Meritage Homes - Gilbert, AZ

Meritage Homes - Gilbert, AZ

2950 E Derringer Way, Gilbert
$795,000
3 Beds ⋅ 3 Baths ⋅ 7088104 MLS
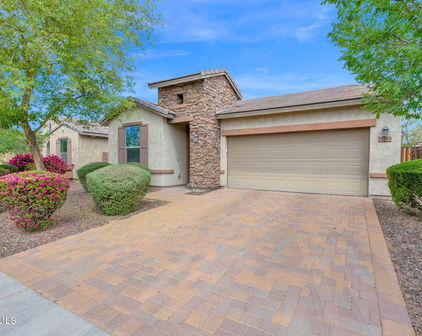
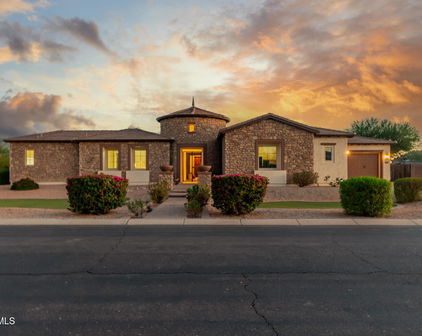
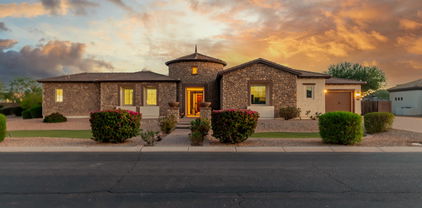
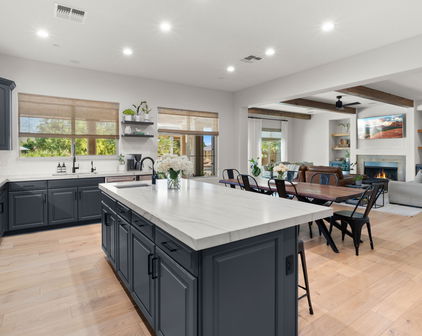
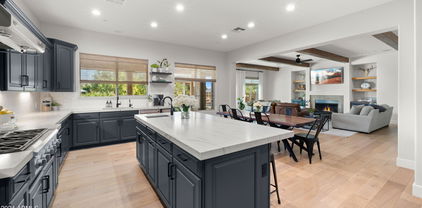
Beautifully remodeled 3 Bed + Bonus Room / 2.5 Bath single-level home in a prime Gilbert location with a lush green park right outside the front door! An extensive 2024 remodel transformed the kitchen, bathrooms, laundry room and more with thoughtful custom finishes and high-end details throughout. Charming stone accents, low-maintenance landscaping, a paver driveway and iron gate leading into the private front courtyard create great curb appeal. Inside, the open and flexible floor plan features wood-plank flooring, plantation shutters, custom wood trim beneath the windows and abundant cabinetry for storage. The remodeled kitchen is a standout and opens directly to the Great Room, creating a wonderful space for everyday living and entertaining. Features include soft-close cabinetry with pull-out storage, quartz & granite countertops, SS appliances, induction cooktop, custom range hood, beverage cooler, touch faucet, walk-in pantry, breakfast nook and a large island with seating. The spacious primary suite offers dual vanities and separate walk-in closets. The primary and secondary baths were fully remodeled with custom tile surrounds, new tile flooring, quartz countertops, updated lighting and new plumbing fixtures. The half bath was also remodeled with a new vanity, quartz countertop, updated lighting and plumbing fixtures. The Huge Bonus Room gives you incredible flexibility and can be used as a second living area, game room, office, gym, teen room, playroom or potentially converted into additional bedroom space. Out back, enjoy a covered patio, putting green, and mature orange and lemon trees. Enjoy a harvest of your own fresh citrus! Conveniently located near the Loop 202, Discovery Park, SanTan Village, Gilbert Regional Park, shopping, dining, entertainment, fitness, medical facilities and Mesa Gateway Airport. Energy-efficient features include spray foam insulation, 2x6 high-performance wall construction, Low-E windows, programmable thermostat, dual-flush toilets, fresh-air intake, weather-sensing irrigation and water-efficient fixtures.

2950 E Derringer Way, Gilbert

Courtesy of HomeSmart. 602-321-3213

3785 E Strawberry Drive, Gilbert
$1,125,000
4 Beds ⋅ 3 Baths ⋅ 7077898 MLS
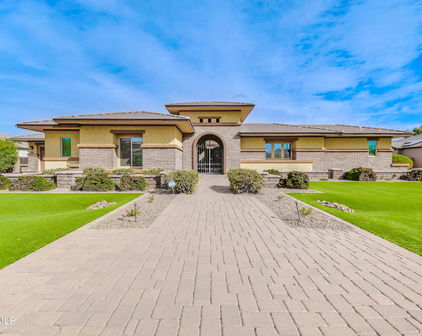
This stunning single-level Redwood floor plan, one of the most popular designs, offers four bedrooms, three baths, and an exceptional layout designed with privacy and entertaining in mind. The gorgeous iron courtyard door makes a striking first impression and sets the tone for what awaits inside. Step into soaring 12-foot ceilings, an open floor plan, and an abundance of natural light. The spacious great room flows seamlessly into the breakfast nook and adjoining family room, creating the perfect setting for everyday living or entertaining. At the heart of the home is the beautifully appointed kitchen, featuring stainless steel appliances, upgraded cabinetry, an abundance of storage, and an oversized quartz island that becomes the natural gathering place for family and friends. Open the expansive sliders and take the entertaining outdoors, creating an effortless indoor-outdoor living experience. The split-bedroom design provides privacy for everyone. One side of the home features a private retreat with two adjoining bedrooms and bathrooms, while the opposite side offers an additional den or office and another bedroom with its own bath. With multiple living arrangements, this home is ideal for families, long-term guests, or anyone who wants flexible space for work and everyday living. And then there's the backyard -- your own private resort-style retreat. Enjoy a sparkling pool with waterfalls and deck jets, a relaxing spa and commercial-grade misters, fire pit, and an impressive outdoor kitchen complete with all the amenities you'd expect indoors. It's the perfect space for relaxing, entertaining, and enjoying Arizona living year-round. The oversized three-car garage offers an abundance of cabinetry and storage, plus an infrared sauna -- an incredible bonus that takes this home to another level. With desirable north-south exposure, beautiful community parks, lush green spaces, splash pads, and multiple playgrounds, this home offers not only an exceptional property, but an incredible lifestyle. This is a home where thoughtful design, privacy, indoor-outdoor living, and resort-style amenities truly come together.

3785 E Strawberry Drive, Gilbert

Courtesy of Compass. 480-776-1555

3126 E Wildhorse Court, Gilbert
$1,420,000
6 Beds ⋅ 4 Baths ⋅ 7076674 MLS
Welcome to 3126 E Wildhorse Ct -- a nearly 6,000 square foot luxury estate in Gilbert's prestigious Higley Manor, taken down to the studs and completely reimagined in a 2025 designer renovation. This is not a lightly updated resale. Floors, kitchen, and every bathroom were fully redone, and the result is one of the best values in the area for a home this size and finish level. The heart of the home is a showpiece chef's kitchen built around dual islands -- one in natural white oak, one in matte black -- topped in black quartz and anchored by a marble slat backsplash that runs to the ceiling. Custom European-style white oak cabinetry with brushed brass hardware wraps the space, paired with high-end black-and-gold ZLINE appliances, a professional gas-style cooktop, double wall ovens a farmhouse workstation sink, statement pendant lighting, a hidden walk-in pantry, and a butler's prep area. Wide-plank European oak flooring flows throughout the main level under coffered and beamed ceilings. The primary suite is a private retreat with a spa-caliber bath: a wet room featuring a fluted freestanding soaking tub, dual rain showers behind a black-framed glass partition, floor-to-ceiling designer tile, brushed gold fixtures, an arched vanity mirror, and a fully built-out walk-in closet with a center island. Every secondary bath has been finished with the same intent -- designer tile, black quartz, custom vanities, and mixed black-and-brass fixtures, including a bold navy-tiled bath and a crisp white double-vanity bath. With 6 bedrooms plus a den/office, this floor plan flexes for any lifestyle. A dedicated media room comes pre-wired with a projector, screen, and a built-in wet bar with dual beverage fridges. Additional living includes a great room, family room, bonus/game room, and a loft. A designer laundry room houses dual LG washer/dryer sets against navy cabinetry and penny-tile floors. Out back is a true resort: a sparkling play pool with a natural rock waterfall, travertine decking, mature palms, and low-maintenance turf, all framed by an open-view fence with no rear neighbor directly behind. Owned water softener, an extended-length 4-car garage, and a full smart-home/high-speed setup complete the package. Homes of this size, at this finish level, at this price simply don't exist in Higley Manor right now. This is the rare turnkey luxury estate priced to move.

3126 E Wildhorse Court, Gilbert

Courtesy of Limitless Real Estate. 480-902-4700 Selling Office: Realty ONE Group.

65 S Presidio Drive, Gilbert
$679,900
4 Beds ⋅ 3 Baths ⋅ 7072552 MLS
Single-level living in one of Gilbert's most sought-after pockets -- and a backyard that stops people mid-scroll. This meticulously maintained Artemina home offers 4 bedrooms, 3 full baths, a 2.5-car garage, and a flex room with a closet already in place, so it works as a formal dining room, den, or 5th bedroom. Inside, 10-foot ceilings, custom wood plantation shutters, and tile in all the right places set the tone. The open plan flows from the great room -- anchored by a floor-to-ceiling gas fireplace and a lighted built-in niche -- into a gourmet kitchen loaded with alder-wood cherry cabinetry, granite counters, a gas cooktop, double ovens, walk-in pantry, and an island with breakfast bar and custom stone surround. Surround sound runs through the great room and out to the covered pati The split primary suite features a remodeled bath with dual sinks, marble surrounds, garden tub, oversized walk-in shower, and a closet that has to be seen. Out back is the showpiece. A fully remodeled resort yard with a pebble-finish pool with glass beading and rock waterfall, rare oversized travertine decking, artificial turf, a stone fountain, and professional low-voltage lighting. The outdoor kitchen delivers a high-end built-in grill, ice chest, stacked stone accents, and a 9-foot concrete-top bar -- all under a double pergola roof that opens, closes, and rotates to dial in the shade. There's also a double gate and a large paved area with room for a full-size RV, boat, or side-by-side. The big-ticket items are already handled: new water heater, water filtration system, microwave, and dishwasher in 2024. New roof, LiftMaster opener, and professionally cleaned ducts in 2023. One of two A/C units and furnaces replaced in 2022. New irrigation system and in-ground piping in 2021. A lightly used custom manufactured pool table is available with the sale. Homes like this in Artemina don't sit -- come see it before it's gone.

65 S Presidio Drive, Gilbert

Courtesy of eXp Realty. 888-897-7821

3889 E Chestnut Lane, Gilbert
$1,050,000
5 Beds ⋅ 4 Baths ⋅ 7058441 MLS
Welcome to this exceptional 5-bedroom, 3.5-bathroom home in the highly sought-after Bridges at Gilbert community, Bridges North section. With 4,322 square feet of beautifully appointed living space, a 3-car garage, paver driveway and walkway, and dual side gates, this home offers both space and everyday functionality. Step inside the grand entry opening to an elegant formal dining room and private den or library. Beautiful tile flooring flows throughout the main living spaces, while the inviting family room showcases a stunning floor-to-ceiling stone fireplace that serves as the centerpiece of the home. The expansive open-concept kitchen and living area is designed for gathering and entertaining. The gourmet kitchen is a chef's dream, featuring an oversized center island, granite countertops, designer tile backsplash, abundant cabinetry, a spacious walk-in pantry, butler's pantry, stainless steel appliances, and a built-in convection oven/microwave. The luxurious downstairs primary suite offers a peaceful retreat with a cozy sitting area and ample natural light. The spa-inspired ensuite bathroom features split dual vanities, a relaxing garden tub, a beautifully tiled walk-in shower with seamless glass, a spacious walk-in closet, and a private water closet. Upstairs, you'll find four generously sized bedrooms thoughtfully arranged with a Jack-and-Jill bathroom plus an additional full bathroom, providing comfort and privacy for family and guests alike. The private backyard is truly a showstopper. Recently updated and designed for resort-style living, this outdoor oasis features a sparkling pool with waterfall, above-ground spa, and inviting entertaining spaces that create the perfect setting for relaxing with family or hosting unforgettable gatherings. Located in the prestigious Bridges North neighborhood, residents enjoy scenic lakes, walking paths, parks, playgrounds and beautiful green spaces. Just across the street is Gilbert Regional Park, one of the premier recreation destinations in the East Valley, offering pickleball courts, playgrounds, splash pads, lakes, amphitheater events, and The Strand recreational water park to come. With top-rated schools, exceptional shopping and dining, and convenient freeway access just minutes away, this home offers an incredible opportunity to enjoy one of Gilbert's most desirable lifestyles.

3889 E Chestnut Lane, Gilbert

Courtesy of Keller Williams Integrity First Realty. 480-854-2400

992 E Parkview Drive, Gilbert
$950,000
5 Beds ⋅ 3 Baths ⋅ 7054949 MLS
Check out this energy efficient(The average electric bill for the past 15 months is only $115.50), 5 bed, 3 bath & a versatile BONUS room, all set on a great homesite w/ NORTH/SOUTH exposure & a lifestyle designed for both comfort & functionality. Blending modern upgrades with everyday livability, the home delivers a rare combination of space, location, and resort-inspired outdoor living in one of the East Valley's most sought-after communities. Inside, an OPEN-CONCEPT layout and SPLIT FLOOR PLAN create a natural sense of flow while maintaining privacy where it matters most. BRAND NEW light oak WIDE-PLANK luxury vinyl flooring extends throughout the main living areas, establishing a warm yet contemporary foundation. The Chef's kitchen features QUARTZ countertops, SUBWAY TILE BACKSPLASH, 48-inch upper cabinetry, and Electric cooktop that elevates both everyday cooking and entertaining with precision and performance. The primary suite features split vanities and is highlighted by a spa-inspired oversized walk-in tiled shower with pebble flooring and a glass wall that delivers a clean, modern sense of refinement. The backyard is designed to elevate everyday living into something truly special. A resort-style POOL anchors the outdoor space, complemented by a dedicated PUTTING GREEN. A COVERED PATIO extends the living area outdoors, creating an inviting setting for dining, relaxing, or entertaining, while the expansive lot provides room to unwind, play, and gather with ease. Ideally situated just moments from SanTan Village, a rapidly expanding destination for premier retail, dining, and entertainment this location places you at the center of Gilbert's most dynamic corridor. Surrounded by neighborhood parks, everyday conveniences, and a thriving community atmosphere, this home offers more than a residence; it delivers a lifestyle defined by accessibility, growth, and modern Arizona living.

992 E Parkview Drive, Gilbert

Courtesy of Keller Williams Integrity First Realty. 480-854-2400

1890 S Racine Lane, Gilbert
$585,000
3 Beds ⋅ 2 Baths ⋅ 7051610 MLS
SELLER IS WILLING TO OFFER CREDIT TOWARDS BUYER'S CLOSING COSTS OR INTERST RATE BUY DOWN OPTIONS. Welcome to this beautifully updated single-level home in one of Gilbert's most desirable communities, Lyon's Gate! From the charming covered front patio and paver driveway to the bright, open-concept interior, this move-in-ready home offers the perfect blend of style, comfort, and functionality with a great split floor plan. Discover an expansive great room filled with natural light, complemented by neutral designer paint, crown molding, recessed lighting, modern ceiling fans, and durable wood plank tile flooring throughout the main living areas and laminate wood plank flooring in all bedrooms. At the heart of the home, the remodeled kitchen is sure to impress with crisp white cabinetry on the upper cabinets and a dark navy blue on lower cabinets, granite countertops, designer tile backsplash, stainless steel appliances, updated hardware, pendant lighting, and a spacious peninsula with breakfast bar seating. The adjacent dining area flows seamlessly into the living room, creating an ideal space. The spacious primary suite offers abundant natural light with plenty of room for a sitting area. The beautifully updated ensuite bath features dual vanities, stylish navy cabinetry, modern fixtures, an oversized walk-in shower, and a generous walk-in closet. The secondary bedrooms are well-sized with updated flooring and ample closet space, while an additional flexible room is perfect for a home office, playroom, fitness space, or hobby room. Outside, enjoy a low-maintenance backyard with turf, pavers and a covered patio complete with a retractable awning for additional shade. Additional highlights include completely OWNED solar panels that builder installed with additional insulation in the walls for lower electrical bills, R/O in the kitchen, updated bathrooms, contemporary finishes throughout, abundant storage, and an attached two-car garage with electric vehicle charger and water softener. Conveniently located near shopping, dining, parks, top-rated Gilbert schools, and easy freeway access. Lyon's Gate community offers a community pool, basketball court, and parks/playgrounds. Don't miss this fantastic home!

1890 S Racine Lane, Gilbert

Courtesy of Realty ONE Group. 480-321-8100

2972 E Fruitvale Avenue, Gilbert
$1,775,000
5 Beds ⋅ 4 Baths ⋅ 7047122 MLS
Welcome to your private oasis in the gated Weston Ranch community. Situated on a professionally landscaped 3/4+ acre lot, this turnkey estate blends luxury with functionality. The main residence features 4 bedrooms and 2.5 baths, while the detached casita--with its own full bath and walk-in closet--offers the flexibility of a private guest suite, home office, or fifth bedroom, giving the property a functional 5-bedroom, 3.5-bath layout. Resort yard with 15 mature fruit trees and a chef's kitchen, huge courtyard, outdoor water fountain and GE Profile gas appliances, new oven and microwave. The main home's air conditioning system was recently replaced, providing added comfort and peace of mind. The resort-style backyard is built for entertaining, rock slide and pool, pickleball court. rock grotto, waterslide, and an ideal depth for jumping and family fun, an outdoor entertainment counter with a built-in refrigerator, Jacuzzi, pickleball court, underground trampoline, spacious garden area, mature fruit trees throughout the property, and a charming outdoor drinking fountain. Backing to the Roosevelt Water Conservation District for added privacy, the home is just steps from miles of scenic walking and biking trails and only minutes from Gilbert Regional Park, shopping, dining, and top-rated schools. This exceptional property offers a rare combination of privacy, recreation, and convenience in one of Gilbert's most desirable gated communities. Buyer to verify all infomation.

2972 E Fruitvale Avenue, Gilbert

Courtesy of Close Pros Real Estate and Management. 480-205-9855 Selling Office: Limitless Real Estate.

1026 E Boston Street, Gilbert
$870,000
4 Beds ⋅ 3 Baths ⋅ 7041307 MLS
This exceptional Velvendo residence offers the perfect combination of luxury, functionality, and location. From the moment you arrive, you'll appreciate the charming private courtyard that creates a warm and welcoming first impression. Inside, the thoughtfully designed floor plan features soaring 10-foot ceilings, an Energy Star rating, and beautiful high-end wood flooring that adds character and elegance throughout the home. Designed for both everyday living and entertaining, the spacious layout includes 4 bedrooms, 3 full bathrooms, and a dedicated office that provides the flexibility to work from home, create a study space, or enjoy a private retreat. Large windows fill the home with natural light, highlighting the open-concept design and creating an inviting atmosphere throughout. The expansive great room serves as the heart of the home and seamlessly connects to the outdoor living spaces. The chef-inspired kitchen is sure to impress with custom lighting, stainless steel appliances, granite countertops, a generous center island with seating, and a walk-in pantry offering abundant storage. Whether you're preparing a family meal or hosting friends and guests, this kitchen was designed to accommodate it all with style and ease. Step outside to the covered patio and enjoy a backyard that offers the perfect setting for relaxing, dining outdoors, or entertaining year-round. Every space in this home has been thoughtfully planned to maximize comfort and livability. Adding to its appeal is an unbeatable Gilbert location. Situated just minutes from SanTan Village, you'll enjoy convenient access to some of the area's best shopping, dining, entertainment, and everyday amenities. Commuters will appreciate the quick access to the Loop 202, making travel throughout the Valley simple and efficient. With its desirable floor plan, quality finishes, exceptional care, and prime location, this home presents an incredible opportunity to enjoy everything Gilbert has to offer. Schedule your private showing today.

1026 E Boston Street, Gilbert

Courtesy of Incyte Realty, LLC. 480-409-9900 Selling Office: Weichert, Realtors - Courtney Valleywide.

1447 E Warbler Road, Gilbert
$595,000
3 Beds ⋅ 2 Baths ⋅ 7029776 MLS
Set within Gilbert's prestigious Villages at Val Vista, this home brings together refined comfort and a beautifully balanced way of living. From the moment you arrive, the manicured curb appeal and spacious three car tandem garage set the tone for this impeccably maintained home featuring three bedrooms, two bathrooms, a versatile den, and a dedicated study nook with built in desk--perfect for today's work from home needs. Step inside and feel instantly at home with soaring ceilings, plantation shutters, designer neutral tones, and a seamless open concept floor plan designed for both entertaining and everyday living. The heart of the home is the chef's kitchen, showcasing stainless steel appliances, granite countertops, mosaic tile backsplash, crown molded cabinetry, pendant lighting, and a large island that naturally becomes the gathering place for family and friends. Retreat to the spacious primary suite, complete with dual vanities, a separate soaking tub and shower, and a generous walk in closet. Outdoors, enjoy Arizona living year round with a covered patio, low maintenance artificial turf, and the perfect setting for weekend BBQs, or relaxing under the desert sky. Ideally located just minutes from Gilbert's best dining, shopping, parks, and entertainment, this home offers not just a place to live--but an elevated way of living buyers are truly searching for.

1447 E Warbler Road, Gilbert

Courtesy of DeLex Realty. 602-910-3002 Selling Office: eXp Realty.

3921 E Mia Lane, Gilbert
$920,000
5 Beds ⋅ 4 Baths ⋅ 7028501 MLS
This home is stunning! 5 bedroom, 4-FULL bathroom home in Bridges North, a sought-after Meritage Homes community in Gilbert offering luxury living. Many thoughtful upgrades!!! An entertainer's dream backyard & home!!! Beautiful curb appeal welcomes you with a paver driveway and walkway, spacious covered front entry with sitting area, impressive architecture, an extended three car garage complete with a 40 amp electric vehicle charging outlet and keyless entry. This beautiful home offers an expansive and highly functional open concept floor plan with spacious living areas, abundant natural light, and designer finishes throughout. The open and bright chef's kitchen is beautifully appointed with quartz countertops, upgraded cabinetry, stainless steel appliances, double ovens, oversized isla with bar seating, abundant cabinetry, and walk in pantry. Just off the kitchen, the pocket office with built in cabinetry offers the perfect setup for a dedicated workspace or coffee bar station depending on your lifestyle needs. Additional downstairs highlights include a built in mudroom style drop zone with extra storage cabinetry and a downstairs bedroom ideal for guests, office space, or multigenerational living. Upstairs, the home continues to impress with dual lofts, flex game room space, a built in office nook perfect for work, study, or homework space, and a secondary bedroom featuring its own private bathroom. The spacious primary suite retreat features a dedicated sitting area, oversized walk in shower, elegant primary bathroom, and direct laundry room access through the expansive walk in closet for added convenience. Additional interior upgrades include brushed nickel bath fixtures, upgraded lighting throughout including vanity, dining, and pendant lighting, wood shutters downstairs, wood blinds upstairs, ceiling fans throughout, surround sound in both the family room and loft, prewired security system with Cat 5e, Nest thermostat controls, premium Dunn Edwards three tone paint, and smart home features throughout. Refrigerator, washer and dryer included, making this home truly move in ready. Step outside to your own private resort style retreat featuring mature palms and low-maintenance designer desert landscaping with synthetic turf, a sparkling pool with water feature and an elevated spa with heater replaced in 2026. Enjoy smart pool controls, outdoor lighting, and an oversized covered patio with upgraded travertine flooring, multiple ceiling fans, and expansive entertaining space. Additional exterior upgrades include owned oversized propane tank powering the spa heater, plus propane hookup for outdoor grill/stove, pre-plumbed soft water loop, dual pane windows, irrigation system, exterior motion lighting, and paved hardscape throughout. Located near Gilbert Regional Park, Power Ranch Golf Club, community parks, shopping, dining, and top rated schools, this exceptional home offers the perfect blend of luxury, comfort, functionality, and convenience.

3921 E Mia Lane, Gilbert

Courtesy of ProSmart Realty. 480-540-2213 Selling Office: Good Oak Real Estate.

4145 E Carriage Court, Gilbert
$875,000
4 Beds ⋅ 3 Baths ⋅ 7020437 MLS
Welcome to the JEWEL of Power Ranch, where space, style, and unforgettable outdoor living come together in one extraordinary home. Offering over 3,300 square feet, this thoughtfully designed residence features 4 spacious bedrooms plus a versatile downstairs office or optional 5th bedroom, along with a full bathroom on the main level, perfect for guests or multi-generational living. Upstairs, you will find 3 secondary bedrooms, 2 full bathrooms, and a beautifully designed built-in workspace ideal for a library, study zone, or additional office. The primary suite is a true retreat, complete with dual vanities, a huge walk-in shower, a separate bathtub, and DUAL expansive custom closets. From the moment you arrive, the curb appeal sets the tone. Custom-designed landscaping showcases elegant lighting, pavers, pillars, and low-maintenance artificial turf, while the stunning Landmark Iron front door makes a BOLD first impression. A charming paver courtyard invites you to bring your favorite HGTV-inspired ideas to life. Step inside to soaring ceilings, a dramatic staircase, and a warm, welcoming atmosphere that instantly feels like home. Separate living and dining spaces offer both functionality and flow, while the beautifully remodeled kitchen serves as the heart of it all. Featuring crisp white cabinetry, a striking two-tone island with bar seating, granite countertops and sink, subway tile backsplash, walk-in pantry, reverse osmosis system, and picturesque views of the backyard, this kitchen truly delivers. Throughout the home, you will also appreciate real engineered solid maple wood flooring, adding warmth and timeless character. And then the $200,000+ drool-worthy backyard! ELEVATED, IMPRESSIVE, and designed to be lived in, this outdoor space is nothing short of spectacular. A custom Ramada creates the ultimate entertaining hub, complete with lighting, TV, built-in BBQ, two-burner cooktop, drop-in ice cooler, and custom seating for 6 or more, all enhanced with ambient rope lighting. Lush grass areas provide room to play and relax, while the massive 30,000+ gallon diving pool promises endless fun. Unwind in the raised spa with cascading water features, or gather around the striking two-way fireplace near the diving feature that adds both drama and design. Situated on a premium cul-de-sac lot, this home also offers a 10-ft RV gate, a 3-car garage, and custom cabinet storage lockers for all your organization and parking needs, while capturing beautiful mountain views from the south-facing bedrooms. Major system updates include a new Navien tankless water heater and both HVAC systems replaced in 2020, offering comfort and efficiency for years to come. Loved for over 16 years, this home has been the backdrop for countless memories, and now it is ready for its next chapter. If you have been searching for the home with the backyard everyone dreams about, you just found it. And it just so happens to be located in the award-winning Power Ranch community, where you will enjoy tree-lined streets, miles of walking and biking paths, two community clubhouses, swimming pools, catch-and-release fishing lakes, basketball courts, and so much more.

4145 E Carriage Court, Gilbert

Courtesy of DeLex Realty. 602-910-3002 Selling Office: Redfin Corporation.

2937 E Longhorn Drive, Gilbert
$715,000
4 Beds ⋅ 3 Baths ⋅ 7017385 MLS
This Home is located in the Heart of Gilbert, perfectly situated across from a community park and siding to a common area--ideal for enjoying outdoor space and neighborhood living. Gated courtyard entry, this single-level home with 4 bedrooms + 2.5 baths and a 3-car garage features a split floor plan with 10' ceilings throughout, a formal dining room for gatherings, and a spacious great room designed for everyday living and making memories. The open eat-in kitchen offers a large island, breakfast bar, granite slab counters, tiled backsplash, KitchenAid wall oven and microwave, Frigidaire Gallery induction glass cooktop, Asko dishwasher, beautiful mahogany cabinets, stainless steel refrigerator, and a walk-in pantry. Upgrades include pendant lighting, soft water system, reverse osmosis, fresh interior paint, and all new LVP flooring plus plush new carpet and pad. The oversized owner's suite provides a private retreat with barn door entry to the bathroom, dual vanities, and a relaxing garden tub. Large laundry room includes extra cabinets and a sink for added convenience. Owned solar helps keep utility bills low. The backyard is ready for family fun and entertaining with a covered patio overlooking a play pool with a water feature, an additional covered patio with pavers, and plenty of space to enjoy Arizona evenings. Additional features include an extended-length garage, built-in garage cabinets and an insulated garage door.

2937 E Longhorn Drive, Gilbert

Courtesy of Real Broker. Membership@TheRealBrokerage.com Selling Office: Oasis Homes.

3691 E Alfalfa Drive, Gilbert
$1,200,000
4 Beds ⋅ 3 Baths ⋅ 7010923 MLS
Set in the heart of Gilbert, this exceptional single-story residence blends refined design, upscale finishes, and resort-inspired outdoor living. A charming private courtyard creates a welcoming first impression, leading into a home filled with natural light, elegant design elements that enhance both style and functionality, and effortless indoor-outdoor flow. Inside, the home features a spacious open-concept layout thoughtfully designed for both comfortable daily living and sophisticated entertaining. The expansive floorplan includes 4 bedrooms, 3 bathrooms, private office, formal dining, casual breakfast nook, and a versatile flex room ideal for a media lounge, teen room, or secondary living space. The heart of the home is a gourmet chef's kitchen designed to impress, featuring an... oversized island, built-in stainless-steel appliances, sleek designer backsplash, and extensive cabinetry offering both beauty and abundant storage. The expansive island serves as a natural gathering space--perfect for hosting guests or enjoying casual meals. Privately positioned for maximum comfort, the split primary suite offers a luxurious retreat with generous proportions and a spa-inspired en-suite featuring dual vanities, soaking tub, separate glass-enclosed shower, and the rare convenience of two spacious walk-in closets. A separate guest suite offers ideal privacy for visitors, while the additional bedrooms are all generously sized, providing comfort and flexibility for family or guests. Step outside to a beautifully designed backyard oasis with sparkling pool and spa, shaded pergola, herb garden, and citrus trees, creating a private setting perfect for relaxing afternoons or evening gatherings under the desert sky. The third-car garage has been thoughtfully converted into a fully equipped home gym, offering a dedicated space for wellness and fitness while still maintaining excellent storage options. Located within the highly desirable Bridges at Gilbert, residents enjoy a lifestyle that feels more like a private resort than a traditional neighborhood. Community amenities include scenic catch-and-release lakes, cascading waterfalls, expansive greenbelts, playgrounds, splash pads, sport courts, and miles of walking and biking paths designed to encourage an active and connected lifestyle. The community sits just moments from Gilbert Regional Park and is located within the highly regarded Higley Unified School District, known for its A-rated schools. Combining luxury finishes, a thoughtfully designed floorplan, and an exceptional location, this remarkable home offers an outstanding opportunity to experience the very best of upscale living in one of Gilbert's most sought-after communities.

3691 E Alfalfa Drive, Gilbert

Courtesy of JK Realty. 480-733-8500 Selling Office: RE/MAX Fine Properties.

3926 E Cassia Lane, Gilbert
$740,000
3 Beds ⋅ 3 Baths ⋅ 7008000 MLS
Live the DESERT DREAM in one of Gilbert's Most Desirable Destination Master Plans... THE BRIDGES. Offering scenic San Tan Mtn Views, Streams, Lakes, Tree Line Streets, Multiple Parks, Splash Pads & Prized Bridges Elementary all within. Take advantage of Centralized Gilbert Corridor Living, where world-class amenities meet you at your doorstep! Festive Dining, Shopping & Endless Attractions include San Tan Village, Gilbert's Regional Park, QC Wash Trail & A-Rated School Options. When you're ready to come home... STEP INTO YOUR REFINED LUXURY CRAFTSMAN. Checking all boxes... NEWER 2015 Meritage Architecture/Open Bright Floor Plan influencing everyday functionality, Home Interior modeling TOMORROWS Designer Finishes & Must-Have Upgrades, Gourmet Chefs Kitchen, Multiple Glass Wall Sliders are sure to invite all your Indoor/Outdoor festivities, Owner Suite Bath with separate soaking tub & shower, Bonus Flex Space nearing secondary bedrooms (could easily be converted to 4th bedroom, walk-in closet already present), Custom Wood Barn Doors & Wall Accents/Trim throughout, Executive 10' Ceilings & 8' Doorways, Latest Builder Energy Efficiencies including Desert Low-E Windows & Meritage's Spray Foam Insulation (said to limit interior dust & reduce cooling bills more effectively than competing builders), 3-car garage with Water Softener & Side Utility Door, Arcadian Green Landscaping w/paver hardscape & scenic lighting accents, and Finally... Splash & Soak up your newer 2021 Custom Designer Pool & Backyard Space... featuring an oversized covered patio with sprawling paver hardscape, outdoor fireplace, built-in flat screen enclosure, pebble-sheen swimming pool with elevated sheer descent water feature, Ideal Backyard North exposure with Open Sky Views, interior home lot setting with no surrounding multi-level properties. Meticulous Maintenance by Original Owners makes for a complete move-in ready package!

3926 E Cassia Lane, Gilbert

Courtesy of Realty ONE Group. 480-321-8100 Selling Office: HomeSmart.

3527 E Austin Drive, Gilbert
$920,000
5 Beds ⋅ 3 Baths ⋅ 6997857 MLS
Located in the highly desirable neighborhood of Lakeview Trails South at Morrison Ranch, this home feels welcoming and thoughtfully designed from the moment you step inside. The light filled entryway welcomes you into the home, where wood flooring, pre-wired surround sound, and a spacious great room create a comfortable place to gather. Large glass doors open seamlessly to the backyard, blending indoor living with outdoor enjoyment. The kitchen is both beautiful and highly functional, featuring stainless steel appliances, wall ovens, quartz countertops, a mosaic tile backsplash, and an oversized island with breakfast bar seating. A walk in pantry and abundant cabinetry provide plenty of space for everyday living or hosting family and friends. The thoughtfully designed floorplan also includes a guest bedroom and full bathroom downstairs, ideal for visitors or multigenerational living, along with the added convenience of a three car garage. The upstairs primary suite offers a peaceful retreat with dual sinks, a soaking tub, and a spacious walk in closet. Just steps away, a versatile loft creates the perfect space for a media room, playroom, or additional living area. Upstairs you will also find three additional bedrooms and an additional bathroom, offering plenty of space for family and guests. The backyard is designed for relaxing and entertaining with a covered patio, gazebo, BBQ, spa, and sparkling pool. It is a space that makes everyday living feel a little more special. A home like this is meant to be enjoyed. Come experience it for yourself.

3527 E Austin Drive, Gilbert

Courtesy of RETSY. 480-822-0484 Selling Office: RETSY.

2613 S Velvendo Drive, Gilbert
$1,300,000
7 Beds ⋅ 4 Baths ⋅ 6995159 MLS
Exceptional luxury residence in the highly sought-after Estates at Velvendo, offering rare privacy and premium positioning backing to the canal with only one neighboring home, while a park borders the left side of the property. This customized Meritage home showcases light, bright finishes and thoughtfully designed living spaces throughout. The expansive great room opens seamlessly to the breakfast area and a beautifully upgraded chef's kitchen featuring marble and granite countertops, stunning herringbone wood flooring, a spacious pantry, Sub-Zero refrigerator, and Wolf appliances, creating the perfect space for both everyday living and entertaining. A spacious dining area and custom office complete the main living level. The luxurious primary suite offers a true retreat with a sitting area, dual vanities, a steam shower, jetted soaking tub, and two generous walk-in closets. The separate kids' wing provides exceptional space and functionality with a massive loft complete with kitchenette, five spacious bedrooms with large walk-in closets, a theater room, and abundant storage throughout. Convenience is maximized with laundry rooms located both upstairs and downstairs, and the washer and dryer are included. Step outside to the highly upgraded backyard designed for entertaining and relaxation, featuring a stunning glass tile pool with slide and a heater and chiller! There is artificial turf, expansive patio space, and a dedicated spa hookup ready for installation. With canal views behind the home and a park bordering the side yard, this property offers a level of privacy rarely found in the community. Countless upgrades throughout. A rare opportunity in one of the area's most desirable neighborhoods. This won't last long!

2613 S Velvendo Drive, Gilbert

Courtesy of West USA Realty. 480-820-3333 Selling Office: West USA Realty.

1510 E Canary Drive, Gilbert
$735,000
4 Beds ⋅ 3 Baths ⋅ 6986519 MLS
Welcome to your dream home. This impeccably maintained 4-bedroom, 3-bathroom residence blends sophisticated design with everyday functionality. Situated on a corner lot in Villages at Val Vista in Gilbert. This 2547sf Meritage home is pet free with one owner. Built in 2013, this energy-efficient home features spray foam insulation, a brand-new 2025 HVAC, and fresh 2025 tri-tone exterior paint. Curb appeal shines with a travertine walkway, synthetic turf, and an extended paver driveway. Inside, 9-foot ceilings lead to a formal dining room (used as media room) with a wooden feature wall and a den/gym enclosed by glass French doors. The heart of the home is the open concept kitchen, boasting espresso cabinets, quartz countertops (2021), stainless steel appliances, two pantries and double double range oven. The adjacent family room features a stylish shiplap wall and perfect entertaining area. The 2023 remodeled laundry room includes additional cabinetry with a butcher block counter and a beverage fridge. Transition seamlessly to the outdoors via the covered patio to find your private oasis for summer barbecues and peaceful retreats. The self-cleaning Pebble Tec pool with a Baja step is framed by travertine decking and a custom pergola with shades. The primary suite is a true retreat with a barn door slider and a spa-like bath featuring a custom glass/tile shower. An ensuite bedroom provides flexibility for multi-generational living. All three bathrooms have been elegantly remodeled (2021) with designer tile showers and glass surrounds. Beyond the home, you are just minutes away from top-rated Chandler schools, vibrant local dining at San Tan Village and downtown Gilbert, and Dignity Health Mercy Gilbert hospital. With energy-efficient upgrades and a spacious two-car garage, this turn-key property is ready for its next chapter.

1510 E Canary Drive, Gilbert

Courtesy of HomeSmart. 480-522-6251 Selling Office: HomeSmart.

3888 E Chestnut Lane, Gilbert
$810,000
5 Beds ⋅ 2 Baths ⋅ 6981576 MLS
Welcome to Chestnut Lane in the highly desirable Bridges North enclave of The Bridges community, where scenic lakes, walking paths, parks, playgrounds, splash pads, and sport courts are all just a short stroll away. Thoughtfully designed with 5 bedrooms and 2 bathrooms, the split floor plan opens to a spacious, light-filled great room with two sliding glass doors creating seamless indoor-outdoor living. The kitchen features white shaker cabinetry, premium KitchenAid appliances, granite countertops, and a dedicated flex space ideal for a coffee bar or workstation. French doors lead to the expansive 5th bedroom, offering flexible use as a home office, playroom, or bonus living space. The primary suite serves as a private retreat with a custom walk-in closet featuring built-in cabinetry and laundry pull-outs, along with a spa-inspired bath including a soaking tub, walk-in shower, dual vanities, and additional storage. Designed for year-round Arizona living, the backyard showcases travertine pavers, artificial turf, an extended covered patio with surround sound and automated shades, a professional high-powered misting system, and a high-end outdoor kitchen with built-in BBQ, Green Egg, and mini-fridge. The pool features a tranquil water feature and was just acid washed and refreshed with new water, making it ready for summer! Energy-efficient with spray foam insulation, sun shades, a custom alarm system, plus a 3 car tandem garage! Conveniently located near top-rated schools, shopping, dining, and Gilbert Regional Park, this home offers exceptional comfort, versatility, and lifestyle in one of Gilbert's most sought-after communities!

3888 E Chestnut Lane, Gilbert

Courtesy of HomeSmart. 602-230-7600 Selling Office: Gentry Real Estate.

2923 E Fruitvale Avenue, Gilbert
$2,195,000
5 Beds ⋅ 6 Baths ⋅ 6980284 MLS
Discover an exceptional gated Weston Ranch estate on a sprawling lot—designed for effortless entertaining and elevated everyday Arizona living. The open-concept floorplan offers formal dining, a spacious family room with fireplace, an inviting sitting room, and five bedrooms, including one currently outfitted as a private home gym. A detached ~500 sq. ft. casita provides ideal flexibility for guests, multigenerational living, or a dedicated home office. The newly remodeled chef's kitchen is the centerpiece of the home, featuring an impressive walk-in pantry, expansive quartz islands with waterfall edges, an eat-in breakfast nook framed by a sunny picture window overlooking the architecturally curated backyard, and beverage station with built-in Sub-Zero wine columns, wiith a Scotsman ice maker, and glass-front cabinetry. Resort-style outdoor living is truly unmatched: a massive pool with a swim-up area, oversized Baja shelf, and its own pool bathroom. Gather around the sunken, covered conversation pit with fireplace, or entertain under the gazebo with built-in BBQperfectly positioned beneath multiple mature shade trees. Practical luxury continues with a fully temperature-controlled 50' deep x 20' wide RV garage complete with dedicated bathroom, 2 side entries, full RV services (hookups, water, dedicated high voltage electric, and clean outs), and extensive built-in cabinetry. An additional oversized 4-car garage includes two dedicated EV chargers, while the extra-long paver drive provides parking for up to 14 additional vehicles. Inside, the thoughtful split plan offers exceptional privacy: three bedrooms are separated from the primary suite, including one with an en-suite bath, plus an additional Jack-and-Jill configuration ideal for family living. Refined finishes include wood-plank tile flooring, Bluetooth-enabled smart lighting throughout, spray-foam insulation, a sprinkler fire system, two interior fireplaces, three fire pits, and owned solar. All of this is located in the heart of Gilbertminutes to Gilbert Regional Park (pickleball, fishing, splash pads, playgrounds, and event spaces) and SanTan Village Regional Mall for premier shopping and dining.

2923 E Fruitvale Avenue, Gilbert

Courtesy of Fathom Realty Elite. 480-576-9200 Selling Office: eXp Realty.

2960 E Derringer Way, Gilbert
$625,000
4 Beds ⋅ 3 Baths ⋅ 6973143 MLS
Located directly across from the beautiful community park in the Higley Manor community, this single-level home offers flexible living spaces, energy efficiency, and a prime Gilbert location. Featuring 4 bedrooms and 2.5 baths, the thoughtfully laid-out floor plan includes a large, versatile bonus room on the same side of the home as the secondary bedrooms—ideal for a home office, playroom, teen retreat, gym, theatre, school room, guest space, or future bedroom conversion. Enjoy low-maintenance front yard desert landscaping and a private front courtyard with park views just across the street. The welcoming, well-maintained interior features a cozy foyer that connects seamlessly to the open living spaces. The well-appointed kitchen boasts crown-molded cabinetry, granite countertops, stainless steel appliances, a breakfast nook, butler's pantry, walk-in pantry, and an expansive island ideal for casual meals, flowing naturally into the main living areas for easy everyday living and entertaining. The spacious primary suite includes dual vanities, his-and-her walk-in closets, and a separate shower & soaking tub. Additional highlights include energy-efficient Spray Foam Insulation in the walls & ceilings, surround sound in the great room, primary bath, bonus room and covered back patio, a laundry room pre-plumbed for a sink, and Air Conditioning in the Garage. The backyard is designed for easy outdoor living with a covered patio, paver seating area, and lush grassy landscape. Enjoy homegrown living with two garden beds equipped with drip irrigation, along with a mature orange tree offering fresh citrus right from your backyard. Priced below every sale in the community over the past year. ***Prime Gilbert Location*** Located in the Heart of New Gilbert. Enjoy nearby 202 freeway access, Discovery Park, San Tan Mall w/ tons of Shopping (Costco, Sam's Club, Walmart, WinCo & many other great stores), Restaurants, Top Golf, Main Event, Shooting Range, Harkins Movie Theatre, Discovery Park, LDS Temple landmark and much more! Just down the street is a 24-hour EOS Fitness Center, Bahama Bucks, Day Care Center and other great amenities! Just minutes from Gilbert's Regional 272-acre park & Mesa Gateway Airport! Within two miles of two hospitals and so much more! Great neighborhood, with close proximity to TOP RATED schools (Elementary-High School)! This home is incredibly energy efficient and is built with the following energy and money saving features: SPRAY FOAM INSULATION, 2x6 High Performance Wall System, ENERGY STAR Appliances, ENERGY STAR Programmable Thermostat, Low E2 Vinyl Windows, SEER 14 HVAC, Dual-Flush Toilets, Fresh-Air Intake, Weather Sensing Sprinkler System, Water-Efficient Fixtures.

2960 E Derringer Way, Gilbert

Courtesy of HomeSmart. 602-321-3213 Selling Office: eXp Realty.

4675 S Banning Drive, Gilbert
$1,349,900
5 Beds ⋅ 5 Baths ⋅ 6969753 MLS
MAKE & SEND BEST OFFER ASAP! HOUSES & LOTS DO NOT COME UP LIKE THIS OFTEN~Gated, Weston Ranch~3/4 + acre~Guest house quarters, sharing the front courtyard, Epoxy 4 car garage (extended length & width), RV gate with 30 ft x 60 ft concrete pad for your courts, more garage, or whatever is still needed. Main house is 4 bedroom + den & split floorplan with 3.5 bath. Covered patio, BBQ, Arbored extended back patio, pool with splash pads and great water features~Front gated courtyard is so welcominging and like another living space. Professional photos to be completed next week. Opportunity to buy at great price and make it your very own style. Owned/Grandfathered Solar. Gilbert Regional Park~walking distance~Great schools, Dining, Shopping, Hospitals, Airports! See Docs for aerial view & more This is a wholesale opportunity. See floorplan in extra docs. Buyer can repaint and make their own custom home. The bones and land are there for you to have your own home in Weston Ranch with neighboring homes up to $4 million. Seller is selling as is, not making repairs, so make an offer. Check out expansion of Gilbert Regional Park Fashionable Downtown Gilbert, Agritopia & Cooley Station are all super close. San Tan, Bush HIghway, Superstition Mountain and Lakes are also easy trip for boating, hiking, water sports. Queen Creek Olive Mill, San Tan Flats, Schnepf Farms, such a great area! House borders Roosevelt Canal on East side. Short term rentals are not allowed in the community, rental restriction is 30 days.

4675 S Banning Drive, Gilbert

Courtesy of HomeSmart. 602-230-7600 Selling Office: eXp Realty.

866 E Lowell Avenue, Gilbert
$1,150,000
6 Beds ⋅ 5 Baths ⋅ 6966523 MLS
Welcome to a home in the highly desirable Velvendo community, truly fit for family life. Set on a spacious 1/3-acre lot, this 6-bedroom, 4.5-bath Gilbert home offers the space, flow, and comfort that make everyday living feel easier. From the moment you walk in, natural light fills the open living areas, creating a warm and inviting atmosphere for busy mornings, relaxed evenings, and everything in between. The kitchen features dual islands for meal prep and bar seating, with adjacent family and living rooms designed for entertaining--from casual weeknight dinners to gathering with the people you love most. Multiple home office spaces downstairs provide room for work and creativity, while a dual primary bedroom with en-suite bath offers flexibility for guests or multigenerational living. An extra-large laundry room includes space for a large-capacity washer and dryer, utility sink, rack, and cabinet storage. Upstairs, spacious bedrooms and a private primary suite give everyone room to recharge, while two loft areas offer space to unwind or enjoy private time. Brand new luxury vinyl plank flooring throughout. Step outside to a resort-style backyard featuring a mature landscape, 40' x 20' diving pool, gazebo, pavers, gas firepit, and patio perfect for Arizona mornings and unforgettable sunset nights. Dual two-car garages provide ample space for vehicles and storage, and built-in EV charging capability ensures convenience for electric mobility without the need for a separate charger installation.

866 E Lowell Avenue, Gilbert

Courtesy of Real Broker. 602-755-3415 Selling Office: Good Oak Real Estate.

3921 E Chestnut Lane, Gilbert
$770,000
3 Beds ⋅ 3 Baths ⋅ 6962817 MLS
This impeccably maintained, move-in-ready Meritage residence welcomes you through a grand foyer that opens seamlessly into expansive living and dining spaces designed for both everyday elegance and elevated entertaining. At the heart of the home, the chef's kitchen impresses with 42'' staggered, java-stained cherry wood shaker cabinetry, premium stainless-steel KitchenAid appliances, and an effortless flow into the main living areas. Step outside to your private oasis: a thoughtfully designed pool with cascading waterfall and color-changing SMART lighting, all controlled from an app. The space is further enhanced by a UV pool filtration system, travertine patio, turf accents, and a striking outdoor fireplace—creating a true year-round resort experience. A removable pool fence offers peace of mind without compromising aesthetics. Inside, upgraded flooring elevates the home throughout, featuring luxury vinyl plank in main areas and plush carpet in the bedrooms. The primary suite is a serene retreat, highlighted by an upgraded spa-inspired shower. Additional upgrades include an enhanced front door security system, epoxy-finished garage floors, and a fully equipped laundry room with cabinetry and sink. Practical luxury continues with a paver-lined driveway, EV gate on one side of the home, and a recently inspected roof with refreshed caps and replaced tiles. Perfectly positioned within walking distance to the neighborhood's A-rated elementary scho

3921 E Chestnut Lane, Gilbert

Courtesy of My Home Group Real Estate. 480-685-2760 Selling Office: Real Broker.

4868 S Hemet Street, Gilbert
$1,250,000
4 Beds ⋅ 3 Baths ⋅ 6950615 MLS
Stunning Single-Story in The Bridges - Gilbert, AZ Welcome home to this beautifully upgraded 4-bedroom + office + flex space residence perfectly situated in Bridges North. This property blends luxury, comfort, and indoor-outdoor living at its finest. Step through an inviting courtyard entry to discover an open, airy floor-plan highlighted by a spacious great room with an impressive large multi-panel slider, filling the home with natural light and creating a seamless connection to the outdoors. The chef's kitchen features an oversized island, abundant cabinetry, coffee bar and perfect flow for both entertaining and everyday living. Every detail has been thoughtfully updated, including new carpet in all bedrooms, two newer A/C units, solar panels misters, and a tankless water heater. Outside is your own resort-style retreatcomplete with a sparkling pool, spa, putting green, and a covered BBQ entertainment area ideal for gatherings year-round. The 3-car garage with epoxied floors provides ample storage and workspace. Fruit Orchard: 2 lemon trees, lime, 2 orange, mandarin, guava, pomegranate, grapefruit, sugar cane, dwarf banana and mango trees. Located in one of Gilbert's most desirable neighborhoods, you'll enjoy themed parks (with Pirate Park nearby), lakes, splash pads, walking/biking trails, and access to a top-rated elementary school just moments away. This exceptional home truly has it allluxurious upgrades, an incredible layout, and a backyard built for fun. Don't miss your chance to make it yours!

4868 S Hemet Street, Gilbert

Courtesy of Realty ONE Group. 480-777-4500 Selling Office: Results Realty.

1520 E Kingbird Drive, Gilbert
$659,000
4 Beds ⋅ 3 Baths ⋅ 6948055 MLS
Your Chance to Own - Submit an Offer.!! Up to $7,000 SELLER CREDIT with full-price offer toward buyer's closing costs and/or rate buy-down; ask about lender credit when using preferred lender, subject to lender approval. CRYSTAL CHANDELIER , GRANITE COUNTERTOPS, STAINLESS APPLIANCES, 42'' CABINETS , BRIGHT GREAT ROOM , FORMAL DINING , PRIVATE OFFICE, PLAYGROUNDS & VOLLEYBALL COURT. STUNNING 2013 MERITAGE HOME - IMMACULATELY MAINTAINED. A striking crystal chandelier in the entry sets a tone of elegance. The chef's kitchen features GRANITE COUNTERTOPS, STAINLESS APPLIANCES, 42'' CABINETS, and a spacious ISLAND crowned by a dazzling chandelier. Opens to a BRIGHT GREAT ROOM equipped with surround sound system, FORMAL DINING and PRIVATE OFFICE for versatile living. Luxurious MASTER SUITE with dual vanities, separate tub/shower. Backyard is an ENTERTAINER'S DREAM with a PATIO, ARTIFICIAL TURF & Veggie Patch. Easy access to the 202 freeway and proximity to A+ schools.Community amenities include PLAYGROUNDS & VOLLEYBALL COURT-perfect for family and kids. Experience the perfect blend of sophistication and convenience in the heart of Gilbert. Ideally situated just minutes from the upscale shopping, dining, and entertainment of SanTan Village, this residence also offers effortless access to the 202 freeway and proximity to A+ schools. Thoughtfully designed with modern amenities and timeless elegance, this home provides a lifestyle of both comfort and refinement. Nearby parks, trails, and vibrant community spaces enhance the appeal, offering the best of suburban living with a touch of luxury. Whether you're searching for your first home or a stylish upgrade, 1520 E Kingbird Dr is a rare opportunity to enjoy comfort, convenience, and a premier location - all in one exceptional property. Get it before it's gone!

1520 E Kingbird Drive, Gilbert

Courtesy of HomeSmart. 602-230-7600 Selling Office: American Associates.

909 E Bridgeport Parkway, Gilbert
$867,000
4 Beds ⋅ 3 Baths ⋅ 6923905 MLS
Come and check out this wonderful home, in the desirable Gilbert neighborhood of Estates at Velvendo! To start, the home sits on a Premium lot next to a greenbelt area. Upon the paver driveway and paver sidewalk entry you will find an inviting Coffered ceiling Foyer welcoming you into this 10ft ceiling sizable great room floorplan home. The home features 4 Bedrooms PLUS a den, or you can absolutely make it a 5th bedroom (as it hosts a walk-in closet w/double doors). The open kitchen offers Cherry Wood raised paneled staggered cabinets, crown molding, and decorative pulls, drawers with soft close and some pull out drawers too. You have stainless steel appliances, granite countertops, pendant lighting and the microwave is also a convection oven. There is a "cafe" station, with extra cabinetry next to the walk in pantry. The massive primary bedroom is separate from the other bedrooms and En-suite bathroom has everything you need with a large frameless walk in shower, separate garden tub, dual sinks at executive height and a drop down countertop space area with extra cabinets and a roomy walk in closet. Throughout the home you have 5" baseboards, squared corners, wood blinds, raised panel doors w/Brush Nickel lever hardware and 19"x19" tile on a diagonal in the wet ares. All bedrooms have walk in closets, and ceiling fans. For the Energy-Efficient features the home is 2x6 construction and has spray foam insulation, dual Low-E windows with vinyl frames, dual flush toilets, low flow faucets, and programmable thermostats. Both of the HVAC systems were replaced in 2020 (Lennox) 16 Seer. The home is pre-plumbed for a water softener. The laundry room has TONS of space and comes with a laundry tub sink, and dedicated Freezer outlet. Washer/dryer stay and the washer is a 2024! In the Tandem garage, you will have a garage service door, built in cabinets and the workbench will stay too. There is surround sound here and it's pre-wired for a security system with windows pre-wired for sensors. There are 2 exterior outlets for your Holiday lighting on a switch! The backyard hosts a garden wall, covered patio with a shade screen, Mandarin and Navel Orange Trees. This home is located just 1.5 miles away from SO much shopping and many restaurant choices: SanTan Village is an open-air shopping center featuring a diverse mix of stores including Apple, Best Buy, Dillard's, Macy's, Lululemon Athletica, HomeGoods, Nordstrom Rack, Dick's Sporting Goods and delicious restaurants like Cooper's Hawk, Bourbon & Bones, SALT Tacos y Tequila, Blue Wasabi Sushi & Martini Bar, The Keg Steakhouse, Thirsty Lion Gastropub, Kona Grill, Grimaldi's Pizza and Shake Shack. This home is also 1.5 miles away from the Lindsay ramp to the 202 Freeway!!

909 E Bridgeport Parkway, Gilbert

Courtesy of Russ Lyon Sotheby's International Realty. 480-750-7424 Selling Office: HomeSmart.

4901 S Joshua Tree Lane, Gilbert
$935,000
5 Beds ⋅ 5 Baths ⋅ 6910429 MLS
NEW LISTING! For those who value resort living in a signature location...Look no further! Move-in ready with a dream backyard, an entertainer's paradise boasting; A huge sparkling pool, large green space for sports or games, a full built in BBQ and outdoor bar with misters, outdoor speakers, as well as a peaceful palapa with a firepit, overlooking the pool to enjoy covered outdoor dining. This upgraded open floor plan home is located within the highly sought after Bridges North community, just minutes from the only private golf club in Gilbert, Seville Country Club. Fit for entertaining; stunning and pristine from the moment you enter the front door, including an extremely spacious and rare MAIN LEVEL EN SUITE GUEST BEDROOM. The seamless floor plan is inviting, opening up to your spacious main living area and beautiful kitchen, with large windows overlooking the backyard. Off of the kitchen is a breakfast nook and pocket office, as well as another office/game room and powder room. The second level features a large Master Retreat with a spacious seating area, walk in closet, dual vanities, walk in shower and tub. Another en suite bedroom is accompanied by two additional bedrooms. There are also TWO LOFTS/FLEX SPACES, which makes this floor plan extremely flexible and accommodating. There are no neighbors behind the property and across the street is a huge park with plenty of more green space. The home is truly "move-in ready", exceptionally maintained, and the epitome of Arizona living. You are just a golf cart ride away from Seville Country Club and Gilbert Regional Park and a 15 min drive from San Tan Village and Downtown Gilbert.

4901 S Joshua Tree Lane, Gilbert

Courtesy of Russ Lyon Sotheby's International Realty. 480-287-5200 Selling Office: Coldwell Banker Realty.

3049 E Longhorn Drive, Gilbert
$810,000
4 Beds ⋅ 3 Baths ⋅ 6884826 MLS
Beautiful curb appeal welcomes you to this original-owner home that has been meticulously maintained and recently remodeled! This well-designed floor plan offers 4 bedrooms and 3 baths in 2826 SqFt with an open great room, formal dining area, den/office, and teen room. The kitchen has grey cabinetry, granite countertops, designer tile backsplash up to the ceiling, newer stainless appliances, a center island with tiled bar face, and a walk-in pantry. Sliding glass doors lead out to a backyard designed for entertaining! You'll love the salt-water diving pool with rock waterfall and in-floor cleaning system, extensive travertine decking, the built--in BBQ with counter seating and aluminum pergola covering, and the amazing pizza oven! The primary bedroom has elegant crown molding and an en- suite bath with dual vanities, lighted mirrors, tiled shower with bench, separate soaking tub, additional cabinets for storage, and a walk-in closet. There are 3 secondary bedrooms on one wing of the house. Two share a Jack & Jill bath and the third bath is adjacent to the third secondary bedroom. The laundry room has an abundance of upper/lower cabinets, subway tile backsplash, stunning Quartz counters, and a decorative tile floor. Between the laundry room and the garage is an additional pantry with floor-to-ceiling cabinetry. Other features include a 3-car tandem garage with cabinets, a water softener, plantation shutters and 12x48" wood-look tile floors throughout, newer interior and exterior paint, ADT alarm system and OWNED solar panels providing utility savings with no solar payments! This home is a must-see!

3049 E Longhorn Drive, Gilbert

Courtesy of Keller Williams Arizona Realty. 480-767-3000 Selling Office: HomeSmart.

5446 S Sandstone Court, Gilbert
$762,000
4 Beds ⋅ 3 Baths ⋅ 6866067 MLS
Welcome to your dream home—where comfort, style, and convenience come together! As you pull into the charming cobblestone driveway, you're greeted by pristine, low-maintenance landscaping that sets the tone for what's inside. Step into the heart of the home: a chef's kitchen fully equipped with a wall oven, smooth cooktop, oversized French-door refrigerator, spacious pantry, and a center island with generous granite counterspace—perfect for entertaining or weeknight meals. The open-concept design flows seamlessly into the family room, keeping everyone connected during gatherings and celebrations. With 4 bedrooms, den/office, 2.5 baths in a thoughtfully designed split floorplan, there's room for everyone to relax in their own space. Throughout the home, you'll find stylish, easy-care ti flooring, fresh (2025) interior paint, elegant arched entryways, and custom shutters. Move right inceiling fans, TV mounts, freezer and even a washer and dryer are already in place! Outside, the oversized cul-de-sac corner lot features a cozy fire pit and a charming pergola, with plenty of room to add a sparkling pool. The energy-efficient solar system is on a fixed payment plan, offering peace of mind and savings. Located in a premier Gilbert neighborhood filled with beautiful parks, you're minutes from the stunning Veterans Oasis Park & Riparian Preserve, top-rated Chandler schools, and an abundance of shopping and dining options. With quick access to major freeways and nearby employment centers, this home truly has it allcomfort, location, and lifestyle.

5446 S Sandstone Court, Gilbert

Courtesy of Moose Group Real Estate. bruce@brucethemooserealty.com Selling Office: Realty ONE Group.

1078 W Spur Court, Gilbert
$995,000
4 Beds ⋅ 3 Baths ⋅ 6812818 MLS
Seller is offering $10,000 in concessions! Welcome to this stunning home nestled in a private cul-du-sac in the highly desired neighborhood of Artemina. This beautifully appointed 4 bedroom, 3 bathroom home offers 3,830 square feet of luxury living space. With impeccable curb appeal, the home boasts a welcoming exterior with lush landscaping. Step inside to discover an open, light-filled floor plan that effortlessly blends modern design with comfortable living. The home has no shortage of designer detail found throughout. Some of the upgrades include custom flooring, quartz countertops, upgraded cabinets, stainless steel appliances, top of the line custom Pella windows, crown molding, fully remodeled bathrooms, custom fixtures, and designer paint. The master suite is a true retreat, offering a generous layout and a spa-like ensuite with a soaking tub, separate shower and dual vanities. The additional three bedrooms provide ample space for family or guests, and the bathrooms are all beautifully designed with modern finishes. Step outside to your own private backyard oasis, complete with a sparkling pool, built-in BBQ, fire-pit sitting area, artificial grass, pavers and a large covered patio. The home also features a three car garage with RV gate. This home is truly incredible! It offers the perfect combination of luxury, comfort and location. Don't miss your opportunity to make it yours!

1078 W Spur Court, Gilbert

Courtesy of Keller Williams Arizona Realty. 480-767-3000 Selling Office: Pak Home Realty.

3114 E Wildhorse Court, Gilbert
$1,000,000
5 Beds ⋅ 4 Baths ⋅ 6790156 MLS
Single level home in the desirable community of Higley Manor. 5 bdrms, 3.5 bath PLUS an office. 3 car tandem garage with deluxe cabinets and Epoxy flooring Split floorplan with Primary suite separate from other bedroom and Guest suite with its own bath. All bedrooms have walk in closets! Open floorplan with Living/Dining area, Kitchen, w/ eat in area and family room. Plantation shutters throughout and ceilings have beams in the living/dining area. Kitchen is deluxe with SS appliances, built in oven/microwave, cooktop with hood, and cabinets and counterspace galore! Nice cabinetry and granite countertops. There is also a kitchen island with seating and a LARGE walk in pantry. POOL w/water feature, covered patio, fire pit and built in BBQ & built in table.pergola and artificial turf The BBQ is built in with bar height table w/seating. There is a nice covered patio with extended pavers around the pool area. There is also a pergola and artificial turf for easy maintenance and you can pick fruit from your own citrus trees! You will enjoy the privacy of this backyard as there are no homes directly behind you as it back to a common area and an access road into the community. People love this community and enjoy the planned community events, pathways for walking and park areas to enjoy with basketball courts, playgrounds, green space, and covered picnic areas. The location of this community is ideal as you have easy access to the freeway, you are close to shopping, restaurants, entertainment, medical facilities, and the new Gilbert Regional Park. This home has been gently lived in as the owner was only in AZ in the winter.

3114 E Wildhorse Court, Gilbert

Courtesy of Century 21 Arizona Foothills. 480-776-0001 Selling Office: Compass.

904 E Vermont Drive, Gilbert
$765,000
3 Beds ⋅ 3 Baths ⋅ 6778478 MLS
Seller financing available with agreed upon purchase price. Basic terms to be 25% down with 5% interest to a qualified buyer. Like new Meritage home in Velvendo estates in the heart of Gilbert. 3-car garage with epoxy coating, paver driveway, & private secure courtyard. Open formal dining area and living room. Matching 20'' Ceramic tile flooring throughout. 40'' tall cabinets w/crown molding and quartz counters in kitchen & butler's pantry. 10' ceilings and 8' doors. HUGE primary retreat & a private ensuite bath equipped w/two vanities & TWO walk-in closets, and upgraded walk-in shower w/rain glass. Sizable bonus teen room ideal for exercise, additional lounging space or easily converted to a fourth bedroom. Oversized backyard includes a huge covered patio w/attached pergola, mature shade trees, landscape lighting & automatic drip system. This home built in 2018 is incredibly energy efficient and is built with the following energy and money saving features: SPRAY FOAM INSULATION, 2x6 High Performance Wall System, ENERGY STAR Appliances, ENERGY STAR Programmable Thermostat, Low E2 Vinyl Windows, 15 SEER HVAC, Dual-Flush Toilets, Fresh-Air Intake, Weather Sensing Sprinkler System, Water-Efficient Fixtures, prewired for security system, LED lighting throughout. Enjoy nearby 202 freeway access. Close to downtown Gilbert, San Tan Mall w/ tons of Shopping (Costco, Sam's Club, Walmart, WinCo & many other great stores), Restaurants, Top Golf, Main Event, Shooting Range, Harkins Movie Theatre, Discovery Park and Cosmo dog park.

904 E Vermont Drive, Gilbert

Courtesy of AZ Flat Fee. 480-771-1511 Selling Office: AZ Flat Fee.

2982 E Derringer Way, Gilbert
$795,000
4 Beds ⋅ 3 Baths ⋅ 6753374 MLS
Welcome to this stunning single-level home in the desirable Higley Manor neighborhood of Gilbert! Offering 4 spacious bedrooms, 3 full bathrooms, a dedicated office, a versatile bonus room, and a 3-car garage this home is designed for comfortable living and flexible spaces. Exquisite curb appeal w/ low maintenance front/back yards. Be welcomed by the paver driveway that leads to a private, gated courtyard, ideal for relaxing mornings. Fabulous interior includes a formal living room & harmonious great room adorned with plantation shutters throughout and NEWER wood-look tile flooring AND tall baseboards. The open-concept layout is perfect for entertaining, with a well-appointed kitchen that flows seamlessly into the living and dining areas. Gourmet kitchen features abundant espresso cabinetry, SS appliances, granite counters, custom tile backsplash, walk-in pantry, and a large island w/ seating & a touch activated faucet. Recent updates include: NEW exterior paint, NEW dishwasher & induction cooktop, NEW garage door opener/springs/rollers, NEW hot water heater. The primary suite is a true retreat, complete with an en-suite bathroom, dual vanities, large snail shower and a spacious walk-in closet. The 3 additional bedrooms are well-sized, offering plenty of room for family or guests. One set of bedrooms has a jack & jill bathroom set up. The VERSATILE open bonus room is perfect for a second living area, kids school/game/playroom, teen room, office, gym, cozy reading nook or convert into a 5th bedroom! Home has been lightly lived in (no kids) & meticulously maintained by the ORIGINAL owners. Step outside to enjoy your backyard oasis with a sparkling pool & covered patio, perfect for Arizona's sunny days. Large utility shed on a concrete pad offers storage and convenience. Enjoy a harvest of your own fresh produce by utilizing the NEW garden beds w/ installed water systems & timers. Beautiful, lush green Park is just steps away! Become a part of a Community with fantastic amenities. Act now! ***Prime Gilbert Location*** Located in the Heart of New Gilbert. Enjoy nearby 202 freeway access, Discovery Park, San Tan Mall w/ tons of Shopping (Costco, Sam's Club, Walmart, WinCo & many other great stores), Restaurants, Top Golf, Main Event, Shooting Range, Harkins Movie Theatre, Discovery Park, LDS Temple landmark and much more! Just down the street is a 24-hour EOS Fitness Center, Bahama Bucks, Day Care Center and other great amenities! Just minutes from Gilbert's Regional 272 acre park & Mesa Gateway Airport! Within two miles of two hospitals and so much more! Great neighborhood, with close proximity to TOP RATED schools (Elementary-High School)! This home is incredibly energy efficient and is built with the following energy and money saving features: SPRAY FOAM INSULATION, 2x6 High Performance Wall System, ENERGY STAR Appliances, ENERGY STAR Programmable Thermostat, Low E2 Vinyl Windows, SEER 14 HVAC, Dual-Flush Toilets, Fresh-Air Intake, Weather Sensing Sprinkler System, Water-Efficient Fixtures.

2982 E Derringer Way, Gilbert

Courtesy of HomeSmart. 602-321-3213 Selling Office: DenMar Realty.

2868 E Wildhorse Drive, Gilbert
$910,000
4 Beds ⋅ 3 Baths ⋅ 6741062 MLS
Welcome to this stunning & meticulous home perfectly located near the Gilbert Temple, Santan Mall, Discovery Park, Mercy medical corridor, top rated schools, 202, restaurants and entertainment. You will be blown away by this one level 3 bedroom + office (can easily be converted back to 4th br)+ teen room, 3 full bath & 4 car garage home. Paver driveway, low maintenance front yard, stone façade, extended driveway and RV gate. A private courtyard leads into the beautiful home full of natural light, 12 foot ceilings, open layout, split floorplan with plantation shutters and recessed lighting throughout. Gourmet kitchen features new refrigerator, built in appliances, tile backsplash to ceiling, walk in pantry w granite countertops, large waterfall granite island with eat in bar and dining area. Open to the great room with large sliders showcasing beautiful indoor/outdoor AZ living, there is a reason this floorplan is one of the most desirable in the neighborhood. Oversized master bedroom and large master bathroom with dual vanities, freestanding garden tub, glass shower, and his and her closets. Large open teen room provides plenty of space for entertaining teens, kids and grandkids. 2 additional bedrooms, large laundry room with counters and built in cabinets as well as plenty of storage. 4th bedroom was converted into a beautiful home office full of custom cabinetry. The resort style backyard showcases an extended covered patio with double sliders, new turf, new gravel, custom made garden boxes with watering system and beautiful heated spool with water features. In addition, this home offers paid off solar, water conditioning system, recirculating water system/instant hot water, 1 new HVAC 2024 and epoxy flooring in the large garages. This gem won't last long. Welcome home!

2868 E Wildhorse Drive, Gilbert

Courtesy of eXp Realty. 888-897-7821 Selling Office: eXp Realty.

Start Your Search

Copyright 2026 Arizona Regional Multiple Listing Service, All rights reserved. The data relating to real estate for sale on this website comes in part from the Arizona Regional Multiple Listing Service. All information deemed reliable but not guaranteed and should be independently verified. All properties are subject to prior sale, change or withdrawal. Neither listing broker(s) nor Arizona Regional Multiple Listing Service shall be responsible for any typographical errors, misinformation, misprints and shall be held totally harmless.

The data relating to real estate listings on this website comes in part from the Internet Data Exchange (IDX) program of Multiple Listing Service of Southern Arizona. IDX information is provided exclusively for consumers' personal, non-commercial use and may not be used for any purpose other than to identify prospective properties consumers may be interested in purchasing. Listings provided by brokerages other than Loving Phoenix Team | Real Broker are identified with the MLSSAZ IDX Logo. All Information Is Deemed Reliable But Is Not Guaranteed Accurate. Listing information Copyright 2026 MLS of Southern Arizona. All Rights Reserved.

Gilbert, AZ Meritage Homes for Sale