Surprise Real Estate Search
$1,296,500
6 Beds 4 Baths 6714440 MLS
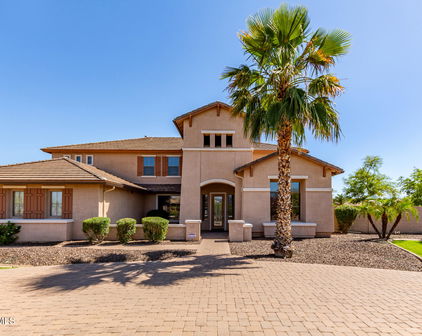
Welcome to your magnificent retreat nestled within the sought-after Copper Canyon Ranch gated community. This meticulously maintained residence offers an array of amenities sure to exceed your expectations. Inside, upgraded interiors await, showcasing raised-panel cherry cabinets, granite countertops, and top-grade carpeting throughout. Downstairs, you'll discover an expansive layout perfect for both relaxation and entertaining. The chef's kitchen is equipped with high-end appliances and ample counter space, while the adjacent living and family rooms offer cozy gathering spaces. The large master suite features a sitting area and direct access to the patio/pool area, providing seamless indoor-outdoor living. A generously sized walk-in closet and another well-appointed bedroom with a half bath complete this inviting level. Upstairs, indulge in additional comfort with four bedrooms and two bathrooms, offering ample space for guests or family members. Unwind in the theater room or step outside onto the outdoor deck to enjoy fresh air and scenic views. A separate living room, complete with another kitchen, provides convenience and flexibility for entertaining or accommodating guests with ease. Step outside into your private resort-style backyard oasis, where relaxation and entertainment merge seamlessly. Lounge by the heated pool and spa, or gather under the pergola and dining area for al fresco meals with friends and family. Fire up the built-in BBQ for outdoor cooking, and cozy up around the firepit for evening conversations. Practice your putting skills on the green, or challenge friends to a game of pickleball on the court. Take a leisurely stroll along the tranquil walking path, surrounded by lush landscaping. Additionally, enjoy the practicality of a 4-car garage paired with a detached 20x40 RV garage, providing ample space for all your vehicles and recreational toys. Benefit from a massive solar system that is fully owned, ensuring low energy bills enhanced by 3 brand new energy efficient AC units. For the discerning buyer, the option exists to purchase this stunning home fully furnished, providing a turnkey solution for immediate enjoyment. Don't miss the opportunity to make this exquisite property your own!

14047 W Becker Lane, Surprise

Courtesy of eXp Realty. 888-897-7821 Selling Office: Bushnell Real Estate Solutions.

$1,165,000
4 Beds 3 Baths 6970547 MLS
Welcome to this stunning 4-bedroom + Office, 2.5-bath home offering exceptional space, versatility, and comfort, located within a desirable gated subdivision on just over an acre of land. Upon entry, you are greeted by elegant formal living and formal dining spaces, ideal for entertaining or a game room setup. The expansive family room is open and inviting, seamlessly connecting to the kitchen. The well-appointed kitchen features abundant counter space, upgraded cabinetry, granite countertops, a center island, pantry, and thoughtful finishes perfect for everyday living and gatherings alike. The spacious primary suite serves as a true retreat, complete with a sitting area for relaxation. The primary bath offers split dual vanities, a large walk-in shower, a garden soaking tub, and a generously sized walk-in closet. Secondary bedrooms are thoughtfully split from the primary suite and offer ample space, with views of the courtyard, eastern exposure, and backyard. The guest bathroom provides extensive counter space with a separate tub/shower area, and a convenient powder room is located at the end of the hall. The home includes a 4-car attached garage, providing plenty of room for vehicles and storage. Bonus: A detached RV garage offers additional space for toys or storage and includes a private studio apartment with a kitchen, bathroom, and living area-perfect for guests, multigenerational living, or rental potential. This exceptional property is move-in ready and offers a rare combination of luxury, functionality, and space.

14576 W Desert Cove Road, Surprise

Courtesy of Call Realty, Inc.. 480-988-7100 Selling Office: Russ Lyon Sotheby's International Realty.

$1,150,000
5 Beds 4 Baths 6876097 MLS
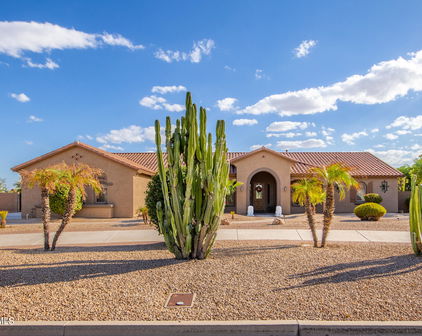
If you've been looking for a beautiful home, on an acre, with tons of garage space, then this ones for you! Situated on a rare park-view lot in the prestigious gated community, this residence has it all! 5 beds, 3.5 baths, 3 and a half car garage PLUS a large RV garage with AC and tons of parking! Utilize the she shed/exterior office, for any additional needs and enjoy your summers and winters in the backyard with this heated pool! This home has a large primary suite downstairs. Plus an additional ensuite upstairs. Plantation shutters throughout, a neutral palette, tall ceilings, and tile & NEW carpet throughout the home.Not to mention the Koi pond and full exterior was just painted. Book your private tour today! The butler's pantry w/wine cooler, a walk-in pantry, and wood staggered cabinetry, ensure ample storage space. Versatile den for an office! The owner's suite is downstairs, offering a double-door entry and French doors to the back! Its lavish bathroom features a soaking jetted tub, a sit-down shower, two vanities, & a walk-in closet w/built-ins. Head upstairs to find the secondary bedrooms, along with a versatile loft! Also including a theater room with a private balcony that offers scenic views of the backyard and the park beyond. Laundry room with a sink & cabinetry. The HUGE, RESORT-STYLE backyard is an entertainer's delight! It promises year-round enjoyment with a covered patio, well-laid travertine, a built-in BBQ, a lovely pond, a fire pit, and a sparkling pool & spa for refreshing dips. PLUS! The detached oversized RV garage provides ample space for storing large vehicles, additional equipment, or even setting up a workshop. What's not to like? See it! Love it! Live it!

14494 W Yucatan Street, Surprise

Courtesy of eXp Realty. 888-897-7821 Selling Office: Howe Realty.

$1,100,000
4 Beds 4 Baths 7007548 MLS
Welcome to your private resort retreat--right in your own backyard! This meticulously crafted masterpiece seamlessly marries timeless sophistication with contemporary luxury, where every space invites effortless living. Leased solar panels keep things eco-smart and efficient, dramatic stone accents add curb appeal drama, and the sweeping circular driveway sets a grand first impression. Practical meets pampered with dedicated RV parking and a cavernous four-car garage complete with custom cabinetry and dedicated workbenches--perfect for hobbyists, car enthusiasts, or weekend warriors. Step inside to soaring ceilings, sleek tile floors underfoot, and pre-wired surround sound ready to soundtrack life's best moments. Plantation shutters frame picturesque views, while a serene neutral palette creates a warm, inviting canvas for your personal style. Gather in the expansive living room, savor formal dinners in the elegant dining space, or unwind by the cozy fireplace in the welcoming family room. The show-stopping gourmet kitchen is every chef's fantasy: premium Wolf and Sub-Zero stainless steel appliances (including double dishwashers and a warming drawer), granite counters and backsplash, rich wood cabinetry, a generous walk-in pantry, a center island, and breakfast bar seating. Need inspiration or focus? The versatile den transforms into a chic home office or creative haven. Escape to the luxurious primary suite, where a spa-inspired bath and glamorous makeup vanity await your daily rituals. Movie lovers will obsess over the expansive media room featuring a ceiling-mounted projector and immersive surround sound--your personal cinema awaits cinematic nights in. Entertain like never before in the bonus room with its sleek wet bar--ideal for game nights, cocktail hours, or spontaneous celebrations. Now the real magic: the breathtaking resort-style backyard that turns every day into vacation mode. Dive into the sparkling pool (complete with diving board for endless summer fun), spike a volleyball on your private court, lounge on the covered patio, fire up the grill, or simply soak up the sun in your ultimate outdoor sanctuary. Ample space for al fresco dining, family gatherings, or hosting friends who'll never want to leave. Recent upgrades ensure peace of mind: " New Roof (2025) " New AC Units (2021, 2023, 2025) " New Water Heater (2022) This isn't just a home--it's an enviable lifestyle of luxury, convenience, and endless enjoyment. Properties like this don't linger. Take your private tour today and see why this is the one you've been waiting for! Please see attached documents for full details, floor plans, and more.

14391 W Yucatan Street, Surprise

Courtesy of RE/MAX Desert Showcase. 623-979-8888

$963,000
5 Beds 4 Baths 6859322 MLS
This over 5,000 sq ft home sits on a 1-acre lot in a prestigious gated community and features a paver semi-circular driveway with ample additional parking. A charming courtyard entry welcomes you into a grand interior with soaring vaulted ceilings and striking architectural details, including tray ceilings, custom lighting, a built-in media niche, and beautiful wood and iron stair banisters. The home is equipped with owned solar panels, providing energy efficiency and long-term utility savings. The kitchen is a culinary dream, offering granite countertops, a large island, breakfast bar, walk-in pantry, butler's bar, double ovens, and upgraded 42'' cabinets with crown molding. The extended primary suite boasts a private sitting area, walk-in closet, oversized heated jetted soaking tub, and a separate shower with a built-in bench. Three bedrooms include walk-in closets, and upstairs features a second primary suite, a large media room, and an expansive loft perfect for flexible living space. Step outside to an entertainer's dream backyard featuring a fully equipped outdoor kitchen, sparkling pool, and expansive travertine paver patio and pool deck. Lush, low-maintenance synthetic turf adds vibrant greenery year-round. Paver pathways lead to a cozy outdoor fireplace seating area, while a separate sport court, children's play area, RV gate, and side parking offer even more functionality and fun for all ages.

14107 W Christy Drive, Surprise

Courtesy of Howe Realty. 602-909-6513 Selling Office: Gentry Real Estate.

$990,000
4 Beds 3 Baths 6693559 MLS
Over $200K spent on renovations, see list in the document tab. Welcome Home!!! This gorgeous home on almost an acre of land at the desirable Copper Canyon Ranch in Mountain Gate is luxury at its finest. As soon as you step into this home, you can see the pride of ownership with all that has been done. This elegant kitchen offers stainless steel appliances including a 48'' gas range (double oven) with stone formation hood, granite counter tops, full height mosaic tiled backsplashes, an island/breakfast bar for extra prep & storage, a pantry & stunning crown molding cabinetry. Your spacious master suite offers a plethora of natural light, a walk in closet, 2 vanities, a walk in shower & mosaic tiled soaking tub, as well as direct access to your backyard oasis. This impressive home also offers 18" marble tiled flooring throughout, upgraded ceiling fans & lighting, plantation shutters, a dry bar in the kitchen area, hard wired security cameras, crown molding, a fireplace in the family room, a 4 car garage with a work bench & cabinets for extra storage & organization, this home has also been sealed to prevent critters from entering. Your backyard oasis was designed for entertaining. It offers a covered patio with sunshades & commercial misters, a built in bbq & fire pit that is covered by an extended 20x25 pergula with lighting on cultured stone pillars, 4 tv's to enjoy your favorite programs, a 5 hole putting green & chipping area, mature landscaping with marvelous Date Palms, Pineapple Palms, as well as a sparkling heated pool with remote/automated pool system, recessed swim up bar & rock formation waterfall to enjoy all year round. This gem in the desert is a Great Buy & a Must See!!! **Furniture is available on a separate bill of sale.

14345 W Becker Lane, Surprise

Courtesy of Canam Realty Group. Offers@CanamRealty.com Selling Office: The Agency.

$950,000
3 Beds 3 Baths 7004224 MLS
NEW PRICE! Recently reduced by $100,000 and now positioned as one of the best values in the community for the space, upgrades, amenities, and lot size it offers. Priced to sell, this is an incredible opportunity to own a truly unique property with more than $300,000 in thoughtful upgrades throughout. Welcome to your private desert retreat in the heart of Surprise. Situated on approximately one acre, this extensively remodeled home delivers a rare combination of luxury, privacy, functionality, and outdoor living. Inside, the stunning chef's kitchen serves as the centerpiece of the home, featuring an oversized island with built-in seating for six, premium cabinetry, designer backsplash, and high-end appliances. The kitchen flows seamlessly into the main living area, creating an ideal setting for both everyday living and entertaining. Two impressive 14-foot tri-fold sliding glass doors, one in the living room and another in the primary suite, create a true indoor-outdoor experience while filling the home with natural light. The primary suite opens directly to a peaceful backyard retreat featuring a tranquil koi pond with waterfall, mature landscaping, and multiple seating areas designed for relaxation. Step outside and experience a resort-inspired backyard complete with a heated pool and spa, private putting green, beautifully designed entertaining spaces, and a dedicated garden area perfect for plants, flowers, or vegetables. A paid-off solar system adds valuable energy efficiency and long-term savings, while RV parking and approximately one acre of land provide the space and flexibility that are increasingly difficult to find. With its extensive upgrades, resort-style amenities, privacy, and newly reduced price, this property represents an exceptional opportunity in Surprise. If you have been waiting for the right combination of luxury, land, and value, this is the one to see.

14554 W Desert Cove Road, Surprise

Courtesy of Real Broker. 602-755-3415

$914,000
4 Beds 3 Baths 6711946 MLS
Welcome to your dream home! This spacious 4-bedroom, 3-bathroom residence offers a split floor plan that ensures privacy and comfort for all. The heart of this home is its backyard oasis. Beyond the sparkling pool complete with pop up cleaners and water feature, the backyard can be a blank canvas awaiting your personal touch. Imagine endless summer days under the pergola with the built-in barbecue, mini fridge, and outdoor fire pit, perfect for entertaining guests or simply enjoying a quiet evening. Charming lemon trees aside the home. The primary bedroom is a true escape, featuring a luxurious ensuite bathroom with dual sinks, a separate tub, and a shower. You'll also love the extended primary closet, offering ample storage space, and the private water closet for added privacy. The secondary and tertiary bedrooms are split from the primary room ensuring comfort and privacy. The home's kitchen is ideal with the option to open the French doors and have seamless access from the homes kitchen to the outside. The property boasts a detached RV garage, providing ample space for your recreational vehicles or additional storage needs. The home's 4 main garage doors are insulated for ideal protection from the outside weather conditions. The entertainer's dream backyard features easy access to a pool bathroom, adding convenience for poolside gatherings and minimizing indoor traffic. Whether you're looking to host large gatherings or create a serene retreat, this home offers endless possibilities. Don't miss your chance to own this exceptional property - a true haven for both relaxation and entertainment.

14532 W Hope Drive, Surprise

Courtesy of Keller Williams Realty Sonoran Living. 480-948-3338 Selling Office: Real Broker.

$750,000
5 Beds 4 Baths 6915205 MLS
Detached 3-Car Garage + 2-Car Attached | $440K+ Upgrades | Solar, Gym, Theater, Wine Cellar | Gated Community. Stunning 4,491 sf estate (5 bed, 3.5 bath) on a 1/3-acre preferred corner lot showcases $440K+ premium upgrades, blending high-end design with energy efficiency, including a 17.22 kW owned solar system. Rare 3-car detached + 2-car attached garage with professional fitness room convertible to 2 extra bays. High-end amenities include 1,000-bottle wine cellar, media room with 120'' disappearing screen and 4K/3D projector, and spacious primary retreat with sitting room, dual vanities, soaking tub, walk-in shower, and dual closets. Designer eat-in kitchen with granite island, countertop dining, custom white raised panel cabinetry and walk-in pantry with SS appli cooktop. Other upgrades: Mahogany front door, custom woodwork, designer lighting, 24" porcelain tile, fresh 2024 paint, hardwired security/intercom. Energy-efficient features include solar panels, double-stud walls, Low-E windows, insulated garage doors, radiant barrier, solar + steel security window screens, and blown insulation. Multi-generational friendly with a secondary suite/office, two main-level bedrooms, and upstairs laundry with option to add downstairs. Outdoor living shines with mature palms, citrus trees, covered patio, and low maintenance landscaping, ready for a pool or spa. Located in gated Copper Canyon Ranch (Mountain Gate HOA) with parks & sports courts, scenic walking & bike paths, green spaces, and community eventsclose to schools, shopping, and freeways. A rare opportunity to own a highly upgraded, energy-smart showpiece in Surprise.

11737 N 143rd Drive, Surprise

Courtesy of Realty Executives Arizona Territory. 602-755-8556 Selling Office: Aviano Realty.

$699,900
5 Beds 4 Baths 7017858 MLS
Welcome to a home that truly checks all the boxes--space, flexibility, and a location that's hard to beat. Situated on a premium corner lot directly across from a neighborhood park in the gated Mountain Gate community, this home is designed to adapt to the way you live. With a newer roof, updated HVAC, and paid solar, you'll enjoy peace of mind and energy efficiency from day one. With a highly functional layout ideal for multigenerational living, the main level features a bedroom and full bathroom--perfect for guests, extended family, or a private home office setup. Upstairs, you'll find the spacious primary suite along with three additional bedrooms and a large flex space that could easily be tailored into a fifth bedroom, media room, game room, or second living area. The primary suite is a true retreat, complete with a cozy gas fireplace separating the bedroom and sitting area, a walk-through closet, and a well-appointed bath featuring dual sink stations, a soaking tub, and separate shower. Tucked just behind the kitchen and accessed through the butler's pantry, you'll find a versatile bonus space--ideal for a craft room, office, or additional flex space that keeps everything organized yet out of sight. Step outside to an entertainer's backyard designed for Arizona living--featuring a sparkling pool with water features, built-in BBQ, oversized covered patio, and a large lot with plenty of space to gather, relax, and enjoy. One of the standout features is the impressive 4-car garage, complete with a pass-through door to the backyard and exceptional space for storage, hobbies, or all your toys. Located just minutes from schools, shopping, dining, and with convenient access to Loop 303, this home offers easy connectivity to everything the West Valley has to offer. Move-in ready with space for everyone--this home delivers the flexibility, functionality, and lifestyle today's buyers are looking for.

14338 W Laurel Lane, Surprise

Courtesy of Real Broker. 602-755-3415 Selling Office: Realty ONE Group.

$665,000
5 Beds 4 Baths 6651036 MLS
Wow, just wow! Outstanding two-story residence nestled on a premium corner lot is a dream come true! Exquisite curb appeal w/palm trees, green lawns, a 3-car garage, an RV gate, extended driveways, & a delightful front porch are just the beginning. Prepare to be impressed by a desirable interior featuring vaulted ceilings, Terracotta tile flooring, chic light fixtures, graceful archways, & plush carpeting in all the right places. Discover a welcoming living room & a spacious family room w/pre-wired surround sound, a media niche, & backyard access. The formal dining room is excellent for holding a feast! Stunning gourmet kitchen is fully equipped w/wall ovens, a gas cooktop, & an island w/a breakfast bar. Backyard is a true oasis with heated pool & spa, firepit area, grass & amazing views! handsome wood cabinetry w/crown molding elevate the space. Continue upstairs to find a generous loft, a wet bar, & bonus rooms great for entertainment. Grand main suite has a sitting area, a full ensuite w/dual vanities, a soaking tub, a seat-in shower, & a walk-in closet. Another primary retreat enjoys a sitting area & a private bathroom for convenience. Escape to the backyard paradise that invites you to unwind under the covered patio, grill up a feast at the built-in BBQ, & has carefully curated landscaping. The jewel of this outdoor space is a sparkling pool & spa, promising endless enjoyment! Experience the grandeur that awaits in every corner of this remarkable property!

14447 W Poinsettia Drive, Surprise

Courtesy of AZ Performance Realty. todd@azperformanceplus.com Selling Office: My Home Group Real Estate.

$649,900
5 Beds 4 Baths 7037460 MLS
Five bedrooms, 3.5 bathrooms, and just over 4,000 square feet in the gated Mountain Gate community, backed by a documented list of updates that go well beyond typical maintenance. The kitchen was fully renovated four years ago with new appliances, a double oven, sink, and faucet, and includes a walk-in pantry, granite counters, and a two-tier island with breakfast bar. Both HVAC systems have been replaced, in 2021 and 2024, along with the water heater in 2021, and the home includes an owned water softener and a new irrigation system. Outside, the Pebble Tec pool was resurfaced roughly five years ago with a new pump, filter, and chlorine system, and sits beneath a newly roofed patio. The three car garage includes a rare tandem drive thru bay, and a private sauna is included with the home Landscaping has been refreshed with new turf, spineless cactus, and fruit trees including grapefruit, lime, pomegranate, and eucalyptus. Inside, find new carpet, dimmer can lighting throughout, and remodeled showers in both the primary suite and the upstairs spare bathroom. A downstairs den works well as an office or study, and an upstairs loft adds flexible living space. The primary suite includes double vanities and a generous walk-in closet. Zoned to Dysart Unified schools and set on a quiet interior lot with a community biking and walking path, this home pairs meaningful, recent investment with room to grow.

14350 W Cholla Street, Surprise

Courtesy of eXp Realty. 888-897-7821

$625,000
5 Beds 4 Baths 6987936 MLS
Welcome to this beautifully renovated 5-bedroom, 3.5-bathroom home in the highly desirable Mountain Gate Subdivision in Surprise. Offering generous living spaces and exceptional upgrades throughout, this residence blends comfort, function, and modern style. Step inside to discover a fabulous interior featuring rich hardwood and tile flooring, stylish plantation shutters, a spacious living and dining area perfect for entertaining, and an inviting loft that provides flexible space for a media room, office, or play area. The thoughtfully designed kitchen showcases granite countertops, abundant cabinetry, new matching LG stainless steel appliances, recessed (canned) lighting, and a large island with stone and tile accents that anchors the heart of the home. The adjoining family room is warm and welcoming with a cozy fireplace and wet bar, creating the perfect setting for gatherings. Upstairs, the expansive primary suite offers its own fireplace, a custom walk-in closet, dual vanities, a separate shower, and a relaxing garden tub--your private retreat at the end of the day. This home has been extensively upgraded for peace of mind and modern convenience. Recent improvements include two brand-new HVAC systems, new lighting and ceiling fans throughout, updated plumbing, new faucets, toilets, bidets, and a new hot water heater. Entire interior of the home was just painted. The garage has been enhanced with a new door, opener, and epoxy-coated flooring. New carpet has been installed in the bedrooms, and all tile flooring has been professionally cleaned and sealed. With its spacious layout, extensive renovations, and prime location in Mountain Gate, this move-in-ready home is an exceptional opportunity you won't want to miss.

14434 W Jenan Drive, Surprise

Courtesy of My Home Group Real Estate. 928-231-7567 Selling Office: Coldwell Banker Realty.

$599,999
4 Beds 4 Baths 6949527 MLS
Beautiful 4,200+ sq ft home in the gated Copper Canyon Ranch community! This spacious 4-5 bedroom, 3.5 bath home offers multiple large living areas perfect for multigenerational living. The grand entry features soaring 16-ft ceilings, elegant wainscoting, an electric fireplace, & stunning plantation shutters throughout. The gourmet kitchen includes a butler's pantry, granite counters, large island, 3 ovens, & an 8-burner gas cooktop—ideal for entertaining. Enjoy a private downstairs suite with French doors & a half bath, plus an additional flex room with custom barn doors. Upstairs you will find a large primary suite with gas fireplace, huge walk-in closet, jetted tub, & walk-in shower, along with 3 guest bedrooms, 2 baths, & a rare custom-built linen closet, A spacious upstair bonus room with double doors can serve as a bedroom, teen suite, or entertainment room. The backyard features a sparkling sectangular pool, built-in grill, outdoor fireplace, outdoor shower, and mature trees for privacy. Recent upgrades include new carpet, new A/C, and solar. Location, location, location! Minutes from the new Village at Prasada (Costco, Target, Sprouts, dining & entertainment), Surprise Stadium (Spring Training home of the Rangers/Royals), Ottawa University, parks, and top-rated schools. Quick access to Loop 303, State Farm Stadium, and downtown Phoenix.

11785 N 143rd Drive, Surprise

Courtesy of PRO-formance Realty Concepts. 602-938-8668 Selling Office: Century 21 Toma Partners.

$580,000
3 Beds 3 Baths 6877302 MLS
Step into luxury with this stunning 3-bedroom + loft home, nestled in the highly sought-after Mountain Gate community. Meticulously maintained and thoughtfully upgraded, this residence truly shows like a model! Inside, you'll find elegant finishes throughout—including 18'' tile flooring with no carpet anywhere in the home, custom paint, plantation shutters, and upgraded ceiling fans and light fixtures. The spacious eat-in kitchen is a chef's dream, complete with granite countertops, a center island with breakfast bar, rich maple cabinetry, and stainless steel appliances. The primary suite is a private retreat featuring two walk-in closets, dual vanities, a soaking/jacuzzi tub, and a walk-in shower. Both the primary and secondary bathrooms were beautifully updated in 2024. Upstairs, the laminate floor was installed in 2022, and features a generous loft with a custom built-in desk and workspace which is ideal for a home office, study zone, or creative space. Step outside to your own private resort-style oasis. Enjoy a gorgeous heated Pebble Sheen saltwater pool (heater replaced in 2021) with waterfall features, fire pots, and a swim-up bar. A sunken sitting area with fireplace, built-in BBQ, and extended patio make this backyard an entertainer's dream. Additional highlights include an oversized 3-car garage with epoxy floors, built-in storage cabinets, a Tesla charger, and a new water softener installed in 2023. This home is the complete package - move-in ready, tastefully upgraded, and perfectly located. Don't miss your opportunity to make it yours!

14517 W Cortez Street, Surprise

Courtesy of Real Broker. 602-755-3415 Selling Office: Compass Point Realty.

$465,000
3 Beds 3 Baths 7044048 MLS
4BR+, 2.5BA single-story home in Mountain Gate, Surprise. Split floor plan, dedicated office, heated pool. Looking for a single-story home with a split floor plan, dedicated home office, and heated pool in Surprise? This 4-bedroom, 2.5-bath home in Mountain Gate offers 2,291 square feet of thoughtfully designed living space with multiple gathering areas, abundant natural light, and flexible spaces for everyday living, entertaining, or working from home. Built in 2005, the layout balances privacy and connection, making it easy to enjoy both quiet retreats and shared spaces. The spacious kitchen serves as the heart of the home with a large center island, breakfast bar, gas range, stainless steel appliances, walk-in pantry, and generous cabinet and counter space. Formal living and dining room complement the expansive family room, creating multiple options for entertaining or relaxing. Luxury vinyl plank flooring enhances the formal living and dining areas, while tile flooring extends through the kitchen and family room. A dedicated office with French doors provides privacy for remote work while offering flexibility as a study, library, hobby room, or additional flex space. The split primary suite features a walk-in closet, dual sinks, a soaking tub, and separate shower for everyday comfort. Three additional bedrooms and a full bath are thoughtfully positioned on the opposite side of the home, along with a convenient powder room for guests. Step outside to a private backyard designed for Arizona living, featuring a heated pool, covered patio, mature landscaping, and desirable north/south exposure for comfortable outdoor enjoyment throughout much of the year. Additional features include a 2-car garage, interior lot, community walking paths, and gated neighborhood access. Mountain Gate is conveniently located near shopping, dining, parks, and convenient commuter routes throughout Surprise. If you're searching for a home with a functional single-level layout, dedicated office, multiple living spaces, heated pool, and an established Surprise location, this property offers an exceptional combination of comfort, flexibility, and everyday practicality.

14559 W Poinsettia Drive, Surprise

Courtesy of eXp Realty. 888-897-7821 Selling Office: West USA Realty.

$425,000
3 Beds 3 Baths 6703324 MLS
Welcome to this remarkable 3 bedroom, 2.5 bath single-level home with a spacious office, nestled on a desirable N/S exposure lot backing to a lush park-like area for extended tranquil views in the gated community of Copper Canyon Ranch. Step inside to discover luxurious wood-like plank flooring throughout the main living areas, complemented by a soothing color palette. The inviting formal living room and dining area offers an easy flow into a convenient office space, ideal for remote work or study. The gourmet chef's kitchen is a culinary delight, featuring stainless steel appliances, gorgeous granite countertops, decorative tile backsplash, and a large center island with a breakfast bar. This space is open to the family room, boasting a cozy fireplace and offers great access to the wonderful screened-in patio featuring upgraded tile flooring, creating the perfect setting for al fresco dining while enjoying scenic views of the greenbelt beyond. Retreat to the fabulous primary bedroom, complete with an ensuite bathroom featuring dual sinks, a glass-enclosed walk-in shower, separate garden tub, and a spacious walk-in closet. Two additional bedrooms, a full guest bathroom, powder room, built-in workstation, and spacious laundry room round out this well-designed floor plan. The attached 2-car garage is equipped with built-in storage cabinets and epoxy flooring for easy cleanups. Conveniently located near popular restaurants, entertainment destinations, and hiking/biking trails at White Tank Mountain Regional Park, along with easy access to Loop 303 for commuting, this home offers the perfect blend of luxury living and suburban convenience. Don't miss out on the opportunity to make this exceptional residence your new home. Submit your offer today!

14548 W Poinsettia Drive, Surprise

Courtesy of Howe Realty. 602-909-6513 Selling Office: West USA Realty.

Start Your Search

Copyright 2026 Arizona Regional Multiple Listing Service, All rights reserved. The data relating to real estate for sale on this website comes in part from the Arizona Regional Multiple Listing Service. All information deemed reliable but not guaranteed and should be independently verified. All properties are subject to prior sale, change or withdrawal. Neither listing broker(s) nor Arizona Regional Multiple Listing Service shall be responsible for any typographical errors, misinformation, misprints and shall be held totally harmless.

The data relating to real estate listings on this website comes in part from the Internet Data Exchange (IDX) program of Multiple Listing Service of Southern Arizona. IDX information is provided exclusively for consumers' personal, non-commercial use and may not be used for any purpose other than to identify prospective properties consumers may be interested in purchasing. Listings provided by brokerages other than Loving Phoenix Team | Real Broker are identified with the MLSSAZ IDX Logo. All Information Is Deemed Reliable But Is Not Guaranteed Accurate. Listing information Copyright 2026 MLS of Southern Arizona. All Rights Reserved.

Copper Canyon Ranch MLS Listings