Greentrails | Phoenix, AZ Real Estate Search

Newest Greentrails | Phoenix, AZ Listings

1001 E Aire Libre Avenue, Phoenix
$680,000
4 Beds ⋅ 3 Baths ⋅ 7084965 MLS
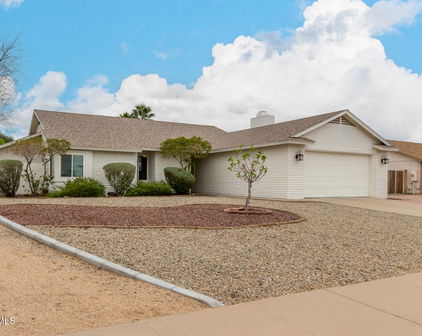
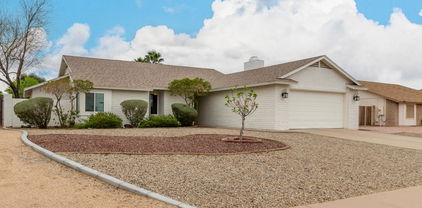
Beautifully maintained single-level home with 2,419 SF on an expansive 11,759 SF lot. This 4-bedroom, 3-bath layout offers a spacious living room with a fireplace, a media room, and tile and luxury vinyl plank flooring throughout. A bedroom, bathroom, and flex room form their own distinct area of the home, served by a separate AC system. The flex room has a private exterior entrance, built-in cabinetry, a refrigerator, and a desk area, adding even more flexibility. Whether used for guests, work, hobbies, or a combination of things, the possibilities for this space are endless. The backyard is a standout. A large covered patio with Saltillo tile opens to a Pebble Tec diving pool, lawn, mature citrus trees--including orange, grapefruit, lemon, tangelo, and tangerine varieties--and a playhouse. The brick front and landscaped yard make an equally welcoming first impression. Around the corner, the community area offers two ramadas, a playground, dog park, basketball court, sand volleyball, horseshoe pit, and BBQ area. Across the street is an open area the homeowners affectionately refer to as "Tribute Trail," where each tree along the trails was purchased by a homeowner. Home Features & Improvements Major Improvements Two HVAC units installed in 2022 Pebble Tec pool completed in 2021 Roof installed in 2011 Attic with radiant barrier and automatic exhaust fan that activates at 110° Wired for generator Rain gutters Garage, RV & Exterior Gated on both sides of the home, including one RV gate RV parking allowed -- Buyer to verify any restrictions or requirements that are material to Buyer Garage door can be operated remotely through the TreatLife app Tile garage flooring Built-in garage cabinets Portable garage AC conveys Playhouse conveys Storage shed conveys Interior Features 4th bedroom/flex room with separate exterior access Two additional bedrooms with walk-in closets In-ground floor safe Reverse osmosis system Electric/convection oven TV in front secondary bedroom conveys Remote-controlled pet door activated by pet collar Security & Technology Wired for ADT and Swann security systems Wired for Swann cameras One Blink outdoor camera conveys One Ring outdoor spotlight camera conveys Backyard & Citrus Orange trees -- regular orange, juice orange and newer orange variety White grapefruit Pink grapefruit Lemon Tangelo Tangerine Mandarin/Cutie-type citrus

1001 E Aire Libre Avenue, Phoenix

Courtesy of Premier Edge Realty, LLC. 602-541-9948 Selling Office: Compass.

801 E Aire Libre Avenue, Phoenix
$515,000
3 Beds ⋅ 2 Baths ⋅ 7000347 MLS
Welcome to this beautifully maintained home in the desirable Moon Valley area. Offering 3 bedrooms, one features French doors and a closet, making it ideal as a bedroom, home office, or flex space. Guests will appreciate the newly updated bathroom, along with fresh paint and new flooring -there's no carpet anywhere in the home. The spacious primary suite includes a walk-in shower and private access to the backyard for added convenience. The heart of the home is designed for both everyday living and entertaining, with a large kitchen island, double ovens, and plenty of room to gather. Enjoy cozy evenings by the fireplace in the open great room, complemented by a formal dining area for more intimate occasions. Step outside to a generous covered patio overlooking a low-maintenance backyard. A separate fenced area provides flexibility for a play space, dog run, or additional storage, complete with a large shed. Community features a lovely park with play area and shade-perfect for everyone! This home offers true peace of mind with major updates already completed: roof (2023), HVAC with air scrubber (2022), water softener (2023), irrigation system (2024), and water heater (2024). The guest bathroom was fully refreshed in 2026 with a new vanity, flooring, paint, and lighting, and additional new flooring was installed in the bedrooms, dining area, and family room in 2026. Conveniently located near major highways, shopping, dining, and just a short drive to Downtown and Scottsdale, this home truly has it all.

801 E Aire Libre Avenue, Phoenix

Courtesy of Keller Williams Arizona Realty. 480-767-3000 Selling Office: HomeSmart.

726 E Aire Libre Avenue, Phoenix
$530,000
3 Beds ⋅ 2 Baths ⋅ 6820571 MLS
Discover a beautifully upgraded smart home in a prime cul-de-sac location within the highly desirable Greentrails community. Sitting on a spacious corner lot, this home offers stunning curb appeal, featuring a sleek modern garage door and a mature Arizona Ash tree. Step inside this freshly painted, move-in-ready 3-bedroom, 2-bathroom home, where you'll find modern tile flooring throughout and luxury vinyl plank in the bedrooms. The newly updated kitchen boasts elegant Quartz countertops, while the primary bathroom has been tastefully renovated. Designed for the ultimate entertainment experience, this smart home is fully wired with an advanced audio-video system, including an amplifier, audio matrix, and receiver. Enjoy premium surround sound with two rear ceiling speakers, in-ceiling kitchen speakers, backyard patio speakers, and landscape speakers with an in-ground subwoofer surrounding the PebbleTec pool. Home automation is made effortless with a Control4 system featuring a built-in touchscreen that manages Lutron shades in all bedrooms and living areas, along with the A/V system. Step outside to your private backyard retreat, complete with a fenced pool, a covered patio, and an RV gate. Additional highlights include a full house water filtration system, updated appliances, and a new roof. With too many upgrades to list, this home is truly a must-see!

726 E Aire Libre Avenue, Phoenix

Courtesy of The Firm RE. 480-716-1400 Selling Office: West USA Realty.

860 E Paradise Lane, Phoenix
$560,000
3 Beds ⋅ 2 Baths ⋅ 6741464 MLS
Exceptional value on this turn-key, fully remodeled desert ranch home. Greentrails is special enclave in Moon Valley that offers outdoor enthusiasts walking/jogging paths and access to mountain trails right inside the community, along with a private park, playground and sprawling greenbelt just steps away. This home captures the essence of AZ living with gorgeous surroundings, remodeled interiors and charming outdoor spaces, located on a cul-de-sac lot. Exceptional curb appeal with easy-care landscaping, slump block exterior and entry courtyard. The fresh remodel brings luxe finishes and modern appeal, in an open floorplan. Wood plank tile flooring is paired with neutral paint throughout. The updated kitchen features white shaker-style cabinetry, stainless steel appliances, granite counters and a breakfast bar. This home features an open floorplan and no interior steps. Retreat to the split primary suite which opens to the rear patio and features a large walk-in closet and remodeled private bath with fully-tiled shower, double sink vanity, dual flush toilet and tile flooring. The hall bath is also fully-remodeled. All bedrooms have closet organizing systems and ceiling fans. Fresh paint in 2024 on interior. Whether you are dipping into the renovated pool ('20) or entertaining under the spacious covered patio, you'll find that the rear yard offers opportunities for year-round enjoyment. The pie-shaped lot provides room for potentially adding a casita, which is now legal in Phoenix. A side parking slab leads to an RV gate and gravel parking area beyond. Home is located in the Paradise Valley school district and is nearby many local staples/destinations along with the best culinary, retail, and entertainment epicenters.

860 E Paradise Lane, Phoenix

Courtesy of Twins & Co. Realty, LLC. 602-908-8946 Selling Office: BRI Properties, Inc.

16225 N 9th Place, Phoenix
$580,000
3 Beds ⋅ 2 Baths ⋅ 6724662 MLS
Welcome to your dream home nestled in a serene, mature neighborhood in Phoenix, AZ. This stunning single-level residence boasts an abundance of natural light, highlighting its exquisite natural stone, tile, and wood-look flooring. As you step inside, you'll be captivated by the spacious, bright open floor plan and the inviting ambiance of the formal living and dining rooms. The family room features a cozy fireplace, while the primary bedroom also includes a fireplace, adding a touch of elegance and warmth. The primary suite is a true retreat, offering a luxurious marble soaking tub, a walk-in shower, and ample walk-in closet space complete with organizers. Designed with a split floor plan, the primary suite is located on one side of the home, ensuring privacy, while the additional while the additional bedrooms are situated on the other side, with a full bathroom featuring double sinks conveniently located between them. The kitchen is a delight, with designer accents, a large pantry, and an eating bar, perfect for casual meals. A charming breakfast nook off to the side provides a cozy spot to start your day. From the moment you pull up to this home, the inviting entryway and custom etched glass front door will welcome you. Outside, the huge private backyard with a covered patio offers a perfect space to relax and entertain, enjoying those beautiful Arizona evenings. The property also features an RV gate, built-in exterior storage, and is situated on a corner lot in a private cul-de-sac of just five homes. Community amenities include: volleyball and basketball courts, BBQ and horseshoe pits, ramada, dog park, play area and open area. Come experience the great feel of this beautiful Phoenix home. It's more than just a house; it's a place where cherished memories are waiting to be made.

16225 N 9th Place, Phoenix

Courtesy of W and Partners, LLC. 602-828-5767 Selling Office: Provident Partners Realty.

Start Your Search

Copyright 2026 Arizona Regional Multiple Listing Service, All rights reserved. The data relating to real estate for sale on this website comes in part from the Arizona Regional Multiple Listing Service. All information deemed reliable but not guaranteed and should be independently verified. All properties are subject to prior sale, change or withdrawal. Neither listing broker(s) nor Arizona Regional Multiple Listing Service shall be responsible for any typographical errors, misinformation, misprints and shall be held totally harmless.

The data relating to real estate listings on this website comes in part from the Internet Data Exchange (IDX) program of Multiple Listing Service of Southern Arizona. IDX information is provided exclusively for consumers' personal, non-commercial use and may not be used for any purpose other than to identify prospective properties consumers may be interested in purchasing. Listings provided by brokerages other than Loving Phoenix Team | Real Broker are identified with the MLSSAZ IDX Logo. All Information Is Deemed Reliable But Is Not Guaranteed Accurate. Listing information Copyright 2026 MLS of Southern Arizona. All Rights Reserved.

Greentrails | Phoenix, AZ Homes for Sale

Displayed below and updated daily from the MLS are homes for sale in Greentrails, a community in Phoenix, AZ. 

For more information on any of these Greentrails homes for sale, just click the "Contact Us" button when viewing the details of a property. 

You can also call us at 623-206-9936 and we can provide you as much detailed information as you need, including past sales, tax history, and recently sold homes nearby.

Register for a free account to automatically receive email alerts whenever new Greentrails homes come on the market or have a price reduction. You can also save your favorite listings for easy access.

How much is your home worth?

Get instant property value now!