Surprise, AZ Homes for Sale

Greer Ranch Homes for Sale, Surprise, AZ

$575,000
3 Beds ⋅ 2 Baths ⋅ 7055791 MLS
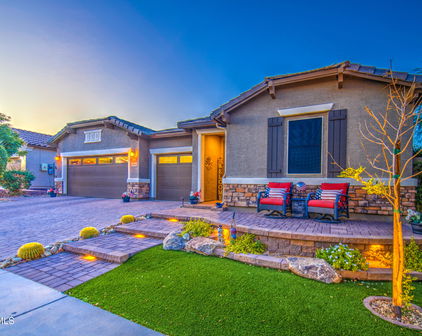
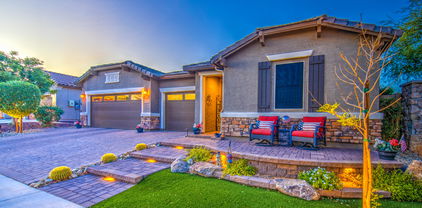
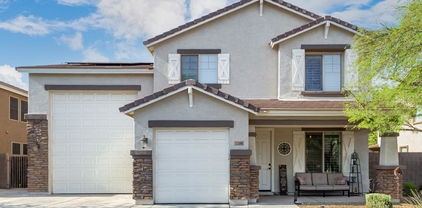
Welcome to this Exceptional, Move-In-Ready home offering 3 bedrooms, a dedicated office/flex room, 2 full bathrooms, and an incredible 2-car tandem garage plus an oversized RV garage, the perfect combination of luxury, functionality, and storage. Thoughtfully upgraded throughout, this home offers the space and features that have become increasingly hard to find. Ideally situated in one of Surprise's most sought-after communities, you'll enjoy quick access to Loop 303, the rapidly growing Prasada shopping and entertainment district, schools, restaurants, parks, and everything the Northwest Valley has to offer. From the moment you arrive, you'll appreciate the outstanding curb appeal featuring beautiful stone veneer accents, upgraded window-paneled garage and RV garage doors, an inviting front entry, and upgraded security screen doors at both the front entrance and the primary suite. Step inside to an open-concept floor plan filled with natural light, fresh two-tone interior paint, recessed lighting, upgraded interior doors, ceiling fans throughout, and beautiful wood flooring throughout the main living areas. The secondary bedrooms feature upgraded carpet with premium padding for added comfort. The chef-inspired kitchen is the heart of the home, showcasing stunning beveled-edge granite countertops, upgraded staggered 42-inch maple cabinetry with crown molding, a custom tile backsplash, stainless steel appliances, an oversized center island with pendant lighting, and a spacious walk-in pantry, perfect for entertaining and everyday living. The private primary suite is a true retreat, featuring a French door leading directly to the extended covered patio, an oversized walk-in closet, and a spa-like ensuite bathroom complete with dual sinks, a built-in vanity area, a spacious walk-in shower with a luxurious rain shower head, and elegant finishes. The secondary bathroom also features dual sinks, while every bedroom offers its own walk-in closet. GARAGE LOVERS... This is the one you've been waiting for! One of the home's standout features is the AIR-CONDITIONED GARAGE, allowing you to comfortably work on projects, exercise, entertain, or simply keep your vehicles cooler during Arizona's hot summers. Combined with the expansive 2-car tandem garage and separate oversized RV garage, this space is truly a rare find. Additional garage upgrades include epoxy-coated floors, insulation, a dedicated storage room, a separate exterior entrance from the backyard, a 20-amp receptacle, and pre-plumbing for a future utility sink, making it ideal for car enthusiasts, RV owners, hobbyists, or anyone needing exceptional workspace and storage. The oversized backyard offers a blank canvas to create the outdoor retreat you've always envisioned. With plenty of room for a custom pool, putting green, artificial turf, an outdoor kitchen, or an entertainment area, the possibilities are endless. Additional exterior features include an extended covered patio, direct backyard access from the primary suite, a double gate, and rain gutters along the rear of the home. Whether you're commuting, shopping, dining, or enjoying all that Surprise has to offer, this home's prime location just minutes from Loop 303 and the vibrant Prasada development provides exceptional convenience while still offering the comfort of a quiet neighborhood. Every detail of this home has been thoughtfully designed and meticulously maintained, creating a property that truly stands apart. From the extensive interior upgrades to the unmatched garage amenities highlighted by the highly sought-after air-conditioned garage, this home has it all.

15990 W Jenan Drive, Surprise

Courtesy of Berkshire Hathaway HomeServices Arizona Properties. 623-298-2200 Selling Office: Picture Perfect Realty LLC.

$420,000
3 Beds ⋅ 2 Baths ⋅ 7050296 MLS
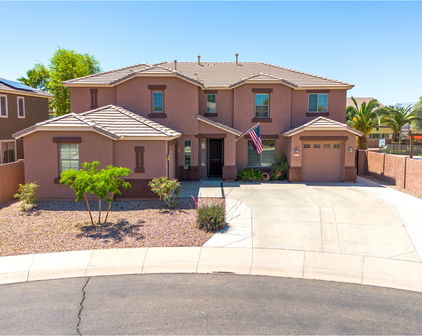
Welcome to this beautifully updated 3-bedroom 2-bath plus office home in the highly desirable Greer Ranch community of Surprise! This open-concept floor plan features LVP wood flooring throughout the main living areas, office, and spacious primary suite, creating a seamless and modern feel. The kitchen is the heart of the home, offering granite countertops, stainless steel appliances, abundant cabinetry, and an island perfect for entertaining or everyday living. Fresh interior paint throughout gives the home a clean, move-in-ready appeal. The private, split primary suite provides a relaxing retreat, while the dedicated office offers the ideal space to work from home or create a hobby room. Step outside to enjoy Arizona living at its best. The inviting front courtyard provides a private outdoor sitting area, while the expansive backyard features an extended covered patio, lush grass area, paver hardscaping, and an additional seating area, perfect for gatherings, play, or relaxing evenings outdoors. Additional highlights include a spacious 3-car garage complete with built-in storage cabinets, offering plenty of room for vehicles, tools, and organization. Located in the sought-after Greer Ranch community, this exceptional home combines thoughtful updates, generous living spaces, and outstanding indoor-outdoor living. Don't miss your opportunity to make it yours!

16035 W Clinton Street, Surprise

Courtesy of Keller Williams Arizona Realty. 480-767-3000 Selling Office: HomeSmart.

$475,000
4 Beds ⋅ 4 Baths ⋅ 7047089 MLS
Lifestyle takes center stage in this beautifully designed home, perfectly positioned just minutes from some of the West Valley's favorite destinations. Enjoy live music, dining and entertainment at Fat Cats, sip wine at Copper's Hawk Winery & Restaurant, grab a craft beer at O.H.S.O. Brewery, catch spring training games featuring the Kansas City Royals and Texas Rangers, or escape to the nearby White Tank Mountains for hiking, biking and outdoor adventures. Inside, this spacious home offers 4 bedrooms and 3.5 bathrooms with a thoughtfully designed layout that keeps everyday living convenient and connected. All bedrooms are located upstairs and feature walk-in closets, along with the laundry room and an oversized loft--perfect for a media room, play area, home office or additional living space. The primary suite is a true retreat, featuring a spa-inspired bathroom with dual vanities, a relaxing soaking tub, walk-in shower, and private water closet. Downstairs, the open great room concept creates the ideal setting for entertaining. The kitchen is anchored by an oversized granite island with ample seating and workspace, seamlessly connecting to the living and dining areas. And if that's not enough, the larger lot offers room for all the toys with an RV gate and plenty of outdoor space to create your dream backyard. This home truly combines comfort, convenience and the lifestyle you've been searching for.

15623 W Poinsettia Drive, Surprise

Courtesy of Keller Williams Realty Sonoran Living. 480-948-3338

$479,900
4 Beds ⋅ 4 Baths ⋅ 7042891 MLS
Amazing opportunity to own a stunning two-story residence in Greer Ranch North! This home welcomes you with great curb appeal, a front porch, and a convenient 2-car garage. Inside, you'll find a thoughtfully designed floor plan featuring a formal dining room and a spacious living area, allowing each space to feel distinct yet connected. The kitchen boasts abundant storage and a large island with a breakfast bar. A versatile den provides the ideal space for an office, while the loft offers a flexible area for a family room. The owner's suite includes an ensuite bathroom and a walk-in closet for added comfort and privacy. The sizable backyard has a covered patio and plenty of room for gatherings. Don't miss the chance to see this beautiful home before it's gone! Welcome home to this beautifully upgraded 4-bedroom, 3.5-bath home in the highly sought-after Greer Ranch community! Offering nearly 2,900 sq. ft. of thoughtfully designed living space, this move-in ready home features an open-concept floor plan, gorgeous tile flooring, upgraded lighting, and French doors leading to the covered patio. The stunning kitchen is the heart of the home with quartz countertops, stainless steel appliances, abundant cabinetry, a large center island, breakfast bar, and spacious pantry. Upstairs, the versatile loft provides endless possibilities for a game room, office, or second living area. The oversized lot includes an RV gate and plenty of room to create your dream backyard oasis with space for a pool, playground, and more!

15864 W Laurel Lane, Surprise

Courtesy of eXp Realty. 888-897-7821 Selling Office: West USA Realty.

$449,900
3 Beds ⋅ 2 Baths ⋅ 7026760 MLS
Welcome to Greer Ranch! This move-in-ready home offers the comfort, upgrades, and finishing touches already in place, just unpack and enjoy! The spacious, functional floor plan features both a living room/den and family room, while the kitchen is highlighted by an oversized island, stainless steel appliances, and a corner walk-in pantry. All appliances are included, including the refrigerator, washer, and dryer, plus window blinds and ceiling fans are already installed throughout. The private primary suite offers a relaxing retreat with a separate tub and shower, dual sinks, and a generous walk-in closet. Outside, the professionally landscaped backyard is easy care, featuring artificial grass, a drip system that can service eight plants, an extended paver seating area, and a cozy firepit. perfect for entertaining or unwinding under the Arizona sky. Location adds even more appeal! Additional features include tech-ready pre-wiring with CAT5 cabling throughout and a maximized garage with heavy-duty overhead storage racks. The garage is also EV-ready, with a 220V outlet for a Level 2 electric vehicle charger. Enjoy convenient access to the Loop 303 and the nearby Prasada area, offering an exciting variety of shopping, dining, and entertainment, including Costco, numerous restaurants, and FatCats. With appliances, landscaping, window coverings, and other desirable features already complete, this home offers a truly turnkey opportunity in a growing and convenient location.

15847 W Shaw Butte Drive, Surprise

Courtesy of Keller Williams Arizona Realty. 480-767-3000

$647,500
4 Beds ⋅ 4 Baths ⋅ 7024029 MLS
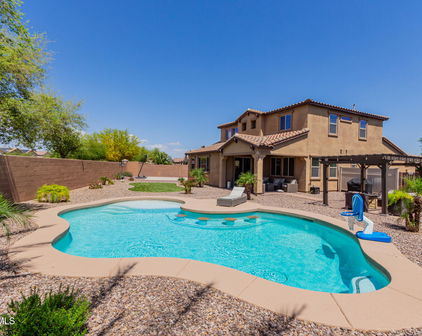
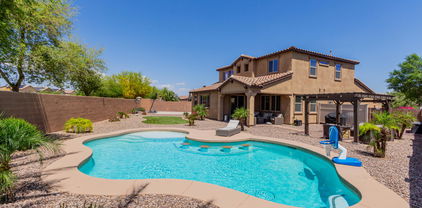
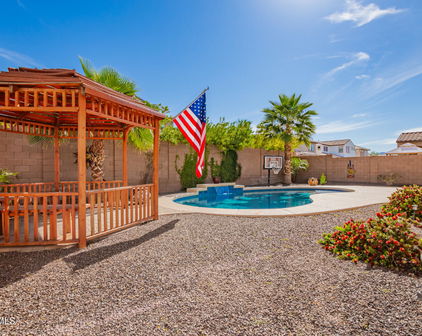
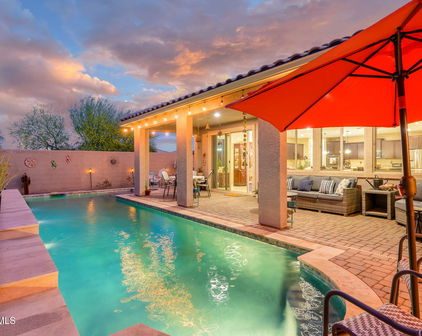
This stunning ONE OF A KIND - 4 Bed/3.5 Bath/3 car garage home WITH A POOL in the heart of Surprise AZ is for Sale! There is so much to say about this amazing, versatile home! Be sure to ask for the Feature Sheet supplement & info regarding assuming current interest rate of 3.875% (VA Buyers Only)! This home features split floor plan perfect for all! On one end, find a Jack & Jill Suite featuring double sinks in the bathroom. On the other end, find an ''ALMOST'' next-gen suite, featuring living area w/kitchenette - private bedroom & bath. In the center of the home, find a large Den or Flex space with beautiful built-in cabinetry. In the heart of the home, you will find a SPACIOUS Living - Chef's Kitchen & Dining area ideal for grand entertaining or intimate gatherings. READ MORE HERE LOOK at that Chef's Kitchen!! Upgraded cabinets, appliances, countertops, lighting, wall oven and microwave, FIVE BURNER GAS stove, Walk-in Pantry, and the list goes on. The Owner's Retreat is located at the back of the home offering tranquility with private bath featuring a walk-in rain shower. The backyard Oasis w/extended patio & covered awning will not disappoint!! Play or relax in the pool, cookouts on the built-in BBQ, marshmallows and laughter around the gas firepit - memories are to be made here! The 3-car garage with built-in cabinets provides for ample storage space. You will see upgraded Pottery Barn light fixtures, extra can lighting, 8 ft interior doors, central vacuum, upgraded tile and laminate flooring, accent walls and surround sound! This home is conveniently located near Loop 303 and Village at Prasada offering an array of shopping, dining and entertainment- within minutes to the new Desert Diamond Casino, Wildlife World Zoo and White Tank Mountains and walking distance to the Middle School! This just screams ....Welcome HOME!!

16118 W Desert Hills Drive, Surprise

Courtesy of My Home Group Real Estate. 480-685-2760

$634,900
4 Beds ⋅ 4 Baths ⋅ 6994841 MLS
A pool. A former model. And a layout buyers actually want. Arizona living shines here. The backyard was designed for it, a sparkling pool, low-maintenance yard, and open rear exposure that creates privacy with no homes directly behind you. Inside, this former model delivers the upgrades buyers hope for but rarely find already done. Thoughtful design details, premium finishes throughout, and a flexible layout with a full bedroom and bathroom downstairs make it ideal for guests, multigenerational living, or a dedicated office. The kitchen was built to be used, an oversized island, stainless appliances, custom built-ins, and generous cabinet space that actually works for everyday life and entertaining. Upstairs, the layout continues to deliver with a spacious loft, game room, and an impressive primary suite, plus a laundry room large enough to double as a hobby space. Additional features like a split 3-car garage and courtyard entry add both function and presence. Greer Ranch places you in the center of the West Valley lifestyle with fast access to the Loop 303, connecting you to Prasada shopping and dining, Surprise Stadium spring training, Desert Diamond Casino, and outdoor recreation in the White Tank Mountains. For buyers searching for a move-in ready Arizona home that already feels like an upgrade this one hits differently.

15994 W Shaw Butte Drive, Surprise

Courtesy of eXp Realty. 623-935-1111 Selling Office: My Home Group Real Estate.

$580,000
5 Beds ⋅ 3 Baths ⋅ 6977361 MLS
Own this stunning, spacious home w/multiple flexible living spaces. Soaring ceilings welcome you into elegant formal living & dining areas, complemented by spacious loft w/dual fan & wrought-iron railing. Places to gather include a huge Front porch, mountain-view deck & Covered patio +brick-paved backyard seating—perfect for entertaining. This versatile floor plan features 3 bedrooms/2 baths plus loft UP & 2 bedrooms +full bath down--ideal for in-laws & a home office. A Gourmet kitchen offers SS appliances, gas range, granite C-tops+ backsplash, island, pantry, desk, bay window w/pool views all overlooking expansive Family Rm w/blt-in entertainment niche & wet bar. Luxurious master suite w/ private access to a mtn-view deck, spa-like bath w/jetted soaking tub, huge shower, dual sink dual vanities, makeup area & walk-in closet w/dual mirrored doors. Enjoy resort-style outdoor living with a custom pool, covered patio, fire pit seating area, paver patios, and low-maintenance landscaping front and back. Large lot offers endless entertaining options, plus a 10-ft RV gate and newer solar system for lower utility bills. This meticulously maintained home is truly an outdoor oasis and a must-see! ***Seller will pay off (OWNED) SunSolar loan ($84K payoff) for 64X REC 365W Alpha panels SOLAR System with FULL price offer*** GIFTING $7000+/Year in PAID utility bills to buyer ($147,000 VALUE prior to utility rate increases) Seller has had 3 bills ranging from $30-$45 since installation in 2021. Solar has 25 YR Warranty on: 1)Product (Panels) 2)Power Output 3)Roof Penetration 4)Power Optimizer 5)Workmanship 6)Parts & Labor 07/2021-07/2046 + 12-25 Yr Wrty Inverters Parts & Labor

15759 W Desert Mirage Drive, Surprise

Courtesy of HomeSmart. 6026797653 Selling Office: HomeSmart.

$510,000
4 Beds ⋅ 3 Baths ⋅ 6933938 MLS
Exceptional PAID SOLAR, Single-Story Residence - ''Indulge'' Model describes the greatness of the features this home has to offer! This property offers four bedrooms and three bathrooms, featuring a thoughtfully designed courtyard and fully paid solar system, resulting in zero electric bills. Exterior - The driveway is finished with pavers that continue through the courtyard to the covered entry. The backyard showcases lush landscaping and a covered patio with pavers, providing an inviting outdoor space. Interior - Tasteful plank tile flooring extends throughout the home, complemented by creative flooring designs in the bedrooms. The residence boasts 10-foot ceilings, light designer paint, recessed lighting, a whole house water filtration system, PAID SOLAR, & gas water heater. Entryway features include a solar lite. Designed for flexible living arrangements and guests, the floor plan consists of three distinct areas: a primary bedroom suite, a guest room with a private bathroom, and two additional bedrooms with a hall bathroom. Each area includes built-in cabinetry for ample storage, allowing for versatility between flex spaces and traditional bedrooms. Kitchen - The kitchen is appointed with a spacious island offering extensive counter space topped with smooth quartz and accented by colored glass subway tiles. High-end cabinetry and a pantry complement the stainless-steel appliances, which include a microwave and oven combination, gas cooktop with downdraft venting, and a breakfast bar integrated into the stylish kitchen islandideal for entertaining. The primary bedroom is generously sized, featuring a walk-in closet and a bathroom with dual sinks, long quartz counters, and a spa-like walk-in shower. The open-concept great room seamlessly combines living, dining, and kitchen areas. An interior laundry room located off the garage accommodates washer/dryer. The 2-car garage provides extra space in back of garage for suitable for a potential tandem car setup.

15928 W Sierra Street, Surprise

Courtesy of HomeSmart. 623-209-3200 Selling Office: eXp Realty.

$545,000
5 Beds ⋅ 3 Baths ⋅ 6924339 MLS
Spacious 2 story home offers 5 bedrooms, 3 full baths, and 3058 sq ft of flexible living space. The 4 car garage includes built-in cabinet storage & shelving. Step outside to your private play pool & expansive covered patio, perfect for relaxing or entertaining year-round. Throughout the inside, enjoy vaulted ceilings, updated modern light fixtures & ceiling fans as well as upgraded window shutters. A spacious living room opens to an entertainer's dream kitchen, with an open-concept layout that seamlessly flows into the living and dining areas. Kitchen is complete with granite countertops, built-in desk area, easy access pantry, kitchen island and an abundance of cabinet & countertop space. Perfect for entertaining family and friends in the oversized formal dining area. The upstairs prima The upstairs primary suite features ample room to unwind as well as dual walk-in closets & on-suite bathroom featuring an upgraded vanity with dual sinks and separate garden tub. Top level features the primary bedroom, 3 additional bedrooms and a full bathroom, as well as private loft and seating area perfect for growing families. Lower level features a bedroom and a full bathroom with easy access to the 1 car garage, perfect for guests or older family members. A water softener system adds comfort and convenience. Leased solar panels help reduce energy costs. This home is a perfect blend of space, style, and efficiency!

15654 W Yucatan Drive, Surprise

Courtesy of Revinre. 602-562-7222 Selling Office: FastJet Realty.

$619,000
5 Beds ⋅ 4 Baths ⋅ 6914878 MLS
Multi-generational Home, 5 bedroom 3.5 bath, 3 Car Garage, single level with pool, this home checks all the boxes! Step inside this beautifully designed home where the spacious great room is the heart of the home, featuring expansive 12ft sliding glass door that fills the space with natural light. Warm wood-look tile floors through out and neutral tones create a welcoming atmosphere while the open layout effortlessly connects the living, dining, and kitchen areas. Whether you're cooking, relaxing, or entertaining, this home provides the space and style to do it all. Private Guest Suite with Living Area & Kitchenette - Perfect for Muti-generational living. Spacious bedroom with walk in closet. Complete with en suite with walk in shower. Bedroom 3 & 4 share jack and jill full bath with.. with dual sinks. Bedroom 5 has double door entry, would make perfect home office space. Guest half bath boast elegant vanity with storage drawers. Dedicated laundry room with large storage closet and space for fridge or freezer. Step out back to a low maintenance yard with Pebble-tec pool, travertine coping with baja step and bench seating & multiple umbrella sleeves. 3 car garage with expo floor, garage door openers and cabinets. This home does will not disappoint!! ALL this conveniently located minutes 303 and to Prasada for shopping, dinning, entertainment and Costco!

16083 W Laurel Lane, Surprise

Courtesy of Keller Williams, Professional Partners. 623-939-8900 Selling Office: eXp Realty.

$575,000
4 Beds ⋅ 3 Baths ⋅ 6900796 MLS
Welcome to your next home in Surprise, a single-level gem boasting over 2,800 square feet of comfortable living. As you step inside, you'll be greeted by an expansive dining room that offers a stunning view of your very own sparkling blue pool—the perfect backdrop for both everyday living and entertaining. This spacious home features 4 bedrooms and a versatile den/office space that can easily transform into a 5th bedroom. The master suite has new windows, ensuring a cool and peaceful retreat. The kitchen is equipped with granite countertops and the home itself is enhanced with vaulted ceilings throughout, creating an open and airy atmosphere. Outside, the property continues to impress. The professionally landscaped backyard is a true highlight, featuring a variety of fruit trees a and plenty of open space for activities. A 3-car garage with newer epoxy flooring provides ample storage, and an RV gate with a concrete pad on the side is ready for all your toys or trailers. Built by Hacienda Homes with durable 2x6 construction, this property offers a substantial, well-built foundation and a large lot for added privacy. Nestled on a quiet cul-de-sac street, you're just a short walk from a neighborhood park. Best of all, this home comes fully furnished, making your move-in seamless. This isn't just a house; it's a meticulously cared-for property ready to be your new home.

15859 W Desert Mirage Drive, Surprise

Courtesy of West USA Realty. 480-948-5554 Selling Office: HomeSmart Advantage Group.

$460,000
3 Beds ⋅ 3 Baths ⋅ 6892628 MLS
NEW $43K PAID OFF SOLAR! Welcome to Laurel Lane, a stunning, move-in ready home located in the highly desirable community of Greer Ranch in Surprise, Arizona. This impeccably cared-for 3-bedroom, 2.5-bathroom home with a versatile flex room—perfect as a home office or easily converted into a 4th bedroom—offers the ideal blend of comfort, functionality, and modern style. From the moment you enter, you'll be impressed by the open-concept layout, soaring ceilings, and large-format tile flooring that flows seamlessly throughout the main living areas. The bright, airy kitchen is a true showstopper, featuring rich espresso cabinetry, granite countertops, stainless steel appliances, a spacious walk-in pantry, and a generous center island that opens to the dining area and great ro perfect for both entertaining and everyday living. With a brand new garage AC, wired internet to each room, and surround sound ceiling speakers, this house has it all. The split floor plan ensures privacy, with the luxurious owner's suite tucked away as your personal retreat. Enjoy a cozy sitting area, spa-like ensuite with dual vanities, soaking tub, walk-in shower, private water closet, and a spacious walk-in closet. Additional features include a new hot water heater, water softener system, and a well-equipped indoor laundry room. Step outside and fall in love with your own private backyard oasis. Whether you're enjoying your morning coffee or sipping a cool summer beverage, the tranquil atmosphere is perfect for unwinding. With an extended paver patio, stylish pergola, cozy firepit, and low-maintenance putting turf, this backyard is a true dream, made for both relaxation and entertaining. Just minutes from exciting new commercial development, shopping, dining, and top-rated schools, this home delivers the lifestyle you've been waiting for. Don't miss your chance to make it yours!

15621 W Laurel Lane, Surprise

Courtesy of FastJet Realty. 602-687-1242 Selling Office: Russ Lyon Sotheby's International Realty.

$990,000
7 Beds ⋅ 5 Baths ⋅ 6883774 MLS
Gorgeous Spanish Colonial Retreat on Expansive Lot. 7 Beds | 4 1/2 Baths | 5,200+ Sq Ft | .74 Acre Lot | 4-Car Garage + RV Parking. Step into timeless elegance and unmatched comfort in this stunning Spanish Colonial estate, ideally situated on a beautifully landscaped .74-in the heart of Surprise, AZ. This nearly 5,300 sq ft home offers abundant space with 7 bedrooms, including 3 luxurious master suites—perfect for multi-generational living, guests, home office setups, and more. Rich plantation shutters, brand new neutral carpet, and elegant tile floors flow throughout, while a cozy gas fireplace adds a warm touch to the living space. Fresh exterior paint completes the look. The dream kitchen is an entertainer's delight, featuring an extra-large island, granite countertops, stone backsplash. Whether you're hosting a dinner party or enjoying a quiet night in, this space is designed to impress. Outside, your resort-style backyard oasis awaits! Enjoy your lush desert and tropical landscaping with automatic watering system, travertine hardscaped patio, firepit with vibrant blue fire glass, built-in BBQ kitchen under a covered patio, and a sparkling swimming pool with built-in table and seating. A 13' rolling RV gate provides easy access for your RV, boat or toys with ample space to build your dream RV garage. The 4-car garage plus 200 sq ft workshop/storage shed adds even more functionality. BONUS: Refrigerator, washer, dryer, and deep freezer are included making this home truly turnkey ready. Close to top-rated schools, shopping, dining, and parks this home offers both luxury and convenience. Don't miss your opportunity to own this one-of-a-kind retreat in Surprise, AZ priced below appraised value of $1,130,000. Schedule your private showing today!

15656 W Desert Mirage Drive, Surprise

Courtesy of Fielders Choice Realty. 480-282-8785 Selling Office: Tucson Realty Solutions.

$525,000
3 Beds ⋅ 3 Baths ⋅ 6824414 MLS
Step into your dream home on Shangri La Road, located in the highly sought-after Greer Ranch community in Surprise! This stunning 3-bedroom, 3-bathroom home boasts a flexible 4th bedroom downstairs, ideal for guests, a home office, or a private retreat. With a full bathroom downstairs, this home is perfect for families or anyone looking for extra space and convenience. As soon as you walk through the door, you'll be greeted by a bright, open floor-plan designed to impress. The expansive living and dining areas flow seamlessly together, offering the ultimate space for gatherings and making lasting memories. The brand-new custom Sherwin Williams paint throughout gives the entire home a fresh, modern feel, ready for you to move right in! Whether you're hosting a dinner party or enjoying a quiet meal, this kitchen will inspire you to cook and entertain in style. With plenty of counter space and natural light, it's as functional as it is beautiful. A split 3-car garage with built-in shelving offers endless storage possibilities, from tools to sports equipment - you'll have space for it all. And with tons of storage throughout the home, you'll never have to worry about running out of space. Step outside and discover your own private resort! The cascading waterfall pool creates a serene, tranquil environment, perfect for relaxing or entertaining. The pergola with a built-in BBQ grill makes this backyard ready for hosting summer BBQs, family gatherings, or simply unwinding after a long day. It's your perfect retreat in the comfort of your own home. With spacious bedrooms, and an abundance of natural light, this home is designed to feel cozy and inviting. Don't miss the chance to own this spectacular home in Greer Ranch - one of Surprise's most desirable neighborhoods. With its gorgeous design, stunning outdoor living space, and perfect layout, this home is sure to check all your boxes and more!

16018 W Shangri La Road, Surprise

Courtesy of FastJet Realty. 602-687-1242 Selling Office: Success Property Brokers.

$565,000
5 Beds ⋅ 3 Baths ⋅ 6800200 MLS
**Owned Solar System & NEW AC Units (2024)** ASSUMABLE VA Loan** Nestled in a wonderful Surprise neighborhood, this spacious 5-bedroom home with a Den offers a perfect blend of style, comfort and functionality. This floor plan includes a formal dining area, a separate den/office, and a downstairs mother-in-law suite with a full bath, ideal for multi-generational living or hosting guests. The open layout creates a seamless flow between living spaces, with soaring ceilings that enhance the sense of spaciousness. Tiled floors run throughout much of the home, while cozy carpeted areas add warmth and comfort to the bedrooms and living spaces. The updated kitchen is a highlight, equipped with a new reverse osmosis system installed in July 2024. Recent upgrades also include a soft water system installed in September 2021, along with a new water heater and dishwasher added in October 2021. In July 2024, two new air conditioning units were installed, along with a complete HVAC system and updated indoor thermostats, ensuring consistent comfort year-round. For added convenience, an RV gate provides easy access to the backyard, offering plenty of room for parking or storage. With its thoughtful upgrades, spacious layout, and eco-friendly features, this home is designed to offer both convenience and a welcoming atmosphere for you and your family. MUST SEE!

15663 W Sierra Street, Surprise

Courtesy of HomeSmart. 602-230-7600 Selling Office: My Home Group Real Estate.

$617,000
4 Beds ⋅ 3 Baths ⋅ 6795419 MLS
Discover this stunning 2-story gem that has it all! The inviting curb appeal features beautiful stone accents, an RV gate, and a spacious 3-car garage with built-in cabinets. Be impressed by the sizable floor plan boasting soaring vaulted ceilings, plantation shutters, and elegant wood-look flooring. The neutral palette enhances the spacious living/dining area, complete with a cozy fireplace for those relaxing evenings. Great room is pre-wired for surround sound, creating the perfect entertainment space. Enjoy cooking in the delightful kitchen featuring built-in wall ovens, granite counters, ample cabinetry, a pantry, a charming breakfast nook, and a center island with a breakfast bar... Generous loft offers space for a media center, while the versatile bonus room is perfect for a game or entertainment area. The primary retreat is your personal sanctuary, showcasing a lovely bay window, a sleek ensuite with dual sinks, a soothing tub, and a spacious walk-in closet. Additional bedrooms are equally impressive, with walk-in closets for added convenience. Enjoy your morning coffee on the serene balcony overlooking the backyard. Out the back, you'll find a covered patio, a fenced sparkling pool, and a lush grassy area ideal for outdoor activities and gatherings. This home is truly a dream come true. What's not to like? Make it yours today!

15835 W Desert Mirage Drive, Surprise

Courtesy of eXp Realty. 623-293-6902 Selling Office: Real Broker.

$450,000
3 Beds ⋅ 2 Baths ⋅ 6749032 MLS
MUST SEE! Amazing 3-bedroom, 2-bath, 2,423 sq. ft. single-level home in the desirable Greer Ranch North subdivision. Boasting distant mountain views, this property offers both style and comfort in a prime location. Upon entering, you'll be captivated by the elegant rotunda foyer that sets the tone for the entire home. The soothing neutral color palette, oversized ceramic tile flooring in all the right places, upgraded lighting fixtures, plantation shutters and designer touches throughout create a warm and inviting ambiance. A private office just off the entry provides a convenient space for work or study, while the spacious great room offers a perfect gathering spot. The gourmet eat-in kitchen is a chef's dream, featuring sleek black appliances, including an electric cooktop range/oven, built-in microwave, dishwasher, and refrigerator. The kitchen is further enhanced by gorgeous granite countertops, ample cabinet storage, a nicely sized pantry, and a large center island with a breakfast bar open to the dining nook and great roomideal for entertaining family and friends. Step outside to the extended covered patio and enjoy the splendid backyard oasis, complete with a storage shed, low-maintenance greasy area, and an added paver patio, perfect for relaxing or taking in Arizona's breathtaking sunsets and sunrises. Back inside, retreat to the primary bedroom, which features a desirable ensuite bathroom that showcases dual sinks, a glass-enclosed walk-in shower, a deep soaking garden tub, a private toilet, and a large walk-in closet. The additional two bedrooms, laundry room, and 2-car garage complete this exceptional floor plan. Located within walking distance to Sonoran Heights Middle School, the community park, and playground, as well as close to popular restaurants, convenient shopping, and easy access to Loop 303 for commuting, this home is in a fantastic location. Don't miss out on this incredible opportunity - submit your offer today!

15827 W Desert Hills Drive, Surprise

Courtesy of Howe Realty. 602-909-6513 Selling Office: My Home Group Real Estate.

Start Your Search

Copyright 2026 Arizona Regional Multiple Listing Service, All rights reserved. The data relating to real estate for sale on this website comes in part from the Arizona Regional Multiple Listing Service. All information deemed reliable but not guaranteed and should be independently verified. All properties are subject to prior sale, change or withdrawal. Neither listing broker(s) nor Arizona Regional Multiple Listing Service shall be responsible for any typographical errors, misinformation, misprints and shall be held totally harmless.

The data relating to real estate listings on this website comes in part from the Internet Data Exchange (IDX) program of Multiple Listing Service of Southern Arizona. IDX information is provided exclusively for consumers' personal, non-commercial use and may not be used for any purpose other than to identify prospective properties consumers may be interested in purchasing. Listings provided by brokerages other than Loving Phoenix Team | Real Broker are identified with the MLSSAZ IDX Logo. All Information Is Deemed Reliable But Is Not Guaranteed Accurate. Listing information Copyright 2026 MLS of Southern Arizona. All Rights Reserved.