Marbella Vineyards | Gilbert, AZ Real Estate Search

Newest Marbella Vineyards | Gilbert, AZ Listings

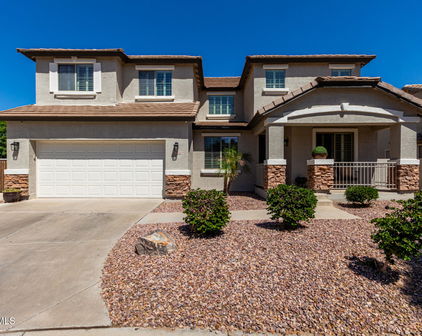
3538 E Tonto Drive, Gilbert
$729,000
5 Beds ⋅ 3 Baths ⋅ 7076541 MLS
Welcome home to this spacious 5-bedroom, 3-bath beauty on an oversized homesite in sought-after Marbella Vineyards! With 3,389 square feet, this home offers separate living, dining, and family rooms -- plenty of space to spread out and entertain. The kitchen is a showstopper: maple cabinetry with crown molding, granite countertops, stainless appliances, a breakfast bar, built-in desk, and a butler's pantry with beverage cooler. Sliding doors open to a backyard made for Arizona living -- complete with a heated pool and spa, extensive decking, a covered patio with ceiling fan, grass yard, mature citrus trees, and a side yard with double gate for all your toys. An installable pool safety fence is also included with the home. One bedroom and full bath sit downstairs, ideal for guests, while the primary bedroom and three secondary bedrooms are upstairs. The primary suite features a double-door entry and a private bath with dual sink vanity, separate tub and shower, and a walk-in closet. Additional features include a 3-car tandem garage with epoxy floors and storage cabinets, main-floor laundry with upper/lower cabinets and utility sink, plantation shutters in most rooms, wood floors in the den, wrought iron stair rail, central vac, security system, and freshly painted interior throughout. Located in Marbella Vineyards, residents enjoy a seven-acre community park, walking paths, playgrounds, and sport courts, with easy access to the 202, San Tan Village, and Queen Creek Marketplace. This one checks every box!

3538 E Tonto Drive, Gilbert

Courtesy of ARRT of Real Estate. 480-300-7776

3265 E Aris Drive, Gilbert
$699,900
4 Beds ⋅ 5 Baths ⋅ 7076350 MLS
NEW PRICE AS OF Oct 8 * MAJESTIC, VERSATILE & DESIGNED FOR MULTI-GENERATIONAL LIVING! This exceptional just-under-4,300 sf, 4-Bedroom home offers 3 ensuite Bedrooms, an Office, Den, and expansive Loft, plus TWO PRIMARY SUITES; one upstairs and one downstairs; each with a spacious sitting room. A thoughtfully designed floor plan provides exceptional flexibility for multi-generational living, guests, work-from-home needs, entertaining, or simply having room for everyone to spread out. From the moment you enter, the soaring foyer with clerestory windows and two elegant wood-and-spindle staircases creates a dramatic and majestic first impression. The spacious main level features an open kitchen with stainless steel appliances, granite countertops, butcher-block island, pantry, and travertine backsplash, opening to the living and dining areas. A conveniently located downstairs laundry room adds everyday functionality, while newer HVAC systems and water softener provide added peace of mind. The main level also features beautiful travertine tile throughout and real wood floors in the great room, with carpeting in the bedrooms, loft, landing, and stairs. The downstairs primary suite offers a spacious sitting room and ensuite bath, creating a private retreat with the convenience of being on the main floor. Upstairs, a huge loft provides additional living space and features built-in cabinets w/ monitors included, along with the second primary suite and additional split bedrooms. Bedroom 3 also features built-in shelves and cabinetry, w/ drawers adding valuable storage and functionality. With multiple ensuite bedrooms and thoughtfully separated living spaces, this home offers an abundance of options for family and guests. The garage is equipped with two 30-amp electrical receptacles for higher-demand equipment, professionally installed by a licensed electrician, providing added electrical capacity for a variety of needs. The outdoor living space is equally impressive, featuring a covered patio, extended pavers leading to a firepit, sparkling pebble-finish pool with a dramatic rock waterfall feature, and low-maintenance synthetic grass. The side-yard patio near the garage provides additional outdoor living space and connects directly to the interior office. The office could also be utilized as a formal dining room, while the kitchen dining area offers a more casual everyday dining space--another example of the home's flexibility. Located in a beautiful community featuring nearly 20 acres of greenbelts, lakes, walking paths, playgrounds, ramadas, picnic areas, basketball courts, and open-air recreational spaces. Conveniently located near shopping, dining, and everyday amenities and served by the highly regarded Chandler Unified School District. A truly special home offering impressive architectural details, flexible living spaces, exceptional indoor-outdoor living, and an unbeatable location.

3265 E Aris Drive, Gilbert

Courtesy of Realty One Group. 602-957-7777

3570 E Coconino Way, Gilbert
$599,900
4 Beds ⋅ 2 Baths ⋅ 7063129 MLS
Move-in ready and well maintained, this spacious single-level home in Gilbert's desirable Marbella Vineyards community offers room to grow, spaces to gather, and features you'll appreciate every day. Featuring a popular split floor plan with 4 bedrooms, 2 bathrooms, and a 3-car tandem garage, this home delivers the features buyers want most at an outstanding value. From the moment you arrive, you'll appreciate the attractive curb appeal with stacked stone accents, fresh exterior paint, low maintenance desert landscaping, and an RV gate. Inside, the home feels bright and inviting with vaulted ceilings, a neutral color palette, abundant natural light, and 18-inch tile flooring laid on a diagonal throughout the main living and traffic areas. Fresh interior paint, newer carpet, and one of the home's two A/C units is brand new, offering added peace of mind. The spacious kitchen overlooks the family room and features maple cabinetry, granite countertops, stainless steel appliances, a brand-new smooth top stove, and plenty of cabinet and counter space. The refrigerator, washer, and dryer are all included, and all furniture currently in the home can convey, making your move even easier. The split-bedroom layout offers privacy for the primary suite, while the secondary bedrooms are generously sized for family, guests, or a home office. Step outside to a large backyard ready for your personal vision. Whether you dream of a pool, outdoor kitchen, or entertaining space, this blank canvas offers endless possibilities. Best of all, the home backs directly to a community park, providing added privacy and open views. Ideally located near top-rated Gilbert schools, Gilbert Regional Park, shopping, dining, SanTan Village, and Loop 202, this home offers an exceptional combination of location, updates, and value. Don't miss your opportunity to own this beautiful home in Marbella Vineyards!

3570 E Coconino Way, Gilbert

Courtesy of Realty ONE Group. 480-321-8100

3228 E Anika Drive, Gilbert
$749,000
4 Beds ⋅ 5 Baths ⋅ 7036671 MLS
WOW -- check out the price per square foot on this one!! This Marbella Vineyards beauty may be one of the BEST values in Gilbert. Featuring one of the neighborhood's most desired floor plans with TWO primary suites, this home offers incredible flexibility for multi-generational living, guests, or even future separate guest quarters. Step through the double-door entry into a spacious foyer, formal living area, and open den overlooking the courtyard. The heart of the home is the oversized family room and expansive kitchen -- with abundant counter space and cabinets. Downstairs, you'll find a second primary suite complete with a sitting room, walk-in closet, and full bath. Upstairs offers a large loft with built-in desk, plus a stunning primary retreat featuring: a sitting room, walk-out balcony, and dual closets. The third upstairs bedroom also includes its own ensuite bath and spacious closet. And the backyard? Absolutely picture perfect. Enjoy a sparkling pool, turf, huge covered patio with misting system, fire pit, spacious side yards, and raised planter boxes. Located within walking distance to Gilbert Regional Park with its splash pad, pickleball, volleyball and tennis courts, playgrounds, and even more exciting amenities coming soon. This home truly has SO much to offer -- and at this price per square foot, it's an opportunity you don't want to miss! Note: New AC, New Anderson windows on S and W sides, new exterior paint Note: Master suite is easily converted into bedroom 5 if needed.

3228 E Anika Drive, Gilbert

Courtesy of HomeSmart Lifestyles. 480-390-6683

3528 E Tonto Drive, Gilbert
$605,000
4 Beds ⋅ 3 Baths ⋅ 6846623 MLS
ANOTHER $10,000 PRICE REDUCTION & SELLER IS WILLING TO OFFER BUYER 3% CONCESSIONS TOWARDS A FULL PRICE OFFER! Welcome to this spacious and beautifully updated home in Marbella Vineyards, located in South Gilbert and within the highly rated Chandler Unified School District. This well-designed floor plan features 4 large bedrooms, 3 full bathrooms, a versatile loft, private den, formal dining room, and a 2.5-car garage—offering generous space for living, working, and entertaining. Downstairs includes one full bedroom and bathroom, ideal for guests or multi-generational living. You'll also find new flooring, fresh interior paint, and plenty of natural light. The kitchen features granite countertops, stainless steel appliances, and ample cabinetry. Upstairs offers three additional bedroomsall with walk-in closetsand a large loft with new flooring. The home is finished with ceiling fans throughout and custom wood blinds for added comfort and style. Step outside to the upgraded backyard with pavers and new low-maintenance landscaping. Marbella Vineyards offers walking paths, basketball courts, playgrounds, and greenbelts. The home is just minutes from Gilbert Regional Park with its fishing lake, splash pads, amphitheater, pickleball courts, and more. All of this with a low HOA fee, making it the perfect blend of space, location, and value.

3528 E Tonto Drive, Gilbert

Courtesy of Realty ONE Group. 480-321-8100 Selling Office: HomeSmart.

3353 E Blue Ridge Way, Gilbert
$765,000
5 Beds ⋅ 4 Baths ⋅ 6768347 MLS
New Exterior Paint!!! This stunning 5 bedroom, 4 bath home combines modern elegance with family friendly functionality. The exterior features a charming facade with well-manicured landscaping, spacious driveway and front patio off kitchen. The bright, open floorplan seamlessly connects the living room and dining room, perfect for entertaining. The newly remodeled kitchen boasts stainless steel appliances, sleek cabinetry and island - making it a chef's dream! An inviting bonus room provides versatility, ideal for a home office, home theater, playroom or teen room. The newly remodeled primary suite exudes a serene, spa-like ambiance. Soft, neutral tones dominate the space, with decorative porcelain tiles. A freestanding soaking tub, elegantly positioned beneath glass block window invites relaxation when surrounded by candles. The spacious walk-in shower features sleek glass doors, built-in shelves for toiletries. Custom double vanities with quartz countertops and modern sinks with illuminating lighting. Unique double walk-in closets. Family room w/built-in media center, wood floor, pre-wired for surround sound & French door. Formal Dining room w/wood floors. Formal Living room w/wood shutters. Downstairs bedroom w/walk-in closet w/full bathroom is currently used as laundry room. Outside, the private backyard is a true oasis, highlighted by the sparkling pool surrounded by cool decking and lush grass yard. Solar panels enhance energy efficiency, ensuring comfort and sustainability. This home is perfect for the family seeking a blend of luxury and practicality!

3353 E Blue Ridge Way, Gilbert

Courtesy of SERHANT.. 602-525-3992 Selling Office: SERHANT..

3293 E Blue Ridge Way, Gilbert
$899,900
5 Beds ⋅ 4 Baths ⋅ 6693346 MLS
Have you dreamed of finding a home that fits your family just right? Well, it's here and it's located in 85298! This stunning, bright, big and beautiful home has been remodeled with so many modern and elegant touches. This property belongs in a home magazine with all of the high-end upgrades and backyard oasis. The interior stylist did not leave one detail untouched. Some of our favorite features are the hickory floors, framed windows, wood accent walls, double staircase, fresh paint, built-in media center, laundry cubbies, and custom owner's closet. The best by far has to be the spa-like primary bathroom featuring marble floors, separate vanities and oversized walk-in shower. The function and space of this home cannot be beat. In addition to the 5 bedrooms, there is an office, great room, media room and bonus room. There is a full bedroom and bathroom downstairs. The tall breakfast bar makes for fun family breakfast or sit and relax in the gorgeous dining nook overlooking the side patio. This property has the perfect backyard oasis! Cool off in the spacious sparkling pool or relax in the bubbling spa. There are many places to dine and/or relax under the covered patio (w/misters) or at the outdoor bar with built-in BBQ. There is plenty of grass for play in this almost 12,000 sqft lot. In addition, this home has an RV gate, paver slab for extra parking, garage overhead racks, and level 2-EV charger. Last but not least, paid solar! Could this place get any better, well, there is more.... The location of this property is EVERYTHING! We think you will LOVE living in the Town of Gilbert not far from DOWNTOWN GILBERT, right down the street from the new GILBERT REGIONAL PARK and only minutes away from the SANTAN VILLAGE MALL. You will have endless options for shopping, dining, and entertainment.

3293 E Blue Ridge Way, Gilbert

Courtesy of Citiea. 480-870-3119 Selling Office: Citiea.

5966 S Shelby Way, Gilbert
$635,000
4 Beds ⋅ 3 Baths ⋅ 6652567 MLS
Introducing this stunning 4-bedroom, 3-bath residence with a den, where elegance meets modern comfort. Located in a desirable neighborhood, this home offers a perfect blend of luxurious features and thoughtful design. As you step inside, you'll immediately notice the abundance of natural light that bathes the spacious open floor plan. The interior boasts beautiful plank flooring throughout, providing a warm and inviting atmosphere. The neutral color palette enhances the sense of tranquility and allows you to add your personal touch effortlessly. The heart of this home is the well-appointed kitchen, featuring sleek stainless steel appliances that any chef would adore. With ample counter space and storage, meal preparation and entertaining are a breeze. The adjacent dining area seamlessly flows into the living room, making it an ideal space for gatherings with family and friends. Plantation shutters adorn the windows, offering both style and functionality, allowing you to control the amount of natural light and privacy to your liking. When you're ready to relax and unwind, step outside to your private oasis. The backyard showcases a refreshing pool, perfect for cooling off on hot summer days, while the lush green grass area provides a serene setting for outdoor activities and leisure. With 4 bedrooms, there's plenty of space for everyone to have their own retreat. The den can be transformed into a home office, library, or even a fifth bedroom, providing versatility to suit your needs. This property is the epitome of comfort, style, and functionality, offering a luxurious living experience that you'll be proud to call home. Don't miss the opportunity to make this remarkable residence your own.

5966 S Shelby Way, Gilbert

Courtesy of AARE. 888-322-4358 Selling Office: HomeSmart.

Start Your Search

Copyright 2026 Arizona Regional Multiple Listing Service, All rights reserved. The data relating to real estate for sale on this website comes in part from the Arizona Regional Multiple Listing Service. All information deemed reliable but not guaranteed and should be independently verified. All properties are subject to prior sale, change or withdrawal. Neither listing broker(s) nor Arizona Regional Multiple Listing Service shall be responsible for any typographical errors, misinformation, misprints and shall be held totally harmless.

The data relating to real estate listings on this website comes in part from the Internet Data Exchange (IDX) program of Multiple Listing Service of Southern Arizona. IDX information is provided exclusively for consumers' personal, non-commercial use and may not be used for any purpose other than to identify prospective properties consumers may be interested in purchasing. Listings provided by brokerages other than Loving Phoenix Team | Real Broker are identified with the MLSSAZ IDX Logo. All Information Is Deemed Reliable But Is Not Guaranteed Accurate. Listing information Copyright 2026 MLS of Southern Arizona. All Rights Reserved.



Marbella Vineyards | Gilbert, AZ Homes for Sale

Displayed below and updated daily from the MLS are homes for sale in Marbella Vineyards, a community in Gilbert, AZ. 

For more information on any of these Marbella Vineyards homes for sale, just click the "Contact Us" button when viewing the details of a property. 

You can also call us at 623-206-9936 and we can provide you as much detailed information as you need, including past sales, tax history, and recently sold homes nearby.

Register for a free account to automatically receive email alerts whenever new Marbella Vineyards homes come on the market or have a price reduction. You can also save your favorite listings for easy access.