Neely Commons | Gilbert, AZ Real Estate Search

Newest Neely Commons | Gilbert, AZ Listings

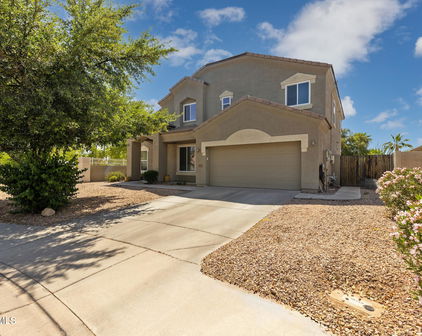
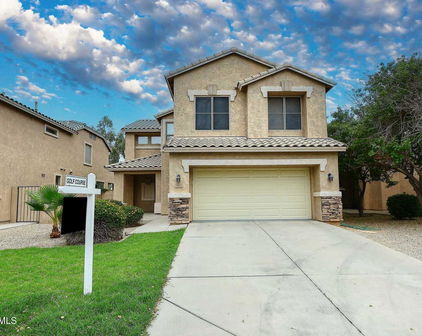
832 E Stottler Drive, Gilbert
$445,000
3 Beds ⋅ 3 Baths ⋅ 6963936 MLS
Centrally located in the heart of Gilbert, this home has unbeatable proximity to everything that makes the area so desirable. Just minutes from downtown Gilbert's Heritage District, SanTan Village Marketplace, major freeways, parks and an abundance of shopping, dining and entertainment, this location delivers everyday convenience and an exceptional lifestyle. Inside, the home offers a freshly painted warm, neutral palette, and a smart , flexible floor plan. It features 3 bedrooms plus a downstairs den that can easily function as a 4th bedroom, home office or guest space, complete with a nearby half bath and storage closet. The kitchen features updated cabinets with hardware, granite countertops, new stainless steel appliances and a cozy kitchen nook, opening seamlessly to the main living room. Tile flooring throughout the downstairs provides durability and easy maintenance, while new carpet upstairs adds warmth and comfort. Upstairs, a spacious loft creates the perfect second living space, media or game room, and the upstairs laundry room adds everyday convenience. The guest bathroom has been beautifully remodeled with a tiled, walk-in shower. Enjoy outdoor living with the low-maintenance, private paved courtyard patio, perfect for relaxing or entertaining, along with the practicality of a 2-car garage. With its versatile layout, move-in-ready condition, and prime location, this home offers comfort, functionality and access to everything Gilbert has to offer. And the highly sought-after Neeley Commons community provides beautiful parks, walking trails and kid's playgrounds for the family.

832 E Stottler Drive, Gilbert

Courtesy of Keller Williams Integrity First. 480-854-2400 Selling Office: Coldwell Banker Realty.

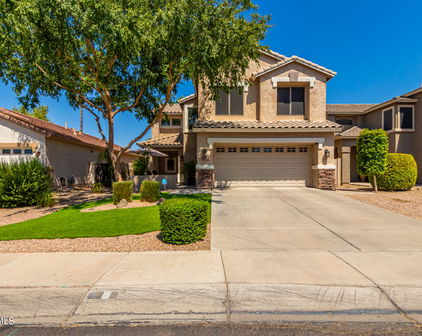
1073 S Roca St, Gilbert
$589,900
3 Beds ⋅ 2 Baths ⋅ 22400866 MLS
Meticulously maintained single-level residence with 3 bedrooms, 2 bathrooms, and a den/office in the sought-after Neely Commons community in Gilbert. This home boasts a captivating open split-floorplan, vaulted ceilings, a new AC unit installed in 2021, and features new luxury vinyl plank flooring and neutral paint throughout. The well-equipped kitchen offers ample cabinetry, stainless steel appliances, a spacious pantry, and seamlessly connects to the family room with a wrap-around bar-height countertop, perfect for hosting gatherings. The primary suite is a retreat with luxury vinyl plank flooring, vaulted ceilings, and an en-suite that includes a spacious custom tile walk-in shower with a rain-style shower head, an upgraded dual sink vanity with fixtures, a private toilet room, and a large walk-in closet. The additional two bedrooms are generously sized, and share an upgraded hall bathroom featuring a custom tile tub/shower surround. Explore the versatile den off the main living space, ideal for an office or game room. Step outside to discover a private sparkling salt-water pool, a spacious grassy backyard, and an expansive patio for outdoor enjoyment. The covered patio and interior of the home are pre-wired for surround sound, enhancing the entertainment experience. The large yard also includes a dog run and an RV Gate with parking. This home is a rare find and is priced to sell, so do not miss out on this exceptional opportunity!

1073 S Roca St, Gilbert

Courtesy of My Home Group. Selling Office: Non-Member Office.

1187 S Hazel Street, Gilbert
$565,000
4 Beds ⋅ 3 Baths ⋅ 6902763 MLS
Move in ready 4 bedroom+ Den, 3 FULL BATH home with sparkling fenced play pool in Gilbert. Home set up for multi-generational family, mother's suite or more. 2025 painted & New neutral carpeting in bedrooms & huge living room, new insulated garage door & opener in spacious 2 car garage. N/S orientation. Fenced pool for relaxation and entertaining. Large yard & planter boxes for your own garden! Yes! 3 bath home & 4 plus Den !! Tile in spacious kitchen & baths, granite kitchen island, & everything needed for a light snack to gourmet meal. SS appliances & SS Refrig INCLUDED!! Tile roof. Lush grass landscaping. Refreshing Oversized Yard with wrought iron fenced play poof for relaxation. This home is a must see and offers so much in Neely Commons! Listing Agent is related to seller. Inside nicely sized laundry with newer washer & dryer that convey. This home has it all! 4 Bedrooms split for privacy. Den could be office, play room, TV room etc. 3 Full Baths so everyone has their own bath! Brand new neutral carpet in bedrooms and great room! Fresh neutral paint though out whole home! Granite in kitchen with stainless steel appliances including Refrigerator! Large island for food prep. Lots of cabinetry! French doors to huge back yard with fenced play pool, raised colorful planters for herb gardens, flower gardens, or whatever. Large paver patio for entertaining and covered patio. Lush grass landscaping. Tile roof, new insulated garage door and opener. Wonderful treed community in the heart of Gilbert with large park. This home is a must see! Come and view today...you will find your new home!!!

1187 S Hazel Street, Gilbert

Courtesy of Address Realty. 480-900-1257 Selling Office: Arizona Homes Plus.

981 E Stottler Court, Gilbert
$650,000
3 Beds ⋅ 2 Baths ⋅ 6900748 MLS
This GORGEOUS and EXTENSIVELY remodeled and upgraded CUL-DE-SAC home has EVERYTHING! READ EVERYTHING! Over $200k went into the renovations and all renovations/upgrades completed in 2023! Saltwater playpool with waterfall features a new heater/chiller and new variable speed pump, newly resurfaced with beautiful glass bead blend pebbletec and new cool decking ($30k) New energy efficient 16 SEER AC in 2022 ($15k) Remodeled front AND backyard with tons of artificial turf and pavers ($20k) Dream kitchen with luxury soft-close cabinets to the ceiling, 36'' 5 burner gas cooktop, pot filler, double wall oven/microwave combo, quartz double waterfall island w/abundant storage, panel-ready ultra quiet dishwasher, built in trash and recycle cans, touch faucet, RO system, and a pantry. The..... ... master bedroom is extra large with a gas fireplace and has a huge sitting room, which could be closed off to make a 4th bedroom! The master bathroom has its own door to the backyard and features a separate water closet with a tall bidet dual flush toilet and added cabinetry, dual vanities with soft-close luxury cabinetry and quartz countertops with a tower cabinet between the sinks, the shower has been expanded with floor to ceiling luxury tile, a quartz topped built-in bench, and has a spa-like triple showerhead with overhead rainfall, standard, and handheld showerheads, a separate XL deep two-person soaking jetted tub with a handheld sprayer and a wall mounted TV above the tub, and the custom built luxury walk-in closet features new luxury soft-close floor to ceiling cabinetry with a built-in hamper, and black quartz countertops New luxury wood-look tile flooring and 5" baseboards and crown moulding throughout the home (no carpet anywhere!) New interior and exterior ultra high-quality Sherwin Williams paint throughout the home TWO gas fireplaces, one with floor to ceiling tile with an impressive mantel in the living room and floor to ceiling shiplap in the master bedroom with another custom. The home faces north, and features a enclosed dog run on the west side, this side yard is fenced to separate it from the pool area and features pea gravel and pavers The east side yard features pavers and a Craftsman 7' x 7' HOA approved resin storage shed Both side yards feature dusk to dawn motion activated lighting with a Ring camera on the west side yard to capture the dog run and gate Additional Ring cameras include a floodlight camera over the driveway and a peephole camera built into front door. The front door also features a newly installed (2024) sleek-looking heavy-duty storm security door with a lock All exterior doors feature Lockly smart locks with fingerprint scanners and access code capability (on all 5 exterior doors) The laundry room features quartz countertops and luxury soft-close cabinetry with built-in dog bowls with a pot filler, two built-in trash can slides (three total cans, one can be used for dog food storage), space for an extra full size refrigerator, and a floor-to-ceiling cabinet for extra storage space Level 2 Anker EV charger hardwired in garage on its own circuit Extra outlets added for seasonal decorations in front yard Additional door from garage to side yard/dog run Bathrooms feature soft-close luxury cabinets with quartz countertops, ADA comfort height dual-flush toilets (with smart bidet in master), and fully tiled showers with rainfall showerheads All windows feature remote-controlled blackout cell shades to increase energy efficiency and convenience Home has all new interior doors and barn doors, all new LED recessed can lighting, Google Nest smart thermostat, new and added extra outlets (lots with USB and USB-C ports) & TV mounts. Pavers have been added on each side of the driveway to extend its width and the front yard features a stylish, wide paver walkway through the artificial turf from the sidewalk Whole home water softener (owned) Smart home with Lutron switches featuring Alexa/Google controlled lighting and ceiling fans in all bedrooms and living room. The 2 guest bedrooms have their own den/living room...great place to play, study, gaming or watch TV. Bedroom 3 is currently set up as an exercise/gym room with premium heavy duty rubber flooring, seller will leave additional matching dye lot tile for buyer should they want to have tile in bedroom 3!

981 E Stottler Court, Gilbert

Courtesy of West USA Realty. 480-820-3333 Selling Office: HomeSmart.

1174 S Nielson Street, Gilbert
$450,000
3 Beds ⋅ 2 Baths ⋅ 6889792 MLS
Welcome to this beautifully maintained 3 bed / 2 bath Shea home nestled on a spacious corner lot in the desirable Neely Commons community in Gilbert! From the moment you arrive, you'll be drawn in by the home's charming curb appeal and manicured landscaping. Inside, soaring ceilings and a bright, open great room create a warm and welcoming atmosphere—perfect for both everyday living and entertaining. The thoughtfully designed, open-concept kitchen features rich wood cabinetry, sleek granite countertops, stainless steel appliances, and a pantry with abundant storage. A large center island with stylish pendant lighting anchors the space, while sliding glass doors lead out to an extended, covered slate patio. Outdoor palm lighted patio fans with a misting system seamlessly blend indoor and outdoor living. The oversized primary suite (24' x 14') offers a peaceful retreat with a spa-like ensuite bathroom, complete with dual vanities, a walk-in shower, and a private exit to the backyard with French double doors. Two additional guest bedrooms share a well-appointed full bathroom featuring a shower/tub combination and ample counter space. Step outside to your private backyard oasis, where low-maintenance landscaping surrounds a sparkling pool perfect for relaxing or entertaining. This move-in-ready home offers the perfect blend of comfort, style, and neighborhood in a highly rated school district. Don't miss your chance to make it yours!

1174 S Nielson Street, Gilbert

Courtesy of RHouse Realty. 480-270-5782 Selling Office: 72SOLD.

1144 E Nunneley Road, Gilbert
$569,900
3 Beds ⋅ 2 Baths ⋅ 6880128 MLS
Welcome to your dream come true, right in the heart of Gilbert! This immaculate, well cared-for single level home is located in the desirable Neely Commons community and features a split floorplan with 3 bedrooms, a den, 2 bathrooms, and a spacious 2.5 car garage. Enjoy peace of mind with a long list of recent updates: new pool pump (2025), new front yard landscaping and drip system (2025), new kitchen appliances (2024), new roof (2023), new water heater (2020), and a new HVAC system (2019). Plus, some furnishings are included on a separate bill of sale, making this home truly move-in ready! Inside, you'll find desirable finishes including diagonal set tile throughout, neutral paint, and vaulted ceilings that bring style and a true sense of home. The well equipped kitchen has been refreshed with upgraded cabinetry, stainless appliances, granite counters, an inviting breakfast bar, and seamlessly connects to the family room and dining nook with a wrap around bar height countertop, perfect for hosting gatherings. The spacious primary suite offers a bay window and an ensuite bathroom that includes a separate shower and tub, an upgraded dual sink vanity with granite counters, private toilet room, and a large walk-in closet. The additional two bedrooms are generously sized, and share an upgraded hall bathroom, plus the den off the main entry is ideal for an office or game room. Step outside to discover a stunning pebble finish pool with stacked stone water feature, an expansive travertine patio perfect for outdoor entertaining or relaxing, and a generously sized grassy area. Just minutes from the vibrant Downtown Gilbert, this home is a rare find. Don't miss out!

1144 E Nunneley Road, Gilbert

Courtesy of Realty ONE Group. 480-321-8100 Selling Office: Keller Williams Arizona Realty.

917 S Nielson Street, Gilbert
$605,000
3 Beds ⋅ 3 Baths ⋅ 6734414 MLS
Discover this stunning home nestled on a prime golf course lot offering breathtaking mountain and golf course views, especially from the master balcony. Step into a great room that promises to impress with its high vaulted ceilings and stunning dark wood flooring complemented by elegant shutters throughout. The spacious kitchen is a chef's dream, featuring abundant off-white cabinets, granite countertops, a travertine backsplash, and new stainless steel appliances. The dining area overlooks a serene backyard oasis complete with a Pebble-Tec pool featuring a soothing waterfall, a built-in BBQ, fridge, and a bar under the covered patio, perfect for entertaining guests. Upstairs, a generously sized loft provides additional living space, ideal for an office or children's... entertainment space. The master suite boasts an updated private bath with a tiled shower, soaking tub, and a walk-in closet. This home is not only aesthetically pleasing but also highly efficient, benefiting from owned solar panels that contribute to low utility bills. This home has been meticulously maintained and sparkling clean throughout. It also features updated lighting and recent improvements including a new hot water heater, AC system, flooring, and piping throughout the house. Perfectly located and eagerly awaiting its new owner, this property represents a rare opportunity to enjoy a harmonious blend of luxury, functionality, and convenience.

917 S Nielson Street, Gilbert

Courtesy of Real Broker. 480-442-9868 Selling Office: My Home Group Real Estate.

846 S Nielson Court, Gilbert
$500,000
3 Beds ⋅ 2 Baths ⋅ 6706084 MLS
This impeccably maintained and recently updated residence boasts three bedrooms, two bathrooms, nestled within the tranquil confines of a cul-de-sac in Neely Commons. Upon entry, you are greeted by a luminous and inviting atmosphere, leading you into a living room adorned with crown moulding and an elegant gas fireplace. The home features a thoughtfully designed split floor plan. The culinary space is a chef's delight, featuring a modern eat-in kitchen equipped with brand-new soft-close white cabinetry, lifetime-guaranteed granite transformation countertops, and a suite of new Whirlpool stainless steel appliances. The kitchen is complemented by a granite composite sink, contemporary sink fixtures and sleek luxury vinyl plank flooring that extends throughout the home, MORE that extends throughout the home, ensuring a carpet-free environment. Fresh interior paint and updated bathrooms add to the home's allure. Retreat to the serene master suite, which offers direct access to the backyard oasis. The master bathroom has been tastefully updated with a new dual-sink vanity, chic lighting fixtures, and a stone modern countertop. The expansive backyard is an entertainer's paradise, featuring ample space for gatherings, a storage shed, mature fruit trees, grapefruit and lemon, with a lot big enough to build a pool. Additional conveniences include a pristine two-car garage with durable epoxy flooring and built-in cabinets. Sunscreens, RO system, Pro Energy improvements (2011) duct sealing, air sealing and added insulation for improved energy efficiency. This remarkable property is a must-see and is situated in close proximity to parks, shopping at San Tan Village Mall, downtown Gilbert, Gilbert Mercy Hospital, and major transportation hubs including Phoenix/Mesa Gateway Airport. Educational institutions such as Chandler/Gilbert Community College and ASU East are also nearby. Discover unparalleled convenience in this ideally located home in the heart of Gilbert. Just 5-10 minutes from premier shopping and dining options, and with effortless access to Hwy 60 and the 202, this residence places the best of the area right at your doorstep. Enjoy the perfect blend of suburban charm and urban amenities in this prime location. See this extraordinary home today - an opportunity not to be missed

846 S Nielson Court, Gilbert

Courtesy of Keller Williams Integrity First. 480-854-2400 Selling Office: My Home Group Real Estate.

1167 E Nunneley Road, Gilbert
$595,000
3 Beds ⋅ 3 Baths ⋅ 6668199 MLS
Welcome Home to Nunneley Road in the coveted Neely Commons neighborhood of Gilbert. This desert Oasis is ready for its next family. Located right next to Western Skies Golf Course, this home is perfectly located between Downtown Gilbert and San Tan Village. Head inside and you will immediately notice the soaring ceilings, light color scheme and plantation shutters that carry throughout home. This formal dining and living room space is centered around the focal ''Prom Staircase''. Head around the staircase and enter into the heart of the home. This open concept family room and eat in kitchen space is an entertainer's dream. The kitchen boasts stainless steel appliances, ample storage, spacious breakfast bar and a wine fridge. CONTINUED Finish off the bottom floor with a laundry room, full bathroom and an office space that has the potential for an additional downstairs bedroom if needed. Upstairs you will find similarly sized guest rooms that share a Jack and Jill bathroom that has separate sink and toilet/shower spaces. The master suite was built with relaxation in mind. The en suite has separate sink spaces, a large walk in closet and a newly remodeled was in shower space. Don't forget to check out the pristine backyard. A newly turfed putting green to one side and a welcoming crystal blue play pool with water feature to the other side. It is easy to imagine winding the day down out here as you catch a breathtaking Arizona sunset. Welcome Home!!

1167 E Nunneley Road, Gilbert

Courtesy of Keller Williams Realty Phoenix. 480-768-9333 Selling Office: Realty ONE Group.

1073 S Roca Street, Gilbert
$589,900
3 Beds ⋅ 2 Baths ⋅ 6648817 MLS
Meticulously maintained single-level residence with 3 bedrooms, 2 bathrooms, and a den/office in the sought-after Neely Commons community in Gilbert. This home boasts a captivating open split-floorplan, vaulted ceilings, a new AC unit installed in 2021, and features new luxury vinyl plank flooring and neutral paint throughout. The well-equipped kitchen offers ample cabinetry, stainless steel appliances, a spacious pantry, and seamlessly connects to the family room with a wrap-around bar-height countertop, perfect for hosting gatherings. The primary suite is a retreat with luxury vinyl plank flooring, vaulted ceilings, and an en-suite that includes a spacious custom tile walk-in shower with a rain-style shower head, an upgraded dual sink vanity with fixtures, a private toilet room, and a large walk-in closet. The additional two bedrooms are generously sized, and share an upgraded hall bathroom featuring a custom tile tub/shower surround. Explore the versatile den off the main living space, ideal for an office or game room. Step outside to discover a private sparkling salt-water pool, a spacious grassy backyard, and an expansive patio for outdoor enjoyment. The covered patio and interior of the home are pre-wired for surround sound, enhancing the entertainment experience. The large yard also includes a dog run and an RV Gate with parking. This home is a rare find and is priced to sell, so do not miss out on this exceptional opportunity!

1073 S Roca Street, Gilbert

Courtesy of My Home Group Real Estate. 480-685-2760 Selling Office: Keller Williams Realty Phoenix.

Start Your Search

Copyright 2026 Arizona Regional Multiple Listing Service, All rights reserved. The data relating to real estate for sale on this website comes in part from the Arizona Regional Multiple Listing Service. All information deemed reliable but not guaranteed and should be independently verified. All properties are subject to prior sale, change or withdrawal. Neither listing broker(s) nor Arizona Regional Multiple Listing Service shall be responsible for any typographical errors, misinformation, misprints and shall be held totally harmless.

The data relating to real estate listings on this website comes in part from the Internet Data Exchange (IDX) program of Multiple Listing Service of Southern Arizona. IDX information is provided exclusively for consumers' personal, non-commercial use and may not be used for any purpose other than to identify prospective properties consumers may be interested in purchasing. Listings provided by brokerages other than Loving Phoenix Team | Real Broker are identified with the MLSSAZ IDX Logo. All Information Is Deemed Reliable But Is Not Guaranteed Accurate. Listing information Copyright 2026 MLS of Southern Arizona. All Rights Reserved.

Neely Commons | Gilbert, AZ Homes for Sale

Displayed below and updated daily from the MLS are homes for sale in Neely Commons, a community in Gilbert, AZ. 

For more information on any of these Neely Commons homes for sale, just click the "Contact Us" button when viewing the details of a property. 

You can also call us at 623-206-9936 and we can provide you as much detailed information as you need, including past sales, tax history, and recently sold homes nearby.

Register for a free account to automatically receive email alerts whenever new Neely Commons homes come on the market or have a price reduction. You can also save your favorite listings for easy access.