DR Horton Homes - Peoria, AZ

DR Horton Homes - Peoria, AZ

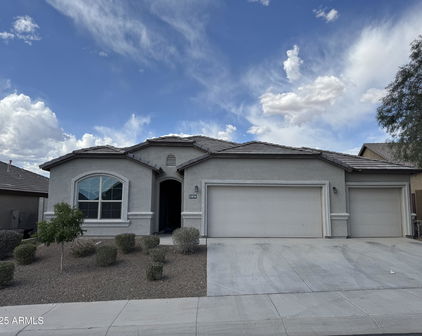
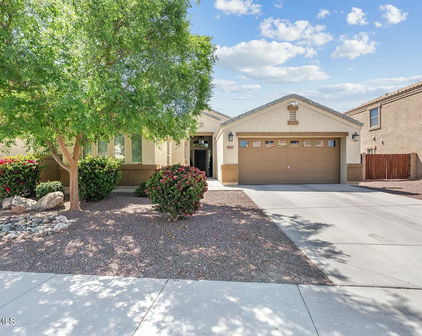
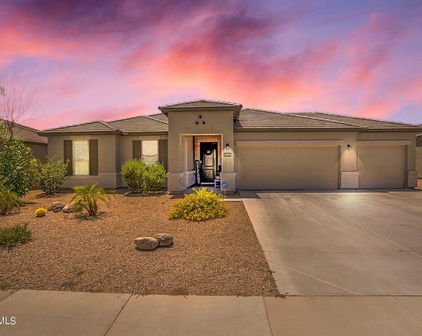
12019 W Lone Tree Trail, Peoria
$527,000
4 Beds ⋅ 3 Baths ⋅ 7031977 MLS
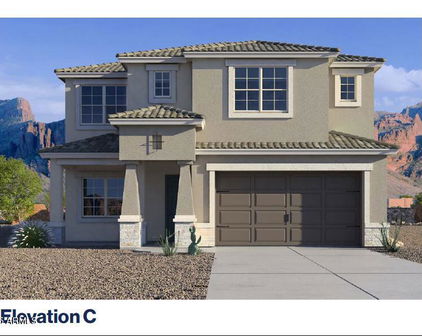
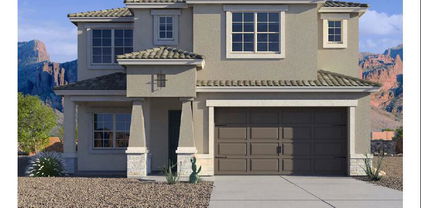
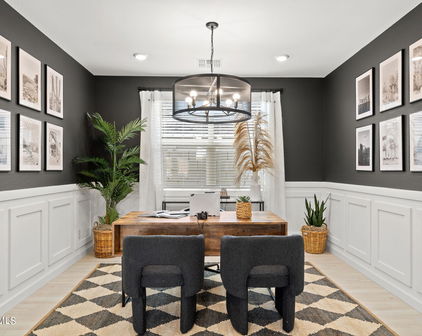
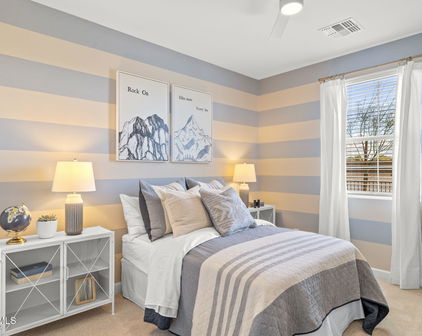
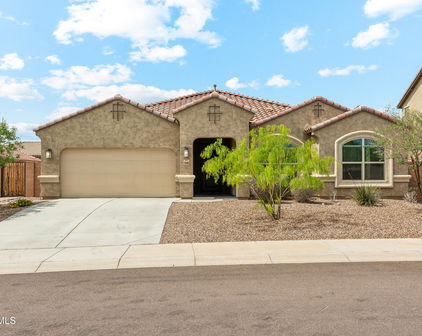
Immaculately maintained and loaded with MODERN UPGRADES, this newer D.R. Horton-built ''Owl'' floor plan offers 4 BEDROOMS, 2.5 BATHS, a MAIN FLOOR PRIMARY SUITE and a spacious UPSTAIRS LOFT/FLEX ROOM on an incredibly PRIVATE, ELEVATED LOT. Designed for both comfort and style, the home features WHITE CABINETS, GRANITE COUNTERTOPS, STAINLESS STEEL APPLIANCES, WOOD-LOOK TILE FLOORING, neutral carpet, custom backsplash, blinds throughout, and a CUSTOM BARN DOOR in the primary suite. EVERY BEDROOM includes its own WALK-IN CLOSET, offering exceptional storage and functionality throughout the home. The LOW-MAINTENANCE BACKYARD with ARTIFICIAL TURF creates the perfect outdoor retreat, while the elevated NORTH/SOUTH LOT positioning provides exceptional privacy with only rooftop views behind and angled neighboring homes. Thoughtfully cared for by the current owners, recent upgrades include a NEW RHEEM WATER HEATER, upgraded A/C capacitors in both units, newer Whirlpool oven and microwave, new garbage disposal, all new smoke detectors and CO2 sensors, and new garage door springs and rollers completed in May 2026. The open-concept floor plan creates a bright and inviting atmosphere perfect for both everyday living and entertaining. The spacious kitchen opens seamlessly to the dining and living areas, offering generous counter space, abundant cabinets, and modern finishes that give the home a clean, contemporary feel. With the primary suite conveniently located downstairs along with an additional half bath, the layout provides ideal functionality for families, guests, or multigenerational living. Upstairs, three additional bedrooms and a large LOFT/FLEX ROOM create a versatile living space perfect for a media room, playroom, home office, or fitness area. Every room reflects pride of ownership and meticulous upkeep, making this home truly move-in ready. Step outside and enjoy the peaceful lifestyle this unique lot offers. The LARGE BACKYARD creates a rare sense of openness and privacy, while the ARTIFICIAL TURF keeps maintenance simple and allows more time to relax, entertain, or enjoy Arizona evenings outdoors. Complete with SMART HOME PREWIRING, ceiling fan prewiring, easy-to-care-for front yard landscaping, and modern builder features throughout, this beautifully maintained home combines newer construction, thoughtful upgrades, and exceptional privacy in one incredible package. The community of Vistancia is a master-planned development that includes beautiful homes, parks, pools & hiking trails, award winning community centers & golf courses, commercial & retail shops, along with incredible rolling hills & desert landscape all around! The future 320-acre 5 North at Vistancia commercial core is coming soon, home to the new ALA K-12 charter school. Vistancia has ranked as the #1 Master Planned Community in AZ for 13 years in a row (2013-2025)! Resort-style living at its best. Come & see why!

12019 W Lone Tree Trail, Peoria

Courtesy of RETHINK Real Estate. 623-888-6210 Selling Office: Keller Williams Realty Phoenix.

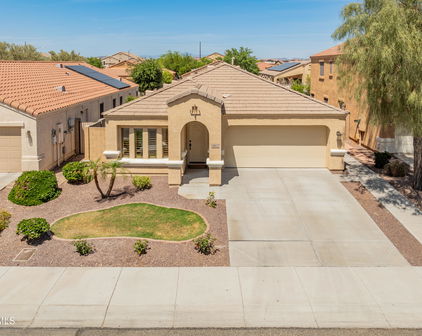
9541 W Frank Avenue, Peoria
$535,000
4 Beds ⋅ 4 Baths ⋅ 7026400 MLS
Freshly painted interior & thoughtfully designed for the way families live today, this exceptional two-story residence offers the ideal blend of space, flexibility, & comfort for every stage of life. With more than 4,100 square feet of living space, 4 bedrooms, 4 full baths, an expansive Loft, oversized Bonus Room, & dedicated Office/Den, this home easily adapts to multi-generational living, work-from-home needs, entertaining, & growing families of all ages. The formal living & dining spaces provide a perfect setting for holiday gatherings & entertaining, while the open-concept great room & kitchen become the heart of the home where everyone naturally comes together. The spacious kitchen features a large center island, granite countertops, abundant cabinetry, & pantry, offering both functionality & connection for busy everyday living. One of the home's standout features is the large Bonus Room located on the main level, creating endless possibilities for today's lifestyles. Imagine a game room for teens, a private media space, playroom, fitness area, homeschool room, or even a separate retreat for extended family members. With a full bath nearby, the lower level also offers excellent flexibility for guests or multi-generational living arrangements. For those working remotely, the private Office/Den provides the ideal dedicated workspace quietly tucked away from the main living areas. The elegant winding staircase leads to an impressive 2nd level designed with both privacy & togetherness in mind. The oversized Primary Suite serves as a luxurious retreat, complete with its own private sitting room, perfect for a reading lounge, nursery, exercise area, or peaceful escape at the end of the day. The spacious primary bath features a dual sink vanity, soaking tub, separate shower, & large walk-in closet. Three additional generously sized bedrooms, two full baths, & a massive loft complete the upper level. The loft offers incredible flexibility & can easily become a second family room, which allows everyone room to spread out comfortably. Step outside to a large covered patio, where indoor/outdoor living comes naturally. The expansive backyard is a blank canvas ready for your personal vision. Perfectly suited for large households, blended families, multi-generational living, remote professionals, or anyone simply desiring room to grow, this home delivers exceptional space, comfort, & endless possibilities in a location that puts convenience and lifestyle within easy reach.

9541 W Frank Avenue, Peoria

Courtesy of My Home Group Real Estate. 480-685-2760 Selling Office: Non-MLS Office.

10471 W Quail Avenue, Peoria
$592,500
3 Beds ⋅ 2 Baths ⋅ 6993478 MLS
New price with seller incentives available. Opportunity for buyer-paid closing costs or interest rate buydown to reduce monthly payment. Beautifully upgraded and truly move-in ready, this single-level home offers a bright, open layout designed for effortless everyday living. Designed with both comfort and practicality in mind, the open-concept layout is filled with natural light , engineered hardwood flooring, and anchored by a Taj Mahal quartzite kitchen--bringing warmth, durability, and a level of finish that stands apart from typical homes in this price range. Soft-close cabinetry, a gas cooktop, and seamless flow into the main living areas make everyday living and entertaining feel natural. Built in 2021 with desirable north/south exposure, the home offers 2,165 square feet of well-planned living space. A split floor plan provides privacy, while the oversized primary suite offers a true retreat with custom herringbone wood flooring, a spacious walk-in closet, and direct access to the laundry room--an uncommon, highly functional feature that simplifies daily routines. Designed for modern living, this home is fully integrated as a smart home (lighting, locks, garage, HVAC), fiber optic wiring, and a 2.5-car garage provides extra storage space or workspace. Outside custom landscaping with irrigation creates low-maintenance outdoor space designed for year-round Arizona living featuring turf, Olive and lemon trees, and a private courtyard lined with mature oleanders. Located in North Peoria near top-rated schools, newer shopping and dining, and outdoor recreation near Lake Pleasant an area known for its steady growth, newer communities, and everyday convenience.

10471 W Quail Avenue, Peoria

Courtesy of Russ Lyon Sotheby's International Realty. 480-488-2400 Selling Office: eXp Realty.

10306 W Deanna Drive, Peoria
$572,000
4 Beds ⋅ 3 Baths ⋅ 6987889 MLS
This beautifully maintained single story retreat was designed for easy living and peaceful everyday moments. With ideal north-to-south exposure and the natural shade from our neighboring homes, the space stays comfortable and inviting year round. Creating calm, cool haven from the Arizona sun. The backyard is your private sanctuary. Thoughtfully positioned windows allow natural light to pour in while maintaining privacy you crave - so whether you're hosing friends, watching the kids play, or enjoying a quiet evening outside, it truly feels like your own escape. Inside, comfort meets modern convenience. With smart home features at your fingertips, you can adjust the climate, secure the doors, or open the garage from anywhere - offering both simplicity and a peace of mind. The 3 zone HVAC system allows everyone to enjoy the perfect temperature, making the home feel customized to your lifestyle. Step outside and imagine what's possible. The irrigation system is already in place - ready for lush greenery, vibrant flowers, or the perfect garden. Life here extends beyond your from door. With a neighborhood park on the same street and another just a short walk away, morning strolls, sunset playtime, and weekend gatherings become part of your daily rhythm. And with shopping, dining, and entertainment just minutes away, convenience blends seamlessly with comfort. This isn't just a house. It's a space to gather. A place to breathe. A home to grow into.

10306 W Deanna Drive, Peoria

Courtesy of HomeSmart. 602-230-7600

7594 W Marconi Avenue, Peoria
$517,000
4 Beds ⋅ 2 Baths ⋅ 6987713 MLS
Something special is on the market in Peoria! Beautifully maintained 2,082 sq ft ranch-style home built in 2014, offering 4 bedrooms & 2 full baths in a highly desirable Peoria location. The open-concept design creates seamless flow between the chef-inspired kitchen, spacious dining area, and inviting family room- ideal for entertaining and everyday living. The kitchen features a generous island, abundant cabinetry, and excellent prep space for gatherings both large and small. Situated on an expansive 9,079 sq ft lot- larger than many in the community - the backyard is thoughtfully designed for low maintenance living with quality synthetic turf and updated landscaping...perfect for entertaining. Recent upgrades include: Fresh exterior paint, updated garage and front entryway lighting, bac patio lighting enhancements, refreshed front and rear landscaping irrigation with added lighting, security front door, newer hot water heater, new garbage disposal, custom garage organization system and accessories, updated guest bathroom fixtures and Tesla plug in garage. Enjoy close proximity to Arrowhead Towne Center, dining, shopping, entertainment, sports venues, and Desert Diamond Casino, worship, excellent schools, Bell Road, Union Hills Road and the highway 101 are just minutes away- placing convenience and lifestyle at your doorstep. This home combines space, modern updates, and prime location in one exceptional opportunity. Move in ready and thoughtfully improved. Lifestyle, space and convenience awaits here in your dream home.

7594 W Marconi Avenue, Peoria

Courtesy of Coldwell Banker Realty. 480-951-1010 Selling Office: Realty ONE Group.

26026 N 138th Lane, Peoria
$515,000
4 Beds ⋅ 2 Baths ⋅ 6975370 MLS
Skip the builder delays. Skip the upgrade costs. Skip inheriting someone else's deferred maintenance. Scroll to DOCUMENTS for important property details. Ask about our preferred lender program -qualified buyers are getting into this home for less than a rent payment with none of the wait. This is the cleanest, most predictable purchase in the neighborhood. Why wait months to move in and spend another $50,000 on essentials when you could be settled in your dream home by next month? This superb single-level home at 26026 N 138TH LN, Peoria, AZ 85383 in Rancho Cabrillo isn't just move-in ready, it's life-ready. While new build buyers are scheduling their fourth design center meeting and staring at dirt lots, you'll be hosting family barbecues on your covered patio surrounded by mature landsc aping that took seven years to grow. The views from your kitchen window aren't coming someday, they're here now, glowing pink every sunrise while your coffee brews. This 2,297 square foot home features four bedrooms in a smart split floor plan that puts the kids or guests on the opposite side from your primary retreat, which means actual peace after bedtime. The gourmet kitchen showcases granite countertops, stainless steel appliances including a gas range, massive island with breakfast bar seating, and a walk-in pantry that holds a full Costco run. Custom wood plantation shutters throughout every room save you the $8,000 headache new buyers face living with bare windows for months. The professionally designed low-maintenance backyard features desert & artificial turf landscaping and a spacious covered patio, ready for weekend relaxation without the 18-month wait and $20,000 expense new construction requires. Additional features include $10,000 Bulldog stainless steel wire mesh security doors & screens for protection and energy-efficiency lowering those summer electric bills reducing heat transfer by 66%, water softener system, dual-pane windows for more energy savings, walk-in closet organizers, laundry room access from primary closet, ceiling fans in every room, and absolutely zero construction delays or punch lists to manage. The true cost comparison? New builds at approx. $479,000 plus $45,000 in window coverings, landscaping, garage upgrades, and systems equals $524,000 by the time you actually move in 6-8 months from now. Our home at $525,000 means keys within 30 days, no hidden costs, no selection fatigue, and no stress on your relationship from endless builder decisions. Ease and convenience. Move in, invite your friends and pop the bubbly. Located minutes from Loop 303, Lake Pleasant, top-rated Peoria schools, and the growing TSMC employment corridor. The community features parks, playgrounds, basketball courts, and walking trails. This is what $525,000 actually gets you when everything is finished, tested, and waiting for you to simply move in and start living.

26026 N 138th Lane, Peoria

Courtesy of RE/MAX Fine Properties. 480-792-9500 Selling Office: Realty ONE Group.

9560 W Ross Avenue, Peoria
$580,000
4 Beds ⋅ 2 Baths ⋅ 6972396 MLS
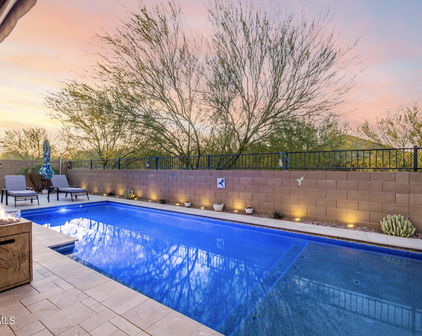
PRICE REDUCED! Welcome to this beautifully upgraded and meticulously maintained 4 bedroom, 2 bathroom home located in the highly sought-after Parkridge community of Peoria. Combining modern luxury with functional living, this property offers a rare ''move-in ready'' opportunity with significant upgrades and improvements completed between 2017 and 2024. Step inside to an inviting open floor plan featuring durable and stylish wood-look tile flooring (installed 2021). The expansive great room is designed for entertaining with a custom built-in bar (2024). Adjacent to the kitchen, a cozy family room provides the perfect space for daily relaxation. CHEF'S GOURMET KITCHEN The stunning, fully remodeled chef's kitchen (2018) is a focal point of the home, featuring: * Premium granite countertops and a large center island. * High-end soft-close cabinetry and a spacious walk-in pantry. * Stainless steel appliances and a convenient reverse osmosis system. LUXURY BEDROOMS AND UPDATED BATHROOMS The split primary suite offers maximum privacy and includes an extra-large walk-in closet and a spa-like bathroom with dual vanities and a luxurious separate soaking tub and shower. All bathrooms throughout the home were tastefully updated in 2018 with modern fixtures and finishes. YOUR PRIVATE BACKYARD POOL OASIS The outdoor living space is a true oasis, featuring an impressive saltwater diving pool (2017) equipped with a relaxing water feature, smart-phone app controls, and wired solar for energy efficiency. The low-maintenance backyard includes: * High-quality synthetic grass (artificial turf) and desert landscaping. * An inviting covered patio with an epoxied floor. * A dedicated dog run and dog door, making this home ideal for pet owners. HIGH-VALUE UPGRADES AND EFFICIENCY This home is packed with value-added features that provide peace of mind for years to come: * Leased solar for year round affordability and comfort * HVAC: Newer high-efficiency Trane AC system (installed 2021). * Garage: 3-car garage with epoxy flooring and integrated storage cabinets. * Fresh Updates: New exterior paint, updated interior lighting, and dual-pane windows. * Extras: Water softener included; Washer and Dryer convey with the home. GREAT LOCATION Situated in a prime Peoria location, you are just minutes away from the recreational adventures of Lake Pleasant, as well as premier sports venues such as State Farm Stadium, high-end shopping, and entertainment districts including P83.

9560 W Ross Avenue, Peoria

Courtesy of HomeSmart. 602 413 3786 Selling Office: West USA Realty.

10203 W Lone Cactus Drive, Peoria
$615,000
4 Beds ⋅ 3 Baths ⋅ 6963464 MLS
Built in 2024, this immaculate single-story home offers a refined and comfortable lifestyle in the Northwest Valley. Featuring 4 bedrooms and 3 bathrooms, the open-concept design is ideal for both everyday living and entertaining. The spacious great room flows seamlessly into the dining area and kitchen, while a large sliding glass door fills the space with natural light and enhances the connection between indoor and outdoor living. The home has been meticulously maintained and includes a desirable gourmet kitchen, upgraded electrical features, and bathrooms finished with marble surfaces and coordinating countertops. Shutters are installed throughout the home, adding both style and function, and the interior reflects clean lines and modern finishes that create a cohesive, move-in-ready feel. The primary suite offers a comfortable retreat, while the additional bedrooms provide flexible space for guests or a home office. Custom garage cabinetry, professionally coated garage floors, and an RV gate add everyday functionality. The home is situated on a premium oversized lot, offering flexibility for future outdoor design. Conveniently located near Lake Pleasant Parkway and Norterra, offering easy access to shopping, dining, and nearby hiking and outdoor recreation, this home combines modern construction, thoughtful upgrades, and a highly desirable Northwest Valley location.

10203 W Lone Cactus Drive, Peoria

Courtesy of My Home Group Real Estate. 480-685-2760 Selling Office: Realty ONE Group.

21589 N 102nd Drive, Peoria
$530,000
4 Beds ⋅ 3 Baths ⋅ 6952228 MLS
This stunning home offers 4 spacious bedrooms plus a versatile den/office space, perfect for working from home, a playroom, or even a guest retreat. With 3 full bathrooms and an ideal split floor plan, there's room for everyone to spread out while still feeling connected. From the moment you arrive, you'll notice the inviting curb appeal with a paver driveway and clean architectural lines. Step inside to soaring 10-foot ceilings and fresh interior paint that create a bright, open, and airy feel throughout the home. The heart of the home is the gourmet kitchen, thoughtfully designed for both everyday living and entertaining. It features white shaker maple cabinetry, a designer tile backsplash, stainless steel appliances, a modern chimney hood, and a 36'' gas cooktop with built-in oven and microwave. The oversized island offers plenty of prep space and casual seating, seamlessly opening to the main living and dining areas. The primary suite is a true retreat, complete with a spa-inspired bathroom showcasing a beautifully tiled super shower and generous space to unwind at the end of the day. Enjoy energy efficiency and modern convenience with smart-home features throughout and a tankless gas water heater providing endless hot water. Step outside to your private backyard oasis with single-story neighbors for added privacy... the perfect setting for relaxing evenings, weekend BBQs, or watching Arizona sunsets. Located just minutes from top-rated schools, popular shopping and dining destinations, and scenic desert trails, this home offers the best of North Peoria living. blending peaceful neighborhood charm with everyday convenience. This one truly checks all the boxes

21589 N 102nd Drive, Peoria

Courtesy of W and Partners, LLC. 602-828-5767 Selling Office: Good Oak Real Estate.

10447 W Lone Cactus Drive, Peoria
$646,000
4 Beds ⋅ 3 Baths ⋅ 6909206 MLS
SELLER OFFERING $10,000 toward Buyer's closing costs and/or interest rate buydown with an acceptable offer. Welcome to this beautifully upgraded 2,238 sq. ft. home: 4 bedrooms, 3 bathrooms, and an oversized 3-car garage. This home includes the desirable NextGen® suite with private entrance, kitchen, living room, bedroom, laundry, and walk-in shower for guests. Main home features an open kitchen with quartz island, beautiful cabinetry, corner pantry, and stainless gas range overlooking the great room. The primary suite offers a walk-in closet and spa-like bath. Upgrades include wood shutters, ceiling fans throughout, Smart Home tech, two full laundry setups, polyaspartic-coated garage with overhead rack, tankless gas water heater, soft-water loop, and a beautifully landscaped backyard. Welcome to The Winchester - a beautifully upgraded 2,238 sq. ft. home designed with comfort, flexibility, and modern living in mind. Featuring 4 bedrooms, 3 bathrooms, and an oversized three-car garage with 220V, this floor plan includes a highly desirable NextGen® suite with a private entrance, full kitchen, living room, bedroom, laundry, and a custom walk-in shower, making it ideal for multi-generational living, guests, or rental income potential. The main living area showcases an open-concept kitchen with white cabinetry, quartz island, a large corner pantry, and stainless gas stovetop, wall oven/microwave, all overlooking the great room. The primary suite offers a walk-in closet and large walk-in shower. The entire home is enhanced with wood shutters, ceiling fans throughout, and Smart Home technology. Every detail has been thoughtfully considered, from the full ADT security system and two complete laundry setups to the beautifully landscaped, low-maintenance backyard with a dedicated space for the NextGen suite. Additional highlights include the premium oversized garage finished with a polyaspartic floor coating, overhead storage rack, tankless gas water heater, and water softener loop. The backyard is equally impressive, backing to open space and a park for added privacy, and featuring a covered patio with the same durable polyaspartic finish plus full-length sunshade screens for comfort and seclusion. A Tuff Shed storage unit, synthetic grass. This absolutely and completely is a move-in ready home.

10447 W Lone Cactus Drive, Peoria

Courtesy of RE/MAX Professionals. 623-680-2081 Selling Office: West USA Realty.

13554 W Paso Trail, Peoria
$599,000
3 Beds ⋅ 3 Baths ⋅ 6849318 MLS
VA Assumable Loan 5.75% interest rate, buyer uses own entitlement! Stunning 3-bedroom, 2.5-bath home in the desirable Rancho Cabrillo Community of Peoria, Arizona is Move-in Ready! Impeccably cared-for property boasts exceptional upgrades, including wood plank porcelain tile, upgraded white Shaker kitchen cabinetry, owned Tesla solar panels, 3 car garage w/epoxy floors, Pentair pool system... just to name a few. The kitchen is a chef's dream with granite countertops, a custom tile backsplash, an extended island with ample storage, Stainless Steel Frigidaire Professional appliance package to include gas range. Functional open floorplan creates inviting spaces for relaxation and entertainment. The great room is highlighted by a thoughtfully designed entertainment wall with sleek linear fireplace featuring multi-color flame options and custom stone surround complete with cabinets for storage. The spacious primary suite and well-appointed bath includes double sink vanity, generous shower, walk-in closet. Split floorplan from guest rooms is ideal and offers privacy for all. Backyard oasis was created to enjoy the Arizona lifestyle to its fullest with Pebble Tec saltwater pool w/in floor cleaning system and baja step. Luxurious fossilized limestone tiled patios surround the pool and create additional sitting areas. Ramada and motorized awning off patios and pool create respite and additional shade. Upgraded landscape includes desert botanicals in the front and backyard along with two citrus trees. This special lot backs to an open area with mature trees, providing a serene backdrop. Located near shops, grocery stores, and restaurants in Vistancia. Easy access to the Arizona State Route 303. Power usage document available, with owned solar panels electric costs are an average of $42.13 monthly.

13554 W Paso Trail, Peoria

Courtesy of Keller Williams Realty Sonoran Living. 480-948-3338 Selling Office: HomeSmart.

Start Your Search

Copyright 2026 Arizona Regional Multiple Listing Service, All rights reserved. The data relating to real estate for sale on this website comes in part from the Arizona Regional Multiple Listing Service. All information deemed reliable but not guaranteed and should be independently verified. All properties are subject to prior sale, change or withdrawal. Neither listing broker(s) nor Arizona Regional Multiple Listing Service shall be responsible for any typographical errors, misinformation, misprints and shall be held totally harmless.

The data relating to real estate listings on this website comes in part from the Internet Data Exchange (IDX) program of Multiple Listing Service of Southern Arizona. IDX information is provided exclusively for consumers' personal, non-commercial use and may not be used for any purpose other than to identify prospective properties consumers may be interested in purchasing. Listings provided by brokerages other than Loving Phoenix Team | Real Broker are identified with the MLSSAZ IDX Logo. All Information Is Deemed Reliable But Is Not Guaranteed Accurate. Listing information Copyright 2026 MLS of Southern Arizona. All Rights Reserved.

Peoria, AZ DR Horton Homes