DR Horton Homes - Scottsdale, AZ

DR Horton Homes - Scottsdale

5124 E Gallop Way, Scottsdale
$848,000
3 Beds ⋅ 3 Baths ⋅ 7090952 MLS
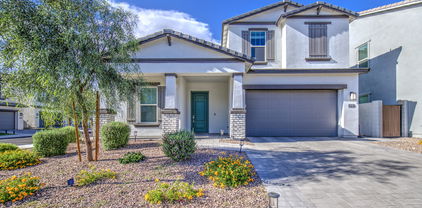
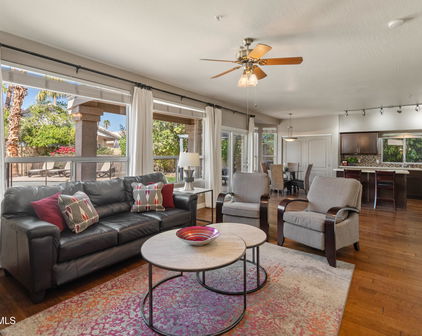
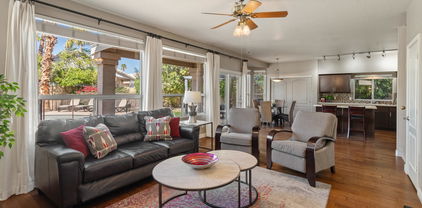
Experience elevated living in the highly desirable, gated Arabella community, ideally situated in Scottsdale's coveted 85254 zip code. This beautifully appointed Fairmont floorplan offers exceptional curb appeal, sophisticated finishes, and an inviting open-concept design filled with natural light. At the heart of the home, the stunning gourmet kitchen showcases crisp white cabinetry, elegant quartz countertops, a full tile backsplash, farmhouse sink, and gas cooktop, creating the perfect blend of style and functionality. Wood-look tile flooring flows throughout the main level, adding warmth and timeless appeal. The spacious primary suite offers a private retreat, complete with a luxurious en-suite bath featuring dual vanities, a custom walk-in tiled shower, private toilet room, and... generous walk-in closet. Two additional bedrooms share a beautifully finished hall bath, while the versatile loft provides the perfect space for a home office, media lounge, or additional gathering area. Thoughtfully selected upgrades include a tankless water heater, smart home technology, automated window coverings, and a professionally landscaped backyard. Complete with a refrigerator, washer, and dryer, this residence is truly turnkey and move-in ready. Residents of Arabella enjoy resort-inspired amenities, including a sparkling community pool, expansive central park, and outdoor BBQ areas. Conveniently located near premier shopping, dining, entertainment, and easy access to the Loop 101 and SR-51 freeways, this exceptional home offers the perfect balance of luxury, comfort, and convenience.

5124 E Gallop Way, Scottsdale

Courtesy of My Home Group Real Estate. 480-685-2760

17038 N 50th Place, Scottsdale
$675,000
3 Beds ⋅ 3 Baths ⋅ 7083072 MLS
Newer construction END UNIT now available in Arabella, a resort style gated community in one of North Scottsdale's most desirable zip codes. This Little Rock floor plan is stylish & modern with designer and smart technology home features, 1954 sq.ft interior living space, 3 BED + LOFT + 2.5 BATH + 2 CAR Garage with a private backyard. This corner unit is enveloped in natural light with no neighbors to the south, easy subdivision gate access, an inviting front entrance with a long paved sidewalk and a covered front porch area. The open concept main living area has a light crisp color palette throughout, classic warm pine porcelain tile floors with white trim/doors and can lighting. The open gourmet kitchen boasts a corner dining area, upgraded soft-close cabinetry with under & upper cabinet lighting, Quartz countertops and island, modern cylinder frosted glass pendant lighting, glassy white mosaic tile backsplash, stainless steel appliance package and a walk-in pantry for all your storage needs. Main level also features a powder room and an under the stairs storage area. The upper level features a split-floor plan with a convenient loft area separating the bedrooms, natural light, and a great reading, study or flex space. Step inside your spacious primary suite that's light and bright. The primary bath features double sinks, white soft-close cabinetry, wood look tile floors, and a large walk-in shower with seating and floor-to-ceiling polished tile creating a spa-like atmosphere. Primary closet has extra shelving to help you get organized. The upper level also features 2 additional bedrooms, a full bathroom and a dedicated second story laundry room. Enjoy the beautiful outdoors with a covered patio space with a sunshade, seating area, barbeque patch, turf and mature jasmine and tangerine beauties running along the walls creating a lush background for your backyard space. Other upgraded features include a smart home technology system, a whole home water softener system, R/O system, ceiling fans throughout, a custom cellular back slider blind, Meshtec security door, epoxy flooring in the garage and ceiling storage racks. Enjoy the amenities of a resort-style community with a pool, spa, green spaces, walking trails, playground and parks. The 85254 magic zip code also gives easy access to loop 101, countless shopping, dining, entertainment spots, golf locations, 10 minutes from the Mayo Clinic Hospital, Reach 11 Recreation Area a 1,500-acre district park with 18 miles of multi-use trails. 11 minutes from Scottsdale Airport, and 15 min to Phoenix Mountains Preserve.

17038 N 50th Place, Scottsdale

Courtesy of Realty ONE Group. 623-552-3773

5126 E Village Drive, Scottsdale
$915,000
4 Beds ⋅ 3 Baths ⋅ 7068952 MLS
Welcome to your dream home inside the exclusive gated community of Arabella Scottsdale, located in the magic 85254 zip code. This stunning single-level residence offers open-concept living w/ sophisticated modern finishes. Inside, a calm neutral palette complements a flowing split floor plan that includes 4bd 3 ba & a flex room / den. The gourmet kitchen is fully equipped w/ a premium Bosch refrigerator, a gas cooktop, stainless steel appliances, granite countertops & an expansive island perfect for entertaining. Organizational details include custom Classy Closets, built-in laundry & custom garage cabinetry. Modern smart features include motorized window shades, a whole-house water filtration system & surround-sound wiring. CLICK ''MORE'' for outside details & community inf The backyard is a low-maintenance desert oasis, boasting a large covered patio, pristine turf, stylish pavers and a built-in gas BBQ. Further energy efficient & healthy lifestyle offerings include tankless water heater, soft water system & multi-zone HVAC. The garage is equally well-appointed with an epoxy-coated floor and custom cabinetry. Included with the sale are the wall mounted TV's seen in the home, refrigerator, washer & dryer. Around the community of Arabella you will find resort-style amenities which include a heated pool and spa, shaded cabanas, playgrounds, walking trails, and a warm welcoming community. With a low HOA, excellent schools and proximity to Mayo Clinic, Desert Ridge and the 101 & 51 freeways, as well as the Kierland and Scottsdale Quarter districts, this highly upgraded, turnkey residence is ready for you to make it your home. Some furnishings may also be available under separate bill of sale, please ask! This is a pet free & smoke free 2nd home & has been barely lived in and is in pristine condition - Come see it today, this home won't last!

5126 E Village Drive, Scottsdale

Courtesy of HomeSmart. 602-230-7600

5131 E Village Drive, Scottsdale
$1,075,000
5 Beds ⋅ 3 Baths ⋅ 7048607 MLS
One of the best floor plans in Arabella, this north/south-facing corner lot backs to a walking trail, offering exceptional privacy, mountain views, and added separation from neighboring homes. This 5-bedroom, 3-bath home offers a highly functional layout with the owner's suite and a private guest bedroom with a full bath on the main level, while upstairs features three additional bedrooms, a spacious loft, and a separate flex room perfect for a home office or media room. The dramatic two-story great room with 20' ceilings opens to a designer kitchen featuring white shaker cabinetry, quartz countertops, a full-height subway tile backsplash, gas cooktop, wall oven, oversized island, pantry, under-cabinet lighting, and a center-meet sliding glass door that seamlessly connects the indoor and outdoor living spaces. Wood-look tile flooring extends throughout the entire first floor; NO CARPET! The professionally completed backyard features an extended paver patio, built-in gas grill with storage, pergola, premium artificial turf, raised planter beds, and a built-in fire pit; ready to enjoy without the expense or wait of completing new construction. Upstairs, enjoy views of Pinnacle Peak, Thompson Peak, Tom's Thumb, and the McDowell Mountain range from multiple rooms. Additional features include a water softener, tankless water heater, paver driveway, modern black-and-white exterior, and an attached two-car garage with a freshly epoxied floor. Located in the highly desirable, private gated community of Arabella in the heart of 85254, this home is just steps from top-rated Copper Canyon Elementary and minutes from Desert Ridge, CityNorth, Kierland Commons, Scottsdale Quarter, Mayo Clinic, Loop 101, and some of the Valley's best dining, shopping, hiking, and golf.

5131 E Village Drive, Scottsdale

Courtesy of HomeSmart. 602-230-7600

9310 E Pine Valley Road, Scottsdale
$803,000
3 Beds ⋅ 2 Baths ⋅ 7035007 MLS
This is the one buyers have been waiting for! Completely remodeled from top to bottom, this stunning single-level North Scottsdale home in the highly sought-after Montage community blends modern luxury with timeless style in the coveted 85260 zip code. Step inside to impressive 10-foot ceilings, plantation shutters, and beautiful wood-look flooring with upgraded baseboards flowing seamlessly throughout the home. The beautifully redesigned chef's kitchen is the heart of the home, featuring white shaker cabinetry, quartz countertops, stainless steel appliances, a breakfast nook, and a spacious island with bar seating--perfect for entertaining family and friends. The spacious primary suite offers a true retreat with private backyard access and a beautifully remodeled spa-inspired bathroom featuring a stunning tiled walk-in shower, dual vanity, stand-alone soaking tub, and walk-in closet. The hall bathroom has also been thoughtfully remodeled with a new tub and vanity. Designed with both beauty and peace of mind in mind, the home features a new roof, fresh interior and exterior paint, updated lighting and fans throughout, beautifully remodeled bathrooms, epoxy garage flooring, and a newer HVAC system installed in 2025. Enjoy Arizona living in the private backyard with lush new sod, a beautiful mature tree, and added privacy backing to a community wash with no neighbors behind. Relax and enjoy peaceful glimpses of the McDowell Mountains from your own backyard retreat. Ideally located near top dining, shopping, parks, schools, and convenient freeway access, this move-in-ready gem offers the perfect combination of style, comfort, and location. A rare opportunity in one of North Scottsdale's most desirable zip codes--this one truly stands out!

9310 E Pine Valley Road, Scottsdale

Courtesy of Coldwell Banker Realty. 480-951-1010 Selling Office: W and Partners, LLC.
5144 E Muriel Drive, Scottsdale
$1,183,050
5 Beds ⋅ 3 Baths ⋅ 7016408 MLS
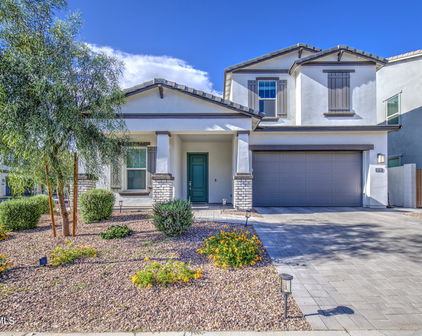
Stunning modern luxury in the highly sought-after, gated Arabella community in Scottsdale. This beautifully designed 2,849 sq ft home offers the perfect blend of comfort and style, featuring 5 bedrooms, 3 bathrooms, plus an office and a spacious loft. Step inside to a light-filled great room with soaring 20-foot ceilings, where dramatic floor-to-ceiling fireplace detailing, fully paneled accent walls and farmhouse window framing create a truly one-of-a-kind living space. The open-concept design flows seamlessly into a chef's kitchen equipped with a gas cooktop, sleek quartz countertops, and stunning tile backsplash--perfect for both everyday living and entertaining. The thoughtfully designed floor plan includes a luxurious primary suite on the main level, complete with a spa inspired bathroom featuring a spacious walk-in shower and a large walk-in closet. An additional bedroom on the first floor provides flexibility for family and guests. Upstairs, you'll find additional bedrooms and a versatile loft space ideal for a media room, playroom, or secondary living area. Located on a corner lot with views of the mountains, the beautifully landscaped backyard includes a covered patio and a built-in travertine firepit to enjoy the beautiful Arizona nights. Every detail of this move-in ready home has been carefully curated to offer both elegance and comfort. Arabella residents enjoy convenient access to top-rated schools, shopping, dining, and all that North Scottsdale has to offer. This is modern Arizona living at its finest--don't miss the opportunity to make this exceptional home yours!

5144 E Muriel Drive, Scottsdale

Courtesy of Coldwell Banker Realty. 480-951-1010 Selling Office: Keller Williams Arizona Realty.

5038 E Helena Drive, Scottsdale
$874,900
4 Beds ⋅ 3 Baths ⋅ 7004653 MLS
Be the proud owner of this stunning home in the sought-after Arabella! Located ideally in the neighborhood near the community park and pool, yet away from major roads. This Fairmont floor plan is on a premium larger lot and features 4 bedrooms and 3 full baths. Fantastic curb appeal, featuring a manicured, low maintenance landscape and a 2-car garage with a paver driveway. The interior boasts sizable living spaces filled with natural light, 12' sliding glass doors, wood-look tile floors, contemporary lighting, and a stylish neutral palette. The impeccable kitchen is ready for your home cooking, equipped with shaker cabinets adorned with crown molding, induction cooktop, tile backsplash, quartz countertops, and stainless steel appliances. The first floor has a spacious bedroom and full bath. Upstairs, the serene main bedroom has an electric fireplace for comfort and ambiance, a walk-in closet for effortless organization, and a bathroom with double shower head and double sinks for convenience. The loft is perfect for a TV area, kid or hobby space. The upstairs split floor plan also has a full secondary bath, two secondary bedrooms, and laundry room. Gather with your loved ones in the backyard, including a covered patio, pavers, and artificial grass. This home boasts 10' ceilings downstairs, 9' ceilings upstairs, 8' doors throughout, upgraded carpet, epoxied garage, EV charger, and a paid off solar system! 9.43 kw solar system (REC 410 AA Pure panels) with Tesla Powerwall 3 battery backup! Hurry up, this gem won't last!

5038 E Helena Drive, Scottsdale

Courtesy of HomeSmart. 602-230-7600 Selling Office: West USA Realty.

5027 E Gallop Way, Scottsdale
$675,000
3 Beds ⋅ 3 Baths ⋅ 7001025 MLS
Experience modern living at its finest in this nearly brand-new townhome, just 18 months old and never lived in. Offering 2,149 square feet of thoughtfully designed space, this open-concept home features a stunning kitchen with quartz countertops, crisp white cabinetry, stainless steel appliances, and a convenient breakfast bar, all flowing seamlessly into the spacious living and dining areas. A large loft adds even more flexible living space, perfect for entertaining or relaxing. The well-designed floor plan offers three bedrooms along with a flexible den, ideal for a home office or workout space. Retreat to the primary suite, featuring a spa-like bath with an oversized walk-in shower and a huge walk-in closet, offering both comfort and functionality... Enjoy the convenience of an attached 2-car garage and the added privacy of a gated community. Residents have access to exceptional amenities, including a resort-style pool and beautifully maintained parks--perfect for recreation and relaxation. Step outside to your own outdoor space, ideal for morning coffee, evening gatherings, or simply enjoying the fresh air. With its pristine, never-lived-in condition and modern finishes throughout, this townhome is a rare opportunity to own a like-new property without the wait. Home is covered under a Home Warranty until 9/2029 !!!

5027 E Gallop Way, Scottsdale

Courtesy of Realty Executives Arizona Territory. 602-755-8556 Selling Office: eXp Realty.

10834 E Cannon Drive, Scottsdale
$1,850,000
6 Beds ⋅ 5 Baths ⋅ 7000702 MLS
Nestled within a private gated community, this stunning residence offers an unparalleled blend of luxury and convenience. Positioned for the ultimate lifestyle, you are minutes from top-tier education and healthcare, including the prestigious Basis School, HonorHealth Scottsdale Shea Medical Center, and the Mayo Clinic. With immediate access to the 101 Freeway, this home ensures you are perfectly placed near some of the areas best amenities while maintaining a sense of quiet exclusivity. The impressive curb appeal begins with a circular driveway and elegant covered entry that leads into a thoughtfully designed floor plan. Inside, you will find formal living and dining rooms complete with a custom wet bar, a large family room with a fireplace, and a rare finished basement that serves as a space for a theater, home gym, or private guest quarters. The heart of the home is the gourmet kitchen, which boasts designer appliances and flows seamlessly into the expansive outdoor living spaces. The private split-wing master suite serves as a true retreat, featuring a generous walk-in closet, double vanities, a deep soaking tub, and a separate walk-in shower. Every inch of this interior is crafted for comfort, from the large laundry room with a dedicated sink and built-in cabinetry to the spacious three-car garage equipped with attached storage cabinets. The experience continues outdoors in your own resort-style backyard oasis. An oversized covered patio overlooks a lush, large grassy area and a sparkling pool that is fully fenced for safety and privacy. This exceptional property combines upscale finishes, generous living spaces, and a world-class location, making it a truly must-see home for the discerning buyer.

10834 E Cannon Drive, Scottsdale

Courtesy of ProSmart Realty. 480-540-2213 Selling Office: Russ Lyon Sotheby's International Realty.

17712 N 48th Place, Scottsdale
$1,300,000
5 Beds ⋅ 3 Baths ⋅ 6997753 MLS
Located in Scottsdale's coveted 85254 ''Magic Zip Code,'' this 2021-built single-story home in one of the newest gated communities in the area sits on 1/3 acre, one of the largest lots in the neighborhood, and offers resort-style living rarely found at this price point. The backyard retreat features a brand new custom pool & spa and a fully lit private pickleball court, creating the ultimate space for entertaining and recreation. NEW POOL includes a Baja shelf, LED bubblers, Pebble tech finish, upgraded waterline tile, travertine coping, and fire features designed for year-round enjoyment. Inside, the home showcases beautiful wood-look tile flooring throughout and a gourmet chef's kitchen with quartz countertops, white shaker cabinetry, stainless steel appliances, and a large island. The thoughtfully designed split floor plan offers excellent privacy, with a spacious primary suite set apart from the secondary bedrooms, creating a peaceful retreat within the home. Additional highlights include a 3-car garage, covered patio for outdoor dining and entertaining, and a Tesla leased solar system helping offset Arizona summer cooling costs. Enjoy the benefits of newer construction with minimal maintenance and peace of mind for years to come. Located in Arabella, one of the newest gated communities in the highly desirable 85254 area, this home offers incredible convenience just minutes from the Loop 101, Desert Ridge Marketplace, Kierland Commons, Scottsdale Quarter, and Paradise Valley Mall redevelopment. Residents enjoy close proximity to world-class dining, shopping, golf courses, and entertainment while being located within the top-rated Paradise Valley Unified School District. This home is perfect for those waiting to live the LUXE LIFE in Scottsdale!

17712 N 48th Place, Scottsdale

Courtesy of HomeSmart. 602-230-7600 Selling Office: Anthem Realty.

5022 E Hartford Avenue, Scottsdale
$675,000
3 Beds ⋅ 3 Baths ⋅ 6992346 MLS
Welcome to Arabella, one of the most sought-after gated communities in Scottsdale's 85254 ''Magic Zip Code.'' This is a rare Reno floor plan with upgrades and a flexible layout. The Reno offers 3 bedrooms, 2.5 bathrooms, a downstairs den, an expansive upstairs loft, a backyard featuring an upgraded custom backyard package and an oversized garage that has recently been upgraded with a polyaspartic coated floor. Designed with modern finishes throughout, the home showcases rich brown cabinetry, white quartz countertops, wood-look tile in the main living areas, and plush carpet in the bedrooms. The open concept layout creates seamless flow between the kitchen, dining, and living spaces, while the downstairs den offers flexibility and can easily be converted into a fourth bedroom if desired Upstairs, the loft provides additional living space perfect for a media room, home office, or play area. The home is equipped with smart home technology, window treatments, and a tankless water heater for enhanced energy efficiency. The Polyaspartic coated floor in the garage is more durable and resistant to spills and tire marks than traditional epoxy. Located within close walking distance to the community mailbox and offering easy access to shopping, dining, and top-rated schools, this home combines functionality, style, and an unbeatable location within the gated community of Arabella. This is your opporunity to live in and experience the Arabella lifestyle.

5022 E Hartford Avenue, Scottsdale

Courtesy of The Brokery. 602-888-6375 Selling Office: eXp Realty.

5122 E Village Drive, Scottsdale
$1,060,000
5 Beds ⋅ 3 Baths ⋅ 6981946 MLS
Step into refined modern luxury in this exclusive, 2023-built 5-bedroom, 3-bath residence nestled within the gated community of Arabella, located in Scottsdale's highly coveted ''magic zip code'' 85254. Designed for both elegance and efficiency, this home offers owned solar, dramatically reducing APS bills while elevating everyday living. The heart of the home is a chef's gourmet kitchen featuring a gas cooktop, stainless steel appliances, quartz countertops, full tile backsplash, and sleek modern gray cabinetry enhanced by under-cabinet lighting. A reverse osmosis system adds the finishing touch to this beautifully appointed space. The expansive great room impresses with soaring 20-foot ceilings and a dramatic 12-foot sliding glass door, (CONTINUED) flooding the home with natural light and seamlessly connecting indoor living to the covered patio. The thoughtfully designed floor plan places the luxurious primary suite and a secondary bedroom on the main level, ideal for convenience and privacy. Upstairs, discover three additional bedrooms, a spacious loft, and a dedicated media room, perfect for entertaining, relaxing, or working from home. Every detail has been considered, from smart thermostats and a water softening system to a whole-home carbon filtration system that removes chlorine and impurities for cleaner, healthier water. The brand-new backyard is complete with premium, heat-resistant artificial turflow maintenance, high style. Residents enjoy resort-style amenities, including a sparkling community pool, multiple playgrounds, and scenic walking and biking paths. Ideally located just 5 minutes from Highways 101 and 51, 6 minutes from the Mayo Clinic and ASU's Health Futures Center, and moments from world-class shopping and dining at Kierland, Scottsdale Quarter, High Street, and Desert Ridge. Immaculately maintained, professionally cleaned, systems fully checked, and windows gleamingthis home is fresh, bright, and truly move-in ready. A rare opportunity to own a nearly new luxury home in one of Scottsdale's most desirable locations.

5122 E Village Drive, Scottsdale

Courtesy of Keller Williams Realty Phoenix. 480-768-9333 Selling Office: HomeSmart.

17527 N 50th Way, Scottsdale
$1,005,000
4 Beds ⋅ 3 Baths ⋅ 6973867 MLS
Experience modern luxury in this stunning, nearly-new home ideally situated on one of the Best Premium Lots in ARABELLA - Scottsdale 85254's newest and most exclusive gated community! This open and bright 4-bedroom, 2.5-bath residence features the highly sought-after First-Floor Primary Bedroom Suite and shows like a model home. Perfectly positioned on one of the community's MOST DESIRABLE PREMIUM LOTS, it offers unobstructed park views right out front and no direct rear neighbors, thanks to the scenic walking path behind the home--giving you both privacy and openness. Just a short walk away enjoy the heated pool and spa, playgrounds, BBQs, community walking paths and more. This extensively upgraded smart home offers a generous 2,473 SF contemporary layout highlighted by a main-level Primary Suite with a spa-inspired en-suite bath featuring white quartz counters with dual vanities, oversized glass-enclosed quartz tiled shower, and a spacious custom designed walk-in closet. The Chef's Kitchen impresses with white cabinetry, quartz counters with full tile backsplash, premium stainless steel appliances, gas range, large island with casual seating and custom lighting, and walk-in pantry. The kitchen area opens to the bright dining room and the spacious open-concept great room with wall length sliding door system, vaulted ceilings enhanced by a stunning 2-tiered designer chandelier and adjacent powder room. Upstairs you'll find the oversized loft/family room, 3 additional large bedrooms all with oversized walk-in closets, full bath with double sinks, all providing plenty of living and flex space. The expansive backyard provides excellent privacy and features a professionally designed space complete with mature bushes and trees, low-maintenance artificial turf with pavers, along with a spacious covered patio ideal for both relaxing and entertaining. Arabella is ideally located in the coveted Scottsdale 85254 "magic zip code" and is minutes from Desert Ridge, The Mayo Clinic, American Express HQ, Kierland, Scottsdale Quarter, the new Paradise Valley Mall area as well as highways, top-rated schools including being within the acclaimed Paradise Valley School District, restaurants, shopping, hospitals and more!

17527 N 50th Way, Scottsdale

Courtesy of RE/MAX Fine Properties. 480-792-9500 Selling Office: HomeSmart.

17457 N 51st Way, Scottsdale
$1,370,000
4 Beds ⋅ 3 Baths ⋅ 6952651 MLS
Experience modern luxury in this beautifully crafted single-level home featuring 4 bedrooms, 2.5 baths, a 3-car garage, and a thoughtful floor plan designed for comfort, style, and everyday functionality. Located in the highly coveted ''magic zip code'' (Scottsdale address with Phoenix utilities and taxes and access to top-rated Paradise Valley schools) this 2023-built residence checks every box. Set on a premium lot with open space to the north, no homes behind, and peaceful mountain views, this home is part of the exclusive Estate Series, a limited collection of larger single-level homes on approx 10k sq ft lots (2,700-3,700 sq ft floor plans). This particular home is the sought-after Austin Model. The open-concept great room is filled with natural light and flows seamlessly into the gourmet kitchen, complete with double ovens, stainless steel gas appliances, quartz countertops, ash cabinetry, full tile backsplash, under-cabinet lighting, and an oversized island perfect for cooking, gathering, and entertaining. Elegant wood-plank tile runs throughout, creating a cohesive and upscale design. Expansive multi-panel glass doors open to a stunning backyard retreat featuring low-maintenance turf, an extended covered patio, a relaxing gas fire pit, upgraded exterior lighting, surround-sound speakers, and beautiful mountain views - a dream setting for outdoor living. The primary suite is a private sanctuary, offering a spa-like bathroom with a separate soaking tub, a large walk-in shower, and generous closet space. A spacious bonus room plus a dedicated office/den provide exceptional flexibility - ideal for a game room, fitness studio, media room, or creative workspace. Residents also enjoy access to resort-style community amenities, including a heated pool and spa, outdoor kitchen, ramadas, playground, green space, and picturesque walking and biking paths. Ideally located just minutes from Desert Ridge & High Street, Scottsdale Quarter & Kierland Commons, the newly redesigned PV mall area, and the 101/51 interchange, this home delivers the perfect blend of luxury, convenience, and lifestyle.

17457 N 51st Way, Scottsdale

Courtesy of Goddes Homes. 602-903-7209 Selling Office: Non-MLS Office.

5069 E Anderson Drive, Scottsdale
$695,000
3 Beds ⋅ 3 Baths ⋅ 6941858 MLS
Enjoy the popular Reno, built on one of the few premium sized townhome lots, in the highly sought after enclave of Arabella in Scottsdale, a private gated community. Yes, that Magic Scottsdale Zip Code with Phoenix property taxes! This lovely home is like new as it was the owner's second home, so has had little use. Built with privacy in mind, this home is situated with a lovely landscaped and over-sized back yard, with no homes backing up to it. It boasts 10 foot ceilings, an upgraded kitchen with ash cabinets and complimentary granite countertops with stainless steel appliances as well as beautiful tile and carpeting through out. This home has an office/flex room and 1/2 bath downstairs. The first floor also provides an open plan perfect for entertaining and opening onto the eye- catching backyard. There are three bedrooms upstairs, including the spacious master suite and a charming loft area that is so large it allows a pool table as well as seating arrangements. The large laundry room has LG appliances on pedestals with a 2nd mini washer below. Arabella offers a resort style heated pool and spa with a lap pool. Walking paths, community parks, tot playground and open park spaces abound. There are also outdoor cooking spaces. This lovely home is close to great shopping, high end dining and entertainment opportunities such as Kierland Commons, Scottsdale Quarter, West World, TPC Scottsdale Championship Golf Course where the Waste Management Phoenix Open is hosted each year, and Salt River Fields Spring Training. This low maintenance, lock-and-leave home is a gem!

5069 E Anderson Drive, Scottsdale

Courtesy of West USA Realty. 602-942-4200 Selling Office: Vantage Advisors LLC.

14856 N 93rd Street, Scottsdale
$769,900
3 Beds ⋅ 2 Baths ⋅ 6938369 MLS
Welcome to Montage, a great North Scottsdale neighborhood with easy access to the 101, top rated schools, and all of Scottsdale's premier dining, golfing, shopping, and outdoor recreation just minutes away. Located on a quiet cul-de-sac this home sits on a larger lot with great curb appeal from the brand new exterior paint that was just done on the home, garage door and front door in October 2025. New roof in 2019 and amazing landscaping along the whole property. Inside, you'll love the thoughtful split floor plan featuring two bedrooms and a full bath up front, and a private primary suite tucked away in the back. Soaring 10-foot ceilings, an indoor gas fireplace, and abundant natural light from the transom windows make this home feel open and inviting. The kitchen impresses with soft close gray shaker cabinets, granite countertops, a tiled backsplash, stainless-steel appliances with gas range, and a new Bosch dishwasher (2023). Travertine floors throughout the home with hand-scraped wood floors in the bedrooms. The large primary bedroom features a bay window and in the bath, his/her sinks, his/her closets, private toilet room and a newly tiled shower (2020). Additional upgrades include a gas tankless water heater (2023), reverse osmosis and owned water softener and carbon water system (2023), Brinks home security system with cameras, new laundry (2021) for a move-in-ready feel. Step outside to your private backyard oasis featuring a heated pool (new in 2020, heater added 2022), redone pool decking (2024), covered patio, and new front and back landscaping with Raintree irrigation by Moon Valley (2024). The outdoor fireplace, newly redesigned in 2025, creates the perfect spot to unwind or entertain under the desert sky. Prime location. Beautiful upgrades. Resort-style outdoor living. This home truly has it all, schedule your showing today before it's gone!

14856 N 93rd Street, Scottsdale

Courtesy of Compass. 480-776-1555 Selling Office: HomeSmart.

5106 E Village Drive, Scottsdale
$1,015,000
5 Beds ⋅ 3 Baths ⋅ 6912909 MLS
Located in North Scottsdale's sought-after Arabella gated community a great opportunity to own a modern, move-in ready 5 bedroom, 3 bathroom, 2,849 sq ft home built in 2023 with the perfect blend of style, function, and convenience. Set on a 5,400 sq ft lot, this two-story residence offers versatile living with two bedrooms on the main floor, including the primary suite. The open concept design is anchored by a chef's kitchen with upgraded finishes, abundant natural light, and seamless flow into the dining and living spaces. A large loft and flex area upstairs create additional space for a media room, office, or playroom. The primary suite on the main level is a true retreat, featuring modern finishes, a spacious walk-in shower, and a generous walk-in closet. Additional bedrooms are thoughtfully designed, offering comfort and flexibility for guests, family, or a home office. Smart and efficient upgrades elevate daily living. The home includes a multi-year HVAC service package, warranty, and an installed Tesla EV charger in the garage. Outdoors, enjoy a low-maintenance, contemporary backyard with pavers, artificial turf, and a covered patio, perfect for relaxing or entertaining. Living in Arabella means more than just a beautiful home, it's a lifestyle. The gated community offers resort-style amenities including a heated pool with lap lane and cabanas, spa, multiple parks, playgrounds, and shaded walking trails. Homes feature Spanish-inspired architecture with modern details and built-in smart home technology. Perfectly located near the 101 Loop, residents enjoy quick access to Desert Ridge Marketplace, Kierland Commons, top restaurants, golf, and hiking trails, while being served by the top-rated Paradise Valley School District. Whether you're searching for a family-friendly home or a lock-and-leave retreat, this property checks every box. And with its unbeatable location in North Scottsdale, it's an opportunity not to be missed.

5106 E Village Drive, Scottsdale

Courtesy of Russ Lyon Sotheby's International Realty. 480-585-7070 Selling Office: HomeSmart.

4854 E Shady Glen Avenue, Scottsdale
$740,000
3 Beds ⋅ 3 Baths ⋅ 6905316 MLS
This spot is one of North Scottsdale's best-kept secrets, tucked inside the gated Arabella community, yet just minutes from Kierland Commons, Scottsdale Quarter, and some of the city's top restaurants and golf courses. You're close to the 101 for quick access anywhere in the Valley, yet the neighborhood still feels private and peaceful. Arabella is known for its welcoming vibe, with multiple playgrounds, green space for the dogs, and a community center that has it all, a lap pool connected to an oversized resort-style pool, plus a covered gathering area perfect for hosting friends. Inside, the open-concept design connects the kitchen, dining, and living areas into one bright, flowing space, perfect for entertaining or just unwinding at home. At the front of the home, a private office offers a quiet place to work, with a courtyard tucked between it and the kitchen. The back of the home opens into a spacious living area with large sliding glass doors to the backyard and a cozy fireplace. Upstairs, the oversized primary suite offers a huge walk-in closet that connects to the laundry room, dual sinks, and a spacious walk-in shower. Two additional bedrooms and the laundry room are also upstairs, keeping everything close and convenient. Additional upgrades include epoxy floors in the garage, water softener system and tankless hot water heater. Built in 2022, this home is move-in ready with the roof, HVAC, water heater, appliances, and all the major systems still practically newso you can spend your time enjoying the home, not worrying about repairs.

4854 E Shady Glen Avenue, Scottsdale

Courtesy of Compass. 480-776-1555 Selling Office: Berkshire Hathaway HomeServices Arizona Properties.

4828 E Muriel Drive, Scottsdale
$739,000
3 Beds ⋅ 3 Baths ⋅ 6874470 MLS
Welcome to your perfect haven in the exclusive gated community of Arabella! Ideally located in the coveted magic zip code, just minutes from Desert Ridge, Mayo Clinic, Scottsdale Quarter, Kierland, the new PV Phx, 51 & 101 freeways. This stunning two-story residence blends comfort, luxury and timeless style throughout. Upon entry, you'll be greeted by a calm, neutral color palette and an open-concept floor plan that flows seamlessly. The main level features plantation shutters & custom drapes, a spacious living area- ideal for gatherings or cozy evenings in. The gourmet kitchen is a chef's dream, complete with a gas cooktop, wall oven, KitchenAid refrigerator, quartz countertops, sleek backsplash, and a generous peninsula that's perfect for entertaining or casual meals. Head upstairs to discover the primary ensuite, secondary bedrooms/bathroom, large laundry room and a versatile loft space  ideal for remote work, fitness area or playroom. Step outside and enjoy not one but TWO private patio spaces, low-maintenance landscaping with turf. If desired, buyer can convert side courtyard to additional interior bonus space. While the thoughtful design of the floorplan provides a comfortable and functional living space, the community amenities offer opportunities for relaxation, recreation, and connection with neighbors. In the heart of the community you will find a heated pool with lap lanes, spa, paved walking paths, lush green spaces & playgrounds! Whether you're seeking a peaceful retreat or a vibrant community, this home will cater to your lifestyle. Don't miss out on the opportunity to make this home yours!

4828 E Muriel Drive, Scottsdale

Courtesy of The Ave Collective. elizabeth@theavecollective.com Selling Office: Arizona Sunset Realty.

9428 E Hillery Way, Scottsdale
$627,500
3 Beds ⋅ 2 Baths ⋅ 6643050 MLS
Discover unparalleled comfort in this exquisite 3-bedroom, 2-bath D R HORTON single-family home, nestled within a charming and tranquil community boasting remarkably low HOA fees. Secluded yet conveniently connected, the seller has relished the convenience of a walkway tunnel beneath Thompson Peak Parkway, effortlessly leading to a myriad of stores adjacent to the community. Step into a world of elegance as you enter the open formal living and dining rooms, setting the stage for welcoming gatherings. The kitchen seamlessly unfolds into the family room, a space reimagined with modern conveniences. Revel in the updates, including new granite countertops, a barn-style sink, a multifunctional island doubling as a breakfast bar, and pristine soft-close cabinets with pull-outs. Click MORE Double doors beckon you into the primary suite, an oasis of luxury boasting a new vanity with dual sinks, a rejuvenating tub, and a walk-in shower, complete with a separate toilet room and a generously sized walk-in closet. This meticulously cared-for home leaves little to be desired, with recent additions such as a new A/C system, a garage door opener, fresh flooring, new indoor and outside lighting, window blinds and a durable 50-year tileroof. The spacious laundry room epitomizes convenience with ample cabinets and the flexibility to choose between gas or electric appliances. Thanks to its strategic location, accessing freeways becomes a breeze, offering multiple convenient routes. This home seamlessly combines style, function, and location, providing a haven of tranquility with every modern amenity at your fingertips. Immerse yourself in the sublime comfort and thoughtful details of this remarkable residence - where living is an art, and every detail reflects a commitment to excellence.

9428 E Hillery Way, Scottsdale

Courtesy of Keller Williams Integrity First. 480-854-2400 Selling Office: NORTH&CO..

Start Your Search

Copyright 2026 Arizona Regional Multiple Listing Service, All rights reserved. The data relating to real estate for sale on this website comes in part from the Arizona Regional Multiple Listing Service. All information deemed reliable but not guaranteed and should be independently verified. All properties are subject to prior sale, change or withdrawal. Neither listing broker(s) nor Arizona Regional Multiple Listing Service shall be responsible for any typographical errors, misinformation, misprints and shall be held totally harmless.

The data relating to real estate listings on this website comes in part from the Internet Data Exchange (IDX) program of Multiple Listing Service of Southern Arizona. IDX information is provided exclusively for consumers' personal, non-commercial use and may not be used for any purpose other than to identify prospective properties consumers may be interested in purchasing. Listings provided by brokerages other than Loving Phoenix Team | Real Broker are identified with the MLSSAZ IDX Logo. All Information Is Deemed Reliable But Is Not Guaranteed Accurate. Listing information Copyright 2026 MLS of Southern Arizona. All Rights Reserved.

Scottsdale, AZ DR Horton Homes