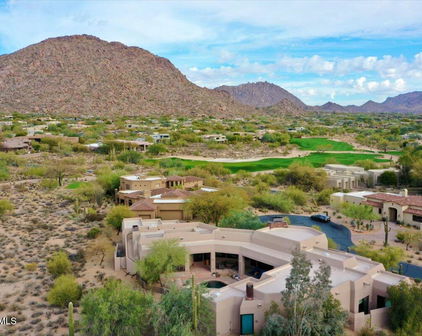
Reatta Pass-Troon | Scottsdale, AZ Real Estate Search

Newest Reatta Pass-Troon | Scottsdale, AZ Listings

28367 N 92nd Place, Scottsdale
$1,150,000
3 Beds ⋅ 3 Baths ⋅ 7095000 MLS
Located in the highly desirable Troon North community, this beautifully upgraded single-level residence offers the perfect blend of comfort, functionality, and Arizona indoor-outdoor living. Featuring 3 bedrooms plus a dedicated office, 2.5 bathrooms, and 2,320 square feet, the thoughtfully designed floor plan centers around a spacious great room that flows effortlessly into the kitchen and outdoor living areas. The kitchen features rich wood cabinetry, granite countertops, stainless steel appliances, a generous breakfast bar, and ample storage. The expansive primary suite offers private patio access, a beautifully appointed bathroom, dual vanities, and a large walk-in shower. All bathrooms have been recently updated with stylish finishes. Designed for year-round enjoyment, the backyard is a true private retreat featuring a heated, freeform pool with built-in seating and table, a water feature, built-in BBQ, and low-maintenance desert landscaping. An extended covered patio creates an inviting outdoor living space complete with retractable sun shades, electric ceiling heaters, and a mounted television, ideal for relaxing or entertaining in every season. Additional highlights include an extended three-car garage, brand new windows, updated HVAC system, and a generous quarter-acre homesite. Beyond the property, walk next door to an expansive, private Troon North park, children's play area, pickleball and tennis courts. Surrounded by the natural beauty of the Sonoran Desert and conveniently located near Troon North's renowned golf courses, hiking trails, and North Scottsdale amenities, this exceptional property delivers the relaxed sophistication and outdoor lifestyle that make Scottsdale living so desirable.

28367 N 92nd Place, Scottsdale

Courtesy of eXp Realty. 888-897-7821

10821 E Troon North Drive, Scottsdale
$3,650,000
5 Beds ⋅ 5 Baths ⋅ 7092081 MLS
Positioned on a premium 1.3-acre lot within Talus, the prestigious gated Golf community at Troon North, this masterfully redesigned estate offers an unparalleled blend of modern luxury and dramatic desert landscaping. Framed by completely unobstructed, panoramic views of Pinnacle Peak, Troon Mountain, and the McDowell Mountains, this property is a true desert masterpiece. Step inside to a bright, open floor plan elevated by newly installed, professionally honed and sealed Travertine flooring, fresh interior paint, and a sophisticated mix of high-end accent lighting and new LED can lights. The magnificent great room serves as the ultimate gathering space, anchored by a sleek Napoleon linear fireplace featuring an elegant marble surround and a custom Tadelakt plaster finish. Positioned on a premium 1.3-acre lot within Talus, the prestigious gated Golf community at Troon North, this masterfully redesigned estate offers an unparalleled blend of modern luxury and dramatic desert landscaping. Framed by completely unobstructed, panoramic views of Pinnacle Peak, Troon Mountain, and the McDowell Mountains, this property is a true desert masterpiece. Step inside to a bright, open floor plan elevated by newly installed, professionally honed and sealed Travertine flooring, fresh interior paint, and a sophisticated mix of high-end accent lighting and new LED can lights. The magnificent great room serves as the ultimate gathering space, anchored by a sleek Napoleon linear fireplace featuring an elegant marble surround and a custom Tadelakt plaster finish. Perfectly situated just off the great room is a dedicated beverage station, thoughtfully upgraded with a premium ice maker, wine refrigerator, new cabinet fronts, and convenient roll-out drawers. For effortless privacy and ambiance, motorized window shades have been installed throughout the home, offering seamless light control at the touch of a button. The chef's kitchen has been stunningly reimagined to balance high culinary function with elite aesthetics. It boasts a dramatic, redesigned center island featuring custom rift-cut wood millwork, exquisite Taj Mahal quartzite countertops, and new matching backsplash. Top-tier culinary upgrades include a new Wolf gas cooktop, a high-performance Vent-A-Hood ventilation system, and two new integrated refrigerator drawers. Storage is unmatched, featuring both a Butler's pantry and an expansive walk-in pantry. Retreat to the private quarters, where all bedrooms feature brand-new, rich wood flooring. Guests will enjoy ultimate privacy in the attached guest casita, perfect for all your visitors. The resort-style backyard is an entertainer's dream, defined by a grand covered patio that spans the entire width of the home. Soak in the vibrant Arizona Sunsets from your heated negative-edge pool and spa, which visually melts into the desert landscape. This is more than a home--it's a private luxury resort.

10821 E Troon North Drive, Scottsdale

Courtesy of Berkshire Hathaway HomeServices Arizona Properties. 480-473-4900

10801 E Happy Valley Road Unit 106, Scottsdale
$2,195,000
4 Beds ⋅ 5 Baths ⋅ 7090913 MLS
Privately positioned at the end of a cul-de-sac off a private road in guard-gated Glenn Moor at Troon Village, this Southwestern contemporary residence pairs an exceptional setting with sweeping Pinnacle Peak, Troon Mountain and the McDowell Mountains. It features four bedrooms, four and a half bathrooms, 4,949 square feet, and a three-car garage. Mature desert landscaping, including 17 saguaros, creates a quintessential North Scottsdale arrival. An arched wood-and-glass entry door opens to a dramatic formal living space where walls of glass immediately frame the backyard, while the entry courtyard frames Troon Mountain. Designed for both everyday living and entertaining, the spacious kitchen and family room create an inviting great-room setting anchored by a corner stacked-stone fireplace. The kitchen offers abundant cabinetry and prep space, gas cooking, two islands, including a dedicated prep island and a second with bar seating, an adjacent breakfast room, and a built-in desk/touchdown area. Travertine flooring extends throughout the main high-traffic areas. The formal dining room enjoys beautiful McDowell Mountain views and is complemented by a built-in wet bar with sink and wine refrigerator. The expansive primary suite is privately separated from the guest accommodations and features its own fireplace and direct outdoor access. The spa-inspired bath includes a centerpiece soaking tub, oversized shower filled with natural light, dual vanities, private water closet and generous walk-in closet. Three additional bedrooms are ensuite. One guest suite is especially versatile, featuring hardwood flooring, a private entrance and its own patio, ideal for a mother-in-law suite, executive office or art studio. Outside, the elevated setting showcases the best of desert living with Pinnacle Peak views, a pool with a waterfall feature and in-pool table, a fire pit, a large covered patio, a grassy play area, an above-ground spa, a built-in BBQ and multiple areas for gathering and relaxing. Additional features include an oversized three-car garage with generous spacing between garage doors and built-in cabinetry, central vacuum, a large laundry room, a powder bath for guests and an EV charger. Glenn Moor at Troon Village offers 24-hour gated access with an attendant on duty, convenient mail retrieval at the guardhouse, and community amenities including a clubhouse, pool and tennis and pickleball courts. The prestigious enclave is intertwined with the back nine of the private Troon Country Club golf course, all surrounded by the dramatic beauty of North Scottsdale's Sonoran Desert.

10801 E Happy Valley Road Unit 106, Scottsdale

Courtesy of Russ Lyon Sotheby's International Realty. 480-585-7070

11212 E Troon Mountain Drive, Scottsdale
$2,450,000
3 Beds ⋅ 4 Baths ⋅ 7089600 MLS
Gorgeous 2018 Luxor Homes design and build located in guard-gated Windy Walk Estates at Troon Village. This beautifully designed residence offers three bedrooms, an office, a media room, three and a half baths, and a 3-car garage. Perfectly positioned on an elevated hillside lot with desirable north/south exposure, the home captures views of surrounding boulder outcroppings, Pinnacle Peak and Troon Mountain. A paver driveway leads to the side-entry 3-car garage with epoxy flooring and built-in cabinetry. The welcoming entry courtyard features a tranquil waterfall feature and fireplace and sets the tone for the home's sophisticated desert design. Inside, the open great room floor plan is filled with natural light from expansive windows and doors & anchored by a striking stone gas fireplace with a solid stone mantel. Custom cabinetry, recessed lighting and integrated JBL speakers are found throughout the home, along with a Control4 home automation system, motorized shades and wood-look tile flooring throughout the main living areas. The chef's kitchen features quartz countertops, extensive custom cabinetry and a premium appliance package including a Wolf gas cooktop and wall ovens, a side-by-side paneled Sub-Zero refrigerator and freezer, and an ASKO dishwasher. A dedicated coffee bar/butler's pantry and a walk-in pantry provide additional storage and prep space. The kitchen flows easily to the formal dining room and wet bar, which features a sink, custom cabinetry, and a wine cooler, making it ideal for entertaining. The versatile media room offers additional living space and can easily function as a theater, exercise room, den or second office. Both guest bedrooms are ensuite, while the spacious primary suite enjoys access to a private patio. The primary bath features a separate soaking tub and shower, dual vanities and a generous walk-in closet. Custom closet systems are featured throughout the home. A dedicated office, powder bath and private laundry room complete the interior. Designed for effortless Arizona living, the backyard features mature, low-maintenance desert landscaping, a covered patio and built-in BBQ. A contemporary metal view fence preserves the open desert setting and showcases views of the natural boulder outcroppings and Pinnacle Peak, while Troon Mountain provides a backdrop from the front of the property. Located within the 1,400-acre master-planned community of Troon Village, residents enjoy an exceptional North Scottsdale setting surrounded by desert preserves, mountain scenery and world-class golf. Troon Country Club, featuring a Tom Weiskopf and Jay Morrish-designed golf course, is located within the community, with golf and social memberships available separately based on application and availability. Conveniently located near Troon North, Pinnacle Peak, hiking and recreation, as well as North Scottsdale's acclaimed dining, shopping, resorts and golf.

11212 E Troon Mountain Drive, Scottsdale

Courtesy of Russ Lyon Sotheby's International Realty. 480-585-7070

10040 E Happy Valley Road Unit 300, Scottsdale
$2,800,000
4 Beds ⋅ 6 Baths ⋅ 7088725 MLS
IMMEDIATE FULL CLUB MEMBERSHIP AT CLOSING. Fully remodeled top to bottom with all major systems replaced, this custom residence sits on the 4th hole of the Jack Nicklaus Signature course at Desert Highlands. Private and lush at ground level, with a resort-style backyard, pool, and spa. Then step up to the rooftop deck with a fireplace for sweeping 360-degree mountain, city-light, and golf course views. 4 bedrooms plus office, 4 full baths, 2 powder rooms, 3-car garage. Soaring 20-foot great room ceilings, custom copper fireplace, new Andersen windows and sliders. Chef's kitchen with Wolf induction range, Wolf double ovens, and Sub-Zero. New HVACs, water heaters, and soft water. Motivated seller. Bring your buyers. **IMMEDIATE FULL CLUB MEMBERSHIP AVAILABLE AT CLOSING.** Fully remodeled from top to bottom with all major systems replaced, this exceptional custom residence is perfectly positioned on the 4th hole of the renowned Jack Nicklaus Signature Golf Course at Desert Highlands Country Club. Blending timeless architectural character with modern luxury, the home offers remarkable privacy and undeniable presence. A spectacular rooftop deck delivers sweeping 360-degree mountain, city-light, and golf course views complete with a fireplace, creating an unforgettable setting for sunset gatherings and evening entertaining. Meticulously maintained, the residence features **4 bedrooms plus a dedicated home office**, **4 full bathrooms**, **2 powder rooms**, and a **spacious 3-car garage**. The dramatic great room welcomes you with soaring **20-foot ceilings**, warm wood flooring, and a striking custom **copper fireplace**. Expansive new Andersen Deluxe Windows and Sliding Glass Doors flood the home with natural light and frame picturesque views of the resort-style backyard. The **newly redesigned kitchen** is a chef's dream, showcasing a **Wolf induction range**, **Wolf stainless steel double ovens**, **Sub-Zero refrigerator**, and an oversized island ideal for entertaining and everyday living. Step outside to your private desert oasis, featuring a **sparkling pool, spa, and generous patio spaces** perfect for relaxing or hosting gatherings in complete serenity. The primary suite is a true retreat, offering a luxurious spa-inspired bath and an expansive walk-in closet outfitted with **custom, furniture-grade cabinetry** for exceptional organization and storage. Living in **Desert Highlands Country Club** means enjoying a world-class lifestyle, including: * Jack Nicklaus Signature 18-Hole Golf Course * Access to local reciprocating private golf clubs * 18-hole putting course for all skill levels * State-of-the-art pickleball & tennis center with grass, clay, and composite courts * Bocce ball courts * Newly renovated, full-service fitness center * Scenic stocked lake and welcoming dog park The beautifully remodeled clubhouse reflects casual Southwestern elegance and provides an inviting atmosphere for dining, socializing, and entertaining. Residents also benefit from exceptional on-site home services and **24/7 professionally trained security**, ensuring peace of mind within this prestigious gated community. **Discover the rare opportunity to own a fully remodeled home with immediate club access in one of Scottsdale's most coveted private communities. Experience Desert Highlands and this remarkable property firsthand.** deserthighlandsscottsdale

10040 E Happy Valley Road Unit 300, Scottsdale

Courtesy of Real Broker. 480-442-9868

9828 E Gamble Lane, Scottsdale
$1,200,000
4 Beds ⋅ 4 Baths ⋅ 7088300 MLS
Tucked behind the gates of The Monument at Troon North, this transitional Southwest style property sits on a corner lot bordered by natural open space. A 3 bedroom, 2.5 bath main house with a split floor plan and a 1 bedroom, 1 bath casita built in 2024 total approximately 2,881 sf.Flagstone floors and vaulted ceilings greet you at the entry, which flows into the living and dining rooms where artfully curated glass pendants in a soft cactus green hang before a picture window, mirroring the mature prickly pear cacti just beyond it.At the center of the home, the kitchen offers stainless steel appliances, granite counters, a breakfast bar and walk-in pantry, and opens to the casual great room with a bar, fireplace and dramatic oversized window framing the desert backdrop.The primary suite is a true retreat, with direct access to the backyard for morning coffee or a quiet evening outdoors. One set of sliding barn doors reveals a bathroom finished in travertine, with a deep soaking tub and a sleek walk-in shower. Behind a second set, a bonus space adjoins the bedroom yet closes off for privacy; it serves as an office today and could easily suit a gym, craft studio or reading nook. Off the foyer, a spacious guest bedroom comfortably accommodates a king bed, with an attached full bath, a walk-in closet and direct patio access. Four steps up from the great room lead to a powder room and the third bedroom with a pleasant surprise: a peek-a-boo view of Pinnacle Peak. The backyard, originally designed by a Taliesin architecture student, pairs desert landscaping and citrus trees with a pool, built-in BBQ, kiva fireplace and covered patio. Guests reach the casita through a dedicated entrance off the patio, giving them independence while keeping them close. The 2 car garage leads to a generous laundry room with a utility sink and extra storage. Recent improvements include fresh stucco and paint (2024), HVAC (2026), a tankless water heater, water filtration and reverse osmosis systems, a pool pump, ceiling fans throughout, a washer and dryer, and front landscape lighting. World class golf, resorts, hiking trails and North Scottsdale dining and shopping are all within minutes.

9828 E Gamble Lane, Scottsdale

Courtesy of Compass. 480-776-1555

10757 E Yearling Drive, Scottsdale
$2,600,000
4 Beds ⋅ 3 Baths ⋅ 7084290 MLS
Located in the prestigious guard-gated Windy Walk Estates within Troon Village, this masterpiece perfectly balances transitional luxury with modern sophistication. Perched on an elevated 1+ acre lot on the western slope of Troon Mountain, this reimagined custom estate showcases spectacular views of Pinnacle Peak with city lights. Masterful architectural details include imported Turkish tumbled travertine flooring, soaring vaulted wood ceilings anchored by dramatic beams with matte-black steel accent hardware, and solid-core interior millwork. Bespoke iron and steel exterior doors and windows. floor plan features a cohesive living and family room anchored by a spectacular floor-to-ceiling stacked stone gas fireplace, a sophisticated wet bar, and an oversized breakfast area. The chef's culinary center is a masterpiece of form and function, with a massive center island with a gas cooktop, professional-grade Thermador appliances, and a striking bay window framing intimate views of Troon Mountain.An outdoor oasis, the resort-style backyard showcases a heated PebbleTec saltwater pool and spa surrounded by premium travertine decking. Sweeping covered patios with wood-beamed ceilings capture brilliant Arizona sunsets, Pinnacle Peak views, and distant city lights. The ultimate entertaining venue, the space seamlessly integrates a built-in BBQ, an al fresco dining area, and a striking outdoor fireplace set against the dramatic backdrop of Troon Mountain.

10757 E Yearling Drive, Scottsdale

Courtesy of Success Property Brokers. 480-563-9511

10040 E Happy Valley Road Unit 349, Scottsdale
$7,495,000
6 Beds ⋅ 6 Baths ⋅ 7083762 MLS
Set on a desirable 1-acre lot within the prestigious guard-gated community of Desert Highlands in North Scottsdale, this exceptional single-level soft contemporary residence offers sophisticated desert living with seamless indoor-outdoor flow. Constructed by renowned Paragon Custom Homes, the residence showcases thoughtful design, quality craftsmanship, and an inviting sense of scale throughout. The thoughtfully designed home features 6 bedrooms and 6 baths, including a private 2-bedroom guest casita, providing an ideal blend of comfort, privacy, and flexibility for family and guests. An open great-room floor plan serves as the heart of the home, with expansive living and dining spaces designed for both everyday living and effortless entertaining. A generously sized back pantry offers abundant storage and can also be utilized as a convenient bar area. The spacious primary suite provides a private retreat with a dedicated sitting room, while the luxurious primary bath offers a generous, spa-like setting complemented by two walk-in closets. Designed for exceptional indoor-outdoor living, automated pocketing doors open from the main living areas to a large covered patio, creating a seamless transition for indoor/outdoor dining and entertaining. The outdoor kitchen features a built-in BBQ, making the expansive covered patio ideal for hosting guests or enjoying relaxed Arizona evenings. The resort-style backyard is highlighted by a sparkling pool and spa, generous yard space, and beautiful mountain views to the east. The setting offers both privacy and a spectacular backdrop for entertaining, relaxing, and enjoying the Sonoran Desert lifestyle. A spacious 4-car garage provides ample room for vehicles, storage, and recreational equipment. Adding to the appeal, Desert Highlands is one of the few North Scottsdale communities where immediate golf membership availability is offered, providing a unique opportunity to enjoy the club lifestyle without a lengthy wait. Combining contemporary architecture, exceptional craftsmanship, resort-style outdoor living, and an enviable North Scottsdale location, this remarkable Desert Highlands residence offers an elevated lifestyle in one of the area's most distinguished guard-gated communities.

10040 E Happy Valley Road Unit 349, Scottsdale

Courtesy of Silverleaf Realty. 480 734-7273

25150 N 96th Street, Scottsdale
$2,995,000
3 Beds ⋅ 4 Baths ⋅ 7083574 MLS
A Rare North Scottsdale desert oasis at the base of Pinnacle Peak. Set on a 2.15 acre lot, this exceptional resort-style residence offers views from every room of mountains, Sonoran desert and shimmering city lights. Tucked on a quiet street surrounded by custom homes and large lots, the property feels worlds away from it all, yet minutes from premier dining, shopping, hiking and golf. The grounds are nothing short of a private botanical garden, with dozens of towering saguaros, and rare specimens including organ pipe cacti and a quiver tree. All set against a natural area filled with even more mature palo verdes, ironwood, acacia and citrus trees. The result is a remarkably lush and private desert sanctuary that changes beautifully with the light. Completely renovated in 2025, more than $400,000 went into reimagining the gourmet kitchen with a dramatic waterfall island, redesigned spa-like bathrooms, a new bar and laundry, new solid core doors, lighting and flooring throughout. Other highlights include a dedicated home theater, private office, game room, additional washer/dryer hookup in the Primary Bedroom. resort style pool and spa, putting green, and expansive four and half car garage. Permanent holiday lighting, multiple patios, and indoor/outdoor sound system are some of the extras that make this a great house for entertaining. Adding to the property's rarity, there is no HOA, and zoned for horses, with several neighboring properties maintaining stables. Despite its secluded, oasis-like setting, convenience is exceptional. Mastro's, The Four Seasons Resort, and AJ's are minutes away, as are premier trailheads, including Pinnacle Peak, Brown's Ranch, and Tom's Thumb, while golfers enjoy easy access to renowned courses including Troon North, and TPC Scottsdale.

25150 N 96th Street, Scottsdale

Courtesy of HomeSmart. 602-230-7600

11087 E Harris Hawk Trail, Scottsdale
$2,550,000
3 Beds ⋅ 5 Baths ⋅ 7081300 MLS
Set within the gated community of Troon North, this timeless desert contemporary residence offers exceptional privacy, architectural character and sweeping views from .81 acres. Encompassing 4,995 square feet with desirable north/south exposure, the home embraces its spectacular Sonoran Desert setting with soaring ceilings, dramatic walls of glass, natural stone and pocket doors that create a seamless connection between indoor and outdoor living. The thoughtfully designed floor plan offers true single-level living, with three ensuite bedrooms and five full baths, including a spacious primary suite and separate junior primary suite positioned for privacy. The primary retreat features its own fireplace and sitting area, while just off the great room, a generous office with custom built-ins and fireplace adds both character and function to the main living space. At the heart of the home, the kitchen features a gas cooktop, double ovens, generous center island, breakfast bar and abundant cabinetry, flowing directly into the great room with its striking stone fireplace. A wet bar and refrigerated wine storage further enhance the home's entertaining spaces. An approximately 1,000 square foot lower level with its own private patio provides an extraordinary extension of the home. Currently enjoyed as a media and theater room with a wet bar and full bath, the space offers tremendous flexibility for recreation, fitness and wellness, additional guest accommodations, or a combination of uses. Outside, the home truly comes to life. The resort-style backyard is beautifully integrated into the natural desert landscape, with a heated pool and spa surrounded by dramatic boulders, built-in BBQ, fire pit and multiple areas for outdoor living and entertaining. The setting captures Pinnacle Peak, surrounding mountains, pristine Sonoran Desert, sparkling city lights and spectacular Arizona sunsets. Beyond the home, enjoy the Troon North lifestyle, with access to world-class golf and a variety of golf opportunities, along with community tennis and pickleball and exceptional proximity to the McDowell Sonoran Preserve, Brown's Ranch and miles of hiking and biking trails. A distinctive custom residence offering privacy, architectural character, remarkable flexibility and the indoor-outdoor lifestyle that defines North Scottsdale.

11087 E Harris Hawk Trail, Scottsdale

Courtesy of RETSY. 602-842-0000

10040 E Happy Valley Road Unit 598, Scottsdale
$5,395,000
4 Beds ⋅ 5 Baths ⋅ 7080927 MLS
SPECTACULAR VIEWS AWAIT! Tranquil sunsets, city lights and oh yes Pinnacle Peak is the giant in your daily backdrop. Captivating golf course views this home is artfully tucked back from the 11th fairway of the Jack Nicklaus Signature Golf Course at Desert Highlands. Every room of this modern transitional home has been remodeled including a 2 room Casita which has a separate living area and a functional kitchen guests will love. The master bedroom view shows an unobstructed sunset at every angle. A private soaking tub boasts views of Pinnacle Peak. Three showers plus a steam room make this bathroom a spa lovers dream! With 4 en-suite bedrooms (including one in the Casita) and an office this home has a very desirable floor plan. The five car garage provides ample room for any car buff.... Top it all off with beautiful patios and outdoor spaces, sparking pool, spa and...and by the way did we mention the views? This property is a rare opportunity that offers privacy and is described by builders as one of the most desired lots in Desert Highlands. This spectacular home includes 4,691/sf of living space including the 600/sf guest house was designed and constructed by Alexander Fischer Custom Homes of Arizona. Membership to Desert Highlands Golf Club goes with property ownership. The Club's amenities include the 18 hole Jack Nicklaus Signature Golf Course, home of the original Skins Game that featured Jack Nicklaus, Arnold Palmer, Gary Player and Tom Watson. The monthly HOA fees include golf green fees for all immediate family members including children under 25 plus use of all other amenities including the driving range, 18 hole putting course (nearly 400 yds), Racquet club and 13 tennis courts (4 grass), pickle ball courts, Bocce Ball courts, award winning clubhouse with fine and casual dining, 9,000/sf fitness center, garden amenity, walking paths, guard gated and security patrolled. Buyer to pay the $250,000 Membership Transfer Fee at close of escrow.

10040 E Happy Valley Road Unit 598, Scottsdale

Courtesy of Compass. 480-776-1555

28990 N White Feather Lane Unit 124, Scottsdale
$1,100,000
3 Beds ⋅ 4 Baths ⋅ 7080380 MLS
Exquisite townhome in the prestigious Troon North golf course community, showcasing breathtaking mountain, city light, and desert views in a private and peaceful setting. Beautifully updated, this residence features 3 bedrooms and 3 en suite baths, each with a walk-in closet. The downstairs bedroom is currently used as a living room and can be easily converted back to a bedroom. The kitchen features stainless steel appliances, dual ovens, a gas cooktop, and ample storage. Soaring ceilings throughout, expansive picture windows, and a cozy gas fireplace enhance the spacious great room. Two upstairs suites open to private balconies with views of Pinnacle Peak and the iconic Troon boulders. Steps from hiking and biking trails, the golf club, heated pool, and spa. 2 HVACs - 2020. TROON NORTH: Located in prestigious North Scottsdale and renowned as one of Arizona's finest golf communities, Troon North's impressive reputation is not accidental but rather an achievement earned through the successful blending of a dramatic desert landscape, two world-class golf facilities, and quality residential amenities. Residents enjoy year-round access to premier hiking and biking trails, tennis, pickleball, two family parks, nature and wildlife, panoramic views, and spectacular sunsets, all within the community boundaries. Wrapped around the northern foothills of Pinnacle Peak, between Pima Road and Alma School Parkway, this 1800-acre master-planned community is one of Scottsdale's finest. Residential subdivisions and superbly designed golf holes are carefully laid across the undulating geography, amongst huge granite boulders, lush desert arroyos, and stands of ancient saguaros.

28990 N White Feather Lane Unit 124, Scottsdale

Courtesy of RETSY. 602-842-0000

10801 E Happy Valley Road Unit 120, Scottsdale
$7,850,000
5 Beds ⋅ 7 Baths ⋅ 7079412 MLS
Set on 3.86 elevated acres within the guard-gated community of Glenn Moor at Troon Village, this custom estate overlooks the 14th green with unobstructed panoramic views across the golf course to the mountain preserves, desert belts, and city skyline beyond. The main residence offers approximately 9,089 square feet, joined by a 558 square foot detached casita. Golf Membership is available to Troon Country Club with ownership, subject to board approval. Ceilings reach sixteen feet, with coffered detail throughout and floor-to-ceiling windows framing the view. The interior is finished with custom mahogany doors, Loewen windows imported from Canada, and imported ceramic tile, with an elevator serving all three levels. A Crestron system controls lighting, climate, whole-home audio and video, security cameras, and motorized sun screens, supported by fiber-optic wiring, a dedicated control room, and four full electrical panels. Three fireplaces and custom chandeliers anchor the main living spaces. The living room opens through 18 by 12 foot sliding pocket doors to a covered patio with direct access to the pool and casita. A custom bar with pass-through serves the entertaining areas, fitted with refrigerator, icemaker, dishwasher, and storage. The adjacent dining room seats sixteen at custom tables that join as one, with custom lighting and a serving counter. The commercial-style chef's kitchen has four ovens, two warming drawers, two dishwashers, separate refrigerator and freezer, and natural leathered granite polished at the work stations and chiseled elsewhere, with direct access to the built-in Viking barbecue island and outdoor eating area. A separate butler's pantry adds a dishwasher drawer, staging and serving space, china cabinets, and a linen closet. The office holds a concealed entrance to a temperature-controlled 1,300-bottle wine cellar on its own alarm zone, along with access to the control room and a back patio with a water feature. The primary suite includes a steam shower, dual oversized closets, coffee bar, laundry chute, a three-sided fireplace with commercial exhaust, and access to a cantilevered patio. An ADA compliant guest room offers wheelchair accessible doors, a roll-in shower, bidet, Murphy bed, and patio access. Upstairs, two guest suites feature spa-like baths, closets, and private patios, and the second floor family room has a drop-down screen with surround sound and a two-sided gas fireplace shared with a workout and play area. Observation decks wrap the entire second floor. Outdoors, a heated disappearing-edge pool and spa with pebble finish, solar tubing, and a wireless cleaning system anchors a series of covered patios with ceiling-mounted radiant heaters and a built-in Viking barbecue, designed for year-round use. The detached casita adds a bedroom, full bath, walk-in closet, living room with fireplace, and wet bar, with its own HVAC and hot water service. Additional features include a climate-controlled three-car garage with an extended-height bay, epoxy floors, carriage-style insulated doors and built-in cabinetry, a ten-car driveway, storage rooms, a utility room with washer and dryer, a whole-house backup gas generator, water treatment, spray foam insulation, and a fire sprinkler system. Few homesites in Troon Village combine this acreage, elevation, and breadth of view.

10801 E Happy Valley Road Unit 120, Scottsdale

Courtesy of Local Luxury Christie's International Real Estate. 480-450-1518

26516 N 115th Street, Scottsdale
$725,000
2 Beds ⋅ 3 Baths ⋅ 7078202 MLS
Elevated North Scottsdale Desert Living in Prestigious Troon Village Mountain views, open-space privacy, & resort-style convenience near the Four Seasons Resort Scottsdale. One of North Scottsdale's most sought-after communities in prestigious Troon Village. This inviting residence captures the beauty of the Sonoran Desert with mountain views, a peaceful open-space backdrop, & thoughtfully designed outdoor living areas that make the most of Arizona's indoor-outdoor lifestyle. Inside, plantation shutters, built-in shelving, & warm architectural details create a comfortable, polished setting for everyday living & entertaining. Covered patios extend the living space outdoors, offering shaded areas to relax, dine, & take in the surrounding natural beauty. Location & Lifestyle -- Enjoy close proximity to world-class golf, scenic hiking trails, upscale shopping, dining, entertainment, and everything Scottsdale has to offer. From sunrise views over the mountains to evenings on the covered patio, this Troon Village home offers a true North Scottsdale lifestyle. Property Highlights: " Prestigious Troon Village location in North Scottsdale " Beautiful mountain views and a serene desert setting " Backs to open space for added privacy and natural scenery " Plantation shutters and built-in shelving " Covered patios ideal for relaxing and entertaining " Near the Four Seasons Resort Scottsdale

26516 N 115th Street, Scottsdale

Courtesy of HomeSmart. 480-839-3400

11151 E De La O Road, Scottsdale
$2,275,000
3 Beds ⋅ 3 Baths ⋅ 7076103 MLS
Completely reimagined in gated Quail Ridge at Troon Village, this beautifully remodeled 3-bedroom + office, 3-bath residence pairs sophisticated contemporary finishes with exceptional McDowell Mountain, city light and down-valley views. Set on a quiet cul-de-sac on the south side of Troon Mountain, the home offers an open, single-level floor plan, soaring ceilings, expansive windows and wood flooring throughout. The striking kitchen is designed for both everyday living and entertaining with sleek European-style flat-panel cabinetry, two-tone finishes, clean quartz and marble countertops, a large center island with seating, glass tile backsplash, floating shelves and premium appliances including a Sub-Zero refrigerator with freezer drawers, Wolf gas range, Bosch dishwasher, Sharp built-in microwave and Elica hood vent. The kitchen opens seamlessly to the great room, where a floor-to-ceiling decorative linear travertine fireplace surround with an electric insert creates a dramatic focal point. Nearby, a stylish display bar with beverage refrigerator adds another thoughtful entertaining feature. The spacious primary suite enjoys its own private patio and a beautifully updated bath with dual sinks, Kohler fixtures, separate jetted Jacuzzi tub with granite surround, walk-in shower, modern tile finishes, built-in linen storage and a generously sized walk-in closet with custom shelving. Both secondary bedrooms feature separate hallway entries, with one offering an ensuite bath and the other convenient access to the hall bath. The den/office just off the entry provides an ideal flex space for working from home, a media room, or an additional sitting area. Additional highlights include a radius coved ceiling at the entry foyer, glass entry door with sidelights, private full-size laundry room with sink and abundant cabinetry, water softener, Ecobee programmable thermostats and a rare 3-car garage. Outside, the resort-style backyard was designed to take full advantage of the setting. Enjoy a heated pool with a water feature and Baja shelf, expansive stone hardscape, multiple covered patios, a built-in BBQ, a fire pit, and a low-maintenance artificial turf side yard. From the backyard, sweeping McDowell Mountain, city light and rooftop views extend across the Valley, while Troon Mountain provides a dramatic backdrop from the front of the home. Quail Ridge is a gated Troon Village enclave sharing its entrance with Whispering Ridge and known for its elevated setting, single-load streets and outstanding Valley views. Residents also enjoy access to the heated community pool and spa, all just minutes from Troon-area golf, hiking, dining and the best of North Scottsdale.

11151 E De La O Road, Scottsdale

Courtesy of Russ Lyon Sotheby's International Realty. 480-585-7070

11698 E Parkview Lane, Scottsdale
$1,549,000
3 Beds ⋅ 3 Baths ⋅ 7075877 MLS
Set on a fantastic lot in Desert Crest at Troon Village, this beautifully updated single-level home offers privacy, generous indoor-outdoor living and views of Troon Mountain. The large backyard backs and sides to Natural Area Open Space, creating a peaceful desert setting with no immediate neighbor behind or to the East. North/south exposure, a pool and spa, expansive covered patio, new travertine hardscape, built-in BBQ with prep sink and an elevated lounge area with Kiva fireplace make the backyard ideal for enjoying the Arizona lifestyle. Inside, tile and wood flooring flow throughout the main areas of the home, while the spacious great room features a gas fireplace with marble tile surround. High ceilings and plenty of natural light abound. The remodeled kitchen is equipped with stainless steel appliances, a gas cooktop, double wall ovens and abundant cabinetry. The breakfast nook off the kitchen utilizes the two-way fireplace, includes a coffee bar set-up with floating shelves, and easy access to the outdoor BBQ set-up. The primary suite is spacious with a sitting area and the primary bath has also been remodeled. A large soaking tub, separate shower with glass surround, private water closet, and a spacious walk-in closet. The flexible floor plan includes three bedrooms plus a dedicated office. Separate formal dining and living areas with views of the McDowell Mountains complete the floorplan. The three-car garage offers additional built-in cabinetry. Extensive improvements include new roof underlayment and tile in 2020, a remodeled pool in 2020, new Low-E double-pane windows and sliders in 2025, exterior paint in 2025, updated irrigation and pathway lighting, gutters, Wi-Fi garage door openers and more. Both HVAC units were replaced in 2017 and the water heater in 2020. Located southeast of Troon Mountain, Desert Crest is a neighborhood of single-level homes surrounded by the beauty of the high Sonoran Desert. Enjoy nearby hiking throughout the McDowell Sonoran Preserve and Pinnacle Peak Park, along with convenient access to shopping, dining and the Loop 101. A wonderful combination of privacy, mountain views, extensive updates and exceptional outdoor living in Troon Village.

11698 E Parkview Lane, Scottsdale

Courtesy of Russ Lyon Sotheby's International Realty. 480-585-7070

11531 E Desert Willow Drive, Scottsdale
$1,245,000
3 Beds ⋅ 3 Baths ⋅ 7074489 MLS
A dramatic renovation, commanding mountain views and a private desert setting give this Troon residence an entirely new point of view. Reimagined with a clean contemporary aesthetic, the home feels sophisticated without sacrificing warmth, with sweeping vistas of Troon Mountain and Four Peaks woven throughout the experience. Inside, soaring ceilings and wide-plank wood floors bring scale and character to the open living spaces, anchored by a striking stone fireplace. Walls of sliding glass invite the desert in, capturing brilliant morning light and opening the home to is remarkable surroundings. Sleek and streamlined, the redesigned kitchen pairs flat-panel cabinetry and quartz surfaces with stainless steel appliances, a gas cooktop, wine refrigerator and oversized island equally suited to casual mornings and evenings with friends. The primary suite takes full advantage of the setting, offering a peaceful escape with its own flexible office or fitness space. A cleverly designed one-way window brings the view into the spa-inspired bath while maintaining privacy, adding an unexpected architectural detail to the beautifully finished suite. Beyond the glass, the home shifts effortlessly into resort mode. A generous covered patio extends toward the heated pool and elevated spa, where a cascading water feature adds to the relaxed atmosphere. Backing to a natural wash with open desert beyond, the setting feels wonderfully private while offering a front-row seat to colorful Arizona sunsets. Contemporary, beautifully finished and unmistakably Troon, this is North Scottsdale desert living with the views, privacy and lifestyle to match. Buyer to verify all material facts. All material information must be verified during the inspection period.

11531 E Desert Willow Drive, Scottsdale

Courtesy of Compass. 480-776-1555

9330 E Sutherland Way, Scottsdale
$1,150,000
4 Beds ⋅ 2 Baths ⋅ 7074181 MLS
MOTIVATED SELLERS! Set in the heart of North Scottsdale, 9330 E Sutherland Way pairs generous living spaces with thoughtful updates and a backyard designed for year-round Arizona living. Located in Troon North, the neighborhood adjoins the McDowell Sonoran Preserve, offering miles of walking and biking trails, and is just a block from the Troon North Golf Course. Inside, soaring ceilings and abundant natural light create an immediate sense of volume, while polished porcelain tile and a dramatic stacked-stone architectural wall bring warmth and character to the main living area. The remodeled kitchen is a standout, featuring rich cabinetry, expansive quartz countertops, a center island, stainless steel appliances, and oversized windows that flood the space with natural light. An adjacent family room provides a comfortable second gathering space and creates an easy connection between the kitchen and backyard. The primary suite offers a spacious retreat with a well-appointed bath featuring dual vanities, granite countertops, a soaking tub, and walk-in shower. Throughout the home, arched openings, high ceilings, and large windows add architectural interest without sacrificing everyday livability. Outside, the covered patio opens to a private resort-style setting with a sparkling pool, raised water feature, travertine-style decking, artificial turf, and multiple areas for lounging and entertaining. A built-in barbecue island and outdoor fireplace extend the living space beyond the home, while mature desert landscaping adds privacy and a distinctly Scottsdale backdrop. A three-car garage completes a property that offers the space, functionality, and outdoor lifestyle buyers are looking for in Troon North.

9330 E Sutherland Way, Scottsdale

Courtesy of eXp Realty. 888-897-7821

11804 E Sand Hills Road, Scottsdale
$1,520,000
3 Beds ⋅ 3 Baths ⋅ 7073705 MLS
Located in Desert Crest at Troon Village, this beautifully updated North Scottsdale home combines a light-filled, open layout with striking Troon Mountain views and a private resort-style backyard. Fully renovated in 2020, the home features tall ceilings and wood-look porcelain tile flooring throughout, creating a refined and cohesive feel. Just off the entry, spacious living and dining areas are filled with natural light from large windows overlooking the backyard. The well-appointed kitchen features granite countertops, stainless steel GE Monogram appliances, including a 5-burner gas cooktop, a center island with bar seating, and a charming breakfast nook framed by a bay window. Open to the kitchen, the inviting family room offers a gas fireplace with granite surround, a wet bar with wine refrigerator, and sliding doors that extend the living space outdoors. Privately positioned on the opposite side of the home, the primary suite enjoys beautiful views of Troon Mountain. The renovated primary bath features custom cabinetry, updated countertops, a beautifully tiled shower, and a generous walk-in closet. The secondary bedrooms also capture dramatic mountain views, while a separate office provides a dedicated space for working from home or a quiet retreat. The hall bathroom serving the guest bedrooms and the powder room have both been completely updated, further enhancing the home's move-in-ready appeal. A three-car garage with a fresh epoxy floor coating completes the home's thoughtful updates. Designed to embrace the exceptional desert setting, the backyard offers privacy, expansive Troon Mountain views, and multiple spaces for relaxing and entertaining. A sparkling pool is complemented by an exterior gas fireplace with ample room for comfortable seating, a built-in gas barbecue, and a generous covered patio providing welcome shade. Surrounded by mature desert landscaping and a dramatic mountain backdrop, the outdoor spaces create a peaceful setting for everything from quiet mornings to evening gatherings. Set amid the natural beauty of Troon Village, the home offers convenient access to some of North Scottsdale's most sought-after outdoor recreation and amenities. Nearby hiking includes Pinnacle Peak Trail and Tom's Thumb Trailhead, while private and public golf options include Troon Country Club and Troon North Golf Club. A variety of dining, shopping, and everyday conveniences are also within easy reach, offering an ideal combination of desert tranquility and North Scottsdale living.

11804 E Sand Hills Road, Scottsdale

Courtesy of RE/MAX Fine Properties. 480-792-9500

25217 N 114th Street, Scottsdale
$2,499,900
3 Beds ⋅ 4 Baths ⋅ 7072824 MLS
Enjoy stunning 180-degree panoramic views of McDowell Mountain, Tom Thumb, and Four Peaks from the backyard and Troon Mountain from the front of the home. Experience refined desert living in this beautifully designed Troon Village residence, where timeless materials, thoughtful design, and breathtaking mountain views create an exceptional retreat. With no interior steps (and just four in the garage) the home offers effortless single-level living, rich wood flooring & travertine bring warm elegance throughout. Five stunning gas fireplaces anchor the home's primary gathering spaces, including the living room, family room, primary suite, front courtyard & pool deck, creating inviting moments indoors and out. The chef's kitchen anchors the heart of the home, & is equipped with Bosch.. appliances, a double oven, gas range & built-in refrigerator. Two ensuite guest bedrooms are split from the primary, plus a private office which could double as a guest bedroom. The large primary suite opens directly to the upper spa patio for peaceful evenings to celebrate the North Eastern views, incredible sunrises, and later the starlit desert sky. Yes, you'll see all the stars, as Troon is a dark sky community. Outdoor living is designed for entertaining with upper and lower patios, a built-in BBQ, and a lower pool deck complete with its own cozy fireplace. A spacious three-bay garage provides ample room for vehicles, golf carts, and hobby space, completing this exceptional desert retreat.

25217 N 114th Street, Scottsdale

Courtesy of Compass. 480-776-1555 Selling Office: Compass.

11189 E Juan Tabo Road, Scottsdale
$2,150,000
4 Beds ⋅ 4 Baths ⋅ 7070220 MLS
Tucked at the end of a private cul-de-sac in gated Quail Ridge at Troon Village, this 3,876-square-foot retreat is bordered on three sides by Natural Area Open Space, with just one neighboring property and unobstructed panoramic vistas of Troon Mountain, the McDowells, and the Valley lights beyond. A recently installed elevator provides effortless access to the upper level. Inside, 12-foot stacking doors, soaring ceilings, and reclaimed hickory floors frame the dramatic setting from the moment you enter, while five fireplaces, including one in the primary suite, add warmth throughout. The chef's kitchen features a gas-cooktop island, Sub-Zero refrigeration, dual Dacor ovens, and distinctive French blue cabinetry. Nearby, the wet bar and family room open directly to the entertainer's courtyard, where a heated spa with boulder waterfall, kiva fireplace, built-in BBQ, and multiple flagstone lounge areas create an exceptional setting for sunsets and sparkling city lights. A main-level ensuite bedroom with private exterior access offers flexibility for guests or multigenerational living. Upstairs, two additional ensuite bedrooms accompany the primary suite, which features its own coffee bar, private balcony, fireplace, and spa-inspired marble bath. Recent improvements include a new roof in 2018, tankless water heater, expanded covered patio, and elevator. The result is a rare combination of privacy, dramatic desert scenery, and resort-style living in one of Troon Village's most distinctive settings.

11189 E Juan Tabo Road, Scottsdale

Courtesy of eXp Realty. 888-897-7821

25555 N Windy Walk Drive Unit 30, Scottsdale
$845,000
2 Beds ⋅ 3 Baths ⋅ 7070023 MLS
Welcome to this beautifully renovated townhome located in the exclusive guard-gated Skytop community at the base of Troon Mountain in highly sought-after North Scottsdale. Thoughtfully redesigned with exceptional attention to detail, this residence blends sophisticated style, modern comfort, and the tranquility of desert living. The home features high-quality designer finishes throughout, including Taj Mahal quartz, brand-new appliances, beautifully appointed kitchen and bathroom cabinetry, and tasteful modern upgrades that create a warm and inviting atmosphere. Enjoy breathtaking views from nearly every angle. The front bedroom captures stunning views of Pinnacle Peak, while the main living area and primary suite showcase spectacular views of Troon Mountain. Large windows bring the surrounding Sonoran Desert landscape indoors, creating a peaceful and private setting. Step outside to your beautifully landscaped private patio, featuring new travertine, low-maintenance turf, and thoughtfully designed landscaping--the perfect space to relax. Residents of Skytop enjoy access to a community clubhouse and pool, complete with some of the most spectacular mountain and desert views in North Scottsdale. Ideally located just minutes from world-class golf, hiking, fine dining, shopping, and all that North Scottsdale has to offer. If you appreciate privacy, tranquility, stunning mountain views, and elevated finishes in an exceptional location, this is the home for you. Completely renovated and truly move-in ready--this is a must-see!

25555 N Windy Walk Drive Unit 30, Scottsdale

Courtesy of HomeSmart. 602-230-7600

11552 E Desert Holly Drive, Scottsdale
$2,025,000
4 Beds ⋅ 5 Baths ⋅ 7069821 MLS
Beautifully renovated North Scottsdale home, backing to a natural area with captivating Troon Mountain Views. This remodeled home includes a brand-new heated pool/spa, pergola, built-in-BBQ and professional landscaping/hardscape, new Trane-HVAC systems, a new roof, increased interior square footage, and a total redesign from its original floor plan. With four bedrooms and four and a half bathrooms, the layout features a custom iron entry door, a modern 20-foot sliding glass door, a chef's kitchen featuring a Monogram 42'' refrigerator, 48'' range, 24'' dishwasher, microwave drawer, custom range hood and a new butler's pantry with a LANBO 32'' 257-bottle wine cooler, prep sink, custom cabinetry, plenty of countertop space, and a mini 24'' beverage fridge. Modern interior finishes include engineered hardwood floors, two-panel shaker-style interior doors with matching baseboards and casing, 80/20 smooth wall texture, mitered quartz countertops, custom made glass showers, porcelain tile shower/bathtub surround, custom tile flooring and cabinetry in all bathrooms and the laundry room, Dunn-Edwards custom paint, an 80" electric fireplace, new plumbing and electrical trim throughout, and new exterior paint. Located in Dorado at Troon Village, near Troon Golf and Country Club, The Four Seasons Resort, and scenic hiking trails like Pinnacle Peak, Tom's Thumb, and the McDowell Sonoran Preserve Gateway Trail. It is just a short drive to the upscale dining, shopping, and entertainment of Market Street, Kierland Commons, and Scottsdale Quarter, as well as WestWorld, TPC Scottsdale, Salt River Fields, and the world-renowned Mayo Clinic with convenient access to the Loop 101 and 51 freeways for smooth travel throughout the Scottsdale and Phoenix areas.

11552 E Desert Holly Drive, Scottsdale

Courtesy of HomeSmart. 602-230-7600 Selling Office: Apex Residential.

25150 N 93rd Street, Scottsdale
$4,950,000
5 Beds ⋅ 8 Baths ⋅ 7069443 MLS
Perched within the exclusive gated enclave of Desert Skyline Estates, this extraordinary North Scottsdale custom estate unfolds against a dramatic backdrop of rugged mountains, color desert sunsets and sparkling city lights. Timeless Mediterranean architecture, dual primary suites and exceptionally versatile living spaces create a private retreat equally suited for multi-generational living, extended guests or a luxurious seasonal escape. The experience begins beyond a gracious courtyard entry, where carefully curated lush landscaping, intimate gathering spaces and one of three outdoor fireplaces set an inviting tone for what lies beyond. Inside, the residence reveals itself with impressive scale balanced by warmth, pairing rich architectural character, thoughtful details and an open floorplan designed for both connection and effortless entertaining. At the heart of the home, a gourmet chef's kitchen makes a striking statement with substantial custom cabinetry, professional-grade appliances, an expansive island and dramatic wood-beamed ceiling, flowing naturally into formal and informal living and dining spaces. As the home unfolds, thoughtfully separated spaces offer an uncommon level of flexibility and privacy. Dual primary suites are complemented by private guest quarters with a separate entrance and a dedicated teen or guest wing, allowing family and guests to gather together while enjoying their own sense of retreat. A private office, fitness room and workshop further adapt the residence to the rhythms of everyday life. Beyond the interiors, the home becomes distinctly Arizona. More than 2000 square feet of covered outdoor living extends the home into its remarkable desert surroundings, where mountain vistas give way to painted skies and twinkling city lights as day turns to evening. Expansive patios embrace a sparkling pool and spa with water features, while an entertaining ramada with outdoor kitchen, multiple gathering areas and private sport court for tennis, basketball and more create endless opportunities for relaxed afternoons, sunset dinners and memorable evenings under the stars. A fully integrated smart home system quietly enhances the experience with effortless control of entertainment, security, lighting, landscaping and climate. Ideally positioned near championship golf courses, scenic hiking, premier shopping and dining, this distinctive estate is more than an exceptional home. It is a private North Scottsdale retreat where timeless Mediterranean character, extraordinary versatility and resort-style living converge against one of North Scottsdale's most captivating backdrops. Buyer to verify all material facts. All material information must be verified during the inspection period.

25150 N 93rd Street, Scottsdale

Courtesy of Compass. 480-776-1555

10681 E Greythorn Drive, Scottsdale
$3,590,000
4 Beds ⋅ 5 Baths ⋅ 7069425 MLS
Refined luxury and exceptional privacy define Casa de la Roca, a beautifully updated residence in gated Pinnacle Canyon at Troon North, where dramatic natural boulder outcroppings, lush specimen landscaping and panoramic mountain views of Four Peaks and Tom's Thumb create an extraordinary desert setting with north south exposure. Thoughtfully designed for seamless indoor-outdoor living, the home offers 4 ensuite bedrooms, 4.5 bathrooms, private office, theater room and upper level second primary suite with den, kitchenette and balcony with stone fireplace to enjoy spectacular mountain and Arizona sunset views. An intimate open-air atrium entrance with stone fireplace provides an unexpected architectural focal point, opening to a dramatic foyer with 18-foot beamed ceiling and introducing light-filled interiors enhanced by extensive stonework, architectural windows, travertine and hickory flooring, 4 distinctive stone fireplaces and custom lighting throughout. At the heart of the home, the chef's kitchen showcases stone counters, a generous island, custom Knotty Alder vent hood, dramatic accent wall finished in champagne glass mosaic tile and premium Wolf, SubZero and Asko appliances including dual ovens and Steamer convection oven. A spacious Butler's Pantry adds a wet bar, wine room for 350+ bottles, ice maker and additional dishwasher. Privately positioned, the main primary retreat features a fireplace, custom walk-in closet with private laundry and spa-inspired bath with freestanding soaking tub, steam shower, custom tile finishes, dual water closets, separate dual vanities with custom mirrors, beverage refrigerator and hidden television. An ensuite private office with fireplace creates a sophisticated work-from-home retreat. The resort-style grounds are equally impressive, wrapped by the property's massive natural boulders and capturing sweeping views of Four Peaks and Tom's Thumb. A heated pool and spa, multiple firepits, covered ramada, putting and chipping green with ball washer, built-in barbeque with Cantera counter and lush landscaping create multiple destinations for entertaining and relaxation, including an expansive covered patio featuring built-in radiant heaters and automatic shades. A covered porte-cochere and oversized 3-car garage with epoxy flooring and abundant storage complete this exceptionally appointed Troon North residence. Nearby trails for hiking or biking, recreation and the surrounding Sonoran Desert further enhance an extraordinary North Scottsdale lifestyle. Buyer to verify all material facts. All material information must be verified during the inspection period.

10681 E Greythorn Drive, Scottsdale

Courtesy of Compass. 480-776-1555

10040 E Happy Valley Road Unit 1031, Scottsdale
$3,851,000
4 Beds ⋅ 4 Baths ⋅ 7068933 MLS
The majestic silhouette of Pinnacle Peak commands center stage at this exceptional residence, delivering an immediate & unforgettable visual impact from the moment you step inside. Perfectly nestled within the highly coveted Villas enclave of Desert Highlands, this 3,500-square-foot contemporary residence showcases retractable walls of glass masterfully executed to frame and celebrate North Scottsdale's most legendary natural masterpiece. The open layout guides the eye & movement from the chef's kitchen past the temperature-controlled wine display without structural interruptions. The linear gas fireplace anchors the great room providing a premier vantage point for admiring the silhouette of Pinnacle Peak at sunset. The dedicated view continues into the luxurious primary suite... & primary bath with freestanding tub, spacious shower with curb less entry & dual vanities. Completing the home's thoughtful footprint are two private ensuite guest bedrooms boasting valley views & dedicated home office designed for quiet focus. Elevating desert living to an art form the all-glass pool & spa sparkles against the rugged landscape. A fully equipped outdoor kitchen & gas firepit completes the space creating a private resort-style environment that demands to be experienced. Desert Highlands stands as one of North Scottsdale's premier guard-gated masterworks, globally recognized by the Platinum Clubs of America as being in the top 3% of country club communities nationwide. Enjoy immediate access to the golf course, dining & fitness center the day your close escrow!

10040 E Happy Valley Road Unit 1031, Scottsdale

Courtesy of The Whitman Group. 480-544-6636 Selling Office: Russ Lyon Sotheby's International Realty.

28830 N 111th Street, Scottsdale
$1,000,000
3 Beds ⋅ 3 Baths ⋅ 7068801 MLS
Experience sweeping mountain views and incredible sunsets in this beautifully maintained 3BD | 2.5BA home, ideally situated in the sought-after Troon North community. The home's light-filled floor plan embraces indoor-outdoor living, with vaulted ceilings and oversized windows showcasing the surrounding desert landscape and mountain vistas. From the kitchen, great room, covered patio and backyard, expansive views create a stunning backdrop throughout the home. The heart of the home is the huge open kitchen and living area, designed for effortless everyday living and entertaining. The kitchen features granite surfaces, stainless-steel appliances including an induction cook top, breakfast bar and custom cabinetry. The second bedroom functions as a second primary suite, complete with a full bathroom and separate access to the front courtyard, an ideal setup for guests, extended stays and added privacy. The third bedroom offers additional flexibility and can easily serve as a bedroom, den, office or hobby space. Outside the backyard has been refreshed with new rock and desert landscaping and features a spa-pool with a waterfall, perfect for year-round Arizona living. The outdoor space offers plenty of room to relax, dine, entertain, or simply take in the spectacular sunsets and uninterrupted mountain scenery. a secondary primary bedroom with full bathroom and offers seperate access to the front courtyard. This layout provides a perfect option for guests, extended stays, or added privacy. The third bedroom is equally flexible and can function as a bedroom, den, office, or hobby space. Outside, the backyard has been refreshed with new rock and desert landscaping and features a Spa-Pool with waterfall, perfect for year-round Arizona living. The backyard provides endless ways to relax, dine, entertain, or take in Arizona's spectacular evening skies and uninterrupted mountain scenery. Ideally positioned within Troon North, the property offers convenient access to renowned golf courses, exceptional restaurants, shopping, hiking and outdoor recreation, nearby lakes, and the area's many amenities. With its tranquil desert surroundings, flexible floor plan, extensive mountain views, and thoughtful updates, this residence offers a comfortable and low-maintenance way to enjoy the North Scottsdale lifestyle.

28830 N 111th Street, Scottsdale

Courtesy of Russ Lyon Sotheby's International Realty. 480-287-5200 Selling Office: RE/MAX Fine Properties.

10040 E Happy Valley Road Unit 247, Scottsdale
$4,595,000
4 Beds ⋅ 5 Baths ⋅ 7067464 MLS
Commanding a premier, high-visibility corner lot within the guard-gated enclave of Desert Highlands, this home redefines contemporary Sonoran luxury. From the private front courtyard entry to the soaring interiors bathed in natural light, this custom estate has been designed with meticulous attention to detail, scale & function. Offering a seamless open floor plan, the residence features 4 en-suite bedrooms, including dual-attached casitas, perfect for a secluded multi-generational setup, private guest sanctuary, or an executive workspace. An expansive primary suite offers quiet relaxation with a sitting area overlooking the pool while the primary bath enjoys a luxurious soaking tub, exquisite crystal fixtures and a dual-entry walk-in-in shower. See more... The kitchen serves as a highly functional, sophisticated culinary space, tastefully appointed with premium appliances including a 48" Wolf Professional Range, built-in Sub-Zero Refrigerator, dedicated wine fridge & high-end faucets & fixtures. The main living spaces are impressive with magnificent 13' coffered ceilings, custom wainscoting, art lighting tailored for collectors in every room & sprawling windows that frame breathtaking desert topography. Entertainment options transition effortlessly from an acoustically optimized theater room to an outdoor resort sanctuary. The 1200sf covered patio with built-in misters overlooks the pool, elevated spa & a glowing firepit, all perfectly positioned against a backdrop of pristine desert terrain & dramatic sunset views of "Happy Mountain". Easily accessible, the 3-car garage boasts custom wood doors, full height cabinetry & is climate-controlled ideal for high-end vehicle preservation or workspace comfort. Brand new high efficiency Bryant air conditioning systems just installed, new artificial turf, stunning wallpaper accents and hardwood floors in dedicated areas recently updated. With Lutron & Sonos smart home automation systems, this custom home offers an uncompromising lifestyle of sophisticated privacy & modern convenience. ________________________________________

10040 E Happy Valley Road Unit 247, Scottsdale

Courtesy of The Whitman Group. 480-544-6636 Selling Office: The Whitman Group.

28752 N 111th Street, Scottsdale
$1,195,000
3 Beds ⋅ 3 Baths ⋅ 7063077 MLS
Unrivaled Mountain Views: A Masterpiece of Privacy and Position in Troon North Experience the majesty of the desert from the comfort of home in the sought after neighborhood of Troon North. This exceptional residence is framed by breathtaking, uninterrupted views of Pinnacle Peak and Troon Mountain, creating a living work of art that can be enjoyed from every essential space in the house. Whether you are cooking in the kitchen, hosting dinner in the dining room, relaxing in the living room, or waking up in the primary bedroom, the mountains provide a dramatic and serene backdrop. This connection to nature extends seamlessly to the backyard, where you can enjoy your private saltwater pool completely secluded from neighboring homes. Beyond the views, the home is perfectly oriented to m Unrivaled Mountain Views: A Masterpiece of Privacy and Position in Troon North Experience the majesty of the desert from the comfort of home in the sought after neighborhood of Troon North. This exceptional residence is framed by breathtaking, uninterrupted views of Pinnacle Peak and Troon Mountain, creating a living work of art that can be enjoyed from every essential space in the house. Whether you are cooking in the kitchen, hosting dinner in the dining room, relaxing in the living room, or waking up in the primary bedroom, the mountains provide a dramatic and serene backdrop. This connection to nature extends seamlessly to the backyard, where you can enjoy your private saltwater pool completely secluded from neighboring homes. Beyond the views, the home is perfectly oriented to maximize natural light and comfort. The southwest-facing rear exposure provides direct, warming sun during the winter months when you want it most, while the northeast-facing front completes the ideal light profile. This property also boasts an excellent climate advantage. Located at an elevation of approximately 2,700 feet--significantly higher than the 1,036-foot elevation of Phoenix--the home enjoys noticeably cooler, more comfortable temperatures year-round and gentle, refreshing breezes. Coupled with low property taxes and the convenience of Scottsdale city water, sewer, and monthly bulk trash services, this home offers the perfect balance of luxury living and practical desert ease.

28752 N 111th Street, Scottsdale

Courtesy of Desert Dream Realty. 480-252-8300

9684 E Skinner Drive, Scottsdale
$1,275,000
3 Beds ⋅ 2 Baths ⋅ 7060841 MLS
Completely reimagined in 2026, this single-level Troon North retreat sits on a private corner lot surrounded by the boulder-studded Sonoran scenery that makes this enclave one of North Scottsdale's most coveted. Soaring vaulted ceilings crown a light-filled open plan that lives far larger than its square footage. A wall was removed to open the kitchen to the great room, and the two now live as one. New cabinetry, quartz countertops, and a waterfall-edge island anchor the heart of the home beside a sleek linear fireplace. The primary suite is a spa unto itself: an enormous wet room puts a freestanding soaking tub and an oversized walk-in shower together behind a single wall of glass, finished in champagne bronze with backlit LED mirrors. Every bath got the same treatment. Out back, a stackable sliding door pockets away to a peaceful yard where a covered tile patio with automatic shades looks out over the pool and its soothing waterfall. Low-maintenance landscaping front and back and a massive 3-car garage make it an easy place to lock up and leave. Minutes to the community park with playground, pickleball and tennis, championship golf at the Monument and Pinnacle courses, and miles of preserve trails. The HOA is just $300 a year, remarkable value for everything that comes with it. Simply move in and start living the Troon North life. OPEN HOUSE SATURDAY 8/1 10-12

9684 E Skinner Drive, Scottsdale

Courtesy of West USA Realty. 480-948-5554 Selling Office: Russ Lyon Sotheby's International Realty.

9624 E Skinner Drive, Scottsdale
$1,249,900
5 Beds ⋅ 3 Baths ⋅ 7057888 MLS
Experience elevated desert living in this exceptional Troon North residence, where timeless design, extensive improvements, advanced smart-home technology, and resort-inspired amenities come together in one unforgettable property. More than $500,000 has been invested in remodeling, mechanical and structural improvements, energy-efficient systems, smart-home technology, and resort-caliber outdoor amenities. Privately positioned on a quiet cul-de-sac amid dramatic boulder formations, lush Sonoran Desert scenery, mountain views, and breathtaking Arizona sunsets, this North Scottsdale retreat offers an extraordinary combination of elegance, privacy, comfort, and effortless indoor-outdoor living. One of the home's most valuable features is its fully owned and paid-off solar array, offering approximately 12 kW of generating capacity. Professionally installed by Generation Solar and monitored through the Enphase platform, the system transfers free and clear to the new owner, providing meaningful long-term energy savings from day one. The property has been extensively improved and thoughtfully maintained, with upgrades extending well beyond the visible finishes. Major enhancements include two newer 14-SEER HVAC systems, complete roof-underlayment replacement using two layers of Malarkey Right Start UDL water-resistant underlayment, continued professional roof maintenance, extensive Low-E window replacement, two newer insulated garage doors installed by Apex Garage Door, upgraded electrical service, updated lighting, ceiling fans and dimmers, and a partial conversion from propane to natural gas. The home also features newer front entry and screen doors from Energy Shield Window & Door, updated solid-core interior doors, and upgraded locks, hinges, handles and hardware throughout. Additional comfort and efficiency features include a Hybrid Electric-installed TruTankless water heater with a recirculation pump, a Pentair and ULTIMA whole-house water-filtration system, reverse-osmosis drinking water at the kitchen sink, and refrigerator an EV charging station, and app-based controls for several of the home's major systems. The owned Vivint security system includes smart locks, alarm-monitoring capabilities and convenient app control. Elite Shutters & Blinds motorized window treatments enhance privacy and comfort in the primary bedroom and bathroom, while additional smart-home conveniences are integrated throughout the property. From the moment you enter, soaring vaulted ceilings, expansive windows, designer lighting, rich plank-style hardwood flooring, and dramatic architectural details create an immediate sense of scale and sophistication. The formal living and dining rooms provide an elegant backdrop for entertaining, while the striking staircase and open upper-level landing enhance the home's grand yet welcoming atmosphere. Updated solid-core doors, contemporary hardware, upgraded wall sconces, newer fixtures, and carefully selected finishes add a polished feel throughout the residence. Multiple living and dining areas provide exceptional flexibility, allowing the home to transition effortlessly from relaxed evenings to large celebrations. The flexible main-level office may also serve as a fifth bedroom, private guest suite, fitness room, hobby space, or executive workspace--an ideal feature for today's modern lifestyle. Its proximity to the remodeled downstairs bathroom also creates the potential for comfortable main-level guest accommodations. At the heart of the home, the beautifully remodeled chef's kitchen opens seamlessly to the breakfast area and family room, creating an inviting flow for everyday living and entertaining. Rich cabinetry, granite countertops, a stacked-stone backsplash, abundant storage, and an oversized center island combine beauty with exceptional functionality. The kitchen is equipped with an induction cooktop, Bosch double ovens, a Bosch microwave and dishwasher, a high-end Samsung temperature-controlled refrigerator, and two built-in wine coolers. The adjacent laundry area features a Samsung washer and dryer. Large windows frame views of the sparkling pool and surrounding desert landscape, bringing the resort setting directly into the home. The adjoining family room is anchored by a striking stacked-stone fireplace that has been converted from wood burning to gas and enhanced with an upgraded mantel and app-based controls. Natural light fills the room, creating a warm and inviting gathering space. A professionally installed Smart AV audio system features Sonos controls and speakers throughout the interior and exterior, including outdoor rock speakers. Music and entertainment can flow seamlessly from inside the home to the patio, pool and backyard gathering areas. Nearby, the newly renovated downstairs bathroom adds another polished touch with a granite-topped vanity, rich cabinetry, modern black fixtures, upgraded plumbing hardware, and a sleek glass-enclosed walk-in shower featuring contemporary tilework and a rainfall showerhead. The additional guest bathroom has also been refreshed with updated faucets, towel bars, fixtures and coordinating hardware. Upstairs, the expansive primary suite is a true private retreat with elevated ceilings, generous proportions, oversized windows, Elite Shutters & Blinds motorized window treatments, and serene desert and mountain views. The room offers abundant space for a sitting area while maintaining a peaceful and private atmosphere. The spa-inspired primary bathroom was extensively remodeled by TraVek with plumbing fixtures sourced through Studio 41. It features dual granite vanities, extensive cabinetry, designer lighting, upgraded fixtures, and an oversized glass-enclosed walk-in shower with multiple showerheads and custom tilework. The substantial primary walk-in closet has been professionally enhanced by Closet Masters with upgraded storage, counters and drawers, creating an organized and highly functional dressing space. Generously sized secondary bedrooms provide comfort and versatility for family and guests. The updated upstairs secondary bathroom features a granite double vanity, dark cabinetry, modern fixtures, upgraded hardware, and a tub-and-shower combination. The finished three-car garage is equally impressive and has been designed to function as much more than vehicle storage. Closet Masters upgraded the existing cabinetry and added counters and drawers, while overhead storage racks provide additional organization for recreational equipment, tools and seasonal items. The garage also includes insulated ceilings and exterior walls, professionally applied Epoxyology floor coating, an EV charging station, upgraded electrical components, and abundant room for a workshop or hobby area. Two newer insulated garage doors from Apex Garage Door enhance efficiency and curb appeal, while a MyQ app controller provides convenient remote operation for the two-car garage door. The backyard is the crown jewel of the property--an extraordinary private resort created for unforgettable Arizona living. The heated PebbleTec pool and spa feature a dramatic rock waterfall, expansive entry steps, built-in seating, and generous decking for swimming, lounging and entertaining. P-Lo Pools upgraded the pool filtration, heater and control systems with iAquaLink technology, allowing convenient app-based operation. The surrounding pool deck has also undergone extensive Cool Deck restoration and resurfacing to enhance its appearance, durability, and resistance to cracking and fading. Artificial turf, mature landscaping, upgraded irrigation, extensive landscape lighting, built-in Sonos rock speakers, a remote-controlled misting system, two fire pits, dual poolside fire pots, custom built-in seating, and multiple gathering areas create a captivating setting from sunrise to sunset. Enhancements to the view fencing and rear perimeter wall further contribute to the backyard's privacy and finished appearance. As an added benefit, the outdoor furniture conveys with the home, allowing the new owner to begin enjoying the private resort setting immediately. A spacious covered patio extends the indoor living experience outdoors with ceiling fans, mounted heaters, shaded seating, and multiple dining and conversation areas overlooking the pool. A remote-operated Roll-A-Shield screen protects the west side of the covered patio, while a Spartan Shade Systems retractable screen at the rear entry provides additional shade, comfort and flexibility. The fully equipped Island outdoor kitchen is designed for serious entertaining and includes running water, a built-in grill, flat-top cooking surface, refrigerator, storage drawers, an ice bin with drainage, dedicated trash and recycling storage, generous counter space, and bar seating. A remote-controlled SunSetter awning extends above the outdoor kitchen and entertaining area, providing additional shade when needed. The nearby remote-controlled misting system helps create a comfortable environment during warmer Arizona days. Whether hosting a poolside celebration, preparing dinner in the outdoor kitchen, enjoying cocktails around the fire, listening to music beneath the covered patio, or relaxing under the desert sky, every corner of this property has been thoughtfully designed to create an exceptional lifestyle. With a low annual HOA, residents enjoy access to Troon North's private tennis and pickleball courts, picnic areas, playgrounds, and scenic walking and biking opportunities. World-class golf at Troon North Golf Club, renowned hiking trails, upscale dining, and premier North Scottsdale shopping are only minutes away. This is not simply a renovated home, it is a meticulously maintained, energy-efficient, solar-powered luxury retreat with more than $500,000 invested in remodeling, premium systems, structural improvements, technology, and outdoor living enhancements. With exceptional privacy, striking design, recognizable premium brands, resort-caliber amenities, smart-home conveniences, and an unmatched North Scottsdale setting, homes of this caliber, condition, and distinction are rarely available. With every major detail already thoughtfully addressed, there is truly nothing left to do but move in and immediately begin enjoying this exceptional property.

9624 E Skinner Drive, Scottsdale

Courtesy of eXp Realty. 888-897-7821

10448 E Skinner Drive, Scottsdale
$1,775,000
3 Beds ⋅ 3 Baths ⋅ 7053049 MLS
Experience elevated desert living in this exceptional Alexander Fischer custom home, perfectly positioned on a premium cul-de-sac lot within the guard-gated community of Candlewood Estates at Troon North. Showcasing breathtaking mountain views, outstanding privacy, and timeless architecture, this beautifully updated residence offers three bedrooms, three bathrooms, a dedicated office, and 3,451 square feet of thoughtfully designed living space. Most furnishings and accessories are available by separate bill of sale. A dramatic entry opens to soaring ceilings, expansive floor-to-ceiling windows, and beautiful wood and travertine flooring, creating inviting spaces filled with natural light. The spacious great room features a stunning floor-to-ceiling stacked stone fireplace, custom wet bar, curved architectural details, transom windows, and seamless access to the outdoor living areas. The remodeled chef's kitchen is designed for both entertaining and daily living, showcasing Sub-Zero and Wolf appliances, induction cooktop, double wall ovens, built-in microwave, wine refrigerator with dual beverage drawers, granite countertops, custom cabinetry, upgraded lighting, and a large center island with bar seating. A sunny breakfast area overlooks the backyard. The primary suite offers direct patio access and a beautifully renovated spa-inspired bathroom complete with a freestanding soaking tub, marble flooring, dual floating vanities, linen storage, and a spacious walk-through shower. One guest bedroom features an en-suite bath, while the second guest bedroom enjoys Jack-and-Jill access, providing comfort and flexibility for family or visitors. The dedicated office is an exceptional flex space featuring a fireplace, barn door entry, and backyard views, making it ideal for working from home, a library, or media room. Additional highlights wood doors throughout, an oversized laundry room with cabinetry and utility sink, and a side-entry three-car garage. Designed to embrace Arizona's indoor-outdoor lifestyle, the expansive covered patio mirrors the home's graceful curved architecture and spans nearly the entire rear of the residence. The resort-style backyard features travertine hardscape, a pebble finish saltwater pool and spa, outdoor fireplace, built-in BBQ, artificial turf, and multiple seating areas, all overlooking natural area open space that provides privacy while framing breathtaking mountain vistas. Located in one of Troon North's most sought-after guard-gated communities, this updated custom home offers luxury finishes and an unmatched combination of privacy, views, and location. Residents enjoy easy access to nearby hiking and biking trailheads, neighborhood parks, world-class golf, dining, shopping, and all that North Scottsdale has to offer.

10448 E Skinner Drive, Scottsdale

Courtesy of Russ Lyon Sotheby's International Realty. 480-585-7070

10725 E Greythorn Drive, Scottsdale
$2,700,000
4 Beds ⋅ 5 Baths ⋅ 7051130 MLS
Desert Reverie is the kind of home that stays on your mind long after you leave. Set behind the gates of Pinnacle Canyon at Troon North, this custom single-level home offers 4 ensuite bedrooms and a floor plan that feels gracious, refined, and deeply livable. The home moves with intention from the dramatic front living room to the dining room, great room, and guest wing. The kitchen is made for serious use with Viking gas range, built-in Viking refrigerator, pot filler, dual dishwashers and butler's pantry. The backyard is built for Arizona days and twilight nights, with a shaded patio, extensive travertine pavers, pool, elevated spa, water features, and desert landscaping. Near Four Seasons Resort, Troon North Golf Club, Pinnacle Peak and North Scottsdale amenities. New roof 2026. What makes this home memorable is not one single feature. It is the way the rooms reveal themselves. The arrival begins at the private gated courtyard, where the home starts to feel tucked away before you ever step inside. From there, the entry opens into a series of spaces with shape, character, and purpose. Arches frame the view. Light fixtures become little works of art. The front living room makes a statement, but still feels like a room you would actually use...a place to sit by the fire, a game, a quiet afternoon, or whatever the moment calls for. The dining room has its own sense of occasion, with a lighted domed ceiling and doors that open back to the courtyard. The kitchen is not just a showpiece; it is the place people will naturally find themselves, pulling up a stool, staying close to the cook, drifting toward the breakfast room, then settling into the great room as the day slows down. Connected, but not one big room, the living spaces give everyone somewhere to land without feeling crowded into the same scene. The primary suite brings the drama. Draw the curtains. Let the sunshine in. Either way, the room knows how to set a mood, with a fireplace, sitting area, generous closet space, and a bath that leads to one of the home's best surprises: a coffee bar and a tucked-away room beyond. Use it as a private lounge, dressing space, reading room, or simply the place no one else has to know about. On the opposite side of the home, the guest spaces were designed with real stays in mind. Each one feels considered, with privacy, storage, and room to settle in. The largest guest suite adds another layer, with its own coffee bar and the feeling of a separate corner of the home. Outside, the sound of water changes the whole mood. The spa spills into the pool, the patio stays shaded, and the setting feels ready for morning coffee, long afternoons, and the kind of desert evenings that make people linger just a little longer. This is Desert Reverie, a home to experience in person, and one you may find yourself thinking about long after you leave.

10725 E Greythorn Drive, Scottsdale

Courtesy of The Noble Agency. 480-420-4589

10958 E Sutherland Way, Scottsdale
$1,695,000
5 Beds ⋅ 4 Baths ⋅ 7050304 MLS
Nestled on a quiet cul-de-sac within the guard-gated community of Candlewood at Troon North, this thoughtfully updated residence offers the perfect blend of privacy, comfort, and Sonoran Desert beauty. The lush backyard retreat is designed for year-round enjoyment, featuring a sparkling pool framed by natural boulder accents and a waterfall feature, a heated spa, and an elevated covered patio spanning the length of the home for effortless outdoor living and entertaining. The flexible floor plan provides exceptional separation of space. The primary suite occupies its own private upper-level retreat complete with a balcony, wet bar, spacious bath, and walk-in closet, accessed through a loft with an additional balcony overlooking the property. A downstairs bedroom and adjoining sitting room with a private front patio offer ideal guest quarters, multigenerational living, home office space, or the potential for dual guest suites with a shared bath. Two additional guest bedrooms are located on the opposite wing of the home. At the center of the residence, the great room and kitchen (remodeled in 2023) create a welcoming gathering space highlighted by natural slate flooring, beam accents, clerestory windows, a built-in entertainment center, wet bar with wine refrigerator, walk-in pantry, breakfast nook, center island, and large picture windows that fill the home with natural light. Recent kitchen updates include refreshed cabinetry, granite countertops, updated appliances, sink, hardware, and fixtures. Extensively improved and meticulously maintained, notable upgrades completed between recently include a new roof (2023), three HVAC systems (2022), pool equipment (2022), interior and exterior paint (2022 & 2024), patio deck (2025), water filtration system, updated plumbing fixtures, lighting (2022), flooring, window treatments (2024), closet systems, an alarm system, and numerous additional interior enhancements. Additional features include block construction, sand-finish stucco exterior, side-entry three-car garage, elevated lot, generous laundry room with storage and utility sink, and abundant architectural character throughout. Located just minutes from several of Scottsdale's premier golf courses and within walking distance of hiking, biking, and equestrian trails, this is Troon North living at its finest.

10958 E Sutherland Way, Scottsdale

Courtesy of Russ Lyon Sotheby's International Realty. 480-585-7070 Selling Office: Russ Lyon Sotheby's International Realty.

11082 E Mark Lane, Scottsdale
$1,099,000
4 Beds ⋅ 4 Baths ⋅ 7049240 MLS
Set on a corner lot in Troon North, this home pairs an attached casita with a primary suite that owns the entire second floor. A desert courtyard of mature saguaro, ocotillo, and barrel cactus frames the entry, where carved double wood doors open into a two-story foyer with a wrought-iron chandelier and a curved staircase. The great room centers on a fireplace wrapped in emerald-green marble tile, framed by tall plantation-shuttered windows that pull in soft desert light. From there, the floor plan opens into a kitchen built for real cooking: rich stained wood cabinetry, granite counters, and a full GE Monogram/Profile stainless suite, all anchored by an oversized island with bar seating. A sunlit breakfast nook sits just off the kitchen, with French doors leading straight out to the backyard. Tucked off the foyer, a built-in office with floor-to-ceiling wood shelving offers a quiet spot to work -- easily doubling as a den or reading room. The attached casita, with its own private entrance, is ready for guests, a home office, or multigenerational living. Upstairs, the primary suite takes over the entire second level -- a loft-style layout with its own staircase, built-in shelving, and a sitting area that opens up rather than closing in. The ensuite bath continues the renovation story: a walk-in shower finished in large-format marble-look tile with a glass block window and a mosaic accent band, plus a tiled niche for toiletries. The guest and secondary baths carry the same quality through, with a hexagon mosaic shower floor, glass block light, and dual-sink vanities on rich wood cabinetry. Every bit of plumbing in the home has been completely replaced, and every bathroom fully renovated -- the kind of update that doesn't show up in a photo but matters most to the next owner. Out back, a pebble-blue pool sits below a raised flagstone spillway wall, backed by tiered desert landscaping and mountain views -- lit for sunset the way the front yard is.

11082 E Mark Lane, Scottsdale

Courtesy of eXp Realty. 888-897-7821

10493 E Skinner Drive Unit 69, Scottsdale
$4,900,000
5 Beds ⋅ 6 Baths ⋅ 7047534 MLS
Perched on an elevated corner homesite within the prestigious guard-gated community of Candlewood Estates at Troon North, this extraordinary custom estate represents a rare opportunity to own a luxury residence designed by acclaimed architect Andrew Gramling and built by YPH Homes, the luxury residential division of As-Built USA an established Arizona commercial builder recognized for delivering hospitals, medical facilities, and complex commercial projects with exceptional precision and craftsmanship. Currently under construction, this architectural masterpiece offers approximately 5,944 square feet of thoughtfully designed living space featuring five luxurious bedroom suites, including a private casita with its own bonus room, six designer bathrooms, a dedicated executive office, an additional flex room ideal as a media room, fitness studio, or game room, and a spacious three-car garage. Walls of glass seamlessly connect the interior to resort-inspired outdoor living spaces where breathtaking views of Pinnacle Peak, the McDowell Mountains, and spectacular Arizona sunsets create an unforgettable backdrop for everyday living and entertaining. The private backyard is designed as a true desert retreat with a heated pool and spa, expansive covered patios, and generous gathering spaces that embrace North Scottsdale's year-round indoor-outdoor lifestyle. Every element of the home reflects a commitment to timeless design, quality craftsmanship, and modern efficiency, featuring premium appliances, luxury finishes, energy-efficient construction, and sophisticated contemporary architecture. Residents of Candlewood Estates enjoy the privacy and security of one of North Scottsdale's premier guard-gated communities while being just moments from the nationally recognized Troon North Golf Club, championship golf, pickleball courts, scenic desert walking trails, world-class dining, and the area's finest outdoor recreation. Perhaps the most exceptional feature of this offering is the opportunity to become part of the design process. Buyers who purchase prior to completion may have the rare opportunity to personalize select finishes and design selections, creating a truly custom luxury residence tailored to their individual style and vision. This is more than a home it is a legacy property thoughtfully designed for generations of luxury living in one of Scottsdale's most iconic desert communities.

10493 E Skinner Drive Unit 69, Scottsdale

Courtesy of Jason Mitchell Real Estate. 480-522-1030

10725 E Troon North Drive, Scottsdale
$3,300,000
4 Beds ⋅ 5 Baths ⋅ 7046445 MLS
Experience the pinnacle of luxury desert living in this exquisite estate. Situated within the prestigious, golf-gated community of Talus at Troon North, this resort-style residence offers breathtaking, south-facing panoramic views of Pinnacle Peak, Troon Mountain, and Tom's Thumb. The chef's kitchen is a culinary masterpiece, featuring updated granite countertops, a premium gas cooktop, double wall ovens, a warming drawer, dual dishwashers, a newer Wolf microwave, and a spacious walk-in pantry. It seamlessly connects to a grand great room, complete with a fully equipped wet bar, including a beverage cooler and a new ice maker, all set against a backdrop of stunning mountain vistas. Designed for privacy, the split floor plan includes a master suite sanctuary with a stone fireplace, jetted tub, and custom safe. Additionally, there is a spacious separate casita with direct pool-bath access, two guest bedrooms, and a dedicated office/den. The backyard is an entertainer's dream, featuring a heated negative-edge pool and spa, extensive travertine tiles, a gas fireplace, firepit, built-in grill, and a viewing deck offering awe-inspiring 360-degree views. Car enthusiasts will appreciate the expansive 4-car garage, complete with epoxy floors, custom cabinets, and a fully climate-controlled workshop. Recent upgrades include a brand-new roof in December 2024, new HVAC units installed in 2016, $70,000 in custom landscaping, updated LED lighting, and new lighting fixtures in the breakfast room, dining room, and front entrance. Luxury Desert Living at its Finest!

10725 E Troon North Drive, Scottsdale

Courtesy of Berkshire Hathaway HomeServices Arizona Properties. 480-473-4900

10874 E Dale Lane, Scottsdale
$1,705,000
4 Beds ⋅ 4 Baths ⋅ 7044491 MLS
Located within the prestigious guard-gated community of Candlewood Estates at Troon North, this completely reimagined residence delivers refined contemporary living against a backdrop of mountain views and unforgettable Arizona sunsets. Perfectly positioned on a premium north/south-facing corner lot, the home offers exceptional privacy while placing world-class golf, hiking, dining, and shopping just moments away. Thoughtfully remodeled from top to bottom in 2026, every finish was selected with timeless sophistication in mind. European oak hardwood flooring, oversized designer baseboards, custom lighting, new aluminum-frame windows, new doors, and a new roof with a transferable warranty create a home that is as functional as it is beautiful. Soaring ceilings, expansive windows, and an open split-bedroom floor plan fill the home with natural light while creating effortless flow for everyday living and entertaining. At the heart of the home, the stunning chef's kitchen showcases a dramatic Taj Mahal quartzite waterfall island and matching countertops, custom cabinetry with integrated lighting, floating display shelving, a paneled refrigerator, designer range hood, 36-inch gas range, and a full-height tile backsplash. A fully equipped butler's pantry with a second dishwasher, Sub-Zero beverage refrigerator, prep sink, and abundant storage provides the perfect extension for hosting. The great room is anchored by a striking floor-to-ceiling fireplace and opens seamlessly through an expansive accordion-style glass door to the resort-inspired backyard. Outside, enjoy multiple patios, a built-in BBQ, lush desert landscaping, and a heated pool with a boulder water feature - all perfectly positioned to capture breathtaking western sunsets. The private primary retreat is a true sanctuary, featuring its own floor-to-ceiling tiled fireplace flanked by custom built-ins, dual custom walk-in closets, and direct access to the backyard. The spa-inspired bath rivals a luxury resort with a spectacular wet room featuring a steam shower, freestanding soaking tub, marble flooring, dual vanities, custom cabinetry, and integrated toe-kick lighting. Three additional bedrooms occupy a separate wing of the home, including a private ensuite ideal for guests. Designer bathrooms, premium finishes, a mudroom with built-in storage, and a sophisticated powder room complete this exceptionally functional floor plan. Residents of Candlewood Estates enjoy the security of a guard-gated community along with convenient access to Troon North Community Park, championship golf, hiking trails, tennis, and all the amenities that make North Scottsdale one of Arizona's most coveted luxury destinations. This is turnkey desert living at its finest.

10874 E Dale Lane, Scottsdale

Courtesy of Russ Lyon Sotheby's International Realty. 480-585-7070 Selling Office: Russ Lyon Sotheby's International Realty.

10420 E Morning Vista Lane, Scottsdale
$2,599,000
6 Beds ⋅ 8 Baths ⋅ 7042240 MLS
Nestled behind the guard gates of Candlewood Estates at Troon North and perfectly positioned on a premium cul-de-sac lot overlooking the 11th fairway of the Monument Course, this extensively updated Mediterranean-inspired estate offers an exceptional blend of luxury, privacy, and resort-style living. Recently refreshed in 2024, the property captures breathtaking golf course, mountain, and desert views from one of North Scottsdale's most desirable settings. A dramatic grand entry with dual curved staircases welcomes you into the 7,185-square-foot residence, where soaring ceilings, rich architectural details, travertine flooring, and expansive walls of glass create an elegant yet comfortable living environment. The thoughtfully designed floor plan includes six bedrooms and seven-and-a-half baths, a detached guest house, pool house/game room, and office or fitness studio. The chef's kitchen was beautifully updated with quartz countertops, refreshed cabinetry, induction cooktop, stainless steel appliances, double ovens, side-by-side refrigerator and freezer, center island, walk-in pantry, and breakfast nook with patio access. Adjacent living and dining spaces are designed for entertaining, including a dining room overlooking a tranquil boulder waterfall and a dry bar with beverage refrigerator. The main level features a private guest suite with ensuite bath, a separate den/media room with built-in entertainment center and dual beverage refrigerators, and seamless indoor-outdoor living throughout. Upstairs, the luxurious primary retreat enjoys a private balcony, fireplace, expansive golf course views, and a completely renovated spa-inspired bath featuring floating vanities, a freestanding soaking tub, oversized walk-in shower, and designer finishes. Two additional ensuite guest bedrooms are accessed via a private staircase, while a flexible bonus space currently serves as a fitness room. The detached guest house offers exceptional accommodations with a charming bridge entry, private living room with fireplace, full kitchen, dining area, bedroom, bath, laundry room, and private patio. Additional spaces include a dedicated office or gym with full bath and separate entrance, as well as a pool house/game room complete with loft space and full bathroom, also with a separate entrance. The resort-style backyard is designed for year-round enjoyment with a lap pool and elevated spa, multiple covered patios, an outdoor fireplace, a firepit, built-in barbecue stations, a four-hole putting green, mature desert landscaping, and expansive flagstone entertaining areas. Recent exterior improvements include updated landscaping, roof repairs and recoating, new HVAC systems, lighting upgrades, irrigation enhancements, garage improvements, water softeners, and extensive smart-home integrations. All furnishings are available by separate bill of sale with high-end pieces purchased recently from brands including Pottery Barn, Bernhardt, and Josef Hoffmann (subject to seller exclusions), this remarkable estate presents a rare turnkey opportunity within one of Troon North's most prestigious guard-gated golf communities.

10420 E Morning Vista Lane, Scottsdale

Courtesy of Russ Lyon Sotheby's International Realty. 480-585-7070

25555 N Windy Walk Drive Unit 11, Scottsdale
$925,000
3 Beds ⋅ 4 Baths ⋅ 7041938 MLS
Positioned against the dramatic backdrop of Troon Mountain, this exceptional residence in the 24-hour guard-gated enclave of Skye Top at Troon Village offers a rare combination of privacy, panoramic views, & effortless lock-&-leave living. One of the community's most coveted homes, it features an expanded outdoor patio capturing sweeping vistas of city lights, Troon Mountain, the McDowell Mountains, Camelback Mountain, & beyond. This residence offers Skye Top's largest floor plan, featuring a desirable main level primary suite & two spacious ensuite guest bedrooms upstairs, each with walk-in closets. Walls of windows frame the surrounding desert landscape, while the home's unique setting backing to protected Natural Area Open Space (NAOS) provides enhanced privacy & uninterrupted views. Meticulously maintained, the home showcases travertine flooring throughout the main living areas, engineered wood flooring in the bedrooms and loft, vaulted ceilings, a fireplace, plantation shutters, granite countertops, stainless steel appliances, and a wine refrigerator. Additional features include a powder room, attached two car garage, upstairs view balcony, and private recessed entry. Residents enjoy access to Skye Top's resort style community heated pool, spa, and clubhouse. Beyond the gates, Troon Village offers immediate access to some of Scottsdale's most celebrated outdoor recreation, including hiking and biking trails, world-class golf, and the breathtaking beauty of the Sonoran Desert. Nearby are luxury destinations, including Four Seasons Scottsdale, exceptional dining, premier resorts, boutique shopping, and the vibrant lifestyle offerings of North Scottsdale, all while maintaining the serenity and seclusion that define this prestigious mountainside community.

25555 N Windy Walk Drive Unit 11, Scottsdale

Courtesy of Russ Lyon Sotheby's International Realty. 480-585-7070

10585 E Crescent Moon Drive Unit 4, Scottsdale
$3,695,000
4 Beds ⋅ 5 Baths ⋅ 7040645 MLS
Nestled within the exclusive, gated enclave of Privada at the Four Seasons Resort, this masterpiece seamlessly blends sophisticated design with the ultimate Arizona indoor-outdoor lifestyle. From the moment you arrive, the private front courtyard sets a serene tone with a soothing water feature and an intimate fire pit. Inside, a motorized pocket door effortlessly disappears, framing jaw-dropping, unobstructed views of Troon Mountain and pristine desert sunsets. The main residence features a highly desirable split floor plan, boasting a grand primary suite oasis, two spacious secondary en-suites, and a versatile flex room perfect for a home office or private fitness studio. Guests will enjoy unparalleled comfort in the attached casita, complete with its own private entrance, a bedroom, full bath, and a dedicated wet bar. The backyard is an entertainer's paradise reminiscent of a five-star resort. Unwind by the sparkling pool and spa, featuring a swim-up bar, multiple fire pits, and a cozy outdoor fireplace. Host unforgettable gatherings utilizing the premium outdoor kitchen, fully equipped with a built-in BBQ and a teppanyaki grill, all while patio misters keep the desert breeze perfectly cool. With world-class hiking at Pinnacle Peak and Tom's Thumb just minutes away, and the premier amenities of the Four Seasons at your doorstep, this property offers a rare standard of living in North Scottsdale.

10585 E Crescent Moon Drive Unit 4, Scottsdale

Courtesy of Russ Lyon Sotheby's International Realty. 480-287-5200

9637 E Mark Lane, Scottsdale
$1,375,000
3 Beds ⋅ 3 Baths ⋅ 7037295 MLS
Open the doors. You'll understand. Some houses you tour. This one you settle into. Set against the silhouette of Pinnacle Peak, this North Scottsdale home was designed for the way you actually want to live in the desert -- sunrise coffee on the roof deck, evening conversations around the pool, casual dinners that drift into long ones because nobody wants to leave. The 12-foot Pella bifold doors accordion open in four panels, pulling the great room out into the open and framing the kind of sunset that makes you stop mid-sentence. The expansive roof deck, added in 2021 as an outdoor living experience, is the heart of why people remember this house. Glass railings frame the views to maximize the experience day and night -- 360 degrees of Pinnacle Peak, the surrounding mountains, and this North Scottsdale home was designed for the way you actually want to live in the desert -- sunrise coffee on the roof deck, evening conversations around the pool, casual dinners that drift into long ones because nobody wants to leave. The 12-foot Pella bifold doors accordion open in four panels, pulling the great room out into the open and framing the kind of sunset that makes you stop mid-sentence. The expansive roof deck, added in 2021 as an outdoor living experience, is the heart of why people remember this house. Glass railings frame the views to maximize the experience day and night -- 360 degrees of Pinnacle Peak, the surrounding mountains, and Scottsdale's city lights below. Sunrise lights the mountains pink to the east; sunset paints the sky over the desert to the west. It's the kind of space suitable for moonlight dinners or afternoon social hour, and has hosted everything from quiet morning yoga to fifty-person parties without breaking a sweat. Inside, the great room opens with soft architectural curves and 12-13 foot ceilings, anchored by a modern kitchen with approximately 3-inch poured concrete countertops, a gas range, double ovens, reverse osmosis and soft water systems, and a walk-in pantry. A built-in wine display divides the kitchen and dining areas without closing them off. Concrete floors anchor the great room, cool underfoot in summer. Throughout the home, the tilework and finish carpentry follow the architectural curves with a precision that's hard to engineer and easy to feel -- small details that explain, in part, why the house just works. Arrival matters. The home is anchored by an oversized $14k custom front door that sets the tone the moment you walk up -- a real piece of design, not an afterthought. The primary suite was fully renovated in 2020 and includes a Closets by Design walk-in with designer hardware -- one of the newer additions to the home. The second bedroom functions as nearly a second primary: 8-foot sliding doors and a 6-foot picture window framing Pinnacle Peak, a generous walk-in closet, and a modern bathroom outfitted with Brizo fixtures. It's the kind of guest space that makes family stay longer. The backyard is a series of experiences. The pool with Baja shelf was fully redone in 2020, expanding the hardscape and upgrading to travertine throughout -- the kind of investment you notice underfoot. In 2022, two separate and distinct artificial grass zones were added, creating intentional gathering areas beyond the pool. Built-in BBQ in back; desert landscaping in front. A new pool and spa heater was installed in 2025. The $12k Magnolia/Best Buy entertainment and outdoor sound system conveys with the home. Move from the great room to the pool to the grass zones to the roof deck -- each space has its own character. Most homes give you a backyard. This one gives you a sequence. What's special about the lot: the property sits on a thoughtfully chosen and well-placed lot with unobstructed sightlines in multiple directions. The result is naturally cooler temperatures, real cross-breezes, and a real sense of openness that's increasingly rare in North Scottsdale. The land was chosen with intention, and you feel it the moment you walk in. Other features worth knowing: approximately $450,000 in extensive thoughtful improvements over recent years. Three-car attached garage with built-in cabinets. Gated community offers pickleball and tennis courts. Energy-conscious construction with mechanical sun shades, wood-frame windows, programmable thermostats, and a gas water heater. What the listing can't quite tell you is what visitors say every time: this place just feels right. The light moves through it differently. The breezes find their way in. The roof deck quiets your mind. The great room invites a story. It's a house that's hosted big parties and quiet Tuesdays equally well -- and almost everyone who walks through says some version of the same thing: "What an amazing home." Come see it. The photos are beautiful, but the feel is the thing.

9637 E Mark Lane, Scottsdale

Courtesy of MMRE Advisors. pm@mmreadvisors.com Selling Office: Russ Lyon Sotheby's International Realty.

Start Your Search

Copyright 2026 Arizona Regional Multiple Listing Service, All rights reserved. The data relating to real estate for sale on this website comes in part from the Arizona Regional Multiple Listing Service. All information deemed reliable but not guaranteed and should be independently verified. All properties are subject to prior sale, change or withdrawal. Neither listing broker(s) nor Arizona Regional Multiple Listing Service shall be responsible for any typographical errors, misinformation, misprints and shall be held totally harmless.

The data relating to real estate listings on this website comes in part from the Internet Data Exchange (IDX) program of Multiple Listing Service of Southern Arizona. IDX information is provided exclusively for consumers' personal, non-commercial use and may not be used for any purpose other than to identify prospective properties consumers may be interested in purchasing. Listings provided by brokerages other than Loving Phoenix Team | Real Broker are identified with the MLSSAZ IDX Logo. All Information Is Deemed Reliable But Is Not Guaranteed Accurate. Listing information Copyright 2026 MLS of Southern Arizona. All Rights Reserved.



Reatta Pass-Troon | Scottsdale, AZ Homes for Sale

Displayed below and updated daily from the MLS are homes for sale in Reatta Pass-Troon, a community in Scottsdale, AZ. 

For more information on any of these Reatta Pass-Troon homes for sale, just click the "Contact Us" button when viewing the details of a property. 

You can also call us at 623-206-9936 and we can provide you as much detailed information as you need, including past sales, tax history, and recently sold homes nearby.

Register for a free account to automatically receive email alerts whenever new Reatta Pass-Troon homes come on the market or have a price reduction. You can also save your favorite listings for easy access.