Refine Search
Sort by
22701 E Lords Way, Queen Creek
$739,990
6 Beds ⋅ 6 Baths ⋅ 6744478 MLS
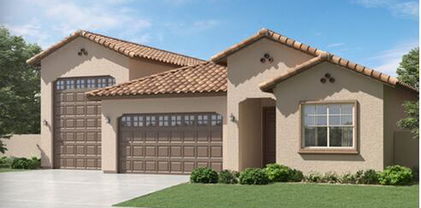
**REFRIGERATOR INCLUDED** & **MORE UPGRADES ADDED** Welcome to Ashton Wood's highly sought-after Diamond floor plan, showcased in the chic Farmhouse exterior. This spacious 4,127 sq-ft home features 6 generously sized bedrooms, 5 1/2 bathrooms, and a 3-car tandem garage. On the main floor, you'll find a sunlit office, a convenient powder room, and a guest bedroom with a full bath, perfect for multi-generational living or guests. The gourmet kitchen showcases built-in stainless steel appliances, 42'' white shaker cabinets, elegant Crisp Stria Quartz countertops, a stylish tiled backsplash, accompanied by designer pendants and dining light. Warmth and charm are added by tile wood-plank flooring in the main living areas and bathrooms, complemented by upgraded carpet in the bedrooms and loft. This home seamlessly blends contemporary and cozy design elements, including the Moen Gibson Premium Bathroom package, designer floor tile in the primary bathroom, Meridian vanity lights, and a white wood stair railing. Additional features include a double gate, garage service door, soft-water pre-plumb, 8' interior doors, and extra ceiling lights in the great room. Conveniently located near shopping, dining, and the new Frontier Park, Madera offers residents access to a pool, spa, pickleball courts, and picnic areas.

22701 E Lords Way, Queen Creek

Courtesy of Compass. 480-776-1555 Selling Office: Compass.

22886 E Alyssa Road, Queen Creek
$709,990
3 Beds ⋅ 3 Baths ⋅ 6742073 MLS
Madera at Sultana , Aspen ~newest plan for Ashton Woods, brought to you by Americas largest private builder and builder of the year 2023. Madera allows for quiet living with convenient access to the 24 Freeway and Shopping while providing amazing community ammenities. The Aspen Floor Plan gives you spacious living with an open concept that provides the much needed outside storage for your trailers, toys,shop area in the 4 car supersize garage with rear door. Tankless water heater, 4 panel SGD,double gate, larger lot size in Madera. This home features a gourmet kitchen with built in appliances, extended nook cabinets,36'' gas cooktop, and beautiful shaker cabinetry and quartz counters in the kitchen. The main living areas are styled with 8' interior doors, wood plank tile floors and upgraded carpet, oversized spacious bedrooms, and the primary bathroom features an enlarged tiled shower and separate tub. Cabinet upgrades throughout the home, laundryroom with sink and cabinets. The 4 car supersize with rear access door is a must see garage. Stop by to see the newest master plan community in Queen Creek and newest floor plan.

22886 E Alyssa Road, Queen Creek

Courtesy of Compass. 480-776-1555 Selling Office: HomeSmart Lifestyles.

22580 E Alyssa Road, Queen Creek
$998,000
4 Beds ⋅ 4 Baths ⋅ 6741189 MLS
Lovely former model home in Terrace at Madera boasting a modern farmhouse architectural style with furnishings included. Loaded with designer features, this spacious home has a custom pool with a water feature, a game room, open office, nook, and a formal dining room with a butler's pantry pass through to the kitchen. The kitchen boasts executive GE appliances with SS double ovens, a microwave, 36'' gas cooktop and vent hood, a stainless Steele refrigerator, Windsor painted boulder cabinets with extended cabinets at the nook, upgraded calacatta jubilee quartz countertops with waterfall edges, and designer backsplash. The great room has a built-in entertainment cabinet and a 16' center pull slider. The home has a February 2025 COE.

22580 E Alyssa Road, Queen Creek

Courtesy of Tri Pointe Homes Arizona Realty. 480-970-6000 Selling Office: Tri Pointe Homes Arizona Realty.

22568 E Alyssa Road, Queen Creek
$1,049,155
5 Beds ⋅ 4 Baths ⋅ 6741168 MLS
Luxurious former model home featuring a desert modern architectural style, single-level living, a generational suite with a kitchenette, a game room, separate office, and more! The home has a February 2025 COE and includes the furnishings. Designer features throughout. The kitchen boasts a 12' multi-slider, GE café SS appliances with a built-in wall oven, microwave, stainless Steele refrigerator, and 30'' gas cooktop with a vent hood, an extended island with new elegance quartzite countertops, glass tile backsplash to the ceiling, and Lausanne maple truffle stacked cabinets with matte black pulls. 12' ceilings at the great room, dining room, and kitchen. A 10' center pull slider at the great room and a built-in entertainment cabinet. Upgraded light fixtures and custom window treatments.

22568 E Alyssa Road, Queen Creek

Courtesy of Tri Pointe Homes Arizona Realty. 480-970-6000 Selling Office: Russ Lyon Sotheby's International Realty.

22503 E Saddle Court, Queen Creek
$900,000
4 Beds ⋅ 3 Baths ⋅ 6740335 MLS
This is your opportunity to own this iconic, fully furnished model! Completely turnkey and fully furnished, this farmhouse home comes with your own pool, a massive 40'-wide covered patio for those fun Arizona summers and mature landscaping, truly an entertainer's dream! This model is filled with designer touches and features gorgeous luxury plank flooring in most areas, including the stairs. Downstairs you will find an open den, a chef's kitchen with double ovens and a 36'' Gas cooktop, a large great room, and a powder room with ample storage, along with a 12' sliding glass door to your dream patio. Upstairs is a loft with custom built in cabinets, 3 beautifully styled guest bedrooms, a full guest bathroom, and a laundry room which connects to the large primary closet. February 2025 COE.

22503 E Saddle Court, Queen Creek

Courtesy of Tri Pointe Homes Arizona Realty. 480-970-6000 Selling Office: Redfin Corporation.

22511 E Saddle Court, Queen Creek
$699,822
4 Beds ⋅ 3 Baths ⋅ 6740251 MLS
Just bring your toothbrush! This beloved model comes fully furnished, including wall décor, designer touches, built ins and it's and ready for its owner! This single level home of our most popular plan features a desert modern exterior style, four bedrooms, three full bathrooms and a flex room with built in custom cabinets. The kitchen features stylish slab cabinets in a natural stain, a gorgeous natural Quartzite waterfall island that overlooks the spacious dining and great room area, a large and bright primary suite with faux ceiling beams, with access to your large, covered patio. The primary bathroom includes a double vanity and a frameless shower with custom surrounds, alongside a soaking tub. February 2025 COE.

22511 E Saddle Court, Queen Creek

Courtesy of Tri Pointe Homes Arizona Realty. 480-970-6000 Selling Office: West USA Realty.

22889 E Roundup Way, Queen Creek
$562,990
4 Beds ⋅ 3 Baths ⋅ 6739480 MLS
'' The Sage plan features 4 bedrooms, 3 bathrooms, a den, and a spacious backyard, providing ample space for relaxation and entertainment.This lovely floorplan offers a blend of style and comfort. Step inside to discover 6 x36 wood plank tile floors in the main living areas, providing an elegant touch. The bedrooms and den feature plush carpeting for added coziness. The kitchen boasts our Oxford palette which features 42'''' sarsaparilla shaker cabinets, quartz countertops with a tiled backsplash, and sleek gas stainless steel appliances. Enjoy outdoor living with a covered patio, where you can unwind and appreciate the beautiful surroundings. Don't miss out on the opportunity to make Madera your new home, where convenience and community seamlessly come together. Experience a peaceful lifestyle in a vibrant community. Welcome to Madera, Queen Creek's newest community, where the perfect blend of rural and suburban living awaits. Nestled in a peaceful location, this upcoming community offers a tranquil lifestyle while ensuring convenient access to the 24 Freeway.Experience the best of Queen Creek just a short drive away, with top-notch shopping, dining options, and exciting Agritourism destinations to explore. The new Frontier Park adds to the array of attractions in the area, providing endless opportunities for recreation and leisure. At Madera, you'll also have access to an array of community amenities designed to enhance your lifestyle. Take a dip in the heated pool, relax in the spa, or engage in friendly competition on the pickleball, bocce ball, and basketball courts. The playgrounds are perfect for children to enjoy."

22889 E Roundup Way, Queen Creek

Courtesy of Compass. 480-776-1555 Selling Office: Compass.

22880 E Roundup Way, Queen Creek
$529,990
3 Beds ⋅ 2 Baths ⋅ 6739477 MLS
'' The Larkspur plan features 3 bedrooms, 2.5 bathrooms, a den, and a spacious backyard, providing ample space for relaxation and entertainment.This lovely floorplan offers a blend of style and comfort. Step inside to discover 6 x24 wood plank tile floors in the main living areas, providing an elegant touch. The bedrooms and den feature plush carpeting for added coziness. The kitchen boasts our Minimalist palette which features 42'''' grey shaker cabinets, quartz countertops with a tiled backsplash, and sleek gas stainless steel appliances. Enjoy outdoor living with a covered patio, where you can unwind and appreciate the beautiful surroundings. Don't miss out on the opportunity to make Madera your new home, where convenience and community seamlessly come together. Experience a peaceful lifestyle in a vibrant community. Welcome to Madera, Queen Creek's newest community, where the perfect blend of rural and suburban living awaits. Nestled in a peaceful location, this upcoming community offers a tranquil lifestyle while ensuring convenient access to the 24 Freeway. Experience the best of Queen Creek just a short drive away, with top-notch shopping, dining options, and exciting Agritourism destinations to explore. The new Frontier Park adds to the array of attractions in the area, providing endless opportunities for recreation and leisure. At Madera, you'll also have access to an array of community amenities designed to enhance your lifestyle. Take a dip in the heated pool, relax in the spa, or engage in friendly competition on the pickleball, bocce ball, and basketball courts. The playgrounds are perfect for children to enjoy."

22880 E Roundup Way, Queen Creek

Courtesy of Compass. 480-776-1555 Selling Office: West USA Realty.

22552 E Saddle Way, Queen Creek
$591,419
4 Beds ⋅ 3 Baths ⋅ 6734769 MLS
Lovely single-level home boasting 4 bedrooms plus a flex space, 3 baths, and an attached 2 car garage. Designer selections include Benton paint Colada cabinets with 42'' uppers, an upgraded Delta touch kitchen faucet in stainless steel, custom kitchen backsplash, Della Terra Quartz - Bianco Pearl kitchen countertops, and a Gourmet appliance package with a 30'' gas cooktop and wall oven. Other highlights include a diamond super single bowl sink in Truffle, frameless shower with custom tile surrounds, satin nickel fixtures, door hardware, and vanity lights, rectangle sinks at all baths, 2'' faux wood blinds throughout, interior paint in Snowbound, square drywall corners, 7 x 48 luxury vinyl plank in Aldergrove oak, and a paved driveway/walkway. Pre-wired for pendant lights over kitchen islan

22552 E Saddle Way, Queen Creek

Courtesy of Tri Pointe Homes Arizona Realty. 480-970-6000 Selling Office: Tri Pointe Homes Arizona Realty.

22888 E Roundup Way, Queen Creek
$527,990
3 Beds ⋅ 2 Baths ⋅ 6734605 MLS
''Featuring the beautiful Marigold floor plan with 1,803 sqft, this home offers 3 bedrooms, 2 bathrooms, a den, and a spacious backyard, providing ample space for relaxation and entertainment. The kitchen showcases the Roosevelt palette, featuring 42'''' Fairview Sarsaparilla shaker cabinets with Satin Nickel hardware, Carrara Breeze quartz countertops, and a white Balance horizontal pattern tiled backsplash. The stainless steel appliances, including a gas range, microwave, dishwasher, and refrigerator, complete the kitchen, along with a white washer and dryer. The indoor and outdoor living areas are seamlessly connected with a 4-panel slider from the greatroom leading to a covered patio, where you can unwind and appreciate the backyard. The home is further enhanced with 8' doors throughout and finished with 2"" faux wood blinds, offering a blend of modern design and comfort. The bedrooms and den feature plush carpeting, adding to the home's coziness. This thoughtfully designed floor plan provides both style and comfort, making it the perfect place to call home."

22888 E Roundup Way, Queen Creek

Courtesy of Compass. 480-776-1555 Selling Office: Compass.

22677 E Lords Way, Queen Creek
$620,990
3 Beds ⋅ 3 Baths ⋅ 6733047 MLS
Come see this stunning new Modern Desert Topaz plan at Marquis at Madera in Queen Creek, AZ. This exquisite 3 bedroom, 2.5 bath residence radiates sophistication! Upon entry, a dedicated foyer guides you into the expansive great room bathed in sunlight, illumuniated by a four-panel center sliding glass door. With 10' ceilings and 8' interior doors the overall feeling is serene spacious. At the heart of the home is a chef's haven - the kitchen - boasting a 36-inch gas cooktop, separate wall oven, built-in microwave, and painted shaker cabinets with 42-inch uppers. Satin nickel cabinet hardware harmonizes with quartz countertops and a designer kitchen backsplash, while a concealed trash pull-out enhances functionality. The primary bedroom is a tranquil retreat, featuring an expansive walk-in closet and an ensuite bathroom complete with an enlarged shower, separate soaking tub, and upgraded vanity lighting and brushed nickel faucets. Throughout the home, 8 x 36-inch wood look tile in main areas and 4 1/4-inch baseboards exude elegance, while upgraded rectangular sinks with brushed nickel bath faucets and polished chrome vanity lighting elevate the bathrooms' aesthetics. Outside, a covered patio extends from the great room, offering an ideal space for outdoor relaxation. Furthermore, a separate valet area from the garage ensures practicality and organization, completing this meticulously designed and thoughtfully crafted home. A paver driveway and walkway, double gate and much more complete this home! Marquis at Madera is minutes to Phoenix-Mesa Gateway Airport, SR24 and Loop 202 and features beautiful views of the Sant Tan and Superstition Mountains. You'll never run out of activities to enjoy in the Arizona sunshine at Marquis at Madera! Some photos have been virtually staged.

22677 E Lords Way, Queen Creek

Courtesy of Compass. 480-776-1555 Selling Office: Real Broker.

22881 E Roundup Way, Queen Creek
$512,990
3 Beds ⋅ 2 Baths ⋅ 6732423 MLS
''The Violet plan, one of our featured floorplans, boasts 1567 sqft of thoughtfully designed layout with three bedrooms and two bathrooms, offering both space and functionality. The expansive backyard provides the perfect canvas for your outdoor dreams, whether you envision a flourishing garden, a tranquil oasis, or a space to host memorable gatherings. The heart of the home, the kitchen, is a true culinary haven. Grey 42'''' shaker cabinets with Black Bronze hardware offer ample storage space for all your kitchen essentials. The Slate Gray quartz countertop, complemented by a tasteful 4x8 horizontal brick pattern backsplash, adds a touch of elegance to the space, making it a joy to prepare meals and entertain guests. The kitchen is completed with all stainless steel GE appliances, including a gas range, microwave, dishwasher, refrigerator, and a white washer and dryer. This home features 6 x 24 plank tile throughout the main areas and carpet in the bedrooms, creating a perfect blend of style and comfort. The 4-panel slider in the family room enhances the space for entertaining and provides easy access to the outdoor area. Additionally, this home has 8' doors throughout and 2"" faux wood blinds, finishing the interior with a modern touch."

22881 E Roundup Way, Queen Creek

Courtesy of Compass. 480-776-1555 Selling Office: Keller Williams Integrity First.

22897 E Roundup Way, Queen Creek
$584,990
4 Beds ⋅ 3 Baths ⋅ 6732015 MLS
Step into this delightful quick move-in home, featuring our largest single-story floorplan with 2,234 sqft, boasting 4 bedrooms, a guest retreat, and 3 bathrooms. The Sunflower floorplan offers a spacious kitchen with a large island, pantry, and expansive dining and greatroom areas, perfect for entertaining guests or enjoying quality family time. Embrace the elegance of our fine finishes, featuring 6 x 36 plank tile floors in the main living areas and plush carpeting in the bedrooms. The kitchen is a highlight with stylish 42'' white shaker upper cabinets, sleek Gun Metal color hardware, and Carrara Breeze quartz countertops paired with a white mosaic horizontal tile backsplash. It comes fully equipped with GE stainless steel appliances, including a gas range, microwave, dishwasher, refrigerator, and a white washer and dryer. The kitchen is also pre-wired for pendant lighting, allowing for easy customization, and has 2" white faux wood blinds throughout the home. This home is truly a gem, with 8' doors throughout and a 4-panel slider in the great room perfect for indoor and outdoor living. It's just waiting for your personal touch to make it complete.

22897 E Roundup Way, Queen Creek

Courtesy of Compass. 480-776-1555 Selling Office: Real Broker.

22700 E Twin Acres Drive, Queen Creek
$847,148
4 Beds ⋅ 4 Baths ⋅ 6728482 MLS
New 4 bedroom home plus a generation suite with a full kitchen and dedicated exterior entrance. This home is loaded with designer features and is expected to be complete in September 2024. Executive GE kitchen appliances with SS double ovens, a stainless steel refrigerator, a microwave, 36'' gas cooktop, and vent hood. Other highlights include upgraded New Ventano beige quartz kitchen countertops and designer backsplash. 16' multi slider at the Great Room, upgraded Winstead Maple Quill cabinets, square drywall corners and contemporary 5'' baseboards, upgraded cultured marble vanities with rectangular sinks at the bathrooms, upgraded matte black bath fixtures, custom tile surrounds at the primary shower, upper cabinets at the Laundry Room, a front load laundry set, and 2'' faux wood blinds.

22700 E Twin Acres Drive, Queen Creek

Courtesy of Tri Pointe Homes Arizona Realty. 480-970-6000 Selling Office: Tri Pointe Homes Arizona Realty.

22884 E Lords Way, Queen Creek
$629,990
4 Beds ⋅ 4 Baths ⋅ 6726730 MLS
Step into this delightful quick move-in home, featuring our Daisy floorplan with 3111 sqft, boasting 4 bedrooms, a den, a loft, and 3.5 bathrooms. The Daisy floorplan offers a spacious kitchen with a large island, pantry, and expansive dining and great room areas, perfect for entertaining guests or enjoying quality family time. Embrace the elegance of our fine finishes, featuring 6 x 24 plank tile floors in the main living areas, plush carpeting in the bedrooms, stylish 42'''' gray shaker upper cabinets with sleek Black Bronze hardware, and stunning quartz kitchen countertops paired with a white 4 x 16 tile backsplash. The kitchen comes fully equipped with stainless steel appliances, including a gas range, microwave, dishwasher, refrigerator, and white washer and dryer. Additionally, the kitchen is pre-wired for pendant lighting, allowing for easy customization, and features a painted grade mission railing and soft water loop. This home is truly a gem, with 8' doors throughout, a 4-panel slider in the great room, and a mission stair railing adding to its allure. It's just waiting for your personal touch to make it complete. Don't let this opportunity pass you by! Begin your journey to owning your dream home at Madera!"

22884 E Lords Way, Queen Creek

Courtesy of Compass. 480-776-1555 Selling Office: Keller Williams Integrity First Realty.

22899 E Lords Way, Queen Creek
$599,990
4 Beds ⋅ 3 Baths ⋅ 6726277 MLS
''Introducing our most popular floorplan, the Sunflower, offering 2234sqft of spacious living designed for modern families. This exquisite home features four bedrooms, three full bathrooms, and a guest retreat, perfectly blending style and functionality. Premium interior finishes such as 8' doors and a 4-panel slider in the great room enhance its charm. The chef's kitchen is a highlight, boasting 42'''' Fairview Stone Gray cabinets with Black Bronze hardware, Della Terra Quartz Carrara Breeze countertops, and a stunning 4 x 16 Arctic White Stacked Pattern backsplash. Additional highlights include plank tile floors in the main living areas, plush carpeting in the bedrooms and den, and turn-key readiness with included stainless steel GE appliances such as a gas range, microwave, Introducing our most popular floorplan, the Sunflower, offering 2234sqft of spacious living designed for modern families. This exquisite home features four bedrooms, three full bathrooms, and a guest retreat, perfectly blending style and functionality. Premium interior finishes such as 8' doors and a 4-panel slider in the great room enhance its charm. The chef's kitchen is a highlight, boasting 42"" Fairview Stone Gray cabinets with Black Bronze hardware, Della Terra Quartz Carrara Breeze countertops, and a stunning 4 x 16 Arctic White Stacked Pattern backsplash. Additional highlights include plank tile floors in the main living areas, plush carpeting in the bedrooms and den, and turn-key readiness with included stainless steel GE appliances such as a gas range, microwave, dishwasher, refrigerator, and garage door opener. Experience luxury and comfort in the Sunflower floorplan, meticulously designed to meet all your family's needs. Don't miss the opportunity to experience the beauty of our quick move-in homes.

22899 E Lords Way, Queen Creek

Courtesy of Compass. 480-776-1555 Selling Office: Citiea.

22892 E Lords Way, Queen Creek
$530,000
3 Beds ⋅ 3 Baths ⋅ 6726210 MLS
Introducing the charming Larkspur floorplan, boasting 1949 sqft of spacious living designed for modern families. This exquisite home features 3 bedrooms, a den, and 2.5 bathrooms. The large backyard is perfect for outdoor activities, while premium interior finishes such as 8' doors and a 4-panel slider in the great room ensure the home is both stylish and functional. The chef's kitchen shines with 42'''' Fairview Stone Gray cabinets with Blackrock Metal hardware, Silver Falls Granite countertops, and a stunning 4 x 4 pattern backsplash. Additional highlights include 6'''' x 36'''' plank tile floors in main living areas, plush carpeting in the bedrooms and den, and turn-key readiness with included Stainless Steel Gas Range, Microwave, Dishwasher, refrigerator, and garage door opener. Experience luxury and comfort in the Larkspur floorplan, designed to meet all your family's needs. Don't miss the opportunity to experience the beauty of our quick move-in homes.

22892 E Lords Way, Queen Creek

Courtesy of Compass. 480-776-1555 Selling Office: Compass.

Copyright 2026 Arizona Regional Multiple Listing Service, All rights reserved. The data relating to real estate for sale on this website comes in part from the Arizona Regional Multiple Listing Service. All information deemed reliable but not guaranteed and should be independently verified. All properties are subject to prior sale, change or withdrawal. Neither listing broker(s) nor Arizona Regional Multiple Listing Service shall be responsible for any typographical errors, misinformation, misprints and shall be held totally harmless.

The data relating to real estate listings on this website comes in part from the Internet Data Exchange (IDX) program of Multiple Listing Service of Southern Arizona. IDX information is provided exclusively for consumers' personal, non-commercial use and may not be used for any purpose other than to identify prospective properties consumers may be interested in purchasing. Listings provided by brokerages other than Loving Phoenix Team | Real Broker are identified with the MLSSAZ IDX Logo. All Information Is Deemed Reliable But Is Not Guaranteed Accurate. Listing information Copyright 2026 MLS of Southern Arizona. All Rights Reserved.

How much is your home worth?

Get instant property value now!