Refine Search
Sort by
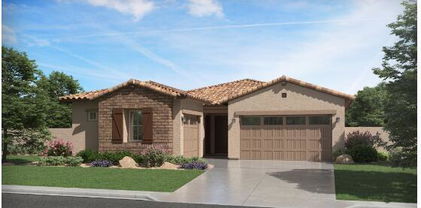
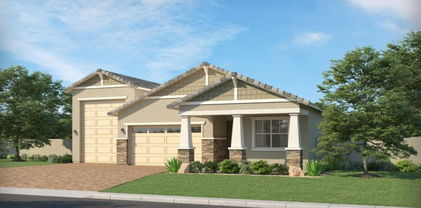
22514 E Saddle Court, Queen Creek
$680,000
5 Beds ⋅ 4 Baths ⋅ 6773965 MLS
Last opportunity to own a Tri Pointe Home in Madera, featuring a remarkable, new, two-story home loaded with designer selections. The kitchen has a gourmet appliance package with 30'' gas cooktop and wall oven, a 12' center pull sliding glass door, concrete gray honed countertops. custom backsplash, upgraded Delta touch faucet in matte black, Benton birch burlap cabinets with upgraded knobs, and more! Other highlights include a Diamond super single bowl sink in Cinder, a frameless walk-in shower with tile surrounds, a downstairs en-suite with a walk-in shower, upgraded stainless steel plumbing fixtures and rectangle sinks at all baths, upgraded maple mission stained stair rail, 2 inch faux wood blinds throughout, upgraded interior paint in Snowbound, and square drywall corners.

22514 E Saddle Court, Queen Creek

Courtesy of Tri Pointe Homes Arizona Realty. 480-970-6000 Selling Office: West USA Realty.

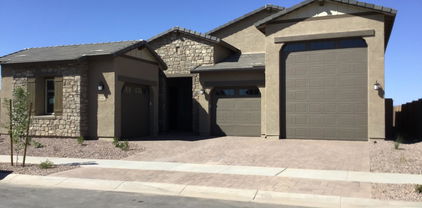
22495 E Saddle Court, Queen Creek
$595,510
4 Beds ⋅ 3 Baths ⋅ 6773946 MLS
Last opportunity to own a Tri Pointe Home in Madera! Lovely single-story home loaded with designer features. Gourmet appliance package in the kitchen including a 30'' gas cooktop and wall oven. Upgrades include a Delta touch kitchen faucet in Stainless Steel, satin nickel fixtures, door hardware, and vanity lights, and interior paint in Snowbound. Custom kitchen backsplash and Bluzonite granite countertops. Other features include Benton Birch Frost cabinets, a Diamond super single bowl sink, a 12' center pull sliding glass door at the dining room, a frameless shower with custom tile surrounds, rectangle sinks at all baths, 2 inch faux wood blinds throughout, plank ceramic tile in Hillhouse and pavers in the driveway and walkway. There is pre-wiring for the pendant lights over the kitchen.

22495 E Saddle Court, Queen Creek

Courtesy of Tri Pointe Homes Arizona Realty. 480-970-6000 Selling Office: DeLex Realty.

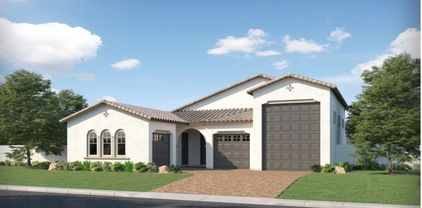
22724 E Lords Way, Queen Creek
$782,500
6 Beds ⋅ 5 Baths ⋅ 6770983 MLS
''Stunning Diamond Craftsman Home with Mountain Views! Welcome to this exquisite 2-story Diamond Craftsman home, boasting a spacious 4,127 sq ft of luxurious living space. With 6 bedrooms and 4.5 baths, this property is perfect for families or those seeking room to entertain. The gourmet kitchen is a chef's dream, featuring a 5-burner gas cooktop, built-in double oven, and microwave, all complemented by a stylish chimney hood. The Silver Gray shaker cabinets with crown molding and warm bronze hardware add an elegant touch, while the glistening white quartz countertops provide a stunning contrast. Enjoy added convenience with a pull-out trash recycling cabinet and extra cabinets in the nook. Unwind in the primary suite, which includes an enlarged shower and a free-standing tub for a spa-like retreat. Additional highlights include 8' doors throughout, doors to the office, and a huge loft area perfect for recreation or relaxation. This premium lot offers breathtaking views of the Superstition Mountains, with no neighbors behind for added privacy. Natural light floods the home through numerous windows, enhancing the inviting atmosphere. Upgrades abound, with thoughtful electrical and low-voltage enhancements like floor outlets, pendant lighting, and a Ring doorbell with camera wiring. The home features 6x36 natural wood plank tile flooring, adding warmth and character. The upstairs laundry includes cabinets and pre-plumbing for a sink, as well as a rain shower showerhead in the primary bath, with additional pre-plumbing for soft water and reverse osmosis. Blinds throughout offer privacy and style. Don't miss the opportunity to own this exceptional Diamond Craftsman homewhere luxury meets functionality!"

22724 E Lords Way, Queen Creek

Courtesy of Compass. 480-776-1555 Selling Office: Good Oak Real Estate.

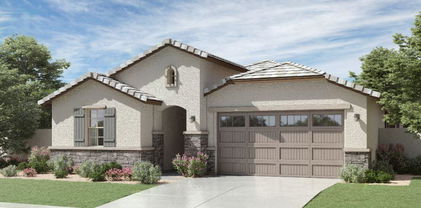
22705 E Roundup Way, Queen Creek
$630,000
3 Beds ⋅ 3 Baths ⋅ 6770665 MLS
**REGFRIGERATOR INCLUDED** & **MORE UPGRADES ADDED** Discover the highly sought-after Craftsman style Topaz floorplan, featuring 3 spacious bedrooms, 2.5 luxurious baths, and a versatile bonus room tailored for your lifestyle. The 6x36 wood plank tile flooring adds warmth and charm throughout the living areas. Step inside and be inspired by the gourmet kitchen, perfect for any culinary enthusiast. It boasts a 5-burner gas cooktop, built-in oven and microwave, and a stylish chimney hood. The white shaker cabinets with crown molding harmonize beautifully with the white quartz countertops and subway tile backsplash, accompanied by designer light fixtures over the island and in the nook.. Enjoy seamless indoor-outdoor living with a stunning 4-panel sliding door that floods the space with natural light. Retreat to the primary suite, featuring an enlarged tiled shower for a spa-like experience. Additional highlights include a convenient butler's pantry, an electric car charger package, and extra wiring for lighting and fans throughout the home. Thoughtful details like 8' interior doors, 4¼" baseboards, and a laundry-to-closet interior door enhance both functionality and style. Plus, benefit from pre-plumbing for a sink and water softener, perfectly suited to your needs. With a double gate and modern amenities designed for today's living, this Craftsman Topaz offers the perfect blend of comfort and elegance. Don't miss the chance to make this exceptional home your own!

22705 E Roundup Way, Queen Creek

Courtesy of Compass. 480-776-1555 Selling Office: eXp Realty.

22857 E Roundup Way, Queen Creek
$524,990
3 Beds ⋅ 2 Baths ⋅ 6764812 MLS
'' Step into the Marigold floorplan, with 1803 Sqft this home that offers 3 bedrooms, 2 bathrooms, a den, and a spacious backyard, providing ample space for comfortable living and outdoor enjoyment. The kitchen boasts 42'''' white shaker cabinets, Carrara quartz countertops, and a white mosaic tile backsplash, accented with black hardware for added style. Natural 6 x3 6 plank tile floors in the main living areas offer durability and sophistication, neutral plush carpeting in the bedrooms and den adds comfort. This home comes fully equipped with stainless steel appliances including a gas range, microwave, dishwasher, refrigerator, white washer/dryer, blinds, and a garage door opener ensuring convenience from day one. Experience seamless indoor-outdoor living with a 4-panel center slider glass door in the greatroom leading to the covered patio. Additionally, enjoy the elegance and spaciousness of 8' doors throughout the home. Don't miss the opportunity to tour our homes and experience the exceptional living experience awaiting you at Madera.

22857 E Roundup Way, Queen Creek

Courtesy of Compass. 480-776-1555 Selling Office: HomeSmart.

22873 E Roundup Way, Queen Creek
$559,990
4 Beds ⋅ 3 Baths ⋅ 6764472 MLS
''The Sunflower floorplan is ideal for modern living, featuring an expansive kitchen with a large island, pantry, and generous dining and Greatroom areas, perfect for entertaining guests or enjoying quality family time. Step into this stunning quick move-in home, offering a thoughtfully designed 2234 sqft layout with 4 bedrooms, a guest retreat, 3 full bathrooms and 2.5 car garage. The home radiates elegance with finishes from the Oxford Collection, showcasing 6 x 36 Vicinity Natural plank tile floors in the main living areas, plush carpeting in the bedrooms, and stylish 42'''' Fairview Sarsaparilla shaker cabinets adorned with sophisticated Champagne Bronze hardware. The kitchen is truly a showstopper, featuring Della Terra Quartz countertops in Carrara Breeze and a 3 x 12 Matte White brick-pattern tile backsplash, creating a seamless blend of luxury and functionality. Additional highlights include a paver driveway and entry walkway, two-tone paint, and 8' doors throughout, adding to its refined appeal. The spacious Greatroom is accented by a 4-panel sliding glass door that seamlessly transitions to the covered patio and backyard, making it perfect for embracing indoor-outdoor living. This home is fully equipped with stainless steel appliances, including a gas range, microwave, dishwasher, refrigerator, white washer and dryer, blinds, soft water loop, and a garage door openermaking it truly move-in ready. This Sunflower plan combines thoughtful design with elegant details, creating an inviting and meticulously finished space that's ready to welcome you home. Don't miss the opportunity to experience this gem firsthand.

22873 E Roundup Way, Queen Creek

Courtesy of Compass. 480-776-1555 Selling Office: Compass.

20625 S 228th Place, Queen Creek
$579,990
4 Beds ⋅ 3 Baths ⋅ 6764438 MLS
''The Sunflower floorplan is ideal for modern living, featuring an expansive kitchen with a large island, pantry, and generous dining and Greatroom areas, perfect for entertaining guests or enjoying quality family time. Step into this stunning quick move-in home, offering a thoughtfully designed 2234 sqft layout with 4 bedrooms, a guest retreat, 3 full bathrooms and 2.5 car garage. The home radiates elegance with finishes from the Coastal Collection, showcasing 6 x 36 Vicinity Natural plank tile floors in the main living areas, plush carpeting in the bedrooms, and stylish 42'''' Fairview White shaker cabinets adorned with polished Chrome hardware. The kitchen is truly a showstopper, featuring Della Terra Quartz - Crisp Stria countertops and Marazi Zellige Cielo 4x4 Brick Patterned tile backsplash, creating a seamless blend of luxury and functionality. Additional highlights include 8' doors throughout, adding to its refined appeal. The spacious Greatroom is accented by a 4-panel sliding glass door that seamlessly transitions to the covered patio and backyard, making it perfect for embracing indoor-outdoor living. This home is fully equipped with stainless steel appliances, including a gas range, microwave, dishwasher, and soft water loop. This Sunflower plan combines thoughtful design with elegant details, creating an inviting and meticulously finished space that is ready to welcome you home. This home is located across the park and is on a larger homesite.

20625 S 228th Place, Queen Creek

Courtesy of Compass. 480-776-1555 Selling Office: HomeSmart.

22861 E Alyssa Road, Queen Creek
$689,990
3 Beds ⋅ 3 Baths ⋅ 6763682 MLS
Madera at Sultana , Aspen ~newest plan for Ashton Woods, Madera allows for quiet living with convenient access to the 24 Freeway and Shopping while providing amazing community ammenities. The Aspen Floor Plan gives you spacious living with an open concept that provides the much needed outside storage for your trailers, toys,shop area in the 4 car supersize garage with rear door. Tankless water heater, 4 panel SGD,double gate, den with doors,larger lot size in Madera. This home features a gourmet kitchen, deco wrapped island, GE built in appliances, 36'' gas cooktop, and beautiful shaker cabinetry and quartz counters in the kitchen. Neutral color palette throughout the home. The main living areas are styled with 8' interior doors, wood plank tile floors and upgraded carpet, oversized spacious bedrooms, and the primary bathroom features an enlarged tiled shower and separate free standing tub. The 4 car supersize with rear access door is a must see garage. Stop by to see the newest master plan community in Queen Creek and newest floor plan.

22861 E Alyssa Road, Queen Creek

Courtesy of Compass. 480-776-1555 Selling Office: AZ Real Experts LLC.

22717 E Lords Way, Queen Creek
$616,990
4 Beds ⋅ 3 Baths ⋅ 6761308 MLS
4 CAR SUPER GARAGE!!! *REFRIGERATOR & BLINDS INCLUDED* Do not miss the opportunity to own this lovely Opal plan featuring 4 bedrooms, a Den and 3 baths, Modern Desert home Not only will you be impressed with the expansive garage, this N/S homesite has a double gate and is large enough to build a wonderful backyard Oasis. The gourmet kitchen has light grey shaker cabinetry with extended dining cabinets, sleek stainless steele hardware, quartz countertops, and a glitensing tile backsplash. Wood plank tile floors are in the main living areas with designer tile floors in the primary bath; and the primary bath features an oversized shower with tile surrounds. The Opal floor plan offers flexibility with a bedroom, bath, and den separate from the other rooms for a guest suite arrangement. This home offers room for everyone and plenty of storage with the oversized garage, expansive 10' ceilings, & 8' interior doors. Additional convenience features include an electric car charging package, garage sink, preplumb for a sink in the laundry, laundry room to the primary closet, and added LED ceiling lighting. Gather at the community pool, hottub, pickle-ball, BarBQ's, Ramadas, or neighborhood park in our lovely Madera Community. When you choose to venture out for dining and entertainment, there are several options with Queen Creek Market Place a few short miles away and the new Frontier Family Park that is almost complete.

22717 E Lords Way, Queen Creek

Courtesy of Compass. 480-776-1555 Selling Office: Compass.

22867 E Lords Way, Queen Creek
$559,990
4 Beds ⋅ 3 Baths ⋅ 6757201 MLS
'' Welcome to Madera, our beautiful community nestled in Queen Creek! Experience serene living with easy access to the 24 Freeway and nearby shopping, all while enjoying an array of fantastic community amenities. From the inviting community pool to the recreational offerings of pickleball, bocce ball, playgrounds, BBQ areas, and charming ramadas, there's something for everyone here. Step into this delightful new construction home, boasting 4 bedrooms + den and 3.5 bathrooms. The Sage floorplan offers a spacious kitchen with a large island, pantry, and expansive dining and great room areas, ideal for entertaining guests or enjoying quality family time. Embrace the elegance of our Harmony Palette, featuring 6 x 36 plank tile floors in the main living areas, plush carpeting in the bedrooms, stylish white 42"" shaker upper cabinets with cabinet hardware, and stunning Carrara Breeze quartz kitchen countertops paired with a complimentary tile backsplash. Included are SS appliances with gas range, 8' doors throughout, a 4-panel slider in the Greatroom as well as pre-wire for pendent lighting in the kitchen. The home is complete with a 3 -car tandem garage. Blinds, refrigerator and White washer and Dryer Included. This home is truly a gem! It's just waiting for your personal touch to make it complete. Don't let this opportunity pass you by! Personalized tour and begin your journey to owning your dream home at Madera."

22867 E Lords Way, Queen Creek

Courtesy of Compass. 480-776-1555 Selling Office: Compass.

22872 E Roundup Way, Queen Creek
$529,990
3 Beds ⋅ 2 Baths ⋅ 6757123 MLS
''Featuring the beautiful Marigold floor plan with 1,803 sqft, this home offers 3 bedrooms, 2 bathrooms, a den, and a spacious backyard, providing ample space for relaxation and entertainment. The kitchen showcases the Industrial palette, featuring 42'''' grey shaker cabinets with black hardware, Slate Grey quartz countertops, and a brickwork pattern backsplash. The stainless steel appliances, including a gas range, microwave, dishwasher, and refrigerator, complete the kitchen, along with a white washer and dryer. The indoor and outdoor living areas are seamlessly connected with a 4-panel slider from the greatroom leading to a covered patio, where you can unwind and appreciate the backyard. The home is further enhanced with 8' doors throughout and finished with 2'''' faux wood blinds, offering a blend of modern design and comfort. The bedrooms and den feature plush carpeting, adding to the home's coziness. This thoughtfully designed floor plan provides both style and comfort, making it the perfect place to be your home."

22872 E Roundup Way, Queen Creek

Courtesy of Compass. 480-776-1555 Selling Office: Realty ONE Group.

22868 E Lords Way, Queen Creek
$512,990
3 Beds ⋅ 2 Baths ⋅ 6757086 MLS
''The Violet plan, one of our featured floorplans, boasts 1567 sqft of thoughtfully designed layout with three bedrooms and two bathrooms, offering both space and functionality. The expansive backyard provides the perfect canvas for your outdoor dreams, whether you envision a flourishing garden, a tranquil oasis, or a space to host memorable gatherings. The heart of the home, the kitchen, is a true culinary haven. White 42'''' shaker cabinets with chrome hardware offer ample storage space for all your kitchen essentials. The Crisp Stria quartz countertop, complemented by a tastful backsplash, adds a touch of elegance to the space, making it a joy to prepare meals and entertain guests. The kitchen is completed with all stainless steel GE appliances, including a gas range, microwave, dishwasher, refrigerator, and a white washer and dryer. This home features 6 x 36 plank tile throughout the main areas and carpet in the bedrooms, creating a perfect blend of style and comfort. The 4-panel slider in the family room enhances the space for entertaining and provides easy access to the outdoor area. Additionally, this home has 8' doors throughout and 2"" faux wood blinds, finishing the interior with a modern touch. This home also has an agrreable 2- tone paint package throughout. "

22868 E Lords Way, Queen Creek

Courtesy of Compass. 480-776-1555 Selling Office: LPT Realty, LLC.

22730 E Roundup Way, Queen Creek
$669,990
4 Beds ⋅ 4 Baths ⋅ 6751475 MLS
This 2,623 sq ft single-story Jade plan features 4 bedrooms, 3.5 baths, and an expansive great room with a 4-panel sliding glass door. The kitchen is a chef's delight with a gourment kitchen, Hana Sky Quartz countertops, and white 42'' shaker cabinets. Enjoy modern finishes like wood plank tile floors in the living areas, upgraded carpet in bedrooms, and stylish mixed metal accents with black and gold touches. The primary bathroom features designer flooring and a tiled shower. The home also features 10' ceilings, 8' doors, a double gate, & a tankless water heater. Marquis at Mader offers a pool, spa, pickleball, bocce ball, basketball, playgrounds, and easy access to Frontier Family Park.

22730 E Roundup Way, Queen Creek

Courtesy of Compass. 480-776-1555 Selling Office: Compass.

22709 E Lords Way, Queen Creek
$659,990
3 Beds ⋅ 3 Baths ⋅ 6751283 MLS
Welcome to the stunning single-story Craftsman Topaz home in Madera, offering 2,702 sq ft. This home features 3 spacious bedrooms, 2.5 baths, butler's pantry and a bonus room. Enjoy 10' ceilings and 8' interior doors that enhance the open, airy feel. The great room seamlessly connects to the backyard through a 4-panel sliding glass door, perfect for designing your ideal outdoor retreat. The gourmet kitchen includes stainless steel appliances, White & Natural shaker cabinets, Crisp Stria Quartz countertops, and a tiled backsplash. Upgraded wood plank tile floors and plush carpeted bedrooms add to the comfort, while designer tile accents the primary bathroom. The spa-like primary bath includes a freestanding tub and a tiled shower with the upgraded Gibson Premium Package. Located near Pickleball courts, Bocce Ball, playgrounds, and the new Frontier Family Park.

22709 E Lords Way, Queen Creek

Courtesy of Compass. 480-776-1555 Selling Office: My Home Group Real Estate.

22876 E Lords Way, Queen Creek
$579,990
4 Beds ⋅ 3 Baths ⋅ 6751105 MLS
''Madera offers a tranquil living environment with convenient access to the 24 Freeway, nearby shopping, and the newly developed Queen Creek Frontier Park. Residents are treated to an array of community amenities, including a heated pool and spa, pickleball and bocce ball courts, playgrounds, BBQ areas, and welcoming ramadas. This delightful quick move-in home presents 4 bedrooms, a guest retreat, and 3 full bathrooms. The Sunflower floorplan is tailored for those who relish entertaining, showcasing a capacious kitchen with a large island, pantry, and an open dining and Greatroom area. Upon entry, you'll encounter the enduring elegance of the Coastal Palette, graced with 6 x 36 tile floors, providing both style and resilience. Enjoy the plush comfort of carpeting in the bedrooms. "Madera offers a tranquil living environment with convenient access to the 24 Freeway, nearby shopping, and the newly developed Queen Creek Frontier Park. Residents are treated to an array of community amenities, including a heated pool and spa, pickleball and bocce ball courts, playgrounds, BBQ areas, and welcoming ramadas. This delightful quick move-in home presents 4 bedrooms, a guest retreat, and 3 full bathrooms. The Sunflower floorplan is tailored for those who relish entertaining, showcasing a capacious kitchen with a large island, pantry, and an open dining and Greatroom area. Upon entry, you'll encounter the enduring elegance of the Coastal Palette, graced with 6 x 36 tile floors, providing both style and resilience. Enjoy the plush comfort of carpeting in the bedrooms. The kitchen is a culinary haven, featuring white shaker cabinets, quartz countertops, a tiled backsplash, and stainless-steel appliances. Additionaly, this home comes with the white WASHER/DRYER/REFRIGERATOR/BLINDS! Notably, this home boasts 8' doors throughout, adding an element of grandeur. Don't let the opportunity slip away to make this exceptional home yours.

22876 E Lords Way, Queen Creek

Courtesy of Compass. 480-776-1555 Selling Office: RE/MAX Professionals.

22875 E Lords Way, Queen Creek
$512,990
3 Beds ⋅ 2 Baths ⋅ 6749562 MLS
''The Violet plan, one of our featured floorplans, boasts 1567 sqft of thoughtfully designed layout with three bedrooms and two bathrooms, offering both space and functionality. The expansive backyard provides the perfect canvas for your outdoor dreams, whether you envision a flourishing garden, a tranquil oasis, or a space to host memorable gatherings. The heart of the home, the kitchen, is a true culinary haven. Dark sarsparilla 42'''' shaker cabinets with satin nickel hardware offer ample storage space for all your kitchen essentials. The Carrara Breeze quartz countertop, complemented by a tasteful mosaic pattern backsplash, adds a touch of elegance to the space, making it a joy to prepare meals and entertain guests. The kitchen is completed with all stainless steel GE appliances, including a gas range, microwave, dishwasher, refrigerator, and a white washer and dryer. This home features 6 x 24 plank tile throughout the main areas and carpet in the bedrooms, creating a perfect blend of style and comfort. The 4-panel slider in the family room enhances the space for entertaining and provides easy access to the outdoor area. Additionally, this home has 8' doors throughout and 2"" faux wood blinds, finishing the interior with a modern touch. This home also has an agreeable 2- tone paint package throughout. "

22875 E Lords Way, Queen Creek

Courtesy of Compass. 480-776-1555 Selling Office: Compass.

20580 S 226th Street, Queen Creek
$745,000
5 Beds ⋅ 4 Baths ⋅ 6749504 MLS
Seller is offering $10,000 IN CONCESSIONS on this move-in ready high-efficiency HERS 53 dream home in Madera. *BONUSES*: (1.) LANDSCAPING COMPLETE (2.) Recent inspection by third party and BUILDER REPAIRS COMPLETE (3.) $60K+ in UPGRADES. This spacious two-story Diamond Model is an incredible VALUE! On the first level, you'll find two large offices or flex rooms, conveniently situated between the kitchen, family room, and a half bath. The second level features five generously sized bedrooms, three full bathrooms, and a spacious loft. Enjoy beautifully maturing landscaping in both the front and back yards. The home includes an electric vehicle charging outlet, soft-water pre-plumb, a $9,000 Wi-Fi-enabled water softener, 3-car tandem garage and an RV gate. Inside, you'll find an enlarged primary bathroom and walk-in closet, 10-foot ceilings on both floors, custom blinds in every room, tinted rear windows, and brand-new appliances, including a refrigerator upgrade, washer, and dryer. Additional upgrades include matte black cabinet handles and door hinges, new light fixtures, and a fresh coat of interior paint. Living in the Madera community means access to fantastic amenities like a sparkling pool, hot tub, pickleball and bocce ball courts, a basketball court, playgrounds, and more. Located in vibrant Queen Creek, this home is conveniently close to shopping, dining, Frontier Park, Pecan Lake Entertainment, Queen Creek Marketplace, and the Queen Creek Olive Mill. Plus, you'll have easy access to the 24 Freeway and Phoenix-Mesa Gateway Airport. Don't miss your chance to own this exceptional home!

20580 S 226th Street, Queen Creek

Courtesy of Real Broker. 602-755-3415 Selling Office: Real Broker.

Copyright 2026 Arizona Regional Multiple Listing Service, All rights reserved. The data relating to real estate for sale on this website comes in part from the Arizona Regional Multiple Listing Service. All information deemed reliable but not guaranteed and should be independently verified. All properties are subject to prior sale, change or withdrawal. Neither listing broker(s) nor Arizona Regional Multiple Listing Service shall be responsible for any typographical errors, misinformation, misprints and shall be held totally harmless.

The data relating to real estate listings on this website comes in part from the Internet Data Exchange (IDX) program of Multiple Listing Service of Southern Arizona. IDX information is provided exclusively for consumers' personal, non-commercial use and may not be used for any purpose other than to identify prospective properties consumers may be interested in purchasing. Listings provided by brokerages other than Loving Phoenix Team | Real Broker are identified with the MLSSAZ IDX Logo. All Information Is Deemed Reliable But Is Not Guaranteed Accurate. Listing information Copyright 2026 MLS of Southern Arizona. All Rights Reserved.

How much is your home worth?

Get instant property value now!