Refine Search
Sort by
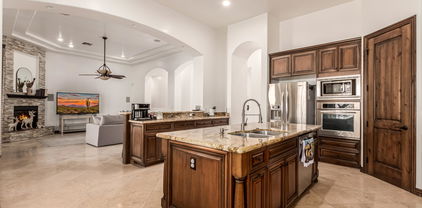
5626 W Olney Avenue, Laveen
$475,990
3 Beds ⋅ 2 Baths ⋅ 6840780 MLS
Welcome to the Marigold, a beautifully designed 1,779 sq. ft. home offering modern desert-inspired architecture and luxurious finishes. Located on a corner homesite, this stunning residence features a striking paver driveway and a sleek, contemporary exterior that perfectly complements the surrounding landscape. This spacious home includes 3 bedrooms, 2 bathrooms, a den, and a 2-car garage, providing ample space for both relaxation and entertainment. Step inside to discover an open-concept, split floorplan with two bedrooms situated at the front of the home and the primary suite tucked away at the rear for added privacy and peace. This design offers an ideal balance of comfort and functionality. With 9 ft ceilings and an 8 ft front door, the home welcomes you with an open, airy feel. The great room features all wood like tile flooring and a large 4-panel sliding glass door, connecting the indoor living area to the covered patio while bringing in an abundance of natural light. Additionally, you'll find the durable wood-like plank tile, throughout the rest of the home with cozy carpet in the bedrooms and den only. The kitchen is a true standout, featuring 42-inch contemporary white shaker-style cabinets, sleek gunmetal hardware, and a pristine white quartz countertop. The fun, neutral-toned backsplash adds a pop of personality. All essential appliances are includedrefrigerator, microwave, gas range, dishwasher, and washer/dryermaking this home move-in ready. Matte black fixtures in the bathrooms add a modern touch, while the white sand quartz countertops keep for a cohesive look throughout. Additional features include a soft water loop, garage door opener, window coverings, and pendant prewires for custom lighting. With its thoughtful design, spacious layout, and premium finishes, the Marigold offers the perfect space for you to grow and enjoy for years to come.

5626 W Olney Avenue, Laveen

Courtesy of Compass. 480-776-1555 Selling Office: Compass.
6407 W Fremont Road, Laveen
$716,000
3 Beds ⋅ 2 Baths ⋅ 6839561 MLS
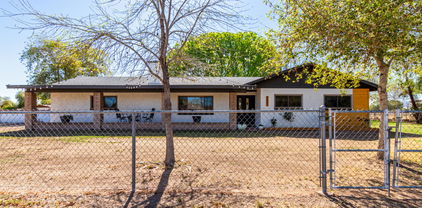
Great opportunity to own this 3-bedroom horse property on a corner lot in Rancho Grande Tres Replat! Inside, you'll find a welcoming living/dining room w/ abundant natural light, a neutral palette, and wood-look flooring throughout. The eat-in kitchen features wood cabinetry, SS appliances, & granite counters. The modern main bedroom boasts a private bathroom w/ dual sinks & a spacious walk-in closet. Tranquility awaits in the spacious backyard, where the covered patio offers stunning views of Estrella Mountain. Enjoy the best of both worlds—country living with city convenience! This energy-efficient slump block home sits on over an acre of fenced horse property, surrounded by mature shade trees and lush grass. NO HOA! Customize and create your dream retreat. Make this home yours now!

6407 W Fremont Road, Laveen

Courtesy of eXp Realty. 888-897-7821 Selling Office: Barrett Real Estate.

4810 W Magdalena Lane, Laveen
$495,000
4 Beds ⋅ 2 Baths ⋅ 6836881 MLS
Welcome! This beautiful 4-bedroom, 2-bathroom home boasts a spacious, open layout, all on one level and it is perfect for modern living. The home features a charming front porch and a lush grassy front yard, offering great curb appeal. Enjoy the Arizona sunshine with your own private pool and putting green, ideal for relaxation and entertainment. The backyard is equipped with a gas BBQ, pavers, a covered patio and ample space for outdoor gatherings. Inside, you'll find a neutral paint palette throughout, creating a warm and inviting atmosphere, and all appliances stay. The home also includes a newer TRANE AC unit, ensuring comfort year-round. Don't miss out on this fantastic opportunity to own a well-maintained, move-in ready home in a great location and a great price!

4810 W Magdalena Lane, Laveen

Courtesy of 72SOLD. recommendedbyothers@gmail.com Selling Office: 4 U Realty Plus.

4116 W Milada Drive, Laveen
$495,000
4 Beds ⋅ 2 Baths ⋅ 6835208 MLS
A perfect balance of comfort, charm & convenience, this spacious single-level 4-bedroom home sits on a desirable double-sized corner lot in Montana Vista. Soaring 10' ceilings, granite counters & solar tubes that fill the space w/natural light, offers a bright & airy feel throughout. A cozy living room fireplace adds charm, while the large laundry room offers an extra-deep utility sink, ample cabinetry, shelving & gas/electric dryer hookups. The primary suite features a generous walk-in closet & recent updates include a 2021 HVAC gas pack & 2024 exterior paint. The finished 3-car garage provides additional storage. The expansive backyard, complete w/dog run, garden space & endless possibilities for outdoor enjoyment. Ideally located near top-rated schools, shopping & easy freeway access.

4116 W Milada Drive, Laveen

Courtesy of West USA Realty. 602-942-4200 Selling Office: My Home Group Real Estate.

8420 S 69th Lane, Laveen
$493,000
4 Beds ⋅ 3 Baths ⋅ 6825539 MLS
***SHORT SALE APPROVED*** Newer 2023 Meritage, Lark Model Home Plan in a gated community! This corner, 9123 sq. ft lot, has no neighbors in the back and amazing mountain views. As you enter you will notice the high 9' ceiling and wide hall with ceramic rectangular tile through out home and berber carpet in the bedrooms. This home features, deluxe package kitchen $31,000 upgrade (Lush 42'' Tahoe Linen Cabinet, brush nickel fixtures, granite, farmers sink, cabinets lighting with glass doors, pendant lights, & huge pantry! Large master bedroom has a extended shower with white tile, 3/8 clear enclosure, and dream closet to go with spa bath ($5,000 upgrade). You will love this split floor plan with lots of lighting, an additional teen room, 3rd bathroom. One bedroom having it's own bathroom and bedrooms also having walk in closets. Ceiling fans, blinds, through out home as well as an extended patio, a $13,500 upgrade. This large yard has gravel in the back and has enough space for a future pool or dream entertainers yard. You will not be disappointed. This home is move in ready!

8420 S 69th Lane, Laveen

Courtesy of A.Z. & Associates. 602-456-7600 Selling Office: A.Z. & Associates.

4118 W La Mirada Drive, Laveen
$710,000
4 Beds ⋅ 3 Baths ⋅ 6824613 MLS
Located in a prestigious new community with lush parks and seamless freeway access, this exquisite former model home sits on a private corner lot, offering both tranquility and convenience just moments from the best of Phoenix. The fully landscaped backyard creates a serene outdoor retreat, complementing the home's sophisticated single-level design. Crafted for refined living, this residence features Lennar's renowned Next Gen® suite, an exceptional space tailored for multigenerational living. With its private entrance, dedicated one-bay garage, elegant living area, designer kitchenette, spacious bedroom, and luxe ensuite bath, this suite provides the perfect blend of privacy and independence. The main home is a masterpiece of modern design, where an expansive open-concept layou seamlessly connects the Great Room, gourmet kitchen, and dining area. Sliding glass doors lead to a covered patio, blurring the lines between indoor and outdoor living. The owner's suite is a secluded sanctuary, offering a spa-inspired ensuite bath, while a versatile den and three additional bedrooms provide ample space for work, relaxation, or hosting guests. With high-end finishes, impeccable craftsmanship, and an unbeatable location, this exceptional home delivers luxury, comfort, and sophistication in every detail.

4118 W La Mirada Drive, Laveen

Courtesy of Real Broker. 480-518-6885 Selling Office: Orchard Brokerage.

5515 W Hopi Trail, Laveen
$559,990
4 Beds ⋅ 4 Baths ⋅ 6824368 MLS
This stunning new home features the spacious Jade floor plan with 2,623 sq. ft. of livable space. The farmhouse-style exterior includes gray pavers in the driveway and entryway. Inside, the Timeless 2.0 Collection boasts 6x26 Larchmont Canton wood-look tile flooring. The kitchen is a chef's dream with white 42-inch cabinets, satin nickel hardware, Ivory White Quartz countertops, and an Arctic white herringbone backsplash. The home also includes soft Benton Court Whisper carpet in the bedrooms, White Sand Quartz in the bathrooms, and a 4-panel sliding glass door that floods the living room with natural light. Additional features include a stainless steel fridge, washer/dryer, garage door opener, and a water softener system.

5515 W Hopi Trail, Laveen

Courtesy of Compass. 480-776-1555 Selling Office: Compass.

5615 W Summerside Road, Laveen
$529,990
4 Beds ⋅ 3 Baths ⋅ 6818575 MLS
Welcome to this stunning Sunflower floorplan, offering 2,219 square feet of luxurious living space in a spacious single-story layout. This beautiful home features 4 bedrooms, 3 bathrooms, and a private guest retreat for ultimate comfort and versatility. The modern desert front elevation creates an inviting first impression, while a 4-panel center sliding glass door in the great room brings in abundant natural light and enhances the open floorplan. Inside, you'll find elegant touches throughout, including pendant light pre-wires above the kitchen island, white 42'' upper cabinets, and light grey quartz countertops in the kitchen. The 6x24 natural-colored plank tile flooring flows seamlessly throughout the home, and satin nickel hardware adds a sophisticated touch. The kitchen is further enhanced with a striking 1x3 Arctic White Herringbone backsplash, and you'll enjoy the convenience of stainless steel gas appliances. The home also comes equipped with a washer, gas dryer, and a side-by-side stainless steel refrigerator for added convenience. Throughout the interior, 8' doors contribute to the home's sense of grandeur. For additional convenience, the 2.5 car garage provides ample space for both your vehicles and extra storage. Situated on a desirable corner lot, this home offers the perfect blend of style, functionality, and modern living.

5615 W Summerside Road, Laveen

Courtesy of Compass. 480-776-1555 Selling Office: Compass.

11040 S 54th Lane, Laveen
$575,000
4 Beds ⋅ 4 Baths ⋅ 6812265 MLS
MLS#6812265 New Construction - Ready Now! The Pinnacle floor plan new build in Tierra Montana Encore Collection is a stunning two-story home with a spacious primary suite on the main floor. Designed for comfort, this retreat features a luxurious super shower, dual sink vanity, and a roomy walk-in closet. A study and half bath near the front of the home flow seamlessly into the open gathering room, dining area, and kitchen—where a large island and patio views make every moment feel inviting. Upstairs, three bedrooms, two bathrooms, and a versatile loft offer plenty of space to relax, play, or get creative. Thoughtfully designed with style and function in mind, the Pinnacle is a home you'll love to live in.

11040 S 54th Lane, Laveen

Courtesy of Taylor Morrison (MLS Only). 480-346-1738 Selling Office: RHouse Realty.

9412 S 35th Glen, Laveen
$431,000
4 Beds ⋅ 3 Baths ⋅ 6812100 MLS
Welcome to this beautifully updated home at located in Laveen, AZ, adjacent to a serene greenbelt with no neighbors to the north or west. Offering 1,863 sq. ft. of living space, this 4-bedroom, 2.5-bathroom home features custom woodwork throughout, a 2 car garage and a versatile flex room ideal for an office, den, media room, or kids' playroom. The downstairs is highlighted by wood-like plank tile flooring and an updated kitchen with painted cabinets, a gourmet range hood with a wood accent, and a spacious walk-in pantry with custom shelving. The open concept living room provides a welcoming space, and the washroom offers added custom storage. Upstairs, you'll find the 3 bedrooms and a flex room, including a master suite with french doors, a walk-in closet, double vanity with quartz countertops, and a private restroom. The home's exterior is equally impressive, with a well-maintained lawn, gazebo, pavers, mature foliage, and a built-in greenhouse perfect for plant lovers. With minutes from the Loop 202, shopping, golf, and dining, this home combines style and convenience. Don't miss out on this beautiful homeit won't last long!

9412 S 35th Glen, Laveen

Courtesy of Coldwell Banker Realty. 602-954-6888 Selling Office: eXp Realty.

4511 W Valencia Drive, Laveen
$351,000
3 Beds ⋅ 2 Baths ⋅ 6812016 MLS
Welcome to this stunning Tuscan-style townhome in an exclusive gated community! This move-in ready little gem on a corner lot is located in the highly sought after subdivision of Cheatham Farms, where homes rarely become available. Discover the elegance & comfort of this luxurious 3-bedroom, 2-bathroom residence in the heart of Laveen, AZ. Nestled within a serene gated community, this home promises an ideal blend of privacy & security with its rich Tuscan architecture & gorgeous exterior! Entertain or unwind in your private courtyard equipped w/a cozy fireplace, which greet you upon entering the grand wrought iron front gate. Featuring neutral paint, tile & laminate wood flooring throughout (no carpeting), this one is a blank canvas just waiting for you to put your personal touches on it! Notice the round drop ceilings in the entryway & dining area, complemented by soaring 10-foot ceilings that enhance the open & airy feel. The spacious living room off of the courtyard is the perfect place for indoor/outdoor entertaining. The home is appointed with high-end finishes. The well appointed kitchen is complete w/dining area, maple cabinetry plus crown molding, granite countertops, pantry, breakfast bar, & black appliances (ALL included). The desirable split floor plan is perfect for families, roommates, guests, etc. The primary bedroom is the perfect retreat for relaxation & includes an en-suite bathroom w/dual sinks & a HUGE walk-in closet! The secondary bathroom is perfectly situated between the two additional secondary bedrooms. There is an interior laundry closet (w/ washer & dryer) & a couple of additional closets for all your storage needs. Outside you will find a yard space that is ready to be transformed into your ideal space! This secure gated subdivision includes a community pool & spa, clubhouse, children's parks, walking paths, green belts, monuments, & more all maintained by the Homeowners Association. Minimum 30 day rentals are permitted! Come & see this unique property before it's too late!

4511 W Valencia Drive, Laveen

Courtesy of HomeSmart. 602-518-2461 Selling Office: ATLAS AZ, LLC.

2911 W Latona Road Unit Lot 1, Laveen
$950,000
4 Beds ⋅ 3 Baths ⋅ 6809877 MLS
OVER AN ACRE boutique, modern new build with no HOA! This corner lot with STUNNING VIEWS of South Mountain has an extended 4 CAR GARAGE, city water, HORSE PROPERTY potential and is completely irrigated! Pre-wired with secondary electrical panel to add a CASITA OR SHOP, this property is loaded with upgrades! Step into the bright and inviting open floor plan with wide plank, wood-look tile flooring, walls of glass, impressive 12' ceilings, massive kitchen with extra cabinetry and dreamy oversized island with quartz countertops and pendent lighting. Luxurious WOLF stainless steel appliances, an 84'' refrigerator and massive walk-in pantry and laundry room with additional cabinetry and quartz to match. Enjoy the thoughtful floor plan with bedrooms on 3 corners. Retreat to the homeowner's suite and appreciate the 5-piece en-suite with a floor to ceiling tiled shower, a drop-in soaking tub and ideal dual sink vanity. This is an ENERGY EFFICIENT HOME with LED recessed lighting, dual pane vinyl windows, solid shutters and foam insulated exterior walls and roof to keep cool and reduce the electricity usage! SMART home features include the Nest thermostat, drip systems, auto timer irrigation and a security system. Enjoy the new water softener and reverse osmosis water purification system. Note the abundant exterior lighting and curb appeal with the NEW circular driveway, additional paver patio or driveway extension for RV parking, trucks and room for 10 other vehicles to park. Convenient 50-amp RV outlet with GFCI, TWO RV GATES and court lighting in the field. Plus, no 2 story homes around for true privacy! Ask how to secure a 1% buyer credit towards closing costs.

2911 W Latona Road Unit Lot 1, Laveen

Courtesy of eXp Realty. 888-897-7821 Selling Office: Pak Home Realty.

5510 W Paseo Way, Laveen
$559,990
4 Beds ⋅ 4 Baths ⋅ 6808427 MLS
Welcome to the stunning Jade floorplan, boasting over 2600 sq ft, this home is spacious and beautifully designed with 4-bedrooms, 3.5-bathrooms that perfectly blends modern luxury with timeless farmhouse charm. Situated on a desirable corner homesite, this home features a welcoming farmhouse-style exterior with a paver driveway, setting the tone for the elegance inside. Upon entering, you'll immediately be impressed by the 9-ft ceilings and 8-ft interior doors throughout, enhancing the home's open, airy feel. The open-concept design is ideal for both relaxed everyday living and entertaining. A formal dining room, complete with a butler's pantry, provides an elegant space for special meals, while the adjacent kitchen will truly capture your attention. Featuring 42'' dark espresso cabinets with sleek brushed nickel hardware, the kitchen is not only functional but stylish. The white quartz countertops are complemented by a stunning marble-look mosaic backsplash, creating an eye-catching focal point. The stainless-steel appliancesdishwasher, gas range, microwave, and fridgeadd a polished, modern touch, and the single-bowl undermount sink is both practical and elegant. For added convenience, the kitchen is prewired for pendant lighting, offering an extra layer of sophistication. The primary suite is tucked away for privacy, creating a serene retreat to unwind after a busy day. The en-suite bathroom is a spa-like oasis, featuring brushed nickel fixtures that add a touch of elegance. The white sand quartz countertops and premium finishes provide a luxurious feel, while the spacious closet ensures you'll have all the storage space you need. Three additional bedrooms are thoughtfully positioned to offer comfort and privacy, making them ideal for family, guests, or a home office. The well-appointed bathrooms, with their brushed nickel fixtures and white sand quartz countertops, mirror the home's stylish and cohesive design. The living area's large 4-panel sliding glass open seamlessly to the covered outdoor patio, ideal for enjoying the fresh air and views of your expansive corner lot. Additional highlights of the home include wood-like plank ceramic tile throughout the main living areas (excluding the bedrooms), soft water loop, a washer and dryer, a garage door opener, and a spacious 3-car garage to meet all your storage needs. This thoughtfully designed home combines elegance, functionality, and modern comforts.

5510 W Paseo Way, Laveen

Courtesy of Compass. 480-776-1555 Selling Office: My Home Group Real Estate.

5211 W Maldonado Road, Laveen
$420,000
5 Beds ⋅ 3 Baths ⋅ 6807915 MLS
Don't miss your chance to own this rare gem! Your dream home is waiting, and it has everything you've been searching for. This stunning two-story beauty offers privacy and space that's hard to find, with breathtaking views overlooking a serene common area from the back and side of the home. You'll love the open feel and sense of seclusion these features provide. You'll find fresh new paint inside and out of the house, upgraded flooring, and a newer AC—everything you need to move right in and enjoy a low-maintenance lifestyle. The flexible floor plan includes a versatile downstairs bedroom or den option, perfect for guests, a home office, or whatever fits your needs. The community is designed for outdoor fun and convenience. It offers quick access to lush green belts and children's play areas. Beyond the neighborhood, you're just minutes from vibrant shopping and dining options. This is more than just a house; it's the lifestyle upgrade you've been waiting for. Opportunities like this don't come along oftenSee this home today before someone else claims this incredible home!

5211 W Maldonado Road, Laveen

Courtesy of Real Broker. 602-755-3415 Selling Office: eXp Realty.

7515 W Darrel Road, Laveen
$410,000
3 Beds ⋅ 2 Baths ⋅ 6806352 MLS
This beautifully maintained single-family home has a welcoming ambiance with plenty of natural light. The kitchen has gourmet stainless steel appliances, island with breakfast bar. Owner suite has tiered ceilings, a walk-in closet, a separate shower and tub, dual sinks, and private toilet room. Ceiling fans in every room. Backyard includes a saltwater swimming pool with heater/cooler equipment, artificial grass, and landscape features including plants and outdoor lighting. 2 car garage with epoxy garage flooring, covered patio, Smart home features, smart door locks, smart doorbell, thermostat, and smart switches, add modern convenience. Proximity to parks, trails, and shopping centers makes this home a blend of style, comfort and convenience in a prime location!

7515 W Darrel Road, Laveen

Courtesy of Momentum Brokers LLC. 480-526-4162 Selling Office: HomeSmart.

7950 S 45th Avenue, Laveen
$404,000
3 Beds ⋅ 2 Baths ⋅ 6805441 MLS
GENEROUSLY PRICED UNDER MARKET VALUE WITH INSTANT EQUITY - Similar homes are selling around $425,000!! Like-new single-level home, built in 2022 featuring a comfortable ambiance with 3 bedrooms, 2 baths, and a 3-car garage plus 4-car slab parking. The open layout connects the kitchen, dining, and living areas, making it great for daily living and entertaining. The kitchen includes a breakfast bar island, stainless steel appliances, granite counters, and plenty of cabinet space. Split primary suite offers a private retreat with walk-in closet and spacious bathroom with double sinks and walk-in shower. Water softener, filtration and RO systems, and energy-efficient with low-E windows and smart home system. Covered backyard, low maintenance backyard, and surrounded by single story homes

7950 S 45th Avenue, Laveen

Courtesy of Isham Real Estate Group, LLC. 480-534-7183 Selling Office: HomeSmart.

3630 W Bohl Street, Laveen
$930,000
4 Beds ⋅ 3 Baths ⋅ 6803760 MLS
Nestled in a peaceful and highly sought-after Laveen neighborhood, this stunning home has all of the creature comforts and upgrades you could possibly want. A spa like master bathroom, 14ft tall ceilings in the great room, and beautiful Alder doors make this home truly feel like it is one of a kind. For those of you who love to cook you'll thoroughly enjoy the 6 burner gas stove, and copious amounts of counter space. When you pair incredibly tall ceilings with a unique color palette, such as this property's, you end up with the perfect balance of natural light cascading throughout the home. Even the backyard stuns with it's very own resort style pool and cabana. P.S. if you love sunsets you'll adore watching them from the front court yard where you'll be dazzled by the mountain views!

3630 W Bohl Street, Laveen

Courtesy of Kenneth James Realty. 480-581-1111 Selling Office: Realty ONE Group.

5711 W Lydia Lane, Laveen
$470,000
3 Beds ⋅ 2 Baths ⋅ 6801965 MLS
Welcome to this corner lot home backing the community golf course! Sweet curb appeal, synthetic turf, front porch, and 3-car garage w/built-in cabinetry for extra storage. Be welcomed by a living/dining room, soft carpet, and vaulted ceilings. Continue into the family room ideal for intimate gatherings! The eat-in kitchen offers granite counters, a pantry, popular white cabinets, mosaic backsplash, stainless steel appliances, and a center island. Discover a main bedroom boasting an ensuite with separate tub/shower, dual sinks, and a walk-in closet. The large backyard has a full-length covered patio, a blue pool, artificial grass, and a view fence for golfers to keep you entertained. This home is a true gem!

5711 W Lydia Lane, Laveen

Courtesy of Keller Williams, Professional Partners. 623-939-8900 Selling Office: Keller Williams Realty Sonoran Living.

11581 S 28th Avenue, Laveen
$750,000
4 Beds ⋅ 3 Baths ⋅ 6798494 MLS
Own the home with the BEST VIEWS of the Valley of the Sun situated on a large lot next to the South Mountain Preserve. Looking North you have panoramic views of the Valley with more mountains beyond. Looking to the South a close-up view of the Maricopa Peak on the South Mtn Preserve above your backyard swimming pool. An Unique tri-level house with a lower-level INDEPENDENT APARTMENT that has a kitchenette, full bath, & separate entrance to the pool & parking area. NO HOA. Privacy, closeness to nature, bird watching, hiking trails, wildlife with MAGNIFICIENT SUNSETS are yours to enjoy. You are 20 minutes to Sky Harbor Airport, downtown Phoenix, freeways, & shopping while providing a serene retreat for the outdoor enthusiasts.

11581 S 28th Avenue, Laveen

Courtesy of HomeSmart. 602-230-7600 Selling Office: HomeSmart.

5614 W Olney Avenue, Laveen
$484,990
3 Beds ⋅ 3 Baths ⋅ 6796635 MLS
Welcome to the 1953 SQ Ft Larkspur floorplan designed for comfort and style. This beautifully appointed residence features 3 spacious bedrooms plus a versatile den, 2.5 bathrooms, and a convenient 2-car garage. This home is sitauted on a corner lot and the exterior showcases a classic Craftsman Elevation, setting the tone for contemporary elegance throughout the home. Step inside to discover a bright and open layout with soaring 9 ft ceilings and a 4 panel sliding glass door in the greatroom that create an airy, expansive feel. The home boasts exquisite wood-like tile flooring throughout the main living areas, with plush carpeting in the bedrooms and den for added comfort. The kitchen is a chef's dream, featuring pristine fairview gray 42-inch upper cabinets complimented by white sand quartz countertops and a neutral 3x12 tile backsplash to bring warmth and contrast. This space is both functional and fashionable. Stainless-steel appliances including dishwasher, microwave, gas stove, and refrigerator ensure move-in readiness. The primary suite is thoughtfully situated away from the secondary bedrooms for added privacy. It features a generous walk-in closet and a luxurious en-suite bathroom with dual sinks and satin nickel finishes that enhance its sophisticated ambiance. Additional highlights include a garage door opener, and washer and dryer ensuring both practicality and style. Don't miss the opportunity to make this modern desert gem your own!

5614 W Olney Avenue, Laveen

Courtesy of Compass. 480-776-1555 Selling Office: Compass.

3919 W Hayduk Road, Laveen
$714,900
5 Beds ⋅ 3 Baths ⋅ 6796401 MLS
NEXT GEN MODEL W/ FULL KITCHEN! This stunning single level bungalow built in 2023 sitting on a CORNER LOT is BETTER THAN NEW & boasts over 3000 sq ft with 4 spacious beds + den, 3 FULL baths including next gen with kitchen with full size appliances + W/D, separate entrance & living area! Chef's kitchen overlooks the great room & features White cabinetry, Quartz countertops, subway tile backsplash & SS appliances w 6 burner GAS range w/ dual oven & wine fridge! UPGRADES include 10 ft ceilings, wood plank tile in all the right places, modern fixtures, designer paint, 3 CAR GARAGE & more! Palatial master features dual sinks, walk-in shower & walkin closet! Step through the oversized doors to your South facing BACKYARD OASIS with extended paver patio, artificial turf & jacuzzi! A MUST SEE!

3919 W Hayduk Road, Laveen

Courtesy of The Maricopa Real Estate Company. 602-359-5170 Selling Office: Compass.

Copyright 2026 Arizona Regional Multiple Listing Service, All rights reserved. The data relating to real estate for sale on this website comes in part from the Arizona Regional Multiple Listing Service. All information deemed reliable but not guaranteed and should be independently verified. All properties are subject to prior sale, change or withdrawal. Neither listing broker(s) nor Arizona Regional Multiple Listing Service shall be responsible for any typographical errors, misinformation, misprints and shall be held totally harmless.

The data relating to real estate listings on this website comes in part from the Internet Data Exchange (IDX) program of Multiple Listing Service of Southern Arizona. IDX information is provided exclusively for consumers' personal, non-commercial use and may not be used for any purpose other than to identify prospective properties consumers may be interested in purchasing. Listings provided by brokerages other than Loving Phoenix Team | Real Broker are identified with the MLSSAZ IDX Logo. All Information Is Deemed Reliable But Is Not Guaranteed Accurate. Listing information Copyright 2026 MLS of Southern Arizona. All Rights Reserved.

How much is your home worth?

Get instant property value now!