Refine Search
Sort by
5112 W Rainwater Drive, Laveen
$650,004
4 Beds ⋅ 3 Baths ⋅ 6792851 MLS
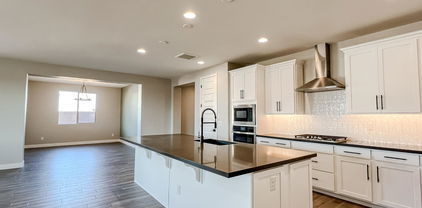
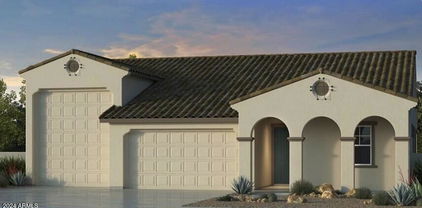
MLS#6792851 April 2025 Completion! Welcome to the new build 55-RV2 floor plan at Tierra Montana Fiesta! This home is designed to make you feel right at home with its open kitchen, gathering room, and dining area that flow seamlessly into the covered outdoor living area. The primary suite is spacious and features a double vanity and a walk-in closet for plenty of storage. At the front of the house, off the foyer, you'll find three secondary bedrooms and two full bathrooms, perfect for family or guests. This home combines comfort, style, and function to suit your needs. Structural options added include; 4th bedroom, shower at bath 3, garage service door, RV cleanout and RV garage prewire for minisplit.

5112 W Rainwater Drive, Laveen

Courtesy of Taylor Morrison (MLS Only). 480-346-1738 Selling Office: Realty ONE Group.

6424 W Latona Road, Laveen
$397,000
3 Beds ⋅ 2 Baths ⋅ 6787556 MLS
Delight in seeing this bright and open like-new home in the heart of Laveen! The floor plan offers a spacious great room with a beautiful kitchen complete with white shaker cabinets, elegant granite countertops, sleek stainless steel appliances, and a walk-in pantry! Enjoy the luxurious primary suite with a large shower and walk-in closet! Put your design touch on the private back yard with lots of room for a pool, putting green, or whatever your heart desires! The home is situated on a corner lot and backs to a green belt, boasts beautiful mountain views and is just steps from the community park! Plus, it has a prime accessible location just off the San Tan Loop 202, close to the I-10, shopping, and more!

6424 W Latona Road, Laveen

Courtesy of Citiea. 480-870-3119 Selling Office: West USA Realty.

5837 W Moody Trail, Laveen
$451,990
3 Beds ⋅ 2 Baths ⋅ 6785893 MLS
COMING SOON - Beautiful Brand New Corner Home in a Highly Desirable Central Location - Featuring countless upgrades such as 9' ceilings, Shaw - Milan - Surf 17x17 Tile, Granite countertops in the kitchen. Whirlpool Stainless steel appliances. White cabinets. Energy-efficient features throughout, Programmable thermostat, gas heater, gas range. Spacious walk-in closet in owners suite. Front yard landscaping, covered patio in the backyard. Spectacular Mountain Views! Minutes from downtown Phoenix in a master-planned community featuring walking trails, greenbelts, neighborhood parks and playgrounds. Conviniently located off the Loop 202 and near schools, shopping and dining!

5837 W Moody Trail, Laveen

Courtesy of Compass. 480-776-1555 Selling Office: Best Homes Real Estate.

11224 S 56th Lane, Laveen
$440,000
4 Beds ⋅ 2 Baths ⋅ 6785806 MLS
MLS#6785806 ~Ready Now! Experience the exquisite charm of the single-story Lily residence at Tierra Montana Discovery, where thoughtful design meets modern elegance. This floor plan offers 4 bedrooms and 2 baths, with a private owner's suite thoughtfully tucked at the rear of the home for ultimate serenity. The spacious eat-in kitchen, a centerpiece of the home, features upgraded 42-inch maple cabinets with crown molding, gleaming quartz countertops, and premium GE stainless steel appliances. A stylish breakfast bar seamlessly connects the kitchen to the dining and gathering areas, perfect for both everyday living and entertaining. Structural options include: paver front porch.

11224 S 56th Lane, Laveen

Courtesy of Taylor Morrison (MLS Only). 480-346-1738 Selling Office: eXp Realty.

5833 W Moody Trail, Laveen
$454,990
4 Beds ⋅ 3 Baths ⋅ 6783130 MLS
Beautiful Brand New Corner Home in a Highly Desirable Central Location - Ready to close in 35 day or less! Featuring countless upgrades such as 9' ceilings, Shaw - Milan - Surf 17x17 Tile, Granite countertops in the kitchen. Whirlpool Stainless steel appliances. White cabinets. Energy-efficient features throughout, Programmable thermostat, gas heater, gas range. Spacious walk-in closet in owners suite. Front yard landscaping, covered patio in the backyard. Spectacular Mountain Views! Minutes from downtown Phoenix in a master-planned community featuring walking trails, greenbelts, neighborhood parks and playgrounds. Conviniently located off the Loop 202 and near schools, shopping and dining!

5833 W Moody Trail, Laveen

Courtesy of Compass. 480-776-1555 Selling Office: HomeSmart.

5336 W Rainwater Drive, Laveen
$509,990
4 Beds ⋅ 3 Baths ⋅ 6782527 MLS
MLS#6782527 New Construction - Ready Now! Discover modern luxury in the Hudson model new build at Tierra Montana Encore, a stunning 4-bedroom, 3-bath home with a 2-car garage. An elegant paver front porch welcomes you into a spacious open floor plan, where the heart of the home seamlessly blends style and functionality. The kitchen shines with pristine white quartz countertops, a gas cooktop, and a single oven, perfect for both culinary adventures and everyday ease. The generously designed living space offers the ideal balance of comfort and sophistication, while the serene primary suite features an ensuite bath and ample closet space. Three additional bedrooms and well-appointed bathrooms ensure plenty of room for family and guests. Thoughtfully crafted, this new build perfectly combines contemporary design and everyday comfort in the vibrant Tierra Montana Encore community. Structural options include: bedroom 4 in lieu of tandem garage, show in lieu of tub at bath 2 and 3.

5336 W Rainwater Drive, Laveen

Courtesy of Taylor Morrison (MLS Only). 480-346-1738 Selling Office: Realty ONE Group.

7109 S 74th Lane, Laveen
$425,000
4 Beds ⋅ 2 Baths ⋅ 6780432 MLS
This charming home is nestled on a corner lot of a peaceful cul-de-sac. With stone accents, a two-car garage, RV gate, and a welcoming front porch, this property offers both curb appeal and practicality. Inside, you'll find neutral paint tones, tall ceilings, a blend of classic tile flooring and soft Berber carpeting all creating a warm, inviting atmosphere. The kitchen features granite countertops, matching backsplash, recessed lighting, wood shaker cabinetry, and pantry. The primary bedroom offers a peaceful retreat, with a spacious layout, walk-in closet, and an immaculate ensuite bathroom. Step outside to the expansive backyard, where a covered patio, grassy lawn, and mature shade tree create the perfect outdoor space for relaxation or play. This home is move-in ready!

7109 S 74th Lane, Laveen

Courtesy of Century 21 Northwest. rodica.bartels@century21.com Selling Office: Realty ONE Group.

7252 S 76th Avenue, Laveen
$454,990
3 Beds ⋅ 2 Baths ⋅ 6779638 MLS
The Clyde floorplan has a bright open kitchen with ample counter space and cozy dining area leading out to the patio. The secluded primary suite features resort like bath with walk in shower and large walk-in closet. The 'Stuff of Life' Room provides extra storage space as you walk in from the garage entrance. Beautifully designed with 42'' grey staggard cabinets and matte black accessories throughout the home. Your washer, dryer, refrigerator and 2'' Faux Wood blinds are included making this a truly move in ready home! **Up to 6% of Base Price can be applied towards closing cost and/or short-long term interest rate buydowns when choosing our preferred Lender. Additional eligibility and limited time restrictions apply.

7252 S 76th Avenue, Laveen

Courtesy of K. Hovnanian Great Western Homes, LLC. 877-546-8669 Selling Office: A.Z. & Associates.

11106 S 52nd Lane, Laveen
$685,000
3 Beds ⋅ 3 Baths ⋅ 6778288 MLS
Why wait for a new build when this stunning home is ready now? Thoughtfully designed with unique storage solutions, you'll find a place for everything—keeping your home clutter-free. The polyurea-coated garage floor adds style and functionality, perfect for all your toys. The open layout offers versatility with a home office, cozy den, or flex space to suit your needs. Your guests might never want to leave, thanks to the private front suite with an ensuite bathroom, offering them their own retreat. The kitchen, dining, and gathering room flow together effortlessly, ideal for entertaining or family time. Outside, the extended wrap-around patio invites you to unwind and take in mountain views. On a corner lot backing to a greenbelt, this gem also includes transferable new home warranties!

11106 S 52nd Lane, Laveen

Courtesy of Citiea. 480-870-3119 Selling Office: Keller Williams Realty Phoenix.

5402 W Ian Drive, Laveen
$450,000
3 Beds ⋅ 2 Baths ⋅ 6775993 MLS
Welcome to the highly desirable Cheatham Farms West! This move-in ready home, owned by the original owners, is situated on a premium corner lot with oversized backyard and view fencing. Featuring 3 bedrooms, a bonus room, and 2 bathrooms, this property offers plenty of space to suit your needs, along with a 3-car garage for added convenience. Inside, the light and bright open floor plan boasts vaulted ceilings and beautiful shutters, creating a welcoming atmosphere. The well-designed backyard is perfect for enjoying your outdoor space, complete with a sparkling pool for those warm summer days. Prewired for surround sound in the primary, family room and den this home is ready for you to make it your own!

5402 W Ian Drive, Laveen

Courtesy of Redfin Corporation. 602-483-4919 Selling Office: My Home Group Real Estate.

3823 W Lodge Drive, Laveen
$819,895
4 Beds ⋅ 4 Baths ⋅ 6774341 MLS
Gorgeous new single-level home nestled in the private and gated Atlas at Whispering Hills Community. The spacious 4-bedroom home is loaded with designer selections such as an Iron front door, an executive GE café appliance package, Aristokraft Landen Maple Burlap Cabinets, Champagne kitchen cabinet hardware and faucet, and so much more. The office boasts double French glass doors and the home also includes a flex dining space. The bathrooms have black matte cabinet hardware and plumbing fixtures. Other highlights include Quartz Bianco Pearl in the kitchen and primary bath, Marazzi Merona 8 x 40 tile everywhere but the secondary bedrooms which have upgraded carpet and pad.

3823 W Lodge Drive, Laveen

Courtesy of Tri Pointe Homes Arizona Realty. 480-970-6000 Selling Office: HomeSmart.

7424 S 74th Lane, Laveen
$414,900
3 Beds ⋅ 2 Baths ⋅ 6768889 MLS
CORNER lot home- ONLY 1 neighbor- The sellers purchased 3 years ago and have continued to upgrade and meticulously care for this amazing home from day one. Step inside to find **FRESH INTERIOR PAINT** that brightens every room, **NEW CEILING FANS** throughout, enhancing comfort and style for hot AZ weather. The home also boasts **NEW BLINDS** and **UV SUN SCREENS**, providing energy efficiency and privacy while still letting in plenty of natural light. Open living room features gorgeous wood paneled wall and PLENTY of open space for entertaining family and friends. Kitchen has **GAS STOVE**, all stainless steal appliances and **HUGE STAINLESS SINK** Primary bedroom closet has ALLL the storage you need featuring large closet organizers AND drawers. Primary bedroom lets in lots of natural light and large enough for home office or desk. The exterior shines with **fresh exterior paint 3 years ago**, giving the home great curb appeal. The real show stopper is the backyard!!... 12FT steel beam RAMADA!!! COMPLETE with all the amenities done for you- TV mounted and included in sale, gorgeous BLUETOOTH chandelier light and all protected from extreme sun with complete overhead coverage. TONS of natural grass and PLENTY of space for future projects or new pool. This home is move-in ready with all the finishing touches to create a comfortable and inviting living space, DON'T WAIT ON THIS ONE. Priced to sell quickly!!

7424 S 74th Lane, Laveen

Courtesy of Citiea. 480-870-3119 Selling Office: LPT Realty, LLC.

7023 W Carson Road, Laveen
$440,000
3 Beds ⋅ 2 Baths ⋅ 6762994 MLS
Solar-Powered Single-Level Gem! This thoughtfully designed single-level residence features three spacious bedrooms and an inviting den perfect as a quiet office, craft space, or a cozy retreat. Fully owned solar panel system, offering monthly savings while supporting a greener lifestyle. A spacious kitchen with abundant storage awaits, connecting seamlessly to both a cozy living room and a family room perfect for gatherings or quiet nights in. Step outside to your private backyard oasis, where a shimmering pool invites relaxation, RV gate with a parking pad and concrete walkways, and a new security gate. Set on a desirable corner lot, this home offers both well appointed upgrades and sustainable living. Start enjoying everything it has to offer from day one!

7023 W Carson Road, Laveen

Courtesy of Real Broker. 602-755-3415 Selling Office: LPT Realty, LLC.

4629 W Summerside Road, Laveen
$774,000
6 Beds ⋅ 5 Baths ⋅ 6756376 MLS
Say YES to this stunning custom-designed executive home! Its indoor and outdoor features are a must-see! This home is located in an urban village just south of Phoenix, Laveen Village. Just eight miles from Downtown Phoenix entertainment venues, restaurants, and sports arenas. Enjoy this half-acre private yard with open spaces, stunning sunsets, and mountain views—easy access to the 202 freeway connecting to I-10, with Sky Harbor Airport just minutes away. Laveen Village is where old western history and urban development meet, offering its residents a comfortable lifestyle. This home offers expansive living areas both inside and out. Flex space, living/dining rooms, chef kitchen, bedrooms, baths and so much more. Make this home the ONE for you!

4629 W Summerside Road, Laveen

Courtesy of Realty ONE Group. 480-321-8100 Selling Office: LPT Realty, LLC.

5621 W St Anne Avenue, Laveen
$455,000
5 Beds ⋅ 3 Baths ⋅ 6755911 MLS
Incredible curb appeal. Located in a coveted gated community, you will be in awe form the moment you walk in through the front door. Expansive layout makes it a great home for entertaining family and friends. The kitchen features an elegant granite countertop with complimenting stainless steel appliances. Spacious dining room overlooking an oversized private backyard. On the second floor, it features a roomy loft, primary bedroom with space for a sitting area, luxurious ensuite with a walk-in closet. In addition to this, are three great sized bedrooms. One bedroom and one full bathroom on the first makes it a great option for guests, family, or even a private office.

5621 W St Anne Avenue, Laveen

Courtesy of Jason Mitchell Real Estate. 480-522-1030 Selling Office: Century 21 Northwest.

5449 W Chuck Box Road, Laveen
$510,000
3 Beds ⋅ 2 Baths ⋅ 6752134 MLS
A stunning residence in the serene community of Laveen, AZ. This home is the most popular floor plan in the collection known as the Iris. Open-concept living space with abundant natural light and high ceilings. The gourmet kitchen is a chef's delight, featuring sleek countertops and ample cabinet space. The master suite is a private sanctuary, complete with a spacious walk-in closet and a luxurious en-suite bathroom with dual vanities and a spa-like rainfall shower. Two additional well-sized bedrooms provide plenty of space for family or guests. A large den that is currently being used as a bedroom with custom barn door. This home is located, near Estrella Global Academy, loop 202, and tons of stores and dining areas. Loaded with tons of Upgrades, tour today to see it in person

5449 W Chuck Box Road, Laveen

Courtesy of HomeSmart Premier. 602-323-9420 Selling Office: HomeSmart Premier.

7206 W Fawn Drive, Laveen
$415,000
4 Beds ⋅ 2 Baths ⋅ 6749974 MLS
Move-in ready home on a desired corner lot! Discover high vaulted ceilings, neutral palette, durable tile flooring in all wet areas, a bay window in the formal living/dining room, soft carpet, and a family room with backyard access for merging the indoor/outdoor activities. The eat-in kitchen is equipped with honey oak cabinets, granite counters, a walk-in pantry, black matching built-in appliances, and an island with a breakfast bar. Continue into the main bedroom, boasting a sunny bay window and an ensuite with dual sinks, a separate tub/shower, and a walk-in closet. The low-care backyard has a covered patio, a built-in BBQ, and a view fence to gaze at the community walking path. So much to like!

7206 W Fawn Drive, Laveen

Courtesy of HomeSmart. 602 751 7215 Selling Office: eXp Realty.

5431 W La Grange Drive, Laveen
$450,000
3 Beds ⋅ 3 Baths ⋅ 6749519 MLS
This stunning Taylor Morrison home, built in 2021, offers modern luxury and efficiency in a highly desirable location. Nestled on a prime corner lot with north-south exposure, the property boasts an open floor plan designed for comfortable living and entertainment. Three spacious bedrooms and three full bathrooms, including a luxurious master bath with double sinks and a double glass shower. Dedicated office space, perfect for remote work or study. A three-car garage, providing ample storage, parking and soft water loop. Energy Star certification, ensuring lower utility costs and a smaller environmental footprint. A gourmet kitchen with Quartz countertops throughout and a gas stove, complemented by all included appliances. MORE A convenient laundry room with a custom counter to streamline your laundry routine. The home is ideally situated within walking distance to schools, close to a variety of restaurants and shopping options, and offers easy access to the 202-expansion freeway. Enjoy the benefits of a new build in a vibrant community.

5431 W La Grange Drive, Laveen

Courtesy of Realty ONE Group. 480-777-4500 Selling Office: Real Broker.

4024 W Valley View Drive, Laveen
$370,000
3 Beds ⋅ 2 Baths ⋅ 6746211 MLS
Welcome to Montana Vista, where this charming single-level home awaits you! Nestled on a corner lot adjacent to a common area. It offers 3 beds, 2 baths, 2-car garage, & a low-care but beautiful landscape. Inviting interior with abundant natural light, layered crown molding, designer paint, and wood-look tile flooring in common areas. Enjoy the seamless design of an open layout, making entertaining a bliss! The kitchen boasts matching appliances, a pantry, ample white cabinetry, modern light fixtures, and a butcher block island. Main bedroom has a private bathroom with dual sinks & a walk-in closet. Outback, you have an extended flagstone-covered patio to relax or enjoy BBQ. Near schools, parks, golf course, & much more! Make it yours!

4024 W Valley View Drive, Laveen

Courtesy of My Home Group Real Estate. 480-685-2760 Selling Office: Keller Williams Realty Elite.

9424 S 34th Drive, Laveen
$390,000
3 Beds ⋅ 3 Baths ⋅ 6745279 MLS
Beautifully designed home featuring a modern kitchen with granite countertops, a kitchen island, and ample storage space, including a pantry. The kitchen is equipped with a built-in microwave, dishwasher, and range/oven (electric), making it perfect for cooking and entertaining. Enjoy meals in the eat-in kitchen or relax in the additional loft space and separate den/office. An oversized slider leads you to a private patio off the great room, perfect for outdoor living. The primary bedroom offers mountain views, and the ensuite features double vanities and an oversized walk-in shower. The community provides a pool, spa, and green common area, offering a serene retreat just steps away.

9424 S 34th Drive, Laveen

Courtesy of HomeSmart. 602-230-7600 Selling Office: AZ Brokerage Holdings, LLC.

Copyright 2026 Arizona Regional Multiple Listing Service, All rights reserved. The data relating to real estate for sale on this website comes in part from the Arizona Regional Multiple Listing Service. All information deemed reliable but not guaranteed and should be independently verified. All properties are subject to prior sale, change or withdrawal. Neither listing broker(s) nor Arizona Regional Multiple Listing Service shall be responsible for any typographical errors, misinformation, misprints and shall be held totally harmless.

The data relating to real estate listings on this website comes in part from the Internet Data Exchange (IDX) program of Multiple Listing Service of Southern Arizona. IDX information is provided exclusively for consumers' personal, non-commercial use and may not be used for any purpose other than to identify prospective properties consumers may be interested in purchasing. Listings provided by brokerages other than Loving Phoenix Team | Real Broker are identified with the MLSSAZ IDX Logo. All Information Is Deemed Reliable But Is Not Guaranteed Accurate. Listing information Copyright 2026 MLS of Southern Arizona. All Rights Reserved.

How much is your home worth?

Get instant property value now!