Refine Search
Sort by
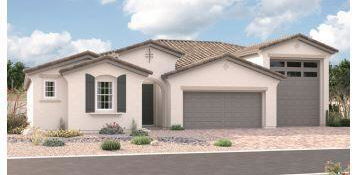
5119 W Western Star Boulevard, Laveen
$445,000
3 Beds ⋅ 2 Baths ⋅ 6741819 MLS
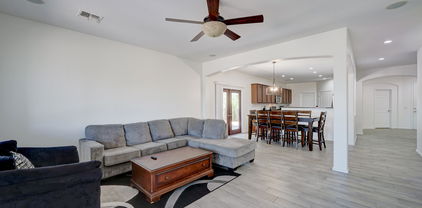
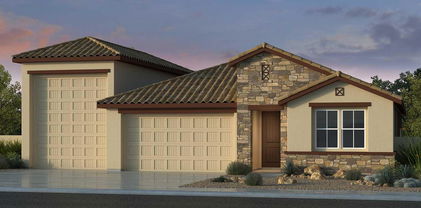
Welcome to your new home in the up and coming area of Laveen, in the masterplanned community of Tierra Montana at Prior Ridge. This home built in 2020 is set on a corner lot with expansive mountain views! Upon entering into the foyer you will find neutral tile leading you to the kitchen with granite countertops huge island, and walk in pantry. Continue to the living area with large slider to backyard views and perfectly set dining area to complete the great room. With 3 bedrooms, 2 bathrooms, a dedicated laundry room, and a 2 car garage there is plenty of room and storage for everyone! Tierra Montana at Prior Ridge is conveniently located off the 202, many hiking trails at South Mountain practically in your backyard, nearby shopping and restaurants with much more growth to come!

5119 W Western Star Boulevard, Laveen

Courtesy of HomeSmart Lifestyles. 480-390-6683 Selling Office: International Real Estate Professionals, LLC.

5333 W Sunland Avenue, Laveen
$460,000
3 Beds ⋅ 2 Baths ⋅ 6729839 MLS
Move-in ready! Take advantage of this lovely 3-bed, 2-bath residence on a coveted corner lot, now available! Great curb appeal with a 3-car garage and a private courtyard. Come inside to find an inviting hallway ushering you to the spacious living room filled with abundant natural light and wood-style flooring. The eat-in kitchen features gray SS appliances, recessed lighting, granite counters, a pantry, white cabinets with crown molding, a breakfast bar, and a bay window. Discover a sizable den perfect for a home office! The main bedroom is a sanctuary, boasting a double-door entry, a sitting area with a bay window, a full ensuite with dual sinks, and a walk-in closet. Sliding glass doors reveal a large backyard with a covered patio, fragrant citrus trees, and an RV gate. Don't miss out!

5333 W Sunland Avenue, Laveen

Courtesy of My Home Group Real Estate. 480-685-2760 Selling Office: A.Z. & Associates.

5621 W St Anne Avenue, Laveen
$407,500
5 Beds ⋅ 3 Baths ⋅ 6727865 MLS
Welcome Home! Step into this beautiful, move-in ready home featuring elegant neutral tile, plush carpeting, and modern two-tone paint throughout. The spacious layout offers plenty of room for everyone. On the main level, you'll find a versatile bedroom, a combined living and dining room, a cozy family room, and an inviting eat-in kitchen. The kitchen is a chef's dream with granite countertops and stainless steel appliances. Upstairs, discover four additional bedrooms and a versatile loft space. The master suite is a true retreat with a relaxing sitting area and a luxurious bathroom. Outside, the fully landscaped front and back yards provide the perfect setting for relaxation and entertaining. Enjoy the expansive covered patio, complete with ceiling fans

5621 W St Anne Avenue, Laveen

Courtesy of Coldwell Banker Realty. 602-954-6888 Selling Office: Non-MLS Office.

5316 W Novak Way, Laveen
$433,000
3 Beds ⋅ 2 Baths ⋅ 6726431 MLS
SELLER IS OFFERING A UP TO $15,000 CREDIT TO THE BUYER FOR A RATE BUY-DOWN OR CLOSING COSTS. Welcome to this charming 3 bed, 2 bath single-level home, with recently updated flooring, interior and exterior paint, all new SS appliances, new A/C installed in 2023, along with updated lighting fixtures and hardware, nestled on a corner lot with north/south exposure, offering both space and comfort in a desirable neighborhood. Boasting vaulted ceilings and a soothing neutral color palette throughout, this home exudes a sense of warmth and tranquility. As you step inside, you're greeted by a formal living room and dining space—perfect for hosting gatherings or enjoying quiet evenings with loved ones. A convenient den provides additional flex space for a home office or study area. The bright eat-in kitchen is a chef's delight, featuring stainless steel appliances, ample cabinet and counter space, and a breakfast bar open to the casual dining area and family room. From here, you have great access to the backyard where you will find a covered patio and endless opportunities for creating your own outdoor oasis. Retreat to the primary bedroom, which boasts an ensuite bathroom complete with dual sinks, a glass-enclosed walk-in shower, a relaxing garden tub, and a spacious walk-in closetyour own private sanctuary. The two remaining bedrooms are generously sized and share a guest bathroom, perfect for family or guests. Convenience is key with a dedicated laundry room and a 2-car garage providing ample storage space. Located within walking distance to a community park and playground, along with easy access to Loop 202, this home offers convenience to recreation activities, shopping, dining, and more. Don't miss out on the opportunity to make this lovely home yours!

5316 W Novak Way, Laveen

Courtesy of Howe Realty. 602-909-6513 Selling Office: HomeSmart.

4328 W Hasan Drive, Laveen
$395,000
3 Beds ⋅ 2 Baths ⋅ 6725302 MLS
The pristine curb appeal of this well maintained home on a premium corner lot in Rogers ranch is going to impress. The spacious greatroom floorplan has 3 bedrooms and a den. The den provides so many options, use it as an office, playroom, gameroom, small gym or easily convert it into a 4th bedroom. The kitchen features stainless appliance with a new refrigerator and stove. Primary bedroom includes walk in closet, ensuite with shower/tub combo. Hall bathroom recently had new walk in shower installed. Backyard has easy maintenance landscaping with a covered patio and room for a future oasis if desired by new owner. With the Arizona heat, the NEWER AC UNIT is a plus too! SELLER INCENTIVES.

4328 W Hasan Drive, Laveen

Courtesy of ProSmart Realty. 480-540-2213 Selling Office: Realty Achievers LLC.

5703 W Novak Way, Laveen
$390,000
3 Beds ⋅ 2 Baths ⋅ 6725300 MLS
Welcome to this stunning single-story home, situated adjacent to the community lake, offering breathtaking views in every direction. Nestled on a corner lot, this home features an oversized covered patio, a synthetic grass side yard, & extended pavers that lead to a sitting area, ideal for entertaining. The highly sought-after floor plan boasts vaulted ceilings, a breakfast bar, & a spacious eat-in kitchen, creating a bright and inviting living space. The main bedroom is a true retreat with its bay window showcasing spectacular lake views, & the ensuite includes a garden tub, separate shower, & a generous walk-in closet. Located in the gated Cottonfields community, this home offers a convenient location w/ easy access to the 202 loop, restaurants, shopping, entertainment, and Sky Harbor

5703 W Novak Way, Laveen

Courtesy of Keller Williams Realty Phoenix. 480-768-9333 Selling Office: eXp Realty.

7107 S 68th Drive, Laveen
$704,500
6 Beds ⋅ 3 Baths ⋅ 6723400 MLS
This spacious two-story home features six bedrooms, including an ensuite on the main floor with a private, handicap-accessible side entry. High ceilings and an open floor plan make it perfect for entertaining. The kitchen, bathrooms, and laundry room all have quartz countertops. Upstairs includes a loft/office area for extra lounging. Situated on a quiet street corner, the incredible yard boasts a custom 1,425 sq ft gazebo, multiple hammocks, an outdoor fireplace, a heated pool with a slide and bridge, a detached dressing cabana/pool storage, two covered spaces, a sports court, and various seating areas. Owned solar panels provide significant savings. Both garages include built-in storage for projects and seasonal items.

7107 S 68th Drive, Laveen

Courtesy of E & G Real Estate Services. 480-550-8500 Selling Office: eXp Realty.

5614 W Top Hand Trail, Laveen
$463,082
4 Beds ⋅ 2 Baths ⋅ 6722232 MLS
MLS#6722232 ~December Completion! This elegant single-story home showcases a harmonious blend of design elements throughout. Within the Lily floor plan, discover 4 bedrooms and 2 baths, with the secluded owner's suite situated at the rear for enhanced privacy. Indulge in the upgraded maple 42-inch cabinets, complemented by crown molding accents, and GE stainless steel appliances in the expansive eat-in kitchen. Seamlessly connecting to the dining and gathering area, the kitchen also features a convenient breakfast bar. Outside, the driveway leading to the inviting front porch is adorned with delightful pavers, while the 2-car garage has been expanded. Structural options included: super shower at the owner's bath and upgraded Tucson Elevation. Design upgrades include: upgraded cabinets, appliances and kitchen countertops.

5614 W Top Hand Trail, Laveen

Courtesy of Taylor Morrison (MLS Only). 480-346-1738 Selling Office: AZ Brokerage Holdings, LLC.

5317 W Leodra Lane, Laveen
$465,000
4 Beds ⋅ 2 Baths ⋅ 6721520 MLS
Spectacular pride of ownership! Owner has maintained this beautiful home in impeccable conditions. Corner lot with a gorgeous greenbelt behind the property for walking & biking. North/South exposure allowing heaving sunlight to be naturally cooler. Solar panels installed in 2019, owned & paid in full therefore no need for loan approval. Duck sealing throughout completed by Aeroseal USA in 2019 increasing efficiency & lower energy bills. Green home water filtration system installed in 2018 providing filtered water throughout your home for cooking, cleaning, drinking & bathing. Soft closing cabinets throughout kitchen reducing the slam & jam of doors & drawers, making them last longer than traditional cabinets. Lead lights above kitchen cabinets for extra brightness. Security system for peace of mind. Exceptional location near freeways, shopping & dining. Don't miss out on this opportunity to make this exquisite home your own.

5317 W Leodra Lane, Laveen

Courtesy of Coldwell Banker Realty. 480-496-9001 Selling Office: eXp Realty.

7231 W Carter Road, Laveen
$499,999
5 Beds ⋅ 3 Baths ⋅ 6717915 MLS
***Ignore Days On Market - was temp off market for over 30 days for AirBnB & to fix a repair*** Nestled on a large corner lot in Laveen Farms, this absolutely beautiful next gen home does not disappoint. Inside you'll be greeted by a spacious entryway & to the left you'll find the next gen suite perfect for family or guests. Continue on in this open floor plan to the large & open living room, separate dining room space, and spacious kitchen equipped with all stainless steel appliances, granite countertops, & tons of storage. New tile flooring throughout with carpet in the bedrooms. Head outback to enjoy your gorgeous mountain views from the low maintenance backyard. With walking trails directly behind along with being a corner lot, you get a nice open feeling to enjoy our desert livin

7231 W Carter Road, Laveen

Courtesy of Realty ONE Group. 480-285-0000 Selling Office: Barrett Real Estate.

5213 W Chuck Box Road, Laveen
$617,231
3 Beds ⋅ 3 Baths ⋅ 6712964 MLS
Up to 3% of total purchase price towards closing costs incentive offer. Additional eligibility and limited time restrictions apply. MLS#6712964 June Completion! Welcome home to the 55-RV1 plan at Tierra Montana Fiesta! This spacious single-story design features 3 bedrooms, a flex room, 3 baths, a 2-car garage, and an RV garage, all situated on a large lot. As you enter from the porch, a foyer greets you, leading past the secondary bedrooms and a bathroom. The open kitchen, gathering room, and dining area form the heart of the home, perfect for cooking and entertaining with a kitchen island and a 16-foot sliding glass door that opens to the outdoor living space. The owner's suite offers 2 walk-in closets, a super shower, and a dual sink vanity. Structural options include: super shower, paver front porch, RV clean outs, 16' x 8' multi slide glass door at gathering room, and super shower at owner's bath.

5213 W Chuck Box Road, Laveen

Courtesy of Taylor Morrison (MLS Only). 480-346-1738 Selling Office: RE/MAX Professionals.

6105 S 68th Avenue, Laveen
$420,000
3 Beds ⋅ 2 Baths ⋅ 6712734 MLS
Come see the best single level floorplan in the beautiful masterplan community of Laveen Farms. Fall in love with this spacious home featuring 3 large bedrooms and a den. Sprawled on an oversized corner lot w/ 3 car garage that backs to acre-lot homes for added privacy. Almost new (2020) entire kitchen!! New granite counters, upgraded white shaker cabinets, stainless steel appliances and gorgeous wood-look tile in all the right places! Double sinks and garden tub in primary bath. Backyard has lots of pavers, grass and citrus trees. Surrounded by mountains, shopping, dining, 202 fwy and great schools!. Don't miss the amazing community park w/ luscious green grass, a waterfall feature, lake, ducks, bball courts, playground, and so much more! Must see this beauty before it's gone!

6105 S 68th Avenue, Laveen

Courtesy of Bliss Realty & Investments. 480-235-3617 Selling Office: Saguaro Desert Realty.

3629 W Mineral Road, Laveen
$825,919
4 Beds ⋅ 4 Baths ⋅ 6709473 MLS
Privately tucked in Summit at Whispering Hills near South Mountain, this designer selected single-story home is loaded with details. The kitchen boasts an executive appliance package including a 36'' cooktop and hood, a waterfall edge island countertop, Venatino Grey Quartz countertops, and Brelin Admiral cabinets in the kitchen and white cabinets in the bathrooms. Other features include 12'' x 24'' tile flooring throughout, contemporary drywall texture, upgraded plumbing, lighting and door fixtures, upgraded insulation to the main house and insulated garages, a pair of French doors at the den, and a frameless walk in shower at the primary bath. Enjoy walking and biking paths, mountain and desert views, as well as easy access to Arizona recreation.

3629 W Mineral Road, Laveen

Courtesy of Tri Pointe Homes Arizona Realty. 480-970-6000 Selling Office: Tri Pointe Homes Arizona Realty.

9812 S 37th Drive, Laveen
$724,719
3 Beds ⋅ 4 Baths ⋅ 6709066 MLS
Gorgeous brand new home in Ridge at Whispering Hills, a new community in Laveen. High end features throughout. The executive kitchen boasts double ovens, Oxide Honed Quartz countertops, and white painted cabinets and greyhound painted cabinets at the center island. Other highlights in the home include extended upper and lower cabinets in the kitchen nook, an extended dining room, a 16' multi-slider in the great room, upgraded paint in Snowbound, upgraded tile and carpet throughout, and an attached 3 car garage with a service door. There is a frameless walk-in shower and a shower at the secondary bath. Gated community access creating a serene and private living experience.

9812 S 37th Drive, Laveen

Courtesy of Tri Pointe Homes Arizona Realty. 480-970-6000 Selling Office: Realty ONE Group.

10006 S 37th Avenue, Laveen
$824,796
4 Beds ⋅ 4 Baths ⋅ 6708986 MLS
Ideally located near South Mountain, this charming new home offers designer selections, desert and mountain views, a spacious floor plan with 4-bedrooms, and so much more! Some features in the kitchen include Quartz countertops, an island, and an Executive kitchen package with double ovens and a 36'' gas cooktop and hood. Dayton Birtch Burlap stacked cabinets in the kitchen and dining area. The great room boasts a 12' ceiling and a corner slider door with a post that leads to the outdoor living area. Other highlights include an extended dining area with lower and upper cabinets, upgraded carpet and pad in the bedrooms, 6'' x 36'' plank tile flooring everywhere but the bedrooms, and a freestanding tub in the Primary bathroom. Gated access and biking and walking paths.

10006 S 37th Avenue, Laveen

Courtesy of Tri Pointe Homes Arizona Realty. 480-970-6000 Selling Office: Tri Pointe Homes Arizona Realty.

10115 S 44th Lane, Laveen
$655,000
4 Beds ⋅ 3 Baths ⋅ 6707091 MLS
Unlock the door to your DREAM LIFESTYLE today! Situated in a PRESTIGIOUS GATED COMMUNITY, this stunning, well-maintained 4-bed, 3-bath home showcases the PRIDE OF HOMEOWNERSHIP! The Chef's Delight Kitchen features granite countertops and a spacious breakfast nook, perfect for meal prep and casual dining. A CONVENIENT downstairs bedroom and bathroom are ideal for accommodating parents or guests. The expansive main bedroom serves as a PEACEFUL RETREAT. The additional bedrooms are generously sized, with one including a balcony that offers a quiet escape. Step outside to discover a resort-like backyard designed for entertainment, PRIVACY, and RELAXATION. The covered patio is perfect for al fresco dining, and the private pool, surrounded by large trees, creates a SECLUDED OASIS ideal for sunny days. This home is just a short drive from Aguila Golf Course, Cesar Chavez Park, and South Mountain Park and Preserve!

10115 S 44th Lane, Laveen

Courtesy of RE/MAX Signature. 602-626-9200 Selling Office: Penfield Properties.

Copyright 2026 Arizona Regional Multiple Listing Service, All rights reserved. The data relating to real estate for sale on this website comes in part from the Arizona Regional Multiple Listing Service. All information deemed reliable but not guaranteed and should be independently verified. All properties are subject to prior sale, change or withdrawal. Neither listing broker(s) nor Arizona Regional Multiple Listing Service shall be responsible for any typographical errors, misinformation, misprints and shall be held totally harmless.

The data relating to real estate listings on this website comes in part from the Internet Data Exchange (IDX) program of Multiple Listing Service of Southern Arizona. IDX information is provided exclusively for consumers' personal, non-commercial use and may not be used for any purpose other than to identify prospective properties consumers may be interested in purchasing. Listings provided by brokerages other than Loving Phoenix Team | Real Broker are identified with the MLSSAZ IDX Logo. All Information Is Deemed Reliable But Is Not Guaranteed Accurate. Listing information Copyright 2026 MLS of Southern Arizona. All Rights Reserved.

How much is your home worth?

Get instant property value now!