Refine Search
Sort by
7040 W Gary Way, Laveen
$440,000
3 Beds ⋅ 2 Baths ⋅ 6730065 MLS
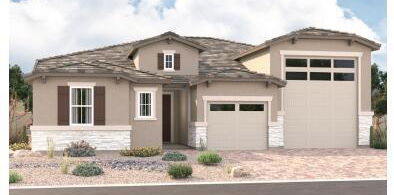
This one story Laredo home is move-in ready and available for quick close! No need to wait to enjoy a sparkling pool and lovely backyard! The large eat-in kitchen features granite countertops, an island with a breakfast bar, pantry, and even a built-in planning desk. All kitchen appliances will stay, as well! There is an open den/flex area and large family room! The split floorplan allows privacy for the spacious primary ensuite bedroom, featuring a walk-in closet, large vanity with dual sinks, a separate shower and tub. plus private access to the patio! The two additional bedrooms are adjacent to a second full bath. Having prepaid solar panels is the best - enjoy the benefits without the worry of maintenance.! Enjoy this great location for shopping, dining, schools and great parks!

7040 W Gary Way, Laveen

Courtesy of Berkshire Hathaway HomeServices Arizona Properties. 623-266-3550 Selling Office: Crown Key Real Estate.

5333 W Sunland Avenue, Laveen
$460,000
3 Beds ⋅ 2 Baths ⋅ 6729839 MLS
Move-in ready! Take advantage of this lovely 3-bed, 2-bath residence on a coveted corner lot, now available! Great curb appeal with a 3-car garage and a private courtyard. Come inside to find an inviting hallway ushering you to the spacious living room filled with abundant natural light and wood-style flooring. The eat-in kitchen features gray SS appliances, recessed lighting, granite counters, a pantry, white cabinets with crown molding, a breakfast bar, and a bay window. Discover a sizable den perfect for a home office! The main bedroom is a sanctuary, boasting a double-door entry, a sitting area with a bay window, a full ensuite with dual sinks, and a walk-in closet. Sliding glass doors reveal a large backyard with a covered patio, fragrant citrus trees, and an RV gate. Don't miss out!

5333 W Sunland Avenue, Laveen

Courtesy of My Home Group Real Estate. 480-685-2760 Selling Office: A.Z. & Associates.

5115 W Apollo Road, Laveen
$475,000
5 Beds ⋅ 3 Baths ⋅ 6729717 MLS
**VERY MOTIVATED SELLER** New Granite kitchen countertops just installed. This stunning 5-bedroom, 3-bathroom home with a 3-car garage features fresh paint, new flooring, and new kitchen appliances. Enjoy the expansive loft, perfect for entertaining, and a downstairs bedroom and full bath for added convenience. The spacious kitchen includes an island and plenty of cabinet spaces. The backyard is ready for your personal touch, complete with a full covered patio ideal for BBQ's and gatherings. Very close to shopping, restaurants, LA Fitness, parks with playgrounds and basketball courts and conveniently close to the new 202 highway. This home offers both comfort and convenience. Don't miss this opportunity to make it yours!!

5115 W Apollo Road, Laveen

Courtesy of Valentine Team, LLC. 602-350-5964 Selling Office: My Home Group Real Estate.

7543 W Donner Drive, Laveen
$364,990
2 Beds ⋅ 3 Baths ⋅ 6729553 MLS
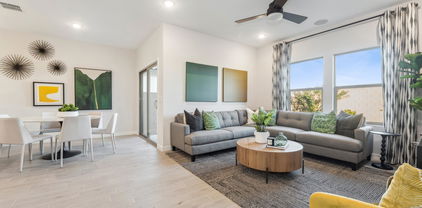
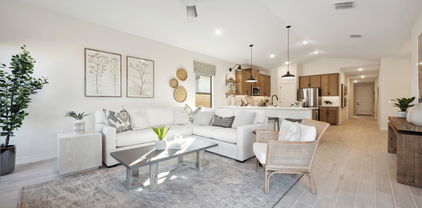
Introducing a new townhome community ideally situated just off the Loop 202, providing easy access to recreation, shopping, and dining options. Laveen Place boasts exceptional amenities, including a community pool. This Carina plan home showcases dual owner's suites and a versatile loft area. Charming interior selections include 42'' upgraded cabinetry, quartz countertops, stainless steel appliances, and upgraded flooring throughout. Don't miss your opportunity to own this home!! ^^^Up to 6% of Base Price can be applied towards closing cost and/or short-long term interest rate buydowns when choosing our preferred Lender. Additional eligibility and limited time restrictions apply.

7543 W Donner Drive, Laveen

Courtesy of K. Hovnanian Great Western Homes, LLC. 877-546-8669 Selling Office: Real365.

7554 W Minton Street, Laveen
$464,990
4 Beds ⋅ 2 Baths ⋅ 6729536 MLS
This Godavari plan home has an open kitchen designed with our stylish Farmhouse inspired 'Looks' selections, including 42'' staggered, white cabinets with crown molding and stunning grey quartz counters. The large island is great for creating culinary delights. The spacious great room opens up to the covered patio, perfect for enjoying the beautiful Arizona weather. The primary suite is a private oasis with a huge walk-in closet. A secluded bedroom 2 is a perfect guest room or as a home office. The included washer/dryer, refrigerator and 2'' Faux blinds make this home truly Move-in Ready. ^^^Up to 6% of Base Price can be applied towards closing cost and/or short-long term interest rate buydowns when choosing our preferred Lender. Additional eligibility and limited time restrictions apply.

7554 W Minton Street, Laveen

Courtesy of K. Hovnanian Great Western Homes, LLC. 877-546-8669 Selling Office: eXp Realty.

7559 W Minton Street, Laveen
$456,600
4 Beds ⋅ 2 Baths ⋅ 6729512 MLS
This new Finlay plan home is stylishly designed with our Farmhouse inspired interior 'Looks' selections, highlighted by 42'' staggered grey cabinets with crown molding, sparkling white quartz counters, and matte black accessories. The charming kitchen includes a peninsula with convenient breakfast bar. The sunny great room provides ample space for both entertainment and relaxation. The spacious primary suite with a large walk-in closet is a quiet retreat. Fully equipped with a washer/dryer, stainless steel refrigerator, and 2'' faux blinds, provide a true quick move-in home! ^^^Up to 4% of Base Price can be applied towards closing cost and/or short-long term interest rate buydowns when choosing our preferred Lender. Additional eligibility and limited time restrictions apply.

7559 W Minton Street, Laveen

Courtesy of K. Hovnanian Great Western Homes, LLC. 877-546-8669 Selling Office: Realty ONE Group.

7562 W Minton Street, Laveen
$441,047
3 Beds ⋅ 2 Baths ⋅ 6729439 MLS
This Clyde plan home has a bright open kitchen expertly designed with our Loft inspired 'Looks' selections such as white cabinets grey quartz counters, brushed Nickel fixtures and modern bubble pendant lighting over the island. The cozy dining area and great room lead out to the patio, perfect for entertaining and relaxing. Our 'Stuff of Life' Room offers extra storage as you enter from the garage. The secluded primary suite with large shower and large walk-in closet is an ideal retreat. The included washer, dryer, refrigerator and 2'' Faux Wood blinds make this a truly Move-in Ready home! ^Up to 4% of Base Price can be applied towards closing cost and/or short-long term interest rate buydowns when choosing our preferred Lender. Additional eligibility and limited time restrictions apply.

7562 W Minton Street, Laveen

Courtesy of K. Hovnanian Great Western Homes, LLC. 877-546-8669 Selling Office: Realty ONE Group.

7518 W Minton Street, Laveen
$499,990
4 Beds ⋅ 3 Baths ⋅ 6729380 MLS
This Orinoco plan home features a beautiful open kitchen with quartz countertops, white cabinets, walk-in corner pantry and peninsula. The cozy dining area adjacent to kitchen is ideal for family gathering or hosting friends. The Spacious great room with vaulted ceiling and adjacent patio is ideal for indoor/outdoor living. An Extra Suite Plus with a living room and kitchenette is perfect for guests or multigenerational living. Conveniently located near downtown Phoenix and only 18 minutes from Sky Harbor airport. Come see this luxurious home today! ^^Up to 6% of Base Price can be applied towards closing cost and/or short-long term interest rate buydowns when choosing our preferred Lender. Additional eligibility and limited time restrictions apply.

7518 W Minton Street, Laveen

Courtesy of K. Hovnanian Great Western Homes, LLC. 877-546-8669 Selling Office: Brokers Hub Realty, LLC.

5607 W Paseo Way, Laveen
$559,990
4 Beds ⋅ 4 Baths ⋅ 6728643 MLS
Introducing the exquisite Jade floorplan, a haven of sophistication and comfort. With over 2600 square feet, this spacious residence boasts 4 bedrooms and 3.5 baths, complemented by a 3-car garage and features such as a formal dining area and butler's pantry—ideal for entertaining guests in style. Approaching the home, its picturesque farmhouse exterior, accented by a charming paver driveway, sets the stage for the exceptional elegance within. Step inside to discover a gourmet kitchen that is the heart of the home, featuring 42-inch white shaker style cabinets adorned with gun metal hardware. Mosaic white backsplash flows seamlessly with the pristine Carrara style white quartz countertops, offering a timeless canvas for culinary creativity. The expansive great room, bathed in natural light streaming through a magnificent 4-panel sliding glass door, seamlessly connects indoor and outdoor living spaces. Enjoy gatherings or quiet moments alike in the expansive backyard oasis beyond. Throughout the main living areas, 6 by 36 wood-like plank tile flooring provides not only durability but also warmth and visual appeal. This flooring choice enhances the home's charm and complements its modern design elements. Every bathroom in the Jade Floorplan is a testament to luxury, boasting round sinks with upgraded matte black finishes. Quartz countertops grace each bathroom, continuing the theme of sophistication and quality craftsmanship. Additional features include stainless steel appliances throughout, encompassing a washer, dryer, refrigerator, and garage door opener, along with a soft water loop for enhanced comfort and convenience. This meticulously crafted residence exemplifies the perfect union of luxury and practicality, offering a haven for discerning buyers seeking a superior lifestyle. Experience the unparalleled elegance of the Jade Floorplan firsthand.

5607 W Paseo Way, Laveen

Courtesy of Compass. 480-776-1555 Selling Office: Compass.

5626 W Thurman Drive, Laveen
$559,990
4 Beds ⋅ 4 Baths ⋅ 6728623 MLS
''Introducing the exquisite Jade floorplan, a haven of sophistication and comfort. With over 2600 square feet, this spacious residence boasts 4 bedrooms and 3.5 baths, complemented by a 3-car garage and features such as a formal dining area and butler's pantry—ideal for entertaining guests in style. Nestled on a corner homesite, the farmhouse exterior and paver driveway create a charming curb appeal, welcoming you home. Step inside to discover 8-foot tall interior doors and 9-foot ceilings that enhance the sense of spaciousness throughout. The home is adorned with 12 by 24 plank tile flooring everywhere except the bedrooms, offering durability and elegance. The kitchen is a chef's delight, featuring 42-inch white shaker style cabinets accented by brushed nickel hardware, complemented by pristine white quartz countertops and a stylish gray backsplash. The single bowl stainless steel undermount sink with an upgraded faucet adds both functionality and aesthetic appeal. Included are stainless steel appliances in the kitchen, including a refrigerator. Washer, and dryer are also included ensuring convenience from day one. Additional amenities such as a garage door opener, 2-inch faux wood white blinds, and pendant prewire in the kitchen complete this home's offerings. Experience the perfect blend of luxury and functionality with the Jade floorplanenvision yourself living in this exceptional home where every detail has been thoughtfully designed for modern living."

5626 W Thurman Drive, Laveen

Courtesy of Compass. 480-776-1555 Selling Office: Compass.

5536 W Mcneil Street, Laveen
$433,990
3 Beds ⋅ 2 Baths ⋅ 6728136 MLS
''Step into the epitome of modern comfort with the Violet Plan, a meticulously designed single-story home offering 3 bedrooms and 2 bathrooms across 1567 sq ft of luxurious living space. This residence features a seamless blend of sophistication and functionality. Upon grand 8ft exterior entry door, you are greeted by an open and inviting layout, accentuated by 9 ft ceilings throughout, creating an expansive feel and allowing natural light to permeate every corner. The heart of the home, the kitchen, showcases stylish gray shaker style cabinets complemented by upgraded granite countertops and stainless-steel appliances including gas range, microwave, dishwasher, and refrigerator, making it a chef's dream and perfect for culinary adventures. Not only is the laundry room perfectly located for a growing family, right now we're including matching washer & dryer in this under construction home. Throughout the main living areas, enjoy the durability and beauty of wood-like plank tile flooring, adding warmth and character to the space. The bedrooms are outfitted with plush carpeting, providing a cozy retreat for relaxation. Located in a sought-after neighborhood, right off the new 202, this home combines modern amenities with timeless design, ensuring comfort and convenience for its residents. Don't miss the opportunity to make the Violet Plan your new sanctuary. "

5536 W Mcneil Street, Laveen

Courtesy of Compass. 480-776-1555 Selling Office: Realty ONE Group.

5621 W St Anne Avenue, Laveen
$407,500
5 Beds ⋅ 3 Baths ⋅ 6727865 MLS
Welcome Home! Step into this beautiful, move-in ready home featuring elegant neutral tile, plush carpeting, and modern two-tone paint throughout. The spacious layout offers plenty of room for everyone. On the main level, you'll find a versatile bedroom, a combined living and dining room, a cozy family room, and an inviting eat-in kitchen. The kitchen is a chef's dream with granite countertops and stainless steel appliances. Upstairs, discover four additional bedrooms and a versatile loft space. The master suite is a true retreat with a relaxing sitting area and a luxurious bathroom. Outside, the fully landscaped front and back yards provide the perfect setting for relaxation and entertaining. Enjoy the expansive covered patio, complete with ceiling fans

5621 W St Anne Avenue, Laveen

Courtesy of Coldwell Banker Realty. 602-954-6888 Selling Office: Non-MLS Office.

5217 W Magdalena Lane, Laveen
$499,000
3 Beds ⋅ 2 Baths ⋅ 6727477 MLS
Welcome to your new home in Laveen, AZ! This rare property sits on an expansive 11,999 sq ft lot and offers a 14 ft RV gate, a 2,000 sq ft pad with 50 amp RV power, ensuring ample space and convenience for your travel needs. The home features a split floorplan with 3 bedrooms plus a den, 2 full baths and a 3-car garage with built-in cabinets! The large, open kitchen is the perfect gathering place, offering ample cabinetry, 2 pantries and tons of counter space. The primary bath has recently been remodeled and features his/her closets and a linen closet. With a refreshing pool and an outdoor shower, your dream home can be a reality! Don't miss out on this exceptional opportunity to own a versatile and well-appointed home in the charming community of Laveen.

5217 W Magdalena Lane, Laveen

Courtesy of Brokers Hub Realty, LLC. 602-291-3015 Selling Office: eXp Realty.

10022 S 56th Lane, Laveen
$536,990
5 Beds ⋅ 5 Baths ⋅ 6726616 MLS
Beautiful Brand New Corner Home in a Highly Desirable Central Location - Ready to close in 35 days or less! Featuring countless upgrades such as 9' ceilings, Shaw - Milan - Surf 17x17 Tile, Granite countertops in the kitchen. Whirlpool Stainless steel appliances. White cabinets. Energy-efficient features throughout, Programmable thermostat, gas heater, gas range. Spacious walk-in closet in owners suite. Front yard landscaping, covered patio in the backyard. Spectacular Mountain Views! Minutes from downtown Phoenix in a master-planned community featuring walking trails, greenbelts, neighborhood parks and playgrounds. Conveniently located off the Loop 202 and near schools, shopping and dining!

10022 S 56th Lane, Laveen

Courtesy of Compass. 480-776-1555 Selling Office: Close Pros Real Estate and Management.

5316 W Novak Way, Laveen
$433,000
3 Beds ⋅ 2 Baths ⋅ 6726431 MLS
SELLER IS OFFERING A UP TO $15,000 CREDIT TO THE BUYER FOR A RATE BUY-DOWN OR CLOSING COSTS. Welcome to this charming 3 bed, 2 bath single-level home, with recently updated flooring, interior and exterior paint, all new SS appliances, new A/C installed in 2023, along with updated lighting fixtures and hardware, nestled on a corner lot with north/south exposure, offering both space and comfort in a desirable neighborhood. Boasting vaulted ceilings and a soothing neutral color palette throughout, this home exudes a sense of warmth and tranquility. As you step inside, you're greeted by a formal living room and dining space—perfect for hosting gatherings or enjoying quiet evenings with loved ones. A convenient den provides additional flex space for a home office or study area. The bright eat-in kitchen is a chef's delight, featuring stainless steel appliances, ample cabinet and counter space, and a breakfast bar open to the casual dining area and family room. From here, you have great access to the backyard where you will find a covered patio and endless opportunities for creating your own outdoor oasis. Retreat to the primary bedroom, which boasts an ensuite bathroom complete with dual sinks, a glass-enclosed walk-in shower, a relaxing garden tub, and a spacious walk-in closetyour own private sanctuary. The two remaining bedrooms are generously sized and share a guest bathroom, perfect for family or guests. Convenience is key with a dedicated laundry room and a 2-car garage providing ample storage space. Located within walking distance to a community park and playground, along with easy access to Loop 202, this home offers convenience to recreation activities, shopping, dining, and more. Don't miss out on the opportunity to make this lovely home yours!

5316 W Novak Way, Laveen

Courtesy of Howe Realty. 602-909-6513 Selling Office: HomeSmart.

5621 W Thurman Drive, Laveen
$529,990
3 Beds ⋅ 3 Baths ⋅ 6726330 MLS
''Welcome to luxury living exemplified by the Ruby floorplan. This meticulously designed home boasts 3 spacious bedrooms plus a den, offering versatility for work or relaxation. With 2.5 baths featuring quartz countertops, square sinks, and matte black finishes, every detail exudes modern elegance and durability. Situated on a coveted end homesite, the exterior charm is enhanced by a paver driveway and farmhouse accents, setting the stage for a welcoming entrance. Inside, natural light floods the living spaces through a large 4-panel sliding glass door, seamlessly connecting indoor and outdoor environments. The heart of this home is its chef-inspired kitchen, complete with 42-inch upper cabinets in dark espresso, crisp white quartz countertops, a subway-style backsplash adorned with matte black hardware. Convenience is key with pendant prewire in the kitchen, garage door openers, and a full suite of appliances including washer, dryer, and fridge. Beyond aesthetics, functionality shines through with a spacious 4-car supergarage, perfect for accommodating vehicles, storage, or hobbies. This Ruby floorplan embodies modern luxury and thoughtful design, offering a lifestyle of comfort and sophistication. Don't miss your chance to experience this exceptional home and imagine yourself living in unparalleled style.

5621 W Thurman Drive, Laveen

Courtesy of Compass. 480-776-1555 Selling Office: American Freedom Realty.

5225 W Huntington Drive, Laveen
$440,000
4 Beds ⋅ 3 Baths ⋅ 6726167 MLS
Introducing an incredible 4-bed, 3-bath residence in the desirable River Walk Villages, awaiting its new owners! Come inside to find a well-sized living room enhanced with vaulted ceilings, a trending palette, a wooden panel wall, and new sleek wood-plank tile flooring. The eat-in kitchen is a homemaker's dream with remodeled kitchen providing SS appliances, recessed lighting, granite counters, plenty of white cabinetry, and sliding glass doors to the backyard. Good sized Bedroom and Freshly remodeled Bath downstairs. Venture upstairs to discover carpeted bedrooms, including the main retreat adorned with a mirrored door closet and a private bathroom. The expansive backyard has a covered patio, a grassy lawn, a seating area with a fire pit, and a Newer refreshing pool ready to enjoy. Minutes away from restaurants, parks, and more.

5225 W Huntington Drive, Laveen

Courtesy of West USA Realty. 602-942-4200 Selling Office: A.Z. & Associates.

4328 W Hasan Drive, Laveen
$395,000
3 Beds ⋅ 2 Baths ⋅ 6725302 MLS
The pristine curb appeal of this well maintained home on a premium corner lot in Rogers ranch is going to impress. The spacious greatroom floorplan has 3 bedrooms and a den. The den provides so many options, use it as an office, playroom, gameroom, small gym or easily convert it into a 4th bedroom. The kitchen features stainless appliance with a new refrigerator and stove. Primary bedroom includes walk in closet, ensuite with shower/tub combo. Hall bathroom recently had new walk in shower installed. Backyard has easy maintenance landscaping with a covered patio and room for a future oasis if desired by new owner. With the Arizona heat, the NEWER AC UNIT is a plus too! SELLER INCENTIVES.

4328 W Hasan Drive, Laveen

Courtesy of ProSmart Realty. 480-540-2213 Selling Office: Realty Achievers LLC.

5703 W Novak Way, Laveen
$390,000
3 Beds ⋅ 2 Baths ⋅ 6725300 MLS
Welcome to this stunning single-story home, situated adjacent to the community lake, offering breathtaking views in every direction. Nestled on a corner lot, this home features an oversized covered patio, a synthetic grass side yard, & extended pavers that lead to a sitting area, ideal for entertaining. The highly sought-after floor plan boasts vaulted ceilings, a breakfast bar, & a spacious eat-in kitchen, creating a bright and inviting living space. The main bedroom is a true retreat with its bay window showcasing spectacular lake views, & the ensuite includes a garden tub, separate shower, & a generous walk-in closet. Located in the gated Cottonfields community, this home offers a convenient location w/ easy access to the 202 loop, restaurants, shopping, entertainment, and Sky Harbor

5703 W Novak Way, Laveen

Courtesy of Keller Williams Realty Phoenix. 480-768-9333 Selling Office: eXp Realty.

7310 W Darrel Road, Laveen
$368,500
3 Beds ⋅ 2 Baths ⋅ 6725151 MLS
Move-in ready! Take a look at this charming 3-bed, 2-bath home in the peaceful Trailside Point community. A 2-car garage, low-care landscape, & a welcoming porch are just the beginning. Discover a perfectly flowing living/dining room, ideal for entertaining or gatherings! Neutral paint, abundant natural light, and tasteful flooring - tile & plush carpet t/out are some features worth mentioning. The kitchen boasts built-in appliances, a pantry, ample wood cabinetry, recessed lighting, and a breakfast area. Primary bedroom includes a full ensuite with dual sinks, toilet room & walk-in closet. Check out the backyard, with covered & open patios, an excellent spot for relaxing or enjoying BBQ! Conveniently located close to schools, parks, freeways, restaurants, shopping, and so much more!

7310 W Darrel Road, Laveen

Courtesy of American Associates. 480-966-9030 Selling Office: eXp Realty.

5022 W Top Hand Trail, Laveen
$489,995
4 Beds ⋅ 3 Baths ⋅ 6723649 MLS
Welcome to the dynamic Slate home in the heart of Laveen! Explore this home in this beautiful community with picturesque mountain views . Look no further! This homesite boasting driveway pavers. Included features: an inviting covered entry; a spacious great room; an open dining area; an impressive kitchen offering 42'' cabinets, quartz countertops, a center island and a roomy pantry; a convenient laundry; a lavish primary suite showcasing an expansive walk-in closet and a private bath; a covered patio and a 2-car garage with a service door. This could be your dream home! Don't miss this home that is conveniently located by shopping, highways and hiking trails.

5022 W Top Hand Trail, Laveen

Courtesy of Sekisui House Arizona. 480-624-0244 Selling Office: Geneva Real Estate and Investments.

5536 W Olney Avenue, Laveen
$499,990
4 Beds ⋅ 3 Baths ⋅ 6723369 MLS
Step into luxury and comfort with the Sunflower Plan, a meticulously designed 2200 sq ft home offering unparalleled living spaces and exquisite details throughout. This spacious abode features 4 bedrooms, 3 full baths, and a coveted guest retreat, ensuring ample room for relaxation and entertainment. As you enter, you are greeted by 8 ft tall interior doors that lend an air of grandeur, complemented by hardwood-like plank tile floors that flow seamlessly throughout the living areas, enhancing both beauty and durability. The bedrooms offer plush carpeting for cozy retreats. The heart of the home is the chef-inspired kitchen, complete with stainless steel appliances and a single-bowl undermount sink, making meal preparation a breeze. Adorned with white shaker style cabinets accented by gray cabinetry on the island and adorned with sleek white quartz countertops and a neutral backsplash, the kitchen is as stylish as it is functional. Each bathroom boasts elegant square sinks adding a touch of sophistication. The inclusion of a softwater loop ensures water quality throughout the home, while practical amenities such as a garage door opener, 2-inch faux wood white blinds, and all appliances including fridge, washer and dryer, elevate convenience to new heights. The Sunflower Plan exemplifies contemporary living at its finest, offering not just a home, but a lifestyle of comfort and sophistication. Whether hosting gatherings in the spacious living areas or enjoying quiet moments in your private sanctuary, every detail of this home has been thoughtfully curated to exceed expectations. Discover the Sunflower Plan today and envision the possibilities of luxury living tailored to your every need. This is more than a home; it's your sanctuary in every sense of the word.

5536 W Olney Avenue, Laveen

Courtesy of Compass. 480-776-1555 Selling Office: eXp Realty.

Copyright 2026 Arizona Regional Multiple Listing Service, All rights reserved. The data relating to real estate for sale on this website comes in part from the Arizona Regional Multiple Listing Service. All information deemed reliable but not guaranteed and should be independently verified. All properties are subject to prior sale, change or withdrawal. Neither listing broker(s) nor Arizona Regional Multiple Listing Service shall be responsible for any typographical errors, misinformation, misprints and shall be held totally harmless.

The data relating to real estate listings on this website comes in part from the Internet Data Exchange (IDX) program of Multiple Listing Service of Southern Arizona. IDX information is provided exclusively for consumers' personal, non-commercial use and may not be used for any purpose other than to identify prospective properties consumers may be interested in purchasing. Listings provided by brokerages other than Loving Phoenix Team | Real Broker are identified with the MLSSAZ IDX Logo. All Information Is Deemed Reliable But Is Not Guaranteed Accurate. Listing information Copyright 2026 MLS of Southern Arizona. All Rights Reserved.

How much is your home worth?

Get instant property value now!