Refine Search
Sort by
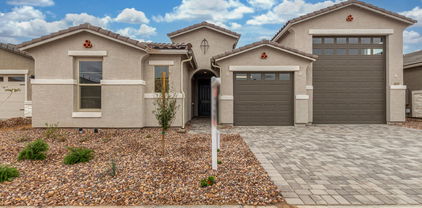
7523 W Minton Street, Laveen
$417,936
3 Beds ⋅ 2 Baths ⋅ 6723152 MLS
This Clyde plan home has a bright open great room and dining area leading out to the patio. The kitchen, with ample counterspace is expertly designed with white cabinets accented with floating shelves, stainless-steel appliances and bubble pendant lighting over the large island. Our convenient 'Stuff of Life' Room adds extra storage walking in from the garage. The secluded primary suite features a step-in shower and large walk-in closet. We have also included your washer, dryer, refrigerator and 2'' Faux Wood blinds making this home move in ready home, Summer 2024! Plan you visit today! ^^^Up to 4% of Base Price can be applied towards closing cost and/or short-long term interest rate buydowns when choosing our preferred Lender. Additional eligibility and limitations apply.

7523 W Minton Street, Laveen

Courtesy of K. Hovnanian Great Western Homes, LLC. 877-546-8669 Selling Office: HomeSmart.

7559 W Donner Drive, Laveen
$384,990
3 Beds ⋅ 3 Baths ⋅ 6722344 MLS
This is your chance to be one of the first homeowners at Laveen Place! This widely popular Vela plan features 3 bedrooms, 2.5 baths, and a private patio. The first floor of this charming home includes the beautifully designed kitchen with 42'' upgraded cabinetry, quartz countertops, and stainless-steel appliances and great room, perfect for relaxing with family and friends. Upstairs are 2 bedroom and the Primary Suite providing a quiet sanctuary. Situated conveniently off the Loop 202, providing easy access to recreation, shopping, and dining. ^^Up to 6% of Base Price can be applied towards closing cost and/or short-long term interest rate buydowns when choosing our preferred Lender. Additional eligibility and limited time restrictions apply.

7559 W Donner Drive, Laveen

Courtesy of K. Hovnanian Great Western Homes, LLC. 877-546-8669 Selling Office: Non-MLS Office.

5614 W Top Hand Trail, Laveen
$463,082
4 Beds ⋅ 2 Baths ⋅ 6722232 MLS
MLS#6722232 ~December Completion! This elegant single-story home showcases a harmonious blend of design elements throughout. Within the Lily floor plan, discover 4 bedrooms and 2 baths, with the secluded owner's suite situated at the rear for enhanced privacy. Indulge in the upgraded maple 42-inch cabinets, complemented by crown molding accents, and GE stainless steel appliances in the expansive eat-in kitchen. Seamlessly connecting to the dining and gathering area, the kitchen also features a convenient breakfast bar. Outside, the driveway leading to the inviting front porch is adorned with delightful pavers, while the 2-car garage has been expanded. Structural options included: super shower at the owner's bath and upgraded Tucson Elevation. Design upgrades include: upgraded cabinets, appliances and kitchen countertops.

5614 W Top Hand Trail, Laveen

Courtesy of Taylor Morrison (MLS Only). 480-346-1738 Selling Office: AZ Brokerage Holdings, LLC.

5317 W Leodra Lane, Laveen
$465,000
4 Beds ⋅ 2 Baths ⋅ 6721520 MLS
Spectacular pride of ownership! Owner has maintained this beautiful home in impeccable conditions. Corner lot with a gorgeous greenbelt behind the property for walking & biking. North/South exposure allowing heaving sunlight to be naturally cooler. Solar panels installed in 2019, owned & paid in full therefore no need for loan approval. Duck sealing throughout completed by Aeroseal USA in 2019 increasing efficiency & lower energy bills. Green home water filtration system installed in 2018 providing filtered water throughout your home for cooking, cleaning, drinking & bathing. Soft closing cabinets throughout kitchen reducing the slam & jam of doors & drawers, making them last longer than traditional cabinets. Lead lights above kitchen cabinets for extra brightness. Security system for peace of mind. Exceptional location near freeways, shopping & dining. Don't miss out on this opportunity to make this exquisite home your own.

5317 W Leodra Lane, Laveen

Courtesy of Coldwell Banker Realty. 480-496-9001 Selling Office: eXp Realty.

7577 W Darrow Street, Laveen
$306,990
2 Beds ⋅ 3 Baths ⋅ 6720428 MLS
Move-in Ready in Laveen! This is your opportunity to own your new home, in Laveen Place located just off the Loop 202, with easy access to recreation, shopping, and restaurants. This outstanding neighborhood offers amenities including a community pool, walking trails and lush common areas. This Aquila plan home features two owner's suites, one on each level, a private patio and second floor balcony. The kitchen features 42'' upgraded cabinetry, quartz countertops and stainless-steel appliances. The open great room is ideal for gathering with friends and family. Don't miss you chance to own this amazing new home! Investors welcome. ^^^Up to 6% of Base Price can be applied towards closing cost and/or short-long term interest rate buydowns when choosing our preferred Lender. Additional eligibility and limited time restrictions apply. *Prices subject to change, photos may be of a model home or virtually staged, actual home will vary

7577 W Darrow Street, Laveen

Courtesy of K. Hovnanian Great Western Homes, LLC. 877-546-8669 Selling Office: Non-MLS Office.

6334 W Latona Road, Laveen
$525,000
5 Beds ⋅ 3 Baths ⋅ 6720129 MLS
This stunning home offers numerous upgrades, including 9' ceilings, stylish 17x17 Shaw tile, and granite kitchen countertops. Enjoy top-of-the-line Whirlpool stainless steel appliances and sleek white cabinets. The home is energy-efficient with a WIFI-enabled programmable thermostat. The owner's suite boasts a spacious walk-in closet. The front yard is landscaped with an automatic drip system, and the backyard features a covered patio backing onto a serene walking path. Enjoy breathtaking mountain views! Located just minutes from downtown Phoenix, this master-planned community offers walking trails, greenbelts, parks, and playgrounds. It's conveniently close to the I-10 and Loop 202, as well as schools, shopping, and dining!

6334 W Latona Road, Laveen

Courtesy of eXp Realty. 888-897-7821 Selling Office: EMG Real Estate.

5322 W Euclid Avenue, Laveen
$655,000
6 Beds ⋅ 4 Baths ⋅ 6719259 MLS
Must see this beautiful 6-bedroom home in the city of Laveen! Nestled on an oversized lot, it displays a 3-car garage, desert landscape, RV gate, & a cozy front porch. Inviting interior showcases high ceilings & abundant natural light! You'll love the welcoming living room, formal dining room, and a separate family room w/fireplace. The gourmet kitchen has high-end SS appliances, granite counters, staggered wood cabinetry, a walk-in pantry, & a breakfast bar. Large owner's bedroom is downstairs! It boasts an ensuite with two vanities, separate tub/shower, & a walk-in closet. Another main bedroom is upstairs, also offers a walk-in closet & full bathroom. Enjoy the HUGE entertainer's backyard w/covered patio, natural grass, built-in BBQ, storage shed, fountain, & a sparkling pool! Just WOW!

5322 W Euclid Avenue, Laveen

Courtesy of EMG Real Estate. 602-314-6224 Selling Office: HomeSmart.

4719 W Harwell Road, Laveen
$429,500
3 Beds ⋅ 2 Baths ⋅ 6718174 MLS
Just completed in May 2024, welcome to this wonderfully renovated home in Cheatham Farms. Great floorplan! Renovations include: Int & Ext Paint, Textured Laminate Flooring throughout (no carpet), NEW Kitchen (incl cabs, Quartz counters, SS appliances), NEW Bathrooms, Lighting, Doors, Hardware, Water Heater, HVAC, and more. Low maintenance backyard with view fencing to picturesque Community Park and common area, and views of South Mountain. Your new Kitchen includes an Island with Breakfast Bar seating, as well as an adjacent Dining Nook. There is a separate area available for more formal dining. Vaulted ceilings make the Great Room area feel spacious and bright. Covered back patio. Spacious Master BR. Ceiling fans throughout. Come see this turnkey home with wonderful workmanship!

4719 W Harwell Road, Laveen

Courtesy of Realty ONE Group. 602-953-4000 Selling Office: eXp Realty.

7231 W Carter Road, Laveen
$499,999
5 Beds ⋅ 3 Baths ⋅ 6717915 MLS
***Ignore Days On Market - was temp off market for over 30 days for AirBnB & to fix a repair*** Nestled on a large corner lot in Laveen Farms, this absolutely beautiful next gen home does not disappoint. Inside you'll be greeted by a spacious entryway & to the left you'll find the next gen suite perfect for family or guests. Continue on in this open floor plan to the large & open living room, separate dining room space, and spacious kitchen equipped with all stainless steel appliances, granite countertops, & tons of storage. New tile flooring throughout with carpet in the bedrooms. Head outback to enjoy your gorgeous mountain views from the low maintenance backyard. With walking trails directly behind along with being a corner lot, you get a nice open feeling to enjoy our desert livin

7231 W Carter Road, Laveen

Courtesy of Realty ONE Group. 480-285-0000 Selling Office: Barrett Real Estate.

5414 W Piedmont Road, Laveen
$749,000
3 Beds ⋅ 3 Baths ⋅ 6717762 MLS
Over 1 acre with no HOA. Room for animals and your toys. RV parking. Within minutes of the new 202 freeway. Oversized 3 car garage. Secondary bedrooms have huge walk in closets that are cedar lined. Back yard has a large shed with a loft and horse pen with feeder and saddle rack. Archery target set up at back of property. This custom-built home is being sold by the original owner. Home is extremely well maintained. Built with 2X6 construction. Wood burning fireplace with white mountain Apache onyx rock. Formal living and dining rooms and large family room. Bay windows in the kitchen and family room with views to the huge backyard. Portion of back yard could easily be separated into a pasture. Fenced vegetable garden with sweet corn, watermelon, cantaloupe, cucumber, potato, asparagus, jalapeno, bell pepper, poblano pepper, zucchini, eggplant and 4 varieties of tomatoes. Several mature fruit trees including lemon, tangerine, plum, peach, apple, nectarine and apricot. White seedless grape vines. Perfect covered area for an enclosed chicken coop just needs chicken wire to be completed. Roof underlayment was recently replaced. Pond with fountain and goldfish. Large deck off of master bedroom. Large covered back patio and cobblestone patio area. This home has so much to offer.

5414 W Piedmont Road, Laveen

Courtesy of The Tori Jones Group, LLC. 602-290-1669 Selling Office: Grace CRE.

5325 W Rainwater Drive, Laveen
$615,990
5 Beds ⋅ 4 Baths ⋅ 6717315 MLS
MLS#6717315 Ready Now! The Pinnacle at Tierra Montana Encore showcases a two-story design featuring a generously sized primary suite on the main floor. This suite includes a spacious shower with a tub, a dual-sink vanity, and a walk-in closet suitable for all seasons. The large gathering room seamlessly connects to the gourmet kitchen and dining area. Completing the first floor, you'll find a laundry room and a guest bedroom with a full bath conveniently located towards the front of the home, perfect for overnight visitors. Upstairs, there are three additional bedrooms, two full baths, and a spacious loft, ideal for your family. Structural options include: bedroom 5 with bath 4 in lieu of den, 10 x 8' sliding glass door, soft water loop, and gas line for future outdoor kitchen.

5325 W Rainwater Drive, Laveen

Courtesy of Taylor Morrison (MLS Only). 480-346-1738 Selling Office: Limitless Real Estate.

9417 S 33rd Glen, Laveen
$380,000
3 Beds ⋅ 3 Baths ⋅ 6716746 MLS
Lovely 3BR/2.5BA/2CG+Den located in an adorable community with pool, green belts, parks & amazing views of South Mountain! Centrally located, footsteps to all amenities, a large front covered patio welcomes you into the great room with 9' ceilings, tiled floors & a beautiful kitchen which features 42'' cabinetry, breakfast bar, pantry, stainless steel appliances & lots of counter space. Immaculately clean carpet leads you upstairs to secondary bedrooms, bathroom, a huge den & the spacious primary suite that offers a walk in closet, dual vanity & an oval tub shower combo. A private courtyard hardscaped with pavers, gravel & artificial grass set the scene for romantic evenings lit by stranded lights & mountain backdrop or dining alfresco.

9417 S 33rd Glen, Laveen

Courtesy of AZ New Horizon Realty. 520-836-1001 Selling Office: AZ Brokerage Holdings, LLC.

5239 W Maldonado Road, Laveen
$450,000
5 Beds ⋅ 3 Baths ⋅ 6715288 MLS
This is a great remodeled 5 bedroom home just waiting for its new owner. The Master Bedroom is downstairs making it very convenient and private for a large family. All other 4 very good size bedrooms & bathroom are upstairs. It features new interior and exterior paint, new flooring throughout the home including new carpet in all bedrooms. Updated kitchen with new quartz counter-tops, new back splash, all new appliances and all the light fixtures and ceiling fans have also been updated. All 3 bathrooms have also been updated and floor in garage has new epoxy. Let's not forget the beautiful back yard with new pavers all around to front side of the house and new synthetic grass. This is a must see home that is move in ready and will not last!

5239 W Maldonado Road, Laveen

Courtesy of AZ Brokerage Holdings, LLC. 602-278-2455 Selling Office: My Home Group Real Estate.

7534 W Minton Street, Laveen
$499,000
5 Beds ⋅ 3 Baths ⋅ 6714987 MLS
This Orinoco plan home offers a beautiful open kitchen with quartz countertops, white cabinets, a walk-in corner pantry and peninsula. The cozy dining area adjacent to kitchen is ideal for comfortable dining. The spacious great room with vaulted ceiling is ideal for entertaining. Design with Loft inspired ''Looks' interior selections completes the elegance of this home with Brushed Nikel fixtures and modern bubble pendant lighting. Conveniently located near downtown Phoenix, known for its cultural and vibrant entertainment. 18 minutes from Sky Harbor airport. Come see this luxurious home. ^Up to 6% of Base Price can be applied towards closing cost and/or short-long term interest rate buydowns when choosing our preferred Lender. Additional eligibility and limited time restrictions apply

7534 W Minton Street, Laveen

Courtesy of K. Hovnanian Great Western Homes, LLC. 877-546-8669 Selling Office: Barrett Real Estate.

7514 W Minton Street, Laveen
$449,990
4 Beds ⋅ 2 Baths ⋅ 6714969 MLS
This Finlay homes offers a sunny great room allows space for entertainment and relaxation. Enjoy evenings dining al fresco on the covered patio. The cozy kitchen with peninsula and a convenient breakfast bar is designed with 42'' staggered, Sarsaparilla cabinets accented with crown modeling, Iced white Quartz counters, stainless-steel appliances including the refrigerator, and matte black finishes. A roomy primary suite with large walk-in closet is a true oasis. 3 additional bedrooms complete this home. We have included your washer/dryer and 2'' Faux blinds for a truly move in ready home. ^^^Up to 4% of Base Price can be applied towards closing cost and/or short-long term interest rate buydowns when choosing our preferred Lender. Additional eligibility and limited time restrictions apply.

7514 W Minton Street, Laveen

Courtesy of K. Hovnanian Great Western Homes, LLC. 877-546-8669 Selling Office: Non-MLS Office.

7567 W Donner Drive, Laveen
$369,990
2 Beds ⋅ 3 Baths ⋅ 6714587 MLS
Welcome to Laveen Place by K. Hovnanian Homes. The gorgeous Orion plan home features a kitchen boasting designer cabinets & stainless-steel appliances. The sun-lit great room is perfect for entertaining, while the beautiful dining area enhances mealtime enjoyment. Retreat to the elegant primary suite with a large walk-in closet & relaxing bath featuring a stylish vanity & large shower. The versatile loft offers space for a den or home office. Your dream lifestyle awaits! ^^^Up to 6% of Base Price can be applied towards closing cost and/or short-long term interest rate buydowns when choosing our preferred Lender. Additional eligibility and limited time restrictions apply.

7567 W Donner Drive, Laveen

Courtesy of K. Hovnanian Great Western Homes, LLC. 877-546-8669 Selling Office: A.Z. & Associates.

7535 W Minton Street, Laveen
$407,990
3 Beds ⋅ 2 Baths ⋅ 6713071 MLS
This Clyde plan home has a bright open kitchen with ample counter space and cozy dining area leading out to the patio. Expertly designed with white 42'' staggered cabinets & crown molding plus matte black finishes throughout. The secluded primary suite features a step-in shower and large walk-in closet. The included 'Stuff of Life' Room adds convenient extra storage walking in from the garage. We have also included your washer, dryer, refrigerator and 2'' Faux Wood blinds making this a truly move in ready home! See this home today! ^^^Up to 4% of Base Price can be applied towards closing cost and/or short-long term interest rate buydowns when choosing our preferred Lender. Additional eligibility and limited time restrictions apply.

7535 W Minton Street, Laveen

Courtesy of K. Hovnanian Great Western Homes, LLC. 877-546-8669 Selling Office: Arizona Best Real Estate.

7531 W Minton Street, Laveen
$489,990
5 Beds ⋅ 3 Baths ⋅ 6713009 MLS
This Orinoco plan homes offers a beautiful open kitchen with quartz countertops, gray cabinets, a walk-in corner pantry and peninsula. The cozy dining area adjacent to kitchen and spacious great room with vaulted ceiling, is ideal for entertaining. Our Loft inspired interior 'Looks' finishes complete the elegance of this home with Brushed Nikel fixtures and modern bubble pendant lighting. We have included your washer, dryer, refrigerator and 2'' Faux Wood blinds making this a truly move in ready home! Conveniently locate minutes downtown Phoenix and Sky Habor Airport. See this home soon!!! ^^Up to 4% of Base Price can be applied towards closing cost and/or short-long term interest rate buydowns when choosing our preferred Lender. Additional eligibility and limited time restrictions apply

7531 W Minton Street, Laveen

Courtesy of K. Hovnanian Great Western Homes, LLC. 877-546-8669 Selling Office: Real Broker.

5213 W Chuck Box Road, Laveen
$617,231
3 Beds ⋅ 3 Baths ⋅ 6712964 MLS
Up to 3% of total purchase price towards closing costs incentive offer. Additional eligibility and limited time restrictions apply. MLS#6712964 June Completion! Welcome home to the 55-RV1 plan at Tierra Montana Fiesta! This spacious single-story design features 3 bedrooms, a flex room, 3 baths, a 2-car garage, and an RV garage, all situated on a large lot. As you enter from the porch, a foyer greets you, leading past the secondary bedrooms and a bathroom. The open kitchen, gathering room, and dining area form the heart of the home, perfect for cooking and entertaining with a kitchen island and a 16-foot sliding glass door that opens to the outdoor living space. The owner's suite offers 2 walk-in closets, a super shower, and a dual sink vanity. Structural options include: super shower, paver front porch, RV clean outs, 16' x 8' multi slide glass door at gathering room, and super shower at owner's bath.

5213 W Chuck Box Road, Laveen

Courtesy of Taylor Morrison (MLS Only). 480-346-1738 Selling Office: RE/MAX Professionals.

Copyright 2026 Arizona Regional Multiple Listing Service, All rights reserved. The data relating to real estate for sale on this website comes in part from the Arizona Regional Multiple Listing Service. All information deemed reliable but not guaranteed and should be independently verified. All properties are subject to prior sale, change or withdrawal. Neither listing broker(s) nor Arizona Regional Multiple Listing Service shall be responsible for any typographical errors, misinformation, misprints and shall be held totally harmless.

The data relating to real estate listings on this website comes in part from the Internet Data Exchange (IDX) program of Multiple Listing Service of Southern Arizona. IDX information is provided exclusively for consumers' personal, non-commercial use and may not be used for any purpose other than to identify prospective properties consumers may be interested in purchasing. Listings provided by brokerages other than Loving Phoenix Team | Real Broker are identified with the MLSSAZ IDX Logo. All Information Is Deemed Reliable But Is Not Guaranteed Accurate. Listing information Copyright 2026 MLS of Southern Arizona. All Rights Reserved.

How much is your home worth?

Get instant property value now!