Refine Search
Sort by
20144 W San Juan Avenue W, Litchfield Park
$564,990
4 Beds ⋅ 3 Baths ⋅ 6786755 MLS
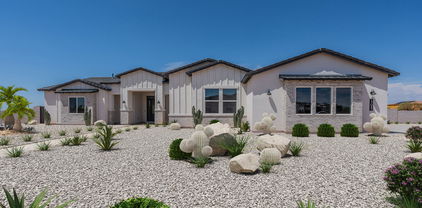
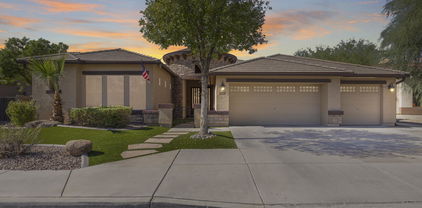
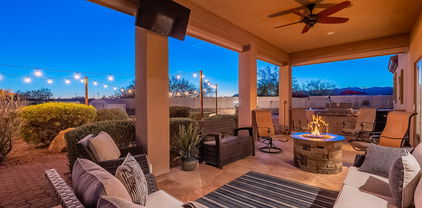
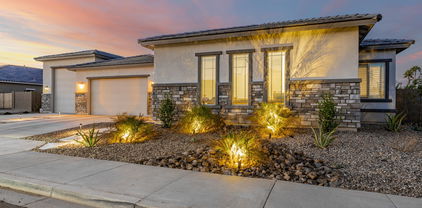
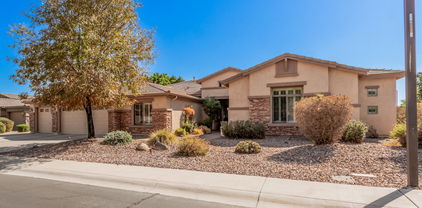
QUICK MOVE-IN HOME! MOVE INTO YOUR NEW HOME IN THE NEW YEAR! SPECIAL FINANCING WITH BELOW MARKET INTEREST RATES AVAILABLE! PLEASE INQUIRE ABOUT THESE SPECIALS ON THIS QUICK MOVE-IN HOME AND OTHERS. ACT SOON BEFORE IT IS TOO LATE! Topaz sitting on a large lot with an 8' gate. Multi slide door that leads out to the extended covered patio. Owner's bath has separate tub and shower & dual vanity sinks Stainless steel gas appliance package with a 36'' cooktop, wall oven, built in microwave, and T-shape hood. Sonoma Linen-off white cabinets with pull out trash drawer and 42'' kitchen uppers. AZT Tawny quartz countertops at kitchen and all baths. Kitchen backsplash 2x5 linear hex tile. Upgrade flooring includes Beaumont Olmo 7x22 plank tile in all areas of the home except for bedrooms and closets. Dual sinks at bath 2, soft water loop, gas stub for future BBQ, 8' tall garage door for those high profile vehicles and garage service door and so much more. Estimated to be complete in February. Please verify all information with onsite agent . Thank you!

20144 W San Juan Avenue W, Litchfield Park

Courtesy of DRB Homes. 480-220-9979 Selling Office: DRB Homes.

19782 W San Miguel Avenue, Litchfield Park
$515,000
4 Beds ⋅ 3 Baths ⋅ 6786692 MLS
HUGE PRICE IMPROVEMENT!!! NOW VACANT ''GO AND SHOW'' IMMACULATE OPEN CONCEPT SINGLE LEVEL HOME IN BEAUTIFUL SEASONS AT CANYON VIEWS!!! COME HOME TO THIS EXQUISITLY LAID OUT FLOORPLAN AND START LIVING THE NEXT CHAPTER OF YOUR STORY. BEAUTIFULLY MAINTAINED HOME WITH BRAND NEW INTERIOR PAINT THROUGHOUT. TASTEFUL WOOD-LOOK TILE FLOORS, CLEAN QUARTS COUNTERTOPS, SUBWAY TILE BACKSPLASH, BEAUTIFUL STAINLESS STEEL APPLIANCES AND SPACIOUS 3 CAR GARAGE. UPSCALE PAVER DRIVEWAY, RV GATE AND IMMENSE 9000 SQFT LOT WITH VIEWS OF THE WHITE TANK MOUNTAINS AND THE VALLEY BELOW. LOT IS LARGE ENOUGH TO HAVE A POOL, LAWN, OUTDOOR LIVING SPACE AND STILL HAVE ROOM FOR YOUR RV, BOAT, WORK TRAILER OR TOYS! INCREDIBLE HOME AT AN UNBEATABLE PRICE!!

19782 W San Miguel Avenue, Litchfield Park

Courtesy of Realty ONE Group. 480-285-0000 Selling Office: My Home Group Real Estate.

901 Torreon Drive E, Litchfield Park
$1,300,000
3 Beds ⋅ 3 Baths ⋅ 6786456 MLS
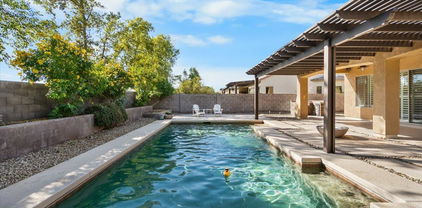
Welcome to a one-of-a-kind STUNNER in old Litchfield Park! This gem was built from the ground up in 2013. In 2023 it was extensively remodeled with a curated design and high-end finishes! The travertine path separating the lush green lawn guides you to your front courtyards. The grand foyer sets the stage for the open floorplan and bright views thru the 12' multi-slide. Tall ceilings and 8' custom doors accent the luxurious feel. Your dream kitchen boasts top-of-the-line Sub Zero, Wolf & Cove appliances consisting of 30''column refrigerator/freezer, 48'' range, hood liner, microwave, ice machine, 42 wine bottle refrigerator and dishwasher. Warm rift white oak custom cabinetry and paneled appliances enhance your cooking experience. The kitchen island is proportioned perfectly in the room and allows for 4 guests comfortably as well as ample working space while entertaining. The exquisite honed marble countertops compliment the vision. The dining room offers a spectacular 80 wine bottle glass lit display. The laundry room has an integrated dog crate, lockers for extra storage as well as drawers for shoes. The primary wing consists of a spacious bedroom, a luxurious bathroom, custom closet system as well as an adjacent den with fireplace. The secondary bedrooms are spacious as well with walk-in closets. The secondary bathroom is light, bright and has a creative tile design! The pool bath adjacent to the kitchen has direct access to the pool. 9 ½" French oak wood flooring adorns all the living areas for extra warmth. In the backyard you will find a 4 hole putting green, huge diving pool, lawn for playing, fruit trees & raised garden bed. The 3 car garage will accommodate your cars & toys perfectly. The additional storage cabinets are a bonus. Enjoy the benefits of a newer constructed home in this mature sought after community. This home blends elegance and modern convenience for a truly exceptional living experience! Seize this opportunity!

901 Torreon Drive E, Litchfield Park

Courtesy of Biltmore Real Estate Co, LLC. 602-840-0404 Selling Office: eXp Realty.

14874 W Luna Circle, Litchfield Park
$569,000
4 Beds ⋅ 2 Baths ⋅ 6785958 MLS
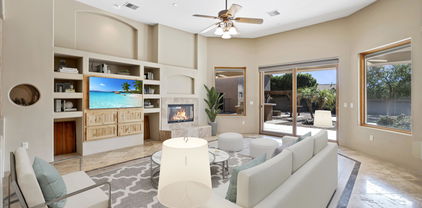
Discover this beautifully maintained 4-bedroom, 2-bathroom + Den home on an oversized corner lot in the desirable Village at Litchfield Park. The bright, open floor plan features a spacious great room that flows into the kitchen and dining area, perfect for entertaining. The kitchen boasts gorgeous upgraded cabinets, granite countertops, stylish backsplash, a large island with a breakfast bar, stainless steel appliances and a gas cooktop with double ovens. The primary suite is separate from the other bedrooms, offering privacy and luxury with a bathroom that includes a soaking tub, dual sinks, and a walk-in closet. The lush backyard features an extended covered paver patio and mature landscaping—an ideal spot for gatherings and enjoying stunning Arizona sunsets.

14874 W Luna Circle, Litchfield Park

Courtesy of ProSmart Realty. 480-540-2213 Selling Office: West USA Realty.

18135 W Missouri Avenue, Litchfield Park
$960,000
6 Beds ⋅ 4 Baths ⋅ 6785767 MLS
High end custom home located in the gated area of Russell Ranch. So many designer fixtures & finishes. Gourmet kitchen w/column refrigerator/freezer, Gas cooktop w/grill & a griddle, wall oven, warming drawer & expansive counter top space. Family room just off the kitchen w/gas fireplace. 3 bdr's split, each with their own bathroom & walk in closet along with a teen room. Master is split w/door to the patio & double closets. Backyard is an entertainers dream w/huge covered patio, remote operated pool w/rock slide, fog mist system, spa, built in bbq, firepit & concrete game area. Raised garden bed w/waterers, concrete parking behind gate & dog run as well. Other great upgrades include an oversized garage, central vac sys, Halo water sys, newer A/C's, newer water heaters & more!

18135 W Missouri Avenue, Litchfield Park

Courtesy of Realty ONE Group. 623-236-1414 Selling Office: My Home Group Real Estate.

4584 N 192nd Drive, Litchfield Park
$1,055,300
5 Beds ⋅ 4 Baths ⋅ 6784385 MLS
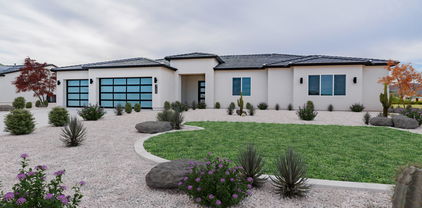
Public Remarks: BRAND NEW Constructionwith NO HOA! Stunning Modern Farmhouse on a 1 ACRE LOT w/ Horse Privileges. 4 Car Side Entry Garage and GUEST LIVING w/ Separate Entry. Gourmet Kitchen with WOLF APPLIANCES, high-end Cabinets w/ 42'' uppers, White Quartz Countertops, 36'' Cooktop, Built-in Stainless Steel Microwave Drawer and Wood Plank tile Floors. Stunning Master Bathroom with Freestanding Soaking Tub, BEACH ENTRY Modern Glass Shower and Beautiful Double Vanities. Exceptional Energy Efficient - boasting Spray Foam Insulation, Premium Trane 14 seer AC units & High-end Windows. Superior Construction and Craftmanship includes Premium Roofing System, Premium Synthetic Stucco & much more! Close to hiking and horseback riding trails in San Tan Mtns. ESTIMATED COMPLETION DATE April/May.

4584 N 192nd Drive, Litchfield Park

Courtesy of Realty ONE Group. 480-321-8100 Selling Office: A.Z. & Associates.

20113 W San Juan Avenue W, Litchfield Park
$515,000
3 Beds ⋅ 3 Baths ⋅ 6783498 MLS
BELOW MARKET INTEREST RATES ON THIS HOME!'' QUICK MOVE-IN! We're building this Crimson with 3 bedrooms + flex space to use as you wish, 2.5 baths and 3 car garage. Multi slide door that leads out to the extended covered patio. 8' gate. Stainless steel gas appliance package with a 36'' cooktop, wall oven, dishwasher, built in microwave and canopy hood. Sonoma Maple Linen-''off white'' cabinets in kitchen with hardware, 42'' uppers, pull out trash drawer. AZT Quartz tawny countertops with undermount single bowl sink. Upgrade flooring includes a 7x22 plank in all areas of the home except bedrooms and closets and level 4 carpet. Dual sinks at bath 2. 8' interior doors throughout and so much more.

20113 W San Juan Avenue W, Litchfield Park

Courtesy of DRB Homes. 480-220-9979 Selling Office: Realty ONE Group.

4550 N 192nd Drive, Litchfield Park
$849,000
4 Beds ⋅ 3 Baths ⋅ 6783289 MLS
AS OF 6/24 - FRONT YARD LANDSCAPING INCLUEDED - MOVE-IN READY! BRAND NEW Construction w/ Custom-Quality Upgrades throughout! This beautiful Modern Farmhouse is located on 1 ACRE of Horse Property. Gourmet Kitchen w/ high-end Cabinets w/ 42'' uppers, White Quartz Countertops, 36'' Cooktop, Built-in Stainless-Steel Microwave Drawer, WOLF GAS Oven/Cooktop & Wood Plank Tile Floors. Stunning Master Bathroom w/ Freestanding Soaking Tub, BEACH ENTRY Glass Shower & Double Vanities. Exceptional Energy Efficient - boasting Spray Foam Insulation, Premium Trane AC units & High-end windows. Superior Construction & Craftmanship includes Premium Roofing System, Premium Synthetic Stucco & much more! $5,000 to Buyer at Close of Escrow which shall be used towards Buyer installing a water filtration system

4550 N 192nd Drive, Litchfield Park

Courtesy of Realty ONE Group. 480-321-8100 Selling Office: eXp Realty.

13325 W Luke Avenue, Litchfield Park
$558,000
3 Beds ⋅ 3 Baths ⋅ 6782771 MLS
This home in the gated Dreaming Summit community of Litchfield Park is move-in ready! The property features 3 bedrooms, 2.5 baths, a separate den, and an inviting front courtyard. The main living area boasts upgraded plank flooring, fresh paint, and plantation shutters. The stylish kitchen includes recessed lighting, ample cabinetry, stainless steel appliances, a stunning upgraded island with breakfast bar, and plenty of counter space. The primary suite has a private exit, luxurious bath with dual sinks, a tub, shower, and walk-in closet. The large backyard offers an extended patio, built-in gas BBQ, private pool, and double gate—perfect for Arizona living! Located near Luke AFB. Just 7 miles from Westgate entertainment district, State Farm Stadium, and 4 Spring training stadium

13325 W Luke Avenue, Litchfield Park

Courtesy of Berkshire Hathaway HomeServices Arizona Properties. 623-266-3550 Selling Office: Berkshire Hathaway HomeServices Arizona Properties.

13029 W Campbell Avenue, Litchfield Park
$500,000
5 Beds ⋅ 3 Baths ⋅ 6782606 MLS
VA ASSUMBLE LOAN! Sellers highly motivated!!! Your beautiful 5 bedroom, 3-bathroom home awaits you in the sought after Wigwam Creek South neighborhood! The inviting courtyard is perfect for sitting outside on those cooler AZ nights. When entering the home, you walk into the formal living room & dining room great for holiday gatherings. Step inside to an open-concept layout, where a bright great room flows into a lovely kitchen with stainless steel appliances, plenty of cabinets, Corian countertops, an island perfect for entertaining & brand new SS sink with window looking out to the backyard. The bedroom downstairs with a full bath is perfect for guests. The laundry room is downstairs with cabinets & attached countertop space. Tile grout was just cleaned! Going up the beautiful wood banister stairs you will find 4 more bedrooms. The spacious owner's suite includes a living/sitting room, walk-in closet and an en-suite bath with a soaking tub and large walk-in shower with sitting area. Loft/landing area upstairs makes for a great desk station Outside, enjoy a landscaped backyard with a covered patio, grass and raised flower beds, ideal for relaxation. Bring your toys there is plenty of space with the RV gate and 3 car garage. This home is located near top-rated schools, freeways, parks, shopping & dining.

13029 W Campbell Avenue, Litchfield Park

Courtesy of RE/MAX Professionals. 623-344-7300 Selling Office: Non-MLS Office.

19312 W Colter Street, Litchfield Park
$680,000
4 Beds ⋅ 3 Baths ⋅ 6781944 MLS
Introducing a METICULOUSLY MAINTAINED Shea Homes masterpiece with the most breathtaking backyard retreat revamped in 2017 with unobstructed MOUNTAIN VIEWS capturing dreamy sunsets year-round! This resort style oasis is equipped with a NEW PEBBLE TEC HEATED POOL and SPA with fountain and overspill, plus new pool equipment all in 2017 and pool heater installed in 2023! Note the double French doors to the covered patio, pergola, inviting built in gas grill and bar with convenient sink, custom professional pavers, palm trees, plants and landscape lighting all added in 2017. This spacious 4-bedroom residence PLUS office with OPPORTUNITY FOR 5TH BEDROOM, features a thoughtful SPLIT STYLE FLOOR PLAN, perfectly crafted for comfort and functionality. Home had NEW EXTERIOR PAINT in 2024 and fresh interior paint in 2021, new AC unit in 2023, new hot water tank in 2018. Reach out for our "Upgrades and Features" document to see all the improvements and pride of ownership! The 10 ft ceilings, oversized doors, crown moulding paired with an open concept chef's kitchen fully loaded with oversized island, 2.5'' granite countertops, 42'' cabinetry running the full length of the wall, built in stainless steel appliances, REVERSE OSMOSIS water purification system and a walk in pantry. Massive homeowner's suite with his/her vanities AND walk in closets, soaking tub and walk in shower. Enjoy low electric bills with SOLAR PANELS already installed in 2017 and TWO GARAGES! The air-conditioned 3-CAR tandem garage, plus the separate single car garage is a dream for projects as a workshop, for car lovers, or extra storage. Appreciate the longer driveway and additional street parking plus NO NEIGHBORS IN FRONT, allowing privacy and spectacular, unobstructed MOUNTAIN VIEWS. Designed with refined luxury and privacy in mind, this gently lived in home is an absolute rarity and the ultimate retreat! Come see for yourself!

19312 W Colter Street, Litchfield Park

Courtesy of eXp Realty. 888-897-7821 Selling Office: Keller Williams Integrity First Realty.

12707 W Missouri Avenue, Litchfield Park
$985,000
4 Beds ⋅ 4 Baths ⋅ 6781620 MLS
Discover luxury and exceptional craftsmanship in this expansive custom-built home on over 2/3 acre, thoughtfully designed with premium finishes and meticulous attention to detail. Enter a warm, inviting space featuring a cozy family room, formal dining area, and a game room with a custom wet bar—complete with sink, filtered water, wine storage, and built-in fridge. The bright, open kitchen is a chef's dream, boasting a Thermador gas stove and ample space—ideal for hosting or everyday gourmet cooking. The split-floor layout provides a private master suite, where you'll enjoy a spacious snail shower, a relaxing Jacuzzi tub, double vanities, and two walk-in closets. Additional bedrooms include a full en-suite and a Jack-and-Jill bath with abundant closet space. The backyard is designed for entertaining, featuring a diving pool, adjacent spa, built-in BBQ, and a fire pit. A spiral staircase leads to a 360-degree viewing deck with breathtaking mountain views. The property also includes a three-car garage, a 24x40 detached RV garage with a convenient half bath, additional RV parking with a sewer hookup, and a captivating 250-gallon aquarium. This home truly has it all, offering an extraordinary lifestyle in a spectacular setting.

12707 W Missouri Avenue, Litchfield Park

Courtesy of Compass. 480-776-1555 Selling Office: West USA Realty.

4572 N 192nd Drive, Litchfield Park
$975,000
4 Beds ⋅ 3 Baths ⋅ 6780841 MLS
BRAND NEW Construction w/ Custom-Quality Upgrades throughout! This beautiful Modern Farmhouse is located in an AMAZING location in Litchfield on FENCED 1acre. Kitchen w/ WOLF Appliances, high-end Cabinets w/ 42'' uppers, White Quartz Countertops, 36'' Cooktop, Built-in Stainless-Steel Microwave/Oven & Wood Plank Tile Floors. Stunning Master Bathroom w/ Freestanding Soaking Tub, BEACH Entry Glass Shower & Double Vanities. Exceptional Energy Efficient - boasting Spray Foam Insulation & Premium Trane AC units. Superior Construction & Craftmanship - Premium Roofing System, Premium Synthetic Stucco & much more! $5,000 to Buyer at Close of Escrow which shall be used towards Buyer installing a water filtration system. Close to hiking & horseback riding trails. HOME to BE COMPLETED in April/May.

4572 N 192nd Drive, Litchfield Park

Courtesy of Realty ONE Group. 480-321-8100 Selling Office: Real Broker.

5418 N Annie Court, Litchfield Park
$615,000
4 Beds ⋅ 3 Baths ⋅ 6780462 MLS
Welcome to Luxury Living. Move-in ready NOW - NO waiting on construction delays or dealing w/the dust/noise, and the enormous expense of Professional Landscaping & Costly Builder upgrades. Ready to Enjoy today & Priced Competitively to Sell. This home checks every one of your boxes on your wish list: Custom Sparkling Pool w/Calming Sheer decent water feature, Gas Fire Pit w/ seating area, Low maintenance Lush Extensive/Expensive/inviting landscape w/Mountain Views on a 1/4 acre lot! 3000 sqft, Single level, 3 car-garage on a quiet/friendly corner cul-de-sac lot. Split floorplan, Great Room living for Family & Entertaining Friends. Upgraded Kitchen w/Gas cooking, Extended/Upgraded Cabinetry. HUGE Primary bedroom en-suite that includes His/Her Closets, soaking tub & Walk in Snail shower

5418 N Annie Court, Litchfield Park

Courtesy of 72SOLD. recommendedbyothers@gmail.com Selling Office: HomeSmart.

5632 N 134th Drive, Litchfield Park
$975,000
5 Beds ⋅ 4 Baths ⋅ 6779241 MLS
This absolutely gorgeous former model home, loaded with $285k in upgrades, is turn-key ready! The main living area features beautiful new porcelain floors, fresh interior paint, & a new roof ('22). Inside, you'll find a den perfect for a home office & a rare finished basement offering extra space. The stunning kitchen includes pendant & recessed lighting, ample cabinetry with crown molding, stainless steel appliances, an island with a breakfast bar, quartzite countertops, & a pantry. The spacious primary suite offers a private exit, a cozy sitting room w/ a fireplace, & a luxurious bath with dual sinks, a separate tub, step-in shower, & walk-in closet. The backyard is an entertainer's dream w/ a remodeled pool & spa ('23) & a covered patio w/ misters. Additional features include... energy-efficient solar, a water softener, indoor/outdoor surround sound, and a newer HVACthis home has it all!

5632 N 134th Drive, Litchfield Park

Courtesy of eXp Realty. 888-897-7821 Selling Office: Century 21 Northwest.

3308 N 190th Drive, Litchfield Park
$1,014,900
5 Beds ⋅ 4 Baths ⋅ 6777544 MLS
OWNED SOLAR & TWO BALCONIES with MOUNTAIN VIEWS nestled on a quiet cul-de-sac in the gated Litchfield Farms Community. This 5-bed 3.5-bath home offers over an acre of stunning views & versatility! FEATURING a separate 1,800 sqft garage shop with a 450 sqft guest quarter casita with separate AC/Heat, sink & full bath. Two large bay doors are controlled by a smart garage door system & camera. The property includes 40+ ft of gated RV parking & additional RV parking with hookups. The interior features tile & wood flooring throughout. The master suite offers a jetted tub, stone-tiled shower, & dual walk-in closets. Includes a Theater Room with Surround Sound, Billiards Room & Sauna Room. Lushly landscaped backyard with Putting Green, Pool, Jacuzzi, built-in BBQ, & fire pit—your paradise await The garage workshop is equipped with a dedicated 200-amp electrical panel and 220V connections, providing ample power for all your tools and equipment. The home features $50,000 worth of high-quality triple-pane Pella windows with integrated automatic blinds, offering both comfort and energy efficiency. Enjoy peace of mind with a brand-new water softener, water heater, and a whole-home reverse osmosis (RO) system for purified water throughout. The back patio is enhanced with Somfy remote-controlled power shades, adding convenience and style to your outdoor space.

3308 N 190th Drive, Litchfield Park

Courtesy of HomeSmart. 602-230-7600 Selling Office: DeLex Realty.

18909 W Indianola Avenue, Litchfield Park
$825,000
4 Beds ⋅ 3 Baths ⋅ 6777325 MLS
Experience luxury in this stunning 4-bed, 2.5-bath home, featuring a spacious open floor plan & elegant vaulted ceilings. Nestled on over an acre, the backyard is a true sanctuary designed for ultimate relaxation. Located in a quiet, gated community, this home boasts a bright, inviting kitchen that seamlessly opens to a spacious great room, as well as a formal living area, perfect for both daily living & entertaining. The versatile bedroom or office space offers abundant natural light & privacy. Retreat to the primary suite, complete w/ a garden tub, separate shower, & a walk-in closet all part of an ideal split floor plan for added privacy. Step outside onto a full-length covered patio, leading to a beautiful pergola & a custom pool inviting you to unwind. Walls are no longer orange.

18909 W Indianola Avenue, Litchfield Park

Courtesy of Keller Williams Arizona Realty. 480-767-3000 Selling Office: eXp Realty.

18140 W Oregon Court, Litchfield Park
$1,125,000
4 Beds ⋅ 5 Baths ⋅ 6776173 MLS
Discover your desert retreat in this beautifully designed single-story home, where elegance meets comfort! Impressive curb appeal is highlighted by a low-maintenance desert landscape, modern stepping stones, stylish stone accents and outdoor lighting for that welcoming atmosphere. Step inside to discover an inviting open concept layout, accentuated by modern tray ceilings, recessed lighting and modern shiplap accent walls. This home features a neutral paint scheme that complements the crisp white plantation shutters. Warm wood-look tile floors provide a seamless flow throughout. Selling points include a culinary paradise in this stunning kitchen with a true butlers pantry, generous island with stylish pendant lighting, a gas cooktop, ample cabinet space, tile backsplash and modern hood. The primary bedroom showpieces a spacious walk-in closet with custom built-ins, while the ensuite offers a true spa retreat! An added distinction here is the attached RV garage which will accommodate all your adventures! This stunning residence features a serene backyard oasis with a glistening pool, a stack stone gas fireplace, and a fully equipped covered outdoor kitchen. You'll find this beautifully designed space creates the perfect sanctuary for year-round enjoyment!

18140 W Oregon Court, Litchfield Park

Courtesy of Howe Realty. 602-909-6513 Selling Office: West USA Realty.

13201 W Luke Avenue, Litchfield Park
$780,000
5 Beds ⋅ 4 Baths ⋅ 6776026 MLS
Luxurious living in Dreaming Summit gated community. This wonderful home offers high-end amenities and is located on a 17,918 sqft lot with a diving pool. As you enter the home, you are greeted with an open and bright living room with a gas fireplace. The main floor of the home includes a formal dining area, large family room, guest bathroom, wonderful kitchen and a guest suite. The spacious kitchen has dual ovens, gas cooktop and a large island providing space for friends and family to hangout. The guest suite has a private bathroom which could also be a nice home office area. Upstairs there are 4 bedrooms, a big family area and balcony. The primary bedroom has two walk-in closets and a two-way fireplace. Outside you will find a diving pool, sport court, RV gate and room for more

13201 W Luke Avenue, Litchfield Park

Courtesy of American Realty Brokers. 602-955-6606 Selling Office: Arizona International Real Estate.

20095 W San Juan Avenue W, Litchfield Park
$539,990
4 Beds ⋅ 3 Baths ⋅ 6775719 MLS
QUICK MOVE-IN HOME! MOVE INTO YOUR NEW HOME BEFORE THE HOLIDAYS! SPECIAL FINANCING WITH BELOW MARKET INTEREST RATES AVAILABLE! MOVE-IN PACKAGES AVAILABLE! PLEASE INQUIRE ABOUT THESE SPECIALS ON THIS QUICK MOVE-IN HOME AND OTHERS. ACT SOON BEFORE IT IS TOO LATE! It's the stunning Cinnabar with 4 bedrooms + study, dining room, 3 full baths and 3 car garage. 8' gate for easy access to the backyard. Multi slide door that leads out the covered patio. Stainless steel gas appliances with 36'' cooktop, wall oven and canopy hood. Sonoma Maple Slate (Gray) cabinets with 42'' kitchen uppers, pull out trash drawer. Himalaya white granite countertops in the kitchen and at the enhanced kitchen island. Stainless steel single bowl undermount sink. Upgrade flooring includes EMS Baccarate 12x24 Astra tile in all areas of the home except bedrooms and closets. Dual sinks at bath 2. Soft water loop, garage service door, 8' tall garage door with two controls. Please verify all information with onsite agent . Thank you!

20095 W San Juan Avenue W, Litchfield Park

Courtesy of DRB Homes. 480-220-9979 Selling Office: eXp Realty.

14250 W Wigwam Boulevard Unit 2525, Litchfield Park
$325,000
2 Beds ⋅ 2 Baths ⋅ 6773692 MLS
Charming 2 Bed, 2 Bath Condo in desirable Litchfield Park. Welcome to this light-filled 2 bedroom, 2 bathroom upper condo, featuring vaulted ceilings and upgraded LVP flooring. The unit features a nice layout with the kitchen open to the family room and dining area. All appliances are included in both the kitchen as well as the laundry room. The floor plan offers privacy with a split primary bedroom suite on one side and the secondary bedroom / main bathroom on the other side. Both bedrooms have walk-in closets. The unit has a spacious south facing balcony with views of the Estrella Mountains which is perfect for relaxing. What truly sets this unit apart is the extra garage. Not only will you have a spacious attached 1 car garage, you also will get a detached tandem garage for all of your storage needs. Located in a gated community, you will enjoy the heated community pool and hot tub, and a clubhouse complete with a fitness center. Great location close to Litchfield Square, Rose Park, the Wigwam Resort, local restaurants and entertainment venues.

14250 W Wigwam Boulevard Unit 2525, Litchfield Park

Courtesy of West USA Realty. 602-942-4200 Selling Office: Realty ONE Group.

19207 W Missouri Avenue, Litchfield Park
$474,874
3 Beds ⋅ 2 Baths ⋅ 6773442 MLS
STUNNING NEW HOME WITH A 3 CAR GARAGE! This home will capture you right away with the openness of the home from the kitchen & great room. Beautiful gourmet kitchen with Slate cabinets & quartz counters, Chef's kitchen has a large island open to the great room with Stainless-Steel gas cooktop, double ovens and designer hood. Wonderful oversized quartz island is perfect for entertaining. Upgraded options include wood plank tile flooring through out the home minus the bedrooms, quartz counters in the owner suite with dual vanities, tiled shower & large closet. Don't miss the 3 car tandem garage that gives you that extra storage that everyone needs. HOME IS COMPLETE! SELLER IS OFFERING INTEREST RATE BUYDOWNS. HOME QUALIFIES FOR FHA 3.5% AND VA $0 DOWN PAYMENTS!

19207 W Missouri Avenue, Litchfield Park

Courtesy of Towne Brokerage Services, Inc. 602-996-3800 Selling Office: Coldwell Banker Realty.

5107 N 185th Avenue, Litchfield Park
$660,000
4 Beds ⋅ 4 Baths ⋅ 6772884 MLS
Stunning Single-Family Home in Litchfield Park.This beautifully designed 4-bedroom, 3.5-bathroom home includes a private office and flex room, combining modern elegance with comfort in the heart of Litchfield Park. The open-concept living area offers natural light, showcasing high ceilings and premium finishes. The upgraded gourmet kitchen features quartz countertops, expresso cabinets, a generous island and walk-in pantry—perfect for both cooking and entertaining.The master suite offers a luxurious ensuite bathroom, complete with dual sinks, a spacious walk-in shower and walk-in closet. Each of the additional bedrooms provide ample space and comfort for family or guests.Step outside to your backyard sanctuary, fully landscaped with upgraded turf and pavers, ideal for relaxation or gatherings. Take advantage of nearby parks and recreational areas that Litchfield Park is known for. Conveniently located close to shopping, dining, and top-rated schools.

5107 N 185th Avenue, Litchfield Park

Courtesy of Homie. 520-940-0583 Selling Office: eXp Realty.

5929 N 189th Glen, Litchfield Park
$535,000
3 Beds ⋅ 3 Baths ⋅ 6771789 MLS
$5,000 BUYER CREDIT being offered with a reasonable offer - a perfect opportunity to assist with closing costs or a mortgage rate buy down! Conveniently located near I-10, the 303, and Prasada Gateway shopping/Costco! View the VIRTUAL TOUR for a true experience of this property. Better than new, this gorgeous home built in 2021 sits on a corner lot and is perfect for entertaining! Open and spacious floor plan with 3 bedrooms, 2.5 bathrooms, 10 ft ceilings, and a separate den/office. The gourmet kitchen features a massive island (just shy of 11 ft), quartz countertops, double wall oven, gas cooktop, built in microwave, deep farmhouse sink, walk in panty, and stainless-steel appliances. Stunning sunset mountain views from the front of the home. Primary suite has its own zone for AC and heat and a large walk-in closet. Water softener. Walking distance to Canyon View High School.

5929 N 189th Glen, Litchfield Park

Courtesy of West USA Realty. 602-942-4200 Selling Office: Real Broker.

13227 W Palo Verde Drive, Litchfield Park
$780,000
4 Beds ⋅ 4 Baths ⋅ 6770497 MLS
Prepare to be amazed! Check out this fantastic 4 bed, 3.5 bath residence now on the market! Nestled on a premium corner lot and featuring a beautiful facade w/stone accents, manicured desert landscape, 3 garage spaces, an RV gated, and well-laid pavers. Inside you will find a spacious dining & living area plus a family room, boasting soft carpet in all the right places, crown moulding, and warm palette throughout. Prepare delicious meals in this gourmet kitchen, comprised of wood cabinetry w/crown moulding, granite tile counters & backsplash, recessed lighting, stainless steel appliances, and an island complete w/a breakfast bar. End your busy day in the primary bedroom, boasting private outdoor access, a walk-in closet, and a lavish ensuite w/dual vanities. You'll also find an open den and a large bonus room w/plantation shutters, ideal for an entertainment center. Lastly, the wonderful backyard includes a covered patio, attached pergola, artificial turf, built-in BBQ, and a refreshing pool/spa combo w/fun water features! Don't miss out!

13227 W Palo Verde Drive, Litchfield Park

Courtesy of Long Realty Elevate. 402-452-8799 Selling Office: Berkshire Hathaway HomeServices Arizona Properties.

14573 W Lajolla Drive, Litchfield Park
$1,175,000
5 Beds ⋅ 6 Baths ⋅ 6768989 MLS
Beautiful single family home featured in the highly desirable community ''The Village at Litchfield Park' located in Litchfield Park, AZ. This highly upgraded estate incorporates a subtle balance of contemporary finishes with a modern design. The home features 5 bedrooms, 5.5 full bath(s), 3,991 sq ft open concept floor plan, formal & informal living spaces w/ fireplace,a nicely appointed kitchen w/ granite countertops, large [eat-in] island, raised panel cabinetry, ss appliances, 6-burner gas cooktop, and pantry. Also, this home features 9ft+ ceilings, tile flooring, modern plumbing/lighting fixtures [fans], dual pane [low-e] windows, designated dining space, den/study room, and a dedicated master retreat featuring a spacious sleeping quarters, large shower, stand alone soaking tub.. dual sinks, and large walk-in closet. Lastly, the home features a front courtyard w/ covered outdoor living space w/ fireplace, a spacious 3-car garage, water softener, and a private [resort style] backyard retreat featuring a large gorgeous pool, mature landscaping, grass turf, and privacy fence--perfect for entertaining guests & family. The Villages at Litchfield Park offer residents plenty of walking & bike paths, green spaces, and the community is just minutes away from great shopping, restaurants, and entertainment.

14573 W Lajolla Drive, Litchfield Park

Courtesy of AZ Brokerage Holdings, LLC. 4803306788 Selling Office: W and Partners, LLC.

17622 W Oregon Avenue, Litchfield Park
$541,615
5 Beds ⋅ 3 Baths ⋅ 6768272 MLS
MLS#6768272 January Completion! The Wedgewood features a charming wraparound porch that greets you as you approach. Entering through the foyer, you'll find the formal dining room straight ahead, with a secondary bedroom and full bathroom to the side. As you move further into the home, you'll discover an open kitchen that flows into the casual dining area and great room. Upstairs, an open loft leads to three additional bedrooms and primary suite, as well as a full bath. The spacious primary suite boasts a spa-like bathroom with marble super shower and a large walk-in closet. Large walk-in closets throughout, as well as quartz countertops and lots of storage throughout. Walking distance to pool! Structural options added include; Service door in garage.

17622 W Oregon Avenue, Litchfield Park

Courtesy of Taylor Morrison (MLS Only). 480-346-1738 Selling Office: A.Z. & Associates.

Copyright 2026 Arizona Regional Multiple Listing Service, All rights reserved. The data relating to real estate for sale on this website comes in part from the Arizona Regional Multiple Listing Service. All information deemed reliable but not guaranteed and should be independently verified. All properties are subject to prior sale, change or withdrawal. Neither listing broker(s) nor Arizona Regional Multiple Listing Service shall be responsible for any typographical errors, misinformation, misprints and shall be held totally harmless.

The data relating to real estate listings on this website comes in part from the Internet Data Exchange (IDX) program of Multiple Listing Service of Southern Arizona. IDX information is provided exclusively for consumers' personal, non-commercial use and may not be used for any purpose other than to identify prospective properties consumers may be interested in purchasing. Listings provided by brokerages other than Loving Phoenix Team | Real Broker are identified with the MLSSAZ IDX Logo. All Information Is Deemed Reliable But Is Not Guaranteed Accurate. Listing information Copyright 2026 MLS of Southern Arizona. All Rights Reserved.

How much is your home worth?

Get instant property value now!