Refine Search
Sort by
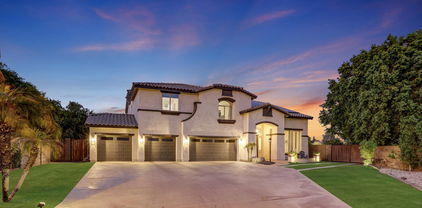
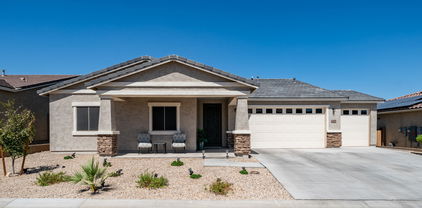
20131 W San Juan Avenue W, Litchfield Park
$539,990
4 Beds ⋅ 3 Baths ⋅ 6767689 MLS
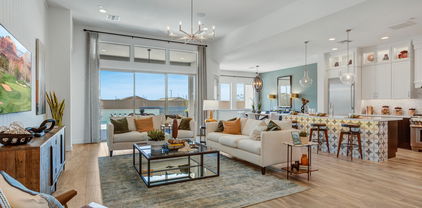
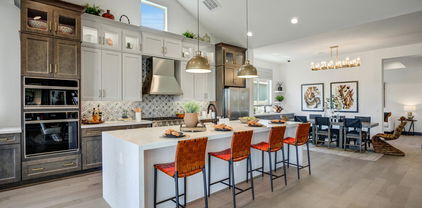
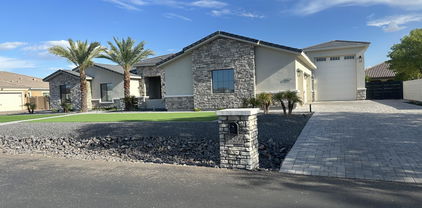
QUICK MOVE-IN HOME! MOVE INTO YOUR NEW HOME BEFORE THE HOLIDAYS! SPECIAL FINANCING WITH BELOW MARKET INTEREST RATES AVAILABLE! MOVE-IN PACKAGES AVAILABLE! PLEASE INQUIRE ABOUT THESE SPECIALS ON THIS QUICK MOVE-IN HOME AND OTHERS. ACT SOON BEFORE IT IS TOO LATE! Cinnabar with an 8' gate. 4 bedrooms, 2.5 baths, study with double doors and formal dining. Front court yard. Pavers at drive, walk and entry. Multi slide door that leads out to your covered patio. Stainless steel gas appliance package with double oven, 36'' cooktop, microwave and glass canopy hood perfect for the cook in the family. Maple (Slate-gray) cabinets with 42'' kitchen uppers, pull out trash drawer and 3 drawers ILO of cabinets in kitchen. AZT Delta terra quartz linen countertops in kitchen and at the enhanced kitchen island. Flooring includes EWS Riverside Firenza 20x20 tile with 5'' baseboards and 3 1/4'' door casings. Dual sinks in bath 2, gas stub for future BBQ and so much more. Please verify all information with onsite agent . Thank you!

20131 W San Juan Avenue W, Litchfield Park

Courtesy of DRB Homes. 480-220-9979 Selling Office: Citiea.

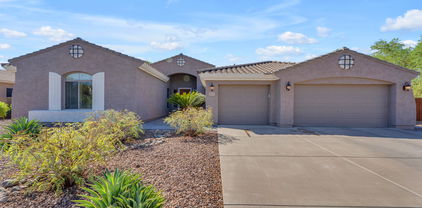
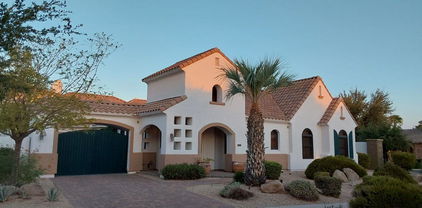
12911 W Missouri Avenue, Litchfield Park
$850,000
4 Beds ⋅ 3 Baths ⋅ 6766710 MLS
STUNNING HOME!! Priced to sell! In the highly desirable community of LitchField Vista Views. From the time you drive up, you'll be impressed with this corner lot that is .79 acre. The curb appeal is striking with a circular drive to welcome you home. This home features a gourmet dream kitchen with a granite island featuring a 2nd sink & disposal, breakfast bar, double wall oven & 6 burner gas cooktop plus a huge walkin pantry. The backyard boost an enormous covered patio including 2 built in Evap Coolers & has an outdoor kitchen with a built in BBQ. But don't worry there is plenty of room to add your dream pool. You also have a 2 car detached garage/shop with Evap cooler & half bath. PLUS RV gate & oversized 4 car garage. Amazing location! This home has it all and will not last

12911 W Missouri Avenue, Litchfield Park

Courtesy of West USA Realty. 602-942-4200 Selling Office: West USA Realty.

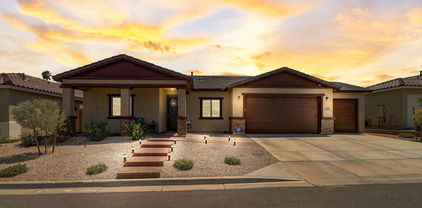
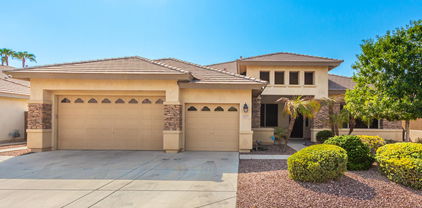
13110 W Denton Street, Litchfield Park
$1,233,450
5 Beds ⋅ 4 Baths ⋅ 6766234 MLS
Grand Estate Living in Barrington Estates! Gorgeous sprawling 5 bedroom, 3.5 bathroom residence offers over 5000 square feet of luxurious living space on a 3/4 acre corner lot in gated community. A complete renovation in 2020 is what sets this custom apart. Step inside and be greeted by a grand 20 ft high foyer entry with lovely staircase and custom railing. The spacious open floor plan seamlessly connects the great room, kitchen, and game room, creating an ideal space and flow for entertaining. The kitchen's centerpiece is a custom quartzite slab island with seating for six, and the butler pantry allows for convenient storage and serving. The private downstairs EnSuite will be loved by guests or loved ones.Retreat to the tranquil MORE... primary suite with an adjoined private paneled office & walk-out deck overlooking the backyard oasis. The spa-like primary bath features an elegant free standing soaking tub, a separate clear glass shower, and his-and-hers walk-in closets. As stunning as the interiors of this home are, what's on the outside truly epitomizes Arizona living. Enjoy endless outdoor recreation with a private 34'x60' pickleball/basketball court, a resort-style heated pool & spa that is shaded in late afternoon by a 20x20 ramada, an expansive travertine wrap around patio, and custom outdoor kitchen. Additional features include a 19x21 bonus theater or billards room, 4-car epoxy extended length garage, and RV gate leading to your future detached out building. The sellers had drawings rendered for their future detached casita and are included in the sale. This estate is located minutes away the world-renowned Wigwam Golf Resort. Come experience!

13110 W Denton Street, Litchfield Park

Courtesy of My Home Group Real Estate. 480-685-2760 Selling Office: eXp Realty.

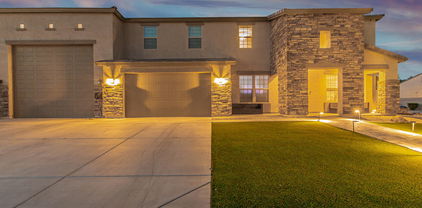
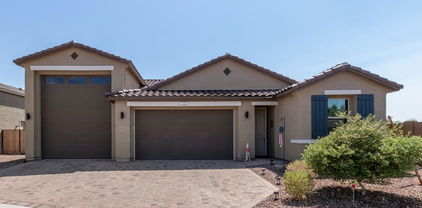
5054 N 183rd Drive, Litchfield Park
$554,990
3 Beds ⋅ 3 Baths ⋅ 6765735 MLS
Welcome to your dream home! Why choose this home over a new build? This exquisite property features an open-concept layout perfect for entertaining. The gourmet kitchen boasts high-end appliances, and the ensuite laundry room is conveniently attached to the primary bedroom closet. Enjoy over $20,000 in beautiful landscaping, ready for you from day one, while new builds often require additional landscaping investments.The luxurious primary suite includes dual sinks in the ensuite bathroom and a well-designed Jack and Jill bathroom for added convenience.With premium upgrades, plantation shutters, and a versatile extra room ideal for an office or bonus space, this home is move-in ready. The spacious three-car tandem garage offers plenty of storage. Don't miss the chance to make this yours!

5054 N 183rd Drive, Litchfield Park

Courtesy of Keller Williams Realty Elite. 623-882-8000 Selling Office: My Home Group Real Estate.

13219 W Annika Drive, Litchfield Park
$799,000
5 Beds ⋅ 4 Baths ⋅ 6762971 MLS
Luxury living at its finest in this highly desired gated community of Dreaming Summit in Litchfield Park! This beautiful single-level floor-plan boasts 5 bedroom / 3.5 bathrooms / 3,897 sf / 3-car garage / RV gate - all on 1/3 of an acre (15,000 sf). NEW ROOF underlayment (2021). Beauty ensues as you enter through the 8' solid wood door into a foyer w/ 10' ceilings, decorative lighting, plantation shutters, 12''x24'' neutral colored tile & 5.25'' baseboards. This is a 3-way split floor-plan w/ solid surface flooring throughout. The builder allotted maximum space in the areas where it matters the most. The spacious living room can accommodate any furniture arrangement or game-room experience. It has upgraded LED recessed lighting, cutout for a hutch/entertainment center, sliding glass door w/ beautiful backyard views, & walkways to the kitchen & living room. The kitchen includes plenty of cabinet storage, granite counters, pantry cabinets (2), stainless steel appliances & a gas range/oven. For those that like to entertain, this has a great-room feel with the space created between the kitchen, eat-in dining area & family room. The primary room can be a multi-functional space w/ your preference of a sitting area, personal desk, workout space - OR all of these options combined! The attached bath has a large walk-in shower, stand-alone soaking tub (w/ tile surround & granite seating), split vanities, private toilet room & a huge walk-in closet. The shower includes a tile surround, decorative pebble floor, two waterfall heads, no steps & is ADA compliant. The guest bedrooms are all spacious and the full guest bathrooms have been outfitted w/ granite counters, under-mount sinks, upgraded lighting & remodeled tile surrounds. The backyard is the ultimate oasis w/ a sparkling diving pool, custom paver patio (w/ drainage), alumawood patio extension, artificial turf, mature landscape, raised garden beds (w/ shade covers & irrigation) & paver sidewalk added at side-yard.

13219 W Annika Drive, Litchfield Park

Courtesy of HomeSmart. 602-230-7600 Selling Office: Real Broker.

18607 W Oregon Avenue, Litchfield Park
$619,900
4 Beds ⋅ 3 Baths ⋅ 6762312 MLS
****SELLER OFFERING $15,000 SELLER CONCESSION, WITH ACCEPTED OFFER***** This impressive single-level home in Litchfield Park boasts 2,691 square feet of living space on an expansive 11,051 square foot lot. Featuring a split floor plan with four oversized bedrooms, each with large walk-in closets, and 2.5 bathrooms. The home is designed for both comfort and functionality with vaulted ceilings and custom window treatments. The massive primary suite includes a remodeled bathroom with a stand-alone tub and a spacious walk-in closet. The 3-car tandem garage has vaulted ceilings for extra storage, plus added electrical outlets perfect for welders and power tools. An oversized RV gate provides paved RV parking with a power connection, ideal for boats, RVs, and UTVs. The remodeled gourmet kitchen is equipped with granite countertops and a large walk-in pantry. The backyard offers an extended patio, mature landscaping and a large storage shed. With close access to the 303 and I-10 freeways, this meticulously maintained home combines convenience with exceptional features for everyday living. Check this one out today!

18607 W Oregon Avenue, Litchfield Park

Courtesy of Phoenix Property Group. 602-374-2302 Selling Office: Libertas Real Estate.

5143 N 183rd Drive, Litchfield Park
$455,000
4 Beds ⋅ 2 Baths ⋅ 6759937 MLS
Seller willing to offer credit for buy-down! This pristine home has it all! Featuring soaring ceilings with massive 8-foot doors and wood-like plank tile flooring throughout, the impressive interior boasts a sleek open floor plan fusing style & functionality. Gourmet kitchen is a modern chef's delight, complete with oversized island featuring breathtaking quartz countertops, stainless steel appliances, a gas cooktop, and walk-in pantry! The grand master suite offers a spa-like retreat with dual vanities, gorgeous shower, and a walk-in closet. Whole house filtration and water softener, and 7 stage RO system with micron filter! 3-car tandem garage! Enjoy the breathtaking Arizona sunsets from the comfort of your own covered patio, overlooking an expansive TRANSFORMED backyard with artificial turf and gorgeous pavers! This immaculate home awaits unforgettable moments! Refrigerator, washer, dryer, and Traeger included! Dual thermostats!

5143 N 183rd Drive, Litchfield Park

Courtesy of Libertas Real Estate. 623-271-9742 Selling Office: Rely Real Estate, LLC.

896 W Palo Brea Drive, Litchfield Park
$850,000
4 Beds ⋅ 3 Baths ⋅ 6759723 MLS
Set on a peaceful cul-de-sac, this beautiful residence on the 13th green of the Red Course at the Wigwam Resort has been updated with over $200k in improvements! An impeccable courtyard transitions into a sophisticated interior showcasing graceful archways, high ceilings, recessed lighting, and wide-plank floors. Expansive bi-fold glass sliders frame idyllic views across the open-concept layout. The entertainer's kitchen features stainless steel Bertazzoni appliances, upgraded cabinetry with undermount lighting, sleek quartz countertops, and an oversized island. Experience unparalleled comfort in your primary suite with its walk-in wardrobe and stunning ensuite. Enjoy sipping cocktails by the dramatic outdoor fireplace or the backyard fire pit. Come see this incredible haven today!

896 W Palo Brea Drive, Litchfield Park

Courtesy of Realty ONE Group. (623)203-0968 Selling Office: PRO-formance Realty Concepts.

12533 W Citrus Way, Litchfield Park
$485,000
4 Beds ⋅ 2 Baths ⋅ 6759432 MLS
Step into this stunning, 2022-built single-story home, situated on a premium lot in a desirable gated community. Boasting a spacious and thoughtfully designed open floor plan, this home features 4 generously sized bedrooms with a split layout for added privacy. The stylish white kitchen serves as the heart of the home, offering stainless steel appliances, a large island with bar seating, ample cabinetry, and a walk-in pantry. Upgrades throughout include elegant wood-look tile flooring, plantation shutters, and modern fixtures. Enjoy your mornings on the charming front porch or relax on the covered back patio, which overlooks a professionally landscaped backyard. The three-car garage comes with epoxy flooring for a polished finish. Located in Litchfield Park, this hidden gem is just 15 min from State Farm Stadium, Tanger Outlets, Westgate Shopping Center, and numerous other amenities. Don't miss out on this exceptional home!

12533 W Citrus Way, Litchfield Park

Courtesy of Real Broker. 623-223-1663 Selling Office: Realty ONE Group.

18612 W Denton Avenue, Litchfield Park
$990,000
5 Beds ⋅ 4 Baths ⋅ 6759350 MLS
An entertainers dream! Home features a heated self-cleaning pebble sheen pool & spa, sunken fire-pit, basketball court, in-ground trampoline, travertine tile and turf landscaping, RV garage (with AC), & 2 putting greens! Inside, a huge kitchen with white cabinets, double ovens, butlers pantry, cooktop, stone backsplash, & granite countertops! Downstairs provides a full bedroom, open office, & formal dining room! Upstairs, a roomy loft with custom built-ins & window seating! Bedrooms 3 & 4 both offer walk-in closets & a jack-n-jill bath! The primary bedroom features a private walk off patio with stunning Mountain views, an ensuite with double sinks, floor to ceiling backsplash, clawfoot bathtub, walk-in closet, & walk-in shower! Built in 2019 & freshly painted! The 50ft RV garage opens on both ends and makes a perfect entertainers addition, workshop, guest house, or storage for all the toys!! Additional upgrades include: wood-like tile throughout, 4" baseboards, soft close cabinets, luxury stone accent wall, epoxy coated garage floor, soft water and RO system, tankless water heater, exterior outlets at base of roof for Christmas lights, 220 outlet off the master patio, and central vac! That's still not all, please find a full list of upgrades in the docs tab!

18612 W Denton Avenue, Litchfield Park

Courtesy of West USA Realty. 480-948-5554 Selling Office: Jason Mitchell Real Estate.

5610 N 184th Drive, Litchfield Park
$932,000
4 Beds ⋅ 3 Baths ⋅ 6758578 MLS
Welcome to this stunning 4-bedroom, 3-bathroom home with a den, situated on a spacious lot that feels even larger than its 0.6 acres. Perfect for those who love to entertain and need space for adventure, this home comes equipped with an oversized RV gate, paver driveway, and a 30 amp hookup on the side of the house—making it easy to park and hook up your RV or boat. The outdoor space is a true entertainer's dream, featuring a refreshing pool surrounded by 1,700 SF of travertine decking. The expansive 700 SF covered patio offers plenty of room for gatherings year-round. You'll also find a natural gas fire pit and a built-in BBQ—ideal for hosting family and friends in style. Inside, the open layout and additional den provide flexible living spaces for work, play, or relaxation. Security is a priority, with owned security cameras for added peace of mind. The home sits in a prime location with no neighbors across the street, giving you a sense of openness and privacy, along with a park just across the way. The area also features no street lights, enhancing the tranquil ambiance and making it a perfect retreat under the Arizona night sky. This home is the ideal blend of space, privacy, and convenienceready to accommodate both indoor and outdoor entertaining, as well as your RV or boat for your next adventure.

5610 N 184th Drive, Litchfield Park

Courtesy of PRO-formance Realty Concepts. 602-938-8668 Selling Office: LPT Realty, LLC.

207 N Parkview Court, Litchfield Park
$915,000
4 Beds ⋅ 5 Baths ⋅ 6755497 MLS
You are going to like the way living happens in this Exquisite Litchfield Park home. Entertaining Oasis style backyard w/PRIVATE pool, water features, and HEATED spa. Cul-de-sac corner-lot, one of largest in community. OPEN kitchen w/ Dining Bar ISLAND, undermount cabinet lighting. Tall ceilings, 8' doors, natural polished stone flooring. The Natural light graces this home through upgraded Anderson Windows, in this inviting sanctuary. 3 spacious bedrooms & Office in Main House. Master w/adjacent private sitting room. ONE level. HUGE closets, window treatments ensure PRIVACY and comfort. Private Casita w/separate entrance to 4th Bedroom & IN-SUITE bathroom, perfect for guests or MULTI-generational living. Fresh interior paint. Upgraded Anderson windows. Custom entertainment center w/ BOSE surround sound. Remote privacy gate and garage doors with battery backup. Water softener w/backup spare. Steps away from Aleppo Community Park; volleyball, basketball, ramadas, playground, soccer field, etc. Top rated schools. Turn key.... FANTASTIC HOME !

207 N Parkview Court, Litchfield Park

Courtesy of ICG-Phoenix, LLC. 602-319-8053 Selling Office: My Home Group Real Estate.

4910 N 128th Lane, Litchfield Park
$670,000
4 Beds ⋅ 3 Baths ⋅ 6755197 MLS
Welcome to your dream home in the exclusive gated community of Wigwam South Vintage. This stunning single-level residence offers the perfect blend of elegance and comfort, featuring 4 spacious bedrooms and 3 beautifully appointed full baths. As you step inside, you'll be greeted by a seamless flow of sophisticated living spaces, highlighted by all-new gorgeous granite countertops in both the kitchen and baths. The kitchen is a chef's delight, boasting ample counter space, modern appliances, and a stylish design that makes cooking and entertaining a pleasure. The expansive living areas are designed to impress, with high ceilings and large windows that fill the space with natural light. The bedrooms and closets are spacious as are the living room and office/den area.

4910 N 128th Lane, Litchfield Park

Courtesy of Citiea. 480-870-3119 Selling Office: Realty ONE Group.

12465 W Claremont Street, Litchfield Park
$550,000
3 Beds ⋅ 2 Baths ⋅ 6754322 MLS
Welcome to your dream home! This immaculate single-story residence, in a gated community, offers 3 spacious bedrooms, 2 upgraded bathrooms, 2 car garage with an attached RV garage—ideal for storing all your toys. Situated on a premium corner lot with just one neighbor, privacy and space abound. Step inside to discover a gourmet kitchen complete with matching upgraded appliances, a gas range, and a massive walk-in pantry, making it a haven for any home chef. The open-concept layout seamlessly connects living, dining, and kitchen areas, perfect for entertaining or relaxing in style. The backyard features a large gazebo, real grass and plenty of additional space to customize your own desert oaisis! Enjoy the best of Arizona living with easy access to the Cardinals Stadium and all the exciting amenities of Westgate, just 10 minutes away! This home truly stands out with its luxurious post-builder upgrades, perfect for the discerning buyer.

12465 W Claremont Street, Litchfield Park

Courtesy of Keller Williams Realty Phoenix. 480-839-6600 Selling Office: Jome.

19915 W Roma Avenue, Litchfield Park
$436,000
3 Beds ⋅ 3 Baths ⋅ 6752597 MLS
Seller may consider buyer concessions if made in an offer. Welcome to your dream home, where elegance meets functionality. The neutral color paint scheme creates a calming ambiance throughout, while the all stainless steel appliances add a touch of modern sophistication. The kitchen, a chef's delight, features a walk-in pantry and a center island for easy meal preparation. The primary bedroom, a haven of tranquility, boasts a walk-in closet for ample storage. The primary bathroom is designed with double sinks for added convenience. Outside, a covered patio overlooks a fenced-in backyard, perfect for quiet relaxation or entertaining. Come and experience this beautiful home that offers a perfect balance of style and comfort.

19915 W Roma Avenue, Litchfield Park

Courtesy of Opendoor Brokerage, LLC. homes@opendoor.com Selling Office: eXp Realty.

17762 W Colter Street, Litchfield Park
$738,594
6 Beds ⋅ 4 Baths ⋅ 6752221 MLS
MLS#6752221 Ready Now! The Hampton is a 2-story floor plan with 3,850sq. ft., featuring 6 bedrooms, 4 bathrooms, a 3-car split garage, game room, primary suite retreat, study, dining area, and a courtyard. Welcome to your dream home, this floor plan is designed for luxury. The spacious owner's suite has its own foyer leading to a primary bath with split vanities and a large walk-in closet. The primary suite retreat enhances your private haven. All bedrooms are upstairs, ensuring privacy from the active first level. This floor plan could be perfect for your next move. Structural options include: Guest suite downstairs, garage service door, bedroom 5 upstairs.

17762 W Colter Street, Litchfield Park

Courtesy of Taylor Morrison (MLS Only). 480-346-1738 Selling Office: Non-MLS Office.

19891 W Glenrosa Avenue, Litchfield Park
$511,741
4 Beds ⋅ 3 Baths ⋅ 6751846 MLS
This exceptional 2019 home is a showcase of luxury and modern living, boasting top-of-the-line upgrades throughout. With 4 spacious bedrooms, 3 full bathrooms, a 3-car tandem garage, and a versatile bonus teen room, this property offers everything you could desire. The gourmet kitchen is a chef's dream, featuring pristine white cabinets with crown molding, elegant quartz countertops, a gas stove, built-in microwave, a large center island, farmhouse sink, pantry, and abundant storage. The kitchen seamlessly flows into the expansive great room, which features soaring 10-foot ceilings and a 20-foot super slider, creating a perfect harmony between indoor and outdoor living—ideal for entertaining.

19891 W Glenrosa Avenue, Litchfield Park

Courtesy of Real Broker. 602-755-3415 Selling Office: Non-MLS Office.

18206 W San Miguel Court, Litchfield Park
$1,645,000
4 Beds ⋅ 4 Baths ⋅ 6751277 MLS
This stunning home, with an assumable loan is located in the gated community of Russell Ranch. As you enter through the gated courtyard you will appreciate the bright open concept split plan residence that flows from the front to the rear of the home through the 12' sliding pocket door. The beautiful gourmet kitchen offers 2 dishwashers, 60'' wolf range, built in column refrigerator/freezer, extra-large quartzite island and counter tops. Separate area for coffee bar and large pantry, wet bar includes icemaker and beverage cooler with a bifold window that opens to the outdoor entertaining patio. The dining room features a 9' x 12' temperature-controlled wine display. Enjoy the relaxing and incredible master suite with elegant soaking tub, steam shower and marble counter tops. large bonus room. The extra deep 3 car garage with built-in cabinets and RV garage provides plenty of space for all of your vehicles and toys. Home was professionally designed and has top of the line features throughout. This home is an Entertainers Dream!!!

18206 W San Miguel Court, Litchfield Park

Courtesy of HomeSmart. 602-230-7600 Selling Office: Howe Realty.

18417 W Missouri Avenue, Litchfield Park
$720,000
4 Beds ⋅ 3 Baths ⋅ 6750754 MLS
Beautiful stone accented single family home, located in the popular community of ''Savannah'' in Litchfield Park, AZ. Features like a 5 car garage, 10' ceilings, hardwood flooring, newer paint inside and out, tons of storage throughout and meticulously kept, make this home stand out. This home features 4 bedrooms plus a den w/ built in desk, and 3 full baths. Updated custom kitchen w/ granite countertops, updated stainless appliances and a large pantry. Large master bedroom with a custom master bath retreat, boasts dual shower heads, free standing bath and a generous walk-in closet. Added features to enjoy are a custom main bath, LED lighting throughout, and wood wall accents. The 5 car garage includes a pull-through garage door, and custom cabinets. Exterior features include RV parking w/ 30A hookup, and 2 large sheds to support all your outside fun. The extensive back yard features a large extended covered patio with raised firepit, fountains and an extra seating area to enjoy the lush backyard landscaping. A gas firepit on the front patio with no front facing homes across the street makes for an added quiet private retreat. One of a kind must see.

18417 W Missouri Avenue, Litchfield Park

Courtesy of AZ Brokerage Holdings, LLC. 4803306788 Selling Office: eXp Realty.

20092 W Luke Avenue W, Litchfield Park
$484,000
3 Beds ⋅ 3 Baths ⋅ 6749967 MLS
It's the beautiful Crimson - 3 bedrooms + flex space with double doors, 2.5 baths and 3 car tandem garage. We're building this home with a extended covered patio. Pavers at drive, walk and entry. 8' gate on the garage side of the home. 7' tall garage door and garage service door for easy access into the backyard. Upgrade flooring includes EMS St Helena Malus 7x22 tile in all the right areas. Stainless steel gas appliance package with a 30'' cooktop and wall oven. Fairfield ''Truffle - dark cabinets with 42'' kitchen uppers, pull out trash drawer and two bins. AZT Frost quartz countertops in kitchen with stainless steel undermount 60/40 sink. soft water loop and so much more. Estimated completion October.

20092 W Luke Avenue W, Litchfield Park

Courtesy of DRB Homes. 480-220-9979 Selling Office: DRB Homes.

20192 W San Juan Avenue, Litchfield Park
$552,000
4 Beds ⋅ 3 Baths ⋅ 6749959 MLS
QUICK MOVE-IN!!! Cinnabar with 4 bedrooms + study, formal dining, 3.5 baths. Very private courtyard with full height wrought iron gate at portico. Barnett Linen-off white cabinets with 42'' kitchen uppers and soft close doors and drawers. Stainless steel gas appliance package. Silver Falls granite countertops in the kitchen and at the enhanced island. Backsplash has 3x12 tile in AZT Flash color lead in a herringbone pattern. Emser St. Helena 7x22 floor tile in all areas of the home except bedrooms, study and closets. Stainless steel undermount kitchen sink. Insulated garage. Prewire for pendant lights and additional ceiling fan outlets and recessed can lights. Garage service door, 8' tall garage door with two openers and so much more.

20192 W San Juan Avenue, Litchfield Park

Courtesy of DRB Homes. 480-220-9979 Selling Office: DRB Homes.

Copyright 2026 Arizona Regional Multiple Listing Service, All rights reserved. The data relating to real estate for sale on this website comes in part from the Arizona Regional Multiple Listing Service. All information deemed reliable but not guaranteed and should be independently verified. All properties are subject to prior sale, change or withdrawal. Neither listing broker(s) nor Arizona Regional Multiple Listing Service shall be responsible for any typographical errors, misinformation, misprints and shall be held totally harmless.

The data relating to real estate listings on this website comes in part from the Internet Data Exchange (IDX) program of Multiple Listing Service of Southern Arizona. IDX information is provided exclusively for consumers' personal, non-commercial use and may not be used for any purpose other than to identify prospective properties consumers may be interested in purchasing. Listings provided by brokerages other than Loving Phoenix Team | Real Broker are identified with the MLSSAZ IDX Logo. All Information Is Deemed Reliable But Is Not Guaranteed Accurate. Listing information Copyright 2026 MLS of Southern Arizona. All Rights Reserved.

How much is your home worth?

Get instant property value now!