Refine Search
Sort by
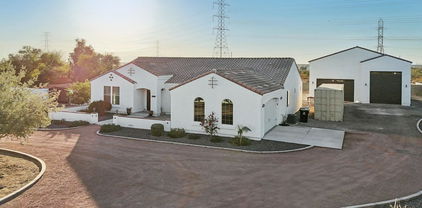
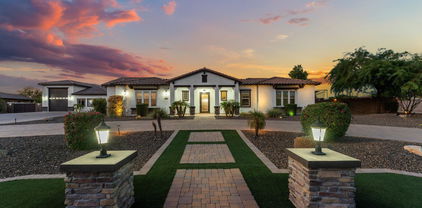
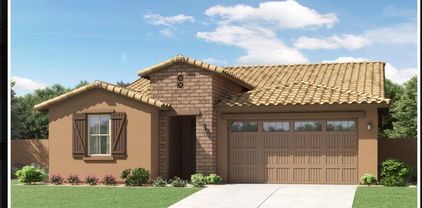
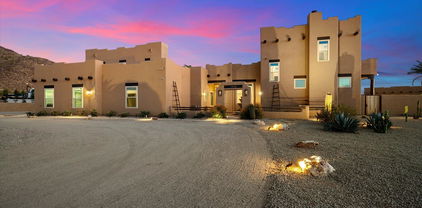
9255 W Buckskin Trail, Peoria
$1,150,000
4 Beds ⋅ 4 Baths ⋅ 6805775 MLS
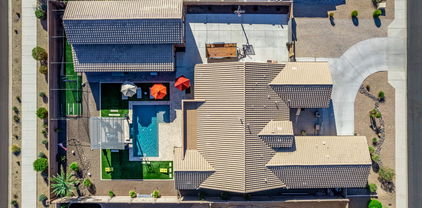
Nestled in the heart of nature, this home offers an ideal retreat for those seeking peace & privacy, while close to restaurants & shopping Boasting 4223 sq ft of thoughtfully designed living space, this home features a floor plan perfect for entertaining & comfort with large windows throughout bringing light & incredible views! Equipped with high-end appliances, granite countertops, a large island & custom cabinetry, the eat-in kitchen is a chef's dream.An expansive backyard is an entertainer's paradise, featuring a sparkling pool, fire pit, putting green & plenty of room for outdoor gatherings, all set against the backdrop of stunning desert landscapes.The luxurious primary suite includes a spa-like fully remodeled bath, large walk-in closet & direct access to your private balcony, offering the ultimate relaxation experience while watching our second to none Arizona sunsets. This home also offers a 2nd primary with newly remodeled ensuite, 2 large guest bedrooms with another newly remodeled bath that includes access to the pool, a gym with a steam room, large dining room and a bonus room!! With lots of space for toys, Buckskin offers 8 garage spaces and an enormous RV Garage with a circle drive, electric gate and parking for plenty! This home perfectly captures the essence of desert living with modern elegance. Whether you're looking for a private sanctuary or a place to entertain, 9255 W Buckskin Trail checks all the boxes. Don't miss out on this rare opportunity to own a slice of paradise.

9255 W Buckskin Trail, Peoria

Courtesy of Re/Max Fine Properties. 623-745-9933 Selling Office: Vendita Realty, LLC.
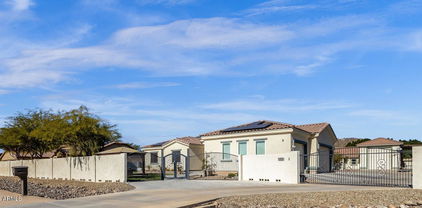
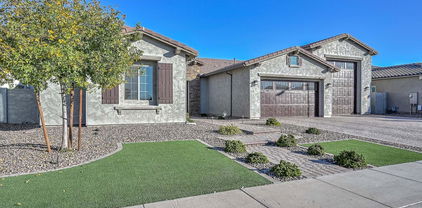
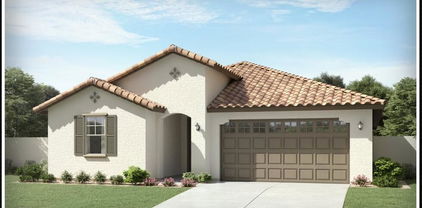
8308 W Avenida Del Sol --, Peoria
$1,600,000
6 Beds ⋅ 5 Baths ⋅ 6805211 MLS
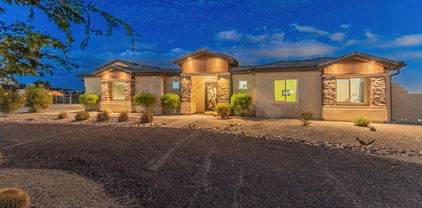
Welcome to this absolutely stunning Peoria estate! Private ACRE and gated home designed for entertainment and hosting! In total this home provides 4,376 Sq Ft with 6 bedrooms, 4 full baths and 2 half baths. The main house is 3448 Sq Ft with 4 bedrooms, a Den, 3.5 baths and a huge Great Room with 12 ft ceilings which makes this perfect for entertaining family and guests. A beautifully designed open floorplan, the Great Room/Kitchen area comes with shaker white cabinets, gas cooking, 10 ft island and additional Nook. The 16ft Sliding glass door provides great views out to the beautiful pool and massive backyard. Large Owners Suite with walk-in closet, free standing soaking bathtub and large open shower. This home also includes a guest en suite with a full bath and walk-in closet that can serve as a second Master bedroom. Two rooms share Jack & Jill bath with a walk-in closet in each bedroom. Laundry/Mud Room & 3 car garage with EV vehicle hookup. Guest House is 928 Sq Ft w/ 2 bedrooms, a full bath/laundry room, kitchen and living space. The RV garage features a 45ft deep by 20ft wide area with Dual garage doors and a half bath. This RV has been converted into an entertainment paradise. Both RV garage doors are insulated and 3 mini split AC units have been installed to provide year round comfort. The Garage is still equipped with all RV needs and can be converted back to store an RV or any other Razors/ATV's etc.... Also, the side Covered RV parking & two areas behind home for additional parking w FULL power and clean out stations. There is an additional garage on the back of the property that is fully powered by solar energy. Large area that can be used as a shop, storage or as an additional area for recreational vehicles. Outdoor Living at its Finest includes Heated Pool (gated), Front Courtyard sitting, Gazebo & easy-care landscape w/ Synthetic Grass. Energy Efficient- Home equipped w/Solar Panels which are OWNED and have no lease per month! The foam wall insulation is a huge upgrade that provides an extra layer of protection against the elements and noise. There are 2 AC/Heating units for the main house to provide balanced coverage. Custom shutters throughout the home along with motorized roller shades over the sliding doors. This home is also approved as a horse/farming property and provides plenty of space to customize the backyard. This house is close to shopping, dining and freeways. With all the expansion in north Peoria, this unique home provides the perfect location. Hurry to see this one of a kind home!

8308 W Avenida Del Sol --, Peoria

Courtesy of Rapido Realty, LLC. 623-444-9057 Selling Office: Unique Real Estate.

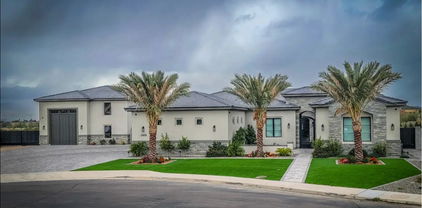
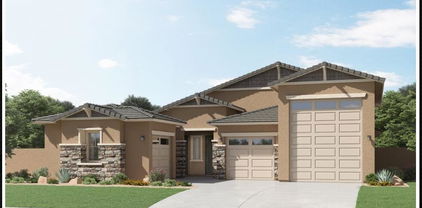
23628 N 105th Lane, Peoria
$1,055,000
4 Beds ⋅ 3 Baths ⋅ 6798169 MLS
Welcome Home! This exceptional semi-custom home, built in 2019, is nestled in North Peoria on a spacious 1-acre lot with no HOA and 1,876 sqft insulated RV garage. The home itself is 2,434 sqft of living space, featuring a highly desirable open floor plan with 4 bedrooms and 2.5 bathrooms, providing plenty of room for both family living and entertaining. Natural light pours through large windows, accentuating the high vaulted ceilings in the great room and kitchen, creating a bright and airy atmosphere. The thoughtfully designed split floor plan ensures privacy, with the master suite separated from the other bedrooms. The gourmet kitchen is perfect for hosting, stainless steel appliances, a large island, and ample cabinet space. Built with 2x6 construction and fully wrapped in OSB sheathing, this home offers durability and energy efficiency. It's also equipped with a 400 amp service to the home and 200 amp service to the massive detached RV garage, measuring 46' x 40' and 48' x 40', providing ample space for your vehicles, boats, or any other storage needs. Don't miss out on this one of a kind home in the fast growing, highly desired North Peoria!

23628 N 105th Lane, Peoria

Courtesy of Jason Mitchell Real Estate. 480-522-1030 Selling Office: DeLex Realty.

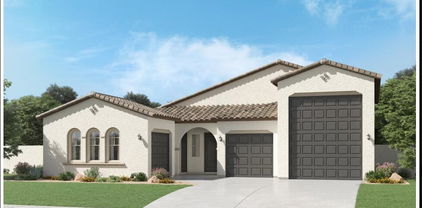
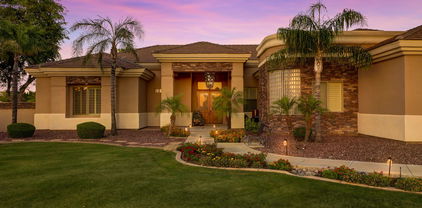
9204 W Daley Lane, Peoria
$1,080,000
3 Beds ⋅ 4 Baths ⋅ 6786811 MLS
Welcome to the Meadows master planned community! This home was builder's spec home-highly upgraded with Stainless Steel Appliances in Kitchen, Gas Stove with Hood, Double Ovens and Lots of Cabinet Space. Greyish White Granite Countertops complete the look. Butler Pantry with Full Walk/Shelves. Formal Dining Area. Open Floorplan-Large Great Room. Primary bathroom boast floor to ceiling glass walk in shower, double sinks and oversized walk in closet. Glass Slider Doors open to an ''almost new'' backyard. Seller put in over $120,000 for pebble tec pool, spa, firepit and built in kitchen island. Travertine stone decking. Side slab patio perfect for Basketball court or open seating area. Selling Bonus is the 3 car tandem garage with the 50ft RV Garage attached. Toys Fit!

9204 W Daley Lane, Peoria

Courtesy of Century 21 Arizona Foothills. 480-889-2151 Selling Office: Realty ONE Group.

7131 W Ludlow Drive, Peoria
$915,000
3 Beds ⋅ 3 Baths ⋅ 6785294 MLS
Welcome to the ultimate in luxury living within the prestigious 71 Oaks Gated community! This remarkable single-level home is pure perfection! The air conditioned garage is made up of a standard 3 car tandem and a 15x63' RV garage, plenty of work/storage space for all of your toys and ample power to charge your electric car. Inside, you'll find a spacious floor plan with a Den/Bonus room, a gourmet kitchen with an oversized Quartz waterfall island, SS appliances and a gas range, 10' ceilings and 8' interior doors, whole home speaker system, wood shutters and super shower in the primary suite. The backyard is an entertainer's paradise, complete with a heated pool/spa, low-maintenance artificial grass, a refreshing misting system, automated shade screens and a pergola for outdoor dining! T

7131 W Ludlow Drive, Peoria

Courtesy of Engel & Voelkers Scottsdale. 602 909-7056 Selling Office: Compass.

10603 W Electra Lane, Peoria
$1,050,000
4 Beds ⋅ 3 Baths ⋅ 6784984 MLS
*30X50 RV GARAGE WITH AC & electric gate to backyard* Gorgeous single level home on almost 1/2 acre featuring 4 bedrooms, 3 full baths and an office. Home has a split 3 car garage on the house along with tons of concrete for additional parking. Enter through the wrought iron glass door into this light and bright home. With wood plank tile everywhere but the bedrooms, large kitchen with huge island, white cabinetry, stainless steel appliances and upgrading lighting throughout. Backyard is lovely & low maintenance with tons of pavers, synthetic grass and a large covered patio. RV Garage has built in cabinets, 220V, & AC. Other features include: 8' doors, 12' ceilings, tons of recessed lighting throughout the home. Close to the ''Four Corners'' offering shopping, restaurants, gyms, etc.

10603 W Electra Lane, Peoria

Courtesy of Swallows & Associates Realty. Tabor@CallTabor.com Selling Office: My Home Group Real Estate.

10602 W Electra Lane, Peoria
$1,343,000
6 Beds ⋅ 5 Baths ⋅ 6784168 MLS
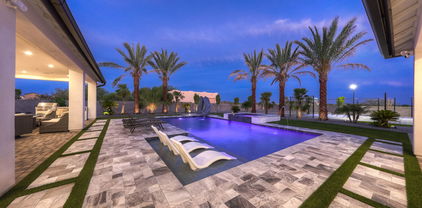
Welcome Home! This stunning property has it all, offering a main home with 3,035 sqft of living space, 5 spacious bedrooms, and 4.5 bathrooms, plus a separate 351 sqft bedroom and bath within the RV garage—ideal for guests or a private office suite. Step into an incredible chef's kitchen featuring a massive island and a folding glass wall that seamlessly connects indoor and outdoor living. The resort-style backyard is truly one-of-a-kind, boasting a luxurious infinity-edge pool and spa, an outdoor living area with a built-in BBQ and fireplace, and a putting green for a bit of friendly competition. The impressive RV garage, equipped with a 220 outlet, provides a 50x16.5 space on the RV side, with a large storage area above the office. This property blends elegance, convenience, and functionality to create an unforgettable living experience. Don't miss the chance to make it yours!

10602 W Electra Lane, Peoria

Courtesy of Jason Mitchell Real Estate. 480-522-1030 Selling Office: Real Broker.

9496 W Freedom Trail, Peoria
$2,500,000
5 Beds ⋅ 6 Baths ⋅ 6776025 MLS
Welcome to this exquisite luxury custom home situated on over an acre in the beautiful community of Cibola Vista. Featuring 5 bedrooms, 5.5 bathrooms, dedicated office, and flex/game room, no detail was overlooked. Enter through 2 large courtyards to take in the uniqueness of this very special 4838 square foot residence. The gourmet kitchen has Cambria quartz countertops, premium appliances, massive island, dual kitchen cooking areas, and lovely large breakfast room. This opens to great room with fireplace, floor to ceiling windows retractable a full 90 degrees. The 12 foot ceilings add to the grandness of this spectacular home. All bedrooms have walk-in closets, and private bathrooms. Primary bedroom is massive, with a highly upgraded primary bath, stunningly finished. Elegant touches fill every inch, including Cambria countertops throughout home, luxury vinyl flooring, lovely window treatments, and highly upgraded fixtures. Enjoy the 4 car attached garage with ev charger. Detached huge RV garage has been pre-built for a casita (plans available). Additionally, slab parking can accommodate 8 more vehicles, with RV gate at side. Outside, enjoy the lovely heated play pool and spa, with removable glass fencing. Two custom gazebos add to the outdoor living with built in barbecue, cooler, tv, and smoker. Sport court for the pickleball enthusiasts, basketball court, tennis. Childrens' Ruff House play set to keep the kiddies busy! All landscaping is beautifully done, with artificial grass for ease of care. This home is truly special, and checks every box! Near the 303, Lake Pleasant, restaurants, and shopping. Welcome to your desert oasis, intended for the most discerning buyer.

9496 W Freedom Trail, Peoria

Courtesy of Arizona Premier Realty Homes & Land, LLC. 623-594-7680 Selling Office: Real Broker.

7850 W Chama Drive, Peoria
$2,175,000
8 Beds ⋅ 6 Baths ⋅ 6767893 MLS
Welcome to 7850 W Chama Dr, a breathtaking residence that epitomizes modern elegance in the heart of Peoria, AZ. This impeccably designed home features 5 spacious bedrooms and 3.5 luxurious baths in the main house, alongside a charming casita with 1 bedroom and 1 bath, and a guest house boasting 2 bedrooms and 1 bath—offering a perfect sanctuary for families and discerning individuals alike. As you enter, be captivated by the grand foyer that opens to a light-filled, open-concept layout, adorned with high ceilings and premium finishes. The gourmet kitchen is a culinary masterpiece, showcasing top-of-the-line stainless steel appliances, exquisite quartz countertops, and a sprawling island that invites both intimate gatherings and lavish entertaining. The sophisticated living area boasts stunning views of the backyard oasis, seamlessly blending indoor and outdoor living. Retreat to the sumptuous primary suite, a true haven featuring a spa-like en-suite bath with dual vanities, a lavish soaking tub, and a spacious walk-in shower. This remarkable property also offers exceptional multi-generational living options, including a fully equipped guest house and a casita, providing private spaces for visiting friends, family, or even as a separate office. The additional RV garage offers ample space for your recreational vehicles, providing the ultimate convenience for adventurous spirits. Step outside to your private outdoor paradise, where the low-maintenance backyard features a covered patio, perfect for alfresco dining and entertaining against a backdrop of breathtaking Arizona sunsets. It's a true kids' paradise, with a putting green, sport court, Whiffleball/play field area with turf, and over an acre of land to explore. Enjoy the batting cage and an enclosed garden that can double as a dog run, with plenty of room to park trailers and more. Located in a prestigious community with access to serene parks, scenic walking trails, and nearby shopping and dining, this home offers the perfect blend of luxury and convenience. Don't miss the opportunity to experience refined living at its finest. Discover the unmatched beauty and elegance of 7850 W Chama Dr!

7850 W Chama Drive, Peoria

Courtesy of My Home Group Real Estate. 480-685-2760 Selling Office: Property For You Realty.

10635 W Electra Lane, Peoria
$1,247,000
5 Beds ⋅ 5 Baths ⋅ 6761481 MLS
This home has it all! Guest house, huge RV garage & a pool sitting on a half-acre lot. The main house features 4 bedrooms, den, 3.5 bathrooms & 4 car garage. Throughout you will notice the plank tile floors (only carpet in the bedrooms), 10' ceilings, neutral 2 tone paint, ship lap walls, large windows providing lots of natural light & electronic blinds. The kitchen features white shaker cabinets (dovetail & soft close), Granite countertops, subway tile backsplash, SS appliances (including a double oven & gas stove) an island with vegetable sink & walk in pantry. The master suite is split from the other bedrooms & offers access to the back patio, two vanities, large soaking tub, tiled shower & walk in closet. The backyard was designed for relaxing & entertaining! Pebbletec pool with water feature, baja step & basketball hoop. Low maintenance landscaping with artificial turf, travertine pavers & mature trees that are lit by the landscape lighting in the evenings. Covered patio attached to the house & standalone pergola with electrical. Built in BBQ with mini fridge & several flood lights, cameras & gutters around the exterior. On the side there is an electric RV gate with plenty of parking & basketball hoop. Guest house features 1 bedroom, 1 bathroom, white shaker cabinets & French doors that open up to the pool area (would make a great pool house). The insulated RV garage will easily fit a class A RV with 14' tall door & just over 52' to the back wall! There are lots of outlets, RV hookups (220 & a cleanout), LED lights & there is access to the guest house bathroom. This home is conveniently located near schools, shopping, entertainment & freeway access! Just 2 miles from the 4 corners & 3 miles to the 303 freeway. Don't miss out on this one of a kind home in the fast growing, highly desired North Peoria!

10635 W Electra Lane, Peoria

Courtesy of CC Fox Realty. 602-859-1321 Selling Office: Ironwood Fine Properties.

9853 W Jj Ranch Road, Peoria
$2,900,000
6 Beds ⋅ 7 Baths ⋅ 6759195 MLS
Rare opportunity for this exquisite estate in the luxury community of Melton Ranch. This masterpiece boasts luxury finishes throughout including custom carved cabinetry, Cantera stone finishes, wine cellar, wet bar, theater room, poker/game room or formal dining, casita, gym, full workshop w/bathroom, 2 full Size RV garages, additional parking for 6 cars, outside RV pad, 4 ensuite bedrooms in main house, plus office/bedroom, cooled storage, and entertainer's backyard with pool, spa, firepit, & more. The gated courtyard offers a warm fireplace in the winter and a private sanctuary. Every detail was considered, including a luxury master suite with ample closets, 2-way fireplace, Swedish shower, spa tub and abundant dual closets. Perfect retreat for privacy and luxury RV or car enthusiast. Please see the 3D tour and Additional Features tab. This home is perfect for travelling musicians that have multiple RV's plus trailer & more. Very private and beautifully appointed! Please check out this area of Peoria off of Lake Pleasant Parkway on the 303 loop. Great dining, shopping, and entertainment! Easy commute for RV travelers going to CA or North on the 303.

9853 W Jj Ranch Road, Peoria

Courtesy of Russ Lyon Sotheby's International Realty. 928-227-2435 Selling Office: PRO-formance Realty Concepts.

8797 W Hatfield Road, Peoria
$1,400,000
4 Beds ⋅ 3 Baths ⋅ 6757701 MLS
AMAZING OPPORTUNITY to purchase this IMMACULATE and METICULOUSLY CARED for HOME on nearly an ACRE with DETACHED RV GARAGE in this HIGHLY DESIRABLE and PEACEFUL GATED COMMUNITY*You will be CLOSE to SHOPPING, RESTAURANTS, and NICE FREEWAY ACCESS, but STILL tucked away with MOUNTAIN views from your private FRONT COURTYARD*FRESH PAINT*YOUR KITCHEN has LOVELY CHERRY WOOD CABINETS, pantry, GAS COOKTOP, and LARGE ISLAND*You will LOVE the NATURAL LIGHT streaming THROUGHOUT**DEN*SHUTTERS*FIRE SPRINKLERS*IRON FRONT DOOR*TOT LOT across the street*Your DETACHED DOUBLE GARAGE has an RV BAY and a FULL BATH*You have new ARTIFICIAL TURF and EXTENDED PAVERS and still SPACE for pool and/or CASITA in back*COME BY and see why YOU WILL WANT TO CALL THIS PLACE YOUR ''HOME''*

8797 W Hatfield Road, Peoria

Courtesy of Keller Williams, Professional Partners. 623-939-8900 Selling Office: My Home Group Real Estate.

9023 W Monte Lindo Street, Peoria
$945,000
4 Beds ⋅ 3 Baths ⋅ 6747788 MLS
Welcome home to this gorgeous property! Prepare to be amazed by this unique masterpiece in Sunrise! Lovely curb appeal is enhanced by a 3-car garage, large RV gate, and mature trees that provide refreshing shade. Entertain guests in the inviting living room adorned with plantation shutters and wood-look tile flooring in all the right places. Fabulous eat-in kitchen displays recessed lighting, built-in appliances, granite counters, and plenty of cabinetry with crown moulding. Spacious main retreat boasts French doors to the back patio, an ensuite with dual sinks, a glass block in the shower, and a walk-in closet. In the massive backyard highlights a covered patio, play area, gazebo, beehive fireplace, storage shed/workshop, and a HUGE 2300sqft detached garage with 1/2 bath & 2 evap coolers

9023 W Monte Lindo Street, Peoria

Courtesy of My Home Group Real Estate. 480-685-2760 Selling Office: My Home Group Real Estate.

26223 N 113th Avenue, Peoria
$1,550,000
4 Beds ⋅ 4 Baths ⋅ 6743360 MLS
Welcome to your dream oasis in the desert! This exquisite custom-built home, nestled on a sprawling 2.5-acre lot in the highly desirable area of North Peoria, offers the perfect blend of luxury, space, and privacy. This smart home is more than just a place to live - it's a lifestyle. Oversized RV garage boasts enough space for up to 9 cars or store your RV and still have plenty of room for additional vehicles, tools and toys. Home also has 3 additional attached garage spaces. Resort Style outdoor living with private serene courtyard entrance to this home and your backyard features a gorgeous pool and spa with waterfall, grotto, and slide; outdoor kitchen and dining with an oversized bbq and wood fired pizza oven; built in gas fire pit; along with a large fenced in area that's perfect for enjoying the Arizona sunsets. Very well appointed interior includes a gourmet kitchen that really is the heart of the home featuring top of the line appliances, custom cabinetry, gorgeous countertops, large center island with seating and butlers pantry. Ceiling beams accentuate the great room space with large open windows and an eye catching entertainment area. Luxurious master suite with fireplace, spa like bathroom, on trend shower, dual vanities, jetted tub and walk in closet with built in cabinetry. This home is very efficient with features including solar system, private water well, pressure tank in insulated room in main garage, home fully spray foam insulated including garage, attic and RV garage. 250 gallon buried propane tank, 1500 gallon concrete septic tank. Amazing RV garage space is 40'x75' (3,000 sf). 14'x14' RV door. 10'x10' rear door with concrete pad out back. 10'x7' door on the front with an air conditioned room above the large walled off single car stall. RV garage has several 220v outlets for welders and/ or air compressors. Hardwired 2 post lift with additional 30 amp RV outlet. 1/2 bath in RV garage. Utility sink. This unique home has it all and then some.

26223 N 113th Avenue, Peoria

Courtesy of RE/MAX Professionals. 623-643-1000 Selling Office: VCRE.

10509 W Camino De Oro --, Peoria
$1,160,000
4 Beds ⋅ 4 Baths ⋅ 6742493 MLS
Incredible 4 bedroom, 4 bath home with 2-two car garages and a Double RV Garage with a 3/4 bathroom behind the ELECTRIC RV gate. The fantastic backyard retreat offers a sparkling pool with water feature and spa, ramada with ceiling fans and misters, bbq/bar area, extended covered patio, outdoor shower, synthetic grass area and a separate dog run. Plenty of room for entertaining and storing all the toys. All garages have epoxy coated flooring. This home has great curb appeal w/gated front courtyard. Kitchen offers upgraded s/s appliances, walk-in pantry, plenty of counter space, tile backsplash, gas cooktop and so much more. Open floor plan, split primary with its own entrance to the backyard retreat.

10509 W Camino De Oro --, Peoria

Courtesy of Century 21 Northwest. rodica.bartels@century21.com Selling Office: Arizona Premier Realty Homes & Land, LLC.

26251 N 99th Lane, Peoria
$1,890,000
4 Beds ⋅ 5 Baths ⋅ 6736346 MLS
Custom Home on 1+ Acre! New pool with spa, & Sport Court with pickleball etc. Soaring coffered ceilings in great room with bifold Patio doors for the perfect flow in entertaining; 3 BR plus office in main home, All bedrooms have private ensuite baths. Monogram kitchen appliances, Large master w/ ensuite featuring dual head large shower, separate soaking tub and walk-in closet with private laundry. An additional fully appointed 1 BR Casita / guest house with pocket patio doors add to your entertaining space with kitchenette & laundry. Perfect for generational housing or a man cave! Additional laundry room with dog wash and W/D hookups in Casita. 3 Car garage plus large 42' RV garage with overhead doors front & back for easy access. Packed with additional Features: (See Supplement for more)

26251 N 99th Lane, Peoria

Courtesy of HomeSmart. 602-230-7600 Selling Office: Real Broker.

8046 W Emory Lane, Peoria
$1,495,000
6 Beds ⋅ 5 Baths ⋅ 6733222 MLS
ABSOLUTELY STUNNING HOME with GORGEOUS UPDATES and UPGRADES on an OVER 30,000 sq. ft. lot in the HIGHLY DESIRABLE GATED community of SILVER CREST*FANTASTIC CURB APPEAL includes NEWER EXTERIOR PAINT, a $40,000 ROOF (2022), RV GATE, and DOUBLE WROUGHT IRON DOORS*WAIT until YOU SEE this BEAUTIFUL KITCHEN with CUSTOM ISLAND, TWO TONED SHAKER CABINETS, and ABUNDANT GRANITE COUNTERS*HUGE FAMILY ROOM*You have 6 BEDROOMS, OFFICE, and PERFECTLY UPGRADED BATHROOMS*The OWNER SUITE has BALCONY, dual closets, RENOVATED BATH with STAND-ALONE TUB and EXTENDED SHOWER*Your SPECTACULAR BACK YARD includes EXTENDED TURF, FULL COVERED PATIO, RAMADA, above ground SPA, PLAY SET, SOOTHING POOL, and TEMP CONTROLLED DETACHED GARAGE WITH BONUS ROOM*COME BY and see why You WILL WANT to CALL this PLACE YOUR ''HOME''

8046 W Emory Lane, Peoria

Courtesy of Keller Williams, Professional Partners. 623-939-8900 Selling Office: Keller Williams, Professional Partners.

13121 W El Cortez Place, Peoria
$495,000
3 Beds ⋅ 3 Baths ⋅ 6732952 MLS
BRING YOUR TOY'S! - This 3-bedroom, 2.5-bath +Loft home with a cooled 44-foot RV garage and 220v in Rancho Cabrillo is impressive. The modern, great room design, upgraded kitchen with 42'' cabinets, stainless steel appliances, and a gas range make it very appealing. The built-in surround sound and hidden AV storage add a nice touch for entertainment. Upstairs, the loft area provides extra space, perfect for teens or additional relaxation. The landscaping and automatic watering system are great conveniences, saving you the hassle and $$$ of doing it yourself in a new build. North/South exposure, new carpet, and paint. Close to Happy Valley and the 303 for easy access. This is a well-equipped and comfortable home, comes with plenty of amenities for modern living!

13121 W El Cortez Place, Peoria

Courtesy of Real Broker. Membership@TheRealBrokerage.com Selling Office: Mountain & Desert Properties, LLC.

25773 N Cinch Drive, Peoria
$542,500
3 Beds ⋅ 2 Baths ⋅ 6728926 MLS
**SELLER WILLING TO CONTRIBUTE UP TO $6,000 IN CONCESSIONS TO THE BUYER WITH A STRONG OFFER! ** This beautifully upgraded 3 Bed, 2 Bath + Office/Den & attached RV SUPERGARAGE on a corner lot located in Rancho Cabrillo includes a spacious Great Room & gourmet Kitchen complete with granite countertops and newer Samsung stainless-steel appliances with a gas cooktop. Large Kitchen Island with breakfast bar and plenty of cabinet space. 6x18 wood-look tile in all the main areas with NEW carpet & interior paint throughout! Flush mount LED lighting was recently installed. 8ft doors throughout. Double doors lead to your Office/Den with a beautiful stone wall. Double-raised vanities in both bathrooms. NEW A/C unit! Soft Water Unit! 3-ton AC unit inside your RV Super Garage with epoxy floor coating, insulated garage doors and a side exit to your easy to maintain backyard with artificial grass. This one is a turnkey, must see! Seller is in the process of having the solar panels/equipment removed.

25773 N Cinch Drive, Peoria

Courtesy of PropertyAZ. 888-445-9525 Selling Office: Platinum Living Realty.

23955 N 71st Avenue, Peoria
$1,995,000
7 Beds ⋅ 6 Baths ⋅ 6726375 MLS
NO HOA! HORSE PRIVILEGES! Cozy compound in the perfect location without the restrictions of an HOA and has a horse area with a barn, stables, and solar! The kitchen has TWO islands with attached seating, a walk in pantry, oven, and double sinks! Home theater is equipped with 4K projector and speakers. State-of-the-art video intercom system with wifi doorlocks and thermostats. The master bedroom includes: large walk in closet, remodeled bathroom. There is a 4.5 car garage attached to the home and a 4 car RV AIR CONDITIONED garage detached. There is a 2 bed, 1 bath 1,100 sqft casita with a kitchen. The gorgeous backyard is an oasis with mature trees and an oversized pool and spa with a SPLASHPAD. The exterior was painted June 2024. Come take a look at this stunning property!

23955 N 71st Avenue, Peoria

Courtesy of Ultimate Properties, Inc.. 623-376-8870 Selling Office: EPIC Home Realty.

Copyright 2026 Arizona Regional Multiple Listing Service, All rights reserved. The data relating to real estate for sale on this website comes in part from the Arizona Regional Multiple Listing Service. All information deemed reliable but not guaranteed and should be independently verified. All properties are subject to prior sale, change or withdrawal. Neither listing broker(s) nor Arizona Regional Multiple Listing Service shall be responsible for any typographical errors, misinformation, misprints and shall be held totally harmless.

The data relating to real estate listings on this website comes in part from the Internet Data Exchange (IDX) program of Multiple Listing Service of Southern Arizona. IDX information is provided exclusively for consumers' personal, non-commercial use and may not be used for any purpose other than to identify prospective properties consumers may be interested in purchasing. Listings provided by brokerages other than Loving Phoenix Team | Real Broker are identified with the MLSSAZ IDX Logo. All Information Is Deemed Reliable But Is Not Guaranteed Accurate. Listing information Copyright 2026 MLS of Southern Arizona. All Rights Reserved.

How much is your home worth?

Get instant property value now!