Refine Search
Sort by
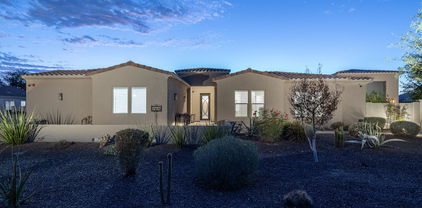
8309 W Softwind Drive, Peoria
$2,865,000
5 Beds ⋅ 6 Baths ⋅ 6712558 MLS
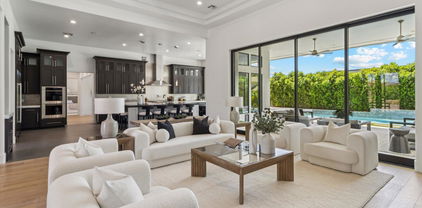
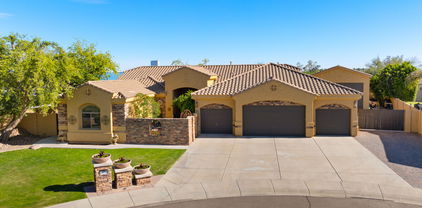
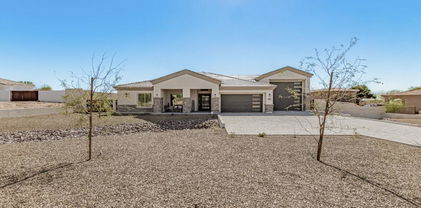
Step into a realm of luxury and practicality with this stunning custom-built residence, a perfect haven for families who cherish the outdoors and love entertaining. Built in 2015, this exquisite home is a blend of modern design and comfort, situated in the serene landscapes of North Peoria.As you drive through your private gate with custom pavers, you're welcomed by bold iron doors that open into a spacious foyer. This leads you into an expansive, open-concept living room that effortlessly extends to an outdoor entertainment area through sleek sliding glass doors. The home's 100% smart functionality is powered by Unifi 4k security system cameras, Sonos, and Genelec professional speakers, offering customizable surround sound in every space, both inside and out. ( see more remarks) Step into a realm of luxury and practicality with this stunning custom-built residence, a perfect haven for families who cherish the outdoors and love entertaining. Built in 2015, this exquisite home is a blend of modern design and comfort, situated in the serene landscapes of North Peoria.As you drive through your private gate with custom pavers, you're welcomed by bold iron doors that open into a spacious foyer. This leads you into an expansive, open-concept living room that effortlessly extends to an outdoor entertainment area through sleek sliding glass doors. The home's 100% smart functionality is powered by Unifi 4k security system cameras, Sonos, and Genelec professional speakers, offering customizable surround sound in every space, both inside and out. To the right of the grand entrance, a private attached casita awaits, perfect for guests, a nanny, or in-laws. This self-contained suite features its own kitchen, bathroom, and garage, ensuring privacy and independence for your visitors. The residence boasts a true split floor plan, with the primary bedroom located on the east side. This peaceful retreat offers separate his-and-hers walk-in closets, a luxurious rounded walk-in shower, and direct access to the patio. The built-in fireplace and rounded windows provide picturesque views of the sparkling saltwater play pool, complete with a spill-over waterfall from the hot tub and a built-in fire pit. On the west side, you'll find bedrooms two through four, each with en-suite bathrooms, walk-in closets, and sliding glass doors leading to private patios. These rooms are designed for maximum comfort and functionality, offering ample space for family or guests. An oversized flex space adjacent to these bedrooms is perfect for movie nights, a game room, or a second living room, with sliding glass doors opening to the private patio and backyard oasis. The kitchen, a chef's dream, is equipped with high-end finishes, stainless steel appliances, a six-burner gas cooktop, an oversized island with seating for eight, a beverage fridge, and a built-in Wolf coffee machine, making it the perfect spot to start your mornings. The backyard is a private, lush paradise, ideal for both entertaining and relaxation. It features an extended patio with a TV, a saltwater play pool, a spa with a spillover waterfall, and an in-ground gazebo with a dining area and built-in BBQ and kitchenette. Two expansive grass areas provide great spaces for kids to play or for hosting gatherings. The backyard landscape, redesigned by Moon Valley Nursery at a cost of $100,000, adds privacy and a resort-like feel to your home. Let's not forget the detached 60x20 ft RV garage with a 16 ft opening and two ductless mini-splits, offering ample room for storing an RV, boat, and all the recreational toys your heart desires. As a bonus, there is additional parking to the west of the building, equipped with two floodlights and 50-amp outlets inside and outside the garage. With Lake Pleasant and numerous riding, biking, and hiking trails just a few miles away, life in this home couldn't be more perfect. This residence seamlessly combines luxury and practicality, providing a comfortable and stylish living environment in North Peoria. Welcome to your Peoria Paradise!

8309 W Softwind Drive, Peoria

Courtesy of Real Broker. 602-755-3415 Selling Office: Real Broker.

11425 W Prickly Pear Trail, Peoria
$1,515,000
4 Beds ⋅ 4 Baths ⋅ 6710999 MLS
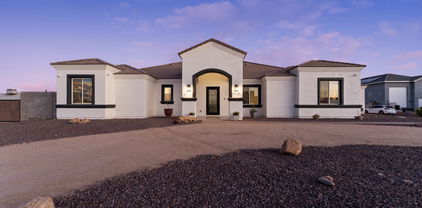
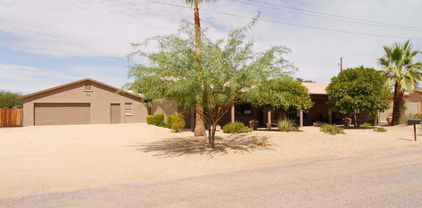
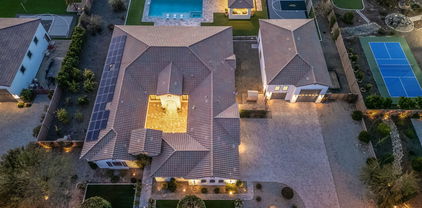
This distinguished custom home features 4 bedrooms, 2.5 baths, a pool, along with 2 additional one bedroom apartments, each with fully equipped kitchen. The main residence includes an oversized 3 car garage and an open floor plan with great room, a fireplace, and a den. Luxurious light fixtures and neutral paint tones are featured throughout. The kitchen offers solid wood shaker cabinetry, a walk-in pantry, granite countertops, a tile backsplash, and stainless steel appliances, a wall oven and a 5 burner propane cooktop. An oversized island with a breakfast bar enhances both functionality and style. The master suite boasts a private entry, freestanding tub, double sinks, an open walk-in closet. This also includes an extended covered patio, an oversized workshop, and a 50-ft RV garage.

11425 W Prickly Pear Trail, Peoria

Courtesy of EPIC Home Realty. 623-547-6710 Selling Office: EPIC Home Realty.

8209 W Rock Springs Drive, Peoria
$769,900
3 Beds ⋅ 3 Baths ⋅ 6706051 MLS
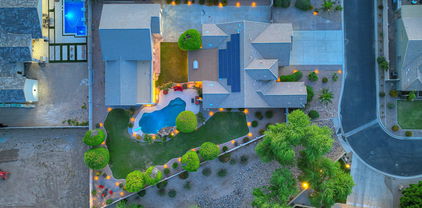
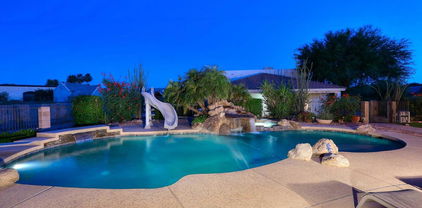
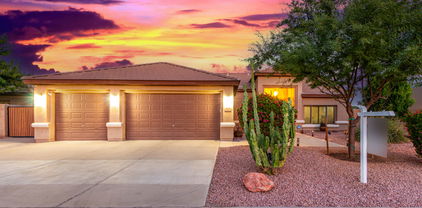
GORGEOUS RV Garage Home on 1/4 acre, cul-de-sac lot with OWNED solar, pool, and adjacent to greenbelt in the beautiful gated community of Rock Springs in Peoria! This place is made for entertaining with a spacious patio, quality hardscaping with artificial turf, gazebo, firepit, sparkling pebble tech pool & stunning water features with flaming spill overs. Interior upgraded with large format tile flooring throughout the lower level, front office/den, and private powder room. Kitchen has upgraded granite, gas stove, brushed nickel hood, huge walk-in pantry, and large dining area. Upstairs the secondary bedrooms surround the loft and share a bathroom with an expanded vanity, storage, and tub/shower combo. Primary ensuite overlooks the mountains and has a dual vanity, separate soaking tub and glass enclosed shower, and a closet with tons of space. Welcome to your new home in beautiful North Peoria with easy access to all the shops at Lake Pleasant and Happy Valley. 2023 power bills were only $484!!

8209 W Rock Springs Drive, Peoria

Courtesy of My Home Group Real Estate. 480-685-2760 Selling Office: Wise Realty AZ.

7967 W Mariposa Grande Lane, Peoria
$1,350,000
4 Beds ⋅ 4 Baths ⋅ 6703684 MLS
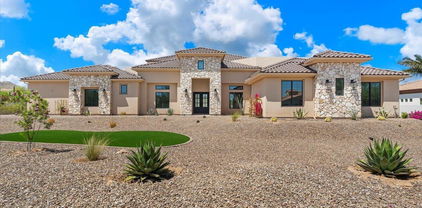
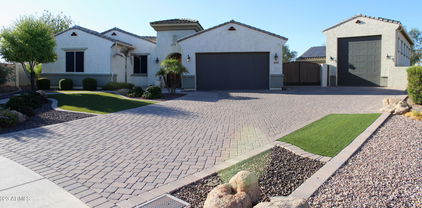
Immerse yourself in luxury living in this stunning ½ acre estate in the gated community of Eagle Canyon. Let's start with the highlights: OWNED 30 PANEL SOLAR, DETACHED CASITA, 38' AIR CONDITIONED RV GARAGE w/ CAR LIFT, ½ ACRE, 10' DEEP HEATED SALTWATER POOL, BASKETBALL COURT. Every detail has been meticulously designed and maintained, creating an oasis perfect for entertaining and relaxation.The heart of the home is the gourmet kitchen including 10ft island, double ovens and icemaker for effortless entertaining. The master suite boasts a spacious sitting area and a luxurious master bath w/ a commercial steam shower. Step outside to your expansive covered patio, complete w/ ceiling fans, tumbled travertine flooring, a built-in bar with a 48'' BBQ and heated saltwater diving pool. MORE. with a rock water feature. Lush green surrounds the pool, accented by citrus trees, creating a tranquil escape. Wait, there's more! This property truly caters to all lifestyles. The star of the show for some might be the massive air conditioned 38' RV garage and casita w/ 10k lb car lift. The sprayed cellulose attic space and 2x6 walls, keep it affordably cool. The casita with its own entrance, covered patio, kitchenette and full bath is currently used as a versatile theater/game/pool room. For the sportier side, a half-court basketball court provides endless fun, while a raised, pavered fire pit area creates the perfect space to unwind under the stars. Additionally, Free electricity? Yes, with your free and clear owned 30 solar panel system adding to the energy efficiency of this exceptional property. It is a rare find and well worth your time to see.

7967 W Mariposa Grande Lane, Peoria

Courtesy of My Home Group Real Estate. 480-685-2760 Selling Office: eXp Realty.

8410 W Park View Court, Peoria
$3,059,000
6 Beds ⋅ 7 Baths ⋅ 6701724 MLS
Step into the extraordinary paradise of this newly built luxury estate on over an acre and nestled within the serene, gated community of Summit at Sunrise Mountain. This unparalleled masterpiece of luxury living boasts the perfect fusion of elegance, innovation, and comfort. Revel in the sprawling meticulously crafted living space, featuring a magnificent 6,400 square foot main house with soaring 20 ft. ceilings which open up the to the well-appointed family room and kitchen accentuated by large Milgard fiberglass windows that seamlessly blend luxury with energy efficiency. The inviting casita offers an additional 1,000 square feet of refined living quarters. The whole house has high ceilings, generously sized bedrooms and wide hallways for expansive comfort. There is exceptional foam insulation along with 5 zones of AC. Enough space has been left on the side of the Casita to build an RV garage. The main residence is a sanctuary of sophistication, featuring a grand master bedroom with fireplace, exuding tranquility, complemented by an oversized bathroom with separate shower and tub with no expense spared on the lavish decor. Attached to the bathroom is a large walk inn closet with a center island. In the East wing you will find an exclusive exercise room for wellness enthusiasts, art or yoga studio, or make it an additional 5th additional bedroom (7 bedrooms all together) the possibilities are endless. With a total of 4 additional lavish bedrooms, every member of the family is granted their own personal haven. Hosting gatherings is a breeze with the expansive great room and a gourmet eat-in kitchen that is as functional as it is luxurious, complete with Omega cabinets and top-of-the-line Wolf and Sub-Zero appliances. The West wing boasts two of the four bedrooms and a home theater replete with a Sony projector and 130 inch screen and stadium seating. The main house also contains a formal dining room and study with a set of glass French doors. A full laundry with Samsung appliances and a mud room complement the house. The 3 car garage has a finished floor with storage cabinets. In addition the house has a built in WIFI 'mesh' to eliminate any wifi dead spots and a security system with cameras. Give in to the allure of outdoor entertainment with your private oasis. As the sun sets, cozy up with the warmth of the outdoor fireplace and enjoy mountain views through the silhouette of mature Saguaros blended into a scenic landscape that will elevate the ambiance of every gathering. On over an acre this backyard retreat boasts a 17x35 foot sparkling pool accompanied by a rejuvenating Jacuzzi and built-in cleaning system for hassle-free maintenance. Share your culinary delights with the outdoor barbecue and pizza oven, perfectly paired with elegance and functionality. The covered patio, adorned with travertine pavers, sets the stage for alfresco dining and leisurely lounging, while the mesmerizing water sheet and Baja platform add an element of serenity to your outdoor escape. For those hot days a mister is installed to keep the covered patio cool. The backyard has artificial turf and a putting and chipping green to help shave strokes off your handicap. Not to be outdone, the charming casita beckons with its own allure, featuring a fully equipped kitchen, a large comfortable master bedroom, and a gracious great room, along with two baths including one conveniently accessible from the pool area. Embrace the epitome of luxury living with the stunning stonework embellishing the exterior façade, flawlessly complemented by the timeless stucco finish, creating an aesthetic masterpiece that is both striking and enduring. Experience a lifestyle beyond compare at this exclusive luxury estate. Your dream home awaits - seize this fleeting opportunity to indulge in the pinnacle of Arizona luxury living.

8410 W Park View Court, Peoria

Courtesy of RE/MAX Fine Properties. 480-792-9500 Selling Office: W and Partners, LLC.

6901 W Sweetwater Avenue, Peoria
$1,200,000
5 Beds ⋅ 3 Baths ⋅ 6691011 MLS
This magnificent retreat with NO HOA is listed BELOW APPRAISED VALUE providing instant equity! The huge 40x80 Shop is able to house all your recreational vehicles, horse trailers, & ATVs, while also providing space for dedicated stalls for your equine companions. This premium property sprawls over 3/4 of an acre, offering an unparalleled blend of luxury and functionality offering highly rated schools, and just moments away from shopping, dining and the vibrant P83 Entertainment District. Boasting coveted horse privileges, this home caters to equestrian and car enthusiasts with its expansive space and amenities. Adjacent is a separate garage, equipped with power and water, poised for conversion into a pool house, studio, or additional living space, without compromising on storage space. An RV gate and an oversized electric gate, complete with remote control, provides ease of access and ensures effortless entry into the shop, and the ample parking space. The possibilities are endless, whether you envision a basketball court or simply desire extra room for parking. Indulge in leisurely pursuits amidst the tranquility of the backyard oasis. Immerse yourself in the newly resurfaced PebbleTec Diving pool, unwind by the firepit during cozy evenings, and elevate your culinary skills with the outdoor wood-fired pizza oven. Inside, the home exudes warmth and charm with its thoughtful layout and rustic accents. Privacy is paramount, with every bedroom strategically separated. The primary suite is a serene sanctuary, featuring a spacious retreat with a sitting room, private patio, and separate exit to the backyard. Pamper yourself in the luxurious ensuite bathroom, boasting double sinks, a soaking tub, and a walk-in shower, alongside a generously sized walk-in closet. This home epitomizes refined living, offering a harmonious blend of outdoor allure and indoor comfort. Experience the epitome of Arizona living in this captivating property.

6901 W Sweetwater Avenue, Peoria

Courtesy of Elite Partners. 623-910-6367 Selling Office: Realty ONE Group.

8001 W Camino De Oro --, Peoria
$1,099,870
4 Beds ⋅ 3 Baths ⋅ 6685931 MLS
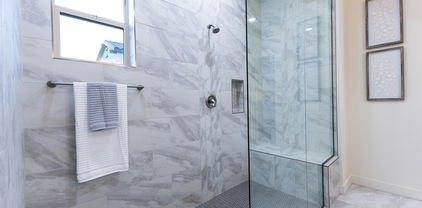
This beautiful home is a blend of impressive and thoughtful design and is situated on a quiet cul-de-sac lot in highly sought North Peoria! You will be greeted by an antique gate opening to a serene courtyard area. Upon entering the home, you will be welcomed by the open concept living/dining area highlighted by a 20' span of glass doors that gazes upon the beautiful tranquil backyard. The dining area leads into the kitchen that offers sophisticated custom cabinetry, granite countertops, s/s appliances, a full slab kitchen island and walk-in pantry! From there, the kitchen opens to the family room with a custom built-in wall unit and fireplace, making it ideal for hosting events ranging from casual family dinners to large gatherings! The large master bedroom impresses with its recently remodeled en suite bathroom. The bathroom is fitted with a beautifully tiled massive walk-in shower, separate vanities, freestanding tub, and private toilet room. The designer tile wall behind the freestanding tub and the herringbone wood ceiling above add a luxurious element. Let's not forget the huge walk-in master closet, as well! The hall bath has also been recently updated with a beautiful furniture-style double sink vanity w/copper vessel sinks and a timeless tiled tub shower combo with a sliding glass enclosure! There are 3 other bedrooms, with the oversized 3rd bedroom featuring a door leading out to the "secret garden" side yard! The home boasts of a 1056 sf RV Garage w/220 outlet, concrete pad for parking trucks, trailers, etc, RV Gate for easy access and a RV dump station! The backyard is filled with colorful plants, a natural stone rock waterfall, built-in wood burning fireplace, huge covered patio, an absolute entertainer's dream! New wood look tile throughout in 2021, new interior paint & 6 1/4" baseboards in 2022, new pavers in 2023 and new exterior paint in 2023! The roof has been professionally maintained annually for the last 14 years! This home has a sense of spaciousness and tranquility and has been meticulously maintained and loved by its current owners! Come take a look and see what you've been missing!

8001 W Camino De Oro --, Peoria

Courtesy of DeLex Realty. stacismedstadbroker@gmail.com Selling Office: HomeSmart.

22044 N 88th Avenue, Peoria
$459,000
4 Beds ⋅ 4 Baths ⋅ 6682400 MLS
Great house Public Remarks: A ONE-OF-A-KIND must see! This 4-bedroom home has been upgraded/remodeled throughout. Kitchen features granite, upgraded cabinets, recess lighting, SS appliances, breakfast bar, and LOTS of counter space. There are tile floors in all the right areas of this spacious single story. Custom painted inside and out. HUGE detached garage/shop is a mechanics dream! Plenty of room to park a # of cars inside w/ drive-thru doors on front, back & side! Space side covered areas. Property sets on over an acre, which is fully fence w/ block wall. There 4 horse stalls, plenty of room for your animals to run, 2 dble gates on both sides of property. Detached barn/tack room.

22044 N 88th Avenue, Peoria

Courtesy of CPA Advantage Realty, LLC. 480-889-2525 Selling Office: US Home Realty.

8246 W Rock Springs Drive, Peoria
$820,000
4 Beds ⋅ 3 Baths ⋅ 6679012 MLS
One of the nicest lots in Rock Springs on a Large, Corner oversized lot that sits on a culdesac, with mountain views, sides to Open Desert area and has a huge backyard space. Home has been tastefully renovated to include white kitchen cabinets in the kitchen and fresh light paint throughout. Home features a spacious ground floor master bedroom and upstairs is 3 large bedrooms, a very large loft space, and huge laundry room with extra storage. This home has unbelievable endless storage space. Home features Family room that overlooks the back yard, kitchen area and has tall ceilings. Front room as you enter the home can be an office or living room. Home includes Above ground Jacuzzi & an RV Garage that has doors at front & rear. Garage also equip with a 220v outlet and RV hookup.

8246 W Rock Springs Drive, Peoria

Courtesy of Keller Williams Integrity First Realty. 480-854-2400 Selling Office: Century 21 Northwest.

6995 W Avenida Del Sol --, Peoria
$1,450,000
4 Beds ⋅ 3 Baths ⋅ 6678179 MLS
Private oasis in the heart of north Peoria. Split floor plan 4 bedroom plus office, 2.5 bath 3.400 sq ft mainhouse and 800 sq ft Casita with kitchen, laundry and a walk-in shower - perfect for parents or possibly a short-term rental. A total of 5 bedrooms and 3.5 baths on a 1.35 acre lot with no HOA, minutes from schools, shopping and Loop 101! Resort-like backyard with a pool, diving board, water slide, 2 water features, and separate hot tub, that you can view through a 16ft Double Sliding Glass Door. Owner Agent. Custom outdoor Kitchen with soft close drawers and a granite top, under a large Pergola, and a 70ft bocce ball pit. Energy efficient windows in 2021, updated kitchen with new appliances, updated flooring throughout house, updated bathrooms, large bedrooms and huge family room with wood plank ceiling and a gas fireplace. 39' long, 2 bay RV garage with loft for workshop and 2 RV gates. Bring your RV and all your toys. Mature trees including tangelo, navel orange, lemon, pomegranate and mandarin orange. Newer lime and fig trees. Property has well, two septic tanks, propane tank and APS electric.

6995 W Avenida Del Sol --, Peoria

Courtesy of HomeSmart. 602-230-7600 Selling Office: RE/MAX Desert Showcase.

8702 W Questa Drive, Peoria
$1,800,000
5 Beds ⋅ 5 Baths ⋅ 6672988 MLS
Step into luxury with this stunning 5-bedroom, 5-bathroom basement home. Situated in a cul-de-sac on an expansive 35,000 sq ft lot, the property offers breathtaking views of the mountains and desert landscape. Located within the exclusive Vista Montana gated community, you'll enjoy the utmost privacy and security. The backyard is an absolute paradise; featuring a spacious pool and spa, a ramada with a cozy gas fireplace, bathroom, extended covered patio with BBQ island and a pergola, vast grassy area with brand new premium turf, and an RV gate. Inside, you'll be welcomed by beautiful wood flooring and Versailles travertine stone throughout, with upgraded lighting and built-in cabinetry in every room. The gourmet kitchen is every chef's dream, Step into luxury with this stunning 5-bedroom, 5-bathroom basement home. Situated in a cul-de-sac on an expansive 35,000 sq ft lot, the property offers breathtaking views of the mountains and desert landscape. Located within the exclusive Vista Montana gated community, you'll enjoy the utmost privacy and security. The backyard is an absolute paradise, featuring a spacious pool and spa, a ramada with a cozy gas fireplace, bathroom, extended covered patio with a BBQ island and a pergola, vast grassy area with brand new premium turf, and an RV gate. Inside, you'll be welcomed by beautiful wood flooring and Versailles travertine stone throughout, with upgraded lighting and built-in cabinetry in every room. The gourmet kitchen is every chef's dream, featuring a large center island, high-end cabinetry, and built-in stainless steel appliances including gas cooktop and pot filler. The main floor boasts a spacious primary suite and two guest bedrooms, while the basement includes an additional kitchen, theater room, two more bedrooms, and a bathroom. The property also features a long paver driveway, brand new double RV garage with ample space to store your RVs, car collection or outdoor toys, as well as an attached 4-car garage with custom-built in cabinets. The upgrades don't stop there. This home includes a fully-owned 71-panel solar system and a resurfaced and upgraded saltwater pool system, with new filter system and both heat pump and gas pool heaters. No expense was spared on big-ticket upgrades in the last 2 years! Located in the heart of North Peoria's 85383, just minutes from Lake Pleasant and Spring Training, this premier location provides the perfect setting for your dream home.

8702 W Questa Drive, Peoria

Courtesy of Berkshire Hathaway HomeServices Arizona Properties. 480-473-4900 Selling Office: Realty ONE Group.

24224 N 82nd Lane, Peoria
$1,350,000
5 Beds ⋅ 4 Baths ⋅ 6669118 MLS
Welcome to this stunning, 5 bedroom/3.5 bath plus an additional office, custom home featuring a massive RV garage with attached casita and finished basement! This residence is on over half an acre with a fully modern remodeled residence, 4 car garage and OWNED ~$50k prepaid Tesla Solar. Gorgeous chef's kitchen with Thermador chef appliances and large gas range. Step into the backyard to find a large covered patio, sparking pool (pop-outs replaced 2023), large grass area for activities, and a built in wood fire pit with ample seating. The home exterior has been recently painted in the last 3 years with a long list of upgrades! This beautiful home is a must see, a fantastic split floor plan home ready for you and your family to move in!

24224 N 82nd Lane, Peoria

Courtesy of W and Partners, LLC. 602-828-5767 Selling Office: Realty ONE Group.

7864 W Donald Drive, Peoria
$750,000
4 Beds ⋅ 2 Baths ⋅ 6657368 MLS
Uncover the charm of this 4-bed, 2-bath single-family haven on an oversized premium lot in a premium location. The home features any car's enthusiast dream: an insulated, 880 sqft, RV garage with a convenient car lift, that includes a 1/2 bath and a loft, already plumbed for air tools, epoxy garage floors. Inside, enjoy the contemporary allure of 2023 paint, laminate wood floors, updated bathrooms with granite countertops, and LED lighting.Elevate your living experience with a whole-house water softener (potassium system). The outdoor haven boasts mature trees along the fence, providing privacy, and a meticulously maintained landscape and natural grass. Entertain effortlessly with a gazebo, hot tub, trellis-covered patio, and a built-in grill with a stone countertop and much much more!!!

7864 W Donald Drive, Peoria

Courtesy of Century 21 Toma Partners. 602-954-2000 Selling Office: Keller Williams Realty Sonoran Living.

8124 W Hatfield Road, Peoria
$1,140,000
5 Beds ⋅ 3 Baths ⋅ 6656480 MLS
Nestled in picturesque Peoria, this 4-bedroom, 3-bathroom retreat invites you into a world of luxury and tranquility. Wake up to breathtaking mountain views, setting the scene for a day of comfort and style. Enjoy the beauty of nature from the comfort of home, thanks to panoramic mountain views. The interiors boast four spacious bedrooms and three bathrooms, providing ample living space. Step into the outdoor oasis featuring a luxurious pool, expansive backyard, and play area—a perfect escape. Convenience meets functionality with a secure RV gate and garage, while the versatile guest room effortlessly accommodates visitors or extended family. Embrace sustainability with owned solar panels, ensuring virtually no electric bills. Seize the opportunity to make this Peoria haven your own

8124 W Hatfield Road, Peoria

Courtesy of West USA Realty. 602-942-4200 Selling Office: HomeSmart.

9762 W Jj Ranch Road, Peoria
$2,600,000
4 Beds ⋅ 5 Baths ⋅ 6650181 MLS
Introducing a rare gem in the Melton Ranch subdivision, a gated community in North Peoria offering exclusivity and security. This custom home, designed with a modern aesthetic and organic elements, is now available for the first time on the market. Step into luxury as you enter the home, featuring a sleek and functional kitchen with Taj Mahal quartzite countertops, European cabinetry, and polished gold hardware. The high ceilings create an open and spacious feel, while the French oak flooring adds a touch of elegance to the living space. For the culinary enthusiast, the Wolf Subzero appliances offer top-of-the-line performance and style. Imagine preparing gourmet meals in this dream kitchen, surrounded by the finest finishes and an abundance of natural light.

9762 W Jj Ranch Road, Peoria

Courtesy of Engel & Voelkers Scottsdale. 602-610-3713 Selling Office: Realty ONE Group.

24295 N 99th Lane, Peoria
$2,300,000
4 Beds ⋅ 5 Baths ⋅ 6648734 MLS
Welcome to your own private estate! This beautiful 4 bedroom home offers generational and en-suite rooms, it is a true haven of luxury and leisure, offering an array of exquisite features that will surpass your wildest expectations. From the custom pool w/ waterfall, to the expansive master suite, every aspect of this residence exudes elegance and comfort. Situated in a prime location, this home will capture you from the moment you step inside. Chef's delight! A gourmet chefs kitchen with Wolf & Sub-Zero top-of-the-line stainless steel appliances. Master suite with a luxurious ensuite bathroom and a walk-in closet. Spa-inspired master bathroom with a soaking tub and a separate walk-in shower. Complete with a fully insulated energy efficient spray foam attic,4-car garage & 40' RV garage.

24295 N 99th Lane, Peoria

Courtesy of W and Partners, LLC. 602-828-5767 Selling Office: Phoenix Real Estate Group.

8419 W Louise Court, Peoria
$1,420,000
4 Beds ⋅ 4 Baths ⋅ 6644840 MLS
This custom single-family home, is a blend of luxurious features and thoughtful design. The 4 bedroom split floorpan provides ample space for both comfort and privacy. The gourmet kitchen adds a touch of sophistication with its high-end appliances, cabinetry and exquisite detail such as the brick barrel ceiling. The serene pool and pergola in your outdoor space creates a perfect setting for relaxation and entertainment. The outdoor pizza oven adds a charming touch, allowing you to enjoy al fresco dining in the comfort of your own home. The detached RV garage with a half bath reflects a practical consideration for storage of your toys. Situated on a generous half-acre lot, this residence provides a sense of spaciousness and tranquility within the small pocket community.

8419 W Louise Court, Peoria

Courtesy of Compass Point Realty. 480-235-0024 Selling Office: My Home Group Real Estate.

24372 N 96th Lane, Peoria
$2,200,000
6 Beds ⋅ 6 Baths ⋅ 6644209 MLS
This luxurious estate located in the highly sought-after North Peoria Shea community of Cantilena, boasts over an impressive ¾ acre lot. The designer finished home offers 6 bedrooms and 5.5 bathrooms, including a casita with a separate entrance and another bedroom and bathroom in the RV garage. The exterior of the house features a private court yard, an extensive backyard patio, perfect for the largest of gatherings, along with a contemporary pool for relaxed summer fun. The illuminated sport court and ramada make for additional outdoor entertainment options. The interior of the home presents an open concept great room, which looks out onto the outdoor living area through a sliding glass wall. The kitchen is showcases an abundance of upgraded, self closing cabinets, professional-grade appliances, including a 6-burner range with a griddle, farmhouse sink, and a quartz waterfall island. The massive walk-in pantry provides ample storage space. The private Master bedroom has a separate exit leading to the patio, and the Master bath offers his and her sinks, a soaking tub, an oversized shower, and a dream closet with a door to the laundry room. Two additional bedrooms share a jack n jill bath, while another bedroom has its own private bathroom. The RV garage, measuring 50X30, includes a large loft for all of your storage needs, as well as an additional bedroom and bathroom, and a separate RV gate. The oversized 4-car garage is equipped with a Tesla charger. New carpet and interior paint have recently been completed. This immaculate home is sure to impress and will not disappoint!

24372 N 96th Lane, Peoria

Courtesy of EPIC Home Realty. 623-547-6710 Selling Office: VCRE.

8430 W Williams Road, Peoria
$1,275,000
4 Beds ⋅ 3 Baths ⋅ 6639305 MLS
BEST VALUE in PEORIA! What a FIND in today's market, a beautiful custom built home on a county island makes this such a RARE opportunity! CAR LOVERS DREAM! Perfect car storage, room for car lift, ready to go! This home has everything you could want and has been built with rare quality. Forget those wood frame this home was constructed entirely of concrete giving you incredible insulation during the summer heat and structural safety. New interior flooring, paint. Over 1 acre lot is a entertainers dream including resort style pool and hot tub, outdoor entertainment, sun shades, patio heaters, and lighting, all that can be controlled at the touch of a smart phone or tablet. Also features children's playground, basketball court, dog run, large lawn area, car lift, and the ultimate man cave! So many more things to enjoy from soaring ceilings, designer kitchen, open floorpan, custom upgraded tile/flooring, RV parking, Horses allowed, call us to get the scoop and find out everything this home has to offer!

8430 W Williams Road, Peoria

Courtesy of Real Broker. 602-755-3415 Selling Office: DeLex Realty.

9332 W Avenida Del Sol --, Peoria
$650,000
3 Beds ⋅ 2 Baths ⋅ 6631957 MLS
Discover the perfect blend of potential and comfort in this Peoria gem, located on a county island! Priced at $649,900, this 3-bed, 2-bath residence on 1.25 acres is a canvas waiting for your creative touch. Nestled in a custom community with horse privileges, this home offers an open floor plan, setting the stage for your personalized touch. Packed with potential, this property is a remodeler's dream. With potential upgrades like fresh paint and new carpet, seize the opportunity to reimagine the space and make it uniquely yours. Bring your vision to life both indoors and outdoors. The diving pool, RV storage garage, and 2 RV gates provide endless possibilities for your creative flair. Enjoy the freedom of no HOA fees, allowing you to customize your property without limitations.

9332 W Avenida Del Sol --, Peoria

Courtesy of West USA Realty. 602-942-4200 Selling Office: My Home Group Real Estate.

7385 W St Moritz Lane, Peoria
$1,124,000
4 Beds ⋅ 3 Baths ⋅ 6626576 MLS
Indulge in nearly 2,900 sq. ft. of refined living in this modern Spanish gem. Featuring 4 spacious bedrooms, a large den, and 3 luxurious baths, this home is designed for comfort and style. The 1,538 sq. ft. garage includes an EV charger, 4-car parking, and a 44' RV garage, perfect for your prized collection. Meticulously crafted with spray foam insulation, wood-look tile flooring, quartz countertops, and custom cabinetry, this home exudes elegance. Soaring 10' ceilings, oversized garage doors, and a 169' deep lot next to a greenbelt with an outdoor fireplace and BBQs create a grand living experience. Backyard landscaping included. Minutes from the upscale Arrowhead and P83 District, with 25K incentive towards financing. Your dream home awaits.

7385 W St Moritz Lane, Peoria

Courtesy of RE/MAX Excalibur. 480-355-3500 Selling Office: The Melcher Agency.
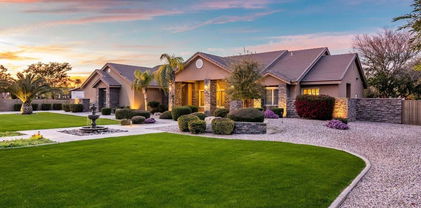
14705 N 73rd Drive, Peoria
$1,079,900
3 Beds ⋅ 3 Baths ⋅ 6626564 MLS
Just completed NEW home, move-in ready in private gated community near Arrowhead and P83! Approx. 2700 sq. ft. with 52' long RV garage w/ 14' door plus a 3-car garage totaling 1462 sq ft of garage space! Over ¼ acre lot and the price INCLUDES BACKYARD LANDSCAPING AND PLAY POOL (limited time promotion). This luxurious contemporary home boasts stunning wood flat panel black and white cabinets and finishes with extensive tile flooring, quartz counters, Monogram appliances and designer lighting. Bright, open plan with 10' ceilings, 8' doors, spray foam insulated walls and roof, and luxurious master suite with tiled shower, tub and walk in closet. Located INSIDE the 101 Loop, this is a stunning place to call home!

14705 N 73rd Drive, Peoria

Courtesy of RE/MAX Excalibur. 480-355-3500 Selling Office: DeLex Realty.
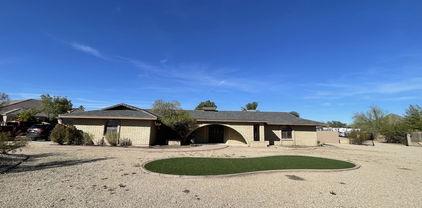
24029 N 82nd Avenue, Peoria
$1,095,000
4 Beds ⋅ 3 Baths ⋅ 6621927 MLS
Check out this outstanding property in a gated community. 2263 sq. ft in the main house plus another 600 feet in the guest house. The main house has 3 bedrooms plus an office. Newer wood flooring in the family & living rooms. Gorgeous kitchen with cherry cabinetry and an island cooking area. Lots of plantation shutters. The master bath has a large jetted tub, double sinks and a tiled shower. Massive RV garage with room for all of your toys. 220V outlets both ends of the RV Garage. Main garage has 240V outlet for EV charging. Epoxy flooring and loads of wall cabinets. Newer AC 2023 in the main house with zoned cooling. Relax in the beautiful back yard. Enjoy the pebble tec play pool with is boulder waterfall. List of extras in the Documents.

24029 N 82nd Avenue, Peoria

Courtesy of Keller Williams Northeast Realty. 623-399-9949 Selling Office: RE/MAX Professionals.

22735 N 91st Drive, Peoria
$1,550,000
4 Beds ⋅ 5 Baths ⋅ 6617111 MLS
Welcome Home, in The Meadows! Using the Palo Verde floor plan, this 4 bedroom, 4.5 bath home offers 4,391 square feet of living space. Two family rooms, a den and an additional pool shower/half bath next to the BBQ area. The master suite offers a sitting area, an over sized master bathroom with walk in shower with dual shower spouts, soak tub with separate sinks on each side and a walk in closet set to impress. The 3 additional bedrooms all offer full ensuite bathrooms! Fully upgraded kitchen with gas stovetop burners, dual ovens and an oversized kitchen island. Step outside where you'll find the amazing oversized diving pool, artificial turf, travertine pavers, an adjustable gazebo with a fire pit and of course the 51x30 RV garage, Welcome Home!

22735 N 91st Drive, Peoria

Courtesy of Re/Max Fine Properties. 623-745-9933 Selling Office: Realty ONE Group.

26342 N 98th Lane, Peoria
$1,370,000
4 Beds ⋅ 3 Baths ⋅ 6613879 MLS
Wow!!! 3,984 livable sqft with the beautiful detached 1b, 1b casita & game room all on a ½ acre lot! Welcome to Your Dream Home in the gated community of Stonebridge Ranch! This cul-de-sac home has all the bells and whistles including owned solar, 1b1b casita, game room, rv garage, outside rv parking & 36,000-gallon pool. Combine the beautiful white oak wood floors, Quartzsite countertops and custom-built stone wall centerpiece and you will feel all the warmth of this home. All the bedrooms have a beautiful textured high-end carpet that's perfect for those cold winter mornings to come. A stunning gourmet kitchen, walk-in pantry, and an extended laundry room with room for an extra fridge and/or freezer is perfect for the at home chef. Now fall in love with the backyard with the gorgeous 36,000-gallon pool with waterfalls goes from 4 ft to 9 ft deep. Sit and relax at night by the gas lit real wood fire pit and enjoy the beautiful Az sunsets while the kids enjoy the detached 600 sqft game room. Enjoy the fall evenings with the built-in barbecue, fridge, sink and tv that is poolside. Have house guests? They can stay in the 560 sqft 1 bedroom 1 bath casita, and they'll feel like they're at a beautiful resort. With the kitchenette and washer/dryer hook-ups they may never leave. Have toys? With the 50 ft rv garage, rv clean outs, 70 ft rv parking behind the rv gate and extended garage you will have plenty of room to store them all. Please see the attached document for all the upgrades and amenities this home has to offer.

26342 N 98th Lane, Peoria

Courtesy of Keller Williams Northeast Realty. 623-399-9949 Selling Office: My Home Group Real Estate.

23678 N 79th Avenue, Peoria
$1,610,000
4 Beds ⋅ 4 Baths ⋅ 6608970 MLS
This special custom home will amaze you with its 4 bedrooms 3.5 bathrooms and a huge office. Sitting on a full acre that can be split. Zoning is R-18. The custom steel front door leads into a welcoming foyer. Nicley appointed open floorplan has chef's style kitchen with a large island that features a granite waterfall edge, White shaker style cabinets, 6 burner gas cooktop, double wall ovens and build in microwave and side by side refrigerator. The butler's pantry leading into a big pantry. Kitchen overlooks the open and bright great room displaying a stone surround electric fireplace. Main bedroom has access to back patio and a spa like bathroom. Guest bedroom with on suite. Nice laundry room with front load washer and dryer and plenty of cabinets and counter space. Enjoy the beautiful backyard under the 20'X25'ft paver finished covered patio overlooking the 25'x45'ft play pool with build in 7'x7' ft spa and 9'x21'ft child/wading area. Pool is surrounded with light colored travertine stone and flanked by a 21'x45'ft artificial grass putting green on one side and a 12'x18'ft Gazebo with built in BBQ on the other. Not to mention the detached 18'x75'ft RV Garage that holds any size Motor home and more. Has a 14'ft garage door and a 13'ft RV gate in front of it for privacy. The back portion of the lot (which could be split off) has two 8'x21'ft work sheds with power and is ready for the new owner's imagination. This is truly a must-see home for the most decerning buyer.

23678 N 79th Avenue, Peoria

Courtesy of Realty ONE Group. 623-236-1414 Selling Office: Precision Real Estate.

Copyright 2026 Arizona Regional Multiple Listing Service, All rights reserved. The data relating to real estate for sale on this website comes in part from the Arizona Regional Multiple Listing Service. All information deemed reliable but not guaranteed and should be independently verified. All properties are subject to prior sale, change or withdrawal. Neither listing broker(s) nor Arizona Regional Multiple Listing Service shall be responsible for any typographical errors, misinformation, misprints and shall be held totally harmless.

The data relating to real estate listings on this website comes in part from the Internet Data Exchange (IDX) program of Multiple Listing Service of Southern Arizona. IDX information is provided exclusively for consumers' personal, non-commercial use and may not be used for any purpose other than to identify prospective properties consumers may be interested in purchasing. Listings provided by brokerages other than Loving Phoenix Team | Real Broker are identified with the MLSSAZ IDX Logo. All Information Is Deemed Reliable But Is Not Guaranteed Accurate. Listing information Copyright 2026 MLS of Southern Arizona. All Rights Reserved.

How much is your home worth?

Get instant property value now!