Refine Search
Sort by
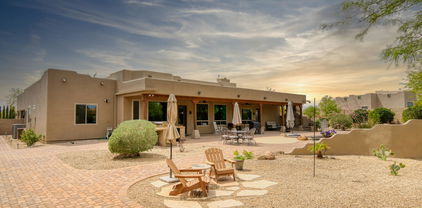
3501 E Coronado Road, Phoenix
$725,000
5 Beds ⋅ 3 Baths ⋅ 6910942 MLS
Welcome to this incredible Phoenix property offering space, versatility, and endless possibilities! Featuring 5 bedrooms and 3 bathrooms, this home is designed with a desirable split floor plan. On the main level, you'll find four bedrooms, including the primary suite and guest bedroom on one side and a set of Jack-and-Jill bedrooms on the other, providing comfort and privacy for the whole family. Downstairs, the expansive 860 sq. ft. basement includes the fifth bedroom, which is currently set up as a movie theater complete with reclining sofa chairs that can convey with the home—perfect for entertaining or cozy nights in. The family room is filled with natural light, creating a warm and inviting atmosphere. Step outside and you'll find a ginormous lot with no HOA, offering plenty of space to live, play, and store your toys. For car enthusiasts, hobbyists, or RV owners, the property boasts a 48' x 28' RV garage (14 ft tall) with an additional 16' x 20' bonus room. The garage includes a 12,000 lb car lift, 12 GFI outlets, built-in metal shop cabinets, a 18ft long workbench with storage and a brand-new 60 ft driveway leading right up to it. Relax and unwind on the spacious front porch with built-in seating and a cozy firepit. The low-maintenance desert landscaping is complete with sprinkler systems in both the front and back yards, while the fresh exterior paint adds to the home's curb appeal. This unique property truly has it all.. space, functionality, and no HOA restrictions. Don't miss the chance to make it yours!

3501 E Coronado Road, Phoenix

Courtesy of Compass. 480-776-1555 Selling Office: A.Z. & Associates.

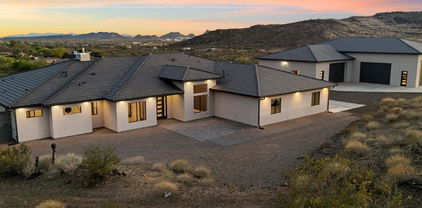
15402 N 45th Place, Phoenix
$955,000
4 Beds ⋅ 3 Baths ⋅ 6910936 MLS
Welcome to this beautifully upgraded residence offering 4 bedrooms plus 3 baths thoughtfully designed for comfort and versatility. Situated on an expansive lot, this property has seen extensive improvements over the years. Inside, you'll find stained concrete floors with updated baseboards and a remodeled hall bath featuring a cast iron Kohler tub and designer tile. The kitchen has been enhanced with modified cabinetry to accommodate a built-in Subzero refrigerator and custom crown molding. A stunning 2,000+ sq. ft. addition expands the living space with a private in-law suite, flexible bonus room and a climate-controlled 1,500 sq. ft. shop. The shop features spray foam ceiling insulation, denim-insulated walls for soundproofing, a dedicated 5-ton heat pump, in-ceiling speakers, insulated garage door with opener, conduits for a solar system, and a second washer/dryer hookup and is the PERFECT place for the toys and has ample storage and workspace too! The in-law suite includes a private mini-split heat pump, handicap-accessible bathroom, dual closets, and separate entrances from the patio, shop, and backyard. A separate RV garage provides additional parking and storage. Recent updates include a new roof with solar tube skylights making your interior light and bright, hardwood nickel-gap plank ceiling on the back patio, a custom family room media wall with 7.1 surround sound and built-in lighting, and two upsized heat pumps for the main home. Outdoor living is equally impressive with paver driveways, sidewalks, a gated courtyard entry, and a sparkling pool and water feature with a new pump and a view fence for added enjoyment as well as the perfect entertaining spot with pool cabana and covered patio that extends the full length of the main house! With its unique combination of modern updates, functional spaces, and custom amenities, this property is truly one of a kind.Plans and permit documentation for the additions are included with the sale.

15402 N 45th Place, Phoenix

Courtesy of Keller Williams Arizona Realty. 480-767-3000 Selling Office: Real Broker.

37227 N 11th Avenue, Phoenix
$1,235,000
4 Beds ⋅ 4 Baths ⋅ 6909402 MLS
This home understood the assignment!! Exceptional custom property with mountain views on a quiet street! Discover exquisite craftsmanship & unparalleled beauty in this 4BR plus den residence that offers pavers galore, a low-care landscape, and lots of parking options, including multiple RV gates. The impressive interior boasts a sleek & functional design with 12 ft ceilings in kitchen/living room area, oversized wood-plank LVP floors, recessed lighting, and stylish light fixtures. This fabulous space is bathed in natural light & promotes a modern feel. The multi-sliding glass doors allow a seamless transition to the outdoors for easy entertaining. Elegance & modernity mix in this refined white kitchen showcasing shaker cabinets, glass door cupboards, lovely tile backsplash, large pan 66''x75'' refrigerator, quartz countertops, high-end SS appliances, a pot filler over the range, an oversized island, and a porcelain farmhouse sink. The peaceful primary bedroom hosts a lavish ensuite bathroom with two quartz vanities, a freestanding tub, a frameless glass walk-in shower, and a custom walk-in closet. Bedrooms 2 & 3 share a Jack & Jill bathroom, each with a walk-in closet. The spacious 4th bedroom has a private bathroom & a walk-in closet, ideal for in-laws or overnight guests. The sizable den is perfect for an office, and the laundry room has lots of storage, a linen closet, and a granite counter. The custom, attached garage features room for cars, toys, an RV and has epoxy floor, and built-in cabinets. The outstanding backyard has multiple covered patios, a no-fuss landscape, storage sheds, an ADDITIONAL living space also nestled in backyard, perfect for a small business! No HOA!! Words don't do this gem justice. Please see upgrades list in documents tab for more!

37227 N 11th Avenue, Phoenix

Courtesy of HomeSmart. 602 751 7215 Selling Office: Equity Solutions Realty.

9646 W Flower Street, Phoenix
$603,490
4 Beds ⋅ 3 Baths ⋅ 6908424 MLS
Seller is offering a credit toward a rate buydown and closing costs with our preferred lender ask us how you can save thousands over the life of your loan! Western Garden is a brand-new master-planned community located in Phoenix, AZ. Residents here enjoy close proximity to a variety of nearby local attractions, like State Farm Stadium, Westgate Entertainment District & Wildlife World Zoo as well as exclusive onsite amenities coming soon such as a gorgeous swimming pool, pickleball courts, playgrounds and more! This home comes fully equipped with all brand-new stainless steel kitchen appliances and is complete with 12x24 tile flooring, modern quartz countertops and stylish maple linen cabinetry. Photos are of a model home. A copy of the public report is available on the ADRE's website.

9646 W Flower Street, Phoenix

Courtesy of Lennar Sales Corp. 480-476-8470 Selling Office: DeLex Realty.

3754 W Monte Cristo Avenue, Phoenix
$622,000
4 Beds ⋅ 4 Baths ⋅ 6901253 MLS
Spacious 4 bd 3.5 bath 3101 sf custom home w/ 3 car garage on 1/2 acre DETACHED GARAGE, SHOP & BATHROOM. No HOA. Home is in original condition and being sold As-Is CASH. Great opportunity for a cosmetic up date. Large covered patio, plenty of room for RV storage or work equipment. Detached Garage/shop has endless options for the buyer. Masonry fencing to secure your toys and desirable North South exposure. with large RV gate and side entry access to granite parking area and shop. Attached 3 car is spacious w/ cabinets, laundry sink, central vac system and side door access to RV drive way. This property is a mechanic or woodworker's dream! original owner and great location walking distance to elementary and Greenway HS.

3754 W Monte Cristo Avenue, Phoenix

Courtesy of My Home Group Real Estate. 480-685-2760 Selling Office: My Home Group Real Estate.

34306 N 6th Drive, Phoenix
$1,399,900
4 Beds ⋅ 4 Baths ⋅ 6899759 MLS
Elegance, luxury & functionality all in one home! This private cul-de-sac location is next to Desert Hills Trailhead & Preserve and offers a direct path for hiking! Inviting courtyard welcomes you into the stunning foyer leading to the office/den and open living space full of designer touches! Electric fireplace,12ft & 10ft ceilings, custom flooring & ceiling fans throughout. Kitchen features a vast island with a breakfast bar offering plenty of seating, quartz & granite countertops and farmhouse sink. Pasta faucet over gas range, electric wall oven, microwave, open shelving, walk-in pantry & instant hot water dispenser at kitchen sink. Enjoy the beautiful views from the formal dining window. Remarks continued... The primary suite includes a private patio exit, separate custom shower & tub, his/hers vanities and oversized walk-in closet. One guest room features a full bath and private patio exit while the other 2 guest rooms share a Jack and Jill full bath. Custom fixtures, plantation shutters, and a soft water loop. Spacious back patio leads to the fenced heated salt water pool/spa and tremendous long-distance views! Outdoor gas stone fireplace provides a lovely ambience while relaxing poolside. 50 ft long drive-through RV garage with two 14 ft high x 12 ft wide roll up doors and custom storage cabinets. Enormous backyard has endless possibilities! Fully landscaped, block wall fencing, two double RV gates. Buy your dream home while you can! Be sure to check out the 3D Matterport Floorplan and property video tour! Welcome home!!

34306 N 6th Drive, Phoenix

Courtesy of CMA Realty. 602-448-2184 Selling Office: J&L Exclusive Homes & Properti.

2526 W Fernwood Drive, Phoenix
$1,050,000
4 Beds ⋅ 4 Baths ⋅ 6897277 MLS
This stunning new construction spec house offers modern luxury and spacious living on a sprawling flat acre lot. Boasting 2810 square feet of carefully crafted open-concept living space, this home features a desirable split floor plan with 4 bedrooms and 3.5 bathrooms, providing ample space and privacy for the entire family. The heart of the home is the beautifully designed kitchen, perfect for entertaining and everyday living. The expansive living area seamlessly flows from the kitchen, creating a warm and inviting atmosphere for gatherings. In addition to the generous living space, this property comes with a rare and highly sought-after feature - a 4-car garage with an attached RV garage. Whether you're a car enthusiast or an avid traveler, this space offers the flexibility...

2526 W Fernwood Drive, Phoenix

Courtesy of REMAX SUMMIT PROPERTIES. 623-850-4755 Selling Office: REMAX SUMMIT PROPERTIES.

7630 N 4th Avenue, Phoenix
$1,100,000
3 Beds ⋅ 2 Baths ⋅ 6891976 MLS
Seller says, ''WRITE AN OFFER - OFFER WANTED!'' A one of a kind property with exceptional updates, upgrades, and location! Tucked into one of North Central's - Between The 7's Cul-De-Sac's with over 15,500 sq/ft of irrigated property - this home offers it's owners both privacy and opportunity. A true retreat of a backyard - mature landscaping - raised garden beds - creeping fig vines and fruit trees. Partitioned side yard with turtle box, temperature controlled detached shed and large RV Gate & Parking. Huge 57ft patio runs the length of the home. Interior has crisp updates, a phenomenal floor plan, and spectacular natural lighting. 20ft+ window-wall overlooks the lush grounds and three large skylights show off the custom kitchen - highlighting the quartz counters, 6ft x6ft kitchen island, stacked stone walls, large pot drawers and S.S. appliances - including drink cooler. Marbled baths - glass partition showers - and updated vanities. Master bedroom overlooks the front yard and has spacious walk-in closet. The added bonuses include sizable laundry room with utility sink and temperature controlled two-car garage that offers additional egress to the backyard as well as additional storage room and stair attic storage access.

7630 N 4th Avenue, Phoenix

Courtesy of HomeSmart. 602-230-7600 Selling Office: HomeSmart.

36xxx N 17th Avenue, Phoenix
$1,350,000
5 Beds ⋅ 4 Baths ⋅ 6890294 MLS
*Wow! NEW High quality Saddle Mountain Home ****TO BE BUILT****. Buyer MUST obtain a construction loan for this home. ****** PHOTOS SHOWN ARE AN EXAMPLE only of a previously built home. Finishes and upgrades may be different than the actual property. BUILDER CAN BUILD ANY HOME YOU WISH ON THIS LOT. See MLS #6960731. 1.19 acre elevated lot*Incredible mountain views * Horse Property* 5 bedroom plus Office / 3.5 baths. RV + 2 car garage. Open spacious greatroom floorplan* 9x24 Porcelain Wood-look Tile. (Kitchen, Breakfast, 4' Hall Foyer to Kitchen, Laundry, Bath, Hallway) Carpet/Pad: Homeowner to pick (See spec sheet for allowances)* Kitchen features: Cabinets with full overlay doors, self close drawers with dovetail drawer box. Island: Finished on all sides (double cabinets and doors) 42'' Upper cabinets. 3rd Tier Granite countertops. See spec sheet for appliance package * Large master bedroom. Beautiful master bath with: Walk in shower with tile surrounds. (See spec sheet for allowances)., freestanding tub, Double sinks, and a large walk in closet. Interior 10' and 12' Ceilings. Bedroom 1 has its own bath and walk in closet. 2x6 Exterior Walls with Continuous Shear * Super energy efficient home with Foam 6" open cell @ Deck & 5 1/2" open cell @ Walls *Milgard Dual Pane, Low E Vinyl Windows with tan frames * (2) 3 1/2 ton 14 SEER AC units. Other features include; Upgraded 2 coat sand stucco finish * Drywall 80/20 Sante FE finish * Standing sink at garage * Phone and cable jacks in all rooms (Cable wires will be run and ready for dish installation) * Two tone Dunn Edwards interior paint sprayed and back rolled * 3.6 x 8.0 Knotty alder 2 panel plank front entrance door with Kwik-set brushed locksets * Soft water loop and extra hose bibs * Garage panel doors with insulation and openers * Minimum 2500 PSI concrete with 12" thick footings, 4' grid pattern #3 rebar in floors * 400 amp electric panel * Concrete tile roof * Continuous hot water pump with loop * Lighting and fans see builder spec sheet * 3519 square feet livable, 759 square feet back patio, 794 square foot RV garage, 787 square foot garage, 6065 total square foot under roof * * * * * Builder has 43 years of experience and has managed, designed, and built 10,000 plus homes * Above and beyond things other builders won't do like: extra concrete in the footers, extra rebar throughout the floor, extra blocking in the framing for better insulation just to name a few. You will not find better quality. 2 year structural and 1 year workmanship warranty. Bring the horses or toys !!!

36xxx N 17th Avenue, Phoenix

Courtesy of Realty ONE Group. 623-236-1414

94 Biltmore Estates Drive, Phoenix
$3,550,000
8 Beds ⋅ 5 Baths ⋅ 6884160 MLS
Best of Biltmore! This 1933 ESTATE home, rich with Prestige & History, was built by the Arizona Biltmore Hotel by the Wrigley family for their personal use. The scale of this property is suited for grand entertaining. 6 oversized garages,TWO real guest quarters, plus the main residence. The larger guest home is over 2000 sq. ft.,with 4 fireplaces, roof deck, designed by world famous architect, Jeffrey Page w/SpaceLineDesign Creative Architectswas featured in numerous publications.The other guest home is two story w/own fireplace & kitchen. The main residence is directly on the Biltmore Links Golf course, has 175 foot frontage, overlooking the golf course lakes & Camelback Mountain &Praying Monk. Main residence has 3 fireplaces,6 bedrooms which includes maid's room &service kitchen area. E residence sourrounded on all sides w/ many specimen plants, lush and exotic, and a bougainvillea nearly 100 years old. This is a great property for someone who understands grand understated elegant living. Seller may consider a property in exchange.

94 Biltmore Estates Drive, Phoenix

Courtesy of Arizona Network Realty. 480-802-5799 Selling Office: Caroline Auza Development.

3944 W Paradise Lane, Phoenix
$873,000
4 Beds ⋅ 3 Baths ⋅ 6881796 MLS
Seller to offer concessions for buying down interest rate. Step outside and discover a true entertainer's paradise. The private grotto with a cascading slide and cave is the ultimate oasis for both relaxation and fun! Whether you're lounging in the shade of the Ramada or challenging friends to a game on the large basketball court, outdoor living has never been so enjoyable. The oversized side yard offers ample space for additional parking, while the RV garage with pull-through doors ensures room for all your toys and vehicles. The well appointed kitchen is spacious with lots of cabinets and a large island. Enjoy the oversized bedrooms, all freshly painted with new carpet throughout the home. The office area can be converted into a large 5th bedroom as well. Perfectly situated less than a mile from the renowned Northwest Christian School (Preschool-12th grade). This one is a gem, don't wait!

3944 W Paradise Lane, Phoenix

Courtesy of RE/MAX Fine Properties. 480-792-9500 Selling Office: Cambridge Properties.

4212 W Tierra Buena Lane, Phoenix
$775,000
3 Beds ⋅ 2 Baths ⋅ 6881540 MLS
This single-level home sits on just under an acre of flood-irrigated land, offering a rare opportunity for space, privacy, and versatility, all within city limits. The home features tile flooring throughout, an open and functional layout, and a peaceful backyard with mature shade trees that create a lush, park-like setting. Perfect for those who love to play and grow, the yard includes raised garden beds, a fenced-in chicken area, a trampoline, and a kids' playset, a dream outdoor space for families or hobbyists. The showstopper? A massive 3,000+ sq ft detached garage/shop equipped with a car lift and covered RV parking, ideal for car enthusiasts, mechanics, or anyone in need of serious workshop or storage space. No HOA. Close to shopping, dining, and major freeways for easy commuting.

4212 W Tierra Buena Lane, Phoenix

Courtesy of Arizona Best Real Estate. 480-948-4711 Selling Office: Libertas Real Estate.

9633 W Monterey Way, Phoenix
$669,990
4 Beds ⋅ 3 Baths ⋅ 6881258 MLS
Seller is offering a credit toward a rate buydown and closing costs with our preferred lender ask us how you can save thousands over the life of your loan! Western Garden is a brand-new master-planned community located in Phoenix, AZ. Residents here enjoy close proximity to a variety of nearby local attractions, like State Farm Stadium, Westgate Entertainment District & Wildlife World Zoo as well as exclusive onsite amenities coming soon such as a gorgeous swimming pool, pickleball courts, playgrounds and more! This home comes fully equipped with all brand-new stainless steel kitchen appliances and is complete with 6x36 tile flooring, modern quartz countertops and stylish maple linen cabinetry. Photos are of a model home. A copy of the public report is available on the ADRE's website.

9633 W Monterey Way, Phoenix

Courtesy of Lennar Sales Corp. 480-476-8470 Selling Office: Cactus Mountain Properties, LLC.

37903 N 6th Avenue, Phoenix
$1,135,000
4 Beds ⋅ 3 Baths ⋅ 6880459 MLS
One owner home completed in late 2017 NO HOA. Home just appraised for $1,350,000 see in documents tab. New pool-spa $120K+ and exterior paint in 2024. Big RV garage 24x50 = 1,200 Sq Ft. Home sets on 1.013 acre lot = 44,109 Sq Ft. Incredible professional landscaping. Great split open floor plan with high ceilings, formal dining room, gas fireplace-stove. Jack N Jill bedrooms with a full bath, big master bedroom with her/his vanities and spacious walk-in closet. Open and bright kitchen with all of the amenities a custom home has to offer. Plenty of storage through-out. Separate laundry room and a spacious 3 car attached garage. Low E, cathedral ceiling insulation in attic. Volleyball court dug and filled with sand just needs poles. Two 14 Ft electric patio awning's and so much more!

37903 N 6th Avenue, Phoenix

Courtesy of HomeSmart. 602-230-7600 Selling Office: Redfin Corporation.

38415 N 25th Avenue, Phoenix
$970,000
1 Beds ⋅ 1 Baths ⋅ 6879502 MLS
LIVE WHERE YOU WORK!- GARAGEDOMINIUM ON OVER 1 ACRE! LOOKING FOR THE ULTIMATE BLEND OF FUNCTION AND FREEDOM? THIS RARE PROPERTY OFFERS A UNIQUE OPPORTUNITY TO LIVE, WORK, AND PLAY ALL IN ONE PLACE! OVER AN ACRE OF LAND WITH NO HOA, THIS VERSATILE PROPERTY COMES WITH A MASSIVE RV GARAGE, 4 CAR GARAGE, AND STUDIO-STYLE LIVING SPACE. HIGHLIGHTS ARE: RV GARAGE +RV PARKING + 4 CAR GARAGE, STUDIO LIVING QUARTERS- IDEAL FOR FULL-TIME LIVING, WEEKEND STAYS, OR A HOME BASE WHILE YOU BUILD. FLAT, USABLE ACREAGE- THE SKY'S THE LIMIT: BUILD YOUR DREAM HOME, EXPAND THE WORKSPACE OR JUST ENJOY THE OPEN SPACE. WALLS AND CEILINGS ARE INSULATED, HARD WIRED SECURITY SYSTEM, MASSIVE BUILT IN'S, SHOP HAS (2) 50AMP AND (1) 30AMP, PRE PLUMBED FOR W/D. DON'T MISS OUT ON THIS AMAZING OPPORTUNITY!

38415 N 25th Avenue, Phoenix

Courtesy of Howe Realty. 602-909-6513 Selling Office: Fielders Choice Realty.

3283 W Mesquite Street, Phoenix
$1,270,000
4 Beds ⋅ 4 Baths ⋅ 6879058 MLS
Move-in Ready Luxury home. Features 4 bedrooms plus an office/den, 3.5 bathrooms, and high-quality finishes. The spacious design includes a 47 ft. RV garage with 12x14-ft overhead door plus 2-car garage, RV gate, person gate, and a block fence set on a large lot without HOA. Highlights include a contemporary entry, 2x6 exterior framing, fireplace, a large island with a Sub-Zero & Wolfe Appliance package, quartz waterfall countertops, and walk-in pantry. Walk-in closets in all bedrooms. The Owners suite offers a bathroom with spacious entry shower, stand-alone tub, and double sinks. Other features include 8-foot doors, high ceilings, energy-efficient spray foam insulation, and post-tension foundation, paver driveway and walkway. Front yard landscape and epoxy Garage floor included,

3283 W Mesquite Street, Phoenix

Courtesy of RE/MAX Fine Properties. 602.675.0881 Selling Office: Fathom Realty Elite.

2516 W Joy Ranch Road, Phoenix
$1,055,000
4 Beds ⋅ 4 Baths ⋅ 6875972 MLS
Immaculate 4-bedroom, 3.5-bathroom home with fully paved access, gently lived in and exceptionally maintained since its 2024 completion. Note: All photos shown are of the actual home. This home features a massive 47' x 19' RV garage that seamlessly connects to an additional 4-car garage, providing exceptional space for vehicles, toys, and storage. Ideally positioned directly across from miles of state trust land, the home offers uninterrupted views and a true sense of privacy. Inside, modern elegance meets everyday comfort with wood-look tile plank flooring, soaring ceilings, and a spacious open-concept layout. The inviting living room opens to a beautifully appointed kitchen featuring a large island with abundant seating, extensive cabinetry, stainless steel appliances, and a flexible nook perfect for a coffee bar, breakfast area, or reading bench. The backyard showcases stunning mountain views and a generous covered patio, ideal for outdoor entertaining or quiet relaxation. The fully fenced backyard offers endless potential, with ample space to add a pool, sport court, outdoor kitchen, horse facilities, or anything else you envision. With breathtaking mountain views, direct access to hiking and riding trails, and quick connectivity to the I-17, this move-in ready home offers the perfect blend of convenience, comfort, and natural beauty.

2516 W Joy Ranch Road, Phoenix

Courtesy of Realty ONE Group. 480-285-0000 Selling Office: Non-MLS Office.

33427 N 14th Street, Phoenix
$1,900,000
4 Beds ⋅ 5 Baths ⋅ 6874936 MLS
Desirable Desert Hills, modern farm house built in 2023, in area of luxury custom homes in $2mil plus range. N/S exposure, unobstructed spectacular mountain views, paved roads, city water, large 1 acre lot with no HOA. This home offers everything possible you looking for, car collectors dream, bring your toys, large attached 60 ft deep air conditioned RV garage with epoxy flooring, courtyard entrance with water fall, great entertainment home, soaring 16 ft vaulted ceiling, gas fireplace in great room, formal dinning room, open and spacious, split floorplan master suite offers large closet with organizer, master laundry, double sinks, separate tub and shower, separate exit to back patio. Gourmet kitchen with gas stove, build in fridge/freezer Thermador appliances, kitchen island.. Highly upgraded with hardwood floors, Quartz countertops, Thermador appliances, 8 ft interior doors, Milgard windows, tankless gas water heaters, Tesla electric charger. Each bedroom has on suite baths, resort style backyard with heated pool and spa, travertine decking. This home is a must to see. Do not miss opportunity to own this beautiful property and fast growing area by TSMC

33427 N 14th Street, Phoenix

Courtesy of My Home Group Real Estate. 602-570-1652 Selling Office: Real Broker.

1904 E Creek Canyon Road, Phoenix
$1,250,000
4 Beds ⋅ 4 Baths ⋅ 6872721 MLS
Move-In Ready! Luxury Spec Home. Open floor plan - 4 bedrooms plus an office/den, 3.5 baths, and high-quality finishes throughout. Spacious design includes a 47 ft. RV garage plus 2-car garage. Island kitchen with quartz waterfall countertop Sub-Zero 48'' refrigerator, Wolf 36'' gas range with griddle, and microwave drawer. Walk-in closets in all bedrooms. The master bath offers a spacious shower, stand-alone tub, and double sinks. Other features include 8-foot doors, 12 ft ceilings, 90/10 drywall finish, energy-efficient spray foam insulation, 2x6 exterior framing, fully sheathed, post-tension foundation, and paver driveway and walkway. Block walls with 4' and 12' RV gate on paved road. Front Yard Landscaping and Epoxy garage floor coating included!

1904 E Creek Canyon Road, Phoenix

Courtesy of RE/MAX Fine Properties. 602.675.0881 Selling Office: HomeSmart.

1850 E Creek Canyon Road, Phoenix
$1,575,000
6 Beds ⋅ 5 Baths ⋅ 6872705 MLS
Move-in Ready on June 1, 2026. Luxury home with a 2-bed, 1-bath guest. Double iron/glass entry leads to 4 bedrooms plus an office/den and 3.5 baths. Features include 12 ft ceilings, 8 ft doors, 90/10 drywall finish, spray foam insulation, and a 47 ft RV garage plus 2-car garage. The chef's kitchen offers a large island, Wolf/Sub-Zero appliances including a 48'' gas range and 48'' built-in Sub-Zero refrigerator with custom panel front, and Quartzite waterfall countertop. All bedrooms have walk-in closets. Primary suite features a spacious shower, stand-alone tub, double sinks, and custom closet built-ins. Exterior includes paved road, post-tension foundation, paver driveway, walkway, front yard landscape, block fencing with 12 ft RV and 4 ft. gate. Photos are of a completed model.

1850 E Creek Canyon Road, Phoenix

Courtesy of RE/MAX Fine Properties. 602.675.0881 Selling Office: HomeSmart.

1041 E Ridgecrest Road, Phoenix
$554,000
4 Beds ⋅ 2 Baths ⋅ 6866546 MLS
Desirable Desert Hills, custom home on 1.4 acre parcel with horse privileges, no HOA. Privacy, views, close to state land. Detached 1440 sf RV garage (38 ft by 40 ft deep). Move in ready, 4 bedrooms, 2 baths, HVAC replaced in 2024, roof in 2023, water heater January 2024, new interior and exterior paint. Great room with electric fireplace, stainless steel appliances, window blinds, ceiling fans, laminate and tile flooring, carpet in bedrooms. Fridge, washer, dryer conveys. Private balcony of master bedrooms. with stunning mountain views. Renovated baths , new tile in showers. Level usable land, no flood zone, shared well. In area of newer custom homes in $1mil price range. Home warranty. Great Investment opportunity and fast growing Desert Hills close to TSMC, Hurry will not last!

1041 E Ridgecrest Road, Phoenix

Courtesy of My Home Group Real Estate. 602-570-1652 Selling Office: Prestige Realty.

39302 N 30th Drive, Phoenix
$1,800,000
4 Beds ⋅ 6 Baths ⋅ 6865505 MLS
Welcome to your dream retreat, where luxury meets adventure! Nestled in a secluded, gated community, this custom estate home is a haven for RV and off-road enthusiasts. Your new home offers 4200+ square feet of living space, along with a 4-car extended-length garage and a detached 40' x 50' 2 RV garage. Once you are here, you'll have ample space to store your vehicles and gear, ready for your next journey. As you step through the elegant steel and glass doors into a world of opulence. The grand entrance features soaring 12-foot ceilings and an open great room with panoramic doors that invite the outdoors in. Cozy up by the electric fireplace or enjoy the seamless flow through the panoramic sliding door to the expansive pavered patio, perfect for relaxing or entertaining. The chef's kitchen is a culinary masterpiece with a separate induction cook-top, wall oven, microwave, and a generous butler's pantry with sink. The stunning kitchen features Taj Mahal Quartzite counters and backsplash while the matching cabinetry extends into the living area, providing a stylish and functional space for meals and gatherings. Enjoy the seamless flow of 8-foot interior doors and tile throughout your new home, enhancing the open and airy feel of the split floor plan. The primary bedroom is a retreat of its own, featuring a private exit to your personal patio and a luxurious bathroom with a large walk-in shower that offers a separate steam shower, large soaking tub, separate vanities, not to mention dual closets with massive storage. For those who work or need extra space, there's an office/den and a convenient half bath for guests. The three guest bedrooms each come with a private en suite, ensuring comfort and privacy for all your visitors. Don't miss the additional amenities like the large, open and pavered patio with another full bathroom. As well as 400 AMP panel in the garage and the central vac system, adding convenience and efficiency to your home. This estate is more than just a home, it's a gateway to endless adventures and ultimate comfort. Make it yours and start living the life you've always dreamed of!

39302 N 30th Drive, Phoenix

Courtesy of Realty ONE Group. 623-777-4415 Selling Office: Howe Realty.

3215 W Orangewood Avenue, Phoenix
$640,000
3 Beds ⋅ 3 Baths ⋅ 6863319 MLS
What an incredible opportunity to live in one of the most desired neighborhoods within all of metro Phoenix where active lifestyles meet modern-day convenience. Welcome to the ever-popular Northview Acres, where you'll find wide-open spaces, lush and oversized irrigated lots and streets lined with towering trees and beautiful lush mature landscaping. It's a true rarity, complete with horse privileges. Peaceful, private and full of open space, this is a one-of-a-kind setting that truly feels like country living right in the heart of central Phoenix. The cozy front porch welcomes you to this inviting 3-bedroom, 3-bath ranch home offering 2,311 sq ft of living space, full of charm and opportunity, including a bright upstairs addition with beautiful natural *(Click More)* oak wood flooring. The home features double master suites, offering flexibility and convenience for multigenerational living or guests. The spacious living room includes a cozy wood-burning fireplace, perfect for chilly evenings and a quiet night at home. A tandem 2-car garage provides ample parking with plenty of great storage space for all your needs. The original home sits on a beautifully landscaped 20,818 sq ft lot, shaded by mature trees and surrounded by gorgeous roses, citrus trees and lush greenery. There's room to relax, grow, and create your dream oasis. Outdoor lovers, hobbyists, entrepreneurs, and car enthusiasts will be blown away by the impressive 30' x 60' (1,800 sq ft) multi-level shop, fully powered, insulated and outfitted with concrete floors, a massive roll-up door, and industrial-grade shelving. The direct pull through RV gate offers direct and convenient access to move vehicles freely in and out of the shop. This is a rare and exciting opportunity, perfect for cash buyers or anyone ready to bring their vision to life in one of Phoenix's most desirable neighborhoods. Opportunities like this don't come around often, especially in Northview Acres. Don't wait, opportunities like this are rare and won't last long. This is truly a must-see!

3215 W Orangewood Avenue, Phoenix

Courtesy of Shawn Bellamak Realty. 602-723-0400 Selling Office: DeLex Realty.

7829 W Warner Street, Phoenix
$565,000
3 Beds ⋅ 3 Baths ⋅ 6861438 MLS
AIR CONDITIONED RV GARAGE AND A POOL! Welcome to this beautiful 3 bed + a den, 2.5 bath, single story, corner lot dream home! The open layout features high ceilings, a neutral palette, and wood-look plank flooring. The kitchen has granite counters, white shaker cabinets, SS appliances, a walk-in pantry, and a large island with a breakfast bar. The primary suite includes an ensuite with dual sinks, a luxurious oversized walk-in super-shower, and a spacious customized walk-in closet that has a passthrough to the laundry room. Enjoy your dreamy backyard oasis with a private pool w/ baja step & accent lighting, pavered fire pit and grilling area, artificial turf, and covered patio! And don't forget the climate controlled RV garage with 2 mini split a/c's

7829 W Warner Street, Phoenix

Courtesy of Keller Williams Arizona Realty. 623-208-8251 Selling Office: My Home Group Real Estate.

36707 N 16th Street, Phoenix
$1,050,000
4 Beds ⋅ 3 Baths ⋅ 6861207 MLS
Seller is willing to pay 15k towards interest rate, buydown and closing costs! Desert Dream Property with Ultimate Garage Setup & CAVE CREEK WATER! Welcome to 36707 N 16th St, where luxury meets functionality in this stunning custom-built Santa Fe-style home located in the serene desert landscape of North Phoenix. Built with 2x6 construction and extra insulation, this home offers exceptional energy efficiency and comfort. The spacious floor plan features 3 bedrooms + a large office/library (easily a 4th bedroom), complete with built-in shelves and desk. Appliances convey. Recent upgrades: windows replaced 2023, exterior paint 2025, interior paint 2024, water softener 2025, pool filter 2025, pool pump 2022, roof resealed 2025 with 5 year warranty. Enjoy an oversized 31x31 attached 3-car garage with A/C and heat, built-in cabinets, workbenches, and 220 power a true craftsman's paradise. But it doesn't stop there! There's also a 20x40 second garage AND a 14x45 RV garage, all with 220 power, and the air compressor stays! Out back, the resort-style backyard is your private oasis featuring a pebble-tec pool, long covered patio with outdoor fireplace, built-in BBQ, and a custom fire pit perfect for entertaining under the Arizona sky. Kitchen Refrigerator, Washer and Dryer included in sale. Horse-friendly with room to roam, this property truly has it all. Don't miss this rare opportunity to own a home that checks every box! Safes in the attached garage, murphy bed, and 4 post car lift DO NOT convey with the sale of the home. Air Compressor WILL convey, air line is connected to bigger detached garage.

36707 N 16th Street, Phoenix

Courtesy of Barrett Real Estate. 480-864-2100 Selling Office: The Noble Agency.

37414 N 17th Avenue, Phoenix
$690,000
3 Beds ⋅ 2 Baths ⋅ 6860425 MLS
EXPERIENCE DESERT HILLS LIVING! Fully fenced, electric gate entry, No HOA!! Great Home & Amazing 4 Car Garage*Spacous living room w/floor to ceiling windows & Australian Cypress Wood Ceiling & floors, Cozy Family Rm w/ wood burning fire pl, All New Cordless Blinds, Kitchen Roomy w/ Cabinets & Counter space, built in Appliances, New Smart Stove, Copper Farm Sink, Granite Counter tops, dinning nook w/ breakfast bar, Kitchen leads to Full Extended Patio, Main floor w/ 2 roomy bedrms & remodeled bath, Quarts Counter, Led lighting & over-sized Soak Tub, 4th bdrm or office w/ exit* Upper Master bdrm w/ Bathrm remodeld & Walk-Out Deck w/ Mtn Views* NEW 4 CAR GAR*25x30 w/ Electric Opener*Lighting*Elect Outlets*Water to gar*Drive in Slab *10x12 Chicken Coop*Raised garden Beds*4 fruit tree

37414 N 17th Avenue, Phoenix

Courtesy of West USA Realty. 602-942-4200 Selling Office: My Home Group Real Estate.

3445 W Carriage Drive, Phoenix
$2,350,000
6 Beds ⋅ 7 Baths ⋅ 6857387 MLS
ONE OF A KIND COMPLETED new construction basement estate on 5 SUBDIVIDABLE Hillside acres with panoramic views!! 11,500 sq ft under roof. Main house has 6 bedrooms and 7 bathrooms, including four ensuite bedrooms. Master bedroom features his and her closets with separate laundry. Grand open floor plan with gourmet kitchen, wall ovens, microwave with convection oven, and dual dishwashers. Full kitchen RO system. Full spray foam insulation in exterior walls and attic. Soundproof insulation throughout the entire home. Full LED lighting throughout, including exterior perimeter lighting. Surround sound theater room with wet bar and beverage fridge. Back patio is prepped for electric heaters and a misting system. Home is prepped for a future pool. Private 800' deep well (not shared). Full filtration and water softening system. Fully finished and conditioned 4,800 sq ft detached garage with 18' ceilings. 400 amp electric service, full bath, laundry, office, and loft. Shop has full RV hookups, is plumbed with air lines, and has a utility sink and surround sound. Garage also has its own water softener and filtration system. DREAM HOME CAN BE YOURS!

3445 W Carriage Drive, Phoenix

Courtesy of Howe Realty. 602-909-6513 Selling Office: My Home Group Real Estate.

Copyright 2026 Arizona Regional Multiple Listing Service, All rights reserved. The data relating to real estate for sale on this website comes in part from the Arizona Regional Multiple Listing Service. All information deemed reliable but not guaranteed and should be independently verified. All properties are subject to prior sale, change or withdrawal. Neither listing broker(s) nor Arizona Regional Multiple Listing Service shall be responsible for any typographical errors, misinformation, misprints and shall be held totally harmless.

The data relating to real estate listings on this website comes in part from the Internet Data Exchange (IDX) program of Multiple Listing Service of Southern Arizona. IDX information is provided exclusively for consumers' personal, non-commercial use and may not be used for any purpose other than to identify prospective properties consumers may be interested in purchasing. Listings provided by brokerages other than Loving Phoenix Team | Real Broker are identified with the MLSSAZ IDX Logo. All Information Is Deemed Reliable But Is Not Guaranteed Accurate. Listing information Copyright 2026 MLS of Southern Arizona. All Rights Reserved.

How much is your home worth?

Get instant property value now!