Refine Search
Sort by
23170 N 97th Drive, Peoria
$1,250,000
4 Beds ⋅ 3 Baths ⋅ 6707211 MLS
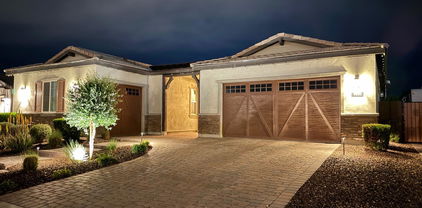
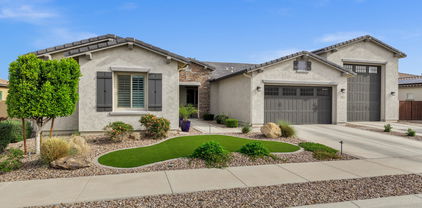
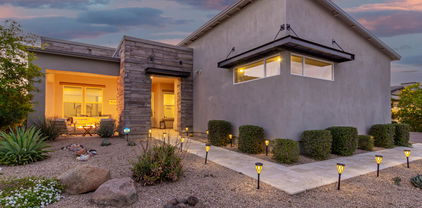
Motivated Seller!! This Is It! Luxury Living At Its Finest! Stunning 4-Bed, 3-Bath Toll Brothers Home In The Highly Desirable Meadows Subdivision! Premium Corner Lot, No Neighbor Behind! Desert Landscape, Modern Stone Accents, 4-Car Garage w/Paver Driveway, & Front Porch w/Travertine Pavers. Interior Has Spacious Great Room Paired w/Large Living/Dining Areas, Upgraded Light Fixtures, Tall Ceilings, Neutral Palette, & Tile Floors In All The Right Places. Multi-Sliding Doors Allow Indoor/Outside Activities! Gourmet Kitchen Offers Quartz Counters, Dune Pearl Backsplash, Walk-In Pantry, Upgraded Cabinets, Huge Waterfall Island w/Breakfast Bar, & High-End Stainless Steel Appliances w/Cooktop Gas & Wall Oven. Creative Environments Custom Pool, Kokomo Ramada w/Retractable Awning In The Backyard Pool Heater To Enjoy The Pool In The Winter! Low Maintenance Front Yard Landscaping & Artificial Turf In The Backyard. Luxurious Master Bath w/Dual Walk-In Closets, Vertical Stacked Tile Walls, Matching Shower w/Seat & Standalone Tub, Separate Closets. Alkaline Water Filtration System In Kitchen & Water Softener System. And Much More...

23170 N 97th Drive, Peoria

Courtesy of Keller Williams, Professional Partners. 623-939-8900 Selling Office: eXp Realty.

10650 W Electra Lane, Peoria
$1,199,000
4 Beds ⋅ 3 Baths ⋅ 7049608 MLS
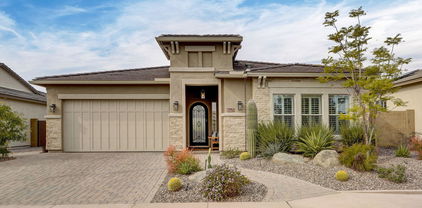
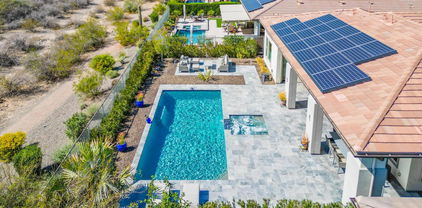
Welcome to this beautifully maintained home in one of Peoria's most desirable communities. Featuring a stunning new wrought iron front door and fresh exterior paint completed in 2025, this home offers excellent curb appeal from the moment you arrive. Inside, you'll find a spacious and functional layout with all appliances included. The home also features a 130 inch projection screen and projector, creating the perfect space for movie nights or watching the big game. Step outside to enjoy the new covered rear patio, swimming pool ideal for entertaining or relaxing year-round. For those needing extra parking or storage, the property includes a massive 14 x 45 foot RV pad, and the HOA has already approved the addition of an RV garage. Newly added sliding iron RV gate and side gate door.

10650 W Electra Lane, Peoria

Courtesy of HomeSmart. 602-230-7600

12742 W Bajada Road, Peoria
$1,185,000
2 Beds ⋅ 3 Baths ⋅ 6995180 MLS
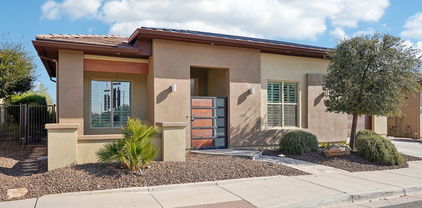
RARE FIND! Gorgeous waterfront golf course views with breathtaking mountain backdrops -- and sunsets that will stop you in your tracks. Nestled off the 14th fairway, this stunning 2-bedroom, 2.5-bath home with a den offers sweeping views of the green and wide open skies that simply can't be replicated. Fully remodeled in 2024 with a new roof (2022), no expense was spared in crafting this masterpiece of modern designer living. Soaring 10-ft ceilings, 24x48 tile throughout, and a 10-ft 3-panel sliding door in the living room seamlessly connect the indoors to an expansive covered patio -- the ultimate indoor-outdoor desert living experience. The gourmet kitchen dazzles with top-of-the-line appliances, an induction stovetop, and stunning thickened-edge Taj Mahal quartzite countertops. Custom built-ins in the den and living room add both beauty and function, while refined details like solid-core interior doors, tall custom baseboards, smart plugs and switches, a built-in vacuum system, and a custom front door elevate every corner of this home. The den also features a retractable room diving shade for added privacy. The primary suite is a true retreat, featuring large windows, private backyard access, a walk-in shower, double vanity, and a spacious walk-in closet. Cozy up by the interior or exterior fireplace on cool desert nights, then entertain in style with a large gas firepit, built-in grill, misters, LED permanent lighting, travertine hardscape, and a brand-new in-ground pool. The split 3-car garage features epoxy floors, and peace of mind comes standard with new high-efficiency ultra-quiet AC units, a new gas furnace, spray foam attic insulation, a R/O system, and a water softener. This is the one you've been waiting for -- come experience this exquisite beauty before it's gone.

12742 W Bajada Road, Peoria

Courtesy of My Home Group Real Estate. 480-685-2760 Selling Office: HomeSmart.

27926 N 130th Avenue, Peoria
$1,075,000
3 Beds ⋅ 4 Baths ⋅ 6844637 MLS
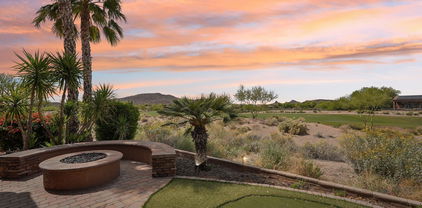
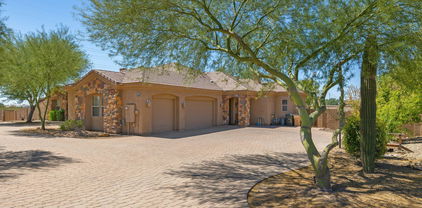
VIEWS, VIEWS & MORE SPECTACULAR VIEWS - DOUBLE FAIRWAY & AMAZING MOUNTAIN VIEWS sets this home apart!!! One of the BEST lots in Trilogy. This AWARDWINNING FLOOR PLAN is a SHOW-STOPPER! Step inside to an impressive welcoming as you enter the rotunda - SOARING 12' CEILINGS & PURE LUXURY w/3 generous sized bedrooms (plenty of room for king size beds & all guest suites w/their own bathrooms), 3.5 baths (powder room for guests), oversized great room w/FIREPLACE & CUSTOM STONE WALL, eat-in kitchen, den/office w/built-in desk & 3 CAR GARAGE! Beautiful tile/wood floors, PLANTATION SHUTTERS & CROWN MOLDING t/o. The gourmet kitchen features HIGH-END cabinetry, built-in appliances w/WALL OVEN, COOKTOP, huge island w/GRANITE, CUSTOM BACKSPLASH, pendant lights - great flow to the dining area & great room! You will love the WET BAR (w/CUSTOM STONE WALL & plenty of cabinets) when you are entertaining family/friends. Owner's Suite is MASSIVE & very private w/views of the PRIVATE COURTYARD & the bath is equipped w/separate vanities, tub, tile shower, makeup area & an abundance of space in the huge closet. Step outside to PARADISE! Enjoy the EXPANSIVE PAVER PATIO, firepit w/seating area, putting green, BUILT-IN BBQ/BAR & gorgeous mature landscaping. Enjoy relaxing in this STUNNING RESORT BACKYARD w/AMAZING SUNSETS & VIEWS. Don't miss the RARE OPPORTUNITY TO CALL THIS HOME!! Exterior of home was painted in 2024. Furniture for sale under a separate Bill of Sale. Home is located in the award-winning gated community of Trilogy at Vistancia w/5-star-resort style amenities: Kiva Club - 35,000 s.f. w/indoor & outdoor pools, fitness center, day spa, cafe, billiards, meeting rooms, library, tennis courts, pickleball courts, bocce ball, events & many activities to choose from. Outstanding Gary Panks-designed golf course is woven throughout the original neighborhood. V's Taproom restaurant is located within the community. The Mita Club has additional outstanding community amenities: pool, tennis courts, café, artisan studio, culinary kitchen, fitness center, bocce ball, cornhole, etc... Easy access from Trilogy to the 303, shopping, restaurants & entertainment.

27926 N 130th Avenue, Peoria

Courtesy of Realty Arizona Elite Group, LLC. 602-762-3023 Selling Office: Realty Arizona Elite Group, LLC.

25814 N 102nd Avenue, Peoria
$1,075,000
7 Beds ⋅ 4 Baths ⋅ 6837227 MLS
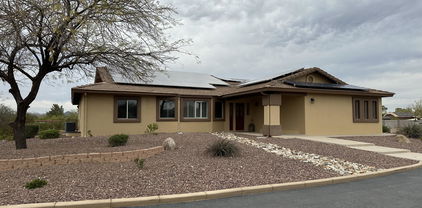
Come and see this rare daylight basement home in this sought after North Peoria area. The home is located on a 1 ¼ acre lot in a county island. This spacious insulated block home features 7 bedrooms and 4 bathrooms. The main floor is 2800sf with 4 bedrooms and 2 bathrooms. Upon entry you will be greeted with luxury laminate wood plank flooring. The home has new carpet and paint throughout. It also includes a den in the entry area and large bonus room perfect for work or play. The vaulted great room is complimented by a beautiful ledger stone fireplace. The 1600sf basement level has 3 bedrooms and 2 bathrooms. The kitchens on both levels have a large granite island and spacious pantries. There is a laundry room on both levels. Plantation shutters adorn every room. All bathrooms have recently been completely remodeled. Both garage floors have epoxy coating. Outside we find a beautiful landscaped yard with artificial turf, raised garden beds and several citrus trees. And did I mention there is also a 13kw solar system?Close to the 303, Hiking, Shopping, Parks and Lake Pleasant. This home is the perfect place for a multi- gen family if desired. WELCOME HOME!

25814 N 102nd Avenue, Peoria

Courtesy of Dream Vacation Rentals,LLC. 602-900-1833 Selling Office: HomeSmart Realty.

30804 N 120th Avenue, Peoria
$1,125,000
5 Beds ⋅ 4 Baths ⋅ 6831257 MLS
Nestled w/in the prestigious, award-winning Blackstone Country Club, this stunning residence boasts unparalleled curb appeal. A meandering paved sidewalk guides you through beautifully landscaped desert gardens, setting the tone for a tranquil retreat. Upon entering, you'll be greeted by a lovely foyer flowing seamlessly into the elegant dining room. A striking stacked stone accent wall adds warmth & texture to the space. The heart of the home is the expansive great room & kitchen, where large windows frame breathtaking views of the backyard oasis. Perfect for entertaining, the chef-inspired kitchen boasts rich color cabinets, granite countertops, tile backsplash, large island w/ seating & SS appliances. Split floor plan for a private owner's suite w/ dual sinks, relaxing soaking tub, shower & large walk-in closet. 4 additional bedrooms & 3 additional baths provide ample room for guests/family. Spacious den has built-in shelves & desk. Escape to a breathtaking outdoor oasis w/ a large covered patio, stacked stone fire pit, sparkling pool w/ water fall, relaxing spa, putting green, artificial turf & stunning mountain/desert views! The community of Vistancia is a master-planned development that includes beautiful homes, parks & hiking trails, award-winning community centers & golf courses, commercial & retail shops, along with incredible rolling hills & desert landscape all around! The future 320-acre 5 North at Vistancia commercial core is coming soon. Vistancia has ranked as the #1 Master Planned Community in AZ for 12 years in a row (2013-2024)! Resort-style living at its best. Come & see why!

30804 N 120th Avenue, Peoria

Courtesy of RETHINK Real Estate. 623-888-6210 Selling Office: Russ Lyon Sotheby's International Realty.

27832 N Silverado Ranch Road, Peoria
$1,199,000
4 Beds ⋅ 4 Baths ⋅ 6752926 MLS
Discover the tranquility of mountain vistas and the Sonoran Desert with this stunning home! This highly sought-after Whistler plan by Taylor Morrison is nestled in the esteemed Northlands community of North Peoria. Revel in nearby hiking and ATV trails, nearby Lake Pleasant, and breathtaking sunsets. Located in the prestigious Summit Section, this home backs onto the magnificent Calderwood Butte, offering sweeping panoramic views. With exceptional curb appeal, this home is bathed in natural light. The gourmet kitchen boasts upgraded quartzite waterfall countertops, white pinstriped cabinets, and stainless steel appliances, flowing seamlessly into a coffee/wine sitting area looking out to the amazing view. *BUT WAIT, THERE'S MORE* The kitchen is open to the spacious family room with a large built-in entertainment center. The generous primary bedroom features a custom closet with ample storage. With three additional bedrooms and 2.5 bathrooms, there's plenty of space for family and guests. Unwind under the extra-wide pergola, savor the views, enjoy a cocktail, and listen to the soothing sounds of your pool's waterfalls. Whether you love hiking, spending a day at the lake, or simply enjoying the tranquility of your surroundings, this remarkable home offers it all. Don't miss out - come see it today!!

27832 N Silverado Ranch Road, Peoria

Courtesy of My Home Group Real Estate. 480-685-2760 Selling Office: My Home Group Real Estate.

9552 W Villa Hermosa --, Peoria
$1,230,000
4 Beds ⋅ 3 Baths ⋅ 6689551 MLS
This spectacular Toll Brothers build is a 4 bedroom, 3.5 bath show stopper with bonus room and work space! The owners spared no expense on decking this home out to the 9's. The gourmet kitchen features a gas cook top, SS built in fridge, oversized kitchen island, coffee bar, and stunning backsplash that enhance everything! The backyard is an entertainers dream, featuring a brand new pool and spa by Dolphin pools that includes Hayward Omni automation panel, built in BBQs and fridge, 12' RV gate with 50amp connection, turf, speakers and landscape lighting! The 3 car garage has upgraded storage throughout, mini split a/c and EV charger. Additional features include tankless water heater, solar with 25 year warranty, and plantation shutters. Don't miss this STUNNING property!

9552 W Villa Hermosa --, Peoria

Courtesy of My Home Group Real Estate. 602-399-2748 Selling Office: HomeSmart.

7281 W Cielo Grande --, Peoria
$1,100,000
5 Beds ⋅ 4 Baths ⋅ 7046167 MLS
Positioned on an oversized cul-de-sac lot in gated Wyndham. A rare combination of space, efficiency, and opportunity. OWNED SOLAR, this home delivers long-term energy savings while providing a move in ready today home. Open concept kitchen complete with butler's pantry overlooks the family room with fireplace. Home office with custom iron entry doors. Fresh paint, newer pool filter, updated primary bath, Jack n Jill and Jr. oversize secondary bedrooms all with abundant natural light. Private resort oasis designed for outdoor living and entertaining that rivals a five-star resort complete with gazebo, outdoor kitchen, wine chiller, fireplace BBQ, RV gates, pool, spa, storage and more. From closets to outbuildings an abundance of storage throughout. Whether you're looking for space to entertain or live today this home deserves a look. Top-rated schools, parks, shopping, dining, and outdoor recreation, this is an outstanding opportunity for buyers seeking maximum value in a premier location

7281 W Cielo Grande --, Peoria

Courtesy of Embarc Realty. 520-849-7315 Selling Office: Embarc Realty.

11224 W Tether Trail W, Peoria
$1,125,000
5 Beds ⋅ 3 Baths ⋅ 6966939 MLS
Modern Home on 1.24 Acres in North Peoria - No HOA, NO CC&Rs! Built for exceptional energy efficiency with 2x6 construction, a 100-year steel roof, 5.5'' spray foam insulation, R-50 attic insulation, oversized Energy Shield windows, full OSB exterior sheathing, James Hardie board-and-batten siding, and a fully owned 9.3 kW solar system. Enjoy the freedom of country living just minutes from Four Corners shopping, dining, and amenities. This custom-built home offers space for RVs, boats, toys, and home-based businesses. Large family kitchen features quartz counters, a 12-ft island, 60-inch refrigerator, 8-burner range, 3 ovens, and 6' x 12' walk-in pantry. Property also features a 20' x 40' RV garage, two outside full-service RV hookups. Resort-style backyard includes a 36' x 18' heated and cooled saltwater pool, travertine decking, 40' x 16' entertainment pavilion, citrus trees, garden & chicken area. Property currently has less than 10% lot coverage - opportunity to add another 15,000 SF of shop building or casita. Garage features include: 8 foot tall garage doors, water filtration system, salt-free softener, and UV light purifier. Home includes a Mud Room with space and plumbed for a restaurant sized ice machine, full sized fridge, and two additional freezers, washer/dryer and direct access to Owners closet. The property has permanent Christmas lights (Wifi controlled),1200 sf of paver parking in front of garage, a large 6' wide paver walk to the front door, and abundant parking on a flat lot for all your guests. Septic has been up-sized to accommodate a 1 bed/1 bath casita (not currently built). Pavilion engineered to hold additional solar panels (not currently installed). Back wall of living room is built with a full beam capable of accommodating a full open accordion door in lieu of 3 windows (no re-framing needed)!

11224 W Tether Trail W, Peoria

Courtesy of My Home Group Real Estate. 480-685-2760 Selling Office: My Home Group Real Estate.

31156 N 122nd Lane, Peoria
$1,195,000
3 Beds ⋅ 4 Baths ⋅ 6667792 MLS
Magnificent home nestled within the prestigious Blackstone Country Club of Vistancia. This desirable Westland model is brimming with builder & owner upgrades including a 90-degree multi-sliding door, Pottery Barn light fixtures, Wi-Fi enabled ceiling fans, beautiful custom backyard, wood shutters, tailor-made entertainment wall, multi-room surround sound, OWNED solar, temperature controlled garage & so much more. The gourmet Kitchen showcases a massive centerpiece island, quartz countertops, two-tone cabinets, illuminated stacked upper cabinets with glass doors, full tile backsplash, pot filler, gas cooktop & custom pullout shelves. The built-in buffet with wine fridge complements the dining space beautifully. Adjacent, a sunroom with vaulted ceiling & walnut wood beams is the perfect nook for your morning coffee or gathering with friends. A custom entertainment wall is the focal point of the great room with a 6' electric fireplace, stone accents & wooden shelving. Speaking of entertaining, the 90-degree slider doors seamlessly merge indoor and outdoor living. Perfectly so because the resort-style backyard does not disappoint - a heated pool with water feature & baja shelf, built-in gas BBQ & fire pit, extended travertine pool deck, citrus trees and covered patio with TV & electric sunshade. The elevated golf lot sits on the 8th Fairway, offering stunning views of the high desert & Arizona sunsets. The Primary retreat features a bespoke barn door leading to the spa-like bath, walk-in super shower, expansive closet, and dual vanities with quartz countertops & backlit mirrors.Two Guest En Suites offer comfort for guests & family members, while a custom-designed Den/Office provides privacy with leaded glass French doors. Fully insulated 3-Car Tandem garage includes a mini-split air conditioning unit, perfect for another living space or home gym. This ENERGY STAR certified home boasts energy-efficient construction, owned solar (nearly $0 in electric bills), along with upgraded soft water and reverse osmosis systems. Custom pavers complete the side yard, alongside a dedicated dog run area and snake-proof fencing.

31156 N 122nd Lane, Peoria

Courtesy of Compass. 480-776-1555 Selling Office: My Home Group Real Estate.

7558 W Adela Drive, Peoria
$1,150,000
3 Beds ⋅ 3 Baths ⋅ 6840388 MLS
Enjoy the privacy and solitude of this gated community in the heart of Peoria! Conveniently located near shopping, restaurants, and entertainment! This home was designed with intention, including various upgrades throughout! The heart of this home is the kitchen! Featuring upgraded GE Café Black Stainless Steel appliances, a gas cooktop, double ovens, 42'' cabinets with crown molding & granite. The oversized island is a focal point for gatherings. The large pantry provides extra storage! The primary bedroom offers additional space, a highly desirable builder upgrade! This add-on includes a luxurious oversized walk-in closet. The primary bathroom features a frameless, walk-in shower with floor-to-ceiling tile & glass, double vanities, custom mirrors, and a large line closet. The home also features a bonus/playroom and an office/dining room. As you head outside, you will find that this home was made to entertain! In addition to the interior upgrades, you will be in awe of the resort-style backyard complete with an attached 19' x 50' RV garage with a rear overhead 10' x16' roll-up garage door that accesses the backyard! Perfect for hosting parties, enjoying the Oversized pool w/ 6' Baha step, stacked stone wall w/copper spillways for a private oasis. Surrounded by travertine, pavers, and over 1,400 sf of turf! Don't forget the built-in BBQ and large pergola. Bring your toys, host parties, or create a magnificent man cave. Both garages have finished epoxy flooring and tons of built-in cabinets! Homes in this neighborhood rarely come on the market, hurry now while this gem is available.

7558 W Adela Drive, Peoria

Courtesy of eXp Realty. 888-897-7821 Selling Office: My Home Group Real Estate.

29606 N Tarragona Drive, Peoria
$1,175,000
3 Beds ⋅ 4 Baths ⋅ 6830678 MLS
This spectacular home epitomizes 5-star, resort style living in the 55+ Award Winning Shea Flagship Community of Trilogy at Vistancia. Experience luxurious, contemporary styling in one of the largest models, the Rhythmic, offering 2888 sq ft, 3 bedrooms, 3.5 bathrooms on an oversized, PREMIUM, elevated wash lot. Guests will have ample privacy in the attached Casita with a private living area, kitchenette, king size bedroom, full bath with tiled stall shower and a separate Mitsubishi mini split (heat/air). Home features include an open concept with dramatic, 12-foot ceilings in the kitchen, dining, and living room. The gourmet kitchen boasts an upgraded waterfall, granite counter, crackled-glass designer backsplash, oven warmer, gas cook top, large walk-in pantry and hand-blown glass pendant lighting. Warm, grey wood look plank tile, white cabinets & ample lighting present a bright & welcoming home for entertaining. Hunter Douglas window treatments are installed in all rooms. Neutral tones throughout. The primary bedroom has large picture windows and direct access to the pool patio. An ensuite, luxurious primary bathroom has a soaking tub, large ceramic tile to ceiling in shower, and a walk-in closet. A charming den features a white laminate wall unit perfect for display and storage. Access the outdoor oasis through two, 4-panel sliding glass doors. The pool area is landscaped with unique Bluestone Tiles. Evenings offer spectacular sunsets. The oversized lap pool and spa are heated and feature multicolor LED lights. Enjoy mountain views on the covered verandas (side & back patios) w electronic sunshades on both sides. The large 2-car insulated garage includes a Mitsubishi mini split (heat/air), epoxy floor and a door to the outside. The spacious laundry room has a utility sink and refrigerator. Home includes a soft water system, reverse osmosis for drinking water, a NEWLY installed Water Heater (instant hot water heater). The landscaping was UPGRADED to a PVC irrigation system. There are three top of the line Minka Aire Xtreme Brushed Nickel Ceiling Fans with remotes. The 35,000 SF KIVA Club has indoor & outdoor pools, fitness center, day spa, cafe, billiards, meeting rooms, library, tennis, pickleball, and bocce ball courts, ballroom, numerous activities and dozens of clubs to choose from, i.e. hiking, biking, poker, wine, etc. A Gary Panks-designed golf course is integrated throughout the original part of the community. The MITA Club has additional community amenities including an outdoor pool, gym, movement studio, art studio and cafe. A large open grass area provides room for outdoor concerts each spring. Trilogy at Vistancia owns the golf course and V's Taproom, both open to the public. Easy access from Trilogy to the 303, shopping, restaurants, entertainment, and Paloma Park, Peoria's new community park with a lake, pickleball courts, playgrounds, hiking trails, concessions and hosts several concerts a year.

29606 N Tarragona Drive, Peoria

Courtesy of HomeSmart. 602-230-7600 Selling Office: Fathom Realty.

9601 W Camino De Oro --, Peoria
$1,050,000
3 Beds ⋅ 3 Baths ⋅ 6697590 MLS
EXTRAORDINARY OPPORTUNITY to own in Pleasant View Estates and create the HOME OF YOUR DREAMS! Sitting on a north/south facing 35,070sf Lot, this Territorial Style can be modestly refreshed to honor its original design or revamped to a more Contemporary look. Regardless, your creative juices will flow as you walk through the double gates & entry doors, feeling the grandeur of its potential awaiting you. Feeling playful? Basketball or pickleball court is always an option inside of the phenomenally sized Great Room with 22ft+ soaring ceilings! 4,828sf livable under roof with 3-Car Garage, there are lots of options. Huge kitchen with Sub-Zero refrigerator, island, very well-maintained & plenty cabinetry— add a second island, expand existing to include dining-table like seating or other! Wet bar, natural floor-to-ceiling stone fireplace, Large Primary Suite with seating area, fireplace, Walk-in shower & 2-Closets, soak tub, blush rose 4x4 bathroom tiles & stain glass in Primary Bathroom, French doors to Full Length Covered flagstone Patio with blank canvas backyard to design the playground you desire! Laundry currently features a Walk-in Soak Tub & W/D hook-up are in Garage. So much possibility!

9601 W Camino De Oro --, Peoria

Courtesy of NORTH&CO.. 602-714-7000 Selling Office: Prestige Realty.

29897 N Suscito Drive, Peoria
$1,189,000
3 Beds ⋅ 4 Baths ⋅ 6830176 MLS
Best of the Best - This Exclusive Home will not disappoint as it is equipped with the finest finishes - lightly lived-in, this SOLAR Vantage (3 Bed, 3.5 Baths, Den & 3 Car Garage) is situated on a spectacular lot w/ DESERT VIEWS & steps to Mita Club! The Gracious Kitchen is a Show-Stopper w/ an atmosphere to inspire one to cook and entertain - You'll Find; High-end Cabinetry w/ STACKED UPPERS & glass door fronts, Gas Cooktop w/ Wall Oven, SS Hood Vent, Beverage Center & BUILT-IN SS FRIDGE. The Expansive Island is a focal point - High-end QUARTZ in combination w/ a complimentary stained cabinetry sets this kitchen apart from the rest. Primary suite is remarkable with stunning custom tile. Both Guest Baths & Powder Room have designer finishes. Step outside and enjoy the natural desert views and all the amenities - Gas firepit, Built-in BBQ, Water Feature, Synthetic Grass and a fully fenced yard.

29897 N Suscito Drive, Peoria

Courtesy of Realty Arizona Elite Group, LLC. 602-762-3023 Selling Office: Tina Marie Realty.

10509 W Camino De Oro --, Peoria
$1,160,000
4 Beds ⋅ 4 Baths ⋅ 6742493 MLS
Incredible 4 bedroom, 4 bath home with 2-two car garages and a Double RV Garage with a 3/4 bathroom behind the ELECTRIC RV gate. The fantastic backyard retreat offers a sparkling pool with water feature and spa, ramada with ceiling fans and misters, bbq/bar area, extended covered patio, outdoor shower, synthetic grass area and a separate dog run. Plenty of room for entertaining and storing all the toys. All garages have epoxy coated flooring. This home has great curb appeal w/gated front courtyard. Kitchen offers upgraded s/s appliances, walk-in pantry, plenty of counter space, tile backsplash, gas cooktop and so much more. Open floor plan, split primary with its own entrance to the backyard retreat.

10509 W Camino De Oro --, Peoria

Courtesy of Century 21 Northwest. rodica.bartels@century21.com Selling Office: Arizona Premier Realty Homes & Land, LLC.

12510 W Bajada Road, Peoria
$1,165,000
3 Beds ⋅ 3 Baths ⋅ 6981582 MLS
This is truly A ONE OF A KIND CUSTOMIZED HOME ON A FANTASTIC GOLF COURSE VIEW LOT! Your breath is taken away as you look over the newly resurfaced pool and separate spa at the unobstructed view of the 13th green and down the 13th fairway with no golf ball vulnerability or golf cart path traffic. Your private backyard is truly your own! AND...with this incredible view, YOU GET A BEAUTIFUL CUSTOMIZED HOME to share the view! As you enter the home through the large welcoming private courtyard, you are met with a gracious-sized entry. Just beyond, the large open chef's delight kitchen overlooks the dining area and the great room and over the sunken bar area to also capture the incredible view of the golf course. This home has been converted to a 3-bedroom residence with each bedroom having an attached bathroom. In addition to the 3 bedrooms, there is a large comfortable office that includes a Murphy bed for overflow guests and also sports a cozy two-step down private TV viewing room. The elegant, generous-sized primary suite, also shares the golf course view, and the adjacent bath area has dual vanities, a sit-down makeup table, and has a new large beautiful tiled shower. Additionally, the large walk-in closet features a custom closet package. Last but certainly not least, the Spiritus plan easily has the best 3 car garage layout of any of the Shea plans, with the 3 garage bays attached by a versatile large connecting area allowing for even more storage. This rare combination of a spacious customized and exceptional home and the unhindered golf course view is truly a one of a kind. You will not want to miss this one!

12510 W Bajada Road, Peoria

Courtesy of HomeSmart. 602-230-7600 Selling Office: HomeSmart.

26922 N 87th Drive, Peoria
$1,182,000
6 Beds ⋅ 5 Baths ⋅ 7004585 MLS
A Designer Masterpiece of Light and Luxury! Experience unparalleled sophistication in this meticulously remodeled home situated on a hill in the highly sought and very private community of WestWing Mountain. This two-story residence is defined by high-end designer lighting throughout, elevating every space alongside smart home integration.The heart of the home is a chef's dream, featuring completely custom-built cabinetry with quartz countertops and a professional grade appliance suite. The main level features elegant wood-look tile flooring and a dedicated home office with floor-to-ceiling custom built-ins. The second floor is finished with premium Monarch engineered hardwood. All 5 bathrooms have been expertly redesigned with porcelain tiles and natural marble, including master suitwhite oak custom vanities. The backyard is a private retreat featuring a heated pool, architectural gazebo with outdoor kitchen and a fireplace for Arizona evenings. This turnkey masterpiece offers designer-grade finishes rarely seen on the market. It was also featured in a couple of Home Design and Furniture stores and Custom Built Cabinets websites. The complete makeover makes this home a new built house in an established neighborhood.

26922 N 87th Drive, Peoria

Courtesy of Realty ONE Group. 623-236-1414 Selling Office: SERHANT..

9282 W Patrick Lane, Peoria
$1,175,000
5 Beds ⋅ 4 Baths ⋅ 7097144 MLS
An extraordinary home, with a backyard built for creating memories, in one of North Peoria's most exciting neighborhoods. This is Arizona living done right. Located in The Meadows, this impressive single-story home on a large corner lot, has everything you'd expect from a newer home in one of North Peoria's most desirable communities, but it's what you discover once you step inside that really sets it apart. Meticulously designed for both everyday living and entertaining, the home welcomes you with spacious, light-filled living areas and a stunning floor to ceiling fireplace. At the heart of it all is a chef-inspired kitchen made for people who love to cook, gather, and entertain. White quartz countertops, an oversized island, double ovens, and a 5-burner gas stove create a kitchen that functions every bit as incredible as it looks. There's also a formal dining room for special occasions and a separate flex room that can become whatever you need. A home office, game room, media room, or something entirely your own. Tucked away for privacy, the spacious primary suite feels like a luxury retreat with two walk-in closets, dual vanities, a soaking tub, and separate shower. But that's not all you'll be telling your friends about. Step outside and you'll understand why. Lush landscaping surrounds a private resort-style backyard with a sparkling pool and spa, a shaded pergola with its own custom fireplace, and an oversized chipping and putting green. It's the kind of backyard made for family pool days, cocktails by the fire, friendly putting competitions, entertaining friends, and those Arizona evenings you just don't want to end. Beyond your front door, the North Peoria lifestyle puts even more within reach. Spend the day boating at Lake Pleasant, explore nearby desert trails, or enjoy the growing selection of shopping, dining, entertainment, and employment opportunities throughout the area. There's even more to this home than we can simply fit into an ad. If you've been waiting for something special in in North Peoria that just feels right, and is a great value, this is one you'll want to experience in person before someone else beats you to it.

9282 W Patrick Lane, Peoria

Courtesy of Citiea. 480-870-3119

9282 W Patrick Lane, Peoria
$1,175,000
5 Beds ⋅ 4 Baths ⋅ 7072268 MLS
An extraordinary home. A backyard built for creating memories. And one of North Peoria's most exciting places to call home. This is Arizona living done right. Located in The Meadows, this impressive single-story home on a large corner lot, has everything you'd expect from a newer home in one of North Peoria's most desirable communities, but it's what you discover once you step inside that really sets it apart. Meticulously designed for both everyday living and entertaining, the home welcomes you with spacious, light-filled living areas and a stunning floor to ceiling fireplace. At the heart of it all is a chef-inspired kitchen made for people who love to cook, gather, and entertain. White quartz countertops, an oversized island, double ovens, and a 5-burner gas stove create a kitchen that functions every bit as incredible as it looks. There's also a formal dining room for special occasions and a separate flex room that can become whatever you need. A home office, game room, media room, or something entirely your own. Tucked away for privacy, the spacious primary suite feels like a luxury retreat with two walk-in closets, dual vanities, a soaking tub, and separate shower. But that's not all you'll be telling your friends about. Step outside and you'll understand why. Lush landscaping surrounds a private resort-style backyard with a sparkling pool and spa, a shaded pergola with its own custom fireplace, and an oversized chipping and putting green. It's the kind of backyard made for family pool days, cocktails by the fire, friendly putting competitions, entertaining friends, and those Arizona evenings you just don't want to end. Beyond your front door, the North Peoria lifestyle puts even more within reach. Spend the day boating at Lake Pleasant, explore nearby desert trails, or enjoy the growing selection of shopping, dining, entertainment, and employment opportunities throughout the area. There's even more to this home than we can simply fit into an ad. If you've been waiting for something special in in North Peoria that just feels right, and at a great value, this is one you'll want to experience in person before someone else beats you to it.

9282 W Patrick Lane, Peoria

Courtesy of Citiea. 480-870-3119 Selling Office: Citiea.

11723 W Red Hawk Drive, Peoria
$1,120,000
4 Beds ⋅ 4 Baths ⋅ 6969236 MLS
Absolutely the best value in Blackstone and now priced below market value. This Toll Brothers Costellana sits on an extremely private 0.425-acre lot and offers a rare 4-car garage in this guard-gated golf community. Resort-style backyard with a 40' x 17' heated pool, deck jets, multi-tiered stone waterfall, and 10' spa. Open great room with dramatic 12' sliding glass wall for seamless indoor-outdoor living. Gourmet kitchen with oversized island, stone counters, upgraded cabinetry, and stainless appliances. Split floor plan with 4 bedrooms, 3.5 baths, private den, bonus room, and wide-plank tile throughout. Optional Blackstone Country Club membership available.

11723 W Red Hawk Drive, Peoria

Courtesy of RE/MAX Fine Properties. 623-680-2081 Selling Office: Lake Pleasant Real Estate.

10589 W Camino De Oro --, Peoria
$1,165,000
4 Beds ⋅ 3 Baths ⋅ 6906391 MLS
Nestled on nearly half an acre in the highly sought after Sierra Ridge Estates development, this home has it all! This South facing single-level residence offers 4 bedrooms, plus separate office, 3 full baths and 10' ceilings throughout. The large kitchen features stainless steel appliances, double ovens and a large center Island. The split 3-car garage and low maintenance yard with a large pool provide added convenience. The expansive 32x45 double RV garage is equipped with an air conditioned workshop. In addition there is an RV dump station and generator power inlet. The electric gate provides easy access to the backyard. with tons of additional concrete parking. House is well maintained and move in ready.

10589 W Camino De Oro --, Peoria

Courtesy of Arizona Network Realty. 480-802-5799 Selling Office: West USA Realty.

24865 N 87th Drive, Peoria
$1,200,000
4 Beds ⋅ 4 Baths ⋅ 6879569 MLS
Ultimate family home with a HUGE DIVING POOL! Nestled in a prime CORNER LOT next to the playground in the sought-after MONTORO PRESERVE. Inside, you'll find a custom remodeled living area with fire place, wood tile flooring, tons of natural light, and a neutral palette, creating a great blend of style and comfort. The beautiful kitchen boasts shaker cabinets, new decorative tile backsplash, granite counters, stainless steel appliances, a walk-in pantry, and functional island. 4 spacious bedrooms, 3.5 bathrooms and a large game/teen room give you plenty space and multiple options for entertaining. The flex room and den are versatile areas for guests, older children or for working from the privacy of home. The master bedroom has also been updated, featuring sliding doors for easy access to to the patio, a fully remodeled bath and huge walk-in closet. Now to the best feature, the backyard! Enjoy your morning coffee and mountain views under the patio, by the fire feature, or even out on the travertine pavers during those warm summer days. Family and guests can also play the mini golf course, hit the spa, or jump into the 40k+ gallon diving pool with an impressive stone waterfall and slide. Don't forget the built in sandbox, permanent trim lighting for every holiday and Control 4 smart home operating system. This home is an entertainer's delight, check it out before it's gone!

24865 N 87th Drive, Peoria

Courtesy of The A.R.E. Group. 480-320-2560 Selling Office: My Home Group Real Estate.

7236 W Electra Lane, Peoria
$1,160,000
4 Beds ⋅ 4 Baths ⋅ 6866406 MLS
This exquisite two-story residence showcases remarkable curb appeal with its stone accents and meticulously maintained landscaping. The home features four bedrooms, three and a half bathrooms and an office. A custom wrought iron gate welcomes you to a spacious courtyard complete with a stone fountain and a three-car garage equipped with built-in cabinets. The luxurious interior is adorned with a contemporary color palette, plantation shutters, elegant light fixtures, recessed lighting, and attractive luxury vinyl and beautiful tile flooring. The stunning, newly renovated kitchen seamlessly connects to the newly remodeled expansive living room, making it ideal for entertaining. The family area is enhanced by a newly remodeled stone fireplace wall/floating shelves and cabinets. There is an oversized sliding glass doors that open to a resort-style backyard with pool, grassy area, gas firepit and lush landscaping. This is a home like no other in a gated community. OVER 200K in upgrades... Live in your own resort style home...

7236 W Electra Lane, Peoria

Courtesy of HomeSmart Fine Homes and Land. 928-442-2121 Selling Office: Realty ONE Group.

27561 N 84th Drive, Peoria
$1,175,000
4 Beds ⋅ 4 Baths ⋅ 6823445 MLS
3,389 Sq ft split master plan, w/ stunning views of Westwing Mountain in gated Bella Vista subdivision, fencing to a natural arroyo. 12-ft ceilings w/ durable Hickory planked engineered hardwood. Natural gas heated pool, spa and copper spillway, patio misting on automation with shaded pool equipment. 17.05 kW hour owned solar w/ warranties until 2036 inverters, 2041 panels, May 2026 on roof penetration. Yearly electric ~$800. Climate managed 300 bottle wine cellar at front entry. Desert landscape on timers. Artificial turf front and back. 48'' Fire Magic natural gas barbeque w/ sear burner. Outdoor gas fireplace, overhead radiant heater on patio. Thermostats and monitored security system on internet. Owned water softener and RO system. Wired sound system. Furnishings negotiable.

27561 N 84th Drive, Peoria

Courtesy of HomeSmart. 602-230-7600 Selling Office: AZ Brokerage Holdings, LLC.

6761 W Mariposa Grande Lane, Peoria
$1,175,000
5 Beds ⋅ 4 Baths ⋅ 6770233 MLS
One of a kind custom basement home on nearly a 1-acre (0.93) lot! This amazing home has an expansive driveway that can easily fit 8 - 10 cars; extended 3.5-car garage w/ work-space; & additional concrete slab behind the RV gate for extra parking / storage. If you can dream it, then you have the room to do it, as there is ample space for a guest house, RV garage, sports courts, etc. Prime location surrounded by mountains w/ incredible views from the front & back yards. It is just minutes from top rated schools, shopping, dining & easy freeway access. This home features a functional layout designed to give the right amount of square footage where it is needed most. The home features fresh new paint inside & out, new carpeting throughout & renewed shower / bath surrounds at the primary & guest bath (main level). As you enter through the front door, the captivating 15 ft ceilings & three large windows give way to the incredible backyard views. The front living room is the perfect size for any furniture arrangement; whether it is a grand piano / sitting area to a large sofa set & formal dining room table - the sky truly is the limit here! As you carry in to the kitchen you will find newer SS appliances, granite counters, electric glass cooktop, double wall ovens, big walk-in pantry, breakfast bar & cabinets galore; including, a large bank of cabinets along the wall. The dining room has bay windows overlooking the backyard & ties in nicely with the family room & kitchen areas. The primary room is on the main level & features double doors at the entrance, window w/ views to the backyard, exterior access to the covered patio / pool & an attached bathroom. The primary bathroom includes double sinks, private toilet room, separate tub / shower & a giant walk-in closet w/ a 'his / hers' closet divider. The two guest bedrooms on the main level both have walk-in closets & connect w/ a 'Jack & Jill' bathroom. The main level also has an easy maintenance half bath for guests, another 1/2 bath off the garage / backyard, & the laundry room. The expansive basement is the perfect spot for guests or large gatherings. It features a large family room area, kitchenette w/ sink, full-size refrigerator, island w/breakfast bar, space for a dining set or stools, 2-bedrooms & 1-full bathroom. This space can also make for the ultimate game-room or man-cave. The pool table conveys & is a great start to making this the go-to spot for fun! You can have it all in this great home.

6761 W Mariposa Grande Lane, Peoria

Courtesy of HomeSmart. 602-230-7600 Selling Office: Elite Partners.

24610 N 102nd Avenue, Peoria
$1,025,000
5 Beds ⋅ 5 Baths ⋅ 6765674 MLS
Gorgeous custom home on 1.39 acre North Peoria lot, bordering open state land, with beautiful mountain views! This nearly 5,000sf home features a stunning gourmet kitchen with expansive breakfast bar island and lovely rustic finishes. This basement home offers split floorplan on the main level, with two bedrooms to one side, and on the other, the large master suite with walk in closet, french doors to the backyard, and cozy 2 way fireplace to the big soaking tub. Formal dining and eat-in kitchen with greatroom layout provide excellent space for entertaining. Basement level features theater space with projector/screen, wet bar, 2 additional bedrooms and additional full bath. Outside you will find the huge covered patio, sparkling pool, gazebo, planters, coop, and space for your additions!

24610 N 102nd Avenue, Peoria

Courtesy of AZ Brokerage Holdings, LLC. 602-688-9750 Selling Office: HomeSmart.

12886 W Via Caballo Blanco --, Peoria
$1,250,000
4 Beds ⋅ 4 Baths ⋅ 6673143 MLS
Experience the epitome of luxury in this immaculate, updated, TW Lewis by David Weekly residence, nestled in the premier, guard gated Blackstone Country Club, where world class golf and upscale amenities await you! This stunning four bedroom, three-and-one-half bath home, is situated on an oversized 13,417 square foot, north-south facing lot, that embodies the very essence of an oasis designed for both relaxation and lavish entertaining. Enter the exceptionally designed backyard through a seamless large sliding glass door. This oasis featuring an expansive paver covered patio, and a host of amenities including a private heated pool and spa to enjoy both all year long, lush landscaping set amidst a newly installed irrigation system for a verdant ambiance, the al fresco kitchen featuring a built-in BBQ and island bar seating under a cozy pergola set the stage for fabulous dinner soirees, unwind by the warmth of gas fire pit, or relax in an additional pergola adorned with ambient lighting-the perfect setting for memorable evenings under the stars. Step inside to a realm of elegance, where every corner exudes builder sophistication through large, light-drenched tile and hardwood floors that span across the office, Owner's suite, and all bedrooms. Indulge in the luxury of built-in cabinetry in the office and dining area, designer ceiling fans and lighting all enveloped in a palette of freshly painted interiors and exteriors. Stay cool as this home features brand-new HVAC units with transferrable warranties for your peace of mind. The heart of the home is the gourmet kitchen, boasting a vast center island set against granite slab countertops and a striking full backsplash, complemented by an array of GE Monogram stainless appliances, including an integrated refrigerator, wall oven, beverage center, and a premium gas cooktop with an upgraded exhaust hood. Added luxuries include custom faucet & reverse osmosis system. Privacy and aesthetics coalesce with Plantation shutters across all front-facing windows. A 10-foot side RV gate ushers you to additional space to keep your prized possessions, complemented by an extended paver driveway stretching to the backyard perfect for storing select outdoor equipment. The 3 car garage benefits from an extension, epoxy flooring, and ceiling-mounted storage solutions. Modern conveniences are updated with a newer tankless water heater and water softener. A rich soundscape is provided by Bose surround sound in the family room, owner's suite, and covered patio. The owner's suite, a sanctuary in its own right, showcases hardwood flooring, direct patio access, and an ensuite bath featuring dual vanity sinks, a jetted tub with inline heater, and a walk-in shower with dual heads including a luxurious rain shower. Additionally, a custom closet organizer enhances the suite's sophistication. Guest accommodations include a well-appointed hall bath with dual sinks and two sizable guest rooms beside an ensuite guest room with a private bath. The home also offers a front load washer and dryer complete with pedestals, security system, all included with the home. We invite you to visit and experience this beautifully updated, and meticulously maintained home, in the incredible, master planned community of Blackstone Country Club that includes luxury, custom homes, parks & hiking trails throughout, award winning Blackstone Country Club & Golf Course. The Master Planned Community of Vistancia includes commercial and retail shops, and incredible desert landscape all around. The future 320-acre 5 North commercial core is Coming Soon offering a multitude of amenities. Vistancia has ranked #1 Master Planned Community in AZ for the 10th year in a row (2014-2023). This amazing country club lifestyle at Blackstone at Vistancia eagerly awaits its next chapter with you...don't miss out! Call for a Private Tour Today!

12886 W Via Caballo Blanco --, Peoria

Courtesy of Coldwell Banker Realty. 480-291-1600 Selling Office: Coldwell Banker Realty.

Copyright 2026 Arizona Regional Multiple Listing Service, All rights reserved. The data relating to real estate for sale on this website comes in part from the Arizona Regional Multiple Listing Service. All information deemed reliable but not guaranteed and should be independently verified. All properties are subject to prior sale, change or withdrawal. Neither listing broker(s) nor Arizona Regional Multiple Listing Service shall be responsible for any typographical errors, misinformation, misprints and shall be held totally harmless.

The data relating to real estate listings on this website comes in part from the Internet Data Exchange (IDX) program of Multiple Listing Service of Southern Arizona. IDX information is provided exclusively for consumers' personal, non-commercial use and may not be used for any purpose other than to identify prospective properties consumers may be interested in purchasing. Listings provided by brokerages other than Loving Phoenix Team | Real Broker are identified with the MLSSAZ IDX Logo. All Information Is Deemed Reliable But Is Not Guaranteed Accurate. Listing information Copyright 2026 MLS of Southern Arizona. All Rights Reserved.

How much is your home worth?

Get instant property value now!