Refine Search
Sort by
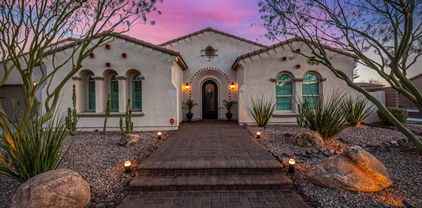
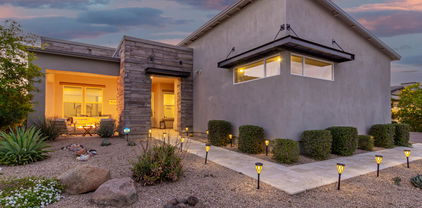
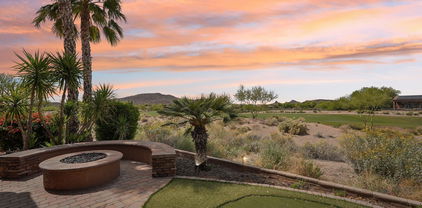
8908 W Villa Lindo Drive, Peoria
$1,075,000
4 Beds ⋅ 4 Baths ⋅ 6614729 MLS
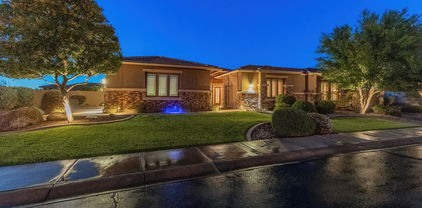
Welcome to a unique property that offers a lifestyle of luxury and versatility! This stunning 4-bedroom home is situated on an expansive lot just under an acre with majestic mountain views and NO HOA! This home has a wealth of distinctive features that set it apart including a den/showcase room with direct passage to the garage and workshop! Beautiful tile throughout the main spaces and designer finishes. The stunning kitchen boasts of granite countertops, cherry wood cabinetry, and a huge center island. Sizable bedrooms with ample closet space including a huge walk-in closet in the primary suite. Step outside and you'll find a detached ''Man Cave'' bonus room with a full bar - an entertainer's dream! The exterior also features a covered paver patio, garden beds with a garden house, beautiful pergolas, grass lawn, and more! Plus, the home is zoned for horses - perfect for the equestrian enthusiast! Another standout attribute is the 4-car garage and RV parking. This home is a sanctuary of luxury, space, and endless possibilities. Don't miss out on the once-in-a-lifetime opportunity to own a truly unique home that combines elegance, and functionality!

8908 W Villa Lindo Drive, Peoria

Courtesy of My Home Group Real Estate. 623-242-9459 Selling Office: My Home Group Real Estate.
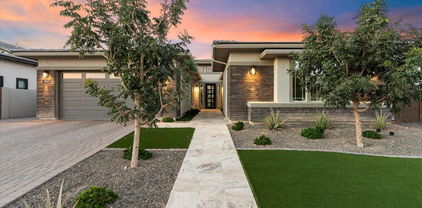
9622 W Villa Chula Drive, Peoria
$1,189,000
4 Beds ⋅ 3 Baths ⋅ 6772702 MLS
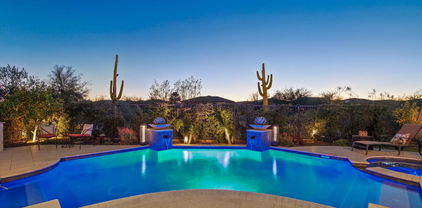
Highly Desirable Home in the Meadows Community built by Toll brothers.This stunning home has been upgraded with attention to every detail.. The backyard is a resort-style retreat, offering a walk-in pool, a beautiful Ramada, and a fully equipped outdoor kitchen. Sliding doors open to this spectacular outdoor space, creating seamless indoor-outdoor living.The state-of-the-art kitchen includes upgraded lighting fixtures, premium countertops, and a wine cellar, making it a chef's dream. This move-in-ready home features vaulted ceilings 4 bedrooms,2.5 bathrooms ,office a versatile media or gym room and amazing lighting .Designed by the owner, a talented designer, every wall reflects love, care, and elegance throughout the house. The furniture and artwork for sale also. A MUST SEE HOME

9622 W Villa Chula Drive, Peoria

Courtesy of HomeSmart. 602-230-7600 Selling Office: Howe Realty.

12859 W Calle De Baca --, Peoria
$1,215,000
4 Beds ⋅ 4 Baths ⋅ 7083164 MLS
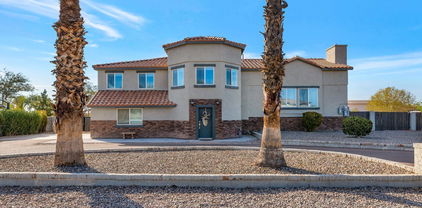
Welcome to this stunning 4 bedroom, 3.5 bath TW Lewis Catalina model. A private courtyard leads into an open floor plan w/ updated light wood-look tile, a spacious Great Room and a Formal Dining area with a rustic feature wall. The gourmet Kitchen, updated this summer, offers a huge island, two-tone quartz counters, new backsplash, built-in buffet, & a walk-in pantry. The secluded Owner's Retreat includes dual walk-in closets & sinks, soaker tub, & oversized shower. The resort-style backyard features a pool, hot tub, multiple seating areas, and an outdoor kitchen with fire bar & TV. Owned solar adds thousands of savings annually. This home blends comfort and sophistication--a true gem.

12859 W Calle De Baca --, Peoria

Courtesy of HomeSmart. 602-230-7600

24853 N 79th Lane, Peoria
$1,200,000
6 Beds ⋅ 5 Baths ⋅ 7074858 MLS
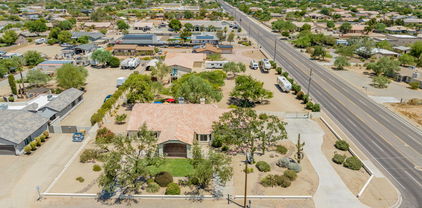
Detached casita, premium lot and pickleball court! Space, style, and an incredible lineup of indoor and outdoor amenities come together in this impressive single-story home in Sunrise Vista. Offering approximately 4,214 square feet, 6 bedrooms, 4.5 bathrooms, and a 3-car garage, this home was designed with both everyday comfort and unforgettable entertaining in mind. Inside, soaring 9-foot ceilings, large windows, and expansive living room sliders fill the home with natural light. The gourmet kitchen is the heart of the home, featuring granite countertops, a large island, gas range, breakfast nook, and an oversized pantry. The living room offers a cozy gas fireplace and built-in bookcase, while the spacious primary suite features a large ensuite bathroom. A versatile bonus room with projector and an additional area currently set up as a gym provide plenty of options for work, hobbies, fitness, or entertainment. Tile-plank flooring runs throughout, with new carpet in the closets and a recently remodeled bathroom adding even more appeal. The backyard is where this home truly shines. An extended covered paver patio creates an inviting space for outdoor dining and entertaining, complete with a dedicated grill area and firepit. Enjoy the convenience of turf, a private playground, and a lighted basketball court that brings fun for all ages. An extended driveway and RV gate add even more functionality. And then there's the casita--a fantastic bonus space offering a kitchenette, full bathroom, and large living area, perfect for guests, extended stays, or added flexibility. With an exceptional floor plan, generous living spaces, a private casita, and a backyard built for entertaining, this Sunrise Vista home offers a rare combination of space, versatility, and lifestyle.

24853 N 79th Lane, Peoria

Courtesy of My Home Group Real Estate. 480-685-2760

25653 N 114th Drive, Peoria
$1,200,000
5 Beds ⋅ 4 Baths ⋅ 7023197 MLS
BRAND NEW Construction in an incredible location! NO HOA - Modern Farmhouse on 1.02 ACRES w/ Horse Privileges. This home has a 4 Car Side Entry Garage, Guest Living w/ Separate Entry and FIREPLACE ACCENT WALL. Gourmet Kitchen with high-end Cabinets w/ 42'' uppers, White Quartz Countertops, WOLF appliances & Wood Plank tile Floors. Stunning Master Bathroom w/ Freestanding Soaking Tub, BEACH Entry Glass Shower & Beautiful Double Vanities. Exceptional Energy Efficient - boasting Spray Foam Insulation, Premium Trane AC units & High-end Windows. Superior Construction and Craftmanship: Premium Roofing System, Premium Synthetic Stucco & more! $5,000 to Buyer at Close of Escrow which shall be used towards Buyer installing a water filtration system. .

25653 N 114th Drive, Peoria

Courtesy of Realty ONE Group. 480-321-8100 Selling Office: Real Broker.

11462 W Avenida Del Rey --, Peoria
$1,200,000
5 Beds ⋅ 4 Baths ⋅ 7023149 MLS
Stunning custom-built estate on 1.2 private acres with no HOA. Classic brick veneer exterior and a 4-car side entry garage make a lasting first impression. The fully fenced backyard offers privacy and room to enjoy the expansive lot. Inside, luxury vinyl plank flooring flows throughout all main living areas, anchored by a dramatic great room featuring a designer fireplace accent wall. The chef's kitchen impresses with Wolf appliances, quartz countertops, and two-tone cabinetry. The master ensuite is a true spa retreat with a zero-threshold beach entry shower and freestanding soaking tub. A fully appointed guest living suite with its own private entrance completes this exceptional property -- perfect for multi-generational living or hosting in style. ESTIMATED COMPLETION in June-August.

11462 W Avenida Del Rey --, Peoria

Courtesy of Realty ONE Group. 480-321-8100 Selling Office: Axen Realty, LLC.

29707 N 118th Drive, Peoria
$1,200,000
5 Beds ⋅ 4 Baths ⋅ 7018187 MLS
VA Assumable loan w/ 2.25% interest rate for qualified buyers! This home exudes pride of ownership! Stunning interior w/ tile flooring, 4'' plantation shutters, recessed lighting, surround sound. The living room flows into family room w/ a cozy fireplace & built-in media niche. The kitchen features SS appliances, granite counters, a center island w/breakfast bar, tile backsplash,cabinetry w/crown moulding, a butler's service area, & a walk-in pantry. The luxurious main suite w/ a lavish bathroom offering a dual sink vanity w/makeup area, tiled shower, & walk-in closet. Pool w/ a custom built pergola, sunken BBQ lounge & a swim up pool bar. PAID off solar panels, BEST PART- 5 car garage w/ a 900 sq ft addition that could be used for a man cave, gym, mutli gen casita, endless possibilities! Additional highlights include a functional mudroom & a well-equipped laundry room w/cabinetry & stacked washer/dryer. The attached casita is perfect for guests or multi-generational living, including its own open living space, kitchenette, walk-in closet/pantry, & full bathroom. Serene backyard has multiple seating areas, a fire pit, a sparkling blue pool, Ramada w/sunken built-in BBQ, & covered patio. This remarkable property is sure to sell fast!

29707 N 118th Drive, Peoria

Courtesy of My Home Group Real Estate. 480-685-2760 Selling Office: Keller Williams, Professional Partners.

27362 N 130th Lane, Peoria
$1,200,000
3 Beds ⋅ 4 Baths ⋅ 6984975 MLS
Stunning 'Stellare' on quarter-acre WASH lot! The RESORT-LIKE BACKYARD OASIS HAD A SENSATIONAL $180,000 REMAKE in 2024 when the HEATED POOL WITH SPILLOVER SPA & water sheers, OUTDOOR KITCHEN with bar seating, & extensive TRAVERTINE PAVERS were added. More backyard features include a built-in elevated GAS FIREPIT with circular seating, decorative privacy walls on both sides of yard, huge covered patio, wrought iron view fence, & custom landscaping w/lighting, all overlooking magnificent mountain & dramatic sunset views! This backyard retreat has it all! The OPEN CONCEPT floorplan features majestic 12' ceilings. The ELEGANT GOURMET KITCHEN with premium granite slab countertops & large center island, Built-In GE Monogram Stainless Appliances, features 5-burner Induction cooktop-2025, double ovens-2023, plus spacious morning room with VIEWS! EXPANSIVE GREAT ROOM features built-in GAS fireplace with mantel, media center, dining area (pool table), & WET BAR with staggered cabinets and granite slab countertop. All overlook the resort backyard for indoor/outdoor entertaining. With three bedrooms, each with ensuite bath, and a half bath - plenty of space for houseguests. PRIMARY SUITE with sliding glass door to side courtyard has a luxurious bath and a huge walk-in closet with custom built-in cabinetry. IMMACULATE CURB APPEAL with stacked stone front, stunning lush landscape with lighting, hardscape, faux grass! THREE-CAR GARAGE with built-in cabinets, epoxy floors and pedestrian door. OTHER IMPORTANT FEATURES INCLUDE: LEASED SOLAR SYSTEM-9.36kW WITH AVERAGE ELECTRIC BILL OF $87/MONTH. Two HVAC units-2020, PVC drip system-2024. Located in award-winning gated, 55+ Trilogy at Vistancia with 5-star-resort style amenities at the 35,000 SF Kiva Club with heated indoor & outdoor pools, fitness center, day spa, cafe, billiards, meeting rooms, library, tennis courts, pickle ball, bocce ball, events & a plethora of activities to choose from. Outstanding Gary Panks-designed golf course is woven throughout the neighborhood. The Mita Club has additional community amenities. Easy access from Trilogy to the 303, shopping, restaurants, entertainment, Lake Pleasant & Paloma Park.

27362 N 130th Lane, Peoria

Courtesy of Friedman Realty Associates. 623-824-9016 Selling Office: West USA Realty.

26723 N 90th Lane, Peoria
$1,200,000
5 Beds ⋅ 5 Baths ⋅ 6914276 MLS
Experience resort-style living in this exquisite 5 bd, 4.5 bath home perfectly situated on a private cul-de-sac corner lot with commanding mountain views. This home offers a rare combination of expansive living spaces, timeless finishes, and outdoor amenities tailored for entertaining. From the moment you step inside, you're greeted by soaring ceilings and a sunlit formal living room that sets the tone for the home's elegance. The main level flows seamlessly into a spacious den/office, formal dining room, and a gourmet kitchen featuring a large island with bar seating, butler's pantry, and an eat-in dining space overlooking the backyard oasis. This home features two primary suites—one on the main level with a newly remodeled spa-like bathroom, and a second upstairs. Upstairs also includes a second living room, a versatile loft with built-in workspace, and multiple guest bedrooms, ensuring space and flexibility for every lifestyle. Outdoors, luxury continues with a resort-style pool, spiral staircase to the balcony with breathtaking sunsets and mountain views, and an extended pergola with built-in BBQperfect for entertaining. The large covered patio offers a shaded retreat for dining, lounging, or enjoying Arizona evenings by the pool. Located in the prestigious WestWing Mountain master-planned community, with hiking trails just steps away and minutes to upscale dining, shopping, golf, and Lake Pleasant recreation. This home is the complete packageluxury, functionality, and lifestyleall in one of North Peoria's most sought-after communities.

26723 N 90th Lane, Peoria

Courtesy of RE/MAX Excalibur. 480-355-3500 Selling Office: eXp Realty.

8026 W Villa Lindo Drive, Peoria
$1,125,000
5 Beds ⋅ 5 Baths ⋅ 6878211 MLS
This immaculate 5br-4.5ba, 4 car garage home, in the beautiful, gated community of Silver Crest in Peoria, shows pride of ownership throughout! The impressive 40'x46' detached RV Garage features 3/4 bath w/direct access from the pool, A/C/heat, multiple 220V outlets, multiple air jacks for compressor hook up, built-in cabinets 30amp plug outside for RV hookups and dump station inside garage as well as outside. Bonus - HOA approved RV parking! Enter the home to a spacious living room w/gas fireplace and a step-up formal dining room. The well-appointed kitchen features an ample amount of cabinetry, granite countertops, spacious island, double ovens, Thermador gas cooktop, RO system and a great overlook into the large family room with soaring ceilings! The downstairs primary suite includes a split shower and soaker tub, granite countertops and a custom closet. Oversized loft/game room space with a separate exit to the balcony overlooking the backyard. Upstairs includes 4 additional spacious bedrooms with 2 full baths. Step outside to your private oasis! Refinished saltwater pool w/water feature and cool decking, extensive covered patio space, brand new turf and built in BBQ w/kitchen space, perfect for entertaining! By far one of the best cared for homes in the community! Close proximity to Great Hearts/Glendale Prep, new restaurants and shopping at 83rd & Happy Valley, and close distance to Four Corners at Lake Pleasant & Happy Valley with plenty of shopping and dining options. Don't miss your opportunity to check out this beautiful home!

8026 W Villa Lindo Drive, Peoria

Courtesy of Lake Pleasant Real Estate. 623-227-3000 Selling Office: Russ Lyon Sotheby's International Realty.

9525 W Camino De Oro Drive, Peoria
$1,075,000
4 Beds ⋅ 4 Baths ⋅ 6854063 MLS
Welcome to Pleasant View Estates! ******Seller is offering 3% seller concessions with a full price offer!****** First time ever on the market! Single-owner, custom, luxury home. Single level, split floor plan, 3,700 sq ft home with 4 spacious bedrooms, a spacious office and 4 full bathrooms on a 35,000 sq ft lot. This home features travertine tile flooring throughout the home, granite countertops, upgraded stainless steel kitchen appliances, double ovens, walk-in kitchen pantry, upgraded walk-in showers in 2 of the bathrooms, diving pool, low-maintenance landscaping with an automatic drip system, and mature trees. In addition to a 3-car garage, you'll find a massive 1,080 sq ft detached 2-car garage/shop complete with a full bathroom ideal for storing your quads, Razors, or boats

9525 W Camino De Oro Drive, Peoria

Courtesy of My Home Group Real Estate. 480-685-2760 Selling Office: HomeSmart.

12940 W Creosote Drive, Peoria
$1,100,000
4 Beds ⋅ 4 Baths ⋅ 6849233 MLS
Exceptional opportunity to own this beautiful Blackstone home situated on a very large lot in a quiet cul de sac. Striking presence with stone accents, mature landscaping, side entrance garage and a gated serene courtyard greet you. Step inside to wonderful neutral walls and tile with a den/bedroom with double door entrance on one side and a formal dining area on the other side. Gorgeous great room with beamed tray ceiling accents and wonderful views of the back yard. The kitchen is exceptional with a large seating island, extensive rich designer cabinets, granite countertops, walk in pantry and nice breakfast nook. There are two bonus rooms in this home that could be used in a variety of ways - game room, reading room, work from home - the possibilities are endless! Primary suite is spectacular with a glass door to the back patio, ensuite bath featuring his and hers walk in closets, a fully tiled step in shower, soaking tub and dual vanities. The outdoor space is amazing with an outdoor kitchen covered by a gazebo with seating, built in BBQ, pot and skillet burners, cool storage for drinks and bar seating. Large mature yard with grass, trees and shrubs. Sparkling pool and spa that is fully fenced and has a great lounging area. 3 car side entry garage with built in shelves and a whole house surge protector on the electrical panel! This home really has everything you need - Functionality and Luxury in stunning Blackstone Country Club!

12940 W Creosote Drive, Peoria

Courtesy of RE/MAX Professionals. 623-643-1000 Selling Office: Realty ONE Group.

25114 N 102nd Avenue, Peoria
$1,150,000
4 Beds ⋅ 3 Baths ⋅ 6843814 MLS
Stunning custom home on 1.34 acres in Peoria with privacy, mountain views, and modern upgrades. Features 4 beds, 2.5 baths, a bright great room with floor-to-ceiling windows, and a chef's kitchen with granite counters, custom cabinets. The backyard oasis includes a heated pool, spa, turf, and lush grass. Expansive primary suite with spa-like bath and walk-in closet. Recent updates: paid solar (2023), new interior paint, pool pump (2023), sand filter (2025), new AC (2021), water heater (2022), and more. Includes attached 3-car garage plus a massive 40x40 detached garage/workshop. No HOA. Enjoy Arizona sunsets from the covered patio. Convenient to top-rated schools, shopping, and dining. This home has been thoughtfully updated with fully paid solar in 2023, new interior paint, an updated water system, and a re-ruberized roof on both the house and detached garage. The pool pump was replaced in 2023, and a new sand filter was installed in 2025. Other recent improvements include a new AC unit in 2021, a new garage door, a road resurfaced from the wash to the house, and a new water heater in 2022. Car enthusiasts and hobbyists will love the attached three-car garage, along with a massive 40x40 detached garage and workshop, perfect for additional storage or workspace. Enjoy stunning Arizona sunsets from the covered patio while benefiting from the freedom of no HOA. Conveniently located near shopping, dining, and top-rated schools, this home offers the perfect blend of luxury, comfort, and modern efficiency.

25114 N 102nd Avenue, Peoria

Courtesy of W and Partners, LLC. 602-828-5767 Selling Office: eXp Realty.

7110 W Villa Lindo Drive, Peoria
$1,081,095
5 Beds ⋅ 3 Baths ⋅ 6810753 MLS
This custom single level 3598 sq ft home is located on 1.24 acres & features 5 br's,3 baths, + den/office, & a 3 car garage. Magnificent eat in kitchen w/corian counters, beautiful custom cabinets, double oven, & breakfast bar that all opens to light & bright dining room. Great master bedroom w/large walk in shower, jetted tub, & extra large walk in closet. Living Room opens to over size patio leading to massive back yard featuring a grassy play area, diving pool w/beach entry, water fall, spa, & horse set up! 5th bedroom has seperate entrance so could be used as game room or even casita. RV Gate & room for RV/boat parking w/plenty of room to add more. View fenced area is also perfect for horse set up, garden, or casita. REC Solar + Tesla power wall, 2 newer AC units, & roof redone 2019

7110 W Villa Lindo Drive, Peoria

Courtesy of eXp Realty. 888-897-7821 Selling Office: Vantage Advisors LLC.

29512 N Tarragona Drive, Peoria
$1,226,000
3 Beds ⋅ 4 Baths ⋅ 6803485 MLS
Built in 2019 - This Rhythmic Model is a Trilogy Masterpiece!! This Exclusive Home will not disappoint as it is equipped with the finest finishes. Step inside to Sophisticated Comfort creating a welcoming space. The Gracious Kitchen is a Show-Stopper w/ an atmosphere to inspire one to cook and entertain - You'll Find: High-end Cabinetry w/ Stacked Uppers & glass door fronts, Gas Cooktop w/ Wall Oven, SS Hood Vent, Wine Fridge & Built-in SS Fridge. The Dramatic Island is a focal point - Stunning GRANITE w/ a LEATHER FINISH, CUSTOM TILED BACKSPLASH and Designer Pendants are the perfect touch. OVERSIZED PLANK TILE FLOORING leads you to the Great Room w/ a Double Sided GAS FIREPLACE. The cozy Master Suite has an impeccable design: Designer Accent Wall, Custom Tiled Shower and Tub Surround w/ complimenting Floor Tile, Granite c-tops, framed mirror, heavy glass shower enclosure & more! The Multi-Slider in the Great Room brings the Outdoors inside & invites you to the spectacular resort backyard oasis! The HEATED POOL & SPA is one-of-a-kind & equipped w/ in-floor cleaning & WATER FEATURE PILLARS! Built-in BBQ & Smoker are perfect for entertaining. You'll also find Raised Bed Planters to grow your Favorite Vegetables. Additional Upgrades: 2 Guest Suites w/ CUSTOM TILE & Granite, Smart Space Customized with a workspace & storage, 3rd CAR GARAGE is TEMP CONTROLLED & includes a GOLF SIMULATOR, Surround Sound in Great Room, Add'l Can Lighting, custom window treatments & PLANTATION SHUTTERS, designer lighting & Fans, Mechanical Sun Shades & so much more!! This will check the boxes on the wish list - take a look yourself - your dream home awaits you!

29512 N Tarragona Drive, Peoria

Courtesy of Realty Arizona Elite Group, LLC. 602-762-3023 Selling Office: West USA Realty.

8602 W Artemisa Avenue, Peoria
$1,275,000
4 Beds ⋅ 4 Baths ⋅ 6796429 MLS
A message from the sellers ''We love everything about this home! The layout is perfect for us as well as entertaining family and friends! We love the quiet neighborhood and mountain views! We custom designed the backyard and its a perfect oasis! New York is home and is calling us back!'' Welcome to unmatched sophistication and timeless luxury with this extraordinary estate, perfectly positioned within an exclusive gated community. Every detail of this residence has been meticulously crafted to redefine modern grandeur. The journey begins at the private courtyard, where serenity and privacy converge to create a breathtaking first impression. The west wing of this gives way to the magnificent primary suite, a private haven. This retreat boasts an exquisite ensuite adorned with dual vanities enhanced by ambient toe-tap lighting, an expansive walk-in shower, and an exquisite walk-in closet featuring custom-designed shelving making every element feel like luxury. The west wing also lends to a private office with custom barn doors, a quest retreat and main bath. On the east wing, a Jack-and-Jill bedroom suite offers both luxury and functionality, making it ideal for family or esteemed guests. The laundry room with custom tile flooring, built in cabinets, wash sink an counters create a dream space. The center of home is the grand kitchen, an entertainers work of art, designed for both culinary mastery and lavish entertaining. A striking custom backsplash, a convenient pot filler, and a stunning granite island make this space as functional as it is beautiful. Adjacent, the main living room exudes warmth and grandeur, featuring a custom-framed and hardwired TV perfectly positioned above an exquisite fireplaceideal for intimate gatherings or grand celebrations. The triple sliding doors offer the ability to merge the sought after Arizona outdoor living with the indoors. The home's interior design is a testament to impeccable taste, from the custom tile flooring gracing the bathrooms and laundry to the awe-inspiring great room, a centerpiece of elegance and comfort. Complete the journey outside to an entertainer's paradise that is nothing short of breathtaking. The meticulously designed backyard showcases a professional-grade putting green and a covered entertainment pavilion, complete with a custom-designed waterfall cascading from a sophisticated pergola, a built-in TV, and a gourmet BBQ station. The pièce de resistance is the resort-style pool, complemented by a luxurious infinity-edge spa, all set against a backdrop of sweeping, unobstructed mountain views. With no rear neighbors to interrupt the serenity, this estate offers the ultimate in privacy, elegance, and prestige. An architectural triumph, this residence invites you to experience luxury living at its finest. What are you waiting for?

8602 W Artemisa Avenue, Peoria

Courtesy of Citiea. 425-466-1880 Selling Office: VCRE.

10603 W Electra Lane, Peoria
$1,050,000
4 Beds ⋅ 3 Baths ⋅ 6784984 MLS
*30X50 RV GARAGE WITH AC & electric gate to backyard* Gorgeous single level home on almost 1/2 acre featuring 4 bedrooms, 3 full baths and an office. Home has a split 3 car garage on the house along with tons of concrete for additional parking. Enter through the wrought iron glass door into this light and bright home. With wood plank tile everywhere but the bedrooms, large kitchen with huge island, white cabinetry, stainless steel appliances and upgrading lighting throughout. Backyard is lovely & low maintenance with tons of pavers, synthetic grass and a large covered patio. RV Garage has built in cabinets, 220V, & AC. Other features include: 8' doors, 12' ceilings, tons of recessed lighting throughout the home. Close to the ''Four Corners'' offering shopping, restaurants, gyms, etc.

10603 W Electra Lane, Peoria

Courtesy of Swallows & Associates Realty. Tabor@CallTabor.com Selling Office: My Home Group Real Estate.

30262 N 130th Glen, Peoria
$1,150,000
3 Beds ⋅ 4 Baths ⋅ 6751509 MLS
HIGHLY UPGRADED 3BR, 3.5 BA '' VANTAGE '' Model w Heated POOL / SPA & PREPAID Solar Lease . Offered for the first time in Award Winning Trilogy at Vistancia & Situated on a Prime N/S Cul De Sac Lot with STUNNING Views, NO homes behind & in VERY CLOSE Proximity to the Mita Club and it's AWESOME Amenities! Tremendous Curb Appeal to Include Stone Accents,Travertine Entry, Lush Desert Landscape + 3 Car Garage. Inside Shows Magnificently w 12ft Tray Ceilings, High End Wood Plank Tile, Lighting, Window Treatments, Central Vac, Ceiling Fans & Security System T/O .Open Concept Living Features Great Room w Built In Media Center & Multi Slide Doors. Gourmet Kitchen w Gas Cooktop, Gorgeous Staggered Cabinets, Custom Roll Out /Soft Close Drawers, Expansive Granite Slab Island & Decorative Backsplash Owners Suite with AMAZING Spa Like Bath w Soaking Tub, Tiled Shower , Dual Lavatories & Closets w One of a Kind Built Ins . Den w floating Shelves and French Doors to Patio. True Entertainers Backyard Oasis w Heated Lap Pool / Spa , Firepit , Automatic Sunshades , Misters and VIEWS ! Garage with Stainless Sink and Door to Receptacle Storage. This Model does not come available Often !

30262 N 130th Glen, Peoria

Courtesy of HomeSmart. 602-230-7600 Selling Office: eXp Realty.

12810 W Oyer Lane, Peoria
$1,200,000
4 Beds ⋅ 5 Baths ⋅ 6741448 MLS
Recently remodeled TW Lewis home with 12 foot soaring ceilings and resort style backyard in the prestigious gated country club community of Blackstone at Vistancia! New flooring throughout! New gourmet Kitchen featuring two-tone countertops, easy close doors & drawers, Thermador built-in coffee maker, and Hestan gas cooktop! The Great Room has been opened up by removing pony walls and columns, plus adding a stone entertainment wall and sleek linear fireplace. Primary Bedroom features wood floors, wood beams, and a spa-like Bath that belongs on the cover of a magazine. Over $250k in additions make this home an absolute stunner from head to toe, inside and outside!

12810 W Oyer Lane, Peoria

Courtesy of Lake Pleasant Real Estate. 623-227-3000 Selling Office: Lake Pleasant Real Estate.

9429 W Calle Lejos --, Peoria
$1,153,000
6 Beds ⋅ 4 Baths ⋅ 6637031 MLS
Remarkable 4000+ sq.ft home on 1+ acre with 1800 sq.ft. casita & 6 car garage! 2 houses w/so many options! Main house was rebuilt from fire damage in 2016 and freshly remodeled in 2022 and features 4 bedrooms, 3 baths, on a tri-level floor plan w/designer touches T/O. Gourmet kitchen w/stainless steel appliances, granite counters, custom backsplash & large island all open to living room w/cozy fireplace! Downstairs features the perfect place for a game room or family room. Master suite includes barn doors leading into private bath w/dual sink vanity, walk in shower & private exit to the large deck overlooking the yard! Dual Washer & Dryer included! 1800 SF guest house w/extended 6-car garage, full kitchen, 2 bedrooms, 1 bath & paid Solar makes the perfect income property! Brand new main house septic installed in 2022. The main house & pool is serviced by the well The Casita and sprinklers are serviced by Sunrise water company. Huge backyard w/sparkling pebble-tech pool & so many options to make your own! This is a must see home!

9429 W Calle Lejos --, Peoria

Courtesy of RE/MAX Excalibur. 480-355-3500 Selling Office: Compass.

8310 W Daley Lane, Peoria
$1,150,000
4 Beds ⋅ 6 Baths ⋅ 6600608 MLS
THIS ONE-OF-A-KIND PROPERTY WILL KNOCK YOU OUT! PRIME LOCATION and NO HOA! Rare opportunity to own this beautiful custom home, siting on 1.3 ac lot. Main house has wide-open airy floorplan huge rooms & soaring ceilings. Eat in kitchen w/ plenty of knotty pine cabinets. Master retreat is perfect with nice walk-in closet & large bathroom. Separate office/ guestroom of main house has own bathroom & entrance. Flooring in ALL garages are beautifully epoxied. Property itself, has approximately 4000 sq ft garage, that will fit about anything! Unique attached vintage soda shop/lunchroom. Massive outdoor space is nuts for big toys and RV 's etc. Guest house/apartment with laundry room above garage could be office space or keep for rental income. HOME BASED BUSINESS OPPORTUNITYS ARE LIMITLESS!

8310 W Daley Lane, Peoria

Courtesy of RE/MAX Professionals. 6024692914 Selling Office: Elexsis Caliskan.

9978 W White Feather Lane, Peoria
$1,150,000
4 Beds ⋅ 3 Baths ⋅ 6683792 MLS
Welcome to your Forever Home located in Northlands Summit, a premier community in North Peoria where the skies are bigger among the natural beauty of the Sonoran Desert skyline. With a view unlike anywhere else, you can step outside everyday and enjoy your own private vista of the Bradshaw Mountains off in the distance. Watch as the monsoons roll in or as the sun casts an incredible Arizona sunset across the sky. Smell the desert winds and listen to the birds chirp while you enjoy your morning coffee or an evening cocktail in the pool. Amazing curb appeal, modern and elegant inside and out, meticulously landscaped front to back with several interior and exterior custom updates. Here in the Whistler Model by Taylor Morrison, with 3263 sq. ft. of interior living space 4 BED + DEN, 2.5 Baths and a 4 CAR Garage. Beautifully decorated throughout, hand-scraped wood-look porcelain tile floors, wainscoting, crown molding, tile and wallpaper accents, custom light fixtures, every detail has been curated. Open concept main living area, light gray color pallet with white cabinets, wood shutters and custom trim work throughout the home. Custom chef's kitchen, upgraded cabinets and hardware, granite countertops and island, pendant lighting, subway tile backsplash, stainless steel appliances with range hood and a walk-in pantry for all your storage needs. Step into your master suite with access to your private backyard. Full Master Bath features a beige color scheme with tile accents, double sinks, a granite vanity, soaking tub w/ chandelier, plus a tiled shower with seating. 3 additional bedrooms, and a spacious Den/Game Room provides you with all the space you'll ever need. 4 CAR garage with epoxy flooring, wall to wall storage cabinets, ceiling fan and work bench area, convenient RV gate and storage shed. Step out back and take a deep breath, enjoy your private mountain views with a sparkling pool, large covered paved patio, outdoor BBQ, serving bar and sitting area. Beautifully landscaped with a custom back iron gate that opens up. All furnishings are available for sale outside of escrow. There truly is nothing to do except move in and live your absolute best life. Neighborhood mountain views, close proximity to 303 freeway access, 10 minutes to TSMC, shopping, dining, entertainment, health care, and less than 20 min. away from beautiful Lake Pleasant Regional Park.

9978 W White Feather Lane, Peoria

Courtesy of Realty ONE Group. 623-552-3773 Selling Office: Realty ONE Group.

9556 W Park View Lane, Peoria
$1,199,900
5 Beds ⋅ 5 Baths ⋅ 7076872 MLS
Welcome to a beautifully designed home offering over 4,000 square feet of thoughtfully planned living space, highlighted by a rare dual-primary-suite floor plan with one primary suite upstairs and another downstairs. Each primary retreat features an exceptionally spacious bathroom, creating incredible flexibility for multigenerational living, extended guests, or anyone looking for the convenience of a luxurious main-level suite. With 5 bedrooms, 4.5 bathrooms, a sparkling pool and spa, and an impressive 4-car garage, this home delivers a combination of space and amenities that truly sets it apart. Inside, the bright, open-concept floor plan is filled with natural light, warm wood flooring, and sophisticated finishes. At the heart of the home is a stunning kitchen featuring an oversized center island, quartz countertops, rich cabinetry, stainless steel appliances, a gas cooktop, designer lighting, and abundant storage. The kitchen opens effortlessly to the spacious great room and dining areas, creating an ideal setting for both everyday living and entertaining. The dining room makes a statement with a dramatic mirrored accent wall and beautiful chandelier, while the expansive living areas offer a clean, contemporary feel with plenty of room to gather and relax. Five generously sized bedrooms provide additional flexibility for guests, a home office, fitness space, or additional living areas. Step outside to your own Arizona retreat with a sparkling pool and spa surrounded by beautifully landscaped grounds, perfect for entertaining or enjoying Arizona's year-round outdoor lifestyle. Over 4,000 square feet, two primary suites, a pool and spa, and a rare 4-car garage come together to create a home with exceptional versatility, space, and functionality.

9556 W Park View Lane, Peoria

Courtesy of eXp Realty. 888-897-7821

9294 W Andrea Drive, Peoria
$1,224,000
4 Beds ⋅ 3 Baths ⋅ 6886817 MLS
Located in The Laureates of Cibola Vista, this stunning home sits on nearly a half-acre lot in one of Peoria's most exclusive communities. Inside you'll find an open layout with a split primary suite, private ensuite guest room, and versatile den for an office or a 5th bedroom. The backyard is an entertainer's dream featuring an oversized covered patio with a gas fireplace, sunken outdoor kitchen with a swim up bar, sparkling pool with a waterfall and rock cave, lush grass for the pets, and an oversized side yard ideal for RV parking, a pickleball court, or basketball court. The 3 car garage has epoxy floors, built-in cabinetry for storage, a whole home filtration system and Tesla EV charger included. Come experience luxury living in this one-of-a-kind property that won't last long!

9294 W Andrea Drive, Peoria

Courtesy of eXp Realty. 888-897-7821 Selling Office: Keller Williams Integrity First Realty.

9183 W Foothill Drive, Peoria
$1,161,500
5 Beds ⋅ 5 Baths ⋅ 6824264 MLS
Discover luxury living at its finest in north Peoria's popular Meadows community! Assumable VA loan at 2.375% available for qualified buyers, with only 25 years of payments remaining, ask your Agent for details. Unparalleled elegance in this stunning 4,391 sq. ft. single-level estate, offering 5 bedrooms, 4.5 bathrooms, an office and separate bonus space designed for flexible living. The grand front courtyard sets the tone for sophistication, leading into a gorgeous foyer and an elegant formal dining room--perfect for hosting unforgettable gatherings. The bright and open chef's kitchen is a masterpiece, featuring granite countertops, sleek black and stainless appliances, a custom backsplash, designer lighting, an expansive island, a cozy breakfast nook and abundant cabinet space. The luxurious primary retreat boasts a spa-like en suite bath with soaking tub, separate shower and oversized walk-in closet. The versatile guest suite, including the bonus room and 5th bedroom, is ideal for multi-generational living or a private home office--the possibilities are endless! Step outside into your private oasis, complete with an extended covered patio, built-in grill, and a heated AND cooled sparkling pool with slide and fountains--perfect for year-round enjoyment. The four-car extended-length garage is a showstopper, featuring epoxy flooring and built-in shelving for extra storage. Situated on a premium corner lot with no neighbors to the south, this home backs to a lush common area for ultimate privacy. Nestled in the coveted Meadows community, residents enjoy exclusive access to resort-style amenities, including a pool, spa, tennis courts, parks, and more! This exceptional home is the perfect blend of luxury, comfort, functionality and is just minutes from shopping, dining, entertainment, golf and the Loop 101!

9183 W Foothill Drive, Peoria

Courtesy of Redfin Corporation. 602-483-4919 Selling Office: West USA Realty.

23170 N 97th Drive, Peoria
$1,250,000
4 Beds ⋅ 3 Baths ⋅ 6707211 MLS
Motivated Seller!! This Is It! Luxury Living At Its Finest! Stunning 4-Bed, 3-Bath Toll Brothers Home In The Highly Desirable Meadows Subdivision! Premium Corner Lot, No Neighbor Behind! Desert Landscape, Modern Stone Accents, 4-Car Garage w/Paver Driveway, & Front Porch w/Travertine Pavers. Interior Has Spacious Great Room Paired w/Large Living/Dining Areas, Upgraded Light Fixtures, Tall Ceilings, Neutral Palette, & Tile Floors In All The Right Places. Multi-Sliding Doors Allow Indoor/Outside Activities! Gourmet Kitchen Offers Quartz Counters, Dune Pearl Backsplash, Walk-In Pantry, Upgraded Cabinets, Huge Waterfall Island w/Breakfast Bar, & High-End Stainless Steel Appliances w/Cooktop Gas & Wall Oven. Creative Environments Custom Pool, Kokomo Ramada w/Retractable Awning In The Backyard Pool Heater To Enjoy The Pool In The Winter! Low Maintenance Front Yard Landscaping & Artificial Turf In The Backyard. Luxurious Master Bath w/Dual Walk-In Closets, Vertical Stacked Tile Walls, Matching Shower w/Seat & Standalone Tub, Separate Closets. Alkaline Water Filtration System In Kitchen & Water Softener System. And Much More...

23170 N 97th Drive, Peoria

Courtesy of Keller Williams, Professional Partners. 623-939-8900 Selling Office: eXp Realty.

10650 W Electra Lane, Peoria
$1,199,000
4 Beds ⋅ 3 Baths ⋅ 7049608 MLS
Welcome to this beautifully maintained home in one of Peoria's most desirable communities. Featuring a stunning new wrought iron front door and fresh exterior paint completed in 2025, this home offers excellent curb appeal from the moment you arrive. Inside, you'll find a spacious and functional layout with all appliances included. The home also features a 130 inch projection screen and projector, creating the perfect space for movie nights or watching the big game. Step outside to enjoy the new covered rear patio, swimming pool ideal for entertaining or relaxing year-round. For those needing extra parking or storage, the property includes a massive 14 x 45 foot RV pad, and the HOA has already approved the addition of an RV garage. Newly added sliding iron RV gate and side gate door.

10650 W Electra Lane, Peoria

Courtesy of HomeSmart. 602-230-7600

12742 W Bajada Road, Peoria
$1,185,000
2 Beds ⋅ 3 Baths ⋅ 6995180 MLS
RARE FIND! Gorgeous waterfront golf course views with breathtaking mountain backdrops -- and sunsets that will stop you in your tracks. Nestled off the 14th fairway, this stunning 2-bedroom, 2.5-bath home with a den offers sweeping views of the green and wide open skies that simply can't be replicated. Fully remodeled in 2024 with a new roof (2022), no expense was spared in crafting this masterpiece of modern designer living. Soaring 10-ft ceilings, 24x48 tile throughout, and a 10-ft 3-panel sliding door in the living room seamlessly connect the indoors to an expansive covered patio -- the ultimate indoor-outdoor desert living experience. The gourmet kitchen dazzles with top-of-the-line appliances, an induction stovetop, and stunning thickened-edge Taj Mahal quartzite countertops. Custom built-ins in the den and living room add both beauty and function, while refined details like solid-core interior doors, tall custom baseboards, smart plugs and switches, a built-in vacuum system, and a custom front door elevate every corner of this home. The den also features a retractable room diving shade for added privacy. The primary suite is a true retreat, featuring large windows, private backyard access, a walk-in shower, double vanity, and a spacious walk-in closet. Cozy up by the interior or exterior fireplace on cool desert nights, then entertain in style with a large gas firepit, built-in grill, misters, LED permanent lighting, travertine hardscape, and a brand-new in-ground pool. The split 3-car garage features epoxy floors, and peace of mind comes standard with new high-efficiency ultra-quiet AC units, a new gas furnace, spray foam attic insulation, a R/O system, and a water softener. This is the one you've been waiting for -- come experience this exquisite beauty before it's gone.

12742 W Bajada Road, Peoria

Courtesy of My Home Group Real Estate. 480-685-2760 Selling Office: HomeSmart.

27926 N 130th Avenue, Peoria
$1,075,000
3 Beds ⋅ 4 Baths ⋅ 6844637 MLS
VIEWS, VIEWS & MORE SPECTACULAR VIEWS - DOUBLE FAIRWAY & AMAZING MOUNTAIN VIEWS sets this home apart!!! One of the BEST lots in Trilogy. This AWARDWINNING FLOOR PLAN is a SHOW-STOPPER! Step inside to an impressive welcoming as you enter the rotunda - SOARING 12' CEILINGS & PURE LUXURY w/3 generous sized bedrooms (plenty of room for king size beds & all guest suites w/their own bathrooms), 3.5 baths (powder room for guests), oversized great room w/FIREPLACE & CUSTOM STONE WALL, eat-in kitchen, den/office w/built-in desk & 3 CAR GARAGE! Beautiful tile/wood floors, PLANTATION SHUTTERS & CROWN MOLDING t/o. The gourmet kitchen features HIGH-END cabinetry, built-in appliances w/WALL OVEN, COOKTOP, huge island w/GRANITE, CUSTOM BACKSPLASH, pendant lights - great flow to the dining area & great room! You will love the WET BAR (w/CUSTOM STONE WALL & plenty of cabinets) when you are entertaining family/friends. Owner's Suite is MASSIVE & very private w/views of the PRIVATE COURTYARD & the bath is equipped w/separate vanities, tub, tile shower, makeup area & an abundance of space in the huge closet. Step outside to PARADISE! Enjoy the EXPANSIVE PAVER PATIO, firepit w/seating area, putting green, BUILT-IN BBQ/BAR & gorgeous mature landscaping. Enjoy relaxing in this STUNNING RESORT BACKYARD w/AMAZING SUNSETS & VIEWS. Don't miss the RARE OPPORTUNITY TO CALL THIS HOME!! Exterior of home was painted in 2024. Furniture for sale under a separate Bill of Sale. Home is located in the award-winning gated community of Trilogy at Vistancia w/5-star-resort style amenities: Kiva Club - 35,000 s.f. w/indoor & outdoor pools, fitness center, day spa, cafe, billiards, meeting rooms, library, tennis courts, pickleball courts, bocce ball, events & many activities to choose from. Outstanding Gary Panks-designed golf course is woven throughout the original neighborhood. V's Taproom restaurant is located within the community. The Mita Club has additional outstanding community amenities: pool, tennis courts, café, artisan studio, culinary kitchen, fitness center, bocce ball, cornhole, etc... Easy access from Trilogy to the 303, shopping, restaurants & entertainment.

27926 N 130th Avenue, Peoria

Courtesy of Realty Arizona Elite Group, LLC. 602-762-3023 Selling Office: Realty Arizona Elite Group, LLC.

Copyright 2026 Arizona Regional Multiple Listing Service, All rights reserved. The data relating to real estate for sale on this website comes in part from the Arizona Regional Multiple Listing Service. All information deemed reliable but not guaranteed and should be independently verified. All properties are subject to prior sale, change or withdrawal. Neither listing broker(s) nor Arizona Regional Multiple Listing Service shall be responsible for any typographical errors, misinformation, misprints and shall be held totally harmless.

The data relating to real estate listings on this website comes in part from the Internet Data Exchange (IDX) program of Multiple Listing Service of Southern Arizona. IDX information is provided exclusively for consumers' personal, non-commercial use and may not be used for any purpose other than to identify prospective properties consumers may be interested in purchasing. Listings provided by brokerages other than Loving Phoenix Team | Real Broker are identified with the MLSSAZ IDX Logo. All Information Is Deemed Reliable But Is Not Guaranteed Accurate. Listing information Copyright 2026 MLS of Southern Arizona. All Rights Reserved.

How much is your home worth?

Get instant property value now!