Refine Search
Sort by
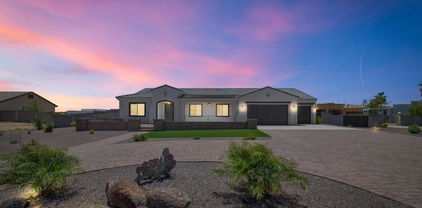
9362 W Sands Drive, Peoria
$1,275,000
4 Beds ⋅ 4 Baths ⋅ 6981550 MLS
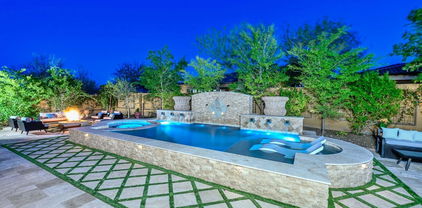
Designer home is an architectural showpiece that perfectly balances open floor plan with 12-foot ceilings that flow to a 1/3 acre backyard paradise. Open floor plan with ample space to entertain or comfort for a large family. Separate teen suite with soundproof walls, 2 bdrms, living room, and full bath. Private main bdrm with large sliding doors for pool access and views. $450k in recent designer upgrades including new kitchen, laundry, and bathroom. Heated 35 ft lap pool with a large baja step and a separate ''spool'' w/bench, custom fountains, travertine tile, and an outdoor exercise room. Chef's kitchen with premium JennAir appliances, quartz counters, custom lighting, tile, gas range, oversized island, walk-in pantry. Walk-in closets in all rooms, 3-car gar w/ A/C, & an RV gate

9362 W Sands Drive, Peoria

Courtesy of HomeSmart. 602-230-7600 Selling Office: Berkshire Hathaway HomeServices Arizona Properties.

9176 W Sands Drive, Peoria
$1,190,000
4 Beds ⋅ 3 Baths ⋅ 6970013 MLS
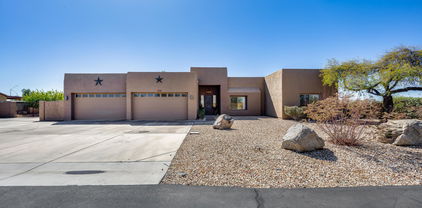
RV GARAGE! Stunning Cholla model located in the highly desirable Meadows community, offering 4 bedrooms, 3 bathrooms, a dedicated office with a custom built-in library, and a separate teen room for added flexibility. This home features hardwood flooring throughout, tongue-and-groove ceilings, crown molding, and upgraded light fixtures that elevate every space. The open living area includes a cozy fireplace and a built-in media center complemented by canned lighting in every room and fresh interior paint. The chef's kitchen showcases quartz countertops, double ovens, and ample storage, perfect for entertaining and everyday living. The spacious primary suite features a beautifully tiled walk-in shower, while the guest bath also includes a tiled walk-in shower for added comfort.

9176 W Sands Drive, Peoria

Courtesy of DeLex Realty. 602-910-3002 Selling Office: HomeSmart.

8733 W Villa Lindo Drive, Peoria
$1,265,000
4 Beds ⋅ 4 Baths ⋅ 6947108 MLS
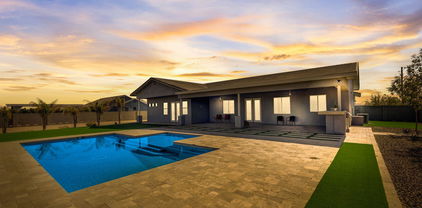
Your dream home is finally within reach! This gorgeous 4-bedroom residence welcomes you with a 4-car garage, a practical RV gate, an extended paver driveway, eye-catching stone accents, a thoughtfully landscaped front yard, and an inviting courtyard. Fall in love with the captivating open layout with high ceilings, a soothing palette, classic plantation shutters, a built-in entertainment center and shelves, and soft carpeting underfoot. The stunning kitchen comes with granite counters, custom wood cabinetry with crown moulding, pendant/recessed lighting, a tile backsplash, stainless steel appliances, a walk-in pantry, and an island with a breakfast bar for casual dining. The luxurious primary bedroom boasts a lavish ensuite with double sinks and a spacious walk-in closet. You'll also find a versatile den ideal for a playroom or a relaxing lounge. The dedicated office space ensures added productivity in the comfort of your home. Enjoy enchanting sunsets in the beautiful resort-style backyard, showcasing a covered patio, durable travertine pavers, pristine artificial turf, a sparkling pool for refreshing dips, breathtaking mountain views, and a lovely gazebo that includes storage. This gem is a fantastic find! Act NOW before it's gone!

8733 W Villa Lindo Drive, Peoria

Courtesy of Keller Williams, Professional Partners. 623-939-8900 Selling Office: Russ Lyon Sotheby's International Realty.

12789 W Via Caballo Blanco --, Peoria
$1,200,000
4 Beds ⋅ 5 Baths ⋅ 6940148 MLS

If you want custom touches, this is it! Sensational Tuscan inspired home in Blackstone with breathtaking greenbelt and mountain views from the courtyard. Fall in love with this resort style backyard with raised pool, spa, firepit, synthetic grass, and travertine extended patio! Quite possibly the most customized TW Lewis home in all of Blackstone with over $387,000 worth of custom touches after the home was built! This original owner didn't miss a single detail inside or out! Beautiful 24'' x 24'' designer flooring, custom baseboards & crown molding, custom chandeliers & designer window treatments throughout! This Gourmet Kitchen is perfection with oversized custom island with high end granite slab and ogee edge. Designer stacked cabinets with glass fronts. Upgraded GE Monogram appliances with Built-in Refrigerator. Double ovens & warming drawer. Pot filler above the gas cooktop. Custom backsplash. Built-in wine rack. Custom built-in desk space with granite slab in the Sun Room off the Chef's Kitchen. Primary Suite features one of the most beautiful bathrooms you will find. Marble shower with 3 shower heads and 4 body sprayers. Extra large shower glass, Penhaglion claw foot standing tub, granite slab counters, and custom lighting! If you're looking for a home with dual primary suites, this is the closest you will find with oversized Guest Suite at the front of the home with custom Bath! Full list of upgrades and custom touches in the Documents Tab. This home is located in the perfect spot with nobody in front. Enjoy beautiful desert, park, and mountain views from the tuscan inspired front courtyard!

12789 W Via Caballo Blanco --, Peoria

Courtesy of Lake Pleasant Real Estate. 623-227-3000 Selling Office: eXp Realty.

22741 N 92nd Lane, Peoria
$1,150,000
4 Beds ⋅ 5 Baths ⋅ 6930421 MLS
Professional photos coming! Welcome to your dream home in the desirable Meadows! Exceptional 4-bedrm, 4.5-bath split floorplan exudes luxury & thoughtful design t/o. Each bedrm features its own en suite bath & walk-in closet, offering comfort & privacy for everyone. 2-flex space areas on both sides of the hm to customize for your family's lifestyle, plus an office area. Gourmet kitchen boasting an oversized granite island, butler's pantry-tons of cabinets, walk-in pantry, 6-burner gas cooktop, spacious eat-in area. Dramatic 20-ft sliding drs opens seamlessly for indoor-outdoor entertaining. Primary suite is true retreat, dual vanities, soaking tub, large walk-in shower w/bench, rain feature, expansive closet. Hm sits across from large neighborhood grassy park & playground. Large laundry room with gas dryer hook-up. Tile flooring flows through the home, complemented by plush carpet in the formal areas/bedrooms. 4 car garage has high ceilings for possible storage racks or lift. One stall in double garage is tandem space. + single car garage door space. RV gate with allowed RV parking in back yard. Dog run on north side. All driveways, front foyer entrance, back patios are laid pavers.

22741 N 92nd Lane, Peoria

Courtesy of Compass. 480-776-1555 Selling Office: eXp Realty.

12809 W Oyer Lane, Peoria
$1,100,000
4 Beds ⋅ 5 Baths ⋅ 6884888 MLS
Welcome to this standout residence nestled within the exclusive Blackstone Country Club community in Peoria. Positioned perfectly on the 5th tee box with rare dual views of the 4th green, this home offers not only breathtaking golf course vistas but a sense of seclusion with no neighbors behind you. Step through the impressive wrought-iron front door into a circular rotunda foyer framed by graceful archways and custom lighting. Neutral tile flooring leads you through an open-concept layout designed to flow effortlessly from room to room, creating a feeling of spaciousness while maintaining a warm, welcoming atmosphere. The heart of the home is an expansive chef's kitchen outfitted with rich wood cabinetry, granite counters, a tiled backsplash, and premium stainless steel appliances. A massive center island with curved detailing offers space for casual dining and entertaining. The kitchen opens to a bright breakfast area and overlooks the great room, where a floor-to-ceiling stacked stone fireplace brings warmth and character to the space. Large windows with plantation shutters line the living areas, letting in soft natural light while providing energy efficiency and privacy. The home's high ceilings enhance the sense of openness, and recessed lighting ensures each space is well-lit day or night. Retreat to the serene backyard, an entertainer's dream with covered patio space, built-in BBQ, and a tranquil lagoon-style pool complete with a waterfall feature. The professionally landscaped yard also features a custom putting green and panoramic fencing to ensure uninterrupted views of the desert and golf course beyond. The primary suite is generously sized, featuring plush carpet, picture windows, and a luxurious en-suite bathroom with dual vanities, a walk-in shower, soaking tub, and a large walk-in closet. Additional bedrooms are equally comfortable, ideal for guests or a home office. This home also includes a formal dining space, dedicated laundry room with storage, Three car garage with paver driveway and mature, low maintenance landscaping and synthetic turf in the front yard. Access to Blackstone's private clubhouse, fitness center, and restaurant requires a membership. Fresh Paint and new carpet! Every inch of this property has been thoughtfully designed to blend functionality, elegance, and the easy charm of Arizona livingall in one of Peoria's most desirable gated golf course communities.

12809 W Oyer Lane, Peoria

Courtesy of RE/MAX Professionals. 623-643-1000 Selling Office: RE/MAX Professionals.

23421 N 99th Avenue, Peoria
$1,241,000
4 Beds ⋅ 4 Baths ⋅ 6834014 MLS
Live ~ Work ~ Play Are you looking for a multi-generational home? A home with a 1900sq ft shop/warehouse/rv garage? NO HOA! Incredible sunset views from your backyard pool. A home close to great hiking and one mile from 4 corners? This is it!!! Two parcels over 1 acre. This home features an updated kitchen with maple cabinets, side by side fridge/freezer, large island, pantry, wall oven & induction cooktop. The main house includes 3 bedrooms and a office/den which could be Bed #4. The Primary Suite includes an exterior door and brand new Primary Bath with 2 vanities, gorgeous shower, and a freestanding tub. Updated guest bath. The attached Casita has a kitchenette (fridge, sink, microwave) and partially updated bath. The 4 car garage includes built-in cabinets for all your tools The saltwater pool was added in 2021. The main patio is 80ft x 10ft with an additional covered patio (2021) that features a beautiful outdoor kitchen with a large propane grill, 2 burner cooktop, cabinets, granite countertop, & ceiling fan. The property features include a functioning greenhouse, multiple fruit trees (orange, lemon, Myer lemon, grapefruit, pomegrante, fig, tangello), a separate pergola with a firepit, a shed, and a 2 story RV Garage that has been recently used as a warehouse. The warehouse includes a sink, toilet, shower & hot water heater. The RV Garage exterior includes hookups for an additional RV. The house has LVP throughout. Ceiling fans throughout. Recently added new HVAC (one in 2024 and one in January 2025). Twelve foot ceilings in main living space and 10ft ceilings in the bedrooms and casita.

23421 N 99th Avenue, Peoria

Courtesy of RETHINK Real Estate. Chad@rethinkaz.com Selling Office: HomeSmart.

29088 N Chalfen Boulevard, Peoria
$1,250,000
4 Beds ⋅ 5 Baths ⋅ 6742519 MLS
Become the proud owner of this Amazing 4 bedroom, 4.5 bathroom Manor in the beautiful gated community of Sonoran Mountain Ranch! This home is full of character,nestled by mountains w/ privacy & beautiful views. Be welcomed by the gorgeous front yard showcasing a lovely desert landscape, paver pathways, & a 3 car tandem garage. Inside, the foyer opens to a fabulous interior displaying soaring high ceilings, stone flooring, & delightful brick archways. Relax in the comfortable living room w/a a sophisticated fireplace, clerestory windows, & doors to the backyard for merging indoor and outdoor entertainment. Accent wall, wood shutters & natural light await you in the family room. The formal dining room enjoys a charming chandelier, & access to a front patio perfect for your morning coffee. The kitchen is a perfect blend of rustic and modern aesthetics w/its hardwood cabinets, recessed lighting, stone backsplash, granite counters, Stainless Steel appliances, a walk-in pantry, & a peninsula w/breakfast bar. Bonus room conditioned as a media room. Upstairs, you will find a sizable loft w/ access to the terrace where you can take a breather from your day & enjoy the beautiful mountain views. Downstairs, you will find the main retreat boasting wood flooring, plenty of space, & a lavishing ensuite w/dual vanities, a make-up desk, impressive stone columns, a soaking bathtub, shower tiled from top to bottom, & a large walk-in closet. Be dazzled by the outstanding backyard featuring a cozy covered patio w/ an inviting fireplace, paver flooring, a refreshing swimming pool w/water features, & an outdoor kitchen to make all your gatherings unique experiences. You must see it to believe it!

29088 N Chalfen Boulevard, Peoria

Courtesy of My Home Group Real Estate. 480-685-2760 Selling Office: My Home Group Real Estate.

7238 W Softwind Drive, Peoria
$1,190,000
5 Beds ⋅ 4 Baths ⋅ 6696047 MLS
Absolutely stunning home in the gated community of Talas! This gorgeous single-level home boasts 3750 sf of upgraded living space. Featuring 5 beds and 3.5 baths, including a private guest suite with ensuite bath, this home has all the space you need. A chef's kitchen features ss appliances, large island with ample seating, gas cooktop, double ovens, abundant cabinets, and a corner pantry. This home also features formal living & dining spaces for hosting all the family gatherings and holiday parties. All this, plus an AMAZING backyard retreat with sparkling all tile pool, travertine pavers, outdoor grill area with built in Recteq pellet grill/smoker, Blackstone griddle, covered area with TV and fire feature, wood burning fire pit, separate water feature and more!

7238 W Softwind Drive, Peoria

Courtesy of Realty ONE Group. (623)203-0968 Selling Office: eXp Realty.

12790 W Oyer Lane, Peoria
$1,240,000
3 Beds ⋅ 4 Baths ⋅ 6676592 MLS
Rare opportunity to own a former TW Lewis model home located inside the guard gates of Blackstone! This meticulously cared for authentic ranch hacienda estate features 3 bedroom (all ensuite), 3.5 baths and countless luxurious upgrades including 12' ceilings, wood-look beams, a wine cellar, custom ornate stone and tile fireplace with oversized sliding glass doors with power sunscreen in the Living Room, new Kitchen appliances, gated front courtyard with fireplace and private access to a guest bedroom, iron front door, oversized Primary Suite with spa-like bath and custom built-in closets, upgraded flooring, plantation shutters, and 3 car epoxied garage with built-in cabinets. The elegant backyard has a private pool, built-in BBQ, in-ground fire pit, and custom Ramada on an elevated deck. Both of the guest bedrooms are ensuite and spacious in size. The 2 full guest bathrooms feature porcelain tubs with tile surrounds. One of the guest bedrooms features a built-in Murphy bed that could also be used as an office or hobby room. The other guest bedroom features private access to the gated front courtyard and mimics the feel of a casita without being detached from the main residence (you can access this bedroom from the courtyard and inside the residence). The Primary Suite is located on the opposite side of the home from the 2 Guest Bedrooms for additional privacy. It features crown molding, surround sound, private backyard access and oversized windows. The Primary bath has intricate custom tile work, a soaking tub and walk-in shower, and 2 separate his and hers custom high-end wood built-in closets. There is a separate formal Dining Room in this property with large glass windows that give you stunning views of the private front courtyard. The windows recently received new custom plantations shutters and window tint. The formal Dining Room could easily be converted into an Office space if desired. The Sellers have recently upgraded several items including fresh interior and exterior paint, installing gutters for irrigation control in the backyard, improved exterior lighting, adding additional plantation shutters to the Dining Room, new cabinet hardware, new Kitchen sink and all new GE Profile Stainless Steel Kitchen appliances, and fresh engineered wood flooring in the Living Room and Wine Cellar. Blackstone Country Club is a guard gated community featuring walking trails and a community park. The park is walking distance from this property and features a basketball half-court, playground, picnic area and real grass. Membership to the Blackstone Country Club (Social and Golf) are separate from home ownership inside Blackstone.

12790 W Oyer Lane, Peoria

Courtesy of The Brokery. tim@thebrokery.com Selling Office: Keller Williams, Professional Partners.

12845 W Oyer Lane, Peoria
$1,175,000
4 Beds ⋅ 5 Baths ⋅ 6660000 MLS
Stunning 4 bedroom, 4.5 bath home in the beautiful guard-gated community of Blackstone at Vistancia. This spectacular home has an attached guest suite, which makes a perfect spot for guests, private den or man cave. You will love the private front courtyard with fireplace and the open floor plan with lots of natural light. The gourmet kitchen features top-of-the-line appliances, tons of cabinets, and a large center island making it a great space for entertaining. The master suite is massive, featuring two walk-in closets, walk-in shower, soaking tub, and dual vanities. Each of the additional bedrooms features an en-suite bathroom, providing privacy and convenience for all of the family. This home also comes with a unique benefit, as the seller is selling their golf membership to Blackstone Country Club. This means that the buyer will not have to wait on the two-year walt list, providing them with immediate access to all of the exclusive amenities the club has to offer.

12845 W Oyer Lane, Peoria

Courtesy of Dave Froehlich Realty, LLC. downsidedave@cox.net Selling Office: Dave Froehlich Realty, LLC.

11232 W Tether Trail, Peoria
$1,250,000
4 Beds ⋅ 5 Baths ⋅ 6616660 MLS
Custom 4-Bedroom Home with Pool, Sport Court, and Workshop - Nestled in the desirable north Peoria area, this stunning custom home presents the ultimate in modern living, offering a rare gem—NO HOA and a 1.234 acre corner lot. Boasting a single-level design, this 4-bedroom, 4.5-bathroom residence with a spacious 3,210 sqft open concept floor plan is a true masterpiece. As you enter, you'll immediately appreciate the upgraded ceramic wood-like plank flooring that flows gracefully throughout. The heart of the home, the chef's kitchen, is a culinary dream with a massive center island, upgraded cabinets with soft-close function, and a layout designed for entertaining. The open-concept living area features a fun media room, perfect for movie nights or game days. And if you prefer outdoor entertainment, the backyard has it all. Step outside to the sparkling blue pool with a desirable Baja shelf for relaxing, a sport court for athletic activities, a built-in BBQ for outdoor feasts, and a massive covered paver patio with extended pavers encompassing the pool space. The Owner's suite is a private retreat, featuring a lavish ensuite bathroom with dual sinks, a separate deep soaking tub, and a custom walk-in shower. Enjoy direct access to the backyard for morning coffee or evening stargazing. The remaining 3 bedrooms, all generously sized, offer ensuite bathrooms and walk-in closets, providing comfort and privacy for family and guests. But the features don't end there. This property also offers an extended 3-car garage with storage or workbench space, a double RV gate, and a detached huge workshop for your hobbies or projects. Conveniently located near the Loop 303 Fwy, this home is an oasis of comfort and convenience. Don't miss your chance to own this remarkable property. Make an offer today and experience the best of North Peoria living!

11232 W Tether Trail, Peoria

Courtesy of Howe Realty. 602-909-6513 Selling Office: EMG Real Estate.

9238 W Villa Chula --, Peoria
$1,235,000
5 Beds ⋅ 5 Baths ⋅ 6623581 MLS
Nestled perfectly within the North Peoria Meadows community, sits this incredible opportunity to own a truly PRISTINE Palo Verde model. Enter though portico into a private courtyard to both entrances. The sprawling open concept main house boasts soaring 12ft ceilings in high traffic areas including master, 4 bed/3.5 bath split floor w/ upgrades galore. Step inside this luxurious entryway and notice the custom wainscoting in den, upgraded open kitchen with extended cabinets to elevated ceiling, cherry oak cabs, quartz countertops, cafe appliances, xl pantry and island. Extended owners suite with oversized shower and tub. Gen suite has kitchenette, laundry & separate garage and entry for privacy. Back yard complete with fire pit, pergola, outdoor kitchen, travertine and room for pool!

9238 W Villa Chula --, Peoria

Courtesy of eXp Realty. 888-897-7821 Selling Office: Gentry Real Estate.

12926 W Red Fox Road, Peoria
$1,249,000
3 Beds ⋅ 4 Baths ⋅ 7063388 MLS
ONE OF TRILOGY'S FINEST HOMES & LOCATIONS! VIEWS!!! Positioned along the water overlooking the par-3 second hole, this exceptional former model home in Trilogy at Vistancia offers luxury living near the renowned Kiva Club. This sought-after ''Spiritus'' floor plan features a private casita, a temperature-controlled wine room, 12' ceilings, and a 3-car garage. Additionally, this premium homesite boasts professional landscaping, a heated spool, and upscale finishes throughout including travertine flooring, a striking floor-to-ceiling fireplace, a gourmet chef's kitchen with slab granite countertops, built-in buffet, wet bar, and an expansive primary suite with a jetted soaking tub. The outdoor spaces include two tiled courtyards and a resort-style backyard with golf course, lake, and mountain views, complete with a built-in BBQ and spacious tiled patios. Located within the gated, award-winning active adult community of Trilogy at Vistancia, residents enjoy access to the impressive 35,000 sq/ft Kiva Club featuring indoor and outdoor pools, a state-of-the-art fitness center, day spa, café, tennis and pickleball courts, and a vibrant calendar of clubs, activities, and social events. Golf enthusiasts will appreciate the acclaimed Gary Panks-designed championship course, while convenient access to Loop 303 places shopping, dining, and entertainment just minutes away. See "Documents" tab for the complete list of upgrades!

12926 W Red Fox Road, Peoria

Courtesy of EveryPlace. akvalentine16@gmail.com

13348 W Gloria Lane, Peoria
$1,249,000
5 Beds ⋅ 5 Baths ⋅ 7072363 MLS
Step inside a home designed to make everyday living feel extraordinary. This beautifully upgraded T.W. Lewis residence offers an exceptional blend of space, functionality, and indoor-outdoor living, with thoughtful details throughout. From the moment you arrive, the porte cochère and inviting courtyard create an impressive first impression while providing convenient access to the four-car tandem garage. Inside, the flexible floor plan offers 5 bedrooms, 4.5 baths, a den, game room, and additional flex space giving everyone room to live, work, relax, and entertain. The main level includes a private bedroom with its own en-suite bath, offering an ideal retreat for guests, extended family, or a home office setup. Upstairs, the spacious primary suite features a luxurious walk-in shower, dual vanities, and generous storage. A separate flex room sits between two of the secondary bedrooms, creating a perfect zone for movie nights, homework, gaming, or a kids' retreat. At the center of the home, the open-concept living space is designed for gathering. A corner fireplace anchors the family room, while expansive 16-foot Arcadia doors create a seamless connection to the backyard. Beyond the doors, a custom pool and beautifully appointed landscaping transform the outdoor space into a private resort-style escape. The gourmet kitchen is built for both everyday living and entertaining, featuring a gas cooktop, extensive cabinetry, generous counter space, and a walk-in pantry with plenty of room to keep everything organized. With extensive upgrades, an incredibly versatile floor plan, and exceptional indoor-outdoor spaces, this T.W. Lewis home offers the elevated Arizona lifestyle buyers are looking for while maintaining the warmth and functionality that make a house truly feel like home.

13348 W Gloria Lane, Peoria

Courtesy of Citiea. 480-870-3119

12882 W Forest Pleasant Place, Peoria
$1,175,000
4 Beds ⋅ 5 Baths ⋅ 7032636 MLS
Assumable VA loan at just 2.375% is available to qualified buyers (not just veterans), offering potential savings of more than $1,200 per month compared to current market rates. Experience elevated desert luxury in the prestigious guard-gated community of Blackstone at Vistancia. Perfectly positioned North/South on a quiet street, this property combines luxury craftsmanship with outstanding energy efficiency. Designed with both comfort and entertaining in mind, the expansive open-concept floor plan showcases a stunning 16-foot sliding glass patio door for ideal inside/outside living. Thoughtfully designed for privacy and functionality, the home features four spacious bedrooms, each with its own private ensuite bathroom. The luxurious primary suite serves as a true retreat. In addition to the bedrooms, the home offers a large bonus room ideal for a media room, game room, fitness space, or secondary living area. A dedicated office provides the perfect work-from-home setup and could easily be transformed into a 5th bedroom if desired. The oversized pool anchors a backyard designed for entertaining and relaxation, featuring a built-in hot tub, gas fire pit, outdoor kitchen, and two rock waterfalls that create the perfect resort ambiance. Car enthusiasts and storage lovers will appreciate the oversized 4-car garage featuring polyaspartic-coated floors, full insulation, and mini-split A/C system for year-round comfort. With ample room for vehicles, toys, golf carts, and workshop space, the garage is as functional as it is impressive. Located within the exclusive Blackstone at Vistancia golf community, residents enjoy privacy, stunning mountain scenery, walking paths, and access to one of the Valley's premier luxury neighborhoods.

12882 W Forest Pleasant Place, Peoria

Courtesy of HomeSmart. 602-230-7600 Selling Office: Shows Realty.

27540 N 83rd Drive, Peoria
$1,200,000
5 Beds ⋅ 4 Baths ⋅ 6994219 MLS
*NEWLY ADJUSTED PRICE!* STUNNING & BREATHTAKING MOUNTAIN VIEWS | SPECTACULAR RESORT STYLE BACKYARD | GATED BELLA VISTA AT WESTWING MOUNTAIN | ONE STORY 4,007 SQ FT DESIRABLE SPLIT FLOORPLAN. Located in the gated Bella Vista community at WestWing Mountain and currently the only home offered in this prestigious gated community of only one story TW LEWIS Homes. This beautifully updated luxury home offers stunning and breathtaking mountain views, a spectacular resort style backyard designed for entertaining, and one of the most desirable 4,007 sq ft split floorplans in the community. Recently refreshed with all new exterior paint completed in February 2026, the home presents a crisp, modern aesthetic from the moment you arrive. Stacked stone accents, architectural lighting, and a grand private entry set the tone for what awaits inside. Step through the beautiful iron scroll security door into a light-filled interior with soaring ceilings, expansive windows, and premium white oak tile flooring throughout. The thoughtfully designed split floorplan offers ideal separation between the primary suite and secondary bedrooms while maintaining elegant entertaining spaces. At the heart of the home is a spectacular chef's kitchen designed to impress. Showcasing new quartz countertops, an oversized statement island, extra-large designer sink, white cabinetry with updated hardware, a beautiful custom backsplash, stainless steel appliances, and a professional five-burner gas cooktop designed for precision cooking, this kitchen blends elevated design with everyday functionality. The space opens seamlessly to the spacious eat-in kitchen area and flows naturally into the family room, where large picture windows, tall ceilings, and a cozy fireplace create an inviting yet sophisticated atmosphere. The room placement and large windows perfectly capture the backyard and mountain views. Upon entry, the formal living and dining area offers dramatic windows that frame the resort backyard, creating an elegant first impression for guests and refined entertaining opportunities. The primary suite is a true retreat, thoughtfully positioned to capture backyard and mountain views. Generous in scale, the suite offers comfort and privacy, complemented by a beautifully refreshed bath featuring new countertops and sinks, dual vanities, and a spa-inspired layout. The oversized custom walk-in closet is a standout feature, complete with extensive built-in cabinetry, drawers, shelving, and granite countertops, providing both exceptional storage and luxury organization. Step outside to a completely transformed resort-style backyard, the true highlight of the home and an entertainer's dream. Designed for gatherings both intimate and grand, this outdoor retreat showcases STUNNING & BREATHTAKING MOUNTAIN VIEWS as its dramatic backdrop. Premium artificial turf provides lush, year-round greenery with minimal maintenance, while the pebble-finish pool anchors the space with elegance and sparkle. Expansive patio and thoughtfully designed seating areas create seamless indoor-outdoor living, ideal for hosting sunset dinners, poolside celebrations, and unforgettable evenings under the Arizona sky. This backyard makeover elevates the entire property and defines the lifestyle this home delivers. The Catch A Kid safety netting system adds peace of mind while preserving the clean and sophisticated aesthetic of the outdoor design. Additional highlights include upgraded plantation shutters throughout, electric remote control window cover shades, both air conditioning units replaced in 2024, a newer pool pump, and epoxy-coated garage floors that add durability and a polished finish to the three-car garage. Bella Vista at WestWing Mountain is celebrated for its natural desert beauty, dramatic mountain backdrop, and elevated gated lifestyle. Homes offering fresh exterior updates, STUNNING & BREATHTAKING MOUNTAIN VIEWS, optimal privacy on the final street of the community, a fully redesigned resort backyard, impressive updates throughout, and one of the most desirable split floorplans are increasingly rare in today's luxury market. This is not simply a home. It is a private desert retreat designed for effortless entertainment, breathtaking mountain views, and the elevated lifestyle that makes WestWing Mountain one of North Peoria's most desirable places to live. Now offered at a compelling new price!

27540 N 83rd Drive, Peoria

Courtesy of HomeSmart. 602-230-7600 Selling Office: West USA Choice.

9324 W Molly Lane, Peoria
$1,208,000
4 Beds ⋅ 4 Baths ⋅ 6906065 MLS
Pride of ownership shines in this stunning single-story pool home, perfectly situated on the best lot in highly sought-after Cibola Vista! Nearly a ½-acre corner lot offers unmatched privacy, space, and lifestyle in this beautiful community. No neighbors to the west or north-just serene wash and breathtaking mountain views. Immaculate curb appeal with lush grass, RV gate, and 3-car garage. Inside, enjoy all-tile floors, crown molding throughout, and a bright open layout. The gourmet kitchen boasts granite counters, abundant cabinetry, and an island perfect for gatherings. The spacious primary suite offers a private exit and spa-like bath. The backyard is an entertainer's dream-large diving pool with slide, expansive grass yard, and endless privacy. Enjoy outdoor living to the fullest in the resort-like backyard, featuring a covered patio, plenty of sitting space with pavers, ideal for weekend grills and relaxing evenings, raised planters doubling as benches to sit around the fireplace and share stories with your loved ones, and a spa & sparkling pool completing the picture along with fantastic mountain views you can appreciate from your own oasis. This abode is an entertainer's dream come true! You don't want to miss the chance to own something truly special!

9324 W Molly Lane, Peoria

Courtesy of eXp Realty. 888-897-7821 Selling Office: Fathom Realty Elite.

10147 W Camino De Oro --, Peoria
$1,224,000
4 Beds ⋅ 3 Baths ⋅ 6831709 MLS
This LIGHTLY LIVED IN and STUNNING CUSTOM ''SMART'' HOME in a FANTASTIC LOCATION on ACRE LOT in MARICOPA COUNTY ISLAND in NW Peoria has a perfect BLEND of LUXURY LIVING with a FUNCTIONAL FLOOR PLAN*GOURMET KITCHEN includes CALACATTA QUARTZ with WATERFALL at island, DOUBLE STACK WHITE SHAKER CABINETS, DOUBLE OVENS, BEVERAGE FRIDGE, prep sink, walk in pantry, POT FILLER, and GAS COOKTOP*SPLIT OWNER SUITE has SPA LIKE BATHROOM with STAND-ALONE TUB, BEAUTIFUL TILE WORK at the frameless SHOWER, and DIRECT ACCESS to LAUNDRY*ENERGY EFFICENT SPRAY FOAM, soft water and R/O, oversized water heater, 4-CAR garage, multiple car chargers, and a BACKYARD that has seller prepared for an RV GARAGE and/or CASITA and pool - and SO MUCH MORE*COME BY and SEE WHY you WILL WANT to CALL THIS PLACE YOUR ''HOME'

10147 W Camino De Oro --, Peoria

Courtesy of Keller Williams, Professional Partners. 623-939-8900 Selling Office: West USA Realty.

31657 N 128th Drive, Peoria
$1,245,000
4 Beds ⋅ 4 Baths ⋅ 7070626 MLS
Welcome to an exceptional semi-custom T.W. Lewis/David Weekley home in the sought-after gated community of Blackstone at Vistancia! A welcoming courtyard with fountain and iron security gate sets the tone for this meticulously cared-for home, perfectly positioned on a premium wash lot with peaceful desert and mountain views and incredible sunrises. The dramatic great room features a wood-beamed tray ceiling, stone fireplace, built-in Bose sound, oversized sliding glass wall and custom drapery that transforms the space into a private home theater. The updated kitchen showcases a large island, white tongue & groove ceiling, marble backsplash, extended dinette cabinetry, pull-out storage, butler's pantry and coffee bar. The primary suite offers wood floors and an oversized walk-in shower..... Outside, enjoy covered patios, pergolas/ramada, built-in BBQ, gas firepit, artificial turf and view fencing. With two new Trane A/C units in 2025 and upgrades throughout, this home truly has all the extras!

31657 N 128th Drive, Peoria

Courtesy of Lake Pleasant Real Estate. 623-227-3000

7747 W Jessie Lane, Peoria
$1,230,990
5 Beds ⋅ 4 Baths ⋅ 7000411 MLS
Elevate your lifestyle at Campanos Estates with the Denver plan home, ideally located near premier shopping, dining, and commuter routes. This home is expertly designed and curated for both comfort and versatility. The open great room is ideal for entertaining, highlighted by a multi-slide glass door that blends indoor and outdoor living. The gourmet kitchen features upscale finishes perfect for crafting culinary creations. The split floorplan ensures privacy with a luxurious primary suite with a spa-like bath. A home office, media room and additional bedrooms offer space for flexible living. A standout feature is the expansive 5-car garage, offering exceptional space for vehicles, storage, or a workshop. Don't miss out on this exceptional home! ^^^Up to 5% of Full Price to be used as 2% towards options and 3% towards closing cost and/or short-long-term interest rate buy-downs when choosing our preferred Lender. Additional eligibility and limited time restrictions apply. Ask for more information!

7747 W Jessie Lane, Peoria

Courtesy of K. Hovnanian Great Western Homes, LLC. 877-546-8669

27526 N 84th Drive, Peoria
$1,225,000
3 Beds ⋅ 3 Baths ⋅ 7081877 MLS
Fully remodeled modern retreat in a gated Westwing Mountain enclave with mountain views. Nearly everything has been replaced, roof, AC units, owned solar, custom cabinetry, interior doors and casings, quartz counters, wide-plank oak floors, and designer fixtures. A custom iron entry door opens to a bright great room with a linear gas fireplace and a 12-ft slider that opens 8 ft to the backyard. The kitchen has a walk-in pantry, 60'' Wolf range with French top, dual islands, and a full wet bar. The resort backyard has a heated pool, waterfall, spa, putting green, ramada kitchen, and sunken fire pit. One suite has its own door to the pool, so its bath doubles as a pool bath. Two primary suites, a large third guest room, a private office, and a 3-car garage. Truly turnkey. KITCHEN: Waterfall-edge main island with seating for four and under-counter storage cabinets, second prep island with WOLF drawer microwave, built-in pebble ice maker, Sub-Zero built-in refrigerator, pot filler, under-cabinet lighting, and brass hardware. WET BAR: Second sink, Sub-Zero refrigerator/ freezer drawers, glass-front upper cabinets, lighted floating shelving. GREAT ROOM: Floor-to-ceiling fireplace surround flanked by floating shelves and custom built-ins, in-ceiling speakers, and oversized ceiling fans. ENTRY: Iron door with sidelights, mosaic tile step, and a statement chandelier. BACKYARD: All-new pebble tech and pool tile, baja shelf, rock waterfall, spa, and putting green. Steps lead down from the ramada's outdoor kitchen to a sunken fire pit, all under string lights with mountain views. GARAGE: Epoxy floor, built-in cabinets, and overhead storage. LAUNDRY: Custom cabinetry, 3 large built-in pull-out laundry sorting drawers, pull-out trash and recycling bins. SYSTEMS: Roof (2022), AC units (2022), owned 12 kW solar (2023) with 30 panels, Enphase microinverters, and a transferable 10-year workmanship warranty, plus new blown-in insulation (2025). Surround sound speakers throughout the home and on the rear patio.

27526 N 84th Drive, Peoria

Courtesy of RE/MAX Fine Properties. 623-643-1000

27402 N 86th Lane, Peoria
$1,190,000
4 Beds ⋅ 3 Baths ⋅ 7041677 MLS
Rare opportunity to own a single-story home on a premium cul-de-sac lot in the highly sought-after gated community of Altamont in Westwing. This spacious floor plan is filled with natural light. Architectural details, including elegant archways throughout and extensive engineered wood flooring, elevate the home's design. The gourmet kitchen features a built-in Sub-Zero refrigerator, Sub-Zero wine refrigerator, and nugget ice maker. Step outside to an exceptionally private backyard showcasing a beautiful diving pool, spa, lush landscaping, and stunning mountain views. With no direct neighbors behind, this backyard offers a rare combination of privacy and scenery. Conveniently located near parks, hiking trails, shopping & dining. Owner/Agent

27402 N 86th Lane, Peoria

Courtesy of My Home Group Real Estate. 480-685-2760 Selling Office: Realty ONE Group.

12821 W Via Caballo Blanco --, Peoria
$1,200,000
5 Beds ⋅ 4 Baths ⋅ 6981884 MLS
Behind the guard gates of Blackstone at Vistancia, this luxury home delivers elevated desert living paired with a true resort-style backyard. A private gated courtyard welcomes you into the foyer and flows seamlessly into the open-concept great room, where a stone-accent gas fireplace, custom media cabinetry, plantation shutters, abundant natural light, and motorized blinds create an inviting yet refined atmosphere. The chef's kitchen is thoughtfully designed with granite countertops, Thermador wall ovens, a gas cooktop, crown-molded cabinetry, a walk-in pantry, and a butler's pantry, while the dining room is highlighted by a striking designer chandelier. The serene primary suite features elegant ceiling beams, dual walk-in closets, a spa-style bath, and private access to the backyard. Outdoors, a private oasis awaits with a water-feature pool complete with a grotto, expansive travertine decking, elevated fire pit, built-in BBQ pergola with bar seating, artificial turf, a spacious covered patio with motorized blinds, and a dedicated dog run. Additional highlights include a reverse osmosis system, water softener, and electric vehicle charging station. Blackstone at Vistancia offers premier community amenities including four pickleball courts, a lap pool, play pool, expansive resort-style pool with clubhouse and fire pit, and a beautifully designed playground. Ideally located near the Loop 303 freeway, the community offers effortless access to shopping, dining, and the best of North Peoria living.

12821 W Via Caballo Blanco --, Peoria

Courtesy of Keller Williams Arizona Realty. 480-767-3000 Selling Office: The Brokery.

24421 N 94th Avenue, Peoria
$1,200,000
4 Beds ⋅ 4 Baths ⋅ 6920747 MLS
** EXCEPTIONAL SINGLE-LEVEL HOME WITH TIMELESS DESIGN ** This Home Impresses from the Moment you Enter, revealing a Spacious and Refined Interior that blends Comfort, Style, and Functionality ** Every Detail reflects Enduring Quality and Superior Craftsmanship, while intentionally avoiding design trends that quickly fade ** Cohesive Finishes and a Thoughtful Layout create an atmosphere of Warmth, Sophistication, and Lasting Appeal ** Welcome to this 4-bedroom, 3.5-bath residence in the Quiet, Prestigious Cantilena Community ** Designed for Today's Lifestyle, it combines Timeless Design with Modern Livability Throughout ** Features and Amenities: OUTDOOR OASIS Created by award-winning landscape architect Kirk Bianchi, the backyard offers a serene retreat for both entertaining and relaxation. The pool's dark pebble sheen finish produces a stunning mirror-like reflection of its surroundings. Additional features include a large fire table, cantilevered ramada with built-in BBQ, covered patio, and artificial turf, all surrounded by mature yet low-maintenance landscaping and elegant accent lighting. INTERIOR HIGHLIGHTS The spacious gourmet kitchen includes an extended island, reverse osmosis system, complete appliance package with induction cooktop, and gas line pre-plumbed for conversion. Hardwood flooring, crown molding, and tall interior doors enhance the home's inviting flow. Bedrooms are positioned in three separate areas for maximum privacy, several with walk-in closets. One secondary suite offers a private bath and its own entrance from the front courtyard, ideal for guests or multi-generational living. The primary suite features a generous walk-in closet and a beautifully appointed shower. ENERGY AND UTILITY FEATURES Tesla solar panels and Powerwalls provide consistent energy savings, often resulting in a credit on the utility bill. Other highlights include a salt-free water system, gas heat and hot water, and a laundry room with built-in cabinetry and included washer and dryer. GARAGE AND EXTERIOR The three-car split garage provides an interior passage between bays, built-in storage, utility sink, and two electric vehicle charging stations. The exterior was repainted in April 2025. LOCATION AND VALUE Convenient access to the 101 and 303 freeways, along with nearby shopping, dining, and community amenities. This property represents exceptional value within the neighborhood, offering extensive upgrades, professional landscaping, and design features rarely found in newer homes at a comparable price. This is a must-see home that harmonizes quality, efficiency, and timeless appeal.

24421 N 94th Avenue, Peoria

Courtesy of DeLex Realty. 602-910-3002 Selling Office: West USA Realty.

23170 N 97th Drive, Peoria
$1,195,000
4 Beds ⋅ 3 Baths ⋅ 6907237 MLS
Stunning Toll Brothers home in the highly sought-after Meadows community! This luxurious 4-bedroom, 3-bath & a Den/Office offers a spacious and elegant layout with 10-foot ceilings, fresh interior paint, and high-end finishes throughout. Sitting on a premium corner lot with view fencing backing to a Green Space. The resort-style backyard features a saltwater pool with both gas and electric heaters, perfect for year-round enjoyment. Energy efficiency is top-tier with OWNED SOLAR panels and a 4-car garage that's fully air-conditioned - ideal for car enthusiasts, home gym, or workshop. A double gate adds convenience for additional storage or access. This home checks every box: location, luxury, and lifestyle. Close to parks, trails, schools, and shopping!

23170 N 97th Drive, Peoria

Courtesy of W and Partners, LLC. 602-828-5767 Selling Office: eXp Realty.

8908 W Villa Lindo Drive, Peoria
$1,075,000
4 Beds ⋅ 4 Baths ⋅ 6614729 MLS
Welcome to a unique property that offers a lifestyle of luxury and versatility! This stunning 4-bedroom home is situated on an expansive lot just under an acre with majestic mountain views and NO HOA! This home has a wealth of distinctive features that set it apart including a den/showcase room with direct passage to the garage and workshop! Beautiful tile throughout the main spaces and designer finishes. The stunning kitchen boasts of granite countertops, cherry wood cabinetry, and a huge center island. Sizable bedrooms with ample closet space including a huge walk-in closet in the primary suite. Step outside and you'll find a detached ''Man Cave'' bonus room with a full bar - an entertainer's dream! The exterior also features a covered paver patio, garden beds with a garden house, beautiful pergolas, grass lawn, and more! Plus, the home is zoned for horses - perfect for the equestrian enthusiast! Another standout attribute is the 4-car garage and RV parking. This home is a sanctuary of luxury, space, and endless possibilities. Don't miss out on the once-in-a-lifetime opportunity to own a truly unique home that combines elegance, and functionality!

8908 W Villa Lindo Drive, Peoria

Courtesy of My Home Group Real Estate. 623-242-9459 Selling Office: My Home Group Real Estate.

9556 W Park View Lane, Peoria
$1,220,000
5 Beds ⋅ 5 Baths ⋅ 7076872 MLS
Welcome to a beautifully designed home offering over 4,000 square feet of thoughtfully planned living space, highlighted by a rare dual-primary-suite floor plan with one primary suite upstairs and another downstairs. Each primary retreat features an exceptionally spacious bathroom, creating incredible flexibility for multigenerational living, extended guests, or anyone looking for the convenience of a luxurious main-level suite. With 5 bedrooms, 4.5 bathrooms, a sparkling pool and spa, and an impressive 4-car garage, this home delivers a combination of space and amenities that truly sets it apart. Inside, the bright, open-concept floor plan is filled with natural light, warm wood flooring, and sophisticated finishes. At the heart of the home is a stunning kitchen featuring an oversized center island, quartz countertops, rich cabinetry, stainless steel appliances, a gas cooktop, designer lighting, and abundant storage. The kitchen opens effortlessly to the spacious great room and dining areas, creating an ideal setting for both everyday living and entertaining. The dining room makes a statement with a dramatic mirrored accent wall and beautiful chandelier, while the expansive living areas offer a clean, contemporary feel with plenty of room to gather and relax. Five generously sized bedrooms provide additional flexibility for guests, a home office, fitness space, or additional living areas. Step outside to your own Arizona retreat with a sparkling pool and spa surrounded by beautifully landscaped grounds, perfect for entertaining or enjoying Arizona's year-round outdoor lifestyle. Over 4,000 square feet, two primary suites, a pool and spa, and a rare 4-car garage come together to create a home with exceptional versatility, space, and functionality.

9556 W Park View Lane, Peoria

Courtesy of eXp Realty. 888-897-7821

Copyright 2026 Arizona Regional Multiple Listing Service, All rights reserved. The data relating to real estate for sale on this website comes in part from the Arizona Regional Multiple Listing Service. All information deemed reliable but not guaranteed and should be independently verified. All properties are subject to prior sale, change or withdrawal. Neither listing broker(s) nor Arizona Regional Multiple Listing Service shall be responsible for any typographical errors, misinformation, misprints and shall be held totally harmless.

The data relating to real estate listings on this website comes in part from the Internet Data Exchange (IDX) program of Multiple Listing Service of Southern Arizona. IDX information is provided exclusively for consumers' personal, non-commercial use and may not be used for any purpose other than to identify prospective properties consumers may be interested in purchasing. Listings provided by brokerages other than Loving Phoenix Team | Real Broker are identified with the MLSSAZ IDX Logo. All Information Is Deemed Reliable But Is Not Guaranteed Accurate. Listing information Copyright 2026 MLS of Southern Arizona. All Rights Reserved.

How much is your home worth?

Get instant property value now!