Refine Search
Sort by
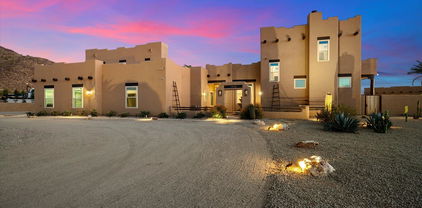
8349 W El Cortez Place, Peoria
$1,250,000
4 Beds ⋅ 4 Baths ⋅ 6581959 MLS
Beautiful custom home in majestic setting. Dramatic mountain views plus city light views. 4BD, 3.5BA, oversized 4 car garage. Great room with 16' ceilings, gourmet gas appliance kitchen plus 60'' built-in oversized refrigerator, Gated Street of custom homes on large lots. 2x6 exterior construction, energy efficient spray foam, fully sheathed, paver walkways and driveways. 8' doors throughout, large double iron entry doors. Over the private bridge through the trees there's lots of backyard buffer space or room to expand with nearly an acre. In addition there is room along the driveway for more garage space if desired. Come experience this amazing one-of-a-kind custom for yourself.

8349 W El Cortez Place, Peoria

Courtesy of Century 21 Northwest. rodica.bartels@century21.com Selling Office: Coldwell Banker Realty.

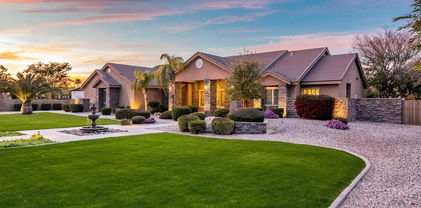
27200 N 130th Drive, Peoria
$1,220,000
3 Beds ⋅ 4 Baths ⋅ 7000784 MLS
Experience refined desert living in this exceptional home in the prestigious Trilogy at Vistancia, a premier 55+ resort community. Situated on one of the largest lots (15,044 sq ft) bordering natural vegetation with stunning mountain views, this property offers rare privacy and space. Enjoy a sparkling heated pool and spa with Travertine tile in a beautifully designed backyard perfect for entertaining or relaxing Inside, a remodeled gourmet kitchen with a beautiful quartz slab island and luxurious primary bath elevate everyday living. This house is complemented by 12 feet ceilings, light-filled interiors and seamless indoor-outdoor flow. Resort-style community amenities, golf, dining and an active lifestyle complete this sought after retreat.

27200 N 130th Drive, Peoria

Courtesy of HomeSmart. 602-230-7600 Selling Office: Axen Realty, LLC.

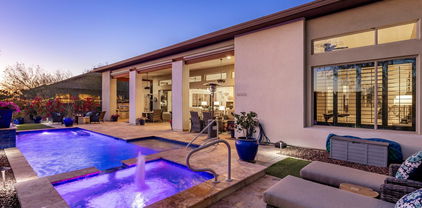
8589 W Artemisa Avenue, Peoria
$1,231,000
5 Beds ⋅ 5 Baths ⋅ 6741420 MLS
Welcome to your dream home! Exquisite single-level 5 bed/5 bath home in the exclusive Montoro gated community. Situated on a sprawling 17,860 sq ft lot, this property features a tandem 4-car garage, RV gate, and room to add a casita or RV garage. The backyard boasts a gorgeous pool with a water feature, and heated spa, all framed by view fencing that showcases our stunning AZ sunsets. Xeriscaped front yard offers breathtaking mountain views. Inside, 10ft ceilings and an open floorplan highlight the spacious design, featuring two ensuite bedrooms, walk-in closets in every bedroom, a gourmet kitchen with a gas stove, spacious walk-in pantry and large bonus room. Don't miss the opportunity to make this luxurious property your forever home. Must see for yourself!

8589 W Artemisa Avenue, Peoria

Courtesy of HomeSmart. 602-230-7600 Selling Office: HomeSmart.

10134 W Pinnacle Peak Road, Peoria
$1,285,000
4 Beds ⋅ 4 Baths ⋅ 6584759 MLS
Welcome to your own slice of paradise! This beautifully upgraded ranch home is a true gem, offering not only ample space with 4 large bedrooms and an office but also the convenience of 45'RV garage, all situated on over an acre of land with no HOA or city restrictions - giving you the freedom to live life on your terms! Step inside and be immediately captivated by the stunning features of this home. The chefs kitchen is an absolute dream with its gas stove and a huge island. The luxurious granite countertops running throughout the home add an elegant touch that complements every room. Prepare to be pampered in the owner's suite, where relaxation awaits. The oversized walk-in shower with a rain shower head and bench promises a spa-like experience. 50'x30' slab for RV garage experience every day. Not to mention the separate stand-alone tub, upgraded fixtures, and thoughtfully placed lighting, creating an ambiance of pure serenity. Privacy and convenience are at their best here. Guest bedroom #1 boasts its own full bathroom, ensuring comfort and independence for your visitors. Meanwhile, guest bedrooms 2 & 3 share a Jack & Jill bathroom, a perfect arrangement for family or guests. This Nextgen Prescott RV model is perfectly situated on a County island, surrounded by the beauty of nature, and the front yard is fully landscaped, enhancing the property's curb appeal. Additionally, a detached garage was thoughtfully added, although it was lost to a fire. The 200 amp and usable slab remain in place, presenting an excellent opportunity for the new owner to make it their own if desired, or the seller can arrange for its removal, tailoring the property to your specific needs. Embrace the tranquil lifestyle of country living while still being within easy reach of modern amenities!

10134 W Pinnacle Peak Road, Peoria

Courtesy of My Home Group Real Estate. 623-242-9459 Selling Office: HomeSmart.

23828 N 97th Avenue, Peoria
$1,299,000
5 Beds ⋅ 3 Baths ⋅ 7068379 MLS
Picture afternoons at the pool and evenings gathered around your own backyard pizza oven. Set on over an acre, this home gives you room to breathe, room to host, room to actually live. The kitchen has been beautifully renovated for the cook who lingers, and the primary suite is your quiet escape after a long week. A fresh coat of paint outside and updated floors throughout mean all you have to do is move in and exhale. The basement adds two more bedrooms and a flexible space ready for movie nights or your golf simulator dreams. Out back, a shop with room to park two RVs side by side, because your weekends should never be limited by square footage. Three bedrooms up, two in the basement, and a whole lot of life waiting to happen here.

23828 N 97th Avenue, Peoria

Courtesy of Compass. 480-776-1555

27810 N Silverado Ranch Road, Peoria
$1,299,000
5 Beds ⋅ 5 Baths ⋅ 7066610 MLS
VIEWS, VIEWS, VIEWS!! Beautifully designed 5 bedroom, 4.5 bath home in Peoria with a desirable split floor plan, stunning mountain views and steps from trails. From the inviting courtyard entry to the resort-style backyard, this home offers a warm blend of comfort, elegance, and Arizona outdoor living. Inside, you'll find an open and spacious layout with rich wood-look flooring, custom ceiling beams, plantation shutters, detailed trim work, and a seamless flow between the great room, dining area, and kitchen. The kitchen features white cabinetry, a large center island, granite countertops, stainless steel appliances, subzero refrigerator, pendant lighting, and plenty of space for entertaining. The split floor plan provides privacy for the primary suite, complete with a spacious bedroom, spa-inspired bath, dual vanities, soaking tub, walk in shower and generous closet space. With 5 bedrooms and 4.5 bathrooms, there is room for family, guests, a home office, or multi-generational living. The backyard is built for entertaining and relaxing, featuring a sparkling pool, covered patio, outdoor BBQ, fire pit seating area, and multiple spaces to enjoy the Arizona sunsets. With open desert and mountain views as the backdrop, this home captures the best of indoor-outdoor living in North Peoria.

27810 N Silverado Ranch Road, Peoria

Courtesy of RE/MAX Fine Properties. 623-643-1000

8651 W Artemisa Avenue, Peoria
$1,250,000
4 Beds ⋅ 3 Baths ⋅ 6879519 MLS
An Unrivaled Opportunity in Montoro Preserve. Welcome to the crown jewel of the exclusive, gated Montoro Preserve — the premier homesite in the entire community. Situated on nearly half an acre, this meticulously crafted home offers a rare blend of elegance, privacy, and sophistication. Every inch of this home reflects thoughtful design and timeless quality, from the stunning white oak hardwood flooring to the entertainer's dream backyard. Imagine resort-style living every day, with a shimmering, heated saltwater pool and spa, expansive travertine decking, an extended covered patio with a commercial grade misting system, and a fully owned solar energy system that blends sustainability with luxury. Inside, the open-concept floorplan flows seamlessly between an oversized great room, a grand dining area, and a chef-caliber kitchen featuring an enormous island, built-in refrigerator, premium stainless steel appliances, gas range, and a walk-in pantry that exceeds even the highest culinary expectations. With an executive office and two additional flex spaces, house is currently setup as 3 bedroom (2nd flex space has closet and can be converted to a 4th bedroom), this home adapts effortlessly to your lifestyle. Additional features include a rare, air-conditioned 3-car garage  perfect for car enthusiasts or workshop space. Tucked at the end of a 150-foot private driveway, the homesite offers serene views of the entire valley from the back and mountain views in the front, unparalleled seclusion, and ample parking. Opportunities like this simply don't come along often.

8651 W Artemisa Avenue, Peoria

Courtesy of DeLex Realty. 602-910-3002 Selling Office: HomeSmart.

6746 W Roberta Lane, Peoria
$1,299,000
5 Beds ⋅ 4 Baths ⋅ 6741552 MLS
Gorgeous luxury Camelot villa style home nestled in the Sonoran Mountain Ranch gated community. This 4,637 sq ft 5 bedroom, 3.5 bathroom home with a attached casita that includes a kitchenette with a separate entrance ! Relax in your newer Salt water pebble Tec pool gazing up at the mountains surrounding you in this very serene setting. Stunning Jerusalem stone added to the family room wall will give you the villa feel as you are watching TV with the light reflecting off the stone inset. Wander into the master suite to a soaking jetted bath tub surrounded by Jerusalem stone will take you away to a peaceful place. Extra-large master bedroom has a large walk-in closet as well as private access to the pool. Marvel at the Travertine stone that is surrounding the pool dec decking and waterfall. Cool off under the gazebo gazing at the stars. Entertain your friends and family while dining in the Courtyard by candlelight or in front of the fireplace on winter nights. Upstairs, there are two large bedrooms and a full bath, along with an enormous loft, perfect for entertainment or a home theater. Enjoy breathtaking 360-degree mountain views from the comfort of your home. 3 car garage, RV gates and extended paver driveway gives you plenty room for parking Separate entrance to casita and outside seating area gives you extra privacy. Minutes to TSMC Shopping, Freeways ,Dining, Power centers and shopping malls. This home is Nested in the mountains but yet close to all the amenities and will give you the peace you crave .

6746 W Roberta Lane, Peoria

Courtesy of My Home Group Real Estate. 480-685-2760 Selling Office: My Home Group Real Estate.

9564 W Villa Lindo Drive, Peoria
$1,250,000
4 Beds ⋅ 4 Baths ⋅ 6695292 MLS
Beautiful former Shea Model in The Reserves at Cantilena! This home offers both formal & informal living spaces, teen room/flex space w/builtins & guestroom w/full bath! Entertainer's dream with gourmet kitchen boasting s/s appliances, hooded gas cooktop, wall oven, large island/breakfast bar & farm sink, plenty of beautifully upgraded glass cabinets, granite countertops, large walk-in pantry w/sink, decorative lighting & tile backsplash. The split Master Suite features dual sinks, walk-in closet & shower w/upgraded tile. The backyard offers a steel ramada, built-in grill, entertainment center and natural gas fireplace. Easy access to schools, shopping, dining, and close to Lake Pleasant!!!

9564 W Villa Lindo Drive, Peoria

Courtesy of Keller Williams Northeast Realty. 623-399-9949 Selling Office: Coldwell Banker Northland.

30372 N 131st Drive, Peoria
$1,250,000
2 Beds ⋅ 3 Baths ⋅ 6646498 MLS
This one and ONLY SPECTRUM ''MODEL HOME'' with over $315K in UPGRADES Perfectly Channels & Reflects the FINEST that Trilogy at Vistancia has to Offer. Nestled on an OVERSIZED N/S $130K PREMIUM Elevated Corner Cul De Sac Lot in Close Proximity to the Mita Club & all of it's Awesome Amenities! Indulge in Resort Style Living with a Private Entertainers Backyard PARADISE Featuring Expansive Decorative Tile, Heated Pool with Water Feature, OVERSIZED Heated Spa, Elevated Gas Fire Pit / Seating Relaxation Area, Synthetic Turf & Captivating Pergola w/ Built in Bull BBQ & Raised Cactus Gardens. TREMENDOUS Curb Appeal with Lush Landscaping, Stone Accents , Paver Driveway / Walkway & Extended Gated Front Courtyard. Great Room w/ CORNER MULTI SLIDE DOORS to Patio, Home Theater Surround System Decorative Wall Panel, Built in Cabinetry & Wall Mounted TV. Stunning Gourmet Kitchen with EXPANSIVE Quartz Stone Island, Mocha Cabinets Upper and Lower, Upgraded Hardware, all SS Gas Appliance Package, Gorgeous Counter to Ceiling Wall Tile, LED Under Cabinet Lighting, Roll out Drawers, Pendant Lights & White Kitchen Sink. Formal Dining Room with Built in Credenza and Multi Slide Doors on 2 Sides. Attached Casita with Private Entrance, French Doors, Wet Bar with Quartz Stone Counter, Stainless Sink , Under Counter GE Monogram Refrigerator, Built in Cabinetry & Walk in Closet . Primary BR/BA Retreat FEATURES Crown Molding, Separate Shower with Heavy Glass and Luxurious Soaking Tub, Hall of Frame Mirrors and Generous Walk in Closet. Library with Built in Bookcase, Custom Tile with Decorative Inlay! Throughout you will find High End Lighting , Chandeliers, Ceiling Fans, Window Treatments, 6" Recessed LED Lights, Custom 5 1/4 Baseboards, Alarm System / Motion Sensors , Paint / Flooring UPGRADES and Grout Color Sealing. Laundry / Smart Room with Upper / Lower Cabinets, Sink and Stunning Stone Counters. Garage Features Epoxy Floors, New Hot Water Heater and Service Door to Outside. Transferable Roof Warranty. Home is being offered TURNKEY with ALL Furnishings on a Separate Bill of Sale ! No Expense Spared in this Masterpiece !

30372 N 131st Drive, Peoria

Courtesy of HomeSmart. 623-889-7100 Selling Office: HomeSmart.

29659 N Sorrento Drive, Peoria
$1,250,000
3 Beds ⋅ 4 Baths ⋅ 6625017 MLS
YOU WILL THINK YOU ARE AT A RESORT! Sensational Rhythmic home awaits you with Saltwater Pool, Spa, Firepit, Outdoor Kitchen w Pergola, Travertine Patio & situated on an oversized Elevated Wash Lot with Privacy all around. Built in 2019, this 3 Bedroom, Den, 3.5 Bath home is upgraded to the nines. Gourmet Kitchen boasts Granite Countertops w Full Backsplash, Waterfall feature on Island, Staggered Cabinetry, Slide-out shelving, Stainless GE Appliances & designated Dining area. Open to the Great Room, you will find Ceiling Box Beams, Custom Drapery Panels & Remote-Controlled Sunshades, Gas Fireplace, Wet Bar w Sink, Wine Refrigerator & VIEWS, VIEWS, VIEWS. Master Bedroom is ensuite to Full Bath, Walk-in Closet & has exit door to Backyard. Bedrooms 2 & 3 are ensuite to their own Baths. The Custom Built-out Office has Dual Workstations, abundant storage, Quartz Countertops & Glass French Doors. You will love the multi-purpose Laundry Room w Washer & Dryer, Laundry Sink, Upper and Lower Cabinetry, Built-in Desk & Large Wine Refrigerator. The Main 2-Car Garage has a service door to Outside Garbage Caddy & Keypad Entry. The 1-car Garage has Storage Cabinets, Work Bench & Wall Shelves. In addition, there is OWNED Solar, "Life Source" whole house Water Treatment system, Iron Screen Security Front Door to match Custom Iron Fencing on Front Porch, all Interior Doors are Solid Core, all Interior Walls and Garage Ceilings Insulated, Surround Sound, a Raised Vegetable Garden hidden by Masonry wall, Extensive Landscape Lighting in Front and Backyard-all on sensors, Pavered Driveway & Front Entry, Travertine in Backyard and along the side of home, Fully Fenced with 2 access gates and so much more. THIS HOME IS MAGNIFICENT IN EVERY WAY, WELCOME HOME! See Feature and Upgrade sheet in the Docs Tab.

29659 N Sorrento Drive, Peoria

Courtesy of HomeSmart. 602-230-7600 Selling Office: Keller Williams Arizona Realty.

28263 N 67th Drive, Peoria
$1,295,000
4 Beds ⋅ 4 Baths ⋅ 7090749 MLS
Set against the dramatic backdrop of Sunrise Mountain Preserve, this distinctive residence offers privacy and updated, generous living spaces in gated Sonoran Mountain Ranch. Situated at the end of a quiet cul-de-sac on an almost half-acre lot, the home features 4 bedrooms, 3.5 baths, a den/office and a three-car garage. An attached upstairs casita, with its own bedroom, bath, living area and kitchenette, provides exceptional flexibility for guests or extended stays. A welcoming paver courtyard leads to a light-filled great room, where exposed wood beams and a wall of windows frame the backyard and surrounding desert scenery. The kitchen is designed for gathering, with rich wood cabinetry, granite countertops, stainless steel appliances, a travertine backsplash and an oversized island. The spacious primary suite includes a spa-inspired bath with dual vanities, a jetted soaking tub, separate shower and walk-in closet. Outdoors, mountain views create a striking setting for the heated pool and spa, built-in barbecue, fireplace seating area, covered patio and additional shaded gathering space. With nearby hiking and biking trails and no homes directly behind, this Sonoran Mountain Ranch retreat captures the best of Arizona indoor-outdoor living.

28263 N 67th Drive, Peoria

Courtesy of eXp Realty. 888-897-7821

13201 W Andrew Lane, Peoria
$1,295,000
3 Beds ⋅ 4 Baths ⋅ 7086580 MLS
This extraordinary ''Aspect'' residence is an exceptional Trilogy masterpiece where romantic contemporary design, sophisticated comfort, and indoor-outdoor living come together perfectly. From the moment you enter you'll notice the difference. Every finish, fixture, furnishing, and architectural detail has been beautifully curated, yet wonderfully livable. There is artistic influence around every corner that makes this property extremely special! This TURN-KEY Oasis is being offered with furniture and accessories (with minor exceptions) - a rare opportunity to step into a home where the design vision has already been beautifully realized. This home includes soaring ceilings, extensive SOLAR, 3 bedrooms, 3.5 baths, Den w/a Double-Sided Fireplace, coveted smart space & 3 Car Garage. With its warm romantic contemporary palette and organic textures, there are layers of artistic custom detail. The spacious kitchen is a show-stopper w/an atmosphere to inspire cooking and entertaining - You'll find: organic, yet striking granite counters, complimented w/an understated Penny Tile backsplash, high-end painted cabinetry with coordinating Island, built-in SS Fridge, gas cooktop, wall oven & warming drawer, painted contemporary hood vent, custom designed lighted wine storage cabinet for bottles & glasses, and statement pendant lights that add the finishing touch! Stunning oversized wood-look plank tile flooring leads you to the great room w/an elegant TV Wall w/ lighted shelving and adjacent conversation area w/ double sided gas fireplace featuring a spectacular mitered tile surround & wainscotting! The romantic owner's suite is a private sanctuary with: custom feature wall w/fireplace, spa inspired redesigned walk- in shower, free standing elegant soaking tub with chandelier overhead, Quartz c-tops with veining, arched mirrors, custom drawers & lighting in the Walk-in Closet set's even the closet apart!! A 20' ROLLING WALL OF GLASS brings the outdoors inside and invites you to the spectacular resort-style backyard oasis. The sounds from the "Wall of Water" feature sets the tone for a special space to relax and entertain. A sitting area w/ a gas firepit, BBQ bar area w/ sink & beverage tub & the 6-person hot tub is ideal for enjoying the desert sky!! The wrap-around covered patio that is extended w/ an abundance of travertine pavers while being situated on an OVERSIZED and ELEVATED South-Facing lot creates ultimate privacy. Additional upgrades: 2 guest suites w/ tiled showers & stone c-tops, smart space customized with a workspace, Massive walk-in pantry w/custom swing door & add'l fridge, 3rd car garage/shop with A/C, surround sound in GR and exterior patio, add'l can lighting, dimmer switches thru-out & 16 art spotlights, whole house "Aqua Sauna" water treatment system, plantation shutters & custom painted wood valances, high-end designer lighting & fans, 3 mechanical sun shades in all the right spaces and so much more!! For those who appreciate exceptional design, privacy & the art of living beautifully, this Trilogy residence is ready to welcome you home.

13201 W Andrew Lane, Peoria

Courtesy of Realty Arizona Elite Group, LLC. 602-762-3023

23575 N 81st Drive, Peoria
$1,295,000
5 Beds ⋅ 4 Baths ⋅ 7053215 MLS
RARE NORTH PEORIA OPPORTUNITY | FIRST-FLOOR PRIMARY SUITE | EXPANSIVE LOT Nestled in one of North Peoria's most sought-after neighborhoods, this exceptional residence offers the perfect combination of space, comfort, and flexibility. Thoughtfully designed for both entertaining and everyday living, the expansive floor plan features generous gathering spaces, abundant natural light, and a highly desirable first-floor primary suite that provides comfort and privacy. Outside, the oversized homesite is what truly distinguishes this property. The resort-style backyard showcases generous lawn areas, a resort-inspired pool and spa, multiple outdoor entertaining spaces, and abundant room to add a detached casita, RV gate/parking, RV garage, sport court, or whatever your vision may be. Whether gathering with guests or enjoying a quiet evening at home, the outdoor setting offers the space and flexibility to accommodate every stage of life. Ideally located near top-rated schools, parks, shopping, dining, and convenient freeway access, this is a rare opportunity to own a home that combines an expansive lot, a versatile floor plan, and one of North Peoria's most desirable locations. Properties offering this much outdoor space in such a coveted setting are becoming increasingly difficult to find, making this an opportunity you won't want to miss.

23575 N 81st Drive, Peoria

Courtesy of eXp Realty. 602-500-9874

9132 W Bajada Road, Peoria
$1,295,000
4 Beds ⋅ 3 Baths ⋅ 7035630 MLS
SELLER IS OFFERING $15,000 FOR A RATE BUY DOWN OR COSMETIC CREDIT WITH AN ACCEPTABLE OFFER. Soaring ceilings! Mountain views! Oversized lot! Paid solar! Tankless water heater! These are just a few features that make this home stand out from others in north Peoria. This unique, hard to find floorplan and oversized lot does not come to the market very often. Nestled in a cul-de-sac with friendly neighbors that actually wave to each other, serene surroundings, hiking and biking trails, and beautiful views, this home will not disappoint! Plenty of room to build a guest house, RV garage, or sports court! The floor plan and outdoor space are perfect for entertaining, hosting parties, or just simply enjoying an evening at home. Located near the 4 corners, you have access to plenty of shopping, restaurants, parks, and entertainment! The northwest valley is growing monumentally!

9132 W Bajada Road, Peoria

Courtesy of West USA Realty. 602-942-4200

9864 W Black Hill Road, Peoria
$1,220,000
3 Beds ⋅ 4 Baths ⋅ 6959804 MLS
Welcome to this brand-new custom home in Peoria, Arizona, where modern design meets exceptional craftsmanship. Thoughtfully designed with today's lifestyle in mind, this home features an open-concept layout, high-end finishes, and modern architecture. Situated in a quiet cul-de-sac this home sits on a large corner lot. Construction is almost complete and ready for move-in soon. This home features 3 bedrooms, a private office, a bonus room, and a 3-car oversized garage. High end finishes include custom cabinetry, wood flooring, custom stonework, and designer tile throughout. Front yard landscaping is included. A new pool is included in the backyard and is near completion. This is one of the last remaining new homes in this area, and it won't last long.

9864 W Black Hill Road, Peoria

Courtesy of Realty ONE Group. 623-236-1414 Selling Office: Realty Arizona Elite Group, LLC.

27878 N 130th Avenue, Peoria
$1,280,000
3 Beds ⋅ 4 Baths ⋅ 7061270 MLS
Stunning Stellare is even MORE fabulous with NEW FULL-ROOF UNDERLAYMENT (9/26) & NEW 5-TON HVAC UNIT (8/26). AMAZING 180-degree golf course views enhanced by SPECTACULAR Arizona sunsets in an endless sky. Experience these sensational sights & EXTENSIVE MOUNTAIN VIEWS from the comfort of your own private resort backyard & through numerous sliding glass doors & windows across the back side of this remarkable home with soaring 12' CEILINGS. The sensational backyard includes a heated free-form POOL w/rock waterfall & SPA, gas FIREPIT, gas BBQ island w/ refrigerator & large covered patio. This UPDATED ENTERTAINER'S HOME has an abundance of casually sophisticated features starting from one end of the great room with contemporary custom media wall all the way across to the CHEF'S DREAM KITCHEN with huge island, granite slab counters, painted cabinets, built-in stainless appliances & featuring a light & spacious morning room WITH VIEWS. An inviting cozy courtyard with PERGOLA is just off the great room & is also accessed from the bedroom of the massive primary suite. The luxurious primary bathroom features beautiful granite tile on the sink counters, around the soaking tub & throughout the shower. An ELEGANT barn door-- separates the bedroom from the bathroom and ENORMOUS walk-in closet with DELUXE ORGANIZING SYSTEM. Leaving this suite pass by the den/office and through the dramatic entry rotunda with EXQUISITE CHANDELIER to the guest wing featuring two en-suite guest bedrooms, half bath & laundry room. This home feels refreshing and bright with light colored luxury vinyl plank flooring (2021),interior walls painted a light neutral color, cabinetry painted off-white (2021), and with abundant windows and lighting. Some of the updates (from 2021 on) include ALL FLOORING REPLACED, higher baseboards, elegant ZEBRA-STRIPE WINDOW SHADES in the bedrooms, 3-TON AC UNIT (2024), newer light fixtures, chandeliers & ceiling fans, updated bathroom features, induction cooktop, AC UNIT ADDED (2022) in the 2-car garage, epoxy floors in both garages, & WHOLE HOUSE WATER FILTRATION SYSTEM. The OWNED SOLAR, 7.3 kW, keeps electric bills lower. Don't miss out on this stunning home and lifestyle--home shows like a model, has some of the most sensational views ever seen in Trilogy, and is located in one of the most outstanding active adult communities! Award-winning gated, 55+ Trilogy at Vistancia with 5-star-resort style amenities at the 35,000 SF KIVA CLUBwith indoor & outdoor pools, fitness center, day spa, cafe, tennis courts, pickle ball, bocce ball, events & a plethora of activities to choose from. Next door to the Kiva Club is THE COMMONS, the fabulous brand-new addition with a large room for billiards and video games, meeting rooms, & the neighborhood exchange library. Outstanding Gary Panks-designed golf course is woven throughout the "Kiva" area of Trilogy. The Mita Club also has exceptional community amenities including heated outdoor pool & spa, fitness center, large exercise classroom, Artisan Studio, Culinary Studio, a walk-up cafe locker room, and an outdoor entertainment venue. Easy access from Trilogy to shopping, restaurants, entertainment, the 303, Lake Pleasant & Paloma Park.

27878 N 130th Avenue, Peoria

Courtesy of Friedman Realty Associates. 623-824-9016

9255 W Buckskin Trail, Peoria
$1,150,000
4 Beds ⋅ 4 Baths ⋅ 6805775 MLS
Nestled in the heart of nature, this home offers an ideal retreat for those seeking peace & privacy, while close to restaurants & shopping Boasting 4223 sq ft of thoughtfully designed living space, this home features a floor plan perfect for entertaining & comfort with large windows throughout bringing light & incredible views! Equipped with high-end appliances, granite countertops, a large island & custom cabinetry, the eat-in kitchen is a chef's dream.An expansive backyard is an entertainer's paradise, featuring a sparkling pool, fire pit, putting green & plenty of room for outdoor gatherings, all set against the backdrop of stunning desert landscapes.The luxurious primary suite includes a spa-like fully remodeled bath, large walk-in closet & direct access to your private balcony, offering the ultimate relaxation experience while watching our second to none Arizona sunsets. This home also offers a 2nd primary with newly remodeled ensuite, 2 large guest bedrooms with another newly remodeled bath that includes access to the pool, a gym with a steam room, large dining room and a bonus room!! With lots of space for toys, Buckskin offers 8 garage spaces and an enormous RV Garage with a circle drive, electric gate and parking for plenty! This home perfectly captures the essence of desert living with modern elegance. Whether you're looking for a private sanctuary or a place to entertain, 9255 W Buckskin Trail checks all the boxes. Don't miss out on this rare opportunity to own a slice of paradise.

9255 W Buckskin Trail, Peoria

Courtesy of Re/Max Fine Properties. 623-745-9933 Selling Office: Vendita Realty, LLC.

27562 N 83rd Glen, Peoria
$1,275,000
5 Beds ⋅ 4 Baths ⋅ 7077269 MLS
Rare opportunity to experience elevated desert mountain living with breathtaking panoramic views and enjoy a LOAN ASSUMPTION OPTION AT 3.75%. Step through a custom wood entry door to soaring 12ft ceilings, lighted art niches, hickory & slate tile flooring and open indoor living spaces flowing seamlessly into a backyard retreat - signature features of a quality TW Lewis home. This FULLY FURNISHED 4,000 + sq ft home features 5 spacious bedrooms, 4 bathrooms with an open great room floorplan AND extended length/height 3 car garage. Mother-in-law suite or welcome guests into a private bedroom with ensuite bath. Outdoors, a negative infinity-edge pool, spa, built-in BBQ & multiple entertaining spaces overlooking panoramic views of Westwing & Sunrise Mountains delivering unforgettable sunsets. Minutes from top rated schools, shopping, restaurants & some of the best AZmountain hiking trails! Again, all furnishings convey except for a few personal items. Furniture is less than 2 years old. Many newer features and improvements since 2023 including a complete roof replacement in 2026, irrigation system replaced with PVC, complete interior paint, interior plumbing upgrades, remote controlled blinds in Primary and Family Room, partial pool remodel including many Smart features controlled by phone app and much more. For a complete list of most recent improvements by the current owners, see the documents tab.

27562 N 83rd Glen, Peoria

Courtesy of Coldwell Banker Realty. 623-977-1776

12381 W Gilia Way, Peoria
$1,225,000
4 Beds ⋅ 4 Baths ⋅ 6963800 MLS
Welcome to Desert Living at Its Finest. Perched on an elevated golf course lot within the prestigious guard-gated community of Blackstone at Vistancia, this stunning 4-bedroom, 3.5-bath residence offers the ultimate Arizona lifestyle with breathtaking golf course and mountain views. Designed for both relaxation and entertainment, this home seamlessly blends indoor comfort with outdoor luxury. The heart of this home features an open-concept living area flooded with natural light, creating an inviting space for everyday living and entertaining. A dedicated office provides the perfect work-from-home sanctuary, while multiple living spaces throughout ensure comfort for family and guests alike. The thoughtful floor plan includes a fully en-suite guest bedroom, ideal for extended family or visitors seeking privacy and comfort. All other guest rooms have designated bathrooms for added comfort and practicality, ensuring everyone enjoys their own space. The generously sized primary suite serves as a private oasis, purposefully separated from the other living areas to ensure maximum tranquility. The spa-inspired primary bathroom is designed for total relaxation, featuring a spacious walk-in shower, large soaking tub, and an expansive walk-in closet with abundant storage. Step outside to discover your own private resort. Expansive sliding doors create a seamless indoor-outdoor flow, opening to a covered entertaining area perfect for Arizona's year-round enjoyment. The backyard showcases a sparkling pool, rejuvenating spa, built-in BBQ area, and generous space for outdoor seating and lounging. Beautifully landscaped with mature lavender and other low-maintenance plants, the outdoor space delivers resort-style living with ease. Whether hosting gatherings or enjoying quiet evenings, this is Arizona living at its best. Additional highlights include a three-car garage with ample storage throughout, a raised lot position that provides enhanced golf course views and privacy, and a quiet, private setting within the guard-gated, award-winning Blackstone community. With the championship Jim Engh-designed golf course at your doorstep and proximity to the world-class Blackstone Country Club, this is more than a home--it's a lifestyle. Experience the perfect combination of luxury, location, and leisure at 12381 Gilia.

12381 W Gilia Way, Peoria

Courtesy of Coldwell Banker Realty. 602-954-6888 Selling Office: Coldwell Banker Realty.
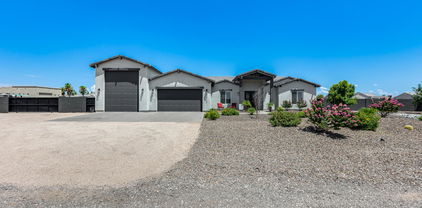
11719 W Dove Wing Way, Peoria
$1,250,000
4 Beds ⋅ 5 Baths ⋅ 6948006 MLS
Beautiful Toll Brothers home with 4 Bed, 4.5 Bath plus a Teen Bonus Room and a versatile space off the Primary Suite that could be a Home Gym or Office. This home has everything you could ever want with a resort style backyard featuring a Private Pool, Spa, large Covered Patio, and an Extended Patio with Travertine Pavers and Synthetic Grass! You will love the 14 foot soaring ceilings and the wall of sliding glass that brings the outdoors in! Gourmet Kitchen featuring a large Kitchen Island, Stacked Designer Cabinetry with Glass Fronts, and Stainless Appliances including a Built-in Refrigerator and a 6 Burner Cooktop with Griddle! Spacious Guest Casita off the Front Courtyard is perfect for Family and Friends! Great value here! Priced to sell now and give Buyer instant equity!

11719 W Dove Wing Way, Peoria

Courtesy of Lake Pleasant Real Estate. 623-227-3000 Selling Office: Thrive Realty And Property Management.

12937 W Calle De Sol --, Peoria
$1,213,000
4 Beds ⋅ 3 Baths ⋅ 6681851 MLS
Stunning semi-custom TW Lewis by David Weekley, retreat in exclusive gate-guarded Blackstone Country Club. Premium cul-de-sac lot with no neighbors in front. 4bed/3bath with 3car wide garage with beautiful Clopay garage doors and extended driveway. Impressive insulated double entry iron doors and complementary iron gated courtyard. Open concept Gourmet Kitchen with large ''piano'' island, upgraded granite slab countertops, custom staggered cabinets with under cabinet lighting, built in wine rack, pot filler, cook top with sleek monogram hood vent, wall oven and Advantium wall oven, speed cook-microwave, newer WIFI capable dishwasher with 3rd rack and walk-in pantry. The kitchen is open to an ''eat in'' nook and family room with ceiling to floor stone stacked accent wall and gas fireplac fireplace. Living room and formal dining rooms are currently being used as an entertainment area. Relax in the oversized Primary suite with private exit. The spa-like primary bathroom has two large closets, walk-in shower with rainfall and handheld shower heads and body jets, garden air bubble tub and double vanities. Bedroom 2 is oversized and generous bedrooms 3 and 4 are connected by larger Jack n Jill bathroom. Entertainers resort style backyard features heated private spa/oversized pool, extended travertine, synthetic grass, extended covered patio, built-in BBQ island with gas grill and mini refrigerator, elevated deck with built-in gas fire pit, high-capacity misting system, RV gate and horseshoe pit. Other features include front exterior stone veneer, spray foam insulation in Attic, less than two year old tankless water heater with built-in recirculating pump, epoxy garage floor, built-in garage cabinets, whole home water softener, garage service door, custom window shutters and window treatments, surround sound and owned security system. Beautiful Sonoran Desert and majestic mountainous views. Membership to Blackstone Country Club is optional. The country club features a championship golf course, fitness center and upscale dining options. Don't miss your chance to make this meticulously maintained luxurious property your own! Call for your private tour.

12937 W Calle De Sol --, Peoria

Courtesy of HomeSmart. 602-230-7600 Selling Office: West USA Realty.

8430 W Williams Road, Peoria
$1,275,000
4 Beds ⋅ 3 Baths ⋅ 6639305 MLS
BEST VALUE in PEORIA! What a FIND in today's market, a beautiful custom built home on a county island makes this such a RARE opportunity! CAR LOVERS DREAM! Perfect car storage, room for car lift, ready to go! This home has everything you could want and has been built with rare quality. Forget those wood frame this home was constructed entirely of concrete giving you incredible insulation during the summer heat and structural safety. New interior flooring, paint. Over 1 acre lot is a entertainers dream including resort style pool and hot tub, outdoor entertainment, sun shades, patio heaters, and lighting, all that can be controlled at the touch of a smart phone or tablet. Also features children's playground, basketball court, dog run, large lawn area, car lift, and the ultimate man cave! So many more things to enjoy from soaring ceilings, designer kitchen, open floorpan, custom upgraded tile/flooring, RV parking, Horses allowed, call us to get the scoop and find out everything this home has to offer!

8430 W Williams Road, Peoria

Courtesy of Real Broker. 602-755-3415 Selling Office: DeLex Realty.

27870 N Silverado Ranch Road, Peoria
$1,275,000
3 Beds ⋅ 3 Baths ⋅ 6623146 MLS
Welcome to Northlands Summit, a premier community in North Peoria where the skies are bigger and the sunset glows. Your own private Sonoran skyline awaits, with the ever-beautiful Calderwood Butte out your back door, and a wide expansive view of the desert beyond. With no neighbors on three sides, you'll get the full enjoyment of this special home in a very special community. Amazing curb appeal with depth & dimension, elegant inside and out, beautifully landscaped front to back. The Whistler Model features over 3263 sq.ft of living space, 3 Beds + (Bedrooms Plus: 5) 2.5 Baths and a 4 Car Garage. Several interior and exterior custom updates, and a mountain view with a pool that really makes this a complete move-in ready package. With over $200k in upgrades, from the custom built-ins throughout the entire home, upgraded light fixtures, remote sunscreens and custom valances, to the hand scraped wood look porcelain floor tile, every detail has been curated for your Arizona dream home. Warm neutral color pallet throughout, with rich brown built-in cabinets and matching wood shutters. Custom chef's kitchen with white cabinetry, pull-out shelves, warm toned granite countertops and island, ss appliance package with hood and a tile backsplash. Step into your owner's suite with access to your private backyard oasis through a side patio door. Full master bath features double sinks, oversized soaking tub and a tiled walk-in shower with seating. Two additional bedrooms and two spacious dens that make perfect flex spaces, whether you work from home or need a guest space, or privacy within the home. Spacious 4 car extended garage with epoxy floors, custom built-in work bench and cabinets. RV gate with additional paved parking, leased solar panels, a central vac system and much more. Step out back and take a deep breath, the attention to detail continues and defines outdoor living. Relax under a full width extended pergola, sun shades, gorgeous sparkling pool, with relaxing water feature and beautiful towering Saguaro cacti centered across the desert skyline. Enjoy additional features of a hot tub, private outdoor fireplace area with circular seating, built-in BBQ-cooking area, offering plenty of space to entertain or soak in the privacy of your new backyard. There is truly nothing to do except move in.

27870 N Silverado Ranch Road, Peoria

Courtesy of Realty ONE Group. 623-552-3773 Selling Office: West USA Realty.

9197 W Molly Lane, Peoria
$1,240,000
4 Beds ⋅ 3 Baths ⋅ 6776781 MLS
WINNER OF NW VALLEY LUXURY HOME TOURS ''BEST HOME ON TOUR''! Located in the highly sought after community of Cibola Vista, this home offers resort-style living situated on your half an acre lot! With tall ceilings and large windows all throughout the house, you have beautiful natural sunlight to enjoy your private oasis. A true chef's kitchen with high-end appliances perfect for entertaining or home cooked meals. Out back you are greeted with a huge covered patio with outdoor speakers and surround sound, a sparkling pool with an oversized baja shelf for lounging and built-in outdoor kitchen perfect for summer parties and outdoor living! A 3 car garage with epoxy flooring for all of your toys. HOA allows RV garage or detached Casita!

9197 W Molly Lane, Peoria

Courtesy of eXp Realty. 888-897-7821 Selling Office: HomeSmart.

13359 W Baker Drive, Peoria
$1,250,000
3 Beds ⋅ 4 Baths ⋅ 6805538 MLS
Embrace Elegance in this EXQUISITE ''ASPECT'' Nestled on a PREMIUM ELEVATED N/S GREENBELT/ WASH Lot w Panoramic Views in Prestigious Trilogy at Vistancia . Experience Unparalleled Luxury in this Highly Upgraded 2882 sf 3br, 3.5 ba + DEN Masterpiece. Open Concept Great Room, 2 way Fireplace w Decorative Finishes & MULTI SLIDE 20ft Doors which Open to LAVISH Outdoor Oasis Featuring Expansive Travertine, Stunning Heated Lap Pool / Spa w Water Features, Built in BBQ ,Gas Fire Pit , Massive Covered Verandas, Electronic Sunshades & Industrial Misters. GOURMET Kitchen w Gas Cooktop, DOUBLE OVENS, Expansive Granite Slab Island & Designer Backsplash. WINE ROOM w Glass Doors. INCREDIBLE Casita with Daikin Mini Split, Granite Counters, Fridge, Microwave & Living Area. Magnificent Primary Bedroom With Accent Wall, Soaking Tub & Shower, Extensive Glass Tile,Double Sinks & Generous Closet. Bedroom 3 has Private Bath w Frosted Glass Shower Doors . Plantation Shutters / Hunter Douglas Window Treatments, Soaring 12 ft Ceilings , Premium Lighting / Fixtures + Custom Wall Treatments Throughout. Library/ Music Room w Fireplace, Whole Home ADT Owned Security System, LED Pool Lights PRE PAID Shea Tesla Solar Lease and REO Water System / Water Softener. Newer Pool Heater, LG Refrigerator / Washing Machine AND PVC Drip System and Landscape Lighting and Rock Replenishment . THIS IS THE ONE !

13359 W Baker Drive, Peoria

Courtesy of HomeSmart. 602-230-7600 Selling Office: Compass.

23314 N 77th Lane, Peoria
$1,261,990
5 Beds ⋅ 4 Baths ⋅ 7000339 MLS
Experience elevated living at Campanos Estates, ideally located near premier shopping, dining, and commuter routes. This to-be-built Denver plan stands out with an impressive 5-car garage, offering exceptional space for vehicles, off-road toys, storage, or a workshop. Inside, a refined foyer leads past a private home office into an expansive great room and gourmet kitchen designed for seamless entertaining and everyday comfort. The split floorplan features 4 spacious bedrooms, each with a walk-in closet, plus a versatile activity room perfect for a media lounge or playroom. The secluded primary suite offers coffered ceilings and a spa-inspired bath with a generous walk-in closet. ^^^Up to 5% of Full Price to be used as 2% towards options and 3% towards closing cost and/or short-long-term interest rate buy-downs when choosing our preferred Lender. Additional eligibility and limited time restrictions apply. Ask for more information!

23314 N 77th Lane, Peoria

Courtesy of K. Hovnanian Great Western Homes, LLC. 877-546-8669

Copyright 2026 Arizona Regional Multiple Listing Service, All rights reserved. The data relating to real estate for sale on this website comes in part from the Arizona Regional Multiple Listing Service. All information deemed reliable but not guaranteed and should be independently verified. All properties are subject to prior sale, change or withdrawal. Neither listing broker(s) nor Arizona Regional Multiple Listing Service shall be responsible for any typographical errors, misinformation, misprints and shall be held totally harmless.

The data relating to real estate listings on this website comes in part from the Internet Data Exchange (IDX) program of Multiple Listing Service of Southern Arizona. IDX information is provided exclusively for consumers' personal, non-commercial use and may not be used for any purpose other than to identify prospective properties consumers may be interested in purchasing. Listings provided by brokerages other than Loving Phoenix Team | Real Broker are identified with the MLSSAZ IDX Logo. All Information Is Deemed Reliable But Is Not Guaranteed Accurate. Listing information Copyright 2026 MLS of Southern Arizona. All Rights Reserved.