Refine Search
Sort by
11658 W Montansoro Lane, Peoria
$1,350,000
4 Beds ⋅ 4 Baths ⋅ 6955371 MLS
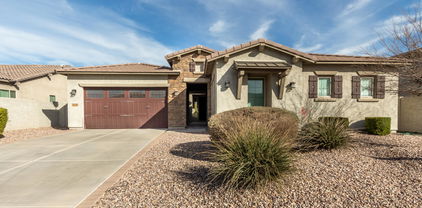
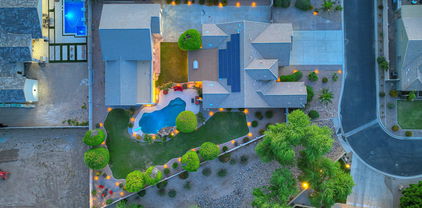
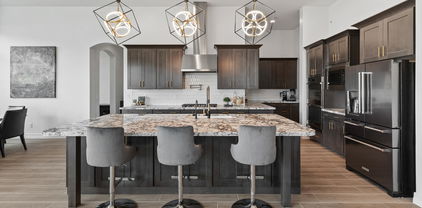
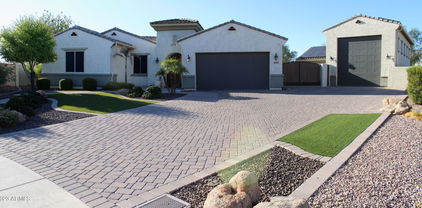

Luxury single level on over 1/3 acre with more than $700K IN UPGRADES inside and out. Resort style yard with heated pebble tech pool, baja shelf, water feature, built in spa, covered ramada, full outdoor kitchen, BBQ, bev fridge, ice maker, Ooni oven and sunset mountain views. Gourmet Thermador kitchen with large waterfall island, dbl ovens, built in fridge, 50 bottle wine fridge and XL pantry. Floorplan offers 4 beds, 4 FULL bathrooms, 3 en-suites, office with built ins. Features include 10 ft ceilings, 4 car garage, RV gate, $80,000 solar system, paver driveway, tile plank flooring and a 28K indoor outdoor sound system. Coveted Vistancia neighborhood has been the #1 master planned community. Membership to the Mountain Vista Club included in HOA. Top rated Peoria schools.

11658 W Montansoro Lane, Peoria

Courtesy of Realty ONE Group. 480-315-1240 Selling Office: Realty ONE Group.

8418 W Louise Court, Peoria
$1,305,000
4 Beds ⋅ 5 Baths ⋅ 6820367 MLS
Discover this stunning North Peoria home with over 4,000 sq ft of living space on nearly half an acre—perfect for bringing all your toys! With ample space for adventure, this property features freshly updated exterior, large pool with swim-up bar, sunken patio, expansive outdoor BBQ area, golf putting green, hot tub, misting system, gas fire pit, and an RV gate. Architectural plans for an RV garage with guest quarters are ready for permitting. Inside, you'll find a wet bar, a spacious kitchen with high-end appliances, and an extra large pantry. The home boasts 4 en-suite bedrooms, 2 office spaces, and a teen room. The primary closet is fully custom and includes a built-in safe. Additional features include a modern iron front door, smart home technology, and plantation shutters throughout. Nestled on a quiet cul-de-sac in a fantastic neighborhood, this home offers the ultimate blend of luxury, privacy, and room for all your recreational gear. Don't miss out on this rare North Peoria gem!

8418 W Louise Court, Peoria

Courtesy of Howe Realty. 602-909-6513 Selling Office: Compass.

9144 W Sands Drive, Peoria
$1,350,000
5 Beds ⋅ 4 Baths ⋅ 6810211 MLS
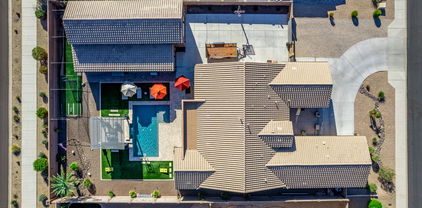
Here is your chance to own the highly sought after ''sage'' floorplan, with Super garage and Casita in the Meadows! This home is freshly painted, new carpet has been installed in the master bedroom, while the secondary bedrooms have luxury Vinyl flooring. Other features include large lofts for storage in the super garage, Sport court, fenced in diving pool, OWNED SOLAR and instant hot faucet at the kitchen sink. The super garage is also fully insulated for comfort while working on or storing your toys. The casita is 1 bedroom, 1 bathroom with a nice sized kitchen and has been landscaped to have its own ''front yard''. This amazing home was built with carefully thought out structural upgrades and ready for new owners to make it their own!

9144 W Sands Drive, Peoria

Courtesy of eXp Realty. 888-897-7821 Selling Office: Compass.

27420 N 85th Drive, Peoria
$1,310,000
4 Beds ⋅ 4 Baths ⋅ 6735381 MLS
Discover a rare gem in Montebello! This beautifully maintained TW Lewis home in the exclusive gated community in Westwing sits on a sprawling 24,000 sq ft lot. The residence features a newly remodeled gourmet kitchen with Thermador stainless steel appliances, custom cabinets, and quartz countertops. With 4 bedrooms plus a den, 3.5 baths, and a spacious master suite, this home offers both elegance and comfort. Recent upgrades include hardwood floors in the bedrooms, tile in living areas, and fresh paint throughout. The outdoor oasis boasts a pool and spa, built-in BBQ, gas fire pit, and offers breathtaking mountain and city views. Additional highlights include an RV gate, a new roof in 2021, and 3-car garage. Located near North Peoria's finest dining and shopping! Check out the full list of upgrades in the documents section! This corner lot home wont last long!

27420 N 85th Drive, Peoria

Courtesy of My Home Group Real Estate. 480-685-2760 Selling Office: AZ Brokerage Holdings, LLC.

30805 N 119th Lane, Peoria
$1,350,000
5 Beds ⋅ 5 Baths ⋅ 6719285 MLS
Welcome to this exceptional residence nestled in the prestigious Blackstone Country Club. This exquisite home sits on an oversized lot, offering unparalleled privacy and luxurious living. Serene entrance with expansive use of pavers and a travertine tiled courtyard as well as pristine manicured landscaping welcomes you to your new home. As you step inside, you'll be greeted by an elegant foyer leading to a spacious open-concept living area, adorned with high ceilings and abundant natural light. The gourmet kitchen is a chef's dream, featuring top-of-the-line appliances, custom cabinetry, and a large center island perfect for entertaining and seating for 6! The master suite is a true retreat, boasting a spa-like ensuite bathroom with a soaking tub, walk-in shower, and dual vanities. Additional bedrooms are generously sized, each with its own unique charm and ample closet space. There is wonderful flex space in this home with a large area that's perfect for a movie night as well as a dedicated study area. The true gem of this property lies in its resort-style backyard. Step outside to your private oasis, with 3 covered patios with cantera columns overlooking the amazing pool with fire pots, fountains and water features. PENTAIR ultra temp heat pump for your swimming enjoyment. Relaxing built in fire pit that is perfect to enjoy the lovely Arizona evenings. Lush landscaping provides a serene backdrop, while multiple seating areas offer both sun and shade options. Leased Solar makes this home energy efficient! Garage features epoxy flooring, electrical upgrades, high end metal locking/floating garage cabinets, temperature controlled heat/cool and there is a full house water conditioning system. Don't miss the opportunity to own this remarkable home in one of north Peoria's most sought after neighborhoods and experience the epitome of elegant living.

30805 N 119th Lane, Peoria

Courtesy of RE/MAX Professionals. 623-643-1000 Selling Office: Coldwell Banker Realty.

7967 W Mariposa Grande Lane, Peoria
$1,350,000
4 Beds ⋅ 4 Baths ⋅ 6703684 MLS
Immerse yourself in luxury living in this stunning ½ acre estate in the gated community of Eagle Canyon. Let's start with the highlights: OWNED 30 PANEL SOLAR, DETACHED CASITA, 38' AIR CONDITIONED RV GARAGE w/ CAR LIFT, ½ ACRE, 10' DEEP HEATED SALTWATER POOL, BASKETBALL COURT. Every detail has been meticulously designed and maintained, creating an oasis perfect for entertaining and relaxation.The heart of the home is the gourmet kitchen including 10ft island, double ovens and icemaker for effortless entertaining. The master suite boasts a spacious sitting area and a luxurious master bath w/ a commercial steam shower. Step outside to your expansive covered patio, complete w/ ceiling fans, tumbled travertine flooring, a built-in bar with a 48'' BBQ and heated saltwater diving pool. MORE. with a rock water feature. Lush green surrounds the pool, accented by citrus trees, creating a tranquil escape. Wait, there's more! This property truly caters to all lifestyles. The star of the show for some might be the massive air conditioned 38' RV garage and casita w/ 10k lb car lift. The sprayed cellulose attic space and 2x6 walls, keep it affordably cool. The casita with its own entrance, covered patio, kitchenette and full bath is currently used as a versatile theater/game/pool room. For the sportier side, a half-court basketball court provides endless fun, while a raised, pavered fire pit area creates the perfect space to unwind under the stars. Additionally, Free electricity? Yes, with your free and clear owned 30 solar panel system adding to the energy efficiency of this exceptional property. It is a rare find and well worth your time to see.

7967 W Mariposa Grande Lane, Peoria

Courtesy of My Home Group Real Estate. 480-685-2760 Selling Office: eXp Realty.

22763 N 92nd Avenue, Peoria
$1,310,000
4 Beds ⋅ 5 Baths ⋅ 6677140 MLS
Welcome to luxury living in the highly desirable ''Meadows'' community! This stunning residence, situated on nearly a 1/3 acre lot, boasts a rare 4-car garage and a host of impressive features that define an upscale lifestyle. As you approach, be greeted by the elegance of a paver-adorned iron gated courtyard, setting the tone for the grandeur within. Natural light floods the home, accentuating the 12' soaring ceilings and complemented by strategically placed recessed lighting and plantation shutters throughout. The heart of this home is the highly upgraded chef's kitchen, a culinary masterpiece featuring a granite island, beautiful backsplash, custom pendant lighting, 42-inch cabinets, gas cooktop, stainless steel appliances, and a walk-in pantry. The kitchen seamlessly overlooks the family room, where a "zero corner" sliding door invites the outdoors in, creating a perfect blend of indoor and outdoor living. Smart home features include wifi thermostats, video camera security, and surround sound built in speakers. Entertain in style in the elegant dining room adorned with a designer chandelier. Each guest bedroom comes complete with its own full bathroom, ensuring comfort and privacy for all. An additional living area off the courtyard is ideal for multi-generational families or entertaining guests, complete with a full wall slider for a seamless transition to a comfortable atmosphere. Discover versatility in the spacious media room, perfect for movie nights, exercise, or a home office. The primary suite is a retreat in itself, featuring an elegant entry, separate seating area, and a luxurious ensuite bathroom with dual sink vanities, a huge soaking tub, an extra-large walk-in shower with a rain head, and a massive walk-in closet. Step outside into your fully landscaped, low-maintenance backyard, where new lush synthetic grass surrounds a newly installed pergola with pavers, creating the perfect setting for outdoor cooking and entertaining. Sports enthusiasts will appreciate the putting green along with professionally installed basketball court with a heavy-duty adjustable hoop. Additional pavers on both sides of the RV gate offer flexibility for parking and storage needs. This meticulously maintained home combines sophistication, functionality, and outdoor enjoyment, making it the perfect haven for discerning homeowners. Don't miss the opportunity to make this luxurious retreat in the Meadows community your own!

22763 N 92nd Avenue, Peoria

Courtesy of Berkshire Hathaway HomeServices Arizona Properties. 623-298-2200 Selling Office: Phoenix Property Group.

12916 W Creosote Drive, Peoria
$1,300,000
3 Beds ⋅ 4 Baths ⋅ 6652739 MLS
Welcome to this stunning residence nestled in the prestigious Blackstone Country Club. This captivating home boasts a perfect blend of luxurious living and resort-style amenities. As you approach the property, you'll be greeted by meticulous landscaping and a charming facade that sets the tone for the elegance within. The residence features three bedrooms and three and a half baths, providing ample space for both comfort and functionality. Step inside to discover a meticulously designed interior, where attention to detail is evident in every corner. The spacious living areas are adorned with high-end finishes, including custom cabinetry, exquisite flooring, and large windows that bathe the rooms in natural light. The open floor plan seamlessly connects the living, dining, and kitchen areas, creating an ideal space for entertaining guests or enjoying quality family time. The gourmet kitchen is a chef's dream, equipped with state-of-the-art appliances, quartz countertops, and a stylish center island with seating. Whether you're hosting a dinner party or preparing a casual meal, this kitchen is sure to inspire culinary delights. The three generously sized bedrooms offer a serene retreat, each featuring its own ensuite bathroom for added privacy and convenience. The master suite is a sanctuary of luxury, boasting a spa-like en suite bathroom with a slipper tub, a separate shower, and dual vanities. One of the highlights of this property is the backyard oasis. Step outside to discover a resort-style haven complete with a sparkling pool, perfect for refreshing dips on warm Arizona days. The expansive yard provides plenty of space for outdoor activities and al fresco dining under the pergola, covered patio and beautiful landscaping. Fully owned Solar, 5 car tandem garage and RV gate are just some of the very special things this home has to offer. The location of this home within Blackstone Country Club adds an extra layer of prestige, offering access to top-notch amenities, including a championship golf course, fitness center, and upscale dining options. With its combination of stylish design, upscale features, and a prime location away from the noise and congestion, this home presents a rare opportunity to experience the epitome of luxury living in north Peoria.

12916 W Creosote Drive, Peoria

Courtesy of RE/MAX Professionals. 623-643-1000 Selling Office: HomeSmart.

8504 W Fallen Leaf Lane, Peoria
$1,310,000
5 Beds ⋅ 5 Baths ⋅ 6613024 MLS
ARIZONA LIVING AT ITS FINEST!! YES, THE STARS ARE OUT TONIGHT In Peorias ''Scottsdale of the Northwest Valley'' Located in the exclusive private GATED community of Montoro You have to see the BREATHTAKING, MIND BLOWING FRONT AND BACKYARD VIEWS for yourself. With over $200K invested into the GORGEOUS OUTDOOR LIVING SPACES which includes, DIVING POOL, SUNKEN OUTDOOR KITCHEN with custom pergola, SWIM-UP BAR, BUILT IN BBQ, LARGE BAJA SHELF, perfect for sunbathing, CUSTOM MULTI COLORED POOL LIGHTING, luminous landscape lighting front and back and beautiful Travertine patio/pool deck. Create years of memorable moments on the FRONT PORCH where family and friends will gather for your own 4th of JULY and NEW YEAR EVE FIREWORK EXTRAVAGANZA! Or relax at the end of a busy day with your.... .. sweetheart and a glass of VINO under the extended simi-custom pergola and listen to the relaxing sound of the water feature while enjoying glowing embers of the custom glass fire pit and City Lights. The SWEEPING front walkway takes you through a Custom IRON DOOR into the EXPANSIVE interior of the home where you will find HIGH END FINISHES, SOARING CEILINGS, an Office w/CUSTOM BUILT-INS, Plantation Shutters, a GOURMET kitchen with oversized leather like quartz countertops, two toned cabinets, MASSIVE Chef's pantry, GE Profile SS appliances, gas cooktop with hooded vent, double ovens, RO, custom tile backsplash, and under cabinet lighting. The SPACIOUS Owner's Suite on the West side of the home offers pool and mountain views, a custom oversized walk-in shower, a large window w/radiant light sits over the soaker tub w/waterfall spout, his/her vanities, and a ENORMOUS WALK-IN CLOSET. The guest wing on the EAST side of the home offers a cozy Media Room, 4 BD all with walk-in closets, 1 BD W/ENSUITE, 2 additional bathrooms. 5.5 Car garage with pull -through door to back lot, epoxy flooring, extra storage, high ceilings make this the perfect MAN CAVE. The lot is designed for and RV Garage, Casita, RV PARKING.

8504 W Fallen Leaf Lane, Peoria

Courtesy of Elite Partners. 480-998-0110 Selling Office: My Home Group Real Estate.

26342 N 98th Lane, Peoria
$1,370,000
4 Beds ⋅ 3 Baths ⋅ 6613879 MLS
Wow!!! 3,984 livable sqft with the beautiful detached 1b, 1b casita & game room all on a ½ acre lot! Welcome to Your Dream Home in the gated community of Stonebridge Ranch! This cul-de-sac home has all the bells and whistles including owned solar, 1b1b casita, game room, rv garage, outside rv parking & 36,000-gallon pool. Combine the beautiful white oak wood floors, Quartzsite countertops and custom-built stone wall centerpiece and you will feel all the warmth of this home. All the bedrooms have a beautiful textured high-end carpet that's perfect for those cold winter mornings to come. A stunning gourmet kitchen, walk-in pantry, and an extended laundry room with room for an extra fridge and/or freezer is perfect for the at home chef. Now fall in love with the backyard with the gorgeous 36,000-gallon pool with waterfalls goes from 4 ft to 9 ft deep. Sit and relax at night by the gas lit real wood fire pit and enjoy the beautiful Az sunsets while the kids enjoy the detached 600 sqft game room. Enjoy the fall evenings with the built-in barbecue, fridge, sink and tv that is poolside. Have house guests? They can stay in the 560 sqft 1 bedroom 1 bath casita, and they'll feel like they're at a beautiful resort. With the kitchenette and washer/dryer hook-ups they may never leave. Have toys? With the 50 ft rv garage, rv clean outs, 70 ft rv parking behind the rv gate and extended garage you will have plenty of room to store them all. Please see the attached document for all the upgrades and amenities this home has to offer.

26342 N 98th Lane, Peoria

Courtesy of Keller Williams Northeast Realty. 623-399-9949 Selling Office: My Home Group Real Estate.

9238 W Villa Chula --, Peoria
$1,330,000
5 Beds ⋅ 5 Baths ⋅ 6901085 MLS
EXPERIENCE more than a typical neighborhood in PEORIA'S HIGHLY DESIRABLE MEADOWS, where you FIND COMMUNITY*JOIN FRIENDS at the COMMUNITY POOL, PICKLE BALL or one of the MANY PARKS*Enter the IRON GATE at PORTICO to the QUAINT COURTYARD and THROUGH the NEWER UPGRADED IRON DOOR to find the LOVED PALO VERDE FLOOR PLAN, which includes AN OPEN CONCEPT, SOARING 12-ft CEILINGS, TRANSOM WINDOWS and ABUNDANT NATURAL LIGHT*You can APPRECIATE HAVING FULLY OWNED SOLAR, so no cost but ALL the SAVINGS*GORGEOUS UPGRADED KITCHEN includes DOUBLE STACK CABINETS, CAFE APPLIANCES, quartz counters, BUTLER'S and WALK-IN PANTRY*Split OVERSIZED OWNER SUITE has POCKET OFFICE or possible EXCERCISE ROOM, FANTASTIC TILE WORK at large SHOWER and SOAKING TUB*FLEXIBLE NEXTGEN suite option with KITCHENETTE**hit more and LAUNDRY or keep as current use as BONUS ROOM*LED EXTERIOR LIGHTS, EV charger, EPOXY at garage floors, SOFT WATER, R/O, SHUTTERS, fire sprinklers, skylight*BACK YARD has TRAVERTINE at PATIO, gas FIREPIT, RAMADA with BBQ (to convey) ARTIFICIAL TURF, FRUIT TREES, and POST TENSION AT LARGE SIDE YARD SLAB, RV Gate*THERE is SO MUCH to SEE so COME BY and find out WHY YOU WILL WANT TO CALL THIS PLACE YOUR "HOME"

9238 W Villa Chula --, Peoria

Courtesy of Keller Williams, Professional Partners. 623-939-8900 Selling Office: West USA Realty.

23875 N 79th Avenue, Peoria
$1,287,000
4 Beds ⋅ 3 Baths ⋅ 6783398 MLS
This PERSONAL PARADISE in Peoria is CLOSE to EXCELLENT SCHOOLS, SHOPPING, FREEWAYS, and ENTERTAINMENT but STILL TUCKED AWAY in a PRIVATE and PEACEFUL LOCATION*KITCHEN has GRANITE at ABUNDANT COUNTER SPACE, neutral UPGRADED CABINETS, ISLAND, bay window, and EXTRA LARGE WALK-IN PANTRY*GREAT ROOM has FIREPLACE*FRONT ROOM can be office or sitting room*GREAT STORAGE*GUEST SUITE has FULL BATH and separate OUTDOOR EXIT*EXPANSIVE OWNER SUITE has SITTING ROOM (used as office) and FANTASIC BATH with WALK IN SHOWER and TUB with JETS*RASTA (IFC) BLOCK CONSTRUCTION*NEWER ROOF, SHUTTERS, SOFT WATER, GARAGE CABINETS and the list goes on*OASIS BACKYARD has FABULOUS DEEP PATIO, SOOTHING POOL, TURF, MOUNTAIN VIEWS, and room for RV PARKING*Come by and see why YOU WILL WANT TO CALL THIS PLACE YOUR ''HOME''

23875 N 79th Avenue, Peoria

Courtesy of Keller Williams, Professional Partners. 623-939-8900 Selling Office: eXp Realty.

27405 N Makena Place, Peoria
$1,325,000
3 Beds ⋅ 4 Baths ⋅ 7052916 MLS
ELEGANT CUSTOM UPDATES, 2020-21, THRU-OUT! Shows BETTER THAN A MODEL! On prime GOLF COURSE LOT with RESORT-LIKE BACKYARD OASIS featuring HEATED POOL, BUILT-IN GAS BBQ ISLAND, fabulous HUGE extended patio with TRAVERTINE tile, & custom landscape with lighting--all overlooking the golf course with dramatic views. This award-winning OPEN floor plan shows off soaring 12' ceilings! THROUGHOUT are staggered tile flooring with higher base boards, crown molding, & cabinets with beautiful custom white paint with rollouts & soft-close drawers. Great room is expansive--60-ft long with custom wet bar, gas fireplace w/dramatic custom tile to ceiling & dining area with stunning chandelier. ELEGANT GOURMET KITCHEN displays premium QUARTZ countertops & huge extended island, BUILT-IN GE MONOGRAM stainless appliances featuring 5-burner INDUCTION COOKTOP, custom vent hood - a stunning subtle focal point of the kitchen, plus spacious MORNING ROOM with CUSTOM EXTENDED CABINETRY, 2 wine chillers & views! The EXQUISITE PRIMARY SUITE with sliding glass door to a private courtyard with pergola has a HUGE walk-in closet with ORGANIZING SYSTEM. LUXURIOUS PRIMARY CUSTOM BATH features expanded shower with floor-to-ceiling marble walls, free standing tub with marble surround, marble flooring, two cabinetry areas with QUARTZ counters and square sinks, one with make-up station with designer mirror! A separate hallway contains two ensuite guest bedrooms with custom updated baths, half bath & laundry room. Rotunda entry features a sensational chandelier. TWO-PLUS-ONE-CAR GARAGES with epoxy floors, built-in cabinets, & whole home water purification system. A one-of-a-kind opportunity to live in Trilogy at Vistancia! Located in award-winning gated, 55+ Trilogy at Vistancia with 5-star-resort style amenities at the 35,000 SF Kiva Club with indoor & outdoor pools, fitness center, day spa, cafe, billiards, meeting rooms, library, tennis courts, pickle ball, bocce ball, events & a plethora of activities to choose from. Outstanding Gary Panks-designed golf course is woven throughout the neighborhood. The Mita Club has additional community amenities. Easy access from Trilogy to shopping, restaurants, entertainment, the 303, Lake Pleasant & Paloma Park.

27405 N Makena Place, Peoria

Courtesy of Friedman Realty Associates. 623-824-9016 Selling Office: Friedman Realty Associates.

31489 N 126th Lane, Peoria
$1,300,000
5 Beds ⋅ 4 Baths ⋅ 6818771 MLS
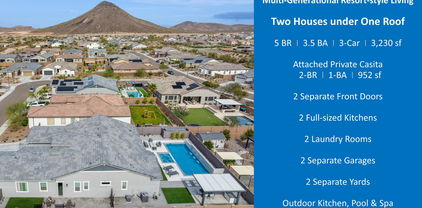
Exquisite Multi-Generational Smart Home in Mystic Vistancia, Peoria 85383. Nestled within the prestigious Estate Series of Mystic, this exceptional luxury residence is surrounded by breathtaking hills and mountains, offering an unparalleled tranquil living experience. Built in 2022, this sophisticated home presents a rare opportunity to own a resort-style multi-generational estate in the highly coveted Mystic community. Designed for both elegance and functionality, this meticulously crafted home features a thoughtfully planned layout that seamlessly accommodates multi-generational living. Located in one of Peoria's safest and most sought-after neighborhoods, Mystic Vistancia, offers a safe and welcoming environment, perfect for retirees, families and those seeking for a layback living. Conveniently situated just 15 minutes from Paloma Community Park, 20 minutes from TSMC, and 30 minutes from Lake Pleasant, this residence combines tranquility, security, and accessibility. Experience the perfect blend of modern smart-home technology, refined design, and a premier location - making this property an extraordinary place to call home. Main House (2,278 sq. ft. , 10-ft ceiling) - The main house boasts a spacious owner's suite, two spacious guest bedrooms, two bathrooms, a power room and a chef's kitchen equipped with high-end GE Monogram stainless-steel smart appliances, including: 6-burner gas stove w/ griddle, Hood w/ heat lamps, Double ovens, Smart 5-in-1 touch-screen wall, microwave, Smart dishwasher, refrigerator, and wine cooler, Expansive quartz countertops and oversized kitchen island with additional storage, Coffee bar and extended cabinetry for ample storage. The open-concept great room and formal dining area create an inviting space for entertaining, while the primary suite features an oversized shower, dual sinks, and his and her walk-in closets. The dedicated laundry room and a 2-car garage with epoxy and a smart MyQ garage door opener add convenience. Attached Private Casita (952 sq. ft. , 10-ft ceiling) - A separate entrance leads to the private 2-bedroom, 1-bathroom Casita, complete with: Full-sized kitchen with premium appliances, Private living and dining areas, Stacked washer and dryer, Private 1-car garage, Gas stub for outdoor BBQ, Exclusive patio and backyard space to enjoy a cup of coffee in the morning and watch the little cute hummingbirds zipping by to say "Hello!". A solid fire-proof level-lock door inside provides easy access between the two houses, and additional privacy. Outdoor Oasis - Designed for relaxation and entertaining. Situated on an oversized 1/4-acre lot with mountain-views, the beautifully landscaped and low-maintenance backyard offers resort-style living, featuring: Brand-new, well-appointed waterfall swimming pool and oversized heated spa, built-in outdoor BBQ kitchen, modern gas firepit, oversized ramada pergola above the outdoor kitchen and outdoor dining and manicured yard with artificial turf. Front and back patios perfect for enjoying breathtaking sunrises, sunsets, and even hot air balloons floating in the distance. Exclusive Community & Nearby Attractions - Mystic offers resort-style amenities, including a heated community pool, outdoor BBQ area, and regular social events. Surrounded by scenic hills, mountains, trails, and award-winning golf courses at Blackstone Country Club and Vistancia Trilogy, this location provides endless recreational opportunities: Lake Pleasant Regional Park (30 minutes away) for boating, fishing, hiking, and camping, hot-air balloon rides and paragliding. Blackstone Country Club (social memberships available). Award-winning Trilogy at Vistancia golf course (open to public). Nearby shopping, dining, and entertainment. Convenient access (5 minutes) to Loop 303, Fry's Marketplace, Safeway and future Mountainside Fitness. 15 minutes to BASIS Peoria, a charter school. Smart Home features & upgrades includes: Two Ring doorbells with 24/7 monitoring Advanced security system, Smart Level Lock, Owned reverse osmosis and water softener system, On-demand tankless water heater, Ceiling internet booster for enhanced connectivity, Built-in ceiling surround sound speakers in both houses, Smart chef's kitchen appliances, Flow Control, MyQ garage door opener, Smart home automation for effortless control via smartphone. For a full list of upgrades and home improvements, please refer to the attached document. This exceptional residence offers the perfect blend of luxury, convenience, and community living. Whether you're seeking a family-friendly environment, a low-maintenance lifestyle, or a serene retirement retreat, Mystic has something for everyone. Don't miss this rare opportunity, schedule your private tour today!

31489 N 126th Lane, Peoria

Courtesy of HomeSmart. 602-230-7600 Selling Office: My Home Group Real Estate.

23283 N 77th Lane, Peoria
$1,340,990
4 Beds ⋅ 5 Baths ⋅ 7000466 MLS
Experience elevated luxury at Campanos Estates with the to-be-built London plan, designed for refined living and personalization. Enter through a charming courtyard into an elegant foyer that flows past a formal dining room into a bright, expansive great room. The gourmet kitchen is designed for your personal selections, creating a tailored space for both everyday living and entertaining. A media room just off the great room is perfect for movie nights or gatherings. The split floorplan offers privacy, highlighted by a secluded primary suite with coffered ceilings, a spa-inspired bath, and dual walk-in closets. Two secondary bedrooms with a shared study and a private guest suite with ensuite bath provide versatility. ^^^Up to 5% of Full Price to be used as 2% towards options and 3% towards closing cost and/or short-long-term interest rate buy-downs when choosing our preferred Lender. Additional eligibility and limited time restrictions apply. Ask for more information!

23283 N 77th Lane, Peoria

Courtesy of K. Hovnanian Great Western Homes, LLC. 877-546-8669

27870 N Silverado Ranch Road, Peoria
$1,250,000
3 Beds ⋅ 3 Baths ⋅ 6976382 MLS
Your dream home is finally within reach! Furniture is negotiable with the sale, and our preferred loan officer is offering a 1-0 buydown for the year on the interest rate. This stunning corner lot home features a 4-car garage, RV gate, tasteful pavers, a stone facade, and a desert landscape. The great room offers high ceilings, recessed lighting, and wood-look flooring. The chef's kitchen boasts granite counters, custom cabinetry with crown molding, SS appliances, a walk-in pantry, and an island with a breakfast bar. The primary suite includes backyard access, a lavish ensuite with double vanities, and a walk-in closet. The backyard features a covered patio, mountain views, heated spa, fire pit, and pool. Make this gem yours!

27870 N Silverado Ranch Road, Peoria

Courtesy of Realty of America LLC. 602-550-8357 Selling Office: My Home Group Real Estate.

9527 W Whitehorn Way, Peoria
$1,300,000
5 Beds ⋅ 4 Baths ⋅ 6874995 MLS
Tucked away at the end of a quiet cul-de-sac in a prestigious gated community, this luxurious and unique 5-bedroom, 4-bath masterpiece offers 3,485 sq ft of refined living on a generous size lot with breathtaking mountain views. From the elegant paved driveway to the newly painted 2024 exterior, every detail speaks of sophistication and care. Inside, rich engineered hardwood floors flow through the great room, dining area, breakfast nook, and gourmet kitchen, while upgraded 18-inch ceramic tile graces all wet areas. Four bedrooms feature plush, new premium carpet for added comfort. Bonus game room for added fun! The chef's kitchen includes a water purification ROI system for clean, fresh-tasting water at the sink, refrigerator, and dishwasher—complemented by a full-home softening system. Step outside to a resort-style backyard with a saltwater pool, new turf, lush vegetation, modern hardscape lighting, and a charming playhouse. Enjoy endless outdoor living under the expansive covered patio, with an RV gate, 3-car garage, and additional slab parking completing this one-of-a-kind sanctuary.

9527 W Whitehorn Way, Peoria

Courtesy of My Home Group Real Estate. 623-242-9459 Selling Office: HomeSmart.

30138 N 133rd Lane, Peoria
$1,311,750
3 Beds ⋅ 4 Baths ⋅ 6796877 MLS
Embrace Elegance in this EXQUISITE ''ASPECT'' Nestled on an Oversized PREMIUM Wash Lot w Panoramic Views in Prestigious Trilogy at Vistancia . Experience Unparalleled Luxury in this Highly Upgraded 2882 sf 3br, 3.5 ba +DEN Masterpiece. Open Concept Great Room w Wood Beams, 2 way Fireplace w Decorative Finishes & MULTI SLIDE 20ft Doors which Open to LAVISH Outdoor Oasis Featuring Expansive Travertine, Stunning Heated Lap Pool / Spa w Water Feature , Pergola , Built in BBQ / Island, Firepit & Massive Covered Veranda. GOURMET Kitchen w Gas Cooktop, Wine Fridge, Maple Upper Cabinets, w Glass Doors, Upper & Lower Lighting, Expansive Granite Slab Island & Designer Backsplash . INCREDIBLE Casita with Kitchenette, Wetbar, Granite Counters,Fridge, Microwave & Living Area. Magnificent Primary br W Beamed Ceiling , Soaking Tub, & Shower Ceramic Tile to Ceiling. Plantation Shutters / Window Treatments, Soaring 12 ft Ceilings , Premium Lighting / Fixtures plus Custom Mirrors Throughout. Updates include but not Limited to Crown Molding, Wainscotting, Library Shelving, Whole Home Security System, LED Pool Lights and Newer Washer , Dryer and Refrigerator. PRE PAID 10kw Tesla Solar Lease and Tesla Garage Car Charging Station. REO Water System / Water Softener and newer PVC Irrigation . THIS IS THE ONE !

30138 N 133rd Lane, Peoria

Courtesy of HomeSmart. 602-230-7600 Selling Office: HomeSmart.

23116 N 77th Lane, Peoria
$1,323,597
4 Beds ⋅ 4 Baths ⋅ 7026700 MLS
Discover luxury living at Campanos Estates, located near upscale shopping, dining, and major commuter routes. This to-be-built Helena plan is thoughtfully designed for both elegance and versatility, featuring an Extra Suite Plus, a private apartment-style retreat ideal for guests or multi-generational living. The expansive great room opens effortlessly to the covered patio through a dramatic multi-slide door, creating seamless indoor-outdoor living. A gourmet kitchen anchors the home with refined finishes and functional flow ideal for entertaining. The serene Primary Suite with coffered ceilings, spa-inspired bath, and oversized walk-in closet is a true retreat. A private office, two secondary bedrooms, and an impressive five-car garage complete this exceptional residence. ^^^Up to 5% of Full Price to be used as 2% towards options and 3% towards closing cost and/or short-long-term interest rate buy-downs when choosing our preferred Lender. Additional eligibility and limited time restrictions apply. Ask for more information!

23116 N 77th Lane, Peoria

Courtesy of K. Hovnanian Great Western Homes, LLC. 877-546-8669

9880 W Black Hill Road, Peoria
$1,275,000
4 Beds ⋅ 5 Baths ⋅ 7057988 MLS
Welcome to this recently constructed 2024 custom home. Situated on an oversized lot in a quiet Peoria cul-de-sac, this thoughtfully designed residence features an open-concept floor plan with four bedrooms, a private office, a spacious loft, and an oversized three-car garage. High-end finishes include custom cabinetry, wood flooring, designer tile, distinctive stonework, and carefully selected details throughout. Expansive living areas and abundant natural light create an inviting setting for everyday living and entertaining. The fully landscaped outdoor space is complete with a private pool, built in BBQ, and room to expand. With very few recently built custom homes available in this established neighborhood, this move-in-ready property presents a rare opportunity.

9880 W Black Hill Road, Peoria

Courtesy of Realty ONE Group. 623-236-1414 Selling Office: Non-MLS Office.
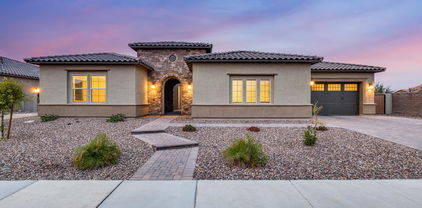
9168 W Daley Lane, Peoria
$1,250,000
4 Beds ⋅ 5 Baths ⋅ 6638111 MLS
Welcome to your dream home! This stunning 4 bedroom, 4.5 bathroom residence boasts luxury at every turn. Immerse yourself in the lavish en suite bathrooms and revel in the convenience of walk-in closets in every bedroom. The upgraded tile flooring throughout sets a sophisticated tone, leading you to the formal dining area and a convenient powder room. Entertain effortlessly with a larger quartz island, a 20ft slider opening to a picturesque backyard, and an eat-in kitchen area. Discover the perfect balance between style and functionality with a butler's pantry, gas stove, and a pot filler. The split floorplan ensures privacy, while a dedicated office with built-ins provides an ideal workspace. The primary suite is a retreat in itself, featuring a foyer, dual sinks, a soaking tub, a large shower with a bench and rain feature, and an expansive walk-in closet. The laundry room is equally impressive with built-ins for added organization. The den offers a versatile space for relaxation or entertainment. This home goes beyond the interior, with a 3-car garage, RV gate, and proximity to a green belt. Step into your backyard oasis featuring a heated pool with cathedral steps, a hot tub, and a gas fireplace on the patio, perfect for year-round enjoyment. Upgrade your lifestyle with this exceptional property that seamlessly blends luxury and practicality!

9168 W Daley Lane, Peoria

Courtesy of My Home Group Real Estate. 623-242-9459 Selling Office: Unique Legacy Realty.

26040 N 77th Drive, Peoria
$1,250,000
5 Beds ⋅ 5 Baths ⋅ 6921672 MLS
What's Special: Model Leaseback | 5th Bedroom | Pool Included. Model Home Leaseback - Available Now for January Closing! This model home purchase includes our Model Leaseback Program. Model leaseback terms vary by model home. Please see a Community Sales Manager for additional details. Restrictions may apply. Built by America's Most Trusted Homebuilder. Welcome to the Palisade at 26040 N 77th Drive in Aloravita South Summit Collection! Enter through the courtyard into a welcoming foyer with three secondary bedrooms, a teen room and laundry. Enjoy two flex spaces, an open-concept great room, kitchen and dining area, plus a private primary suite and covered patio. Additional Highlights Include: Multi-slide door at great room, chef kitchen, and shower in place of tub at bath 4. MLS# 6921672 *Model Home Prices exclude furniture, decorative accessories, and closing costs and already include any lot premium, Seller installed options and upgrades; Buyer-selected options are no longer available. /No representation of any kind is made or implied regarding the Model Home's future value or benefits, or availability of financing for a leaseback transaction. See Model Home Purchase Agreement, Model Home Addendum and, if applicable Non-Realty Bill of Sale Addendum (for furniture and any other non-realty personal property sold separately in select model homes) for details. Model homes subject to prior sale.

26040 N 77th Drive, Peoria

Courtesy of Taylor Morrison (MLS Only). 480-346-1738 Selling Office: Unique Legacy Realty.

31210 N 122nd Lane, Peoria
$1,300,000
3 Beds ⋅ 4 Baths ⋅ 7064965 MLS
Step into luxury with this stunning, meticulously maintained home featuring an entertainer's dream backyard and high-end finishes throughout. Perfectly positioned on the 8th Green of the highly desired Blackstone Country Club, this home offers breathtaking sunset views that elevate everyday living. The resort-style outdoor living space boasts a sparkling pool with dual water features, elegant travertine pavers, and a built-in firepit seating area--ideal for relaxing evenings under the desert sky. Enjoy seamless indoor-outdoor living with large sliding glass doors that open to a spacious covered patio, complete with a ceiling fan, TV, and ample lounge seating. Inside, the gourmet kitchen is the heart of the home, featuring a large granite island with seating, stainless steel appliances,

31210 N 122nd Lane, Peoria

Courtesy of HomeSmart. 602-230-7600 Selling Office: eXp Realty.

7282 W Soft Wind Drive, Peoria
$1,300,000
5 Beds ⋅ 4 Baths ⋅ 6991289 MLS
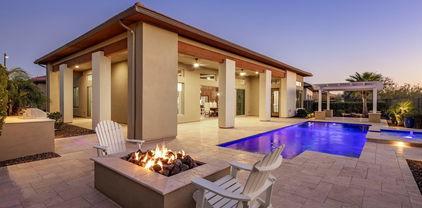
Welcome to luxury living in the prestigious gated community of North Peoria. From the moment you arrive, the spectacular curb appeal sets this home apart--featuring elegant stone accents and a stunning man-made creek that winds through the front yard, creating a truly unforgettable first impression. An RV gate and extended parking provide plenty of room for all your toys, trailers, and extra vehicles. Situated on nearly half an acre in a private cul-de-sac, this 5-bedroom, 3.5-bath estate offers space, sophistication, and exceptional functionality. The grand entry welcomes you into a versatile front living area currently styled as a billiards room, along with a private office complete with a Murphy bed and oversized closet--ideal for guests or multi-generational living. Designed for entertaining, the formal dining room seamlessly connects to a butler's pantry, beverage center, walk-in pantry, and a dedicated wine room--perfect for showcasing and storing your collection. The gourmet kitchen is a showstopper, boasting a massive island, newer appliances, gas cooktop, double ovens, and a dramatic designer vent hood--all opening to the expansive family room with breathtaking views of the resort-style backyard. Step outside to your own private oasis. The beautifully designed pebble-tec pool features a swim-up bar, while the gazebo with built-in BBQ creates the ultimate outdoor kitchen experience. An elevated seating area with a cozy fireplace overlooks the pool, offering the perfect setting for evening gatherings. With exceptional privacy and multiple entertainment spaces, this backyard was made for hosting. Upstairs, enjoy a magnificent, state-of-the-art theatre room customized for an immersive cinematic experience. The primary suite is a luxurious retreat with its own gas fireplace and spa-inspired bath designed for relaxation. Extensively updated and meticulously maintained (see Documents Tab for full list), this home is truly move-in ready and offers the perfect blend of elegance, comfort, and resort-style living.

7282 W Soft Wind Drive, Peoria

Courtesy of eXp Realty. 888-897-7821 Selling Office: My Home Group Real Estate.

9586 W Villa Hermosa --, Peoria
$1,300,000
4 Beds ⋅ 5 Baths ⋅ 6917926 MLS
Discover unmatched elegance in The Meadows, in far north Peoria. This stunning Toll Brothers 4-bed, 4.5-bath residence spans 3646 sqft, The gourmet kitchen, complete with expansive island, farmhouse sink, Gas cooktop, wall ovens, two wine refrigerators, a walk-in pantry is a culinary delight. Each spacious bedroom features its own en-suite & California Closet, ensuring privacy & organization. A generous laundry room & 3-car extended garage add convenience. Enjoy al fresco dining in the shaded outdoor kitchen, while the private courtyard with fireplace invites cozy evenings. Entertain by the pool & spa or relax under the heated, mist-cooled patio. Proximity to shopping, dining, parks, hiking, & top schools completes this perfect living experience. Listed UNDER appraised value!

9586 W Villa Hermosa --, Peoria

Courtesy of Realty ONE Group. 623-236-1414 Selling Office: VCRE.

8142 W Avenida Del Sol --, Peoria
$1,242,500
4 Beds ⋅ 4 Baths ⋅ 6841305 MLS
This privately-gated 3,497sf property offers .8 acres of lushly landscaped grounds leading to a beautiful & well-maintained 2,882sf custom home. Inside you'll find spacious & welcoming living spaces w/volume-view windows overlooking the park-like backyard w/its inviting pool, spa, firepit & outdoor shower. The spacious primary suite features an oversized sitting area and beautifully-appointed ensuite bath w/relaxing jetted tub. Roomy guest bdrms have walk-in closets. Nicely-appointed kitchen features rich hickory cabinets, granite slab counters, stainless appliances incl new fridge plus walk-in pantry. Separate 615sf guest house features great room, kitchen, bath & 1-car garage...perfect for guests, tenant, caretaker, nanny, etc. Close to everything but feels like your own private estate.

8142 W Avenida Del Sol --, Peoria

Courtesy of Russ Lyon Sotheby's International Realty. 480-585-7070 Selling Office: HomeSmart.

10635 W Electra Lane, Peoria
$1,247,000
5 Beds ⋅ 5 Baths ⋅ 6761481 MLS
This home has it all! Guest house, huge RV garage & a pool sitting on a half-acre lot. The main house features 4 bedrooms, den, 3.5 bathrooms & 4 car garage. Throughout you will notice the plank tile floors (only carpet in the bedrooms), 10' ceilings, neutral 2 tone paint, ship lap walls, large windows providing lots of natural light & electronic blinds. The kitchen features white shaker cabinets (dovetail & soft close), Granite countertops, subway tile backsplash, SS appliances (including a double oven & gas stove) an island with vegetable sink & walk in pantry. The master suite is split from the other bedrooms & offers access to the back patio, two vanities, large soaking tub, tiled shower & walk in closet. The backyard was designed for relaxing & entertaining! Pebbletec pool with water feature, baja step & basketball hoop. Low maintenance landscaping with artificial turf, travertine pavers & mature trees that are lit by the landscape lighting in the evenings. Covered patio attached to the house & standalone pergola with electrical. Built in BBQ with mini fridge & several flood lights, cameras & gutters around the exterior. On the side there is an electric RV gate with plenty of parking & basketball hoop. Guest house features 1 bedroom, 1 bathroom, white shaker cabinets & French doors that open up to the pool area (would make a great pool house). The insulated RV garage will easily fit a class A RV with 14' tall door & just over 52' to the back wall! There are lots of outlets, RV hookups (220 & a cleanout), LED lights & there is access to the guest house bathroom. This home is conveniently located near schools, shopping, entertainment & freeway access! Just 2 miles from the 4 corners & 3 miles to the 303 freeway. Don't miss out on this one of a kind home in the fast growing, highly desired North Peoria!

10635 W Electra Lane, Peoria

Courtesy of CC Fox Realty. 602-859-1321 Selling Office: Ironwood Fine Properties.

Copyright 2026 Arizona Regional Multiple Listing Service, All rights reserved. The data relating to real estate for sale on this website comes in part from the Arizona Regional Multiple Listing Service. All information deemed reliable but not guaranteed and should be independently verified. All properties are subject to prior sale, change or withdrawal. Neither listing broker(s) nor Arizona Regional Multiple Listing Service shall be responsible for any typographical errors, misinformation, misprints and shall be held totally harmless.

The data relating to real estate listings on this website comes in part from the Internet Data Exchange (IDX) program of Multiple Listing Service of Southern Arizona. IDX information is provided exclusively for consumers' personal, non-commercial use and may not be used for any purpose other than to identify prospective properties consumers may be interested in purchasing. Listings provided by brokerages other than Loving Phoenix Team | Real Broker are identified with the MLSSAZ IDX Logo. All Information Is Deemed Reliable But Is Not Guaranteed Accurate. Listing information Copyright 2026 MLS of Southern Arizona. All Rights Reserved.