Refine Search
Sort by
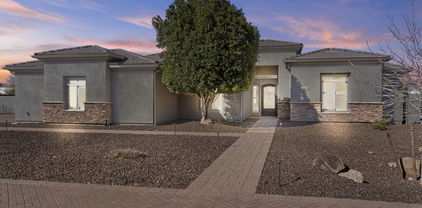
23088 N 77th Lane, Peoria
$1,441,256
4 Beds ⋅ 5 Baths ⋅ 7030326 MLS
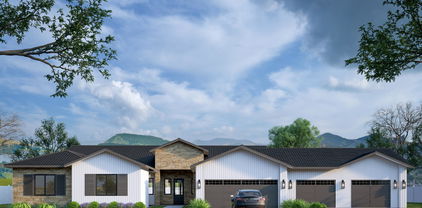
Experience elevated living at Campanos Estates with the to-be-built London plan, crafted for luxury, comfort, and personalization. A charming courtyard entry welcomes you into an elegant foyer leading past the formal dining room and into a bright, expansive great room ideal for entertaining. The gourmet kitchen is designed to reflect your personal style with customizable finishes and thoughtful functionality. A private media room offers the perfect retreat for movie nights or hosting guests. The split floorplan enhances privacy, featuring a lavish primary suite with coffered ceilings, a spa-inspired bath, and dual walk-in closets. Two secondary bedrooms with a shared study plus a private guest suite with ensuite bath complete this exceptional home. ^^^Up to 5% of Full Price to be used as 2% towards options and 3% towards closing cost and/or short-long-term interest rate buy-downs when choosing our preferred Lender. Additional eligibility and limited time restrictions apply. Ask for more information!

23088 N 77th Lane, Peoria

Courtesy of K. Hovnanian Great Western Homes, LLC. 877-546-8669

12782 W Tyler Trail, Peoria
$1,395,000
3 Beds ⋅ 3 Baths ⋅ 6961832 MLS
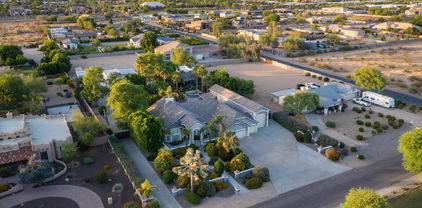
Perched on one of the larger lots overlooking the 4th fairway, this exceptional residence captures breathtaking golf course views and timeless Tuscan-inspired elegance. Beyond the private iron gate, a charming front courtyard welcomes you, featuring a 230 square foot bonus room, perfect for a private office, media room, studio or custom retreat tailored to your lifestyle. The main residence spans 3,358 square feet of thoughtfully designed living space, showcasing superior craftsmanship throughout. The kitchen is a true centerpiece, with a massive granite island and breakfast bar, buffet countertop, upgraded cabinetry with custom pull-out shelving, gas cooktop, built-in refrigerator and a spacious eat-in area ideal for both everyday living and entertaining. The home offers a private den, two secondary bedrooms, and an expansive primary suite designed for comfort and luxury. The spa-inspired bath boasts generous space and an oversized walk-in closet. The living room is anchored by a striking stone fireplace and framed by stunning unobstructed views, while a sliding wall of glass seamlessly connects indoor and outdoor living. Step outside to a truly resort-style backyard, where a 4-year-old salt water pool and spa take center stage. Entertain effortlessly in the outdoor kitchen beneath a newly added pergola, then unwind by the fire pit surrounded by mature landscaping and a misting system, perfect for Arizona living. The oversized lot also features artificial turf and thoughtful details throughout. Additional highlights include newer A/C and gas water heater, split A/C systems in garage and bonus room, fresh interior and exterior paint, a snake fence for pet protection and fully owned solar. Optional membership at Blackstone Country Club offers access to premier amenities within this sought-after guard-gated community known for its pristine landscaping and prime location. Conveniently located near Loop 303, the new Fry's Marketplace, popular dining options and exciting future developments, this remarkable home is truly one-of-a-kind and must be experienced in person to be fully appreciated.

12782 W Tyler Trail, Peoria

Courtesy of DPR Realty LLC. 480-994-0800 Selling Office: My Home Group Real Estate.

7598 W Jessie Lane, Peoria
$1,395,000
4 Beds ⋅ 4 Baths ⋅ 6961062 MLS
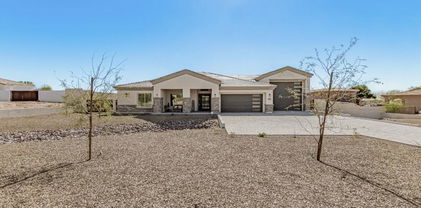
ASSUMABLE 2.75% INTEREST RATE! Tucked inside a private gated community and surrounded by scenic desert trails, this stunning Peoria residence offers the perfect blend of luxury, space, and Arizona outdoor living. Featuring 4 bedrooms, 3.5 bathrooms, and a rare 4-car garage, this home is designed for both everyday comfort and entertaining. The beautiful exterior sets the tone, while the backyard steals the show—resort-style pool and spa, low-maintenance turf, a gas fireplace, and a pergola create an ideal setting for relaxing evenings and unforgettable gatherings under the desert sky. Whether you're enjoying the peaceful surroundings, hosting friends outdoors, or heading out to nearby hiking trails, this home delivers privacy, lifestyle, and timeless appeal in one of Peoria's most desirab gated communities!

7598 W Jessie Lane, Peoria

Courtesy of eXp Realty. 888-897-7821 Selling Office: Keller Williams Arizona Realty.

31313 N 122nd Avenue, Peoria
$1,375,000
3 Beds ⋅ 4 Baths ⋅ 7051464 MLS
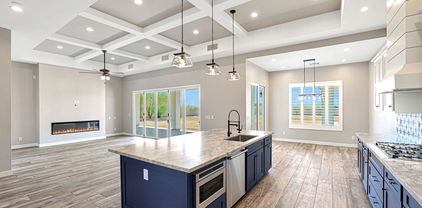
Perched on one of the most coveted homesites in the community, this stunning 3 bedroom, 3.5 bath Westland floor plan offers spectacular golf course views overlooking the signature 9th hole, along with a private heated pool and spa. Impeccably maintained and beautifully appointed, this home combines designer finishes with exceptional indoor-outdoor living. Inside, you'll find gorgeous wood-look tile flooring throughout the main living areas, upgraded carpet in both guest en suites, and an open-concept design that lives like a model home. The gourmet kitchen is a true showpiece, featuring stacked cabinetry with glass display accents, granite slab countertops, full tile backsplash, under-cabinet lighting, and built-in stainless steel appliances, including a gas cooktop with double ovens. The expansive great room showcases a gas fireplace, dramatic raised ceilings with wood beam accents, and impressive 90-degree sliding glass doors that seamlessly connect the indoor living space to the backyard. Adjacent to the kitchen, the dining area is highlighted by custom lighting and a built-in buffet complete with a wine refrigerator. Wake up to breathtaking golf course views from the luxurious primary suite, featuring custom barn doors, designer ceiling fan, electronic window shades, and a spa-inspired bath with a floor-to-ceiling tiled walk-in shower, rain shower head, dual vanities, and an impressive walk-in closet with custom mirror. Step outside to your own private resort. The backyard is designed for entertaining with a heated pool and spa, swim-up bar seating, BBQ island beneath a pergola, and a spacious covered patio equipped with an electronic sun shade--perfect for enjoying Arizona's beautiful weather year-round. Ideally located just moments from the world-class Blackstone Country Club, this exceptional home offers luxury, comfort, and one of the finest golf course settings in the neighborhood.

31313 N 122nd Avenue, Peoria

Courtesy of Lake Pleasant Real Estate. 623-227-3000 Selling Office: LPT Realty, LLC.

25639 N 114th Drive, Peoria
$1,400,000
5 Beds ⋅ 5 Baths ⋅ 7023184 MLS
This stunning 4,581 sq ft custom-designed home on a fenced 1.22-acre lot with no HOA offers luxury at every turn. A grand courtyard entry and brick veneer make a lasting first impression, while a side entry garage with bold black glass doors delivers modern sophistication. The great room features a custom fireplace wall flowing into a chef's kitchen with Wolf appliances, quartz countertops, and two-tone cabinetry. The lavish master ensuite boasts a spa-inspired wet room, soaking tub, and split vanities. A dedicated game room and private study offer space for every lifestyle. The attached casita with guest bedroom, full bath, and private entrance is perfect for multi-generational living or rental income. ESTIMATED completion July-August.

25639 N 114th Drive, Peoria

Courtesy of Realty ONE Group. 480-321-8100 Selling Office: Fathom Realty Elite.

25646 N 114th Drive, Peoria
$1,400,000
5 Beds ⋅ 5 Baths ⋅ 7023174 MLS
Extraordinary 4,581 sq ft custom home on a fenced 1-acre lot with no HOA. A grand courtyard entry and brick veneer exterior set the stage, while a side entry garage with black glass doors adds bold curb appeal. Inside, luxury vinyl plank flooring flows throughout as a designer fireplace wall anchors the great room, leading into a chef's kitchen with Wolf appliances, quartz countertops, and two-tone cabinetry. The master ensuite stuns with a spa wet room, soaking tub, and split vanities. A dedicated game room and private study offer space for every lifestyle. The attached casita, complete with guest bedroom, full bath, and private entrance, is perfect for multi-generational living or rental income potential. ESTIMATED completion July-August.

25646 N 114th Drive, Peoria

Courtesy of Realty ONE Group. 480-321-8100 Selling Office: eXp Realty.

10424 W Navigator Lane, Peoria
$1,362,267
4 Beds ⋅ 4 Baths ⋅ 6820503 MLS
Public Remarks: Welcome to Ironwood Estates built by Canavest Homes. This exclusive 6 lot luxury farmhouse community allows for fully customizable finishes to your liking. As you walk in you will be greeted with high ceilings an open floor space and a mountain view. Each new build Includes en suite bathrooms for every bedroom. With standard packages including engineered wood floor, quartz countertops, high end appliances, and maple cabinets throughout. These are just some of the many finishes each new build will have. No expenses will be spared in these stunning custom home builds. Buyer's choice on backyard landscape not included in pricing. Can also convert 4th garage into RV.

10424 W Navigator Lane, Peoria

Courtesy of Robert M Kvamme. 480-316-1234 Selling Office: LPT Realty, LLC.

10602 W Electra Lane, Peoria
$1,343,000
6 Beds ⋅ 5 Baths ⋅ 6784168 MLS
Welcome Home! This stunning property has it all, offering a main home with 3,035 sqft of living space, 5 spacious bedrooms, and 4.5 bathrooms, plus a separate 351 sqft bedroom and bath within the RV garage—ideal for guests or a private office suite. Step into an incredible chef's kitchen featuring a massive island and a folding glass wall that seamlessly connects indoor and outdoor living. The resort-style backyard is truly one-of-a-kind, boasting a luxurious infinity-edge pool and spa, an outdoor living area with a built-in BBQ and fireplace, and a putting green for a bit of friendly competition. The impressive RV garage, equipped with a 220 outlet, provides a 50x16.5 space on the RV side, with a large storage area above the office. This property blends elegance, convenience, and functionality to create an unforgettable living experience. Don't miss the chance to make it yours!

10602 W Electra Lane, Peoria

Courtesy of Jason Mitchell Real Estate. 480-522-1030 Selling Office: Real Broker.

9618 W Staghorn Road, Peoria
$1,335,000
4 Beds ⋅ 4 Baths ⋅ 6781096 MLS
Simply Stunning! Trophy Home. For the discriminate home & lifestyle seeking owner desiring Uniques Finishes Unmatched by other homes. Situated on a premium lot in this gated community, this formidable first-class residence features rarely seen to never impeccable classic 'MasterCraft' spectacular finishes that could be described as a work of art. This lovely property also boasts premium cabinetry & unparalleled finishes throughout this residence. The bright open concept offers grandeur and luxury & is purely ideal for entertaining. Enjoy the resort-like backyard. Built by Maritage Homes, it is built smarter - it features energy efficiency & promotes a low HERS industry standard rating with sustained excellence. Claim this property as yours. Community playground, fitness stations, ramadas & trails. It's more than a residence, it's a lifestyle.

9618 W Staghorn Road, Peoria

Courtesy of West USA Realty. 602-300-7007 Selling Office: West USA Realty.

27535 N 85th Drive, Peoria
$1,500,000
4 Beds ⋅ 4 Baths ⋅ 6610722 MLS
STUNNING HILLSIDE T. W. LEWIS HOME in EXCLUSIVE gated MONTEBELLO near top of WESTWING MTN. LOOK for ENORMOUS Saguaro in Front Yard! The feeling of ENDLESS VACATION will greet you as you enter this RESORT LIKE home. Inside you will find an Amazing GOURMET KITCHEN with a large island, NEWER cabinets, professional grade appliances & dining area. NEUTRAL COLORS, BEAUTIFUL LIGHTING, a cozy fireplace & OPEN ROOMS with SPECTACULAR MOUNTAIN & POOL VIEWS. STAIRCASE TO DECK w/ CITY VIEWS. SPLIT PRIMARY bedroom retreat with sitting area, spa like bath & massive closet. BEAUTIFULLY DESIGNED BACKYARD complete w/ INFINITY POOL, SPA, BBQ GRILL, BALCONY, PATIOS & MISTERS. EXTENDED 4 CAR GARAGE w/ HIGH CEILING, Epoxy floor & Cabinets. CLOSE TO EVERYTHING! See MORE & Doc Tab for Upgrades. SOARING 12 FT CEILINGS, CROWN MOLDING, LARGE BASEBOARDS, PLANTATION SHUTTERS, BEAUTIFUL DRAPERIES, CUSTOM LIGHTING, CEILING FANS w/ LIGHTS. WIRED FOR ELAN SMART HOME SYSTEM. Buyer would need to install what they would like: lighting, thermostat, pool and spa, security, climate, sound inside and outdoor to pool area and Margarita deck. BONUS ROOM could be an office, play room, den or game room. UPDATED BATHROOMS. KITCHEN with 2021 SUBZERO REFRIGERATOR, UPGRADED CABINETRY & LIGHTING. GENERATOR, TANKLESS WATER HEATER, 220 WIRING for 2 EV CHARGERS. PAVER DRIVEWAY with an elevated almost half acre CORNER lot, OUTDOOR LIGHTING, astro turf. This is TRULY a MOVE IN READY RETREAT with AMAZING VIEWS from almost EVERY WINDOW. 2023 EXTERIOR PAINT including all WALLS & POOL DECKING. Professionally Decorated, IMMACULATE and very well appointed. Ask agent about furnishings.

27535 N 85th Drive, Peoria

Courtesy of Arizona Premier Realty Homes & Land, LLC. 623-594-7680 Selling Office: Best Homes Real Estate.

24224 N 82nd Lane, Peoria
$1,350,000
5 Beds ⋅ 4 Baths ⋅ 6669118 MLS
Welcome to this stunning, 5 bedroom/3.5 bath plus an additional office, custom home featuring a massive RV garage with attached casita and finished basement! This residence is on over half an acre with a fully modern remodeled residence, 4 car garage and OWNED ~$50k prepaid Tesla Solar. Gorgeous chef's kitchen with Thermador chef appliances and large gas range. Step into the backyard to find a large covered patio, sparking pool (pop-outs replaced 2023), large grass area for activities, and a built in wood fire pit with ample seating. The home exterior has been recently painted in the last 3 years with a long list of upgrades! This beautiful home is a must see, a fantastic split floor plan home ready for you and your family to move in!

24224 N 82nd Lane, Peoria

Courtesy of W and Partners, LLC. 602-828-5767 Selling Office: Realty ONE Group.

27420 N 85th Drive, Peoria
$1,399,900
4 Beds ⋅ 4 Baths ⋅ 7028523 MLS
Welcome to Westwing Mountains Subdivision in North Peoria, cradled between the WestWing and Sunrise Mountains, surrounded by the natural beauty of the Sonoran desert landscape. Great location in a gated community, 0.55ac private corner lot with mature landscaping and no back neighbors, located on the foothills of Westwing Mountain, with city lights in the distance and stunning mountain views. With 3559 sq. ft. of interior living space, 4 BED + DEN + 3.5 BATH + 3 CAR Garage, plus a private multi-functional outdoor retreat with all the modern amenities like like a spacious covered patio, sparkling pool and spa w/ multiple waterfall features, classic travertine pavers w/ turf in-between design, a raised travertine sun deck overlooking the pool, an expansive rectangular fire table with wide linear double flame displays creating a warm ambient conversation space, outdoor grill and serving area, and a separate seating space for additional privacy, all meticulously lit and landscaped. Great curb appeal, elegant foyer with solid wood speakeasy doors, tray ceilings and a wrought iron chandelier. Open concept main living area, light crisp color palette with sophisticated dark blue and natural wood accents, large format tile floors, updated light fixtures, motorized shades, can lighting, with white trim and doors. Living room features a bold TV accent wall with a fireplace insert, large sliding glass doors connecting your indoor and outdoor living spaces, and a beverage center complete with cabinets, a quartz counter, a glossy white tile backsplash and a beverage cooler. Custom chef's kitchen features upgraded three tone cabinets using the properties color palette, a quartz island, countertops and backsplash, large glass bell pendant lighting, stainless steel appliances with range hood and a walk-in pantry for all your storage needs. Step into your master suite, with hardwood floors and access to your private backyard. Full master bath has been perfectly renovated, features large format tile floors, quartz vanity, free standing soaking tub w/ chandelier and a floor mount faucet, plus a frameless glass shower with floor to ceiling glossy white tile, dark herringbone accents and multiple shower heads. 3 additional bedrooms, 2 full renovated bathrooms along with powder room, plus a spacious den provides you with all the space you'll ever need. 3 CAR garage with storage cabinets, convenient RV gate. Step outside and enjoy your private mountain views and the desert skyline with a beautiful private multi-functional outdoor retreat with all the modern amenities. There truly is nothing to do except move in. Neighborhood and property mountain views, close proximity to hiking trails, 303 freeway access, 10 minutes to TSMC, shopping, dining, entertainment, health care, and less than 20 min. away from beautiful Lake Pleasant Regional Park.

27420 N 85th Drive, Peoria

Courtesy of Realty ONE Group. 623-552-3773 Selling Office: Caruso Real Estate.

7626 W Monte Lindo --, Peoria
$1,370,000
4 Beds ⋅ 4 Baths ⋅ 6976793 MLS
Rare 2022-built luxury estate in Deseo that actually PAYS YOU to live there! This home features a massive OWNED SOLAR system that generated over $4,000 in savings and credits back to the seller last year, resulting in monthly APS credits and essentially FREE ELECTRICITY FOR LIFE. With no leases or monthly solar payments, you can enjoy total energy independence from day one. This masterpiece boasts soaring 12-foot ceilings, designer finishes, and a light-filled open layout anchored by a gourmet kitchen with an oversized island and walk-in pantry. The highly desirable split floor plan includes 4 bedrooms, 3.5 bathrooms, a private office, and a bonus room for ultimate flexibility. A dedicated NEXT GEN SUITE offers its own living space, private bath, and laundry hookups, making it ideal for multi-generational living or a high-end guest wing. The primary retreat is a spa-like sanctuary with dual walk-in closets, a rainfall shower, and a soaking tub. Step outside to a resort-style backyard with NO REAR NEIGHBORS, featuring a heated pool and spa, extended patio with travertine pavers, custom putting green, professional turf, and a covered pergola. This home is packed with high-value upgrades including an EV charger, tankless water heater, water softener, and a 3-car tandem garage with an RV gate and expansive side yard. Why settle for a monthly power bill when you can own a home that builds a surplus? Experience modern luxury with unmatched financial value today.

7626 W Monte Lindo --, Peoria

Courtesy of LPT Realty, LLC. 877-366-2213 Selling Office: LPT Realty, LLC.

10543 W Electra Lane, Peoria
$1,399,000
5 Beds ⋅ 6 Baths ⋅ 7078993 MLS
Exceptional North Peoria RV Garage home offering 3,025 sq ft on an oversized .42-acre corner lot with no neighbors behind! The main home features open concept w/ 5 bedrooms all w/en suite bathroom access, 4.5 baths, soaring 14' ceilings and a stunning kitchen anchored by an impressive 12' island. Designed for Arizona living and entertaining, the backyard retreat features a heated pool and spa, outdoor kitchen and poolside cabana complete with a full kitchen and bathroom--perfect for entertaining or watching the big game. Car and outdoor enthusiasts will love the rare 5 garage spaces, including a 45 ft RV garage/Shop with 14 foot door and room for the toys. Pergola-covered built-in BBQ area with a gas fire pit is perfect for entertaining.

10543 W Electra Lane, Peoria

Courtesy of eXp Realty. 888-897-7821

23828 N 97th Avenue, Peoria
$1,399,000
5 Beds ⋅ 3 Baths ⋅ 7068379 MLS
Picture afternoons at the pool and evenings gathered around your own backyard pizza oven. Set on over an acre, this home gives you room to breathe, room to host, room to actually live. The kitchen has been beautifully renovated for the cook who lingers, and the primary suite is your quiet escape after a long week. A fresh coat of paint outside and updated floors throughout mean all you have to do is move in and exhale. The basement adds two more bedrooms and a flexible space ready for movie nights or your golf simulator dreams. Out back, a shop with room to park two RVs side by side, because your weekends should never be limited by square footage. Three bedrooms up, two in the basement, and a whole lot of life waiting to happen here.

23828 N 97th Avenue, Peoria

Courtesy of Compass. 480-776-1555

23673 N 81st Drive, Peoria
$1,350,000
5 Beds ⋅ 4 Baths ⋅ 6912501 MLS
Experience Resort Style Living! Panoramic sliding doors reveal stunning waterfall flowing into heated diving pool w swim up bar to outdoor kitchen pavilion. Continuing indoors, gathering room has custom wet bar w built-ins & kegerator. Spacious kitchen has gas cooktop, marble counters & oversized island seats 4, overlooking family room w fireplace. Relax in the primary bedroom w sitting area & fireplace. Primary bath features immersive walk-in shower, freestanding soaking tub & sizable custom closet. En suite sanctuary is perfect for long term guests. 3 additional bedrooms & all baths upgraded. See full features list for details on this masterpiece! Close to fine dining, HOA allows & lot has room for 20 x 35 RV garage, If the bar is not your style, check out the AI image removal.

23673 N 81st Drive, Peoria

Courtesy of HomeSmart Realty. 602-230-7600 Selling Office: HomeSmart Realty.

9371 W Los Gatos Drive, Peoria
$1,337,500
4 Beds ⋅ 4 Baths ⋅ 7018192 MLS
Experience refined living in this impeccably remodeled 3,729 sq ft residence with owned solar system, nestled in the highly sought-after The Meadows community in North Peoria. Thoughtfully upgraded throughout in 2023, this 4-bedroom, 3.5-bath home with a spacious office and a versatile bonus den/game room, blends elegance and modern sophistication with everyday comfort, all showcasing impeccable craftsmanship and attention to detail. The custom entry iron door sets the stage for an open-concept layout, highlighted by soaring ceilings, rich natural light, a spacious great room anchored by a cozy fireplace, and an inviting dining space leading to the family room. The heart of the home is a stunning gourmet kitchen featuring an oversized island, walk-in pantry with custom-made butcher-block countertops and Mango wood custom floating shelves, elegant cabinetry, granite countertops, stainless steel appliances, pendant lighting - all designed for both functionality and style. Extended sliding glass door creates a seamless indoor-outdoor flow to the resort-style backyard, complete with a sparkling salted pool with waterfall feature, covered sitting area, extended built-in BBQ, pergola, and low-maintenance artificial turf. The primary suite offers a relaxing retreat with a spa-inspired bathroom and custom finishes throughout, including a clawfoot tub, dual vanities, walk-in shower with 8ft frameless glass door, rain-shower feature, marble walls and a generous walk-in closet. A secondary ensuite bedroom on the opposite side of the home offers flexibility for your family or guests, while every other bedroom and bathroom is thoughtfully sized and beautifully finished. Additional highlights include luxury wood looking tile flooring, designer lighting and wood shutters throughout, custom crown molding, owned solar system, solar water heater, alarm system, smart thermostat, a spacious 3-car tandem garage with 50-watt electric car charger, and RV gate. Perfectly positioned near the community park and with convenient access to schools, shopping, dining, and freeway access, this exceptional property combines elegance, efficiency, location and luxury living in North Peoria. A rare opportunity to own a home with this level of finishes and outdoor lifestyle in The Meadows!

9371 W Los Gatos Drive, Peoria

Courtesy of Kappa Real Estate. 602-217-2363 Selling Office: HomeSmart.

30295 N 117th Drive, Peoria
$1,335,000
4 Beds ⋅ 5 Baths ⋅ 6604389 MLS
Welcome to your dream home in the prestigious Blackstone at Vistancia community, where luxury living meets unparalleled comfort and style. This exquisite 4-bedroom, 4.5-bathroom Toll Brothers Villamar home with attached Casita boasts a stunning array of features that define modern elegance and sophistication. The open-concept design of the great room is a true masterpiece, with striking wood beams adorning the 14-foot-high ceilings, that perfectly complement the modern aesthetics of the space. Large windows allow natural light to flood the room, creating a bright and inviting atmosphere. The gourmet kitchen features stunning quartz counters, 48'' 6 burner gas range, subzero fridge, large island, walk in pantry and abundance of cabinets that extend through the breakfast nook area. The formal dining room opens to the private outdoor courtyard creates a blend of indoor and outdoor entertaining. Relax and rejuvenate in the large primary suite complete with dual sinks, super shower with rain head and walk in closet. The attached casita with its own entrance and ensuite bathroom is fantastic for guests, generational living or home office. The 2 additional oversized bedrooms with ensuite bathrooms give every family member their own privacy. Multiple flex spaces in this home include a large bonus room and den add versatility and functionality to your living environment. This oversized backyard with synthetic grass, a pool, pergola, and built in BBQ offers the perfect place where you can relax, entertain, and create lasting memories, all while enjoying the beauty of a low-maintenance outdoor environment. For those who appreciate energy efficiency, this home comes with owned solar panels, ensuring you not only enjoy luxurious living but also sustainable living. The 3-car tandem garage, provides ample space for your vehicles and storage needs. Don't miss the opportunity to make this stunning property your own. Welcome home to a life of leisure, luxury, and endless enjoyment!

30295 N 117th Drive, Peoria

Courtesy of HomeSmart. 602-230-7600 Selling Office: West USA Realty.

26251 N 99th Lane, Peoria
$1,300,000
4 Beds ⋅ 5 Baths ⋅ 6594096 MLS
New Custom Home on 1+ Acre! All the features you have been looking for! Soaring coffered ceilings in great room with bifold Patio doors for the perfect flow in entertaining; 3 BR plus office in main home, All bedrooms have private ensuite baths. Monogram kitchen appliances, Large master with ensuite featuring dual head large shower, separate soaking tub and walk-in closet with private laundry. An additional fully appointed 1 BR Casita or guest house with pocket patio doors add to your entertaining space with kitchenette and laundry. Perfect for generational housing or a man cave! Additional laundry room with dog wash and W/D hookups in Casita. 3 Car garage plus large 42' RV garage with overhead doors front & back for easy access. Packed with additional Features: (See Supplement for more) Pre-Wired for 3 speakers on back patio Pre-Wired for interior speakers Pre-Wired for ceiling fans on back patio Exterior outlets located up high for exterior holiday lighting Pre-Wired for Security Cameras Pre-Wired for Jacuzzi/Hot Tub on patio Pre-Wired for Swimming pool Pre-Wired for EV outlet in 3 car garage Pre-Wired for motor home hookup in RV garage Pre-Wired for LED lighting on top of kitchen cabinetry Pre-Wired for electric cook top in main kitchen if desired instead of gas Washer and dryer hook ups in Laundry room, Master Closet and Casita Electrical outlet behind toilet in Master bedroom for future bidet connection if desired. Recirculating pump for Hot Water

26251 N 99th Lane, Peoria

Courtesy of HomeSmart. 602-230-7600 Selling Office: HomeSmart.

31537 N 126th Lane, Peoria
$1,388,000
5 Beds ⋅ 4 Baths ⋅ 7077983 MLS
Two Homes Under One Roof -- an exquisite Multi-Generational Smart Home in Mystic at Vistancia, Peoria 85383. Nestled within Mystic's premier Estate Series amid breathtaking hills and mountains, this exceptional 2022 residence offers resort-style luxury and tranquility. Designed for true multi-gen living, it features two self-contained private living spaces, each with a full kitchen and laundry, blending independence, comfort and connection. Custom upgrades throughout complement a resort-style backyard oasis, while the multi-gen suite enjoys its own private backyard. This rare estate offers sophisticated smart-home living in one of Peoria's most sought-after, peaceful and upscale communities--ideal for families, retirees and those seeking relaxed resort-style living. - Conveniently situated just 15 minutes from Paloma Community Park, 20 minutes from TSMC, and 30 minutes from Lake Pleasant, this residence combines tranquility, security, and accessibility. Experience the perfect blend of modern smart-home technology, refined design, and a premier location - making this property an extraordinary place to call home. Main Home (2,430 sq. ft. , 10-ft ceiling) - The main home boasts a spacious owner's suite, two spacious guest bedrooms, a well-appointed office with custom-built desk and cabinets, a practical bathroom, a powder room and a gourmet kitchen equipped with high-end GE Monogram stainless-steel smart appliances, including: 6-burner gas stove w/ griddle, Hood w/ heat lamps, Double ovens, Smart 5-in-1 touch-screen wall, microwave, Smart dishwasher, refrigerator, and wine cooler, Expansive quartz countertops and oversized kitchen island with additional storage, coffee bar and extended cabinetry for ample storage. The open-concept great room and formal dining area create an inviting space for entertaining, while the primary suite features an oversized shower, dual sinks, and two separate walk-in closets. The dedicated laundry room and a 2-car garage with epoxy, built-in cabinets, water softener and smart MyQ garage door opener add convenience. Attached Multi-Gen/Guest Suite - (800 sq. ft. , 10-ft ceiling) - A separate entrance leads to the private 1-bedroom, 1-bathroom, 1-car garage home, complete with: Full-sized kitchen with premium appliances, Private living and dining areas, Stacked washer and dryer in a laundry closet, Private 1-car garage with built-in cabinets, Gas stub for outdoor BBQ, Private patio and backyard space to enjoy a cup of coffee in the morning and watch the little cute hummingbirds zipping by to say "Hello!". A solid fire-rated level-lock door inside the main home provides easy access between the two homes, and additional privacy. Outdoor Oasis - Designed for relaxation and entertaining. Situated on an oversized 1/4-acre lot with mountain-views, the beautifully landscaped and low-maintenance backyard offers resort-style living, featuring: Brand-new, well-appointed waterfall gas heated swimming pool, built-in outdoor BBQ kitchen, modern gas firepit, oversized ramada pergola above the outdoor kitchen and outdoor dining and manicured yard with artificial turf and dog run. Backyard golf practice area featuring a full-swing practice green with ball-capture system and a separate putting green--perfect for working on your swing and short game at home. Front and back patios perfect for enjoying breathtaking sunrises, sunsets, and even hot air balloons floating in the distance. Exclusive Community & Nearby Attractions - Mystic offers resort-style amenities, including a heated community pool, outdoor BBQ area, and regular social events. Surrounded by scenic hills, mountains, hiking and biking trails, parks, basketball courts, tennis / pickleball courts and award-winning golf courses at Blackstone Country Club and Vistancia Trilogy, just to name a few. This location provides endless recreational opportunities: Lake Pleasant Regional Park (30 minutes away) for boating, fishing, hiking, and camping, hot-air balloon rides and paragliding. Blackstone Country Club (social memberships available). Award-winning Trilogy at Vistancia golf course (open to public). Nearby shopping, dining, and entertainment. Convenient access (5 minutes) to Loop 303, Fry's Marketplace, Safeway and future Mountainside Fitness. 5 minutes to American Leadership Academy, 15 minutes to BASIS Peoria, a charter school. Smart Home features & upgrades includes: Owned Telsa solar system, Two Ring doorbells with 24/7 monitoring, Advanced security system, Smart Level Lock, Owned reverse osmosis and water softener system, On-demand tankless water heater, Ceiling internet booster for enhanced connectivity, Built-in ceiling surround sound speakers in both houses, Smart gourmet kitchen appliances, Flow Control, MyQ garage door opener, Smart home automation for effortless control via smartphone. For a full list of upgrades and home improvements, please refer to the attached document. This exceptional residence offers the perfect blend of luxury, convenience, and community living. Whether you're seeking a family-friendly environment, a low-maintenance lifestyle, or a serene retirement retreat, Mystic has something for everyone. Don't miss this rare opportunity, schedule your private tour today!

31537 N 126th Lane, Peoria

Courtesy of HomeSmart. 602-230-7600

7205 W Fallen Leaf Lane, Peoria
$1,365,000
5 Beds ⋅ 5 Baths ⋅ 6882517 MLS
Welcome to this magnificent 3,808 sq ft single-story home nestled on a sprawling 1.03-acre lot within the prestigious gated community of The Estates at Happy Valley. Built in 2014, this residence seamlessly blends luxurious living with unparalleled outdoor amenities. Step inside and discover a meticulously designed interior featuring 5 spacious bedrooms and 4.5 bathrooms, offering ample space for family and guests. The heart of this home is its gourmet kitchen, a chef's dream complete with granite countertops, an oversized granite island with seating for up to six, a 5-burner gas stove, double wall ovens, a built-in microwave, dishwasher, and an extra-large walk-in pantry. Whether you're hosting a dinner party or enjoying a casual family meal, this kitchen provides the perfect setting. Prepare to be captivated by the outdoor sanctuary that awaits. Your private resort includes a custom-designed 3-hole mini golf course, perfect for endless entertainment. The centerpiece is an 850 sq ft heated swimming pool, a true masterpiece featuring cascading waterfalls, arching jets, mature palm trees, and four towering pillars adorned with gas fire pots, creating an enchanting ambiance as day turns to night. The expansive splash deck offers an ideal spot for sunbathing and relaxation, while the U-shaped travertine island, equipped with a gas line for a BBQ and its own electric breaker, makes outdoor entertaining a breeze. Beyond its beauty, this property offers practical advantages for the modern homeowner. A 4-car garage provides abundant space for vehicles and storage. And for those with a passion for the outdoors, the HOA is RV and boat friendly, with the generous lot offering ample room to build an RV garage or casita, catering to all your recreational desires. Conveniently located in North Peoria, you'll enjoy easy access to schools, dining, shopping, I-17, Loop 101, and Loop 303, putting you within reach of all the amenities the Valley has to offer while maintaining the serenity of a private estate.

7205 W Fallen Leaf Lane, Peoria

Courtesy of Re/Max Fine Properties. 623-745-9933 Selling Office: SERHANT..

21924 N 86th Avenue, Peoria
$1,300,000
4 Beds ⋅ 3 Baths ⋅ 6816400 MLS
This BEAUTIFUL CUSTOM HOME with RV GARAGE on ACRE lot is in a QUITE COUNTY ISLAND neighborhood but LOCATED near SHOPPING, FREEWAYS, and SCHOOLS*Entering the IRON DOOR you will APPRECIATE SLEEK flooring and LARGE PICTURE WINDOWS* SHUTTERS*GORGEOUS KITCHEN has GOURMET SET UP, UPDATED GRANITE COUNTERS, THERMADOR APPLIANCES, BUILT IN REFRIGERATOR, ISLAND, and PANTRY*EXPANISVE OWNER SUITE is SPLIT, has SEPARATE EXIT, TIGER BAMBOO floors, CLASSY CLOSETS, and FABULOUS UPDATES at BATH include STAND ALONE TUB, UPGRADED SHOWER, and SPLIT VANITIES*H20 CONCEPTS water system*CENTRAL VAC*CORNER LOT includes DEEP extended PATIO, ARTIFICIAL TURF, PAVERS at side yard from ROLLING GATE to FABULOUS CLIMATE CONTROLLED RV GARAGE with EPOXY flooring*COME BY and SEE WHY you will WANT TO CALL THIS PLACE ''HOM

21924 N 86th Avenue, Peoria

Courtesy of Keller Williams, Professional Partners. 623-939-8900 Selling Office: HomeSmart.

27565 N 86th Lane, Peoria
$1,375,000
4 Beds ⋅ 4 Baths ⋅ 6623136 MLS
Welcome to your luxury estate in the exclusive gated neighborhood of Altamont in Westwing with gorgeous views! Former model home with no expense or details spared! Brand new floors and fresh paint throughout, plus OWNED solar. Gourmet Chef's kitchen with granite countertops, stainless steel appliances, new plumbing fixtures, RO system, and breakfast nook. Entertainer's dream home with wet bar off the living room and wine cellar in the formal dining room! Large loft/ flex space upstairs too! Luxe primary suite with large covered patio taking in the endless views. Home's also been upgraded with solar screens and upgraded light fixtures and ceiling fans. Resort style backyard with spacious covered patio, ramada, built in BBQ, and modern designed pool/ spa. Also updated with new MORE... artificial turf, hardscape, and fireplace! Also enjoy relaxing in the private front courtyard! 5 car garage with overhead storage shelves. This home has it all, don't miss it!

27565 N 86th Lane, Peoria

Courtesy of Russ Lyon Sotheby's International Realty. 480-287-5200 Selling Office: W and Partners, LLC.

10605 W Camino De Oro --, Peoria
$1,350,000
4 Beds ⋅ 4 Baths ⋅ 6948087 MLS
Get ready to be impressed! This stunning N/S facing home features the popular D.R. Horton Balboa split floor plan w/ over 3,100 sq ft of livable space, 10ft ceilings, all positioned on a massive 18,040 sq ft lot. The open-concept kitchen is pure chef's territory, boasting a 5-burner gas cooktop, 2 ovens, large island w/ secondary sink, & stainless steel appliances. One of the nicest resort backyards you will find - includes a beautiful refreshing pool, lushly landscaped yard, & plenty of space for kids & fur babies alike. Current owners installed expansive 20ft wide walls of glass when open blur the lines between interior & exterior living. Owners extended the covered patio area & constructed an outdoor bar & cooking area, w/ professional EVO flat iron grille, that would make Guy Fieri cry tears of joy. And we have car/toy lovers covered - w/ garage parking for 7+ vehicles (more w/ lifts) including the ability to secure an RV or other toys in the 41' X 27.5' RV garage w/ expansive pavered driveway. This home is an entertainer's dream & absolute escape from the stress of your workweek.

10605 W Camino De Oro --, Peoria

Courtesy of Berkshire Hathaway HomeServices Arizona Properties. 480-505-6300 Selling Office: Redfin Corporation.

9180 W Molly Lane, Peoria
$1,315,000
4 Beds ⋅ 4 Baths ⋅ 6941044 MLS
ABSOLUTELY STUNNING home w/4 bedrooms, 3.5 bathrooms & 3-CAR GARAGE. This location is PRIME - close to the 4 corners & situated on a large PREMIUM N/S lot overlooking a desert wash w/an AMAZING MOUNTAIN VIEW. As you drive up, notice the mature lush landscaping w/paver WALKWAY/PORCH, stacked stone accents, decorative walls, SPECTACULAR IRON front door, water feature & extra driveway w/double gate (beautifully lit up at night). Step inside & you will feel like you are in a model home. BEAUTIFUL CONTEMPORARY tile flooring in all the right areas plus upgraded carpets in the bedrooms, large baseboards, CUSTOM window coverings & shutters & GORGEOUS LIGHTING throughout. This home was totally enhanced in 2022 w/PURE LUXURY amenities & has been meticulously maintained. The GOURMET CUSTOM KITCHEN features LEATHER GRANITE countertops, oversized breakfast bar/island, SS WOLF GAS 8 BURNER RANGE w/SS hood, WOLF convection microwave & oven, SUB-ZERO refrigerator, COVE dishwasher, CUSTOM staggered hickory raised panel cabinets w/larger crown molding, soft close doors/drawers, spice rack, rollouts, recycle center, DESIGNER backsplash, black farmhouse sink, pot filler, pendant/under counter & over cabinet lighting & reverse osmosis. You will love the eat-in kitchen & great room area w/large windows & double French doors that deliver an abundance of natural light plus surround sound for you to enjoy your favorite music. Oversized primary suite w/sitting area, double French doors CUSTOM BATHROOM boast a huge shower w/double heads & sprayer, double vanities w/leather granite & framed mirrors, spa tub & closet with built-ins. Two other full bathrooms are highly upgraded as well. Step outside to an AMAZING RESORT OASIS an ENTERTAINERS DREAM - large pool w/3 fountains & spa, extensive amount of lighting, pavers & travertine, fire pots, built-in stacked stone BBQ w/2 side burners, bar area & lighted cabana, stacked stone fireplace gas & wood, bench areas w/cushions, mister systems, spacious covered patio w/tile & TV, grass & beautiful landscaping accented w/palm trees that offers a picturesque setting for relaxation & entertaining. The 3-car garage w/epoxy floors, extra lighting, built-in cabinets are ideal for storage. No detail has been overlooked in this DREAM HOME. Additional upgrades: water softener, CUSTOM window coverings & shutters, ceiling fans, sinks, faucets, two-tone interior paint, laundry room w/cabinets & sink, cabinet door medicine cabinets, Toto toilets t/o, newer water softener & smoke detectors. Garage has a tankless hot water heater, epoxy floors, service door, built-in cabinets, extra lighting as well & separate fenced in side area. Furniture/furnishings for sale under a separate Bill of Sale.

9180 W Molly Lane, Peoria

Courtesy of Realty Arizona Elite Group, LLC. 602-762-3023 Selling Office: Realty ONE Group.

9662 W Jj Ranch Road, Peoria
$1,335,000
4 Beds ⋅ 4 Baths ⋅ 7064402 MLS
Luxury living meets exceptional craftsmanship in this beautifully appointed 4-bedroom, 3.5-bath home with a private den designed for both everyday comfort and effortless entertaining. The open-concept floor plan showcases soaring 12-foot coffered ceilings in the great room, 10-foot ceilings throughout, NEW European oak flooring, quartz countertops, and a gourmet kitchen featuring premium Thermador appliances, multiple ovens, a 6-burner cooktop with griddle, and a spacious walk-in pantry with custom cabinetry and elegant iron doors. Plantation shutters, built-in den cabinetry, and abundant designer finishes complete the sophisticated interior. Step outside to your own backyard retreat featuring a built-in BBQ, marble pool deck, sport court, in-ground trampoline, horseshoe pit, low-maintenance turf with sprinklers to cool off, and covered patio with misters for year-round outdoor enjoyment. Additional highlights include garage storage cabinets and thoughtfully designed spaces that blend luxury with functionality.

9662 W Jj Ranch Road, Peoria

Courtesy of EveryPlace. akvalentine16@gmail.com Selling Office: eXp Realty.

28404 N 124th Drive, Peoria
$1,270,000
3 Beds ⋅ 3 Baths ⋅ 6976792 MLS
Extraordinary opportunity to own in the award-winning community of Trilogy at Vistancia. This highly upgraded Vista model has been spared no expense & features a modified design with perfectly blended indoor & outdoor spaces, one of kind back yard & unobstructed golf & mountain views. Secure & private, the gated courtyard provides an excellent outdoor space for relaxing & enjoying those cool Arizona nights but also the perfect lock & leave for seasonal residents. The backyard has a heated pool/spa combo, travertine decking, full length covered patio with an extended pergola, bar top seating, low maintenance landscape, elevated patio & fire pit. Trilogy is 55+ golf course community, with resort style amenities, Kiva & Mita club houses, four pools, fitness center, spa, & social activities.

28404 N 124th Drive, Peoria

Courtesy of HomeSmart. 602-230-7600 Selling Office: HomeSmart.

12886 W Via Caballo Blanco --, Peoria
$1,350,000
5 Beds ⋅ 6 Baths ⋅ 7086751 MLS
Casa Caballo Blanco: a luxury TW Lewis home in guard-gated Blackstone at Vistancia on a private lot where mountain views frame each evening. 5 bedrooms and 5.5 baths, including a 2024 detached casita/guest house with kitchenette, living room, bedroom and full bath, ideal for multigenerational living. The kitchen has Monogram appliances; a fireplace warms the family room. The 2024-remodeled primary bath has a sculptural tiled shower washed in natural light. A custom iron door opens to an office with built-ins and a full bath. Resort-style heated pool, spa and patio. Bose surround-sound wiring, climate-controlled tandem 3-car garage with mini split, double gate sized for RV/boat access, pavers and shed. Golf or social membership at Blackstone Country Club. Near TSMC Arizona and Loop 303. *NOTE* Cell phone service within the community may be limited. A new cellular tower is expected to be completed in November 2026. Please save the property address and any entry notes prior to arriving at the guard gate.

12886 W Via Caballo Blanco --, Peoria

Courtesy of Coldwell Banker Realty. 480-951-1010

Copyright 2026 Arizona Regional Multiple Listing Service, All rights reserved. The data relating to real estate for sale on this website comes in part from the Arizona Regional Multiple Listing Service. All information deemed reliable but not guaranteed and should be independently verified. All properties are subject to prior sale, change or withdrawal. Neither listing broker(s) nor Arizona Regional Multiple Listing Service shall be responsible for any typographical errors, misinformation, misprints and shall be held totally harmless.

The data relating to real estate listings on this website comes in part from the Internet Data Exchange (IDX) program of Multiple Listing Service of Southern Arizona. IDX information is provided exclusively for consumers' personal, non-commercial use and may not be used for any purpose other than to identify prospective properties consumers may be interested in purchasing. Listings provided by brokerages other than Loving Phoenix Team | Real Broker are identified with the MLSSAZ IDX Logo. All Information Is Deemed Reliable But Is Not Guaranteed Accurate. Listing information Copyright 2026 MLS of Southern Arizona. All Rights Reserved.