Refine Search
Sort by
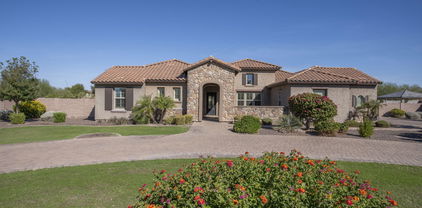
7316 W Fallen Leaf Lane, Peoria
$1,390,000
5 Beds ⋅ 5 Baths ⋅ 6628118 MLS
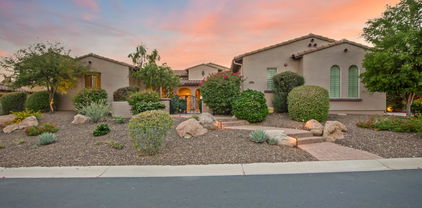
Discover the epitome of luxury living in this exquisite 5-bedroom, 4.5-bathroom home located within the prestigious gated community of Estates at Happy Valley. Built in 2014, this masterpiece sits on a sprawling 1.028-acres and offers an abundance of impressive features. The home is designed to cater to your every need with a media room for entertainment, a Den/Study, a charming breakfast nook just off the kitchen, and an elegant formal dining room for hosting memorable gatherings. Primary suite with dual closets, is split from the other 4 bedrooms. The outdoor space is a true sanctuary. Take a dip in the heated pool and spa, complete with soothing fountains and a captivating fire feature. The outdoor oasis extends to an inviting fire-pit and a well-appointed outdoor kitchen with a gazebo perfect for alfresco dining and entertaining. The grandeur of a 4-car garage and an RV gate with ample storage area provides the space and convenience you desire. For the active family, an in-ground trampoline awaits, offering endless fun and enjoyment. This home is not just a property; it's an experience. It's an opportunity to live the life you've always dreamed of. Welcome to your forever home in Estates at Happy Valley!

7316 W Fallen Leaf Lane, Peoria

Courtesy of NORTH&CO.. 602-714-7000 Selling Office: AZ Marketplace Realty.
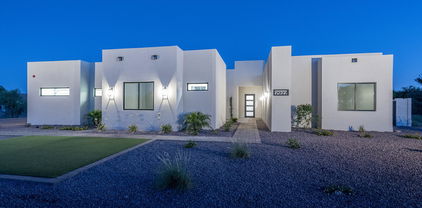
7927 W Peay Drive, Peoria
$1,450,000
5 Beds ⋅ 5 Baths ⋅ 6572682 MLS
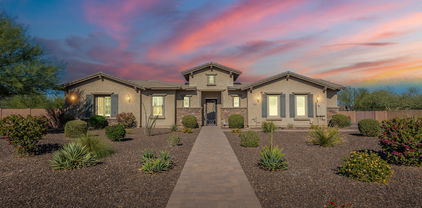
Exceptional custom home in an exclusive small, gated subdivision of northern Peoria. Only 9 homes/lots! Surrounded by many unique one of kind homes. The house has a modern and contemporary design. The main house consists of 4 bedrooms, 3.5 bathrooms, great room concept with a spacious kitchen which features a large island framed with waterfall edges of elegant quartz, high end stainless steel built-in appliances and a 6-burner gas cook top with a griddle. Separate butler's pantry, Ample amounts of shaker style cabinetry throughout the entire home. Double sized glass patio doors pull in plenty of light and lead to a 70 feet long covered patio of ornate pavers. A back yard fit to accommodate a pool or any of your own design choices. Be prepared to be amazed with design and finishes in this home. The main bedroom features an ensuite of dreams; a shower room that has a separate tub and dual showers (including a rain shower head) two vanities, a walk-in closet for the most discerning person with direct access to the spacious laundry room. In addition, this home boasts a one bedroom one a bathroom guest suite, accessible through the courtyard. The RV and 2-car garages are all oversized and have epoxy finished floors. The front walk and driveway are all pavers.

7927 W Peay Drive, Peoria

Courtesy of Realty ONE Group. 623-236-1414 Selling Office: RE/MAX Professionals.

30946 N 120th Avenue, Peoria
$1,390,000
5 Beds ⋅ 5 Baths ⋅ 6578264 MLS
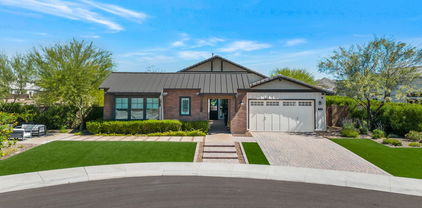
Welcome to your dream home at Blackstone at Vistancia! This single-story gem offers a slice of paradise with its breathtaking views of the golf course and majestic mountains. You'll be captivated from the moment you enter through the peaceful courtyard. Boasting a generous 4,441 square feet, this luxurious 5-bedroom, 4.5-bath residence offers a seamless blend of Southwest charm and Tuscan elegance. The gourmet kitchen is a chef's delight, with a large pantry, additional butler's pantry with a wet bar and wine fridge, granite slab countertops, and a full tile backsplash. Enjoy casual meals in the cozy kitchen nook or host elegant dinners in the formal dining room. The large primary suite provides ultimate relaxation with its walk-in shower, soaking tub, and his and hers walk-in closets. Accommodating guests is a breeze with the private attached casita, while the backyard oasis is perfect for entertaining, featuring a gas barbecue, gas fire pit, private saltwater pool, and separate spa. Unwind on the travertine tile patio and soak in the mesmerizing sunset views. This is an extraordinary opportunity to own a home that combines luxury, comfort, and endless charm. This home also comes with a unique opportunity to skip to the top of the 12 month waitlist to join the Blackstone Country Club, as the seller is selling their golf membership. Don't miss out on this exceptional Blackstone treasure! **Please note that the purchase price does not include cost of golf membership.

30946 N 120th Avenue, Peoria

Courtesy of H2 Realty. 602-680-8244 Selling Office: Coldwell Banker Realty.

9845 W Tether Trail, Peoria
$1,400,000
3 Beds ⋅ 3 Baths ⋅ 6906012 MLS
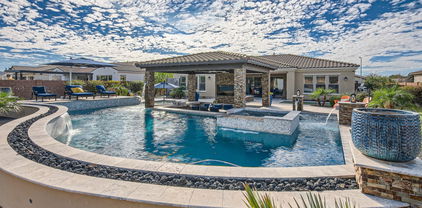
Honey stop the car now and do not miss the opportunity to own an amazing recently re-modeled custom home that has it ALL! This 3 bed, 2.5 bath, home with theater sits on almost 1.25 acres on a cul-de-sac lot with NO HOA, 3 separate garage areas, parking for more than 6 cars and spectacular views! Inside the main house is a kitchen that is a chefs dream with a 8x7 ft island and bar area, a plethora of custom cabinets, tile backsplash, Electrolux fridge freezer, wine fridge, drink fridge, 8 burner Forno gas stove with 2 flat grill attachments, 2 stoves and a custom hood range. The grand primary suite features a sitting room, large walk-in closet, outdoor exit, double head shower, a sauna, double sinks and separate toilet room. The guest bedroom also has its own bath to make a 2nd suite. The open concept family room features a fireplace, its own 1/2 bath for guests an amazing all glass wall to see the beautiful views of the backyard. The inside laundry room features a sink and plenty of storage for all of your laundry needs. Tile, ceiling fans, upgraded lighting, cabinetry, speakers, sound system, and so much more, the inside of this home has too many upgrades to list them all. The backyard paradise has been completed with a stunning pebble-tech pool and waterfall, jacuzzi, built in BBQ, built in bar area to make the outside of this home an entertainers dream! The 1st 2 car garage is oversized and features cabinets, storage area, workbench, painted floors and a water softner for the entire home. The 2nd garage has been turned into an almost 600 sqft movie theater that is air conditioned and heated and makes the actual sqft of the home almost 3500 sqft. The extended length and height 3rd garage is 30x40 and can hold 4 vehicles. It features LED lighting, windows, a separate entry way and hook-up for an RV. The front yard is fenced in and features a roundabout with gorgeous cacti which is part of the property and provides plenty of parking for guests in the front. Last but not least don't forget about the huge double RV gated block fenced-in extra lot in the back that you can build almost anything your little heart desires with or store your RV, boat, trailers and toys! Hurry on out today so that you can see all that this beautiful home has to offer while it is still here!!!

9845 W Tether Trail, Peoria

Courtesy of West USA Realty. 602-942-4200 Selling Office: RE/MAX Excalibur.

9537 W Electra Lane, Peoria
$1,462,500
4 Beds ⋅ 5 Baths ⋅ 7024046 MLS
Not just a home, a lifestyle upgrade! Welcome to Pleasant View Estates--one of Peoria's most desirable pockets offering the perfect blend of a quiet, upscale feel, larger lots, privacy, and stunning desert beauty with mountain views. This is where everyday living feels elevated and every detail invites you to slow down and enjoy. Step inside to fresh interior paint and timeless touches like plantation shutters that create a light, bright, and cohesive feel throughout. A few key features of this beauty is a private casita and an incredible 1,300 sq ft dream space with endless possibilities. Whether it's a guest retreat, multigenerational setup, home office, gym, or creative studio, this space gives you the flexibility to live exactly how you want. The backyard designed for both relaxation and entertaining, this resort-style outdoor space features a sparkling pool, expansive patio areas, and a stunning covered ramada with fireplace--perfect for hosting, unwinding, or simply enjoying Arizona year-round. This is the kind of backyard where memories are made, from quiet mornings to lively evenings under the stars. With an RV gate & parking, you have the space and freedom to bring your toys, trailers, or weekend adventures home with ease. Ideally located just minutes from Lake Pleasant Regional Park, you'll enjoy boating, hiking, and sunsets that truly hit the heart. With easy access to Loop 101 & 303, plus nearby shopping, dining, golf, and trails, everything you need is right at your fingertips--while still feeling tucked away in your own private retreat. Start your mornings with coffee and peaceful views. End your evenings with golden Arizona sunsets in your own backyard. Here, you have the space to breathe, entertain, and fully enjoy your home without the crowded, cookie-cutter feel. This is where lifestyle and location come together. Come experience Pleasant View Estates for yourself.

9537 W Electra Lane, Peoria

Courtesy of RE/MAX Signature. 602-626-9200 Selling Office: eXp Realty.

7314 W Whispering Wind Drive, Peoria
$1,455,000
4 Beds ⋅ 5 Baths ⋅ 7063466 MLS
Welcome to an extraordinary opportunity in a desirable gated community, where luxury living meets incredible functionality. Immaculately maintained and thoughtfully designed, this stunning 4-bedroom + den, 5-bath residence offers the space, privacy, and amenities to accommodate both everyday living and the ultimate entertainer's lifestyle. Bring all your toys! This huge, 1 acre property features an attached 5-car garage PLUS an approximately 2,100 sq. ft. RV garage and workshop complete with a car lift, full RV hookup, and a full bathroom. With its generous size and full bath, the RV garage could easily be converted into additional living quarters or the ultimate hobby/entertainment area. A motorized RV gate provides effortless access to the expansive 1-acre parcel. Inside, the chef's kitchen is sure to impress, featuring a gas cooktop, oversized center island, and huge pantry, creating the perfect setting for both everyday meals and entertaining. The spacious floor plan offers 4 bedrooms, a versatile den, and 4 bathrooms, with 2 being en suites for you and your guests. Step outside and discover your own private resort-style backyard oasis. The beautifully designed outdoor living space features a sparkling pool with water features, outdoor kitchen, ramada, pergola, and a built-in high-pressure misting system and custom sun screen for comfortable outdoor enjoyment. The built-in fire pit with surrounding seating creates the perfect gathering spot for cool Arizona evenings. The meticulously landscaped grounds also feature raised garden beds with automatic watering, extensive pavers, travertine, and beautiful stacked-stone accents throughout the outdoor spaces. Every detail has been thoughtfully designed for enjoying the Arizona lifestyle. Located close to major freeways, restaurants, shopping, and everyday amenities, with excellent schools nearby. This is a rare opportunity to own a meticulously cared-for estate offering incredible garage space, RV accommodations, resort-style outdoor living, and the privacy of a full acre--all within a gated community.

7314 W Whispering Wind Drive, Peoria

Courtesy of AZ Flat Fee. 480-771-1511 Selling Office: Ironwood Fine Properties.

30404 N 131st Drive, Peoria
$1,499,999
3 Beds ⋅ 4 Baths ⋅ 6877536 MLS
Experience the Pinnacle of Luxury Adult Living. Welcome to the exquisite Rhythmic model, a sophisticated 3-bedroom, 3.5-bath masterpiece nestled on an ultra-premium lot that backs a tranquil greenbelt. This rare gem boasts a spacious 3-car garage, an awe-inspiring resort-style pool, and breathtaking views that offer unmatched serenity and privacy. Perfectly positioned just moments from the award-winning Mita Club in the prestigious Trilogy at Vistancia, you'll enjoy world-class amenities and an active, refined lifestyle at your doorstep. This exceptional residence is also equipped with owned energy-efficient solar, blending elegance with sustainability. Indulge in the ultimate blend of luxury, comfort, and community. This is more than a home; it's a lifestyle.

30404 N 131st Drive, Peoria

Courtesy of HomeSmart. 602-230-7600 Selling Office: My Home Group Real Estate.

30271 N 117th Drive, Peoria
$1,375,000
4 Beds ⋅ 4 Baths ⋅ 6846781 MLS
Welcome to one of the most exceptional luxury homes for sale in Peoria, AZ, located in the prestigious gated community of Blackstone at Vistancia. This custom Toll Brothers Costellana model is set on a nearly 19,000 sq ft premium lot and delivers the best of Arizona luxury living — from elegant architecture and designer finishes to an outdoor space that feels like a private resort. As you enter, you'll be greeted by soaring ceilings, abundant natural light, and an open layout that offers both beauty and function. The main residence features four generously sized bedrooms, a bonus room, a private office, and a formal dining area — perfect for everyday comfort or large gatherings. For those needing extra flexibility, the floorplan easily accommodates multi-generational living or work from-home needs. Car and hobby enthusiasts will love the tall, oversized garage designed to fit trucks, RVs, or be converted into a workshop, all while offering beautiful mountain views. The heart of the home is a chef's dream kitchen that flows seamlessly into the grand great room, creating an ideal space for entertaining. Large sliding doors connect the indoor living areas to a truly breathtaking backyard, complete with a heated pool, putting green, fire pit, and manicured turf, all set beneath stunning desert skies and dramatic sunrise views. This home also features a highly sought-after detached casita with its own living room, bedroom, and full bathroom-perfect for out-of-town guests, in-laws, or private retreats. Whether you're searching for a home with space, privacy, and character or relocating from out of state and looking for the perfect blend of comfort and community this property checks every box. It's rare to find a home that offers this much in one of Peoria's top-rated gated communities with proximity to golf, hiking, top schools, and just a short drive to Phoenix or Scottsdale. Don't miss your opportunity to own one of the finest homes with a casita in Peoria AZ.

30271 N 117th Drive, Peoria

Courtesy of eXp Realty. 888-897-7821 Selling Office: Arizona Best Real Estate.

7802 W Artemisa Avenue, Peoria
$1,450,000
4 Beds ⋅ 4 Baths ⋅ 6799418 MLS
Welcome to this luxurious single-story residence nestled in the highly sought after gated community of Vista Montana II. This expansive 4 bedroom, 3.5 bath home offers 3,980 square feet of refined living space on a generous 1.05 acre lot. The light filled open-concept design features high ceilings and premium finishes throughout. Designed for the culinary enthusiast, the gourmet kitchen is equipped with top-of-the-line appliances, stunning leathered granite countertops, ample solid wood Oakcraft cabinets, surrounding a massive center island, perfect for entertaining. The generous primary retreat boasts lavish en-suite bath featuring soaking tub, large walk-in shower and spacious Classy Closet designed walk-in closet. The split wing floor plan features an additional en-suite bedroom, two generously sized secondary bedrooms and stunning guest bathroom. The expansive backyard is an entertainer's dream. Centered around a massive sparkling pool, this outdoor space is the epitome of luxury. Featuring expansive oversized covered patio, custom built-in BBQ, low-maintenance landscape with artificial turf and ample space for outdoor activities, all set against the backdrop of Arizona's stunning landscapes. Opulent gated courtyard entry provides additional privacy. An oversized 4- car garage delivers plenty of room for vehicles and storage. HOA allows RV GARAGE and/or Casita. This lot has plenty of room and has been designed to accommodate one or both! Located in a serene, gated neighborhood in North Peoria, this home offers both privacy and convenience, with easy access to local amenities, top rates schools and recreation facilities. Experience the perfect blend of luxury and comfort at 7802 W Artemisa Ave.

7802 W Artemisa Avenue, Peoria

Courtesy of HomeSmart. 602-230-7600 Selling Office: My Home Group Real Estate.

27598 N 86th Lane, Peoria
$1,450,000
4 Beds ⋅ 4 Baths ⋅ 6783571 MLS
Stunning mountain views in the gated community of Westwing! This hill side lot has been completely remodeled with the finest finishes. Calcutta quartz counter tops, Herringbone Calcutta marble backsplash, and solid walnut bar top. Home has Alderwood doors throughout. Open and bright floorplan, gorgeous tile flooring, and a wet bar in the living room! Rich wood cabinetry, stainless steel appliance, double ovens finish the incredible kitchen. Spacious bedrooms! Game room, loft, lots of extra space. Master suite is complete with a sitting area, and private exit to your private balcony and a stunning features. Enjoy the outdoor AZ living in resort style backyard. Incredible pool with jacuzzi, swim up bar, fire pits, synthetic grass, commercial grade misting system throughout entire yard. Private den w/French glass doors & wainscoting walls, luminous family room w/surround sound speakers, elegant wine bar, large loft, & ample bedrooms. Each room is a work of art! The grand main suite features sliding doors to a private balcony, an oversized walk-in closet, & a spa-like bathroom. A freestanding tub, a glass enclosure rain shower, two vanities, & balcony access are included in the main bathroom! Enjoy your morning coffee next to the fireplace on the interior patio. Host fun gatherings in the backyard comprised of a misting system throughout, a covered patio, fire pit, Ramada w/built-in BBQ, spa, & pool w/water feature. Unique home! See it, love it, live it!

27598 N 86th Lane, Peoria

Courtesy of My Home Group Real Estate. 480-685-2760 Selling Office: Arizona Premier Realty Homes & Land, LLC.

9780 W Wizard Lane, Peoria
$1,400,000
4 Beds ⋅ 3 Baths ⋅ 6685954 MLS
This STUNNING PREVIOUS MODEL HOME for TOLL BROTHERS DOES NOT DISAPPOINT*From the DUTCH FRONT DOOR to the BEAUTIFUL FLOORING, SOARING CEILINGS with BEAMS, and ABUNDANT LIGHT through PICTURE WINDOWS and EXTENDED SLIDING DOOR, this home EXUDES WARMTH and STYLE*GORGEOUS KITCHEN with DOUBLE STACK WHITE SHAKER CABINETS, two-toned ISLAND, POT FILLER and GAS COOKTOP*FRONT OFFICE has separate exit*CONVENIENT POCKET STUDY near OVERSIZED BEDROOMS*FANTASTIC FORMAL DINING with CUSTOM BUILT IN'S can be FLEX space*Your SPLIT OWNER SUITE has LUXURIOUS BATH with SOAKING TUB, SHOWER and SPLIT VANITIES*OVER 1/3 ACRE LOT with COVERED PATIO, BUILT IN BARBECUE, HANGING GARDEN, SOOTHING FOUNTAIN, and REFRESHING POOL with WATER FEATURE*COME BY and SEE WHY YOU WILL WANT to CALL THIS PLACE YOUR ''HOME''

9780 W Wizard Lane, Peoria

Courtesy of Keller Williams, Professional Partners. 623-939-8900 Selling Office: Real Broker.

9608 W Villa Lindo Drive, Peoria
$1,310,000
4 Beds ⋅ 4 Baths ⋅ 6658375 MLS
Nestled in the prestigious Reserves at Cantilena, this Shea home is nothing short of extraordinary. Boasting 3 bedrooms, an office, AND a guest suite w/a private entrance. Elegance and style define the living spaces, attention to detail is at every corner. The gourmet kitchen offers granite counters, designer tile, high-end appliances, complemented by under-cabinet lighting and a massive kitchen island serves as the heart of the home. Huge glass doors open onto a back patio, revealing a resort-style pool area that redefines outdoor entertainment! A pavilion for social gatherings, features a conversation pit with a swim up bar, built in BBQ. Heated pool, fire features, waterfalls, cascading spa, fire pit, outdoor speakers and ambient lighting complete outdoor living at its finest.

9608 W Villa Lindo Drive, Peoria

Courtesy of My Home Group Real Estate. 480-685-2760 Selling Office: My Home Group Real Estate.

8698 W Villa Lindo Drive, Peoria
$1,455,000
4 Beds ⋅ 5 Baths ⋅ 6591228 MLS
HUGE PRICE REDUCTION!! Beautiful Resort Style Luxury Home in gated community. Looks and feels like brand new with spacious living and entertaining areas. Mountain views. Enter through the enclosed courtyard with a built-in firepit. Private Casita off of courtyard with separate entrance. Step through the beautiful front entry door and see open space and a wonderful view of the gorgeous back yard. Heated Saltwater pool with waterfall and fire features. The kitchen is a Chef's dream. Ample counter space and custom cabinets with plenty of room for storage. The kitchen overlooks the large Great Room that includes Surround sound which extends to the Extra-large East facing covered patio. Custom fully secured dog kennel. See more for extra features All improvements done in the past 14 months. New carpeting and pad Fresh interior paint throughout including garage New hot water tank, mixing valves and water circulation pump, 6 year warranty with Parker & Sons Rheem Mini Split AC unit in Master bedroom  10 year warranty Parts & Labor 5 new Kohler toilets replaced in the home plus a new Kitchen faucet and garbage disposal. Lowes New Gas Heater installed on the pool Dolphin pool cleaner Custom dog run built New shower valve installed in executive suite bathroom shower 3 new garage door openers with keypad Hi Tech Security System (owned)

8698 W Villa Lindo Drive, Peoria

Courtesy of HUNT Real Estate ERA. 480-427-3500 Selling Office: HomeSmart.

31108 N 122nd Lane, Peoria
$1,495,000
3 Beds ⋅ 4 Baths ⋅ 6866411 MLS
This elevated Westland floorplan sits on a premier golf course lot in guard-gated Blackstone at Vistancia. Tucked in a cul-de-sac, located on the 8th fairway and 9th fairway, with views that are priceless! Bring the outside in with a 90 degree corner sliding glass doors that open to the resort-style backyard with heated pool and spa, sunken ramada with BBQ and misting system, swim-up bar, putting green, firepit, and travertine decking. Inside, the dream kitchen offers a 17ft leathered granite island, white cabinets, large pantry and an extended counter with sink and wine fridge featuring an added wood beam shelf. The custom one of a kind water feature and fireplace adds sophistication and sets the stage for entertaining or easy relaxation. Every bedroom has a private ensuite with quartz counters, custom tile backsplash, and under-vanity lighting. The primary suite includes his and hers closets, a soaking tub, walk-in shower, an beautiful wood barn doors. Additional highlights: 3-car tandem garage with epoxy flooring, plantation shutters, split floorplan. The showstopper of this home is the sunsets and mountain views!

31108 N 122nd Lane, Peoria

Courtesy of Citiea. 425-466-1880 Selling Office: HomeSmart.

8797 W Hatfield Road, Peoria
$1,400,000
4 Beds ⋅ 3 Baths ⋅ 6757701 MLS
AMAZING OPPORTUNITY to purchase this IMMACULATE and METICULOUSLY CARED for HOME on nearly an ACRE with DETACHED RV GARAGE in this HIGHLY DESIRABLE and PEACEFUL GATED COMMUNITY*You will be CLOSE to SHOPPING, RESTAURANTS, and NICE FREEWAY ACCESS, but STILL tucked away with MOUNTAIN views from your private FRONT COURTYARD*FRESH PAINT*YOUR KITCHEN has LOVELY CHERRY WOOD CABINETS, pantry, GAS COOKTOP, and LARGE ISLAND*You will LOVE the NATURAL LIGHT streaming THROUGHOUT**DEN*SHUTTERS*FIRE SPRINKLERS*IRON FRONT DOOR*TOT LOT across the street*Your DETACHED DOUBLE GARAGE has an RV BAY and a FULL BATH*You have new ARTIFICIAL TURF and EXTENDED PAVERS and still SPACE for pool and/or CASITA in back*COME BY and see why YOU WILL WANT TO CALL THIS PLACE YOUR ''HOME''*

8797 W Hatfield Road, Peoria

Courtesy of Keller Williams, Professional Partners. 623-939-8900 Selling Office: My Home Group Real Estate.

8046 W Emory Lane, Peoria
$1,495,000
6 Beds ⋅ 5 Baths ⋅ 6733222 MLS
ABSOLUTELY STUNNING HOME with GORGEOUS UPDATES and UPGRADES on an OVER 30,000 sq. ft. lot in the HIGHLY DESIRABLE GATED community of SILVER CREST*FANTASTIC CURB APPEAL includes NEWER EXTERIOR PAINT, a $40,000 ROOF (2022), RV GATE, and DOUBLE WROUGHT IRON DOORS*WAIT until YOU SEE this BEAUTIFUL KITCHEN with CUSTOM ISLAND, TWO TONED SHAKER CABINETS, and ABUNDANT GRANITE COUNTERS*HUGE FAMILY ROOM*You have 6 BEDROOMS, OFFICE, and PERFECTLY UPGRADED BATHROOMS*The OWNER SUITE has BALCONY, dual closets, RENOVATED BATH with STAND-ALONE TUB and EXTENDED SHOWER*Your SPECTACULAR BACK YARD includes EXTENDED TURF, FULL COVERED PATIO, RAMADA, above ground SPA, PLAY SET, SOOTHING POOL, and TEMP CONTROLLED DETACHED GARAGE WITH BONUS ROOM*COME BY and see why You WILL WANT to CALL this PLACE YOUR ''HOME''

8046 W Emory Lane, Peoria

Courtesy of Keller Williams, Professional Partners. 623-939-8900 Selling Office: Keller Williams, Professional Partners.

29088 N Chalfen Boulevard, Peoria
$1,489,000
4 Beds ⋅ 5 Baths ⋅ 7066211 MLS
OWNER CARRY 5.5% OR $10,000 buydown rate'' ASK 4 DETAILS ''CUSTOM'' RESORT style Santa-Barbara home Nestled Mountainside that will take your breath away. As soon as you step inside, you'll be captivated by the exquisite finishes, including 2 Cantera stone fireplaces, vaulted brick ceilings, / elegant Travertine flooring. The kitchen boasts top-of-the-line features, such as a six-burner stove, Alder cabinetry, & Travertine slab countertops. Beautiful chandeliers adorn the dining & living areas, adding a touch of sophistication. This home offers four en-suite bedrooms plus a 5th bedroom /water closet or private office w/Mountain views Loft upstairs for entertaining & sunset views on the walk-out balcony . Cantera stone fireplace under patio, BBQ built in /seating , POOL " STAYCATION VIBES" Just minutes away from abundant shopping and dining, as well as the 303 and 101 highways. Lake Pleasant nearby offers opportunities for boating and fishing. The TMSC plant is within minutes. A projected completion in 2027 for a connection to the 303 and 67th Avenue, enhancing access to future shopping similar to Desert Ridge and a Costco coming soon! This area provides a vacation feel with all the amenities you need nearby

29088 N Chalfen Boulevard, Peoria

Courtesy of My Home Group Real Estate. 480-685-2760

9187 W Bajada Road, Peoria
$1,330,000
4 Beds ⋅ 3 Baths ⋅ 6971659 MLS
Seller is offer $25,000 towards buyers closing cost with acceptable offer!! This stunning 4-bedroom, 3-bath residence offers 3,985 sq ft of refined living space on an expansive 18,861 sq ft cul-de-sac lot, showcasing sweeping mountain and wash views and exceptional curb appeal with a travertine paver walkway and grand double-door entry. Inside, enjoy 12-foot ceilings throughout, a desirable split floor plan, and large picture windows that flood the home with natural light and frame the serene backyard. Beyond the four true bedrooms, the home offers multiple versatile flex spaces, including a dedicated gym room, a private office, and a thoughtfully designed laundry room with built-in desk--ideal for a home office, study area, or butler's pantry/mudroom setup. These spaces of incredible flexibility for today's work-from-home or multi-use lifestyle. The chef's kitchen features granite slab countertops, a large breakfast bar, maple raised-panel cabinetry, a beautiful backsplash, a spacious pantry, and a butler's pantry off the formal dining area. A private guest wing with two generously sized bedrooms adds comfort and privacy, while the primary suite boasts a bay window and direct access to the covered patio. The living room also opens seamlessly to the outdoors through French sliders. The resort-style backyard is made for entertaining with a huge covered patio, synthetic grass, travertine pavers, a raised patio area, and an outdoor fireplace - all set against stunning desert and mountain views. Recent updates include a new A/C unit, EcoWater soft water system, garbage disposal (2025), full exterior repaint, and new carpet throughout (2024). Additional upgrades available - see attached list for full details. This exceptional home truly has it all. BRING US AN OFFER TODAY!!!!

9187 W Bajada Road, Peoria

Courtesy of My Home Group Real Estate. 623-242-9459 Selling Office: Compass.

30420 N 131st Drive, Peoria
$1,460,000
3 Beds ⋅ 4 Baths ⋅ 6924939 MLS
Nestled within an active upscale adult gated community on a peaceful cul-de-sac, this highly sought-after Rhythmic Model, with full casita, in the Mita section of Trilogy at Vistancia was once a former model unit. This property comes with numerous upgrades featuring quality enhancements, solar panels & exceptional curb appeal. It welcomes you with a large premium lot, manicured landscaping, a stone-accented façade, a paver driveway, & a charming front porch patio. Inside, refined details abound with thick baseboards, wood floors, soothing paint tones, recessed lighting, & fire sprinklers. The den/office boasts built-in bookcases enhanced by a stunning stone-accented two-way fireplace that flows seamlessly into the great room. A glass-enclosed wine cellar, clerestory windows, surround sound speakers, & a beamed ceiling create an inviting space for entertaining. Chef's kitchen delight showcases stainless steel appliances, wood cabinetry, granite counters, a stylish backsplash, & a center island with a breakfast bar. Retreat to the large primary bedroom offering surround sound, a beamed ceiling, plantation shutters, backyard access, a walk-in closet, & a spa-like ensuite with a freestanding tub, dual vanity, & a glass-enclosed shower. Guests will appreciate the private Casita equipped with a kitchenette, wine refrigerator, convection oven/microwave combo, living area, bedroom, & full bathroom! You'll love the spacious laundry and workspace with cabinetry & utility sink. Access the oasis-style backyard through a multi stacking slide door which has a full-length wrap around covered patio, lovely stone pavers, sparkling "Perimeter spill" pool, built-in BBQ, view fence, & cozy fire pit, all with serene mountain backdrops. The 2-car garage includes built-in cabinetry for added convenience! Located steps from the community clubhouse, pool, tennis courts, etc. This property blends luxury & leisure in an unmatched setting. Make it yours today! All owners within Trilogy at Vistancia are Members of the Kiva Club and Mita Club which includes a golf course, on-site dining, full-service spa, fitness, and more. There are also multiple event venues available to Members and non-Member groups. .

30420 N 131st Drive, Peoria

Courtesy of HomeSmart. 602-743-0004 Selling Office: RE/MAX Professionals.

9543 W Whitehorn Way, Peoria
$1,452,000
4 Beds ⋅ 4 Baths ⋅ 6935733 MLS
Stunning home in gated Querencia! Set on one of the largest lots with breathtaking mountain & city light views, this 3,898 sq. ft. home features 4 beds, 3.5 baths & 5-car garage. Enjoy an open floor plan with 12-ft ceilings, hardwood floors, a custom grand fireplace in the living room, a dedicated office, a den/theater room, and a chef's kitchen with top-tier finishes. The lush backyard features a sparkling pool, fountains, travertine tile, and a double-sided fireplace with ample space for entertaining. The luxurious primary suite offers a spa bath, rain shower & large walk-in closet. Complete privacy, surround sound throughout, and close to BASIS schools, shops, dining & Hwy 303.

9543 W Whitehorn Way, Peoria

Courtesy of My Home Group Real Estate. 480-685-2760 Selling Office: Berkshire Hathaway HomeServices Arizona Properties.

8416 W Sands Court W, Peoria
$1,450,000
4 Beds ⋅ 4 Baths ⋅ 7078372 MLS
This beautifully maintained custom home 2,711 sf w/ 600 sf other structure, 50 Yr Roof, on an approx ½ acre in quiet NW Peoria cul-de-sac, sits on one of the area's most sought-after streets. Inside, you'll find custom cabinetry throughout, wood shutters, and custom flooring, along with a chef-inspired kitchen featuring a Thermador appliance package, commercial-size cooktop, and granite countertops. The property also includes a versatile 600 sq. ft. detached structure--currently used as a shop--complete with front and rear garage doors, A/C and heat, Lean-to on the side for additional covered parking and an attached full bathroom. and an RV cleanout. This space could easily be converted into a casita for additional living quarters. The home also includes an oversized 3 car garage; 25'8'' Depth, 18' and 9' widthsIdeal for oversized vehicles. Designed for comfort and entertainment, the property features a welcoming front porch and an expansive back patio. Enjoy the TidalFit Swim Spa pool and therapeutic hot tub, providing both exercise and hydrotherapy options. Tree's; Lemon, Lime and Fig alongside a large garden ready for planting.

8416 W Sands Court W, Peoria

Courtesy of Realty ONE Group. 480-315-1240

10236 W Westwind Drive, Peoria
$1,350,000
4 Beds ⋅ 3 Baths ⋅ 6817983 MLS
3865 Sq. ft. Custom Build on 1.25 Acres in a very private hidden enclave. Price reduced, take advantage!! Backyard has been laid out and designed in a way a pool could be easily added with minimal disruption to the other landscaping features. Located perfectly for boating at Lake Pleasant, shooting at Ben Avery Range, or Golfing at Vistancia. More shopping and dining at the huge Shopping Center at Happy Valley Rd. and Lake Pleasant Rd. than anywhere in the west valley. Split floorplan with Travertine tile, coffered ceilings, custom stained alder woodwork. Hunter Douglas Blinds throughout. Open floorplan with large great room with stone gas fireplace off the beautiful kitchen with granite countertops and backsplash. AC 3 car garage attached and 50 ft, deep RV Garage Detached

10236 W Westwind Drive, Peoria

Courtesy of DD Properties. 480-443-9063 Selling Office: West USA Realty.

11842 W Creosote Drive, Peoria
$1,450,000
3 Beds ⋅ 4 Baths ⋅ 6802489 MLS
This exceptional home, located in Blackstone, the premier north Peoria country club is situated on a expansive lot and has 3 bedrooms, 3.5 baths, a large bonus room and OWNED SOLAR. Step inside to this well appointed home and you will immediately notice the gorgeous flooring, soothing tones and high ceilings with beam accents. Gorgeous kitchen with dual tone cabinetry and glass accents, large kitchen island with seating, Stainless appliances, granite counter tops and tile backsplash. Amazing great room with an on trend fireplace and entertainment wall with stone accents and shelves. Generous primary retreat with a lovely sitting room and en suite bath featuring dual vanities, large step in shower and walk in closet. Great bonus room that's perfect for game or movie night! Large back yard with great views of the mountains and desert. Covered patio over looks the beautiful pool and spa, low maintenance desert landscaping, built in BBQ and cornhole court. Exterior painting completed in Sept 2024. Pool drained and cleaned in Sept 2024. You will fall in love with this stunning home!

11842 W Creosote Drive, Peoria

Courtesy of RE/MAX Professionals. 623-643-1000 Selling Office: Barrett Real Estate.

24124 N 100th Lane, Peoria
$1,515,233
5 Beds ⋅ 4 Baths ⋅ 6797477 MLS
Discover what our new 3600 floor plan has to offer. The kitchen boasts luxurious finishes, such as, stainless steel WOLF appliances, upgraded 42'' upper cabinets w/ crown molding, ample countertop space & a large center island. The adjacent informal dining area provides a comfortable & convenient space. The great room is filled with natural light & a sliding glass door lets in even more. The homes boasts plenty of room for everyone w/ a GUEST LIVING area w/ separate entry. The spa-like primary bathroom includes a BEACH ENTRY shower, dual-sink vanity, a soaking tub, & a spacious walk-in closet. Enjoy outdoor living, dining, and entertaining on the covered patio, and take advantage of the 4-car garage on OVER an ACE LOT in an coveted location in Peoria.

24124 N 100th Lane, Peoria

Courtesy of Realty ONE Group. 480-321-8100 Selling Office: Howe Realty.

22719 N 91st Drive, Peoria
$1,370,000
5 Beds ⋅ 5 Baths ⋅ 6655623 MLS
FABULOUS OPPORTUNITY to purchase this BEAUTIFULLY APPOINTED PALO VERDE floor plan on one of the MOST SOUGHT AFTER 24,500 SQ. FT. PARAMETER LOTS in the HIGHLY DESIRABLE MEADOWS COMMUNITY*You are GREETED with SOARING CEILINGS and ABUNDANT NATURAL LIGHT STREAMING through the TRANSOM WINDOWS and EXTENDED SLIDING DOOR*The NATURAL and NEUTRAL TONES are PLEASING TO THE EYE*Your KITCHEN has an OVERSIZED ISLAND, GAS COOKTOP, and GOURMET SET UP*GORGEOUS WARM LVP FLOORING at great room*Your OWNER SUITE is EXTENDED with soaking tub and FANTASTIC SHOWER at bath*You have the GEN SUITE plan with W/D HOOKUPS and KITCHENETTE OPTION and access to 4th GARAGE*OWNED SOLAR*ENTERTAINER DREAM OUTSIDE with POOL, SPORTS COURT, BUILT IN BBQ, FIREPIT and PERGOLA*COME SEE why you can CALL THIS PLACE YOUR ''HOME''

22719 N 91st Drive, Peoria

Courtesy of Keller Williams, Professional Partners. 623-939-8900 Selling Office: West USA Realty.

8419 W Louise Court, Peoria
$1,420,000
4 Beds ⋅ 4 Baths ⋅ 6644840 MLS
This custom single-family home, is a blend of luxurious features and thoughtful design. The 4 bedroom split floorpan provides ample space for both comfort and privacy. The gourmet kitchen adds a touch of sophistication with its high-end appliances, cabinetry and exquisite detail such as the brick barrel ceiling. The serene pool and pergola in your outdoor space creates a perfect setting for relaxation and entertainment. The outdoor pizza oven adds a charming touch, allowing you to enjoy al fresco dining in the comfort of your own home. The detached RV garage with a half bath reflects a practical consideration for storage of your toys. Situated on a generous half-acre lot, this residence provides a sense of spaciousness and tranquility within the small pocket community.

8419 W Louise Court, Peoria

Courtesy of Compass Point Realty. 480-235-0024 Selling Office: My Home Group Real Estate.

9224 W Molly Lane, Peoria
$1,400,000
4 Beds ⋅ 3 Baths ⋅ 6759376 MLS
Beautifully renovated Pebble Beach model located in the highly sought after neighborhood of Cibola Vista. Meticulously maintained and tastefully decorated! Curb appeal begins at the front courtyard. Property features a North facing backyard with view fencing. Amazing mountain views with the most incredible resort style backyard! The 1300 sf Ramada with the built in bar, travertine fireplace, TV and a built-in gas grill takes the show. Attached patio also boasts a travertine fireplace with a TV mounted. Misters and lighting on both the Patio and the Ramada set the ambience for the perfect setting for both entertaining and everyday enjoyment. The inside is just as beautiful! Completely updated throughout! Modern look with quartz counter tops, white cabinetry and plank tile. All new Lighting and ceiling fans throughout. Designer touches everywhere. Close proximity to Paloma Park, Lake Pleasant, many restaurants and shopping!

9224 W Molly Lane, Peoria

Courtesy of Realty ONE Group. 623-236-1414 Selling Office: eXp Realty.

8087 W Chama Drive, Peoria
$1,445,888
6 Beds ⋅ 6 Baths ⋅ 6623823 MLS
This exquisite Cul-De-Sac home at Sunrise Vista Estates is now available. Immaculate landscaping leads to this single level home built on a 18,058 sq. foot lot. Enter to find soaring ceilings, neutral paint and flooring, accented with high end designer finishes throughout. This open floor plan is completed with custom entertainment center and stone detailing. The gourmet Chefs Kitchen has high-end extended Kitchen Cabinetry, Granite Counters, Stainless Steel monogram Appliances , oversized Island and Large Pantry. Large Eat-In Kitchen and Open Formal Dining Room is an entertainer's dream. The home features 5 Bedroom, 4 1/2 Bathrooms, Den plus Bonus/teen rooms. An oversized slider leads outside to a sparkling pool with swim up bar, artificial turn, custom basketball court and large casita

8087 W Chama Drive, Peoria

Courtesy of My Home Group Real Estate. 480-685-2760 Selling Office: Omni Homes International.

Copyright 2026 Arizona Regional Multiple Listing Service, All rights reserved. The data relating to real estate for sale on this website comes in part from the Arizona Regional Multiple Listing Service. All information deemed reliable but not guaranteed and should be independently verified. All properties are subject to prior sale, change or withdrawal. Neither listing broker(s) nor Arizona Regional Multiple Listing Service shall be responsible for any typographical errors, misinformation, misprints and shall be held totally harmless.

The data relating to real estate listings on this website comes in part from the Internet Data Exchange (IDX) program of Multiple Listing Service of Southern Arizona. IDX information is provided exclusively for consumers' personal, non-commercial use and may not be used for any purpose other than to identify prospective properties consumers may be interested in purchasing. Listings provided by brokerages other than Loving Phoenix Team | Real Broker are identified with the MLSSAZ IDX Logo. All Information Is Deemed Reliable But Is Not Guaranteed Accurate. Listing information Copyright 2026 MLS of Southern Arizona. All Rights Reserved.