Refine Search
Sort by
7662 W Artemisa Avenue, Peoria
$1,550,000
3 Beds ⋅ 5 Baths ⋅ 6819577 MLS
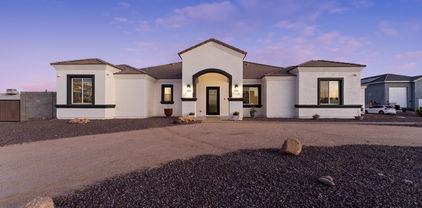
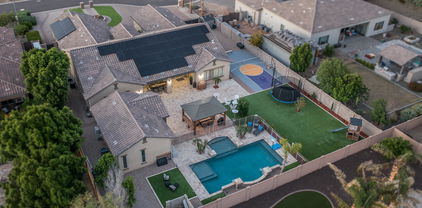
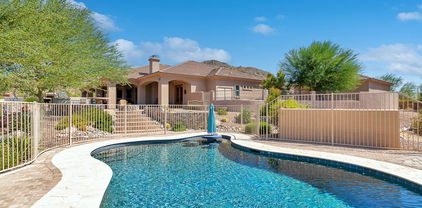
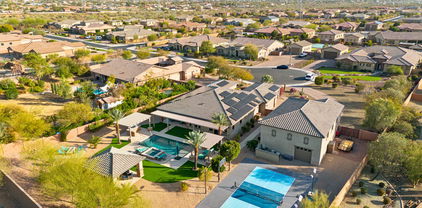
Unmatched Luxury Estate with RV Garage, Owned Solar & Resort-Style Backyard! This extraordinary home is the pinnacle of luxury, innovation, and energy efficiency. A 22-ft rolling glass wall merges indoor and outdoor living, leading to a $250K backyard transformation featuring a sport court for pickleball and basketball, a pool/spa, a brand-new pergola, and a fire pit. The 2,900+ sq. ft. RV garage is a rare find, with dual RV gates and endless possibilities, including additional living space. 30kW owned solar means no utility bills, only monthly credits! Inside, a designer kitchen, spa-like primary suite, and custom storage systems elevate every space. Additional upgrades include new carpet, fresh paint, remodeled baths, and advanced pool system. A truly one-of-a-kind estate!

7662 W Artemisa Avenue, Peoria

Courtesy of Real Broker. 602-755-3415 Selling Office: A.Z. & Associates.

30999 N 117th Drive, Peoria
$1,550,000
3 Beds ⋅ 4 Baths ⋅ 6727280 MLS
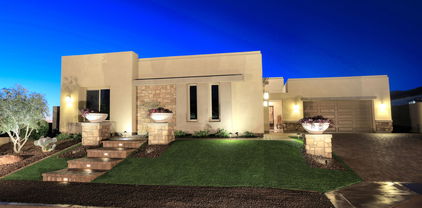
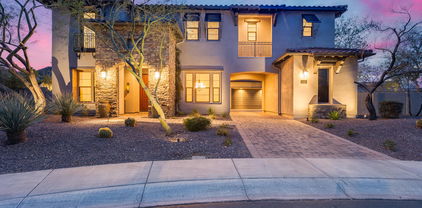
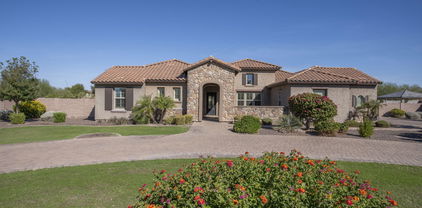
Stunning '18 Toll Brothers Costellana model nestled on a mountain view lot in Blackstone. Elegant 3546 sq.ft single story floor-plan w/ custom features to incl 17' ceilings in great room & 10' ceilings throughout, custom tile flooring, designer stacked stone & lighting. Great room w/ a modern gas fireplace, the chef's kitchen is equipped w/ Wolf Appliances, upgraded cabinetry, quartz, island, & extended kitchen bar w/ wine frig's. Formal dining, office, family room & spacious ensuite bedroom + bathroom. Master suite, walk-in closet, cabinets, dual sinks, vanity, shower & tub. BREATHTAKING Backyard w/ custom pool, large Baja step & waterfall wall, outdoor kitchen, gas firepit, Bocce crt & covered patios, prvt front courtyard, new int/ext paint, epoxy garage, custom iron front door + More

30999 N 117th Drive, Peoria

Courtesy of RE/MAX Alliance Group. 480-892-5300 Selling Office: Lake Pleasant Real Estate.

11425 W Prickly Pear Trail, Peoria
$1,515,000
4 Beds ⋅ 4 Baths ⋅ 6710999 MLS
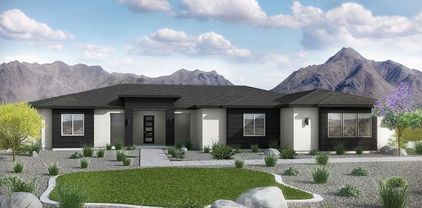
This distinguished custom home features 4 bedrooms, 2.5 baths, a pool, along with 2 additional one bedroom apartments, each with fully equipped kitchen. The main residence includes an oversized 3 car garage and an open floor plan with great room, a fireplace, and a den. Luxurious light fixtures and neutral paint tones are featured throughout. The kitchen offers solid wood shaker cabinetry, a walk-in pantry, granite countertops, a tile backsplash, and stainless steel appliances, a wall oven and a 5 burner propane cooktop. An oversized island with a breakfast bar enhances both functionality and style. The master suite boasts a private entry, freestanding tub, double sinks, an open walk-in closet. This also includes an extended covered patio, an oversized workshop, and a 50-ft RV garage.

11425 W Prickly Pear Trail, Peoria

Courtesy of EPIC Home Realty. 623-547-6710 Selling Office: EPIC Home Realty.

6995 W Avenida Del Sol --, Peoria
$1,450,000
4 Beds ⋅ 3 Baths ⋅ 6678179 MLS
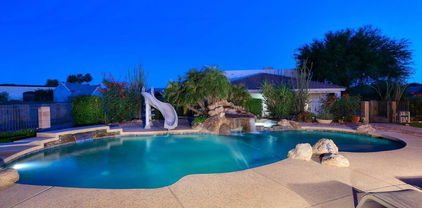
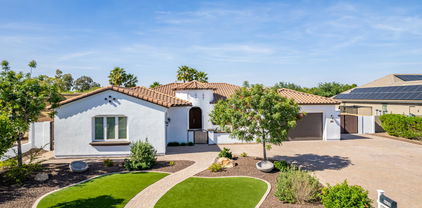
Private oasis in the heart of north Peoria. Split floor plan 4 bedroom plus office, 2.5 bath 3.400 sq ft mainhouse and 800 sq ft Casita with kitchen, laundry and a walk-in shower - perfect for parents or possibly a short-term rental. A total of 5 bedrooms and 3.5 baths on a 1.35 acre lot with no HOA, minutes from schools, shopping and Loop 101! Resort-like backyard with a pool, diving board, water slide, 2 water features, and separate hot tub, that you can view through a 16ft Double Sliding Glass Door. Owner Agent. Custom outdoor Kitchen with soft close drawers and a granite top, under a large Pergola, and a 70ft bocce ball pit. Energy efficient windows in 2021, updated kitchen with new appliances, updated flooring throughout house, updated bathrooms, large bedrooms and huge family room with wood plank ceiling and a gas fireplace. 39' long, 2 bay RV garage with loft for workshop and 2 RV gates. Bring your RV and all your toys. Mature trees including tangelo, navel orange, lemon, pomegranate and mandarin orange. Newer lime and fig trees. Property has well, two septic tanks, propane tank and APS electric.

6995 W Avenida Del Sol --, Peoria

Courtesy of HomeSmart. 602-230-7600 Selling Office: RE/MAX Desert Showcase.

30140 N 117th Drive, Peoria
$1,400,000
3 Beds ⋅ 4 Baths ⋅ 6596173 MLS
Enjoy breathtaking views from your very own Oasis! Toll Brothers ''Cataloni Model'' 3000+ sq.ft single story, 3 bed | 3.5 Bath | 4 Car tandem garage home located on the 13th green of Blackstone Country Club. Designer features throughout to incl 13'+ ceilings, expansive bonus room creates another living space. Spacious master w/cabinets, electric shades, bathroom, his/ her sinks, w/ tub + walk-in closet, designer Chef's kitchen w/ stainless appliances, wine frig, lrg walk-in pantry & upgraded cabinets w/ lighting. Great room offers a built-in 42'' gas fireplace, custom builtins & ceiling beams, 2 ensuite bedrooms, laundry + office w/ shelving. Backyard is a dream w/ 2 covered patios, designer pool, fire pit, Builtin BBQ, low maint. landscape + front courtyard + Golf Membership Optional.

30140 N 117th Drive, Peoria

Courtesy of RE/MAX Alliance Group. 480-892-5300 Selling Office: Lake Pleasant Real Estate.

26033 N 86th Avenue, Peoria
$1,598,000
4 Beds ⋅ 4 Baths ⋅ 6915970 MLS
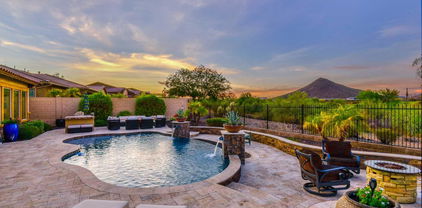
Fully Renovated Custom Showstopper in Westwing Mountain - Unmatched Views, Privacy & Luxury Upgrades. Come and experience the pinnacle of desert living in this completely renovated custom home, nestled in a private cul-de-sac in the prestigious Westwing Mountain community. With sweeping panoramic views of the surrounding mountains and desert landscape, this home offers ultimate privacy and a truly elevated lifestyle. No detail was overlooked in this full-scale remodel. The kitchen has been entirely reimagined with all-new custom cabinetry—crisp white cabinets paired with striking black accent cabinetry for a modern, designer look. Quartz countertops, a marble backsplash, all-new stainless steel appliances, upgraded fixtures, and statement lighting create a true chef's kitchen that seamlessly blends function and style. An oversized island provides the perfect gathering space for family and guests alike. Both bathrooms have undergone a total transformation, featuring brand-new vanities with quartz counters, modern sinks, stylish mirrors, custom lighting, new cabinetry, and stunning marble and tile walk-in showers. Every finish was thoughtfully chosen to reflect a cohesive and luxurious aesthetic. The home also features new flooring throughout, updated lighting in every room, brand-new dual-pane windows, and fresh interior and exterior paint, giving the entire home a bright, clean, and modern feel. Custom remote-controlled shades have been installed throughout the home, allowing for effortless light control and privacy with the touch of a button. The owned solar system keeps energy costs remarkably low, with average utility bills around just $150 per year. The backyard is the true crown jewel of this home, backing directly to the mountain with no neighbors on either sideoffering exceptional privacy and unobstructed desert views. Designed for both relaxation and entertaining, the space includes an architecturally designed pool, expansive travertine paver patio, synthetic grass, built-in BBQ, and custom desert landscaping that blends seamlessly with the natural surroundings. Whether hosting a gathering or enjoying a quiet evening under the stars, this outdoor oasis delivers unmatched ambiance and serenity. This fully modernized home combines thoughtful upgrades, refined finishes, and a premier lot in one of the Valley's most desirable communities. Homes like this are raredon't miss your opportunity to own a truly one-of-a-kind property in Westwing Mountain.

26033 N 86th Avenue, Peoria

Courtesy of eXp Realty. 888-897-7821 Selling Office: Foulds Real Estate Enterprises.

30959 N 120th Avenue, Peoria
$1,595,000
4 Beds ⋅ 3 Baths ⋅ 7047424 MLS
Elegantly set within the guard-gated enclave of Blackstone Country Club, this 4,194 sq. ft. residence offers a refined blend of luxury, sophistication, and timeless architectural design. Positioned along prestigious 120th Ave--with a five-minute walk to the Country Club--the home welcomes you with grand living spaces, including four bedrooms, three baths, a formal dining room, and a dramatic great room enhanced by a soaring floor-to-ceiling fireplace. The remodeled chef's kitchen features quartz counters, soft-close cabinetry, pull-out shelving, and an oversized walk-in pantry, perfect for elevated everyday living and effortless entertaining. The serene primary suite offers an oasis-style sitting area, spa-inspired bath, and two expansive twin closets. A rare four-car garage adds exceptional value. Outdoors, enjoy a sparkling pool, outdoor shower, gas fireplace, and putting green framed by sweeping mountain views. Living in Blackstone means access to a luxury lifestyle--beautifully manicured golf, scenic paths, and a warm, private community--creating a resort-like environment both inside and out.

30959 N 120th Avenue, Peoria

Courtesy of HomeSmart. 602-230-7600

12580 W Tyler Trail, Peoria
$1,500,000
4 Beds ⋅ 5 Baths ⋅ 6746484 MLS
Completely remodeled masterpiece along Hole 3 at Blackstone Country Club! This 4 Bed, 4.5 Bath with Den and Formal Dining room has all new flooring, quartz countertops, two-tone cabinetry, backsplash, stone fireplace wall, custom luxury walk-in shower, plus new lighting and fans throughout! Homes rarely become available in this fantastic section of Blackstone that feature larger north facing backyards with golf, mountain, and desert views! Exterior features a gas fireplace, in ceiling heater, built-in BBQ, gas firepit, and beautiful resort style pool with negative edge! You will love that all bedrooms have en suite baths and the front guest suite is massive! Both inside and exterior were painted in 2023. 4 Car Extended Tandem Garage has AC. Garage floor coating available at full price!

12580 W Tyler Trail, Peoria

Courtesy of Lake Pleasant Real Estate. 623-227-3000 Selling Office: Redfin Corporation.

27535 N 85th Drive, Peoria
$1,590,000
4 Beds ⋅ 4 Baths ⋅ 6645646 MLS
WON BEST OF TOUR - Peoria/Vistancia Home Tour. GORGEOUS HILLSIDE, SEMI-CUSTOM T.W.Lewis HOME with SPECTACULAR MOUNTAIN & CITY VIEWS in EXCLUSIVE, gated Montebello community NEAR TOP OF WESTWING MOUNTAIN. ½ acre cul-de-sac lot. NEW ROOF & EXT. PAINT ('23). GOURMET KITCHEN with large island, newer cabinets, SUBZERO FRIDGE ('21), 36'' GAS COOKTOP, WALL OVEN/MICROWAVE. NEUTRAL COLORS & BEAUTIFUL LIGHTING abound in this SPLIT FLOOR PLAN w/ Huge Master Suite with Oversized Shower & Garden Tub. 2nd Smaller Master Suite. Guest Wing w/ 2 more large bedrooms & Jack/Jill Bath. Flex/Bonus Room. RESORT STYLE backyard w/ INFINITY EDGE POOL/SPA. Misting System, Built-in BBQ, Huge Covered Patio w/ Spiral Staircase to Rooftop Deck. Oversized 4-Car Garage. Backup Generator. See MORE & Doc Tab for Upgrades A family emergency necessitated the cancellation of sellers' expected move from Minnesota, so this STUNNING home is back on the market. 20 minutes to LAKE PLEASANT! SOARING 12 FOOT CEILINGS. Designer Finishes include STONE FLOORS, CUSTOM CABINETRY, GRANITE COUNTERS. CROWN MOLDING, LARGE BASEBOARDS, PLANTATION SHUTTERS, BEAUTIFUL DRAPERIES, CUSTOM LIGHTING, CEILING FANS w/ LIGHTS. Elan Smart Home System recently installed, including controls for climate, security, pool, spa and more. Buyer can add other features as desired. Newly upgraded and comprehensive security system. Cozy gas fireplace in family room. BONUS ROOM could be an office, play room, den, exercise room or game room. Garage has high ceiling, epoxy floors, and abundant built-in cabinets, plus 220 WIRING for 2 EV CHARGERS. PAVER DRIVEWAY. OUTDOOR LIGHTING, ARTIFICIAL GRASS. MASSIVE upgrades including updated bathrooms, kitchen, cabinetry, lighting, tankless water heater, and more. Central Vacuum, Ozone Air Scrubber, and Reverse Osmosis water purifier system. New Electrolux washer and dryer ('23). This is TRULY a MOVE-IN READY RETREAT with AMAZING VIEWS from almost EVERY WINDOW. 2023 EXTERIOR PAINT including all WALLS & POOL DECKING. PROFESSIONALLY GRADED CORNER LOT w/ UNDERGROUND DRAINAGE to street. Enormous SAGUARO in front yard. Professionally Decorated, IMMACULATE and very well appointed. ALL FURNISHINGS/DECOR NEGOTIABLE. See Doc Tab for MASSIVE UPGRADES & FEATURES.

27535 N 85th Drive, Peoria

Courtesy of Best Homes Real Estate. 602-396-5660 Selling Office: RE/MAX Fine Properties.

30855 N 117th Drive, Peoria
$1,590,000
3 Beds ⋅ 3 Baths ⋅ 6749385 MLS
Spectacular Toll Brothers home sitting on over 1/3 of an acre in the exclusive guard-gated community of Blackstone! The resort-style backyard features high-end travertine decking, heated pool & spa, built-in stone wrapped BBQ, fire pit and water features, pergola, lush greenery, and a power sun shade. Inside you will find a custom iron/glass front door, 10' ceilings throughout, white gourmet Kitchen with extra large island, lighted upper cabinetry, Wolf and Sub-Zero appliances, 15' glass pocket door in Great Room, 4' extensions in the Primary Suite and Breakfast Room, and an oversized Laundry Room. The Primary Suite has a custom built-in closet, a floor-to-ceiling luxury tile shower and soaking tub. OWNED solar and indoor/outdoor surround sound system. The 3 car garage has a 4' extension.

30855 N 117th Drive, Peoria

Courtesy of Re/Max Fine Properties. 623-745-9933 Selling Office: Re/Max Fine Properties.

8411 W Sands Court, Peoria
$1,590,000
6 Beds ⋅ 7 Baths ⋅ 6696882 MLS
Nestled within the prestigious Hunter Field Estates of Peoria, this luxury home exudes elegance and sophistication at every turn. Fully owned solar panels and a cul-de-sac lot on over 20,500sq ft! As you approach the home a charming gated courtyard welcomes you, once inside you are greeted by the timeless allure of wood-look tile floors, complemented by the warm embrace of window shutters and a palette of neutral tones that create a bright and airy aesthetic. The spacious great room, is equipped with surround sound, an electric fireplace, and a captivating accent wall. Adjacent to the great room, the dining area beckons with a stunning light fixture and a seamless connection to the outdoor sanctuary through a magnificent 3-panel glass sliding door, finished with rise and fall shades. The gourmet kitchen is a dream, featuring sleek black stainless-steel appliances, a mesmerizing herringbone tile backsplash, double wall ovens, a gas cooktop with a convenient pot filler, and a walk-in pantry, all centered around an expansive kitchen island with a breakfast bar, ideal for casual dining or culinary creations. Adding to the allure are three built-in beverage refrigerators and cabinets that extend into the casual dining area. Retreat to the lavish primary suite with a projector screen for cinematic experiences and an ensuite bathroom that epitomizes luxury. Pamper yourself in the opulent soaking tub or in the separate tiled shower, plus dual vanities and an expansive walk-in closet! The well-appointed study and a bonus room provide versatile spaces for work or leisure. The remaining bedrooms are equally inviting, offering move-in ready comfort, walk-in closets, and ensuite bathrooms. Step outside into the resort-style backyard, where a detached casita beckons with its own kitchenette, living room, and bedroom with an ensuite bathroom, offering a private retreat for guests or multigenerational living. Revel in outdoor entertainment with a basketball court, a covered patio with travertine floors that extend to a charming gazebo with a bar, and a serene pool featuring a captivating water feature, perfect for leisurely swims or poolside gatherings. Additional features include a water softener, overhead storage racks in the garage, security cameras at entry, custom cabinets in the study, and a fan under pergola. Do not miss out on this dream home.

8411 W Sands Court, Peoria

Courtesy of Keller Williams Arizona Realty. 480-767-3000 Selling Office: BYHOMZ Realty.

12436 W Tyler Trail, Peoria
$1,580,000
4 Beds ⋅ 4 Baths ⋅ 7074093 MLS
Welcome to 12436 W. Tyler Trail, an exceptional residence located in the prestigious guard-gated Blackstone Country Club community and ideally positioned along Hole 3. Offering 4 bedrooms, 3.5 baths, a flex room, and a oversized 3-car garage, this beautifully appointed home blends sophisticated interior finishes with outstanding Arizona outdoor living. The spacious open-concept great room is highlighted by dramatic wood-beamed ceilings, abundant natural light, and seamless flow into the impressive gourmet kitchen. The kitchen features an oversized quartz island with generous seating, extensive cabinetry, stainless steel appliances including a 48'' Sub Zero Refrigerator, statement pendant lighting, and abundant workspace. Tucked discreetly behind the cabinetry along the range wall is an exceptional walk-in pantry and prep area, complete with additional cabinetry, expansive counter space, open shelving, appliance storage, and room for everything from a coffee station to entertaining essentials. An adjoining dining area with built-in cabinetry and wine storage creates an inviting setting for both everyday meals and entertaining. The versatile den provides an ideal home office or retreat, while the spacious primary suite offers a relaxing escape with a distinctive barn-style door and spa-inspired bath featuring dual vanities, a soaking tub, and beautifully finished surfaces. Three additional bedrooms provide excellent flexibility for family and guests. Outside, the backyard is designed for enjoying the Arizona lifestyle. A sparkling pool and spa, expansive paver decking, fire feature, palm trees, and multiple conversation and lounging areas create a true resort-style setting. The elevated golf course location along Hole 3 provides a beautiful backdrop with open desert, mountain and sunset views that become especially dramatic in the evening. With its combination of spacious living areas, quality finishes, exceptional outdoor entertaining space, and premier Blackstone Country Club location, 12436 W. Tyler Trail offers the perfect balance of luxury, comfort, and Arizona living.

12436 W Tyler Trail, Peoria

Courtesy of RE/MAX Fine Properties. 623-643-1000

9156 W Bajada Road, Peoria
$1,575,000
6 Beds ⋅ 5 Baths ⋅ 7062840 MLS
Some homes offer luxury. This one offers a legacy. Perched in one of North Peoria's most exclusive settings, this extraordinary custom estate is a rare offering where breathtaking mountain views, timeless design, and resort-inspired living come together to create an experience few will ever call home. Inside, soaring ceilings and expansive living spaces set the tone for effortless elegance. The thoughtfully designed split floor plan features four generously sized bedrooms, a private office, and three full bathrooms in the main residence. The luxurious primary suite is a private sanctuary, complete with dual closets, spa-inspired soaking tub, dual vanities, and the kind of comfort that transforms everyday living into a retreat. At the heart of the home, the chef's kitchen was designed for both culinary excellence and unforgettable gatherings. Outfitted with a gas cooktop, double ovens, striking waterfall granite countertops, abundant workspace, butler's pantry, formal dining, casual dining, and an oversized entertaining bar that opens seamlessly to a spacious family room, every detail was crafted for those who love to host. Then the doors open... A backyard of this caliber is almost impossible to find. Framed by spectacular mountain views, this private outdoor sanctuary delivers the feeling of an exclusive resort. Lounge beside the oversized pool, entertain beneath the gazebo, prepare unforgettable meals in the outdoor kitchen, or simply enjoy the peace that comes from owning a property where space, privacy, and beauty exist in perfect harmony. With enough room to host milestone celebrations, elegant weddings, or unforgettable family gatherings, this is outdoor living without compromise. Adding to the estate's unmatched versatility is a beautifully appointed 1,030-square-foot casita featuring two bedrooms, two full bathrooms, and a full kitchen--ideal for multigenerational living, extended guests, private accommodations, or endless possibilities. Additional highlights include oversized secondary bedrooms with double en-suite bath, three-car garage, automatic RV gate and parking, professional pitching mound or batting cage, dedicated dog run, updated designer finishes, and exceptional indoor-outdoor flow. Just beyond your front door, scenic walking paths, mountain hiking and biking trails, and highly sought-after schools complete the lifestyle that makes North Peoria one of the Valley's most coveted destinations. Properties of this scale, versatility, and presence rarely become available. Designed for those who appreciate the exceptional, this is more than a home--it is an invitation to live beautifully, entertain effortlessly, and wake each day surrounded by views that never grow old. Distinctive. Elevated. Truly one of a kind.

9156 W Bajada Road, Peoria

Courtesy of HomeSmart. 602-230-7600

23110 N 76th Lane, Peoria
$1,550,000
4 Beds ⋅ 5 Baths ⋅ 7037488 MLS
Completely paid off solar AND space to park your RV! These are just two of the many great features of 76th Ln. This stunning single-story residence is located in NW Peoria's highly desirable, gated, boutique community of Deseo. This impeccably designed home features a chef's kitchen with gourmet stainless steel appliances, including a 36'' gas cooktop with hood, double ovens, granite countertops, designer backsplash, oversized island, stacked beautiful cabinetry, a large walk-in pantry, and FOUR en-suite bedrooms. Fiber optic internet is available at this home! The expansive great room is filled with natural light and highlighted by a 90-degree corner sliding glass door, creating seamless indoor/outdoor living. Thoughtful upgrades include a custom built-in desk in the home office, library shelving with ladder in the media room, plantation shutters, 12' ceilings, square drywall corners, 5" contemporary baseboards, two-tone interior paint, and 18" x 36" tile throughout (bedrooms excluded). The spacious laundry room flows to the primary bathroom, while the luxurious primary bath provides a spa-like retreat. Guests are first wowed by your private courtyard, and covered patio, complemented by an iron entry door. The resort-style backyard is ideal for entertaining, featuring an extended covered patio with retractable awning, gazebo sitting area with fireplace, built-in grill, soothing spa, and refreshing pool with fire feature. Additional highlights include a concrete pad leading to an RV gate with RV parking in the backyard. This exceptional home offers a perfect balance of luxury, functionality, and indoor-outdoor living.

23110 N 76th Lane, Peoria

Courtesy of Weichert, Realtors - Courtney Valleywide. 480-705-9600 Selling Office: Lake Pleasant Real Estate.

9219 W Molly Lane, Peoria
$1,500,000
5 Beds ⋅ 4 Baths ⋅ 7008448 MLS
With major renovations in 2025, every detail of this home has been carefully considered to offer a blend of comfort, style and functionality. From the upgraded kitchen with new granite/marble counters, marble backsplash - Custom built kitchen hood - Farmhouse sink with new faucet, reverse osmosis system, 48' gas range and dishwasher. Custom Shelving in Pantry with Butcher block counter and beverage fridge - Custom primary closet by Classy Closets with French doors - Added washer dryer connections in primary closet A - Butcher block Coffee bar with under counter fridge in primary closet B - Expanded garage from 3.5 car to 4.5 car garage, new wood floors throughout the home to a resort style backyard. Updated outdoor BBQ with new counters, new Lynx built-in BBQ and countertop ice chest.

9219 W Molly Lane, Peoria

Courtesy of HomeSmart. 602-230-7600 Selling Office: West USA Realty.

12418 W Tyler Trail, Peoria
$1,525,000
3 Beds ⋅ 4 Baths ⋅ 6933713 MLS
Experience resort-style living in this highly upgraded and meticulously maintained home located in the prestigious, guard-gated Blackstone Country Club community. Boasting over $285,000 in builder upgrades and an additional $92,000+ in post-build improvements, this home offers an unparalleled blend of luxury, functionality, and thoughtful design. From the moment you step through the custom iron entry door, you're welcomed by a bright, open-concept floor plan that seamlessly blends indoor and outdoor living. Inside, this home features 3 spacious bedrooms, 3.5 bathrooms, and an oversized den complete with custom sliding glass doors - perfect for a home office or media room. The chef's kitchen is a true showstopper, offering GE Monogram stainless steel appliances, including a 48'' built in side-by-side refrigerator, a massive island ideal for entertaining, walk-in pantry, an instant hot water feature, and a reverse osmosis system for convenience. The living room serves as the heart of the home, perfectly positioned between two multi-slide glass doors that open to a private courtyard with a cozy fireplace on one side and a backyard oasis on the other. The primary suite is a retreat of its own, highlighted by custom barn doors leading into the spa-like bathroom. Here you'll find an oversized walk-in shower, a freestanding soaking tub under a beautiful chandelier, a towel warmer, and dual walk-in closets that conveniently connect to the laundry room. The two additional bedrooms each include their own private bathrooms and shutters, providing comfort and privacy for family or guests. Step outside into your backyard paradise featuring an extended travertine patio, custom misting system, built-in BBQ, stacked stone water feature wall, fire pit, and a custom pool with an infinity-edge spa- ideal for enjoying Arizona sunsets. Additional home highlights include custom window coverings with power blinds/shades or shutters throughout, upgraded lighting, custom interior doors, and epoxy flooring in the garage. Located in one of the West Valley's most sought-after communities, residents enjoy the luxury amenities of Blackstone Country Club, including optional memberships offering golf, dining, fitness, and social events. This home is the perfect combination of style, comfort, and conveniencetruly move-in ready and designed to impress.

12418 W Tyler Trail, Peoria

Courtesy of Limitless Real Estate. 480-902-4700 Selling Office: RE/MAX Fine Properties.

10145 W Lariat Lane Unit 1, Peoria
$1,500,000
4 Beds ⋅ 4 Baths ⋅ 6999263 MLS
Nestled within an exclusive gated enclave in the highly sought-after 85383 zip code, this stunning home sits on a rare county island meaning NO HOA. Sitting on just over an acre this property provides the perfect balance of wide open space and luxury living offering the privacy and freedom that is nearly impossible to find. A grand 12 foot front door welcomes you into this beautifully designed four bedroom home featuring elegant coffered 12' ceilings, a desirable split floor plan and thoughtful upgrades throughout. Two bedrooms include private en-suite bathrooms and spacious closets while the 4th bedroom offers flexibility as a home office or guest room. The primary suite is a true retreat featuring dual walk in closets, a large walk in shower and a separate spa style soaking tub. Inside you'll find solid wood interior doors, rich wood flooring and plush carpet in all the right places. The chefs kitchen showcases custom cabinetry, gorgeous quartz countertops and a layout perfect for entertaining. Step outside to a resort style backyard designed for both relaxation and recreation. The expansive yard includes a large pool, double RV gates and ample space for RV's, boats, trailers and all your favorite toys. Both the front driveway and backyard patio are finished with beautiful pavers while the covered patio features a built in outdoor fireplace creating the perfect outdoor living space. An oversized 16' pocket sliding glass door seamlessly connects the interior and outdoor areas allowing the living space to expand effortlessly for gatherings.

10145 W Lariat Lane Unit 1, Peoria

Courtesy of Lake Pleasant Real Estate. 623-227-3000 Selling Office: HomeSmart.

28826 N 67th Drive, Peoria
$1,435,000
5 Beds ⋅ 6 Baths ⋅ 6817550 MLS
Space to live and entertain, this semi-custom 5-bed, 5.5 bath, Tuscan estate is nestled on the largest lot on a quiet cul-de-sac within a gated community. This expansive 4,554 sqft home offers plenty of room , featuring a family room, bonus room, and loft area. The primary bedroom includes a private balcony overlooking the backyard with mountain views. A combination of dark wood, carpet and tile, along with a cozy fireplace, adds warmth and comfort in the large living area. The kitchen features granite counters, a large island and white cabinetry styled with simple pendant lighting for gatherings. Outside, find the pool, firepit and deck areas, perfect for outdoor entertaining, along with a sports court, outdoor kitchen pergola with beautiful views with plenty of privacy to relax & enjoy.

28826 N 67th Drive, Peoria

Courtesy of My Home Group Real Estate. 623-242-9459 Selling Office: Keller Williams Realty Sonoran Living.

24123 N 100th Lane, Peoria
$1,602,789
5 Beds ⋅ 4 Baths ⋅ 6799894 MLS
Discover what our new 3600 floor plan has to offer. The kitchen boasts luxurious finishes, such as, stainless steel WOLF appliances, upgraded 42'' upper cabinets w/ crown molding, ample countertop space & a large center island. The adjacent informal dining area provides a comfortable & convenient space. The great room is filled with natural light & a sliding glass door lets in even more. The homes boasts plenty of room for everyone w/ a GUEST LIVING area w/ separate entry. The spa-like primary bathroom includes a BEACH ENTRY shower, dual-sink vanity, a soaking tub, & a spacious walk-in closet. Enjoy outdoor living, dining, and entertaining on the covered patio, and take advantage of the 4-car garage on ALMOST 1.5 ACRE LOT in an coveted location in Peoria.

24123 N 100th Lane, Peoria

Courtesy of Realty ONE Group. 480-321-8100 Selling Office: HomeSmart.

8430 W Louise Court, Peoria
$1,475,000
6 Beds ⋅ 6 Baths ⋅ 6690370 MLS
Experience the pinnacle of Arizona living. Nestled in the heart of Peoria, this stunning property offers an exquisite blend of luxury living and comfort. With meticulous attention to detail and an array of upscale amenities, this home is a masterpiece of design and craftsmanship and sits on a .473 Acre Lot. Enjoy spacious living with 4025 SF in the Main House, and 1200 Sf In the detached Guest Home, of thoughtfully designed space, including 6 Beds and 5.5 baths in the main home, and 2 Bedrooms with 1.75 baths in each of the quest house bedrooms and a kitchen and laundry room, providing ample room or relaxation and entertainment for the whole family and guests. A luxurious primary suite serves as your private retreat, providing ample room for relaxation and entertainment for the whole family and guests. A luxurious primary suite serves as your private retreat, featuring a large walk-in closet, an en-suite bathroom with dual vanities, a soaking tub, and a separate shower. The open concept living area, anchored by a gourmet kitchen upgraded stainless Steel GE Profile Monogram Appliances consisting of a dual convection oven and oversized refrigerator, granite countertops, a glass top electric stove with a gas bib, a walk-in pantry, flows seamlessly into the kitchen, adorned with large windows and sliding glass doors that illuminate the home with natural light. Step outside to your private backyard oasis, where an oversized sparkling salt water (gas heated) pool (40,000 gallon, 20ft Wide, 40ft Long, Baha Step to 9ft depth), and spa awaits, with a waterslide, and plenty of travertine decking and seating areas for those warm Arizona days. The Pool, Water Features, and Slide are all controllable from your phone app. The oversized travertine covered patio leads directly to the lush green lawn, guest home, koi pond and a small play court. It is perfect for dining and entertaining under the stars. Situated in a serene, highly desirable neighborhood of Northwest Peoria (85383), this home offers easy access to top-rated schools, shopping, dining, parks, and recreational activities. Plus, with its proximity to major highways, the best of Phoenix is just a short drive away. Additional Features: " Landscaped front and backyard with automatic irrigation system and lighting (in the back yard) " Oversized Driveway with an RV gate for plenty of parking " Titan Alarm System is installed throughout the home and is available for the new homeowners to sign up for the service. Don't Miss Out: This property is a rare find in Peoria, combining luxury, comfort, and convenience. Whether you're basking in the tranquility of your backyard, hosting gatherings in your spacious living areas, or exploring the vibrant community around you, this home is sure to exceed your expectations. Inside & additional photos to be added on or before list. Buyer to verify all facts of interest.

8430 W Louise Court, Peoria

Courtesy of My Home Group Real Estate. robertaeufemiasr@gmail.com Selling Office: Mountain & Desert Properties, LLC.

29008 N Chalfen Boulevard, Peoria
$1,492,750
4 Beds ⋅ 5 Baths ⋅ 6615149 MLS
Discover this beautiful custom home, where breathtaking mountain views are just the beginning of its many delights. With a functional split floor plan, this home offers both privacy and spacious living areas. The lower level includes a welcoming guest bedroom with an en-suite bath, walk-in closet, and a separate exit for added convenience. The spacious master suite is a true oasis, featuring a large built-in closet and a luxurious bathroom complete with a relaxing jetted tub. Adjacent to the grand living/dining room, you'll find a generously sized private office with soaring ceilings and stunning views. The upper level offers two additional bedrooms, each with en-suite baths, perfect for family or guests. A large common room with ample storage space leads to a view deck, providing an awe-inspiring perspective of the mountains and surroundings. The heart of this home is the gourmet kitchen, equipped with upgraded stainless steel appliances, an oversized pantry, and a central island - an ideal space for culinary enthusiasts. Throughout the interior, you'll notice elegant brick accents and a hand-carved stone fireplace that create a warm and inviting atmosphere. The family room features a distinctive rock wall with built-in shelving, adding character and functionality. Outside, the backyard has been transformed into an outdoor oasis, boasting a brand-new pool, spa, and a charming pergola. It's the perfect spot for relaxation and entertainment.

29008 N Chalfen Boulevard, Peoria

Courtesy of Berkshire Hathaway HomeServices Arizona Properties. 623-298-2200 Selling Office: Active Real Estate, LLC.

9263 W Villa Hermosa --, Peoria
$1,440,000
4 Beds ⋅ 5 Baths ⋅ 7001836 MLS
Stunning 4 Bed + Den + Flex Room 4.5 Bath - Palo Verde Model In The Sought After Meadows Community w/OWNED SOLAR! Sits On Nearly 1/2 An Acre Lot w/New Exterior Paint, Great Curb Appeal, Paver Courtyard & Driveway & Split 4-Car Garage w/3-Car Tandem Bay. Buyer Can Build An RV Garage On The Property! Attention To Detail Is Shown In The Elegant Interior! 12' Ceilings In Kitchen/Living Room, Stylish Light Fixtures, Designer Paint, Tons Of Natural Light, Recessed Lighting & Wood-Look Flooring In All The Right Places. This Floor Plan Showcases A Formal Dining Room & A Spacious Great Room w/Exposed Beams & Fireplace. The Gourmet Kitchen Boasts High-End Stainless Steel Appliances w/Gas Range, Granite Counters, Tile Backsplash, Walk-In Pantry, And Tons Of Cabinets & Huge Island w/Breakfast Bar ... Under Cabinet Lighting In Kitchen & Laundry Room, Custom Fireplace Wall w/Afire Vapor Fireplace, One Den & One Bonus Room Provide Versatility, Ideal For An Office & Game Area. The Large Main Bedroom Has A Lavish Ensuite w/Two Vanities, A Soaking Tub, A Separate Shower & A Custom Walk-In Closet. Two Secondary Bedrooms Have Their Own Walk-In Closets & Attached Bathrooms. ALL Closets Are Classy Closets! Laundry Room With A Sink & Ample Cabinetry. Enjoy A Truly Spacious Resort-Style Backyard That Provides Room To Live, Play, And Entertain! From The Poolside Retreat With A Covered Patio & Two Pergolas, Every Space Is Designed For Comfort & Versatility. A Wide Grassy Area w/Artificial Turf & Fruit Trees Adds A Charming Natural Touch, While The Dedicated Sports Court Completes This Ideal Setting For Both Gatherings & Everyday Enjoyment. The Meadows Community Also Provides Amazing Amenities Like A Pool, Parks, Playgrounds, Scenic Walking Paths, As Well As Pickleball & Tennis Courts.

9263 W Villa Hermosa --, Peoria

Courtesy of Keller Williams, Professional Partners. 623-939-8900 Selling Office: Delex Realty.

8429 W Sands Court, Peoria
$1,489,000
4 Beds ⋅ 5 Baths ⋅ 6801954 MLS
A true car enthusiast's dream, this meticulously maintained custom 4-bedroom, 4.5-bath home combines elegance, comfort, and functionality. Each bedroom features an en-suite bath and walk-in closet, while the gourmet kitchen offers high-end appliances, double ovens, dual pantries, and built-in wine and beverage coolers. The spacious primary suite includes a private exit to a backyard oasis with a sparkling pool, spa, pergola, putting green, and professionally designed landscaping. The additional 800+ sq. ft. detached garage boasts 12-foot ceilings, HVAC, epoxy flooring, a two-post vehicle lift, custom cabinetry, a kitchenette with granite counters, and a full bath, making it perfect for collectors or hobbyists. This half-acre property allows RV parking !CONTINUE READING... Bring your Trailer, boat or toys. with Room to spare with this true entertainer's paradise ... Highlights include: Back yard Ramada with Lights, Gas plumbed for BBQ, solar tubes, water filtration, RO system, hot water recirculation, whole-house humidifier, soft-close drawers, updated baths, rain gutters, and an automatic side gate, RV/trailer parking behind fence. Come this house today!

8429 W Sands Court, Peoria

Courtesy of Realty ONE Group. 623-236-1414 Selling Office: W and Partners, LLC.

25334 N 92nd Avenue, Peoria
$1,450,000
4 Beds ⋅ 4 Baths ⋅ 6763353 MLS
Incredible updated property with spectacular views located on a prime 2.8 acre lot. With over $130k in impressive upgrades, this home is the perfect blend of luxury and convenience. The newly added circular driveway, meticulously maintained landscaping, and gated front courtyard with waterfall koi pond are sure to charm as you approach. The chef's eat-in kitchen boasts a convenient breakfast bar, 2 islands, wine beverage fridge, storage pantry, and NEW stainless appliances including an induction cooktop. The butler's pantry and formal dining room offer the perfect setting to host family and friends. Other key features include tile flooring, upgraded alder cabinetry throughout, spacious office den, whole house water filtration system, 4 car garage, new 80 gal water heater, recirculation pump, and a family room with built-in entertainment center and charming gas fireplace. The luxurious master suite has a private backyard exit, walk-in closet with built-ins, two-way fireplace, and an en-suite bathroom with dual vanities, makeup vanity, jetted tub, private toilet room, and an upgraded walk-in shower. Spoil your guests with an oversized casita complete with a private patio, family room, kitchen, bedroom, and huge bathroom with shower. The magnificent backyard has a heated pebble sheen pool with waterfall and security fence, built-in BBQ kitchen area, gas firepit with seating area, travertine pavers, an extended covered patio with fans, and 2 underground owned propane gas tanks. Don't miss the opportunity to own this amazing on-trend property!

25334 N 92nd Avenue, Peoria

Courtesy of eXp Realty. 480-588-0514 Selling Office: Coldwell Banker Realty.

10024 W Jj Ranch Road, Peoria
$1,200,000
4 Beds ⋅ 4 Baths ⋅ 7002636 MLS
ROOM TO BUILD RV GARAGE, GUEST HOME, POOL! HOME HAS 4 EN SUITE BEDROOMS! Welcome to this stunning single level home in private gated community of Melton Ranch where homes rarely come on the market. Set on almost an acre, this beauty impresses from the curb with its contemporary architecture, manicured desert landscaping, and pavers galore. Inside, soaring ceilings, tile flooring, and a neutral palette, create an inviting atmosphere. The thoughtful floor plan includes split primary w/dual walk-in closets, dual vanities & Jacuzzi, 3 additional en suite bedrooms, open concept living w/ formal dining area. The family room is open to the gourmet center island kitchen enhanced by an abundance of rich wood cabinetry & granite countertops. Close to all the amenities at the 4 corners! The oversized primary suite features outdoor access, crown molding, two walk-in closets, and a pristine ensuite with 2 granite vanities, a soaking tub, and a step-in shower. A utility sink in the laundry room and a 3-car garage with workbench space add everyday convenience. The expansive backyard with a large covered patio is ready for entertaining. This home is truly the one!

10024 W Jj Ranch Road, Peoria

Courtesy of Swallows & Associates Realty. 602-616-8000 Selling Office: Prestige Realty.

8080 W Avenida Del Sol --, Peoria
$1,440,000
4 Beds ⋅ 3 Baths ⋅ 6911654 MLS
Stunning Custom Home on 1.6 Acres with Dual Garages, Office & Backyard Retreat - No HOA! Tucked away in a private cul-de-sac on 1.6 acres, this meticulously designed perform wall block custom home offers exceptional privacy, functionality, and luxury—with no HOA restrictions. Ideal for multi-purpose living, car enthusiasts, or those who work from home, this property features both an attached 3-car garage and a detached 3-car garage that includes a fully finished office space. Inside, the spacious layout includes 3 large secondary bedrooms in addition to the impressive owner's suite, which features a private office, versatile multi-purpose room, dual walk-in closets, a soaking tub, and a large walk-in shower—maximizing both comfort and convenience. You'll also find a dedicated library with built-in shelving and a custom-built entertainment center, perfect for relaxing or entertaining. The heart of the home is an entertainer's dream kitchen, complete with: An abundance of custom cabinetry & storage Huge gas range with pot filler water spout and quartz countertops! Butler's pantry for seamless hosting Warming drawer to keep dishes hot and ready. Step outside to your own professionally landscaped backyard oasis, featuring: Putting green Sparkling pool with raised hot tub Rose gardens & citrus trees, huge covered patio, built in bbq and fireplace with lanai and extra seating areas!

8080 W Avenida Del Sol --, Peoria

Courtesy of My Home Group Real Estate. 480-685-2760 Selling Office: My Home Group Real Estate.

22039 N 86th Avenue, Peoria
$1,396,000
5 Beds ⋅ 4 Baths ⋅ 6881455 MLS
Beautiful contemporary home in the highly sought after 85383 zip code. Sits in Maricopa County Island on large 1.4-acre lot with room to spare. Once you step inside, you can entertain with ease in the cook's kitchen which features Thomasville maple cabinets, oversized built-in fridge, double ovens and built-in ice maker. The massive island with prep sink is a showstopper. The open concept has views of front and backyard. The split primary suite has an attached bonus room that has been pre-wired for theatre set-up. Floor to ceiling library and entertainment area. An attached guest apartment (with home access if needed) is perfect for generational living or possible rental. Outside features large diving pool, raised gardens, chicken coop, RV area, shop with AC, gym, lighted basketball/pickleball court, huge park-like yard and play area and tons of space to add whatever you want. Additional features include water softener, central vac, 3 AC units, mister system, extra electrical at garage and RV dump into septic. Don't miss seeing this extraordinary home.

22039 N 86th Avenue, Peoria

Courtesy of Coldwell Banker Realty. 480-951-1010 Selling Office: HomeSmart.

7316 W Fallen Leaf Lane, Peoria
$1,390,000
5 Beds ⋅ 5 Baths ⋅ 6628118 MLS
Discover the epitome of luxury living in this exquisite 5-bedroom, 4.5-bathroom home located within the prestigious gated community of Estates at Happy Valley. Built in 2014, this masterpiece sits on a sprawling 1.028-acres and offers an abundance of impressive features. The home is designed to cater to your every need with a media room for entertainment, a Den/Study, a charming breakfast nook just off the kitchen, and an elegant formal dining room for hosting memorable gatherings. Primary suite with dual closets, is split from the other 4 bedrooms. The outdoor space is a true sanctuary. Take a dip in the heated pool and spa, complete with soothing fountains and a captivating fire feature. The outdoor oasis extends to an inviting fire-pit and a well-appointed outdoor kitchen with a gazebo perfect for alfresco dining and entertaining. The grandeur of a 4-car garage and an RV gate with ample storage area provides the space and convenience you desire. For the active family, an in-ground trampoline awaits, offering endless fun and enjoyment. This home is not just a property; it's an experience. It's an opportunity to live the life you've always dreamed of. Welcome to your forever home in Estates at Happy Valley!

7316 W Fallen Leaf Lane, Peoria

Courtesy of NORTH&CO.. 602-714-7000 Selling Office: AZ Marketplace Realty.

Copyright 2026 Arizona Regional Multiple Listing Service, All rights reserved. The data relating to real estate for sale on this website comes in part from the Arizona Regional Multiple Listing Service. All information deemed reliable but not guaranteed and should be independently verified. All properties are subject to prior sale, change or withdrawal. Neither listing broker(s) nor Arizona Regional Multiple Listing Service shall be responsible for any typographical errors, misinformation, misprints and shall be held totally harmless.

The data relating to real estate listings on this website comes in part from the Internet Data Exchange (IDX) program of Multiple Listing Service of Southern Arizona. IDX information is provided exclusively for consumers' personal, non-commercial use and may not be used for any purpose other than to identify prospective properties consumers may be interested in purchasing. Listings provided by brokerages other than Loving Phoenix Team | Real Broker are identified with the MLSSAZ IDX Logo. All Information Is Deemed Reliable But Is Not Guaranteed Accurate. Listing information Copyright 2026 MLS of Southern Arizona. All Rights Reserved.