Refine Search
Sort by
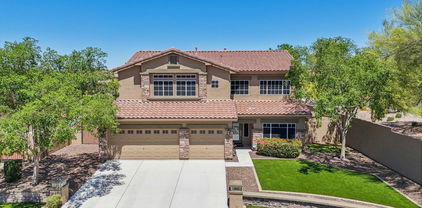
29201 N Sorrento Drive, Peoria
$778,000
2 Beds ⋅ 2 Baths ⋅ 7056054 MLS
Welcome to the elegant ENTERTAINER'S DREAM--THE HOME you've been waiting for. The moment you arrive the premium stone elevation creates impressive curb appeal. In the backyard discover an EXPANSIVE TRAVERTINE PATIO featuring stacked stone accents, built-in gas FIRE PIT, charming PERGOLA, misters & a tranquil WATER FEATURE--perfect ambiance for relaxing & entertaining. Large MULTI-SLIDE GLASS DOORS seamlessly connect the indoor living space to the spectacular outdoor retreat. In the gourmet kitchen is beautiful QUARTZ on countertops & large center island. Built-in stainless appliances with gas cooktop & new Bosch dishwasher contrast beautifully with the crisp white cabinetry. The great room is inviting & designed to impress. CUSTOM STACKED STONE MEDIA WALL showcases a striking ELECTRIC FIREPLACE, and built-in display shelving. Adjacent to the great room is the dining area enhanced by a sparkling crystal chandelier & expansive MULTI-SLIDE GLASS DOORS that invite natural light while extending the living space. The luxurious primary suite is a PEACEFUL RETREAT, highlighted by a spectacular walk-in shower with floor-to-ceiling tile & a spacious walk-in closet with DELUXE CUSTOM ORGANIZING SYSTEM. The two-car garage is enhanced with POLYASPARTIC COATED FLOORING & MINI-SPLIT HVAC. Every detail of this home reflects elegant finishes to selected upgrades. Experience luxury, craftsmanship, and resort-style living in a home you'll be proud to call your own. Located in award-winning gated, 55+ Trilogy at Vistancia with 5-star-resort style amenities at the 35,000 SF Kiva Club with indoor & outdoor pools, fitness center, day spa, cafe, billiards, meeting rooms, library, tennis courts, pickle ball, bocce ball, events & an abundance of activities to choose from. Outstanding Gary Panks-designed golf course is woven throughout the neighborhood. The Mita Club has additional community amenities--huge heated outdoor pool, large exercise classroom, fitness center, artisans studio, culinary studio, snack bar, locker rooms, & large event lawn. Easy access from Trilogy to the 303, shopping, restaurants, entertainment, Lake Pleasant & Paloma Park.

29201 N Sorrento Drive, Peoria

Courtesy of Friedman Realty Associates. 623-824-9016 Selling Office: Friedman Realty Associates.

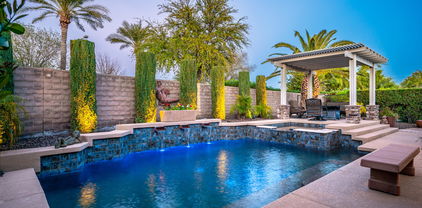
23235 N 89th Drive, Peoria
$795,000
3 Beds ⋅ 2 Baths ⋅ 7050476 MLS
Welcome to this beautiful and thoughtfully updated custom home that offers the perfect blend of comfort, style, and functionality. Owned and meticulously maintained by the original owners, this home reflects years of pride of ownership, offering buyers a rare opportunity to own a truly well-cared-for property. Inside, you'll find a bright, open floor plan featuring spacious living areas, abundant natural light, and tasteful finishes that create a warm and welcoming atmosphere. Step outside to your private backyard oasis, with a sparkling pool and air conditioned gazebo where you'll enjoy beautiful outdoor living spaces ideal for entertaining, relaxing, or enjoying Arizona's beautiful weather! Additional highlights include updated finishes, ample storage, and a location convenient to shopping, dining, parks, schools, and easy freeway access. This exceptional home combines comfort, convenience, and timeless appeal--ready for its next owner to move right in and enjoy. One of North Peoria's best acreage values--offering nearly three-quarters of an acre, a private pool and gazebo, no HOA, and tasteful updates without the premium price tag and maintenance demands of larger estate homes. 30 minutes from Lake Pleasant, 5 minutes from fine dining at Bourbon and Bones, 15 minutes from Peoria Spring Training and Arrowhead Mall shopping and 15 minutes from Six Flags Water Park!!! Bring all your toys - RV, boat and side by side and start living!!

23235 N 89th Drive, Peoria

Courtesy of Shupp Realty Group. 602-790-8682 Selling Office: AMP Real Estate.

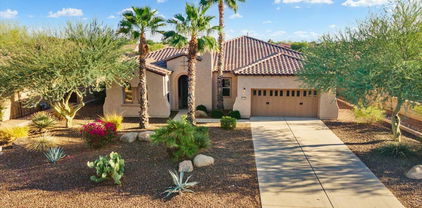
30406 N 116th Lane, Peoria
$738,000
4 Beds ⋅ 3 Baths ⋅ 7020127 MLS
Experience elevated living in this 2,910 sq ft David Weekley residence in Vistancia, renowned for exceptional craftsmanship and energy efficiency. Perfectly positioned with no rear neighbors, this 4BR, 3BA home captures serene mountain views and rare privacy. The professionally curated backyard--recognized by the landscape architect's design portfolio--offers a striking boulder water feature, travertine hardscape, shaded ramada, and fire feature, creating a true outdoor retreat. Inside, refined finishes and thoughtful upgrades reflect the feel of a pristine model home. Residents enjoy access to Vistancia's premier amenities, including resort-style pools, pickleball courts, scenic trails, and vibrant community spaces.

30406 N 116th Lane, Peoria

Courtesy of White Peak Real Estate LLC. 602-740-3869 Selling Office: Compass.

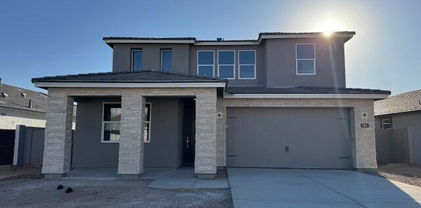
9393 W Daley Lane, Peoria
$811,000
4 Beds ⋅ 4 Baths ⋅ 6992502 MLS
This LOVELY SOUGHT-AFTER Sedona floor plan in the HIGHLY DESIRABLE MEADOWS COMMUNITY includes OWNED SOLAR and HEATED POOL & SPA on a LARGE LOT*Your GOURMET KITCHEN includes UPGRADED CABINETS, EXTENDED QUARTZ counters, GAS COOKTOP, large pantry, DOUBLE OVENS, and 4-FT EXTENSION at nook*Extended ATRIUM DOOR at GREAT ROOM*OWNER SUITE is split and has SUPER SHOWER at bath*EN-SUITE secondary bedroom*Desirable LVP flooring*CENTRAL VAC*DEN has SEPARATE EXIT to COVERED side PATIO*BONUS-FLEX ROOM*You have GREAT CURB APPEAL in the FRONT EXTERIOR and your PRIVATE BACK YARD with no back neighbors has REFRESHING POOL and SOOTHING HEATED SPA, FIRE PIT, easy-care ARTIFICIAL TURF, and RV gate in this RV-FRIENDLY neighborhood *COME BY and see why YOU WILL WANT TO CALL THIS PLACE HOME

9393 W Daley Lane, Peoria

Courtesy of Keller Williams, Professional Partners. 623-939-8900 Selling Office: HomeSmart.

9381 W Villa Chula --, Peoria
$788,618
4 Beds ⋅ 3 Baths ⋅ 6979222 MLS
Come check out this highly upgraded 4 bedroom + den home in the desirable Meadows neighborhood in fast growing North Peoria! Inside this spacious floor plan from Maracay Homes, you will notice tons of luxury upgrades including 12 foot ceilings, chefs kitchen layout with oversized island, double ovens, pot filler, upgraded tile backsplash (2024), fully remodeled primary bathroom and closet (2024), and floor to ceiling sliding doors in both the living and dining rooms, reverse osmosis and water softening system, Tesla/EV charger (2025), new tankless hot water heater (2025), upgraded high quality carpet and padding throughout the home (2022). Step out in to the newly designed backyard featuring travertine tile, adjustable slatted pergola, and built in saltwater UV filtered spa with stacked stone exterior, high quality turf and curbing, and water efficient landscaping. In addition, this home is convenient to the freeway, top rated schools, hiking trails, Lake Pleasant, and all the new upscale amenities and growth in North Peoria make this home an awesome choice.

9381 W Villa Chula --, Peoria

Courtesy of Redfin Corporation. 602-483-4919 Selling Office: Prestige Realty.

13568 W Phacelia Lane, Peoria
$794,000
4 Beds ⋅ 4 Baths ⋅ 6968872 MLS
Located in the quiet Sereno community of north Peoria, this nearly new 2024 Mattamy-built single story offers privacy, space, and desert views. The home features 4 bedrooms, 3.5 bathrooms, and a rare 4 car garage. Inside, an open layout highlights a gourmet kitchen with quartz countertops, gas range, custom hood, and double ovens, ideal for entertaining. A dedicated teen hangout or flex room adds versatility for media, gaming, or study. Surrounded by natural desert and mountain scenery, Sereno offers a peaceful setting while remaining close to outdoor recreation and everyday conveniences. This home combines modern finishes, thoughtful design, and a serene location.

13568 W Phacelia Lane, Peoria

Courtesy of White Peak Real Estate LLC. 602-740-3869 Selling Office: Epique Realty.

28442 N 127th Lane, Peoria
$799,000
2 Beds ⋅ 3 Baths ⋅ 6968784 MLS
This stunning & POPULAR TARRAGONA MODEL on a 9,000 SF PRIVATE CORNER LOT comes complete with PREPAID SOLAR, offering exceptional efficiency and cost savings from day one. Ideally SITUATED NEAR THE KIVA CLUB, this lightly lived-in home built in 2013 feels remarkably fresh and meticulously maintained — a quality you notice the moment you step inside. Beautiful WOOD-LOOK TILE FLOORING carries throughout the home, setting a warm, upscale tone that pairs perfectly with the spectacular CROWN MOLDING IN EVERY ROOM. The GOURMET KITCHEN has been thoughtfully enhanced with freshly repainted cabinetry featuring SOFT-CLOSE DOORS & DRAWERS, and convenient ROLLOUT SHELVES, creating both beauty and functionality. New UNDER-CABINET LIGHTING elevates the ambiance in both the kitchen & laundry room, while new faucets add a refined touch to the kitchen and all bathrooms. A WALK-IN PANTRY and the charming pavered side courtyard off the kitchen provide convenience and additional entertaining space. The great room remains the heart of the home with its built-in entertainment niche and surround sound system, making movie nights unforgettable. SHUTTERS on every window pair elegantly with HUNTER DOUGLAS SHADES on the sliding doors, giving the home a clean, timeless look while enhancing energy efficiency. Retreat to the owner's suite, where a private slider opens to the covered patio and a huge walk-in closet has been upgraded with new LED lighting, ensuring the space feels bright and organized. The owner's bath retains its high-end finishes and thoughtful design. The additional bathrooms have been refreshed with upgraded toilets and fixtures, and the powder bath has received a stylish update. This home is as functional as it is beautiful. In 2025, a WHOLE-HOUSE CENTRAL VACUUM SYSTEM was installed, along with a new fire suppression gauge and valve, NEW SPRINKLER TIMER, and NEW GARAGE DOOR OPENER (with springs replaced in both 2023 and 2025). The H2O Concepts WHOLE-HOUSE WATER TREATMENT SYSTEM, NEW WATER HEATER (2024), and an EPOXY-COATED GARAGE FLOOR further enhance daily comfort and long-term value. Step outside to the EXTENDED PAVER PATIO, beautifully complemented by a pergola just off the kitchen, providing the perfect blend of shade and style. ARTIFICIAL TURF creates a low-maintenance, year-round green backdrop, and the private corner lot offers exceptional tranquility. Additional peace of mind comes with the fully installed ADT security system and the home's well-maintained exterior, painted both inside and out in 2020 and 2021. A rare combination of upgrades, efficiency, and premium finishes  this Tarragona truly stands out as a move-in ready masterpiece in Trilogy. Welcome to the active adult community of Trilogy at Vistancia where you will find outstanding amenities, including 2 clubhouses, pickleball, tennis, bocce ball, fitness centers, swimming & golf, just to name a few! Trilogy is part of the community of Vistancia, a master-planned development that includes beautiful homes, parks & hiking trails, award-winning community centers & golf courses, commercial & retail shops, along with incredible rolling hills & desert landscape all around! The future 320-acre 5 North at Vistancia commercial core is coming soon, home to the new ALA K-12 charter school. Vistancia has ranked as the #1 Master Planned Community in AZ for 12 years in a row (2013-2024)! Resort-style living at its best. Come & see why!

28442 N 127th Lane, Peoria

Courtesy of RETHINK Real Estate. 623-888-6210 Selling Office: Exit Realty Sun City.

22341 N 79th Drive, Peoria
$790,000
5 Beds ⋅ 4 Baths ⋅ 6958375 MLS
***OWNED SOLAR*** Owned solar enhances energy efficiency and long-term savings. Discover refined desert living in this expansive Peoria residence offering five spacious bedrooms, four-and-a-half bathrooms, and a fully finished basement that adds an additional 750 square feet of living space, ideal for a media room, game room, guest suite, or multigenerational living. The thoughtfully designed floor plan includes a formal dining room perfect for elegant entertaining and open-concept living spaces that flow seamlessly from the chef-inspired kitchen. Step outside to a private backyard retreat with a sparkling pool and covered patio for year-round enjoyment. RV gate with dedicated RV parking and a three-car garage provide exceptional convenience and storage. Situated in a desirable neighborhood, this home delivers luxury, functionality, and a truly family-friendly lifestyle.

22341 N 79th Drive, Peoria

Courtesy of eXp Realty. 888-897-7821 Selling Office: West USA Realty.

7180 W Tombstone Trail, Peoria
$760,000
5 Beds ⋅ 4 Baths ⋅ 6932413 MLS
THE BEST DEAL IN ALL OF PEORIA AND RECENTLY THE WINNER OF BEST ON TOUR! IF YOUR'E LOOKING FOR A HOME WITH INCREDIBLE VALUE, THIS IS A 5 BEDROOM + OFFICE + MASSIVE LOFT THATS NESTLED ON A CORNER LOT IN THE DESIRABLE COMMUNITY OF ALORAVITA. THE THOUGHTFULLY DESIGNED FLOOR PLAN FEATURES AN OPEN GREAT ROOM WITH A VAULTED CEILING AND A CENTER SLIDING GLASS DOOR PROVIDING NATURAL LIGHT THROUGHOUT. THE KITCHEN IS LIGHT AND BRIGHT WITH WHITE CABINETRY, GRANITE COUNTERTOPS, A SPACIOUS ISLAND, AND AN ELECTRIC COOKTOP WITH DOUBLE OVENS--PERFECT FOR EVERYDAY LIVING AND ENTERTAINING. ELEGANT TILE FLOORING RUNS THROUGHOUT THE MAIN LIVING AREAS, WITH UPGRADED CARPET AND PADDING IN SELECT ROOMS. THE SLIDING DOOR IN THE GREAT ROOM LEADS TO A COVERED PATIO SPACE LEADING TO AN EXPANSIVE BACKYARD WITH LUSH TURF AND PLENTY OF OUTDOOR LIVING SPACE. ADDITIONAL FEATURES INCLUDE PRE-WIRING FOR SURROUND SOUND, WHOLE HOUSE ELECTRICAL UPGRADE AND MUCH MORE. ENJOY A QUIET WALKABLE COMMUNITY WITH ADDED AMENITIES.

7180 W Tombstone Trail, Peoria

Courtesy of Compass. 480-776-1555 Selling Office: HomeSmart.

6858 W Peak View Road, Peoria
$735,000
6 Beds ⋅ 5 Baths ⋅ 6911655 MLS
Spacious home in a cul-de-sac in Sonoran Mountain Ranch. This 6-bedroom, 4.5-bath home offers space, privacy, and mountain views. Inside, soaring ceilings and a grand spiral staircase make a striking entrance. Your main-level primary suite provides ease and separation. While upstairs includes 2 generous lofts and a secondary suite with its own bathroom and walk-in closet: perfect for guests, multi-gen living, or a teen retreat. The great room and kitchen, with a large island, anchor the home for gatherings and everyday life. Step outside to a two-year-old pool, no neighbors behind, and a wash to the west for rare seclusion. With a 3-car garage and RV gate, paired with the highly rated Deer Valley School District.

6858 W Peak View Road, Peoria

Courtesy of Brokers Hub Realty, LLC. jenn@jennjenkins.com Selling Office: Realty ONE Group.

12512 W Desert Mirage Drive, Peoria
$799,000
6 Beds ⋅ 4 Baths ⋅ 6921714 MLS
Welcome to this stunning home in the highly sought-after master planned community of Vistancia, the perfect blend of space, comfort, and resort-style living. With 6 bedrooms, 4 bathrooms, and a large loft, this home provides plenty of room for family, guests, or a home office. The inviting backyard is designed for entertaining and relaxation, featuring a private diving pool, spa, and covered patios to enjoy Arizona's beautiful weather. Inside, the open layout creates a warm and welcoming atmosphere, ideal for gatherings big or small. Living in Vistancia means access to exceptional amenities, including walking paths, playgrounds, clubhouse, tennis courts, a community media room, and golf with separate membership. This home truly captures the best of community living and everyday comfort.

12512 W Desert Mirage Drive, Peoria

Courtesy of Howe Realty. 602-909-6513 Selling Office: Real Broker.

26853 N 89th Drive, Peoria
$799,000
6 Beds ⋅ 5 Baths ⋅ 6910642 MLS
Hillside home in Westwing Mountain with beautiful mountain views overlooking common area! Fenced courtyard with pavers! Double wide gate for a boat or trailer! Gas heated pool and separate spa/hot tub and lighted gazebo next to your own putting green! Gas fire pit & bench! Gorgeous staggered all wood kitchen cabinets w/ tile backsplash. 4 of the 6 spacious bedrooms have adjoining bathrooms! 4.5 bathrooms! 3 car garage for parking plus a separate climate controlled MANCAVE/workshop that has two 240 outlets and water accessed from the RV area! Ground level bedroom is like a 2nd master suite + 5 large bedrooms upstairs with a huge primary bedroom! Accent walls in the billiards room & 1/2 bath! Spindle wood staircase & window shutters! HIT the More button... CLOSE TO SEVERAL MOUNTAIN HIKING TRAILS AND THE ANNUAL, 4 PEAK CHALLENGE! ALSO CLOSE TO SHOPPING AND RESTAURANTS OF ALL KINDS INCLUDING HOME DEPOT, SAFEWAY, LOWES, FRYS, BURBON AND BONES, MCDONALDS, CANES, IN AND OUT BURGER, BARROS PIZZA, TARGET, SMASH BURGER, THE STESON, THE DOLLAR TREE, FREDDYS, AND SOON A CHICK FILET AND A TON MORE TO PICK FROM! CLOSE TO LAKE PLEASANT AND THE NEW PEORIA PARK CALLED PALOMA WITH PICKLEBALL COURTS, A FISHING LAKE AND PLAYGROUNDS! This home can be sold partially furnished if you want? Look for the GREEN DOTS on furniture and that indicates that it is negotiable.

26853 N 89th Drive, Peoria

Courtesy of RE/MAX Fine Properties. 602-359-7383 Selling Office: TruCORE Agency.

8511 W Via Montoya Drive, Peoria
$735,000
3 Beds ⋅ 3 Baths ⋅ 6886373 MLS
LOCATION IS EVERYTHING! Situated in the highly desirable Citrus Gardens neighborhood on nearly a half-acre lot, this well-built and beautifully maintained home offers incredible potential. New roof in 2024. Enjoy the perfect blend of peaceful living in a quiet community, while staying just minutes from top shopping, dining, and everyday conveniences. The home features a thoughtfully designed floor plan, including a spacious gourmet kitchen with a center island, walk-in pantry, and seamless flow for entertaining. The oversized family room boasts a cozy brick fireplace, while split formal living and dining rooms provide flexibility for gatherings. The primary suite is generous in size with private patio access and a spa-like bath complete with a jetted tub. All of this sits on a massive 18,000+ sq ft lot, giving you plenty of space for your toys, RV parking, and even room to build your dream pool. This is more than just a house it's a place to truly call home. This property is loaded with extras: RV garage added in the back, Tons of additional parking behind the RV gate, Multiple 240V outlets in both the RV garage and 3-car garage, Garage cabinets, sink, and water softener, RV clean-out station that connects directly to the septic system Plenty of room for toys, RVs, and still space to build your dream pool. This home has it all comfort, functionality, and room to grow. This is more than a house it's a place to truly call home.

8511 W Via Montoya Drive, Peoria

Courtesy of eXp Realty. 888-897-7821 Selling Office: My Home Group Real Estate.

7247 W Buckskin Trail, Peoria
$805,000
5 Beds ⋅ 4 Baths ⋅ 6879602 MLS
PRICE REDUCTION!!! Don't miss this stunning 5-bedroom home packed with energy-efficient upgrades and luxurious finishes throughout. Enjoy fully owned solar panels, newer HVAC units, an updated roof, extra insulation, and sunscreens—all designed to keep utility bills low and comfort high. Inside, you'll find fully remodeled bathrooms and a chef's kitchen that's ready to impress—featuring upgraded appliances, granite countertops, professionally painted cabinets, mosaic tile backsplash, slide-out shelves, and a center island with breakfast bar. Entertain in style with formal living and dining rooms, or relax in the cozy family room and upstairs loft. The spacious primary suite includes a private sitting area, two walk-in closets, and a remodeled spa-like bathroom with dual vanities and a large walk-in shower. This home has been thoughtfully updatedincluding all 3.5 bathroomsmaking it truly move-in ready. With generous seller incentives and top-to-bottom upgrades, this is the one you've been waiting for!

7247 W Buckskin Trail, Peoria

Courtesy of Century 21 Northwest. rodica.bartels@century21.com Selling Office: Arizona Network Realty.

13072 W Alyssa Lane, Peoria
$760,000
2 Beds ⋅ 2 Baths ⋅ 6877156 MLS
Spectacular ENTERTAINER'S DREAM BACKYARD on HUGE 1/4 ACRE WASH LOT with UNOBSTRUCTED VIEWS of mountains, wash, sunrises & sunsets! YOUR OWN RESORT features a HEATED POOL & SPILLOVER SPA with NEW 2023 pool equipment, luxurious four-hole PUTTING GREEN-NEW 2024, BBQ island, firepit, large extended patio with Kool decking & fenced back & side yards! Home displays 10-ft ceilings & plank style luxury vinyl flooring. The kitchen has ENGINEERED STONE on counters, huge island & on full backsplashes, quality staggered cabinets w/rollouts, & stainless appliances w/French door refrigerator-NEW 2023. The OPEN FLOOR PLAN kitchen, great room & dining area provide STUNNING VIEWS & are ideal for entertaining. The primary suite has a sliding glass door with access to the patio with the pool & spa close by, large walk-in closet, bathroom with tiled shower and dual sink counters. Guest bedroom and bath are split from the primary suite. Guest bath features ALL NEW 2025 - cabinet, quartz countertop and backsplash with square undermount sink. The versatile den/office with engineered wood floor looks out to the front courtyard. Notice the premium Electrolux washer & dryer-NEW 2023-in the laundry room on the way to the 2-car garage, extended 4', with epoxy floor, attractive cabinets & workbench, door to the spacious side yard, & room in the side bump-out of the garage for a golf cart. The primary suite & outside of home PAINTED 2024, PVC drip system-NEW 2023, custom sunshade for pool equipment-NEW 2024, rafter vents & insulation in garage-ADDED 2024. THIS HOME IS MOVE-IN READY! Located in award-winning gated, 55+ Trilogy at Vistancia with 5-star-resort style amenities at the 35,000 SF Kiva Club with indoor & outdoor pools, fitness center, day spa, cafe, billiards, meeting rooms, library, tennis courts, pickle ball, bocce ball, events & a plethora of activities to choose from. Outstanding Gary Panks-designed golf course is woven throughout the neighborhood. The Mita Club has additional community amenities. Easy access from Trilogy to the 303, shopping, restaurants, entertainment, Lake Pleasant & Paloma Park.

13072 W Alyssa Lane, Peoria

Courtesy of Friedman Realty Associates. 623-824-9016 Selling Office: Howe Realty.

9570 W Quail Track Drive, Peoria
$775,000
4 Beds ⋅ 3 Baths ⋅ 6853611 MLS
This STUNNING property offers modern comfort and style showcasing,,, a beautifully maintained home with curb appeal that is sure to impress. This well maintained home has had many recent updates including 2 AC/Heat units 2020, Kitchen in 2017, Hot Water heater 12/2024, Pool- Pebble Sheen, New poolside Decking and a New two valve pump (2024), New Sunscreens 2024, New Rain Gutters 2024 ,exterior painted in 2024. There is plenty of room for the entire family with 4 bedrooms, 2.5 baths, a family room, loft and living room& 3 car garage. The amount of storage is AMAZING!!! This immaculate property boasts a breathtaking outdoor oasis perfect for relaxation and entertainment. The exterior view showcases a meticulously landscaped backyard ideal for those seeking a resort style lifestyle at hom This home is a MUST see!!!

9570 W Quail Track Drive, Peoria

Courtesy of Spur Cross Realty. 623-349-0587 Selling Office: Citiea.

12439 W Yellow Bird Lane, Peoria
$725,000
2 Beds ⋅ 3 Baths ⋅ 6838137 MLS
ENTIRE INTERIOR JUST PAINTED! This rare Spiritus Model is situated with beautiful views of Trilogy Golf Course's 12th hole. Green belt across street. Walk up to inviting entry with gas fireplace in front patio/niche. 2 bedrooms, 2.5 bathrooms, office with built-ins, and bonus room. 16' ceilings. 2nd BR is an ensuite. Kitchen features granite counters, stainless steel appliances, large island, cabinet pull-outs, gas stove. Wet bar in family room. Primary BA features double vanities, soaking tub, separate shower and large walk-in closet. Back yard features waterfall feature, large covered patio, citrus trees and built-in BBQ. Other features include Plantation shutters throughout, ext paint in 2/25, OWNED SOLAR, water softener, RO, newer AC's, partial newer roof. So much more.

12439 W Yellow Bird Lane, Peoria

Courtesy of eXp Realty. 888-897-7821 Selling Office: Coldwell Banker Realty.

12970 W Kokopelli Drive, Peoria
$790,000
2 Beds ⋅ 2 Baths ⋅ 6820268 MLS
Step into your very own private resort with this spectacular Civitas home! Boasting a heated saltwater pool, spa, a raised Deck with a Pergola, built-in BBQ with seating, and a covered patio, this home offers ultimate privacy surrounded by mature landscaping. The gourmet kitchen is a chef's dream, featuring custom cabinetry, crown molding, granite countertops and stainless steel appliances. Kitchen also includes a dual gas ovens, pendant lighting, and a glass slider that leads to the private courtyard. The spacious great room is perfect for entertaining, featuring a stacked stone media niche, and view windows that showcase the incredible backyard. The dining area has a custom built-in cabinetry with two wine refrigerators, additional storage, and a granite countertop. The Master Suite is a serene retreat, featuring Plantation Shutters, an exit door to the back patio, and an en suite Master Bath with custom cabinetry, double sinks, granite countertops, a fully tiled walk-in snail shower, a walk-in closet, and a built-in linen cabinet. The versatile Guest Room is equipped with Plantation Shutters, and an en suite Bath with a tiled shower/tub, custom vanity, vessel sink, and granite countertops. The Den offers added privacy with French Doors, a built-in Murphy Bed, built-in office space, upper and lower cabinetry, bookshelves, and Plantation Shutters. Additional features and upgrades include Owned Solar, a 2018 HVAC system, a Pentair Pool Pump (2023), a pool drain and acid wash (2024), Epoxy flooring in the Garage, built-in cabinetry, keyless entry, exterior painting (2023), and all interior paint (2024). The home also boasts 4.5-inch baseboards throughout, Nest Thermostats (2024), a Tuscan elevation, a Paver-lined driveway, a Paver walkway to the outside Garbage Corral, Low Voltage Lighting, Raised Flower/Vegetable Bed, and Ring Cameras - front door, driveway, backyard (2024).

12970 W Kokopelli Drive, Peoria

Courtesy of Silverleaf Realty. 480-502-6902 Selling Office: Silverleaf Realty.

27689 N Makena Place, Peoria
$780,000
2 Beds ⋅ 3 Baths ⋅ 6733487 MLS
'Aurora' ON GOLF COURSE on QUARTER ACRE LOT, CLOSE TO KIVA CLUB, with HUGE GARAGE & NO CARPET. Impressive curb appeal with 3 HUGE PALM TREES & mature landscaping. LUXURIOUS 12-FT CEILINGS & 20-IN NEUTRAL TILE everywhere except bedrooms w/ NEW 2023 WIDE PLANK LUXURY VINYL floors. Kitchen has TWO LARGE ISLANDS, engineered stone c-tops, tile backsplashes, abundant cabinets with rollouts, s/s appliances. HUGE PRIMARY RETREAT features a large bedroom with bay window & sliding glass door to back patio, bath with ATTRACTIVELY TILED SHOWER with heavy duty glass, SOAKING TUB WITH JETS & tile surround, TWO WALK-IN CLOSETS & - the HIDDEN GEM of the primary suite is a great hideaway for reading, art studio, TV watching, exercising or an office. The relaxing great room adjacent to the kitchen has a GAS FIREPLACE & a lot of windows for great light and observing the backyard and golf course, space for casual dining & sliding door to the back patio. Other: ENSUITE GUEST BEDROOM, den, powder room, dining room and PRIVATE COURTYARD off the kitchen. 2-car garage with cabinets is EXTENDED 4 FT & has additional storage area for golf cart, bicycles & more. This floor plan lends itself well to ENTERTAINING as does the back patio & yard. Enjoy pleasant days overlooking the GOLF COURSE and chilly winter evenings with your guests around the FIREPIT. ALL FURNITURE, FURNISHINGS AND ACCESSORIES AVAILABLE BY SEPARATE BILL OF SALE. This home is located in award-winning gated, 55+ Trilogy at Vistancia with 5-star-resort style amenities at the 35,000 SF Kiva Club with indoor & outdoor pools, fitness center, day spa, cafe, billiards, meeting rooms, library, tennis courts, pickle ball, bocce ball, events & a plethora of activities to choose from. Outstanding Gary Panks-designed golf course is woven throughout the original part of the neighborhood. The Mita Club has additional outstanding community amenities. Easy access from Trilogy to the 303, shopping, restaurants, entertainment, Lake Pleasant & Paloma Park, Peoria's huge new community park lo a great hideaway for reading, art studio, TV viewing, exercising or an office.

27689 N Makena Place, Peoria

Courtesy of Friedman Realty Associates. 623-824-9016 Selling Office: Realty ONE Group.

12882 W Pasaro Drive, Peoria
$785,000
3 Beds ⋅ 3 Baths ⋅ 6625230 MLS
New Pricing! Motivated Seller! Pride of ownership is shown in this stunning residence in Vistancia! Fall in love with an enchanting open layout showcasing fresh soothing palette, tile flooring, dazzling light fixtures, & multi-sliders merging the indoor/outdoor activities. The gorgeous chef's kitchen features staggered white shaker cabinets adorned w/crown moulding, speckled granite counters, stylish tile backsplash, a wall oven, sparkling SS appliances, a walk-in pantry, & an island w/a convenient breakfast bar. Semi-open den is perfect for an office, formal dining, or a game area! Main retreat enjoys a lavish ensuite w/dual vanities, a delightful soaking tub, & a walk-in closet. Host memorable gatherings in the wonderful backyard showcasing artificial turf, a covered patio & a crystal-clear swimming pool! Must see!

12882 W Pasaro Drive, Peoria

Courtesy of A.Z. & Associates. 602-456-7600 Selling Office: A.Z. & Associates.
13432 W Evergreen Terrace, Peoria
$750,000
2 Beds ⋅ 3 Baths ⋅ 6618355 MLS
Welcome to the epitome of adult guard gated golf course community living in the renowned Trilogy at Vistancia with this stunning 2-bed, 2.5-bath residence! The great room boasts high ceilings, recessed lighting, a cascade of natural light, and wood-look flooring. Create delicious meals in the kitchen, which boasts granite counters, cabinets with crown moulding, a stylish tile backsplash, SS appliances, a pantry, and an island with a breakfast bar. You'll also find a den ideal for an office. The main bedroom is a serene sanctuary, accompanied by an ensuite with dual sinks and a walk-in closet. Outside, the backyard is an entertainer's paradise, displaying a covered patio, Natural gas BBQ & Firepit, meticulous pavers, and low-maintenance artificial turf. 45+ community. Electric sun sha des, built in sound system, upgraded Appliances,

13432 W Evergreen Terrace, Peoria

Courtesy of West USA Realty. 480-948-5554 Selling Office: West USA Realty.

6980 W Buckhorn Trail, Peoria
$768,000
5 Beds ⋅ 4 Baths ⋅ 6984761 MLS
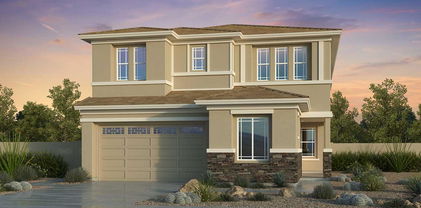
This home will be ready in April! Nestled in a scenic community with playgrounds, greenbelts, and direct access to hiking paths, this stunning home has it all! Our grandiose 'Miraval II' floorplan features 5 full bedrooms plus a game room and library, 4 bathrooms, 4 Car-Garage and a private yard with views! Designer selected finish includes White Cabinetry with under Cabinet Lighting, Quartz Kitchen Countertops, Wood Like Tile Throughout, and Plush Carpet in all the bedrooms. This beautiful home will have it all including 8' doors, Gourmet Gas Kitchen, Smudge Proof Stainless Steel Appliances, Blinds, Pre-Plumb for Soft Water, and Smart Home Technology. **Photos of Similar home, options may vary** Special rates and closing cost incentive available with seller's preferred lender!

6980 W Buckhorn Trail, Peoria

Courtesy of DRH Properties Inc. 480-405-5313 Selling Office: West USA Realty.

29962 N 129th Glen, Peoria
$775,000
3 Beds ⋅ 2 Baths ⋅ 7037378 MLS
Experience the very best of Arizona living in this beautifully upgraded 3-bedroom, 2-bath Suscito model featuring owned solar and an elevated premium wash lot with desirable east-west exposure. Enjoy sweeping desert vistas, breathtaking Arizona sunsets, and unobstructed views from your private backyard oasis. Designed for year-round outdoor enjoyment, the expansive covered patio overlooks a heated pool and spa complete with a soothing water feature and LED lighting--perfect for entertaining guests or relaxing beneath the Arizona sky. Whether you're seeking a full-time residence or a lock-and-leave retreat, this exceptional home allows you to move right in and immediately embrace the sought-after Trilogy lifestyle. Inside, the thoughtfully designed open-concept floor plan combines comfort and elegance. The chef-inspired kitchen showcases a gas cooktop, walk-in pantry, stunning newer quartz island and countertops, designer backsplash, and upgraded finishes, creating the ideal gathering space for family and friends. The desirable split-bedroom layout provides both privacy and functionality. The spacious primary suite serves as a private retreat, featuring a bay-window sitting area, generous closet space, and a beautifully tiled walk-in shower. Two additional bedrooms offer comfortable accommodations for family and guests. Meticulously maintained and loaded with quality upgrades, this home features 10-foot ceilings, custom window treatments, an extended garage, central vacuum system, owned solar, whole-home HD antenna, reverse osmosis system, new irrigation lines, and a professionally inspected fire suppression system. Freshly painted inside and out in 2023, this home is truly move-in ready. Residents of Trilogy at Vistancia enjoy access to award-winning amenities, including championship golf, exceptional dining, state-of-the-art fitness facilities, social clubs, and a vibrant active-adult lifestyle centered on recreation, connection, and relaxation. Unpack, unwind, and start living. This exceptional turnkey desert retreat (excluding select personal items to be identified and mutually agreed upon during the inspection period) offers the perfect blend of luxury, comfort, and resort-style living.

29962 N 129th Glen, Peoria

Courtesy of HomeSmart. 602-230-7600 Selling Office: Real Broker.

12988 W Kokopelli Drive, Peoria
$757,000
3 Beds ⋅ 4 Baths ⋅ 6892644 MLS
Strategic price improvement. Nearly 3,000 SQFT in a premier Trilogy location, now positioned as one of the best value opportunities in the community. This spacious single-level home offers 3 bedrooms, 3.5 bathrooms, a dedicated den/office, and a rare 3-car garage with built-in cabinetry. The open layout features soaring ceilings, tile flooring, plantation shutters, a neutral palette, and a cozy fireplace. The kitchen includes granite countertops, crown-molded cabinetry, tile backsplash, built-in appliances, pendant lighting, and a large island ideal for entertaining. The primary suite offers private patio access, an oversized walk-in closet, and a well-appointed en-suite bath. Enjoy low-maintenance outdoor living and resort-style amenities in the award-winning Trilogy at Vistancia 55+ co This well-maintained single-level residence offers a thoughtfully designed and highly functional floor plan with 3 bedrooms, 3.5 bathrooms, a dedicated den/office, and a rare 3-car garage with built-in cabinetry and storage. The layout provides excellent separation of space, ideal for both everyday living and hosting guests. Interior features include soaring ceilings, tile flooring throughout the main living areas, plantation shutters, neutral finishes, and a fireplace that adds warmth and character to the great room. Sliding glass doors create a seamless indoor-outdoor connection to the covered patio. The kitchen is designed for both function and entertaining, featuring crown-molded cabinetry, granite countertops, tile backsplash, pendant lighting, built-in appliances, a cooktop with alcove, and a generous center island offering ample prep and gathering space. The spacious primary suite includes a tray ceiling, plush carpeting, private patio access, an oversized walk-in closet, and a well-appointed en-suite bath with dual vanities, soaking tub, and separate walk-in shower. Secondary bedrooms are generously sized, each with convenient access to its own bathroom, offering comfort and privacy for guests. The backyard features low-maintenance desert landscaping and a covered paver patioperfect for relaxing evenings, entertaining, or enjoying a lock-and-leave lifestyle. This home offers an excellent opportunity for buyers seeking space, location, and flexibility to personalize over time. Located within the award-winning Trilogy at Vistancia 55+ community, residents enjoy access to resort-style amenities including championship golf, pools and spa, fitness center, pickleball, dining, walking trails, and an active social calendar. This property is strategically positioned in today's market, offering exceptional value for its size, layout, and location within one of Trilogy's most desirable settings.

12988 W Kokopelli Drive, Peoria

Courtesy of My Home Group Real Estate. 480-685-2760 Selling Office: Realty ONE Group.

11590 W Andrew Lane, Peoria
$790,000
3 Beds ⋅ 3 Baths ⋅ 7027704 MLS
BEAUTIFULLY UPGRADED, MODERN SINGLE-STORY HOME with a RESORT-STYLE POOL, OWNED SOLAR SYSTEM with 55 PANELS (PAID OFF AT CLOSING), spacious 3-CAR GARAGE with built-in overhead storage, DEDICATED DEN/OFFICE, and versatile BONUS/TEEN ROOM. Designed for ENTERTAINING and everyday comfort, this TURN-KEY property blends LUXURY, FUNCTIONALITY, and ENERGY EFFICIENCY. GOURMET KITCHEN showcases QUARTZ COUNTERTOPS, GAS COOKTOP, DARK STAINLESS STEEL APPLIANCES, DOUBLE OVENS, DUAL PANTRIES, extended prep space, and a large CENTER ISLAND ideal for gathering. Generous DINING NOOK opens seamlessly to the MAIN LIVING AREA, creating an open and inviting flow. BEAUTIFULLY LANDSCAPED BACKYARD features a fully automated POOL with tranquil WATER FEATURE and newly updated PUMP, creating the perfect outdoor retreat for relaxing or entertaining. Additional upgrades include CUSTOM SHUTTERS, TRAY CEILINGS, modern BLACK HARDWARE in the POWDER BATH, WHOLE-HOUSE SURGE PROTECTOR, and FIRE SPRINKLER SYSTEM. Spacious PRIMARY SUITE offers a GLASS-ENCLOSED SHOWER and separate SOAKING TUB, while the DEN/OFFICE includes a SLIDING DOOR for added privacy and flexibility. The community of Vistancia is a master-planned development that includes beautiful homes, parks, pools & hiking trails, award winning community centers & golf courses, commercial & retail shops, along with incredible rolling hills & desert landscape all around! The future 320-acre 5 North at Vistancia commercial core is coming soon, home to the new ALA K-12 charter school. Vistancia has ranked as the #1 Master Planned Community in AZ for 13 years in a row (2013-2025)! Resort-style living at its best. Come & see why!

11590 W Andrew Lane, Peoria

Courtesy of RETHINK Real Estate. 623-888-6210 Selling Office: Keller Williams Arizona Realty.

7458 W Buckhorn Trail, Peoria
$796,810
4 Beds ⋅ 4 Baths ⋅ 6880837 MLS
Oversized Pie Lot! Experience the charm of Aloravita, nestled within the scenic mountains of Peoria. This community boasts breathtaking views and is conveniently located minutes away from shopping, dining, hiking trails and more! Our popular 'Phoenician II' floorplan features 4 full bedrooms plus a game room and a media room, 3.5 bathrooms, and a 3 Car-Tandem Garage. Designer selected finish includes White Cabinetry, Quartz Kitchen Countertops, Wood Like Tile Throughout, and Plush Carpet in all the bedrooms. This beautiful home will have it all including 8' doors, Gourmet Gas Kitchen, Smudge Proof Stainless Steel Appliances, Blinds, Pre-Plumb for Soft Water, and Smart Home Technology.

7458 W Buckhorn Trail, Peoria

Courtesy of DRH Properties Inc. 480-405-5313 Selling Office: Non-MLS Office.

7646 W Crabapple Drive, Peoria
$789,990
4 Beds ⋅ 3 Baths ⋅ 6782632 MLS
MLS#6782632 June Completion! The Azelia at Aloravita South Discovery is an impressive 2-story home with 3,500 sq. ft., featuring 4 bedrooms, 3 bathrooms, a 2-car garage, and a formal dining area. Enter through the foyer, where a hallway branches off: one direction leads to a secondary bedroom with a full bathroom, while the other passes the formal dining room and opens up to a spacious, open-concept kitchen, casual dining area, and great room, complete with a flexible space adjacent to the great room. Step out onto your private covered patio to enjoy Arizona's beautiful weather. Upstairs, you'll find the remaining bedrooms and an additional full bathroom, offering ample space for everyone. Structural options include: flex room, gourmet kitchen, paver porch, RV gate & garage service door.

7646 W Crabapple Drive, Peoria

Courtesy of Taylor Morrison (MLS Only). 480-346-1738 Selling Office: West USA Realty.

Copyright 2026 Arizona Regional Multiple Listing Service, All rights reserved. The data relating to real estate for sale on this website comes in part from the Arizona Regional Multiple Listing Service. All information deemed reliable but not guaranteed and should be independently verified. All properties are subject to prior sale, change or withdrawal. Neither listing broker(s) nor Arizona Regional Multiple Listing Service shall be responsible for any typographical errors, misinformation, misprints and shall be held totally harmless.

The data relating to real estate listings on this website comes in part from the Internet Data Exchange (IDX) program of Multiple Listing Service of Southern Arizona. IDX information is provided exclusively for consumers' personal, non-commercial use and may not be used for any purpose other than to identify prospective properties consumers may be interested in purchasing. Listings provided by brokerages other than Loving Phoenix Team | Real Broker are identified with the MLSSAZ IDX Logo. All Information Is Deemed Reliable But Is Not Guaranteed Accurate. Listing information Copyright 2026 MLS of Southern Arizona. All Rights Reserved.

How much is your home worth?

Get instant property value now!