Refine Search
Sort by
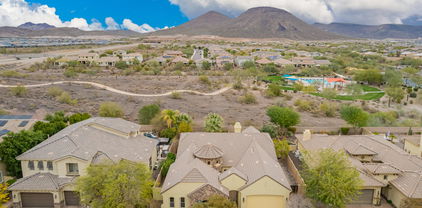
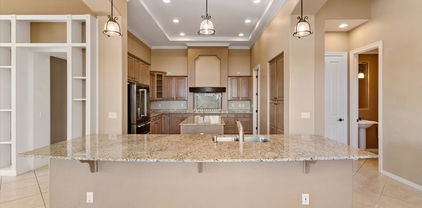
6814 W Andrea Drive, Peoria
$782,000
5 Beds ⋅ 4 Baths ⋅ 6702115 MLS
Experience the charm of Aloravita, nestled within the scenic mountains of Peoria. This community boasts breathtaking views and is conveniently located minutes away from shopping, dining, hiking trails and more! Our popular 'Miraval II' floorplan features 5 full bedrooms plus a game room and library, 4 bathrooms, 4 Car-Garage and a private yard with views! Designer selected finish includes Burlap Cabinetry, Quartz Kitchen Countertops, Wood Like Tile Throughout, and Plush Carpet in all the bedrooms. This beautiful home will have it all including 9' ceilings, Gourmet Gas Kitchen, Smudge Proof Stainless Steel Appliances, Blinds, Pre-Plumb for Soft Water, and Smart Home Technology. Home is under construction, estimated completion August*Photos and virtual tour of model homes, options may vary*

6814 W Andrea Drive, Peoria

Courtesy of DRH Properties Inc. 480-405-5313 Selling Office: HomeSmart.

28428 N 127th Lane, Peoria
$795,000
2 Beds ⋅ 2 Baths ⋅ 7001146 MLS
A NICE FLOORPLAN LIKE NO OTHER -- OVER $130K IN RECENT UPDATES! Stunning home with SEPARATE GOLF CART GARAGE, POOL + SPA, and PRE-PAID SOLAR. Ask for the EXTENSIVE LIST of updates. Experience the perfect blend of modern sophistication and HIGH-TECH EFFICIENCY in this meticulously upgraded ''Nice'' floorplan. Located in the award-winning Trilogy at Vistancia active-adult community, this home has been transformed from top to bottom with a ''NO EXPENSE SPARED'' philosophy. Experience extra privacy with BLOCK-FENCING and GREENBELT behind the home. CHEF'S KITCHEN, the heart of the home, shines with new tile, premium surfaces, and freshly painted cabinetry. High-end convenience meets style with a new refrigerator, dishwasher, and an insta-hot water dispenser, all illuminated by LED lighting. The primary en-suite with LUXE BATH is a true retreat, featuring a FULL REMODEL with updated walk-in showers, designer sinks, and modern tile work. Backyard is a private paradise designed for the ultimate Arizona lifestyle: Pool & Spa: SALT-WATER PEBBLE TEC POOL and SPA featuring a new Hayward salt cell (2024) and state-of-the-art pool controls (2025). Outdoor Comfort: EXTENDED PATIO with GAS FIREPLACE and a MOTORIZED ELECTRIC SCREEN (2021) for year-round enjoyment. Low Maintenance: Mature landscaping with a full PVC drip system overhaul (2022). ELITE SYSTEMS & GARAGE UPGRADES: Unrivaled peace of mind with major capital improvements such as a NEW HIGH-EFFICIENCY FURNACE/AC UNIT (2025). The 2-car garage is a hobbyist's dream with epoxy floors, a dedicated MINI-SPLIT (2022), insulated ceilings and doors, plus a 50A electric car plug. For ultimate convenience, the garage doors are retrofitted with MyQ technology, allowing you to monitor and operate them directly from your smartphone. ADDITIONAL HIGHLIGHTS: PRE-PAID LEASED SOLAR SMART SECURITY: Four (4) Ring cameras with dedicated solar panels for continuous battery charging. Fresh interior and exterior paint (2022). NEW FLOORING and UPGRADED BASEBOARDS (2022). Custom color-matched GUTTERS and SECURITY FRONT DOOR. Snake fencing installed for added peace of mind. This is more than a home; it is a TURNKEY MASTERPIECE ready for its next owner. Welcome to the active adult community of Trilogy at Vistancia where you will find outstanding amenities, including 2 clubhouses, pickleball, tennis, bocce ball, fitness centers, swimming & golf, just to name a few! Trilogy is part of the community of Vistancia, a master-planned development that includes beautiful homes, parks & hiking trails, award-winning community centers & golf courses, commercial & retail shops, along with incredible rolling hills & desert landscape all around! The future 320-acre 5 North at Vistancia commercial core is coming soon, home to the new ALA K-12 charter school.

28428 N 127th Lane, Peoria

Courtesy of RETHINK Real Estate. 623-888-6210 Selling Office: Non-MLS Office.

9326 W Daley Lane, Peoria
$760,000
4 Beds ⋅ 3 Baths ⋅ 6966598 MLS
Situated on an oversized 9,230 sq ft lot in the highly sought-after Meadows community, this 3,003 sq ft home offers 4 bedrooms, 2.5 baths, a private office, bonus/teen room, and 3-car garage. The gourmet kitchen features a large island, light quartz countertops, dark designer cabinetry with pull-out drawers and glass accents, and an upgraded stainless appliance package with gas cooktop, hood, pot filler, and double wall ovens. The spacious great room includes surround sound, a built-in entertainment cabinet, and French sliders to the covered patio. Enjoy an entertainer's backyard with extended pavers, outdoor kitchen, pergola, lush landscaping, and synthetic grass. Beautiful curb appeal with paver drive, plus a park directly across the street. Whole-house water system and central vac. Primary suite with newly installed carpet and upgraded bath featuring dual under-mount sinks and framed mirrors. Three secondary bedrooms thoughtfully positioned around a spacious bonus / teen room.

9326 W Daley Lane, Peoria

Courtesy of Lake Pleasant Real Estate. 623-227-3000 Selling Office: Lake Pleasant Real Estate.

12477 W Fetlock Trail, Peoria
$775,000
2 Beds ⋅ 3 Baths ⋅ 6939428 MLS
Looking for a smart way to beat today's high interest rates? This incredible home comes with a VA assumable loan at just 2.25%, a rare opportunity that can save you hundreds every single month! THIS LOAN CAN BE ASSUMED BY QUALIFIED NON-VETERAN OR VETERAN BUYERS. Fall in love with the award winning active adult community of Trilogy at Vistancia! This 2,610 square foot home features a gorgeous private pool, spa, fire pit, built-in BBQ, and lush private landscaping! Step inside to 12 foot soaring ceilings in the main rooms with updated Gourmet Kitchen that features a double island and gas cooktop! Beautiful oversized tile flooring throughout with newer carpet in the 2 bedrooms. Office/Den at the front of the home with murphy bed! Large picture windows out to the private courtyard & backyard!

12477 W Fetlock Trail, Peoria

Courtesy of Lake Pleasant Real Estate. 623-227-3000 Selling Office: Lake Pleasant Real Estate.

28770 N 69th Lane, Peoria
$786,000
3 Beds ⋅ 3 Baths ⋅ 6852173 MLS
Luxury Living in Sonoran Mountain Ranch - Beautifully updated home tucked into the highly sought-after Sonoran Mountain Ranch community celebrated for its winding trails, scenic parks, and exceptional homes. Surrounded by nature, with East Wing Mountain Trails and the Peoria Regional Preserve just moments away, this home offers the perfect balance of modern comfort and outdoor adventure. Inside, the home just received new interior paint, the kitchen shines with new quartz countertops, freshly painted cabinets professionally done in 2024, and a full suite of new stainless steel appliances, including a refrigerator, double oven, and dishwasher. The home features all-new flooring throughout, with plush new carpet in the bedrooms. The remodeled primary bathroom offers a spa-like retreat, while the addition of a Kinetico water system and softener (2024) provides enhanced everyday convenience. A new roof underlayment (2023) and energy-efficient Pella windows (2023) were thoughtfully upgraded to improve the home's durability, comfort, and long-term value. Step outside into your private backyard oasis, designed for year-round enjoyment. Relax or entertain under the brand-new patio, enjoy the mist system for added cooling, and take in the lush landscaping and custom putting green. Host unforgettable gatherings with the outdoor kitchen, multiple sitting areas, and TV mounted above the outdoor fireplaceyour dream Arizona outdoor living space. This is more than a homeit's a lifestyle. Don't miss your chance to own this turn-key stunner in one of Peoria's most scenic and inviting communities!

28770 N 69th Lane, Peoria

Courtesy of My Home Group Real Estate. 480-685-2760 Selling Office: My Home Group Real Estate.

9336 W Louise Drive, Peoria
$768,000
4 Beds ⋅ 3 Baths ⋅ 6839495 MLS
Big on Space, Style, and Location—Welcome to The Meadows! This single-level stunner in one of Peoria's favorite neighborhoods checks every box. You've got 4 true bedrooms, 2.5 baths, a dedicated office (WFH or hobby space—your choice), and an open layout with soaring 10ft ceilings that make the whole place feel light, bright, and wide open. The split floorplan keeps things flowing and functional whether you're hosting or just hanging out. Out back? A custom shell rock patio and hot tub ready for evening wind-downs or weekend soaks. Got toys? RV parking is allowed. And the location? Just one block to the community pool, pickleball, and park—and Liberty High is a short walk away. This isn't just a house, it's a lifestyle in one of the NW Valley's top spots.

9336 W Louise Drive, Peoria

Courtesy of Citiea. 425-466-1880 Selling Office: W and Partners, LLC.

13344 W Via Caballo Blanco --, Peoria
$795,000
4 Beds ⋅ 4 Baths ⋅ 6822497 MLS
Welcome to the exclusive gated community of Alta Vista at Vistancia. This exceptional home offers a desert-inspired front yard, a three-car tandem garage, and a paver-lined driveway. Step into a charming and private courtyard that sets the stage for the beauty inside. Inside, you'll find a spacious formal dining and living area, alongside a cozy family room featuring a stunning stone fireplace. Sliding patio doors seamlessly connect the indoor outdoor living spaces, while tile flooring and plantation shutters enhance the home's appeal. The kitchen features abundant cabinet space for all your storage needs, complemented by sleek granite countertops, tile backsplash, and a large island with a breakfast bar. A convenient butler's pantry and an open den add even more to this home's functionality. The primary suite is a peaceful retreat with its own private exit to the backyard, along with a luxurious en suite bath that includes dual vanities, a soaking tub, and a glass block shower. The backyard is an entertainer's paradise, featuring a firepit, breathtaking mountain views, and plenty of space for gatherings, all framed by elegant pavers. This home is truly a must-see!

13344 W Via Caballo Blanco --, Peoria

Courtesy of Howe Realty. 602-909-6513 Selling Office: Jorde Home and Land, LLC.

29411 N 123rd Lane, Peoria
$770,000
3 Beds ⋅ 3 Baths ⋅ 6791782 MLS
Discover the perfect blend of elegance and functionality in this stunning 3-bedroom plus den, 2.5-bath home, nestled within the gated community of Vistancia Village. From the moment you arrive, the split 4-car garage, low-maintenance desert landscaping, and charming private courtyard set the tone for this exceptional single-level home. Step inside to a dramatic circular foyer and an inviting interior adorned with stylish light fixtures, designer paint, soaring ceilings, and an abundance of natural light. The tasteful mix of tile and plush carpet flooring adds warmth and sophistication. Entertain effortlessly in the formal dining room or relax in the cozy living room, complete with a striking stacked-stone fireplace. The gourmet kitchen is a chef's dream, showcasing granite countertops, a travertine backsplash, rich wood cabinetry, a spacious prep island, and stainless steel appliances, including a gas cooktop. An additional dining nook offers the perfect spot for casual meals with gorgeous views. The backyard is a private paradise featuring a heated pool and spa and backing up to a park area, providing some of the best views around! This home also includes a versatile open den and a dedicated office area with a built-in desk, offering flexible spaces to suit your lifestyle. The generous main bedroom is a true retreat, complete with an ensuite bathroom featuring dual vanities, a soaking tub, a separate shower, a walk-in closet, and even more views! This gated community of just 47 homes is just next to The Village at Vistancia with tennis and pickleball courts, an indoor basketball gym, heated pools and more! Private walking paths provide easy access to these incredible amenities.

29411 N 123rd Lane, Peoria

Courtesy of Re/Max Fine Properties. 623-745-9933 Selling Office: HomeSmart.

12377 W Desert Vista Trail, Peoria
$750,000
2 Beds ⋅ 3 Baths ⋅ 6779094 MLS
This home offers an incredible opportunity to own an Aurora floor plan on one of the premier lots in Vistancia, featuring extensive upgrades already completed - just add your personal touches to make it truly special! Located on the Trilogy at Vistancia golf course and priced to sell at under $800k, it offers scenic views of the 11th tee box and sits adjacent to a lush greenbelt, providing added privacy and a tranquil walking area. Designed for Arizona's coveted indoor/outdoor living, the outdoor area boasts nearly $100,000 in updates, including travertine paver hardscaping, a built-in gas grill with a bar-height table, a large covered patio with an retractable shade awning, hot tub, view fencing, and an elevated sitting area overlooking the course. A second outdoor space (see more)... includes a private courtyard with a cozy fireplace and pergolaperfect for morning coffee or cocktails from the custom built-in wine bar. Inside, the open floor plan is an entertainer's dream, highlighted by a gourmet kitchen with two islands, granite counters, staggered cabinets with roll-outs, sleek black stainless-steel appliances, and a prep sink. The great room, with a gas fireplace and soaring 12-foot ceilings, seamlessly connects the kitchen to the multiple outdoor spaces. The oversized primary suite is a true retreat, featuring a bay window, sliding glass door to the patio, and dual walk-in closets joined by a dressing area with built-in cabinets. The luxurious bathroom includes separate vanities, a soaking tub, and a walk-in shower. A private en suite guest bedroom, a den, a formal dining/game room, and a spacious laundry room provide versatility and convenience. The three-car tandem garage offers ample storage and space for a golf cart. Additional features include a water softener, plantation shutters throughout the bedrooms, two newer Trane HVAC units, and a fully pre-paid solar lease. Located in the award-winning, gated 55+ Trilogy at Vistancia community, this vibrant and active neighborhood offers world-class amenities, including an 18-hole championship golf course, indoor and outdoor pools, a state-of-the-art fitness center, a day spa, tennis, pickleball, bocce ball, and a full calendar of events and activities. The additional Mita Club features another resort-style pool and inviting social spaces. With convenient access to Loop 303, shopping, and dining, this home seamlessly combines luxury, lifestyle, and value.

12377 W Desert Vista Trail, Peoria

Courtesy of HomeSmart. 602-230-7600 Selling Office: Non-MLS Office.

26997 N 74th Avenue, Peoria
$760,000
4 Beds ⋅ 4 Baths ⋅ 6714660 MLS
Welcome to this meticulously maintained 2-story home in the desirable Aloravita community. Built in 2020, this move-in-ready residence boasts an array of high-end features and upgrades, ensuring comfort and style at every turn. This home offers 4 bedrooms plus a den, providing ample space for family and guests. The guest bedroom features a walk-in shower for added convenience. The gourmet kitchen is a chef's delight, equipped with Monogram stainless steel appliances, a café stove, and stunning granite countertops. It's the perfect space for culinary creativity. Enjoy upgraded carpets, tile flooring, and a tray ceiling that adds an elegant touch to the interior. The master suite is a true retreat with a dual vanity, separate tub, and shower. Pre-wired for speakers and pendant lights, this home is ready for your entertainment setup. It's also plumbed for a gas barbecue, making outdoor cooking a breeze. Upgraded insulation in the rooms and garage, along with upgraded air conditioners, ensures comfort and energy savings year-round. A $2,500 security door adds an extra layer of safety. The garage provides an EV outlet and epoxy flooring. The laundry room upstairs provide practical and stylish solutions for daily living. The backyard is a private oasis with an extended patio, fire pit with stone flooring, and easy-to-maintain landscaping. Perfect for relaxing or entertaining, it's your personal retreat. Situated on a generous 10,290-square-foot lot, this home is near a neighborhood walking path, offering scenic strolls right outside your door. Additional touches include owned solar panels $50K+, $11k worth of plantation shutters, paint touch-ups in the master bedroom, and a large master suite for ultimate comfort.

26997 N 74th Avenue, Peoria

Courtesy of Best Homes Real Estate. 602-396-5660 Selling Office: AZ Brokerage Holdings, LLC.

23124 N Paseo Laredo Lane, Peoria
$785,000
3 Beds ⋅ 3 Baths ⋅ 6689731 MLS
Your DREAM home is here in the esteemed Pinnacle Ranch! Nestled on a prime large corner lot, this gorgeous property offers exceptional privacy with NO neighbors behind or on one side. Displaying a mature landscape, RV gate & parking, and a 3-car garage w/attached cabinetry & storage area. Inviting interior showcases high ceilings, abundant natural light, a neutral palette, and tasteful flooring - tile & carpet in all the right places. If entertaining is on your mind, you'll LOVE the perfectly flowing layout! The impressive kitchen boasts SS appliances, granite counters & backsplash, ample wood cabinetry, recessed lighting, and a peninsula w/breakfast bar. Double-door main bedroom has outdoor access and an ensuite with a soaking tub, separate shower, dual granite sinks, & a walk-in closet. Enhancing its versatility, this gem features both a den and a bonus room; each is equipped with a double-door entry. Moving outdoors, you'll find a spacious backyard that will surely impress you! With a lush lawn, wide covered patio, shade trees, and a sparkling pool & spa, this space promises endless enjoyment. Excellent location! Minutes from shopping & dining spots, schools, and more. Your paradise awaits! Just WOW!!

23124 N Paseo Laredo Lane, Peoria

Courtesy of Realty ONE Group. 623-552-3773 Selling Office: My Home Group Real Estate.

26300 N 106th Drive, Peoria
$770,000
4 Beds ⋅ 3 Baths ⋅ 6682775 MLS
Absolutely lovely and turn key home. Ideally situated in the Tierra Del Rio neighborhood with a desirable location nestled in the mountains, this quiet community provides breathtaking views as well as hiking/walking trails. 4 roomy bedrooms, a bonus room, a great room open to the kitchen and dining, and a tandem 3-car garage makes for a spacious floor plan. An entertainers dream backyard with a beautiful play pool ,covered patio, travertine tile , and artificial turf. There is not an upgrade this home does not have. From the beautiful wood/plank tile floors, white cabinetry, upgraded lighting features... the list goes on! Don't miss out and come check out your future oasis today!

26300 N 106th Drive, Peoria

Courtesy of HomeSmart. 602-230-7600 Selling Office: Real Broker.

7014 W Pinnacle Vista Drive, Peoria
$740,000
5 Beds ⋅ 3 Baths ⋅ 7008835 MLS
Amazing Views-pictures won't do it justice! Welcome to Aloravita, where mountain views meet modern living! Our spacious 'Stork' plan features 5 full bedrooms, a game room, a den, 3 full bathrooms, and a 2-car garage! Enjoy designer touches like Burlap Cabinetry, Sleek Quartz Kitchen Countertops, Wood-Look Tile Flooring throughout, and Plush Carpet in the bedrooms. This home also includes 8' doors adding a touch of grandeur, Smart Home Technology you can control with just a tap, Pre plumbing for Soft Water Loop, Pre Wire for EV Charging too! Hurry and come check this home out! This home is currently under construction and will be ready to be yours in June! Photos of similar spec home to show layout*options may vary* READY IN JUNE!

7014 W Pinnacle Vista Drive, Peoria

Courtesy of DRH Properties Inc. 480-405-5313 Selling Office: Keller Williams, Professional Partners.

6996 W Buckhorn Trail, Peoria
$768,000
5 Beds ⋅ 4 Baths ⋅ 6980896 MLS
This community boasts breathtaking views and is conveniently located minutes away from shopping, dining, hiking trails and more! Our popular 'Miraval II' floorplan features 5 full bedrooms plus a game room and library, 4 bathrooms, 4 Car-Garage and a private yard! Designer selected finish includes Burlap Cabinetry, Quartz Kitchen Countertops, Wood Like Tile Throughout, and Plush Carpet in all the bedrooms. This beautiful home will have it all including 8' doors, Gourmet Gas Kitchen, Smudge Proof Stainless Steel Appliances, Blinds, Pre-Plumb for Soft Water, and Smart Home Technology with wireless phone charger built-in. Estimate completion-April 2026**Photos of model home, options may vary** Rate buy-down and closing cost incentive available with seller's preferred lender!

6996 W Buckhorn Trail, Peoria

Courtesy of DRH Properties Inc. 480-405-5313 Selling Office: West USA Realty.

27334 N 69th Drive, Peoria
$770,000
5 Beds ⋅ 4 Baths ⋅ 6889616 MLS
Corner,cul-de-sac lot ready in September! Nestled in a scenic community with playgrounds, greenbelts, and direct access to hiking paths, this stunning home has it all! Our grandiose 'Miraval II' floorplan features 5 full bedrooms plus a game room and library, 4 bathrooms, 4 Car-Garage and a private yard with views! Designer selected finish includes White Cabinetry with under Cabinet Lighting, Quartz Kitchen Countertops, Wood Like Tile Throughout, and Plush Carpet in all the bedrooms. This beautiful home will have it all including 8' doors, Gourmet Gas Kitchen, Smudge Proof Stainless Steel Appliances, Blinds, Pre-Plumb for Soft Water, and Smart Home Technology. **Photos of model home, options may vary** Rate buy-down and closing cost incentive available with seller's preferred lender!

27334 N 69th Drive, Peoria

Courtesy of DRH Properties Inc. 480-405-5313 Selling Office: R.O.I. Properties.

27240 N 74th Lane, Peoria
$793,625
5 Beds ⋅ 4 Baths ⋅ 6731214 MLS
No back neighbor, scenic views! Experience the charm of Aloravita, nestled within the scenic mountains of Peoria. This community boasts breathtaking views and is conveniently located minutes away from shopping, dining, hiking trails and more! Our popular 'Miraval II' floorplan features 5 full bedrooms plus a game room and library, 4 bathrooms, 4 Car-Garage and a private yard with views! Designer selected finish includes Burlap Cabinetry, Quartz Kitchen Countertops, Wood Like Tile Throughout, and Plush Carpet in all the bedrooms. This beautiful home will have it all including 8' doors, Gourmet Gas Kitchen, Smudge Proof Stainless Steel Appliances, Blinds, Pre-Plumb for Soft Water, and Smart Home Technology. Home is under construction, estimated completion September *Photos of model home*

27240 N 74th Lane, Peoria

Courtesy of DRH Properties Inc. 480-405-5313 Selling Office: W and Partners, LLC.

10015 W Villa Hermosa --, Peoria
$793,000
3 Beds ⋅ 3 Baths ⋅ 6983900 MLS
Located on one of the largest lots in desirable Sunset Ranch, this upgraded NW Peoria home enjoys a private cul-de-sac setting with greenbelt access nearby. Designed for both comfort and elevated Arizona living, this 2,709 SF residence offers 3 bedrooms and 2.5 bathrooms, along with a formal den/office and an additional flex space ideal for a second office, craft room, or hobby area. The thoughtfully designed layout also includes extra living room, giving family members a space of their own while maintaining separation from the main living areas. The open-concept floor plan features a formal dining area and expansive great room that flows seamlessly into the gourmet eat-in kitchen, complete with a large island, double ovens, granite countertops, and a gas cooktop  perfect for entertaining or everyday living. The oversized Owner's Suite serves as a true retreat with direct backyard access and a spacious en-suite bath featuring a separate soaking tub and walk-in shower, dual walk-in closets, and a dedicated vanity area for added comfort and functionality. Step outside to your private backyard retreat designed for true Arizona living. The extended covered patio overlooks a sparkling pool, surrounded by lush mature landscaping and low-maintenance artificial turf. The built-in BBQ and bar beneath the pergola create the perfect setting for hosting gatherings, while the firepit adds warmth and ambiance on cooler evenings. This outdoor space offers privacy, space, and functionality for year-round enjoyment. The two-car garage includes built-in cabinetry for organized storage. A RV gate opens to a large paved side yard capable of accommodating full-size RVs or boats, complete with a dedicated 40-amp RV hookup for added convenience. With HOA-approved RV parking, this is a rare opportunity to store your recreational vehicles at home without compromise. Situated near Liberty High School and just minutes from shopping, dining, freeway access, and entertainment, this home offers the perfect blend of privacy, luxury, functionality, and freedom. Properties offering this combination of cul-de-sac privacy, oversized lot, luxury outdoor living, and true RV flexibility rarely come available.

10015 W Villa Hermosa --, Peoria

Courtesy of Arizona Premier Realty Homes & Land, LLC. 623-594-7680 Selling Office: My Home Group Real Estate.

6818 W Molly Lane, Peoria
$792,935
5 Beds ⋅ 4 Baths ⋅ 6689674 MLS
Now Selling! Experience the charm of Aloravita, nestled within the scenic mountains of Peoria. This community boasts breathtaking views and is conveniently located minutes away from shopping, dining, hiking trails and more! Our popular 'Miraval II' floorplan features 5 full bedrooms plus a game room and library, 4 bathrooms, 4 Car-Garage and a private yard with views! Designer selected finish includes White Cabinetry, Quartz Kitchen Countertops, Wood Like Tile Throughout, and Plush Carpet in all the bedrooms. This beautiful home will have it all including 9' ceilings, Gourmet Gas Kitchen, Smudge Proof Stainless Steel Appliances, Blinds, Pre-Plumb for Soft Water, and Smart Home Technology. Photos of model home, options may vary-Home is under construction, estimated completion July**

6818 W Molly Lane, Peoria

Courtesy of DRH Properties Inc. 480-405-5313 Selling Office: Non-MLS Office.

7406 W Whitehorn Trail, Peoria
$792,930
5 Beds ⋅ 4 Baths ⋅ 6764998 MLS
Home for the holidays, December completion. Experience the charm of Aloravita, nestled within the scenic mountains of Peoria. This community boasts breathtaking views and is conveniently located minutes away from shopping, dining, hiking trails and more! Our popular 'Miraval II' floorplan features 5 full bedrooms plus a game room and library, 4 bathrooms, 4 Car-Garage and a private yard with views! Designer selected finish includes Burlap Cabinetry, Quartz Kitchen Countertops, Wood Like Tile Throughout, and Plush Carpet in all the bedrooms. This beautiful home will have it all including 8' doors, Gourmet Gas Kitchen, Smudge Proof Stainless Steel Appliances, Blinds, Pre-Plumb for Soft Water, and Smart Home Technology. Photos of model home to show layout, options may vary*

7406 W Whitehorn Trail, Peoria

Courtesy of DRH Properties Inc. 480-405-5313 Selling Office: DRH Properties Inc.

7457 W Quail Track Drive, Peoria
$790,950
5 Beds ⋅ 4 Baths ⋅ 6726265 MLS
Experience the charm of Aloravita, nestled within the scenic mountains of Peoria. This community boasts breathtaking views and is conveniently located minutes away from shopping, dining, hiking trails and more! Our popular 'Miraval II' floorplan features 5 full bedrooms plus a game room and library, 4 bathrooms, 4 Car-Garage and a private yard with views! Designer selected finish includes Burlap Cabinetry, Quartz Kitchen Countertops, Wood Like Tile Throughout, and Plush Carpet in all the bedrooms. This beautiful home will have it all including 8' doors, Gourmet Gas Kitchen, Smudge Proof Stainless Steel Appliances, Blinds, Pre-Plumb for Soft Water, and Smart Home Technology. Home is under construction, estimated completion October*Photos and virtual tour of model homes, options may vary

7457 W Quail Track Drive, Peoria

Courtesy of DRH Properties Inc. 480-405-5313 Selling Office: My Home Group Real Estate.

26190 N 78th Lane, Peoria
$780,000
4 Beds ⋅ 3 Baths ⋅ 7037950 MLS
Seller will provide a credit towards a rate buydown and closing costs with preferred lender. Ask us how to save thousands over the life of your loan. Aloravita is a master-planned community in Peoria, AZ located near prime outdoor recreation at the Peoria Sunrise Mountain Preserve, Lake Pleasant and Deem Hills Preserve. Enjoy the best of local shopping and dining along with convenient access to major highways. This home comes fully equipped with all brand-new stainless steel kitchen appliances and features 8X36 tile flooring, elegant quartz countertops, and modern maple linen cabinetry, designed for everyday living with style. Photos are of a model home. A copy of the public report is available on the ADREs website.

26190 N 78th Lane, Peoria

Courtesy of Lennar Sales Corp. 480-476-8470 Selling Office: Long Realty Old Town.

29361 N 119th Lane, Peoria
$790,000
4 Beds ⋅ 3 Baths ⋅ 7069332 MLS
Stunning indoor/outdoor living & entertaining! Resort backyard on desert WASH with brilliant sunrises and no neighbor behind, large POOL with spillovers, huge extended paver patio, FIREPIT, Comfortable interior with upgraded 10-FT CEILINGS, WIDE PLANK TILE FLOORING & PLANTATION SHUTTERS w/50/50 split throughout. Fabulous chef's kitchen with stainless BUILT-IN appliances featuring TWO wall ovens, GAS cooktop & stainless vent hood. Abundant cabinets are found in the kitchen, butler's pantry & breakfast nook. All have QUARTZ countertops & rollouts. Convenient island with breakfast bar also has a QUARTZ c-top. The finishing touch: is the attractive tile backsplashes to the ceiling. The great room has a 15-FT MULTI-SLIDE GLASS DOOR for indoor-outdoor living. The dining room & entry hall are enhanced with coufer ceilings. The primary suite with walk-in closet, views to the backyard, bath with two sinks and separate tub and shower. Two other bedrooms with walk-in closets share an adjacent bath with double sinks. One more bedroom separated from others has an adjacent bath. THREE-CAR TANDEM GARAGE with wall of cabinets, has additional cabinets with workstation. Exterior trash enclosure. Beautiful curb appeal with stack stone entry, paver driveway, and attractive mature landscaping. Very close to grocery stores, other retail and access to the 303. MOST FURNITURE & MOST FURNISHINGS ARE INCLUDED WITH HOME PURCHASE! Vistancia Village has outstanding community amenities. The Mountain Vista Club features two pools, splash pad, water slides, tennis and pickleball courts, gymnasium with basketball court, clubhouse, game room and movement studio. The Foothills Center has a lap pool. There are also events, classes and clubs for families, children, and adults, and a 3.5-mile Discovery Trail. Paloma Park and Lake Pleasant are nearby.

29361 N 119th Lane, Peoria

Courtesy of Friedman Realty Associates. 623-824-9016

7242 W Rowel Road, Peoria
$790,000
3 Beds ⋅ 4 Baths ⋅ 6972450 MLS
This stunning North Peoria home offers countless unique features including 2 guest en suites, two large office/den/bonus rooms that can easily convert to additional bedroom(s) or used as additional living spaces. A sprawling primary suite with super shower and huge walk-in closet. Open living concept with a gorgeous gourmet kitchen. Step outside to your own private courtyard or backyard oasis with private pool and spa ideal for relaxing and entertaining. With no neighbors behind, you'll enjoy peace, privacy, and stunning open skies. This spacious and versatile home is where convenience meets luxury. Ideally located near shopping, dining, and freeway access, yet hidden in a quiet and exclusive gated neighborhood. A rare Peoria gem!

7242 W Rowel Road, Peoria

Courtesy of RE/MAX Fine Properties. 480-792-9500

6937 W Buckhorn Trail, Peoria
$779,990
5 Beds ⋅ 4 Baths ⋅ 6945808 MLS
Quick Move In! Nothing better than new! Nestled in a scenic community with playgrounds, greenbelts, and direct access to hiking paths, this stunning home has it all! Our grandiose 'Miraval II' floorplan features 5 full bedrooms plus a game room and library, 4 bathrooms, 4 Car-Garage and a private yard with views! Designer selected finish includes Burlap Cabinetry with under Cabinet Lighting, Quartz Kitchen Countertops, Plank Like Tile Throughout, and Plush Carpet in all the bedrooms. This beautiful home will have it all including 8' doors, Gourmet Gas Kitchen, Smudge Proof Stainless Steel Appliances, Blinds, Pre-Plumb for Soft Water, and Smart Home Technology. **Rate buy-down and closing cost incentive available with seller's preferred lender!

6937 W Buckhorn Trail, Peoria

Courtesy of DRH Properties Inc. 480-405-5313 Selling Office: Unique Legacy Realty.

Copyright 2026 Arizona Regional Multiple Listing Service, All rights reserved. The data relating to real estate for sale on this website comes in part from the Arizona Regional Multiple Listing Service. All information deemed reliable but not guaranteed and should be independently verified. All properties are subject to prior sale, change or withdrawal. Neither listing broker(s) nor Arizona Regional Multiple Listing Service shall be responsible for any typographical errors, misinformation, misprints and shall be held totally harmless.

The data relating to real estate listings on this website comes in part from the Internet Data Exchange (IDX) program of Multiple Listing Service of Southern Arizona. IDX information is provided exclusively for consumers' personal, non-commercial use and may not be used for any purpose other than to identify prospective properties consumers may be interested in purchasing. Listings provided by brokerages other than Loving Phoenix Team | Real Broker are identified with the MLSSAZ IDX Logo. All Information Is Deemed Reliable But Is Not Guaranteed Accurate. Listing information Copyright 2026 MLS of Southern Arizona. All Rights Reserved.