Refine Search
Sort by
7584 W Bronco Trail, Peoria
$784,990
4 Beds ⋅ 3 Baths ⋅ 7019847 MLS
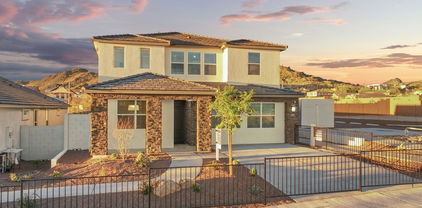
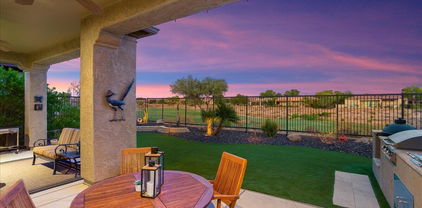
What's Special: Greenbelt View | Close to Park | South Facing Lot | 3-Car Tandem Garage | Covered Patio | Loft. New Construction - Ready Now! Built by America's Most Trusted Home Builder. Welcome to the Azelia at 7584 W Bronco Trail in Aloravita South Discovery! This thoughtfully designed home welcomes you with a bright foyer, a formal dining space, and a main level bedroom with a full bath that is ideal for guests. The kitchen opens to a spacious great room, creating an easy, inviting flow for everyday living and gatherings, with a covered patio just beyond for effortless indoor and outdoor enjoyment. Upstairs, a generous loft overlooks the living space below and offers flexibility for relaxing or working from home. The primary suite feels like a retreat with a large walk-in closet and a beautifully arranged bathroom, while additional bedrooms sit near the upstairs laundry for added convenience. A three-car tandem garage provides plenty of room for vehicles, storage, and hobbies. Peoria, AZ is a sun-soaked paradise with endless outdoor adventures and a relaxed atmosphere. Enjoy shooting hoops on the basketball court, wandering serene trails surrounded by lush open space, and letting little ones explore and play at the community playground. Additional Highlights Include: garage service door, paver driveway and front porch, gourmet gas kitchen, upgraded flooring throughout, painted cabinets, and upgraded quartz kitchen countertops. MLS#7019847

7584 W Bronco Trail, Peoria

Courtesy of Taylor Morrison (MLS Only). 480-346-1738
7333 W Buckhorn Trail, Peoria
$784,990
5 Beds ⋅ 4 Baths ⋅ 6877802 MLS
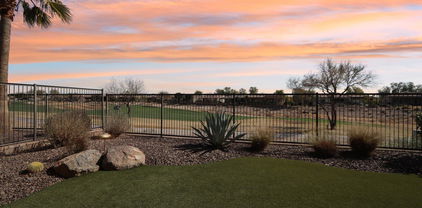
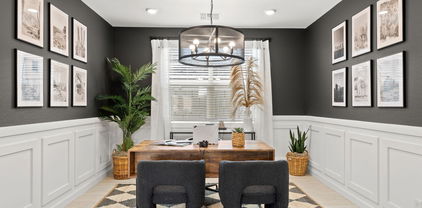
No back neighbor on an elevated lot! This community boasts breathtaking views and is conveniently located minutes away from shopping, dining, hiking trails and more! Our popular 'Miraval II' floorplan features 5 full bedrooms plus a game room and library, 4 bathrooms, 4 Car-Garage and a private yard with views! Designer selected finish includes White Cabinetry, Quartz Kitchen Countertops, Wood Like Tile Throughout, and Plush Carpet in all the bedrooms. This beautiful home will have it all including 8' doors, Gourmet Gas Kitchen, Smudge Proof Stainless Steel Appliances, Blinds, Pre-Plumb for Soft Water, and Smart Home Technology. Estimate completion-August 2025**Photos of model home, options may vary** Rate buy-down and closing cost incentive available with seller's preferred lender!

7333 W Buckhorn Trail, Peoria

Courtesy of DRH Properties Inc. 480-405-5313 Selling Office: West USA Realty.

25123 N 76th Drive, Peoria
$779,990
4 Beds ⋅ 3 Baths ⋅ 6717896 MLS
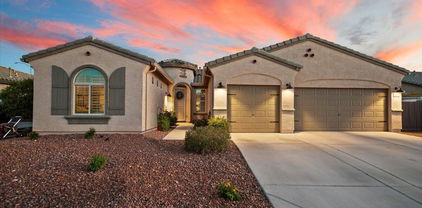
MLS# 6717896 Ready Now! The Azelia at Aloravita South Discovery offers a 2-story floor plan with 3,296 sq. ft., featuring 4 bedrooms, 3 bathrooms, a -car garage, and a formal dining area. This home is designed to impress. The foyer leads to a hallway that branches off: one direction takes you to a secondary bedroom and full bathroom, while the other passes the formal dining area and opens into the spacious, open-concept kitchen, casual dining, and great room. Enjoy Arizona's beautiful weather from your private covered patio. Upstairs, you'll find the remaining bedrooms and another full bathroom. The primary suite includes a private bathroom with double sinks, a spacious walk-in closet, and serves as the perfect retreat. Structural options include: multi door slider in great room, garage service door. Design upgrades include: gourmet kitchen appliances, upgraded tile and carpet.

25123 N 76th Drive, Peoria

Courtesy of Taylor Morrison (MLS Only). 480-346-1738 Selling Office: West USA Realty.

27279 N 73rd Lane, Peoria
$757,990
5 Beds ⋅ 4 Baths ⋅ 6877812 MLS
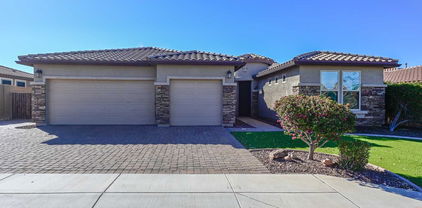
September completion! Nestled in a scenic community with playgrounds, greenbelts, and direct access to hiking paths, this stunning home has it all! Our grandiose 'Miraval II' floorplan features 5 full bedrooms plus a game room and library, 4 bathrooms, 4 Car-Garage and a private yard with views! Designer selected finish includes White Cabinetry with under Cabinet Lighting, Quartz Kitchen Countertops, Wood Like Tile Throughout, and Plush Carpet in all the bedrooms. This beautiful home will have it all including 8' doors, Gourmet Gas Kitchen, Smudge Proof Stainless Steel Appliances, Blinds, Pre-Plumb for Soft Water, and Smart Home Technology. **Photos of model home, options may vary** Rate buy-down and closing cost incentive available with seller's preferred lender!

27279 N 73rd Lane, Peoria

Courtesy of DRH Properties Inc. 480-405-5313 Selling Office: Real Broker.

13329 W Eagle Ridge Lane, Peoria
$770,000
2 Beds ⋅ 2 Baths ⋅ 6661898 MLS
Magnificent 2br , 2ba + GOLF Cart Garage '' NICE '' Model in Award Winning Trilogy at Vistancia. Nestled on an OVERSIZED Elevated Premium Lot with N/S Exposures in Close Proximity to Dog Park & Mita Club with it's AWESOME Amenities. Recent $150K Backyard Redesign Featuring NEW Pool, Pergola with Travertine , Synthetic Turf, Putting Green & Lush Landscape. Delightful Touches Inside Include ALL Tile Flooring, 9ft Ceilings + Window Treatments & Upgrades Throughout. Open Concept Great Room with Surround Sound. Incredible Kitchen with White Cabinets, Newer Farmhouse Sink , Stunning Soap Stone Island, Designer Backsplash & Under Cabinet Lighting. Primary Bedroom / Bathroom is Split with Large Walk In Closet, Double Sinks & Tiled Shower Enclosure with Heavy Glass Door. PRE PAID Shea Solar Lease Lease . Front Visual Charm features Paver Driveway, Stone Veneer, Lush Desert Landscape and Grand Entryway. Den with Doors and Murphy Bed being used as a 3rd br and an Office.

13329 W Eagle Ridge Lane, Peoria

Courtesy of HomeSmart. 623-889-7100 Selling Office: Elite Partners.

7384 W Quail Track Drive, Peoria
$784,760
5 Beds ⋅ 4 Baths ⋅ 6758966 MLS
Corner lot, steps away from greenbelt! Experience the charm of Aloravita, nestled within the scenic mountains of Peoria. This community boasts breathtaking views and is conveniently located minutes away from shopping, dining, hiking trails and more! Our popular 'Miraval II' floorplan features 5 full bedrooms plus a game room and library, 4 bathrooms, 4 Car-Garage and a private yard with views! Designer selected finish includes Burlap Cabinetry, Quartz Kitchen Countertops, Wood Like Tile Throughout, and Plush Carpet in all the bedrooms. This beautiful home will have it all including 8' doors, Gourmet Gas Kitchen, Smudge Proof Stainless Steel Appliances, Blinds, Pre-Plumb for Soft Water, and Smart Home Technology. Home is under construction, estimated completion Nov. *Photos of model home

7384 W Quail Track Drive, Peoria

Courtesy of DRH Properties Inc. 480-405-5313 Selling Office: West USA Realty.

6762 W Molly Lane, Peoria
$787,434
5 Beds ⋅ 4 Baths ⋅ 6685743 MLS
Experience the charm of Aloravita, nestled within the scenic mountains of Peoria. This community boasts breathtaking views and is conveniently located minutes away from shopping, dining, hiking trails and more! Our popular 'Miraval II' floorplan features 5 full bedrooms plus a game room and library, 4 bathrooms, 4 Car-Garage and a private yard with views! Designer selected finish includes Burlap Cabinetry, Quartz Kitchen Countertops, Wood Like Tile Throughout, and Plush Carpet in all the bedrooms. This beautiful home will have it all including 9' ceilings, Gourmet Gas Kitchen, Smudge Proof Stainless Steel Appliances, Blinds, Pre-Plumb for Soft Water, and Smart Home Technology. Home is under construction, estimated completion June**Photos and virtual tour of model homes, options may vary**

6762 W Molly Lane, Peoria

Courtesy of DRH Properties Inc. 480-405-5313 Selling Office: DeLex Realty.

26363 N 77th Glen, Peoria
$783,990
4 Beds ⋅ 3 Baths ⋅ 6951768 MLS
Seller will provide a credit towards a rate buydown and closing costs with preferred lender. Ask us how to save thousands over the life of your loan. Aloravita is a master-planned community in Peoria, AZ located near prime outdoor recreation at the Peoria Sunrise Mountain Preserve, Lake Pleasant and Deem Hills Preserve. Enjoy the best of local shopping and dining along with convenient access to major highways. This home comes fully equipped with all brand-new stainless steel kitchen appliances and features 8X36 tile flooring, elegant quartz countertops, and modern maple linen cabinetry, designed for everyday living with style. Photos are of a model home. A copy of the public report is available on the ADREs website.

26363 N 77th Glen, Peoria

Courtesy of Lennar Sales Corp. 480-476-8470 Selling Office: Keller Williams, Professional Partners.

27763 N 69th Lane, Peoria
$766,240
3 Beds ⋅ 3 Baths ⋅ 6938195 MLS
Up to 3% of base price or total purchase price, whichever is less, is available through preferred lender to be used toward closing costs, pre-paids, rate buy downs, &/or price adjustments. Welcome to the Parklane - a spacious, single-level home designed for modern living. This popular floor plan features 3 bedrooms, 2.5 bathrooms, and an open den, perfect for a home office or flex space. The chef's kitchen boasts a gas cooktop, stunning granite countertops, and flows seamlessly into the gathering room and café area, ideal for entertaining. The owner's suite is thoughtfully separated from the secondary bedrooms for added privacy and includes a low-threshold glass walk-in shower. Situated on an elevated homesite, this home offers breathtaking views in every direction.

27763 N 69th Lane, Peoria

Courtesy of PCD Realty, LLC. 480-391-6000 Selling Office: West USA Realty.

6822 W Andrea Drive, Peoria
$782,445
4 Beds ⋅ 4 Baths ⋅ 6721348 MLS
Huge Lot-August completion! Experience the charm of Aloravita, nestled within the scenic mountains of Peoria. This community boasts breathtaking views and is conveniently located minutes away from shopping, dining, hiking trails and more! Our popular 'Phoenician II' floorplan features 4 full bedrooms plus a game room and a media room, 3.5 bathrooms, 2 Car-Tandem Garage and a private yard with views! Designer selected finish includes Burlap Cabinetry, Quartz Kitchen Countertops, Wood Like Tile Throughout, and Plush Carpet in all the bedrooms. This beautiful home will have it all including 9' ceilings, Gourmet Gas Kitchen, Smudge Proof Stainless Steel Appliances, Blinds, Pre-Plumb for Soft Water, and Smart Home Technology.

6822 W Andrea Drive, Peoria

Courtesy of DRH Properties Inc. 480-405-5313 Selling Office: My Home Group Real Estate.

33372 N 130th Lane, Peoria
$721,676
3 Beds ⋅ 2 Baths ⋅ 6947862 MLS
Welcome to Your Stunning Discover II Home Step into this elegant 3-bedroom, 2.5-bath Discover II model offering 2,207 sq. ft. of beautifully designed living space. The heart of the home is a chef-inspired kitchen, complete with a built-in KitchenAid appliance package featuring a gas cooktop, Arizona Tile polished quartz countertops, and a striking Dal Tile Arctic White 12''x24'' horizontal stack backsplash. Custom 41'' maple cabinetry with soft-close dovetail drawers adds both beauty and functionality, with the same high-end craftsmanship featured throughout the home. Every countertop is finished in polished quartz, and the primary bath showcases exquisite Dal Tile finishes that must be seen to be appreciated. With hard surface flooring throughout, the interior blends classic sophi classic sophistication with modern comfort. Enjoy seamless indoor-outdoor living as you step from the spacious great room through a multi-slide glass door into your professionally landscaped backyard, perfect for relaxing or entertaining in privacy. This home combines all the comfortready for you to make it your own.

33372 N 130th Lane, Peoria

Courtesy of Realty Arizona Elite Group, LLC. 602-762-3023 Selling Office: Non-MLS Office.

12867 W Jake Haven Drive, Peoria
$780,211
4 Beds ⋅ 3 Baths ⋅ 7085365 MLS
Welcome to this beautifully designed single-story home in Ascent Skymark at Northpointe, offering 4 bedrooms, 3 bathrooms and a 2-car garage. The thoughtfully designed interior showcases an open floor plan with elevated finishes, including 12'' x 24'' tile flooring throughout the main living areas and upgraded carpet in the bedrooms. At the heart of the home is the impressive gourmet kitchen, featuring rich Aries Hazelnut cabinetry with dovetail drawers and soft-close hinges, sleek pull-tab hardware, Quartz countertops, a dramatic waterfall-edge island, and a stylish decorative backsplash. An upgraded KitchenAid stainless steel appliance package, including a 36'' gas cooktop and coordinating stainless steel range hood, completes this sophisticated space. The spacious primary suite offers.. a relaxing retreat with an ensuite bath featuring an upgraded glass shower enclosure and beautiful Quartz countertops, with Quartz surfaces continuing into the additional bathrooms for a cohesive designer finish. A custom electrical package with thoughtfully placed low-voltage lighting adds both ambiance and functionality throughout the home. Located in the desirable Ascent Skymark at Northpointe community, this exceptional residence combines contemporary style, quality craftsmanship, flexible living space, and comfortable single-level living.

12867 W Jake Haven Drive, Peoria

Courtesy of Homelogic Real Estate. 480-346-4111

27379 N Makena Place, Peoria
$765,000
2 Beds ⋅ 3 Baths ⋅ 6815718 MLS
STUNNING HOME with SPECTACULAR GOLF COURSE VIEWS w/LUSH GREEN GRASS!!! Upon entering through a decorative custom iron gate into the private paver courtyard, you are greeted w/an AMAZING CARVED WOOD DOOR. Step inside - GORGEOUS finishes t/o, including tile/engineered wood flooring & WOOD PLANTATION SHUTTERS. This 2 bed, 2.5 bath, den/office, bonus room, 2 car garage & GOLF CART GARAGE home boasts EXPANSIVE VIEWS of the GOLF COURSE. You will love the OPEN CONCEPT - family room/living room/rounded nook all overlook the golf course w/10' ceilings, cozy GAS fireplace, built-in entertainment wall w/surround sound speakers, light/bright & spacious - perfect for entertaining. Enjoy cooking in the GOURMET KITCHEN - features GRANITE countertops w/breakfast bar, center island, GAS cooktop, SS appl, WINE/BEVERAGE refrigerator, under cabinet/pendant lighting & an abundance of raised panel staggered cabinets - w/glass fronts, rollouts & larger crown molding. The den/office, located off the entry is upgraded w/French doors for privacy. Primary suite is large & tranquil - OVERLOOKS GOLF COURSE w/access to the patio, BAY WINDOW, large shower w/floor-to-ceiling tile, heavy glass shower door, dual sinks w/granite c-tops & walk-in closet. Guest bedroom has its own UPGRADED EN-SUITE BATHROOM & POWDER ROOM for guests. TWO OUTDOOR LIVING SPACES: enjoy morning coffee in the tranquil PRIVATE front courtyard or relax in the BEAUTIFUL BACKYARD OASIS w/GOLF COURSE VIEWS, covered paver patio w/speakers, BUILT-IN BBQ, mature landscaping w/lighting, synthetic grass & FENCED YARD. Large laundry room w/upper & lower cabinets w/engineered stone c-tops & sink - additional built-in cabinets in hallway. Two car garage w/epoxy floors & built-in cabinets. Golf cart garage also has epoxy floors & built-in cabinets - plenty of room for your golf cart or toys! Bonus room has built-in cabinets as well - an abundance of storage room. LOCATION, LOCATION, LOCATION! Come live the Trilogy resort lifestyle in this immaculate home! Additional upgrades: HVAC 2019 (2 UNITS), water softener (Jan 2025), hot water heater (2019), reverse osmosis (2022), soft water tank (2025), exterior painted 2019, whole house grout sealed (2020), complete garage door opener system in main (2023), Bosch dishwasher (2024), microwave (2018), ceiling fans, lighting, window shades in living/family rooms, security system, front gate (2024), both bedroom flooring (2021) & PVC landscaping piping 2023. All of this is located in the award-winning 55+ Community of Trilogy at Vistancia w/ the look & feel of a 5-Star vacation resort.

27379 N Makena Place, Peoria

Courtesy of Realty Arizona Elite Group, LLC. 602-762-3023 Selling Office: Our Community Real Estate LLC.

9927 W Villa Hermosa --, Peoria
$780,000
4 Beds ⋅ 3 Baths ⋅ 6669724 MLS
Introducing a quintessential ranch-style retreat, this meticulously crafted home epitomizes comfort, style, and functionality. Nestled in a family-friendly community, it offers an ideal setting for modern living. The kitchen, with granite countertops and a gas cooktop, is complemented by a walk-in pantry for effortless organization. Entertain in the formal dining area or relax in the spacious family room. Retreat to the master suite boasting dual sinks, a separate shower, and a soaking tub. Outdoors, enjoy a sparkling fenced pool, covered patio, RV gate, and desert landscaping. With solar panels and a three-car garage, this home effortlessly accommodates all your lifestyle needs. Experience the epitome of Arizona living in this meticulously maintained ranch-style residence.

9927 W Villa Hermosa --, Peoria

Courtesy of Russ Lyon Sotheby's International Realty. 480-287-5200 Selling Office: RETHINK Real Estate.

9975 W Villa Hermosa --, Peoria
$750,000
4 Beds ⋅ 3 Baths ⋅ 6663287 MLS
WOW! RV/BOAT PARKING, POOL, GUEST SUITE! All single level homes! This gorgeous home is move in ready with a great floorpan! Primary bedroom, two additional bedrooms and another split bedroom with it's own bathroom plus a den! Gorgeous backyard with extended aluminum awning extending the covered patio, ramada, pebble tec pool, spa, fire pit, raised planters, pavers, raised flower planters, & LED lighting. 12' RV gate with over 50' of concrete behind the gate. Inside is highly upgraded with 20'' tile everywhere but bedrooms, 2'' wood blinds, custom lighting fixtures, all bathrooms feature tiled showers and granite counters. Kitchen is gorgeous w/ espresso cabinets, GE s/s appliances including gas range & walk in pantry. Turf, Pavered driveway, s/s prewire inside and outside A MUST SEE!

9975 W Villa Hermosa --, Peoria

Courtesy of Swallows & Associates Realty. Tabor@CallTabor.com Selling Office: RETHINK Real Estate.

27357 N Makena Place, Peoria
$780,000
3 Beds ⋅ 3 Baths ⋅ 6600142 MLS
Elevated above the golf course with beautiful views! Sought-after 3BR+den/3BA including the casita. Plenty of outdoor living and entertaining opportunities in two areas--the fenced backyard with BBQ island, large covered patio, TV, misting system, faux grass, and attractive landscaping, plus the spacious private front courtyard with pergola (custom-built outdoor pool table negotiable). Large neutral tile throughout & low nap carpet in bedrooms. Stunning kitchen with premium granite slab on counters & large island with breakfast bar, attractive staggered cabinets with rollouts, stainless appliances with gas stove & NEW 2023 refrigerator. The open floorplan extends to the great room with gas fireplace & to the dining room with bay window & sliding glass door to backyard. Both have views of the backyard & golf course. Primary suite features plantation shutters, closet organizing system, attractively tiled countertops & tiled shower. Versatile den has many uses. Guest bedroom, split from primary, has an attached bath with tile countertop & tiled tub/shower surround. The casita, across the courtyard from the home, has a large main room, typically used as a bedroom, its own bathroom with tub/shower, closet, cabinets, and sliding glass door to the courtyard. All NEW in 2021-- LG washer & dryer, PVC drip system & interior paint. Hot water heater NEW 2023. 2-car garage, extended 4 ft., also has extra space for a golf cart and storage. Exterior trash enclosure. This home is located in award-winning gated, 55+ Trilogy at Vistancia with 5-star-resort style amenities at the 35,000 SF Kiva Club with indoor & outdoor pools, fitness center, day spa, cafe, billiards, meeting rooms, library, tennis courts, pickle ball, bocce ball, events & a plethora of activities to choose from. Outstanding Gary Panks-designed golf course is woven throughout the original part of the neighborhood. The Mita Club has additional outstanding community amenities. Easy access from Trilogy to the 303, shopping, restaurants, entertainment, Lake Pleasant & Paloma Park, Peoria's huge new community park loaded with amenities.

27357 N Makena Place, Peoria

Courtesy of Friedman Realty Associates. 623-824-9016 Selling Office: Elite Partners.

13827 W Forest Pleasant Place, Peoria
$779,999
5 Beds ⋅ 5 Baths ⋅ 6775032 MLS
Built in 2024, this like-new home is ready for immediate move-in. Being offered by current owner and not the builder. This presents a unique opportunity to skip the wait and enjoy modern living right away. Welcome to this bright, airy, and beautifully designed two-story Pulte 2024 built home located in the quaint neighborhood of the Foothills at Northpointe. With 5 bedrooms, 4.5 bathrooms, and a 3-car garage, this new-build offers a spacious and modern layout perfect for family living and entertaining. The home features stunning custom finishes, including a custom floor-to-ceiling fireplace and entertainment center, and sleek, high end lighting fixtures throughout. Step outside into the fully completed backyard, thoughtfully designed with a pergola, BBQ landing pad, and a convenient garbage can walkway. Inside, you'll enjoy the convenience of modern electronic blinds throughout the home controlled via remote or iPhone, as well as custom pleated curtains that add a touch of elegance to every room. The new laundry machines and state-of-the-art steam closet make daily chores a breeze. For electric vehicle owners, the in-garage Tesla charger is a must-have. This home offers the perfect blend of comfort, style, and convenience, ready for you to move in and make it your own!

13827 W Forest Pleasant Place, Peoria

Courtesy of eXp Realty. 888-897-7821 Selling Office: West USA Realty.

6922 W Buckhorn Trail, Peoria
$739,990
5 Beds ⋅ 4 Baths ⋅ 6927151 MLS
Corner Lot-October completion! Nestled in a scenic community with playgrounds, greenbelts, and direct access to hiking paths, this stunning home has it all! Our grandiose 'Miraval II' floorplan features 5 full bedrooms plus a game room and library, 4 bathrooms, 4 Car-Garage and a private yard with views! Designer selected finish includes Burlap Cabinetry with under Cabinet Lighting, Quartz Kitchen Countertops, Wood Like Tile Throughout, and Plush Carpet in all the bedrooms. This beautiful home will have it all including 8' doors, Gourmet Gas Kitchen, Smudge Proof Stainless Steel Appliances, Blinds, Pre-Plumb for Soft Water, and Smart Home Technology. **Photos of model home, options may vary** Rate buy-down and closing cost incentive available with seller's preferred lender!

6922 W Buckhorn Trail, Peoria

Courtesy of DRH Properties Inc. 480-405-5313 Selling Office: West USA Realty.

27374 N 69th Drive, Peoria
$779,990
5 Beds ⋅ 3 Baths ⋅ 6895554 MLS
Amazing Views-pictures won't do it justice! Welcome to Aloravita, where mountain views meet modern living! Our spacious 'Stork' plan features 5 full bedrooms, a game room, a multipurpose room, 3 full bathrooms, and a 2-car garage! Enjoy designer touches like Burlap Cabinetry, Quartz Kitchen Countertops, Wood-Look Tile Flooring throughout, and Plush Carpet in the bedrooms. This home also includes 8' doors adding a touch of grandeur, Smart Home Technology you can control with just a tap, Pre plumbing for Soft Water Loop, Pre Wire for EV Charging too! Hurry and come check this home out! This home is currently under construction and will be ready to be yours in September! Photos of similar spec home to show layout*options may vary*

27374 N 69th Drive, Peoria

Courtesy of DRH Properties Inc. 480-405-5313 Selling Office: Non-MLS Office.

32237 N 133rd Drive, Peoria
$760,000
4 Beds ⋅ 4 Baths ⋅ 6849834 MLS
Back on the market-No fault of home! Appraised at $800,000! Buyer financing fell through. It was under contract for 47 days, so the days on the market is not correct. *This stunningly upgraded home boasts over $230,000 in designer enhancements, making it a true gem in the most desirable area of NW Peoria. A chef's kitchen features 3 ovens, sleek quartz slab counters, and an extended kitchen island. The adjoining great room features added maple cabinetry and a fireplace that serves as a cozy focal point for gatherings. The dramatic Open-corner sliding glass doors seamlessly connect indoor-outdoor living. An extra-large primary & spa-like primary bathroom features a glass-surround, tiled extra-large shower / 3 shower heads. Upgraded laundry room w/ built-in cabinets, sink, refrigerator. The dramatic Open-corner sliding glass doors seamlessly connect indoor-outdoor living. An extra-large primary & spa-like primary bathroom features a glass-surround, tiled extra-large shower / 3 shower heads. Upgraded laundry room w/ built-in cabinets, sink, laundry room, and refrigerator area. 2ndPrimary/ guest suite, bonus room, and a dedicated office. w/ sound dampening upgrade. Beautifully landscaped yard for beautiful sunrises. Additional features include an automated electric sunscreen, an Extended garage w/epoxy garage flooring, a garage sink, and ample storage racks. Upgraded Moen oil-rubbed bronze faucets, upgraded Kohler high toilets w/ soft close lids, upgraded interior doors, 3 1/2" baseboards, crown molding, custom plantation shutters, soft close drawers & cabinets throughout, pre-wired alarm, speakers in family rm and patio area, 10 ceiling fans, RO water system, soft water system, tankless hot water, recessed lighting package, Upgraded backsplash package, raised bathroom counters, view fence and more! The community center is included in the HOA (resort-style pool, children's play area, volleyball court, basketball court, motion/ fitness studio). Local dining and shopping are 2.5 miles away. Top-rated schools! Also located near Lake Pleasant Regional Park, which features boating, kayaking, fishing, camping, and more! ,

32237 N 133rd Drive, Peoria

Courtesy of Realty ONE Group. 480-315-1240 Selling Office: Realty Executives Arizona Territory.

26815 N 67th Drive, Peoria
$779,910
5 Beds ⋅ 4 Baths ⋅ 6705739 MLS
Huge lot with views! Experience the charm of Aloravita, nestled within the scenic mountains of Peoria. This community boasts breathtaking views and is conveniently located minutes away from shopping, dining, hiking trails and more! Our popular 'Miraval II' floorplan features 5 full bedrooms plus a game room and library, 4 bathrooms, 4 Car-Garage and a private yard with views! Designer selected finish includes White Cabinetry, Quartz Kitchen Countertops, Wood Like Tile Throughout, and Plush Carpet in all the bedrooms. This beautiful home will have it all including 9' ceilings, Gourmet Gas Kitchen, Smudge Proof Stainless Steel Appliances, Blinds, Pre-Plumb for Soft Water, and Smart Home Technology. Photos of model home, options may vary-Home is under construction, estimated completion July*

26815 N 67th Drive, Peoria

Courtesy of DRH Properties Inc. 480-405-5313 Selling Office: HomeSmart.

8039 W Foothill Drive, Peoria
$779,900
5 Beds ⋅ 3 Baths ⋅ 7034541 MLS
Welcome home! This gorgeous home sits on a quarter acre lot in one of North Peoria's most desirable communities, complete with a 3-car garage & RV gate, where not only do you have your own RV parking on the property but also full RV hookup with electric AND sewer. Inside, beautifully curated living spaces featuring tile floors, plantation shutters, double sliding glass doors, and plenty of room for hosting. The open-concept kitchen is a chef's dream, offering a two-tiered island perfect for casual meals and conversation, plus a built-in desk workspace. With 5 bedrooms and 3 thoughtfully renovated baths, this home is ideal for comfortable family living. Outside, your private backyard oasis, complete with oversized covered patio, sparkling pool w/ waterfall and slide, fire pit, recessed custom grill, & outdoor fireplace. Ample seating, natural grass, & plenty of space to entertain or unwind. Step outside to your backyard oasis, complete with a covered ideal for relaxation, flagstone flooring, a seating area with a built-in BBQ and outdoor fireplace, perfect for gatherings, a curved bench with a fire pit, for late nights under the stars, and a sparkling pool featuring a waterfall with a slide for a refreshing time! What's not to love? Make it yours!

8039 W Foothill Drive, Peoria

Courtesy of My Home Group Real Estate. 480-685-2760

26229 N 106th Drive, Peoria
$769,000
3 Beds ⋅ 3 Baths ⋅ 6906464 MLS
This beautiful property is perfectly positioned on a premium hillside lot, offering both privacy and incredible views. Designed for both comfortable living and effortless entertaining, the outdoor space features a sparkling pool with a built-in spa, cozy firepit, extended covered patio with fireplace, RV gate with pavered driveway, and a Tuff Shed for extra storage. Inside, you'll find thoughtful upgrades throughout: an oversized kitchen island, a charming fireplace with built-in side benches, extra storage cabinets in convenient nooks, a built-in wall unit in the den, and 10-foot ceilings with 8-foot doors for an open, airy feel. Bedrooms 2 and 3 feature plush carpet, while the rest of the home enjoys easy-care flooring. The 3-car tandem garage includes built-in cabinets, and the laundry room has been tastefully enhanced with additional cabinetry and a sink. Pride of ownership shines in every corner of this gently lived-in home. Don't miss the opportunity to make this exceptional property yours-come view it today!

26229 N 106th Drive, Peoria

Courtesy of Realty ONE Group. 480-321-8100 Selling Office: HomeSmart.

22112 N 79th Avenue, Peoria
$775,000
4 Beds ⋅ 3 Baths ⋅ 6765950 MLS
This is one special!!! From the moment you walk up to the beautiful custom iron and glass front door you can't help but be impressed! This highly sought after single story in Fletcher Heights is where you will want to come home to. Tall ceilings and an open concept just feels spacious and open. Separate office off the front door continues that spacious, open feeling. As you enter into the kitchen and family room you will be impressed with the highly upgraded granite, stainless steel appliances and large kitchen island. The fireplace in the family room makes a cozy space to hang out and the charm of the French doors that overlook a large covered patio and oversized, fully landscaped backyard make you want to stay awhile. Down the hall you will find a powder room, a full bathroom and three additional bedrooms. On the opposite side of the house the primary suite is very spacious! It boasts bay windows, a private entrance to the backyard, en suite bathroom with separate tub and shower, and walk in closet. The separate laundry room leads into the 4 car extended garage! Great for parking, storage and the fold down double garage screen door makes this even more useful in those beautiful Arizona winters!! Come and check it out!!!

22112 N 79th Avenue, Peoria

Courtesy of Call Realty, Inc.. 480-988-7100 Selling Office: West USA Realty.

10236 W Bent Tree Drive, Peoria
$779,500
4 Beds ⋅ 3 Baths ⋅ 7034493 MLS
The coveted Crown Jewel of Northwest Peoria nestled at the base of Calderwood Butte. The Bradshaw, a single-story, split plan, is one of Taylor Morrison's most popular open floorplans with 4 bedrooms and two and 1/2 baths, stunning electric fireplace. Incredible 4-car garage with custom storage and cabinetry has room for everything plus your toys! Gourmet kitchen package has staggered upgraded cabinets, amazing walk-in pantry, full backsplash, under cabinet lighting & Cafe appliance package. $$$ in designer light fixtures and ceiling fans, shutters and draperies PLUS level five exterior lighting. BONUS: Northlands, Hiking, biking and UTV trails in abundance. Northlands is a small enclave of homes with starry nights, beautiful sunsets/sunrises, community parks, walking trails & playgrounds.

10236 W Bent Tree Drive, Peoria

Courtesy of J&L Exclusive Homes & Properti. 480-990-1500

6792 W Molly Lane, Peoria
$776,775
5 Beds ⋅ 4 Baths ⋅ 6672719 MLS
Now Pre-Selling! Experience the charm of Aloravita, nestled within the scenic mountains of Peoria. This community boasts breathtaking views and is conveniently located minutes away from shopping, dining, hiking trails and more! Our popular 'Miraval II' floorplan features 5 full bedrooms plus a game room and library, 4 bathrooms, 4 Car-Garage and a private yard with views! Designer selected finish includes White Cabinetry, Quartz Kitchen Countertops, Wood Like Tile Throughout, and Plush Carpet in all the bedrooms. This beautiful home will have it all including 9' ceilings, Gourmet Gas Kitchen, Smudge Proof Stainless Steel Appliances, Blinds, Pre-Plumb for Soft Water, and Smart Home Technology. Home is under construction, estimated completion May-June**

6792 W Molly Lane, Peoria

Courtesy of DRH Properties Inc. 480-405-5313 Selling Office: West USA Realty.

Copyright 2026 Arizona Regional Multiple Listing Service, All rights reserved. The data relating to real estate for sale on this website comes in part from the Arizona Regional Multiple Listing Service. All information deemed reliable but not guaranteed and should be independently verified. All properties are subject to prior sale, change or withdrawal. Neither listing broker(s) nor Arizona Regional Multiple Listing Service shall be responsible for any typographical errors, misinformation, misprints and shall be held totally harmless.

The data relating to real estate listings on this website comes in part from the Internet Data Exchange (IDX) program of Multiple Listing Service of Southern Arizona. IDX information is provided exclusively for consumers' personal, non-commercial use and may not be used for any purpose other than to identify prospective properties consumers may be interested in purchasing. Listings provided by brokerages other than Loving Phoenix Team | Real Broker are identified with the MLSSAZ IDX Logo. All Information Is Deemed Reliable But Is Not Guaranteed Accurate. Listing information Copyright 2026 MLS of Southern Arizona. All Rights Reserved.