Refine Search
Sort by
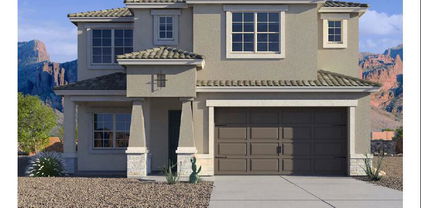
13552 W Phacelia Lane, Peoria
$728,467
4 Beds ⋅ 4 Baths ⋅ 6740330 MLS
The 3,070 sq. ft. Mint is a stylish design that's a true breath of fresh air, arranged around an inviting, central courtyard on the way into the foyer. Upon entering, you see the spacious Great Room, connected to the open-concept dining and kitchen area, looking out toward the covered patio. The owner's suite occupies the rear corner and has a huge walk-in closet past its private bath. Another wing of the home features 3 bedrooms with walk-in closets arranged around a teen retreat room (optionally, a 5th bedroom). The owner's entry has a stop-and-drop area to keep things organized. The community offers a unique mountainside location with close proximity to great shopping, dining and entertainment options.

13552 W Phacelia Lane, Peoria

Courtesy of Mattamy Arizona, LLC. 480-302-6080 Selling Office: Non-MLS Office.

12260 W Lone Tree Trail, Peoria
$779,000
4 Beds ⋅ 3 Baths ⋅ 7083300 MLS
Welcome to 12260 W Lone Tree Trail, a stunning 4-bedroom, 2.5-bath single-level home nestled in the highly desirable Vistancia community of North Peoria. Situated on a coveted corner lot with north/south exposure, this spacious 2,908-square-foot residence offers an exceptional blend of style, comfort, and resort-inspired living. Step inside to an expansive open floor plan enhanced by a neutral color palette, oversized tile, and luxury plank flooring. At the heart of the home, the gourmet kitchen features stainless steel appliances, granite countertops, ample cabinetry, a water softener, and an oversized center island with breakfast-bar seating. The kitchen flows seamlessly into the casual dining area and great room, creating an inviting setting for everyday living and entertaining. A formal dining room and versatile office with built-in cabinetry provide additional space for hosting or working from home. The backyard is a private desert oasis featuring a sparkling heated pool, spillover spa, cozy firepit conversation area, and an extended covered patio--perfect for relaxing or entertaining throughout the year. The spacious owner's suite offers a peaceful retreat with dual sinks, a custom-tiled walk-in shower, deep soaking tub, and generous walk-in closet. Three additional bedrooms, one-and-a-half bathrooms, a conveniently located laundry room, and a four-car garage complete the thoughtfully designed floor plan. Ideally located near Vistancia Elementary, neighborhood parks, playgrounds, and the Mountain Vista Club, residents enjoy access to an impressive collection of community amenities, including tennis and pickleball courts, an indoor basketball gym, game room, two resort-style pools, water slides, and a splash pad. This exceptional home offers the space, amenities, and lifestyle that make Vistancia one of North Peoria's most sought-after communities.

12260 W Lone Tree Trail, Peoria

Courtesy of My Home Group Real Estate. 480-685-2760

6943 W Tether Trail, Peoria
$779,000
6 Beds ⋅ 3 Baths ⋅ 6977952 MLS
Move-in ready and meticulously maintained, this Northwest Peoria home in the Terramar community showcases exceptional pride of ownership and thoughtful upgrades throughout. Recent improvements include new luxury vinyl plank flooring, updated carpet and tile, along with fresh interior and exterior paint (2024), creating a bright, refreshed interior. The primary bathroom remodel (2020) and updated secondary bathrooms (2024) add comfort and style, while the kitchen features LG refrigerator and microwave, a Whirlpool double oven, and ample space for entertaining and everyday living. Major system upgrades provide long-term peace of mind, including new Trane HVAC systems with a 10-year warranty (2021), roof underlayment replacement (2022), PVC irrigation lines front and back (2023), added insulation, and Nest smart thermostats. Additional features include a wireless garage door opener, front security door, and washer and dryer included. The private backyard is an entertainer's dream, highlighted by a solar-heated swimming pool, pool fence, and coated concrete surfaces. Energy-conscious buyers will appreciate the leased solar system, Tesla / EV charger, and the efficiency of this well-maintained Peoria home. Located in the desirable Terramar community, residents enjoy wide streets, established homes, neighborhood parks, and a welcoming sense of community, along with convenient access to Lake Pleasant, shopping, dining, and major commuter routes. A rare turnkey opportunity in Northwest Peoria, simply move in and enjoy.

6943 W Tether Trail, Peoria

Courtesy of Compass. (602) 376-1341 Selling Office: W and Partners, LLC.

28798 N 127th Avenue, Peoria
$789,000
3 Beds ⋅ 3 Baths ⋅ 6931318 MLS
Welcome to this beautifully upgraded 3-bedroom, 3-bathroom residence offering 2,120 sq ft of elegant living space nestled on an expansive 11,000+ sq ft lot with breathtaking fairway views of the 9th hole. **Please see the full drone walkthrough video located in photo tab.** Located on a quiet cul-de-sac in the highly coveted Trilogy at Vistancia - one of Arizona's premier 55+ resort-style communities - this home is the epitome of luxury, lifestyle, and comfort. Just steps away from the golf clubhouse, V's Taproom, and the Kiva Club, this home offers the ultimate convenience and resort-style living with award-winning amenities, including championship golf, pickleball, fitness centers, pools, miles of trails, and an abundance of social clubs and activities. Step inside to find a freshly repainted interior, upgraded washer and dryer, and a gourmet kitchen featuring a brand-new reverse osmosis water filtration system in the kitchen, plus a new garbage disposal. The open floor plan is ideal for entertaining or relaxing while taking in the serene golf course views. Practical updates ensure peace of mind, including a replaced AC condenser, updated roofing underlayment beneath the solar panels to ensure a long lasting roof. With over $30,000 in professional landscaping upgrades create a true outdoor retreat including an enclosed area for dogs with turf. This is an incredibly well maintained home you don't want to miss!

28798 N 127th Avenue, Peoria

Courtesy of eXp Realty. 888-897-7821 Selling Office: RE/MAX Fine Properties.

28375 N 130th Drive, Peoria
$760,000
2 Beds ⋅ 2 Baths ⋅ 6863089 MLS
IMMACULATE model-like Civitas, BEAUTIFUL PRIVATE ELEVATED WASH LOT in GATED GOLF COURSE community of Trilogy at Vistancia. Designer guided $100,000+ recent updates enhance extensive original upgrades to this STUNNING 2BD/2BA+Den split bedroom plan w/10' ceilings. Spacious kitchen, GAS range, built-in SS appliances, staggered raised-panel cabinets w/PULL-OUTS. Home has designer premium lighting, power shades & wood blinds, neutral tile, LVP flooring in bedrooms-NO CARPET. Primary suite: bay windows, luxurious tile shower, custom closet. Covered patio: expansive views, custom rock water feature, custom pergola, built-in BBQ w/new insert, fully fenced. Other updates: HVACS ('21), redesigned landscaping & interior/exterior paint ('23). 4' EXTENDED GARAGE, work bench, tons of built-in storage. Additional updates: replacement of all fixtures & ceiling fans ('23), bathroom sinks ('23), Smart Home system ('21), custom wrought iron courtyard entry door ('23).

28375 N 130th Drive, Peoria

Courtesy of West USA Realty. 602-942-4200 Selling Office: Sunbelt Realty & Business Advi.

7234 W Miner Trail, Peoria
$775,000
5 Beds ⋅ 3 Baths ⋅ 6769012 MLS
Discover the true Crown Jewel of homes in the perhaps most desirable location within Sonoran Mountain Ranch. This stunning 5 bedroom 3 bath single level home backs directly to the Preserve. Wide views of the desert and mountains can be enjoyed day and night from the beautiful heated pool, covered ramada with outdoor TV, outdoor fireplace and covered patio with misting system. The home itself is designer showcase . All surfaces are upgraded with a warm and inviting selection of materials to accommodate a wide range of styles. A few of the highlights include 10ft Ceilings throughout ,wood look tile floors, wood shutters, living room fireplace , Kitchenaid appliances and large island with pendants , speakers throughout , soft water system , insulated garage and garage door . The Bonus Room/5th bedroom has been designed as a state of the art home gym . Additionally the home is so close to the park, trails and situated on a quiet cul-de-sac . This home is pristine and will not disappoint .

7234 W Miner Trail, Peoria

Courtesy of REI Marketing. 602-715-0232 Selling Office: Coldwell Banker Realty.

13259 W Montansoro Lane, Peoria
$779,000
2 Beds ⋅ 2 Baths ⋅ 6704431 MLS
Sensational PRISTINE 2021-built 'Mosaic' BETTER THAN NEW & used only part-time. Enter the home from the beautifully landscaped front yard with paver driveway & great curb appeal and be wowed by the CUSTOM-DESIGNED entry hallway accent wall. From there you can begin to see the private RESORT BACKYARD beckoning you to go out to find a covered patio with GAS FIREPLACE & glistening POOL with Baja deck. The large extended patio with beautiful TRAVERTINE PAVERS, faux grass & spectacular landscaping including magnificent palm trees complete this PEACEFUL RETREAT. Enter back into the house through the CORNER MULTI-SLIDE DOORS to the LIGHT, PRISTINE OPEN FLOOR PLAN with great room, expanded dining area & kitchen. You'll be drawn to the STUNNING kitchen enhanced with QUARTZ countertops, WHITE full-overlay cabinets w/42-in. uppers, soft-close & rollouts, stainless GE Profile BUILT-IN appliances w/GAS cooktop & counter-depth French door refrigerator & GE MONOGRAM STOVE HOOD. The adjacent great room shows off some of the SPECTACULAR FURNITURE AVAILABLE BY SEPARATE BILL OF SALE. Several of the fabulous upgraded & custom features--PREMIUM 60/40 split plantation shutters, 24x12-in staggered floor tile, motorized patio sunshades, SMART SPACE with premium LG washer & dryer, sink, cabinets & WALK-IN PANTRY. OWNED SOLAR-11.5 kW with assumable 0.9% loan. 2023 REBATE $526.12. Electric bills $2.40/mo. Garage EXTENDED 4 FT plus POLYASPARTIC FLOOR COATING & premium CABINETS. Very close to DOG PARK & MITA CLUB. This home is located in award-winning gated, 55+ Trilogy at Vistancia with 5-star-resort style amenities at the 35,000 SF Kiva Club with indoor & outdoor pools, fitness center, day spa, cafe, billiards, meeting rooms, library, tennis courts, pickle ball, bocce ball, events & a plethora of activities to choose from. Outstanding Gary Panks-designed golf course is woven throughout the original part of the neighborhood. The Mita Club has additional outstanding community amenities. Easy access from Trilogy to the 303, shopping, restaurants, entertainment, Lake Pleasant & Paloma Park, Peoria's huge community park loaded with amenities.

13259 W Montansoro Lane, Peoria

Courtesy of Friedman Realty Associates. 623-824-9016 Selling Office: Coldwell Banker Realty.

28706 N 128th Drive, Peoria
$770,000
3 Beds ⋅ 2 Baths ⋅ 6660463 MLS
Experience luxury living on this premium golf course lot at Trilogy at Vistancia Golf Club! Delight in daily sunset vistas over the 5th fairway in this vibrant active adult community, secured with live guard-gated access. Indulge in the splendor of a world-class clubhouse offering unparalleled amenities. Inside, discover a great-room floorplan adorned with a chef's kitchen featuring staggered cabinets, crown molding, and granite counters. Relax by the custom fireplace with a hidden media nook, framed by expansive windows capturing breathtaking golf and mountain views. Additional features include a central vacuum system & custom window coverings. Enjoy the spacious patio, complete with an outdoor fireplace, misting system, and an outdoor kitchen, all complemented by petite heated pool!

28706 N 128th Drive, Peoria

Courtesy of eXp Realty. 888-897-7821 Selling Office: HomeSmart.

30356 N 130th Glen, Peoria
$773,328
3 Beds ⋅ 3 Baths ⋅ 6693463 MLS
Upon entering the gate, you would immediately know that the Trilogy of Vistancia is a First-Class community. Secured with wide well-maintained streets and lush green Landscaping plus an active HOA. There are two clubhouses the Kiva and the Mita, with lots of amenities, gyms, all types of sports facilities like tennis, pickleball and more plus a community owned golf course and restaurant. There's a multiple list of daily activities, and many clubs to join and enjoy all available almost daily in the association's website and your email. The featured home is a Spectacular 2,329 SF 3 Bed + Den, 3 Bath ''Chroma Model'' with pre-paid solar lease conveniently located just down the street from the Mita Club! Enjoy privacy and resort palms lined street with no neighbors directly behind. You will love the "wood look" tile flooring, gorgeous wood beams across the Great Room, and gourmet Kitchen featuring granite slab countertops, maple cabinetry with soft close drawers all throughout plus stainless appliances featuring a gas cooktop, wall oven, refrigerator, and GE Monogram hood over the spacious island. The master's bedroom and resort like bathroom with huge walk-in closet also has a private door to Covered Patio. The second Bedroom has an ensuite bathroom. The third bedroom is next to the common bathroom. The den/office is yours for the taking, there's a corner area which would be great for a breakfast, bar, or space for a baby grand piano. Laundry room is complete with washer and dryer with a full-size sink, base, and top cabinets. Top of the line shutters and Hunter Douglas window treatments throughout. Walking towards the home is a well-maintained front Landscaping and step out back to a wonderfully designed backyard featuring an extended paver patio, gas firepit, built-in BBQ island, & synthetic grass areas! Enjoy the brand-new Trane Two stage AC/Heating system, comes with years of labor and manufacturer's warranty coupled with ceiling fans for all bedrooms especially the 65" farmhouse type ceiling fan in the great room as well as two others in the outdoor patio area. You're ready for summer! See it to love it!!! You're home!!!

30356 N 130th Glen, Peoria

Courtesy of eXp Realty. 888-897-7821 Selling Office: eXp Realty.

27272 N 74th Lane, Peoria
$762,990
4 Beds ⋅ 4 Baths ⋅ 6826644 MLS
Experience the charm of Aloravita, nestled within the scenic mountains of Peoria. This community boasts breathtaking views, miles of walking paths and greenbelts, play areas and ramadas! Welcome home to our popular ''Phoenician II'' plan featuring a FIRST FLOOR PRIMARY Suite - Gorgeous SOARING CEILING in the GREAT ROOM, OVERSIZED MEDIA ROOM, UPSTAIRS ENSUITE AND LOFT, 3-CAR Tandem Garage - Burlap Cabinets, Quartz Kitchen Countertops. Wood Like Tile Throughout, and Plush Carpet in all the bedrooms. QUARTZ COUNTERTOPS in kitchen. GOURMET GAS COOKTOP, UNDER CAB LIGHITNG. This beautiful home will have it all including EV Charging pre-wire, in-counter phone charging station, 8' doors, Blinds, Pre-Plumb for Soft Water, and Smart Home Technology. Estimated completion May 2025**

27272 N 74th Lane, Peoria

Courtesy of DRH Properties Inc. 480-405-5313 Selling Office: HomeSmart.

26723 N 100th Avenue, Peoria
$766,200
5 Beds ⋅ 3 Baths ⋅ 6603106 MLS
This amazing, loving home is nestled within a beautiful North Peoria community called Northlands surrounded by mountain views. As you approach the entrance you will be met by a beautiful gated front Courtyard, featuring travertine pavers. You will enter through a custom front door created by a unique craftsmanship. Home features a popular Flex Design floor plan, just wonderful for everyone in the family offers separate wing in the home that will allow privacy along with two bedrooms and a full bath, living area. Makes for a great mother in-law quarters and or for those teen years that want privacy. Gourmets eat-in kitchen with a 4ft extension, extended countertop with plenty of extra cabinets, Gas range, dual electric ovens (one convection), pot drawers under range, granite counters. A large great room overlooking oasis backyard with sparkling pool. Wonderful entertaining home. Cat40, ceiling fans and cable hook up also in every room. Home also features Fiber optic internet service hook up. Wood shutters throughout this lovely home. All new plush carpeting in all 5 bedrooms. Black out blinds in master suite, separate shower, garden tub, dual vanity, and walk-in closet large! Garage door is Insulated, Insulation blown in over garage, 20-amp outlet, overhead storage racks, built in storage cabinets, utility sinks. Home comes with owned Solar panels; this is a huge saving for your buyer. Many more upgrades... Why wait for a new build when this feels and looks like a model home.

26723 N 100th Avenue, Peoria

Courtesy of OfferPad Brokerage, LLC. 480-470-2210 Selling Office: AZ Brokerage Holdings, LLC.

7807 W Tether Trail, Peoria
$760,000
4 Beds ⋅ 3 Baths ⋅ 6942694 MLS
Seller will provide a credit towards a rate buydown and closing costs with preferred lender. Ask us how to save thousands over the life of your loan. Aloravita is a master-planned community in Peoria, AZ located near prime outdoor recreation at the Peoria Sunrise Mountain Preserve, Lake Pleasant and Deem Hills Preserve. Enjoy the best of local shopping and dining along with convenient access to major highways. This home comes fully equipped with all brand-new stainless steel kitchen appliances and features 7X22 tile flooring, elegant quartz countertops, and modern maple slate cabinetry, designed for everyday living with style. Photos are of a model home. A copy of the public report is available on the ADREs website.

7807 W Tether Trail, Peoria

Courtesy of Lennar Sales Corp. 480-476-8470 Selling Office: Lotus Real Estate.

7340 W Bronco Trail, Peoria
$775,000
5 Beds ⋅ 4 Baths ⋅ 6860398 MLS
Big Price Improvement!! Here is your next home! Roof just replaced 2025 w/ transferable warranty, 3 newer AC units- 2 last year 2024, and 1 in 2023, pool re-surfaced in last couple of years, Brand new Quartz counter tops in Kitchen and bathrooms, new faucets, AND, Looking for a Beautiful home in Terramar? In Peoria? Under $200 a sq ft! This Could be a Short-term Rental investment property, Buyer to verify info! This home is one of Hancock's popular floor plans, almost 5k sq ft. that showcases Big bedrooms, lots of entertainment and family space, Other furniture available with separate Bill Of Sale! - windows equipped with wood shutters, open kitchen with refreshed white cabinets & SS appliances, decorative tile backsplash, upstairs loft with pool table for more entertainment, a refreshing pool with BBQ area to accommodate those outdoor parties, Lot's of New building and growth going on in the area and close to the new Microchip plant off 303. Buyer to verify All important information and fees.

7340 W Bronco Trail, Peoria

Courtesy of HomeSmart. 602-230-7600 Selling Office: Realty ONE Group.

29962 N 129th Glen, Peoria
$770,000
3 Beds ⋅ 2 Baths ⋅ 6653347 MLS
STUNNING 3BR 2BA '' Suscito '' Model Situated on an Elevated PREMIUM WASH Lot with E/W Exposure in Award Winning Trilogy at Vistancia. Be Dazzled by the AZ Sunsets w/ Unobstructed VIEWS from the Generous Covered Patio or Heated Saltwater POOL/SPA w/ Water Feature & LED Lights. Tremendous Curb Appeal to include Stone Wall Accents, Lush Desert Landscape and Dramatic Entryway. Formal Dining and CHEFS Kitchen w/ GAS Cooktop Walk In Pantry and GORGEOUS NEW QUARTZ Island / Counters /Designer Backsplash /Silgranit Sink/ Faucets and Disposal. Window Treatments, 10FT Ceilings , EXTENDED Garage Central Vacuum and OWNED SOLAR. Entire Home Painted Inside / Outside 2023 + New Irrigation Lines and Reverse Osmosis 2022. Primary BR Split with Bay Window , Walk In Closet and Tiled Shower. STUNNING ! Fire Suppression System was professionally inspected and tested in early 2023 and a new pressure gauge was installed. HD antenna on the house that permits viewing of local network stations (CBS, Fox, NBC, ABC) and an array of unique content at no cost throughout the house (great room, all bedrooms, patio) via coaxial cable. New Water Heater 2019.HVAC last inspected/serviced early 2023, will be scheduled for annual inspection/service in March, 2024.

29962 N 129th Glen, Peoria

Courtesy of HomeSmart. 623-889-7100 Selling Office: HomeSmart.

31327 N 134th Drive, Peoria
$775,000
4 Beds ⋅ 3 Baths ⋅ 7067591 MLS
Welcome to 31327 N. 134th Drive, an extensively upgraded home in the highly desirable Vistancia Village offering approximately 3,040 square feet, four bedrooms, 3 bathrooms and a 3-car garage on an impressive quarter-acre lot. Designed for flexibility, the home features a second primary suite complete with a walk-in closet and beautifully remodeled full bathroom--ideal for guests or multigenerational living. The main primary suite has also been enhanced with a remodeled walk-in shower featuring a rain shower, full-length built-in shelf and seating. The kitchen has been transformed with an enlarged center island, additional cabinetry, built-in trash and recycling storage, all-new quartz countertops and backsplash, under-cabinet lighting and floor-level accent lighting. A new microwave and dishwasher join a refrigerator that is approximately two years old. The quarter-acre homesite provides exceptional outdoor living space, including a 42' x 15' putting green along the side of the home. The backyard centerpiece is a 12' x 16' gazebo with a fully equipped outdoor kitchen, creating the perfect setting for entertaining. Features include a Napoleon 40-inch BBQ, dual-burner sear station, built-in refrigerator, sink, generous granite preparation and serving space, five pullout storage drawers, trash bin and a covered bar with granite countertop. The gazebo is finished with dimmable dual fans with lights and rope lighting for evening gatherings. Smart-home features add convenience throughout, with the great room, kitchen, front yard and backyard lighting controlled by Wi-Fi smart switches, allowing you to create schedules and control lighting directly from your phone. Nest Wi-Fi thermostats provide additional comfort and efficiency. An aluminum storage shed offers extra space for tools and equipment. With its flexible floor plan, extensive interior upgrades, oversized homesite and resort-inspired outdoor entertaining areas, this Vistancia home offers a combination of space, functionality and lifestyle that's difficult to duplicate.

31327 N 134th Drive, Peoria

Courtesy of RE/MAX Fine Properties. 623-643-1000

27115 N 128th Drive, Peoria
$775,000
2 Beds ⋅ 2 Baths ⋅ 7058503 MLS
APS-Owned Solar on a Rare Lakefront Golf Course Property in Trilogy at Vistancia! Don't miss this exceptional Libertas model situated on a premium lot behind the 14th green with breathtaking golf course and lake views, and a heated saltwater pool. Located in the award-winning Trilogy at Vistancia, one of Arizona's premier 55+ active adult communities, residents enjoy the private Kiva & Mita Clubs featuring resort-style indoor and outdoor pools, a state-of-the-art fitness center, pickleball and tennis courts, championship golf, walking and biking trails, on-site dining, countless clubs and social activities, and a vibrant resort lifestyle that makes every day feel like a vacation. From the moment you enter, you'll be captivated by the stunning backyard views. The open-concept great room is filled with natural light and flows seamlessly into the beautifully appointed kitchen featuring granite countertops and backsplash, an oversized breakfast bar, rich cabinetry with crown molding, stainless steel appliances, a gas cooktop, built-in oven, microwave, and a breakfast nook overlooking the golf course and lake. The split-bedroom floor plan offers privacy for both owners and guests. The spacious primary suite features a bay window with lake and golf course views, dual raised vanities, a tiled walk-in shower, and a walk-in closet. A guest bedroom with an adjoining bath and a versatile den with French doors provide the perfect space for a home office. Plantation shutters throughout, tile flooring in the main living areas, and carpet in the bedrooms complete the interior. Step outside to your private backyard oasis featuring a heated saltwater pool with Baja shelf and pop-up cleaners, above-ground spa, cool decking, covered patio, gas stub for grilling, mature fruit trees, and view fencing with private gate access to the golf course and lake. New AC $10K Solar is owned by APS - $30/month credit on utility bill.

27115 N 128th Drive, Peoria

Courtesy of Axen Realty, LLC. 480-399-1218

26066 N 71st Drive, Peoria
$775,000
5 Beds ⋅ 4 Baths ⋅ 7046444 MLS
Original owners have lovingly cared for this home located on an oversized private cul-de-sac lot in the popular community of Terramar. Fresh paint inside and out including all doors/trim/ceilings. Cleaned top to bottom by professionals including carpet, tile/grout, & windows. Plenty of space inside with 5 bedrooms, 3.5 bathrooms, living room, family room, dining, huge loft and wet bar. There is a bedroom with an attached bathroom downstairs. The primary bedroom is a retreat with fireplace his/hers closets with custom built in closet systems. Entertain in the spacious backyard with pool or spend quiet evenings on the resurfaced top deck or in the spa. Bonus: Trane AC units installed 2020, OWNED solar and all appliances included. 3 car garage prewired for EV Charger. Gas cooktop pre-plump.

26066 N 71st Drive, Peoria

Courtesy of HomeSmart. brooke@kistnerfamily.com

12234 W Blackstone Court, Peoria
$775,000
5 Beds ⋅ 4 Baths ⋅ 7043520 MLS
Highly sought-after gated TW Lewis home in Vistancia Village that offers luxury, comfort, and an outstanding lifestyle! Situated on a premium corner cul-de-sac lot, this beautifully maintained residence offers 5 bedrooms, 3.5 bathrooms, and a 3-car tandem garage. Impressive curb appeal welcomes you with manicured desert landscaping and tasteful exterior updates. Inside, you'll find formal living and dining rooms, durable travertine tile flooring, plantation shutters, and a neutral color palette throughout. The recently renovated chef's kitchen features Viking stainless steel appliances, staggered cabinetry with crown molding, quartz countertops, a large prep island with breakfast bar, and a sunny breakfast nook. The spacious primary suite includes a walk-in closet and a luxurious bath with dual vanities, a claw foot tub and separate shower. Step outside to your private backyard oasis featuring a covered patio, extended paver seating area, custom pergola and a fully equipped outdoor kitchen complete with a built-in pizza oven-perfect for entertaining year round. With too many upgrades and premium features to list, this exceptional home truly must be seen to be appreciated. Don't miss this opportunity to own one of Vistancia's finest homes!

12234 W Blackstone Court, Peoria

Courtesy of Lake Pleasant Real Estate. 623-227-3000 Selling Office: HomeSmart.

7857 W Molly Drive, Peoria
$765,000
4 Beds ⋅ 3 Baths ⋅ 7039908 MLS
MOTIVATED SELLER!!! LIKE NEW! This 4 BR, 2.5 BA house features an RV garage and private pool in gated community of Rock Springs. 5th BR can be added easily. Recent improvements include new paint, carpet, HVAC, water softener, toilets, ceiling fans, light & bathroom fixtures. Wood look tile flooring flows throughout the main living areas. The open kitchen offers white cabinetry, granite countertops,, spacious island. Main level includes a flex room, half bath, & downstairs primary suite with 4-piece bath & large custom walk in closet. Upstairs features an expansive loft, laundry room, storage closet, & 3 large bedrooms with walk in closets plus full bath. Backyard includes covered patio, sparkling pool, turf area, & basketball sports court. Close to shopping, dining, and parks

7857 W Molly Drive, Peoria

Courtesy of West USA Realty. 602-942-4200 Selling Office: W and Partners, LLC.

9601 W Keyser Drive, Peoria
$750,000
5 Beds ⋅ 4 Baths ⋅ 7009674 MLS
Rare opportunity to own a meticulously maintained 4,663 sqft estate priced significantly below comps. Located in a premier gated Peoria community, this 5-bed, 5-bath + office residence sits on a lush 0.35-acre lot. Lightly lived by owner's mom for 15 years, it's move-in ready with soaring 20ft ceilings, plantation shutters, and abundant natural light. HIGHLIGHTS: Chef's Kitchen: Open-concept, perfect for entertaining. Toy Storage: AC-cooled 4-car garage + RV gate/parking. Master Suite: Dramatic architecture and oversized closets. Outdoor Oasis: Massive south-facing yard with room for a custom pool/kitchen. Enjoy luxury living near Arrowhead, Loop 303, and top schools. Whether a savvy investment or a forever home, the value is unbeatable. Act fast--this won't last long!

9601 W Keyser Drive, Peoria

Courtesy of Morgan Taylor Realty. 480-626-1555 Selling Office: Sunbelt Realty & Business Advi.

7282 W Rowel Road, Peoria
$775,000
4 Beds ⋅ 3 Baths ⋅ 7010497 MLS
Tucked away on a quiet double cul-de-sac within an exclusive 21-home community, this beautiful single-level home offers a rare blend of privacy, functionality, and elevated indoor-outdoor living. Featuring 4 bedrooms, 3 bathrooms, and an expansive living space, this property stands out from the moment you arrive. The curb appeal is undeniable, situated alongside a grassy space with no neighbors to the West, a paver driveway, custom wrought iron front door, and extensive exterior details welcome you with open arms. Inside, soaring 10-foot ceilings, no interior steps, and a spacious open layout create a home that feels both inviting and effortless. The kitchen anchors the home with a thoughtful balance of function and flow, featuring granite countertops, a sprawling island, gas cooktop, multiple ovens, and a walk-in pantry, all opening naturally to the main living space. Step outside to your own private backyard retreat. An extended covered patio with stone-wrapped columns leads to a fully built-out outdoor kitchen featuring a built-in Bull gas grill, refrigerator, and a wood-fired pizza oven imported from Portugal. The space is further enhanced by a private pool with water features, above-ground spa, low-voltage tree lighting, and built-in stereo system- creating an ideal setting for both entertaining and quiet evenings at home. Additional highlights include a three-panel sliding glass door in the primary suite, custom exterior sunshades, a pre-wired security system with dual keypads, and a freshly repainted exterior (2024). The insulated 3-car garage is so much more than a space for vehicles- it's ready to be an extension of your most enjoyed spaces in this home, and your private cave for creative projects. Enjoy the bonus of extensive built-in storage and work space, along with access to the backyard. Located in North Peoria with desirable north/south exposure, this home offers a rare opportunity to own in a limited, boutique community where homes are seldom available.

7282 W Rowel Road, Peoria

Courtesy of LOVE PHX. 480-251-7776 Selling Office: eXp Realty.

7939 W Sands Drive, Peoria
$765,000
4 Beds ⋅ 3 Baths ⋅ 7009500 MLS
Stunning 4 Bedroom, Den, 2.5 Bath Fulton home in Fletcher Heights w/ FOUR CAR GARAGE!! 2022 Roof underlayment & 2025 Trane split HVAC system! This beautifully-maintained single-story gem features granite counters, plantation shutters & crown moulding throughout. Kitchen includes black appliances w/ electric range & Bosch dishwasher. Enjoy the split floor plan w/ built-in Stone Creek den furniture. 2024 water heater. Upgrades include: Water softener, RO, 2024 sunscreens, Andersen windows (S & W sides), epoxy garage floor & new exterior paint. Entertain in style under the amazing back ramada w/ sun shade, built-in BBQ & private pool w/ water feature. PebbleTec updated in 2023. Shed conveys. Security doors throughout. Owned security system. Electric fireplace in living room! A must-see!

7939 W Sands Drive, Peoria

Courtesy of Fathom Realty Elite. 602-677-4130 Selling Office: Vina Realty.

8962 W Roberta Lane Unit 18, Peoria
$725,000
6945527 MLS
Over 1.5 Acres on a hillside in Alvamar—an exclusive gated sanctuary nestled within the prestigious WestWing Mountain Master Planned Community. This exceptional elevated CUSTOM HOME lot offers a rare opportunity to craft your dream residence in one of Peoria's most coveted settings. Set against a dramatic desert mountain and encircled by sweeping mountain vistas, the homesite captures the essence of desert elegance and tranquility. Its prime positioning ensures both privacy and panoramic views, creating a canvas for a truly bespoke architectural masterpiece. Enjoy seamless access to nature and lifestyle: stroll to the expansive Paloma Park and benefit from proximity to shopping, dining, and freeway access—all just moments away. Come build your sanctuary where luxury meets landscape

8962 W Roberta Lane Unit 18, Peoria

Courtesy of Arizona E Homes. 623-444-7447 Selling Office: Arizona E Homes.

13386 W Montansoro Lane, Peoria
$744,000
3 Beds ⋅ 2 Baths ⋅ 6912099 MLS
This 2023 Built SOLAR (Owned 10KW System- APS Bill are less than $10/month) Concentric is Remarkable - You'll Notice the Pride in Ownership Immediately w/ the gorgeous curb appeal - PAVER DRIVE & Walkway coupled w/ STONE ACCENTS & beautifully maintained desert landscaping is very inviting! Step inside & enjoy the LIGHT & BRIGHT expansive OPEN PLAN that's PRISTINE! Enjoy an abundance of NATURAL LIGHT w/ oversized windows & the SONORAN DESERT VIEWS are STUNNING!! High-end WOOD-LOOK TILE in all the right areas! The Chef's KITCHEN features; DESIGNER CABINETS w/ larger CROWN MOLDING, soft close drawers/doors & ROLL-OUT Shelving, Contemporary QUARTZ c-tops w/ CUSTOM BACKSPLASH & SS BUILT-IN GAS APPLIANCES w/ SS HOOD VENT! Both BATHS are upgraded to the hilt w/ CUSTOM TILE and Quartz c-tops! Enjoy a separate Den & 3rd Bedroom for all your needs!! Step Outside to extreme PRIVACY (Fully Fenced) & lovely grounds highlighted by an EXTENDED TRAVERTINE PATIO, BUILT-IN BBQ, GAS FIRE PIT w/ decorative bench, PERGOLA & a Custom WATER FEATURE w/ the most soothing sounds is the perfect touch to enjoy the natural setting!! The Garage is remarkable - DEEPER & WIDER than most, TEMP CONTROLLED, Storage Racks & EPOXY FLOORS. Add'l Upgrades: Laundry Room w/ Sink & Cabinetry, Soft Water & RO, Surround Sound, Add'l Can Lighting, High-end lighting & fans, 5 custom trellises on the side yard, garbage enclosure w/ garage service door, CUSTOM front screen door - this home is absolutely loaded w/ upgrades & feels like a new home!! Don't miss this incredible opportunity to call this your home!!

13386 W Montansoro Lane, Peoria

Courtesy of Realty Arizona Elite Group, LLC. 602-762-3023 Selling Office: SERHANT..

10425 W Villa Chula --, Peoria
$760,000
5 Beds ⋅ 3 Baths ⋅ 6906603 MLS
Live The Big Backyard Life...room for your people, your toys, and your possibilities. This Peoria home is designed for flexibility, freshly updated with new tile flooring and neutral tones. The grand entry opens to inviting living areas and a guest suite. A bright kitchen and adjacent family room overlook the backyard, creating the perfect hub for everyday living. Upstairs, a loft expands your living space. The pool and expansive backyard are perfect for get-togethers, with room to add an RV garage! Energy bills stay low thanks to grandfathered-rate solar, giving you more freedom to enjoy all the recreation and entertainment nearby. Set on a quiet cul-de-sac with space between neighbors, this property offers endless ways to live, play, and grow in the heart of the Northwest Valley.

10425 W Villa Chula --, Peoria

Courtesy of Arizona Best Real Estate. 480-948-4711 Selling Office: My Home Group Real Estate.

7374 W Bent Tree Drive, Peoria
$770,000
3 Beds ⋅ 3 Baths ⋅ 6860772 MLS
Welcome to this 2024 Shea Home masterpiece in the prestigious Aloravita, where paranomic mountain views meet modern luxury. This better than new home features the highly sought-after 4014 floor plan—a spacious 3-bedroom + den, 3-bathroom residence brimming with elegant designer finishes and over $150,000 in premium upgrades. Step Inside to Discover Open-concept living with hardwood floors & smooth wall finish, Gourmet kitchen with upgraded cabinetry, quartz countertops, spa-inspired super shower, Low-maintenance backyard with soothing water feature. The location is unbeatable - Minutes to shopping, dining & entertainment, AAA+ rated schools, 15 minutes to TSMC, Steps to scenic hiking trails. With a remaining builder warranty, this home offers turnkey luxury without the wait!

7374 W Bent Tree Drive, Peoria

Courtesy of AZ Brokerage Holdings, LLC. 480-948-9450 Selling Office: AZ Brokerage Holdings, LLC.

Copyright 2026 Arizona Regional Multiple Listing Service, All rights reserved. The data relating to real estate for sale on this website comes in part from the Arizona Regional Multiple Listing Service. All information deemed reliable but not guaranteed and should be independently verified. All properties are subject to prior sale, change or withdrawal. Neither listing broker(s) nor Arizona Regional Multiple Listing Service shall be responsible for any typographical errors, misinformation, misprints and shall be held totally harmless.

The data relating to real estate listings on this website comes in part from the Internet Data Exchange (IDX) program of Multiple Listing Service of Southern Arizona. IDX information is provided exclusively for consumers' personal, non-commercial use and may not be used for any purpose other than to identify prospective properties consumers may be interested in purchasing. Listings provided by brokerages other than Loving Phoenix Team | Real Broker are identified with the MLSSAZ IDX Logo. All Information Is Deemed Reliable But Is Not Guaranteed Accurate. Listing information Copyright 2026 MLS of Southern Arizona. All Rights Reserved.