Refine Search
Sort by
$750,000
3 Beds ⋅ 3 Baths ⋅ 6593225 MLS
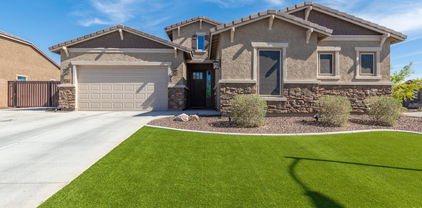
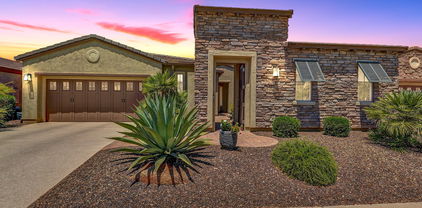
THIS STUNNING SERENITAS W/CASITA IS PRICED TO SELL! LOCATED ON THE GOLF COURSE WITH MOUNTAIN VIEWS AND AMAZING SUNSETS. Perfectly located near the KIVA CLUB & V'S! Trilogy at Vistancia was named Arizona's #1 Active Adult Community, Best 55+ Community, and a Best Place to Retire. This Community offers something for everyone! This highly desirable Serenitas w/Casita is wrapped in beautiful stone and features a private courtyard with pavers, Grand Circular Foyer w/inlay tile, split bedrooms, remodeled guest bathrooms, no carpet, Gorgeous wood and tile flooring, Chef's kitchen w/ 5 burner gas stove top, built in oven, staggered cabinets w/crown molding, custom tile backsplash, granite countertops, Owner Suite offers his and her vanities, large walk-in shower, exterior door to private courtyard, large back covered patio overlooking the golf course with expansive views!

28536 N 128th Drive, Peoria

Courtesy of Elite Partners. 480-998-0110 Selling Office: Lake Pleasant Real Estate.

$775,000
3 Beds ⋅ 3 Baths ⋅ 6599564 MLS
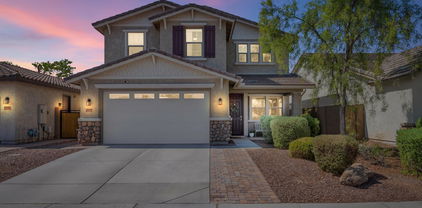
SPECTACULAR Serenitas w/STONE ACCENTS, CASITA, OWNED SOLAR & fully fenced on a PRIVATE PREMIUM WASH lot. Separate Casita is perfect for family/friends visiting, office or hobby space. This AMAZING home has 3 bed, 3 bath, den/office & dramatic rotunda entry w/medallion in the sought after community of Trilogy at Vistancia! You will be in awe at the LUSH/MATURE plants/trees - ABSOLUTELY GORGEOUS landscaping (BEST IN TRILOGY) with stone pillars, cactus pots, custom walls & paver walkway. Enter the private paver courtyard w/water fountain, large decorative planter, pergola & lighting - perfect for relaxing or reading a book. Step inside the STUNNING front door of the main home - open floorplan w/PURE LUXURY - LOADED w/UPGRADES - plantation shutters, custom window treatments & 10' ceilings t/o Den/office has a beautiful view of the courtyard. GOURMET KITCHEN features built-in SS GAS cooktop w/wall oven, UPGRADED RAISED PANEL CABINETRY w/glass fronts, GRANITE C-TOP, w/DESIGNER backsplash, oversized breakfast bar island, under/over cabinet lighting & pendant lighting. Large great room w/entertainment wall & surround sound. Spacious owner's suite w/bay window is spa-like with a huge tile shower, dual vanities w/ GRANITE C-TOPS, framed mirrors, door to the courtyard & custom built-ins in larger closet (2 closets). Second bathroom is upgraded as well: custom tile shower & framed mirror. Step outside to a resort backyard oasis - extremely PRIVATE w/lush landscaping - palm trees & lighting, expansive covered paver patio, fireplace/firepit/built-in BBQ all have stone accents, large water feature, synthetic grass & speakers on the patio. Truly a STUNNING retreat perfect for entertaining family/friends. Additional upgrades: central vacuum, lighting/ceiling fans, coach lights in front & courtyard, water softener, extended length garage & built-in cabinets. Extended garage for golf cart, motorcycles, bikes & toys. Don't miss this exquisite home! Turn-Key Option!! Contents available on a Separate Bill of Sale. Located in award-winning gated, 55+ Trilogy at Vistancia with 5-star-resort style amenities at the 35,000 SF Kiva Club with indoor & outdoor pools, fitness center, day spa, cafe, billiards, meeting rooms, library, tennis courts, pickle ball, bocce ball, events & a plethora of activities to choose from. Outstanding Gary Panks-designed golf course is woven throughout the neighborhood. The Mita Club has additional outstanding community amenities - pool, tennis courts, fitness center, restaurant, artisan craft studio & gourmet chef's kitchen. Easy access from Trilogy to the 303, shopping, restaurants, entertainment, Lake Pleasant & Paloma Park, Peoria's huge new community park loaded with amenities.

29935 N Whipsaw Road, Peoria

Courtesy of Realty Arizona Elite Group, LLC. 602-762-3023 Selling Office: Realty Arizona Elite Group, LLC.

$774,995
3 Beds ⋅ 3 Baths ⋅ 7062384 MLS
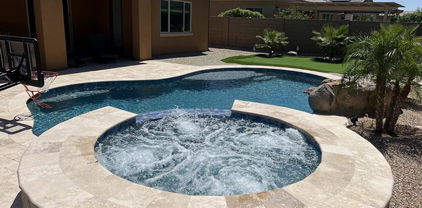
Take your lifestyle to the next level in this elegant Pomona home! Highlights include: an inviting covered porch; a private study; an expansive great room; a gourmet kitchen showcasing stainless-steel appliances, a center island, and a walk-in pantry; a nearby dining nook; a lavish primary suite boasting an attached bath with double sinks, a walk-in shower, and a roomy walk-in closet; a powder room; a central laundry room; a guest suite offering an attached bath, a walk-in closet, a private laundry, and a living room with a coffee bar; one more bedroom; an additional full bath; and a serene covered patio with a gas connection. You'll also appreciate the quartz countertops, stone-tile flooring, and professional landscaping. Find out how this home could be yours!

13808 W Morning Vista Drive, Peoria

Courtesy of Sekisui House Arizona. 480-624-0244

$774,995
4 Beds ⋅ 4 Baths ⋅ 7045130 MLS
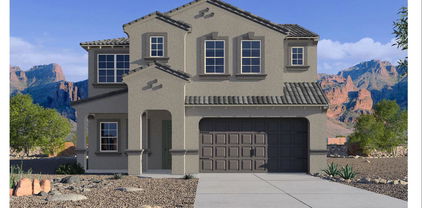
Introducing the exciting new Powell floor plan--now available! This beautifully designed home showcases luxury living with thoughtfully curated features throughout. The chef's kitchen is designed for both everyday living and effortless entertaining, while designer-selected finishes elevate every space in the home. The heart of the home is a grand, open layout perfect for gathering, complemented by expansive windows that bring in natural light and showcase the stunning surroundings. Imagine waking up each day to breathtaking mountain views and unwinding in the evening with Arizona's unforgettable sunsets right from your own backyard. This home really captures the essence of the luxury desert lifestyle. Offering 4 bedrooms and 3.5 baths, including a highly desirable en suite, this floor plan

13783 W Morning Vista Drive, Peoria

Courtesy of Sekisui House Arizona. 480-624-0244

$770,000
5 Beds ⋅ 4 Baths ⋅ 6966626 MLS
This community boasts breathtaking views and is conveniently located minutes away from shopping, dining, hiking trails and more! Our popular 'Miraval II' floorplan features 5 full bedrooms plus a game room and library, 4 bathrooms, 4 Car-Garage and a private yard with views! Designer selected finish includes Burlap Cabinetry, Quartz Kitchen Countertops, Wood Like Tile Throughout, and Plush Carpet in all the bedrooms. This beautiful home will have it all including 8' doors, Gourmet Gas Kitchen, Smudge Proof Stainless Steel Appliances, Blinds, Pre-Plumb for Soft Water, and Smart Home Technology. Estimate completion-March 2026**Photos of model home, options may vary** Rate buy-down and closing cost incentive available with seller's preferred lender!

7003 W Buckhorn Trail, Peoria

Courtesy of DRH Properties Inc. 480-405-5313 Selling Office: West USA Realty.

$771,745
3 Beds ⋅ 3 Baths ⋅ 6932128 MLS
Up to 3% of base price or total purchase price, whichever is less, is available through preferred lender to be used toward closing costs, pre-paids, rate buy downs, &/or price adjustments. Discover the spacious single-level Parklane floor plan, featuring 3 bedrooms, 2.5 baths, and a versatile den. The open-concept kitchen flows seamlessly into the gathering room and café area—perfect for entertaining or everyday living. Enjoy an extended owner's suite with a luxurious low-threshold glass walk-in shower, thoughtfully separated from the secondary bedrooms for added privacy. Highlights include a chef's kitchen with a gas cooktop, stunning quartz countertops, and an elevated homesite offering sweeping views. With a desirable N/W orientation, this home combines comfort and style.

28025 N 72nd Avenue, Peoria

Courtesy of PCD Realty, LLC. 480-391-6000 Selling Office: RE/MAX Fine Properties.

$715,000
5 Beds ⋅ 3 Baths ⋅ 6927116 MLS
Corner lot-with incredible views! Nestled in a scenic community with playgrounds, greenbelts, and direct access to hiking paths, this stunning home has it all! The popular 5-bedroom 'Stork' floorplan includes a game room, flex room, 3 full baths, 2-car garage, and a private yard with gorgeous views. Enjoy soaring ceilings, a gourmet gas kitchen with under-cabinet lighting, white cabinetry, quartz counters, wood-look tile, and plush carpet in bedrooms. Features include 8' doors, smudge-proof stainless appliances, blinds, soft water pre-plumb, Smart Home tech, and EV charger pre-wire in garage. Photos of similar home - finishes may vary. Rate buy-down and closing cost incentive available with seller's preferred lender! Don't miss your chance to own in this beautiful community!

6906 W Buckhorn Trail, Peoria

Courtesy of DRH Properties Inc. 480-405-5313 Selling Office: West USA Realty.

$774,935
5 Beds ⋅ 4 Baths ⋅ 6755877 MLS
Experience the charm of Aloravita, nestled within the scenic mountains of Peoria. This community boasts breathtaking views and is conveniently located minutes away from shopping, dining, hiking trails and more! Our popular 'Miraval II' floorplan features 5 full bedrooms plus a game room and library, 4 bathrooms, 4 Car-Garage and a private yard with views! Designer selected finish includes Burlap Cabinetry, Quartz Kitchen Countertops, Wood Like Tile Throughout, and Plush Carpet in all the bedrooms. This beautiful home will have it all including Gourmet Gas Kitchen, Smudge Proof Stainless Steel Appliances, Blinds, Pre-Plumb for Soft Water, and Smart Home Technology. **Photos of model home, options may vary**

6766 W Andrea Drive, Peoria

Courtesy of DRH Properties Inc. 480-405-5313 Selling Office: West USA Realty.

$774,900
3 Beds ⋅ 3 Baths ⋅ 7070950 MLS
Don't miss this exceptional Meadows home that is set apart by beautiful customizations inside and out. The open floor plan features 10' ceilings, 8' doors, and gourmet kitchen with stainless steel appliances, double ovens, gas cooktop, and walk-in pantry. Customizations include upgraded paint and flooring throughout, oversized island, quartz countertops, vent hood, backplash, and more. The spacious primary suite offers a spa-like bath with walk-in shower, and large walk-in closet with custom shelving and cabinets. The backyard provides privacy with manicured trees, covered patio, pergola, and gas fire pit. Enjoy the many community features including swimming pool, pickleball, parks, playgrounds, and walking paths. Owned solar adds value and efficency.

22469 N 96th Drive, Peoria

Courtesy of HomeSmart. 602-230-7600

$774,900
5 Beds ⋅ 4 Baths ⋅ 7056475 MLS
Welcome to this stunning, meticulously maintained home where the original owners have created an exceptional blend of comfort and luxury. With 5 bedrooms, a double-door den, and 3.5 baths across 4,050 SqFt, the spacious layout offers a front living/flex room, an impressive two-story great room, and an oversized loft. The gourmet kitchen elevates everyday living with espresso maple cabinetry topped with crown molding, granite counters, a striking full-height subway tile backsplash, stainless appliances, a walk-in pantry, and an island with a breakfast bar and pendant lighting. Step outside to a resort-style backyard featuring a heated/chilled pool with water features, a pergola-covered dining area, a built-in BBQ, expansive travertine decking, and low-maintenance artificial turf. The main-l level primary suite includes a spa-inspired bath with dual sinks, an oversized rain-shower, and a walk-in closet, while four additional bedrooms are upstairs. Two bedrooms share a Jack-and-Jill bath with double sinks, and the additional upstairs bath also has double sinks. Other highlights include neutral two-tone paint, surround sound in the great room, main-floor laundry with cabinetry, water softener and R/O systems,3 car tandem garage and a convenient walkway to the garage service door--an exceptional home inside and out.

10738 W Whitehorn Way, Peoria

Courtesy of Keller Williams Arizona Realty. 480-767-3000

$760,000
3 Beds ⋅ 4 Baths ⋅ 6967554 MLS
STUNNING 3-bedroom home w/ a den/office featuring double French doors. The gourmet kitchen boasts a 36'' gas cooktop, upgraded hood, double ovens, walk-in pantry, leather-finish granite countertops, oversized island, GE Café refrigerator with built-in Keurig tea/coffeemaker. The spacious primary suite offers a jetted tub, separate shower, two sinks with vanity, linen closet, & large walk-in closet. Bdrm 2 includes an en-suite bath and walk-in closet. Enjoy the inviting great room with an electric fireplace with gorgeous tile surround, and custom cabinetry/shelving. Reme Halo air purifier & whole home humidifier. 12-foot multi slide glass door leads you to your private oasis! Backyard is a resort-style with a pool, lush landscaping, outdoor firepit, misting system, ramada, & built-in BBQ Property also has a solar subscription with Tesla at $150/month. This program is no longer offered by Tesla so this is a great opportunity to have solar at a low cost!

7445 W Jasmine Trail, Peoria

Courtesy of DeLex Realty. 602-910-3002 Selling Office: Realty ONE Group.

$760,000
4 Beds ⋅ 4 Baths ⋅ 6974628 MLS
Stunning mountain views on secluded street! Ideal floor plan accommodates today's needs & lifestyle with well-designed useable space! Spacious layout features 4 large bedrooms (including one downstairs), each with walk-in closet. Delightful courtyard invites you into this well-appointed home with open kitchen featuring double ovens, gas cooktop, granite countertops & upgraded maple cabinetry. Elegant formal dining & family room with fireplace make for ideal entertaining. Owner's suite boasts mountain views & two large walk-in closets. Enjoy upstairs built-in library & dual built-in desks, ideal for students or working at home. Upstairs laundry makes life easier too! Backyard oasis with travertine decking, gas fire pit, pool, spa & waterfall on oversized lot.

6857 W Juana Drive, Peoria

Courtesy of Re/Max Fine Properties. 623-745-9933 Selling Office: Keller Williams, Professional Partners.

$765,000
4 Beds ⋅ 5 Baths ⋅ 6972842 MLS
Rare Unicorn Home! Large Premium Corner Lot, Casita, RV Gate (ROOM For TOYS), 3 Car Garage, 4.5 Bathrooms, Pool, in Gated Community Rock Springs! Surrounded by the North Valley Mountains of East Wing, West Wing, and Sunrise with Mountain views from within the home and backyard! Casita has its own private entrance and is the 4th bedroom with its own Full Bathroom! Each Bedroom in the home has its own en-suite private bathroom! As you enter the gated court yard the coolness of this space invites you to pause and refresh. Step inside this expansive floor plan with large formal living room, formal dining room, separate Family Room! Open Floor Plan with the Kitchen, eat in kitchen Dining area and Family room area great for entertaining! Beautiful Large Kitchen with Huge island with cabinet s, Granite counters, Lots of Cabinet and Counter Space! The Double Oven and Walk in pantry is a Chef's delight! Upstairs there are 3 full bedrooms plus a bonus/flex room perfect for a home office, home theater, or game room or 5th BEDROOM! Large primary bedroom and bathroom with separate His' and Her's sinks, separate standing shower and Deep Soaking Tub. Separate His and Hers Walk-In Closets! Step out back onto the Covered Patio that goes the length of the house, plus it is Extended Outward with a Pergola and Paver patio area that takes you to the Outdoor Kitchen! Spacious side yard behind RV Gate that will fit your Cars, Boats, TOYS and Planter Beds for Vegetable Gardens. Pool is only 6 years old and has Pentair and Waterfall with Baja Shelf and Jump Off Ledge. An orange tree in front and lemon tree in back yard, and a grass area for playing and pets! The HVAC system serviced annually. With the ever growing north Peoria community of new restaurants, shopping, entertainment and new 303 freeway access this is not one to miss! Not to mention the endless hiking, mountain biking trails, UTV trails, and Lake Pleasant right up the road. Come check it out before it's gone! Most recent upgrades: New Firefly Permanent Exterior Lighting for Holidays and more 2024, new RO Filtration System 2024, New Water heater 2025, New Microwave 2025, New Washer Dryer 2024, New Pool Fence 2024, All new carpet upstairs 2024, New garage Ceiling racks 2024, New Keypad entry locks and Ring Doorbell 2024, New Storage Shed 2025, New Pool filter housing 2025. New Toilets in downstairs bathrooms 2024

7536 W Molly Drive, Peoria

Courtesy of My Home Group Real Estate. 480-685-2760 Selling Office: eXp Realty.

$760,000
5 Beds ⋅ 5 Baths ⋅ 6896925 MLS
Experience resort-style living in this stunning 5-bedroom, 4.5-bath home with over 4,100 sq. ft. of flexible space, perfect for entertaining or multigenerational living. The open floor plan boasts soaring ceilings, a chef's kitchen with island, gas cooktop, and walk-in pantry, and a spacious living room with fireplace. The main-level primary suite offers backyard access, dual walk-in closets, and a luxurious en suite. A guest suite is also on the main floor, with three more bedrooms and a loft upstairs. The backyard is a true oasis with a heated pool, spa, outdoor kitchen, built-in BBQ, and fireplace. Located in award-winning Vistancia with parks, trails, golf, and more nearby.

30277 N 125th Lane, Peoria

Courtesy of OfferPad Brokerage, LLC. 480-470-2210 Selling Office: Howe Realty.

$765,000
3 Beds ⋅ 3 Baths ⋅ 6749347 MLS
Price Reduced! North Peoria's Finest Community and RV Parking! The house of your dreams with parking for all your toys and an HOA that let you do it! This almost new, beautifully upgraded home will fit your lifestyle! You will fall in love with the high end features and upgrades. Fantastic color palate with the right finishes in all the right places. The Light and Bright floorplan will keep you happy and cheerful. The Large covered patio keeps things cool and is great for entertaining. Large open kitchen with Granite, Stainless Steel and more. Spacious primary bed and bath for your in home getaways! Extra tall, deep and Air Conditioned garage will fit your stuff! Huge RV gate and lots of concrete to park your toys! Community Pool, Parks, Pickleball and more! Don't Wait, See it today

22509 N 93rd Drive, Peoria

Courtesy of West USA Realty. 602-942-4200 Selling Office: My Home Group Real Estate.

$760,000
5 Beds ⋅ 3 Baths ⋅ 6739693 MLS
WELCOME to this FABULOUSLY UPDATED, UPGRADED and ENERGY EFFICIENT HOME in the HIGHLY DESIRABLE MEADOWS community*You WILL APPRECIATE the TESLA OWNED SOLAR PANELS and POWER/BATTERY WALL, newer TANKLESS WATER HEATER, NEW A/Cs Oct of 2022, and EV CHARGER*UPDATED KITCHEN includes DOUBLE-STACK two-tone cabinets, QUARTZ COUNTERS, OVERSIZED ISLAND, GAS COOK TOP, and DOUBLE OVENS*Owner's suite has SITTING AREA* EXTENDED SLIDER at great room*UPDATED LVP FLOORING and INTERIOR PAINT*Pocket office*Nice STORAGE*UPGRADED HARDWARE*Added LED EXTERIOR LIGHTS, UPDATED ARTIFICIAL TURF and SUN SHADES in backyard (2024)*ALL THIS and you have COMMUNITY POOL, PICKLE BALL, and MULTIPLE PARKS*CLOSE TO HIGHLY RATED SCHOOLS, SHOPPING and ENTERTAINMENT*COME BY and SEE why YOU WILL WANT to CALL this PLACE '' HOME''

9969 W Louise Drive, Peoria

Courtesy of Keller Williams, Professional Partners. 623-939-8900 Selling Office: NORTH&CO..

$774,900
4 Beds ⋅ 3 Baths ⋅ 6711134 MLS
This Fantastic floor plan in the Highly Desirable MEADOWS community is efficiently designed for your COMFORT, that comes with abundant NATURAL LIGHT & immaculate indoor & outdoor amenities. Ideal Location for your DREAM lifestyle, minutes away from SHOPPING, RESTAURANTS, FREEWAYS &TOP-RATED SCHOOLS. You will LOVE the NEW SWIMMING POOL and THERAPEUTIC BUBBLE JETS in SPA both HEATED during cooler nights to create a perfect SPA experience! You and your family will APPRECIATE the SOOTHING SOUND of Natural Rock WATERFALL, while ENJOYING the 400sqft 3hole putting green. 11-foot RV GATE & 240v50AMP in garage PLUS 120v30AMP in side yard. SPACIOUS KITCHEN includes GAS COOKTOP, GRANITE countertops, walk-in Pantry & ABUNDANT cabinet space. COME BY and EXPERIENCE this FABULOUS OPPORTUNITY! PREMIUM LARGE LOT of 9408sqft BOASTS a very LARGE GREEN park in front, LARGE side yard with paver driveway extension and 11-foot RV GATE to park yours TOYS. You will ENJOY the COMFORT of OVERSIZED Bedrooms, ABUNDANCE of SPACE in CUSTOM CLOSET & HUGE LAUNDRY room with dedicated second fridge outlet AND 120V 30AMP outlet in the Side yard and 240V 50AMP EV outlet in the garage. Other UPGRADES include: Porcelain tiles throughout the entire House (Sun Stone Grand Canyon), NO CARPET; Custom Iron Door by First Impressions; Garage service door with coach light; Custom rain gutters; Epoxy Garage Flooring and Work Bench... Radiant Barrier Roof System and R-38 Blown Cellulose Attic Insulation help keep UTILITY BILLS VERY LOW. Family Friendly Neighborhood with 4500sqft Community/Recreation Center with Swimming Pool/SPA Bocce Ball, Pickle Ball and more. The property was remodeled in 2022 & 23. Please see the DOCUMENTS tab for more detail.

9318 W Daley Lane, Peoria

Courtesy of West USA Realty. 602-942-4200 Selling Office: My Home Group Real Estate.

$765,000
5 Beds ⋅ 4 Baths ⋅ 6694489 MLS
MUST SEE TO APPRECIATE! PRIVATE DOWNSTAIRS INLAW/GUEST SUITE w/easy entrance shower & walk-in closet! Upgraded home nestled in the Gated Community of Rock Springs! Beautiful gourmet kitchen w/SS appliances, granite countertops, designer backsplash, extra Lg kitchen island, a spacious extended breakfast room and Lg walk-in pantry. This home boasts of space w/a wide staircase leading upstairs to a Spacious Master Suite plus 2 addt'l oversized bedrooms, generous walk-in closets, a flex living space, a Lg upstairs storage closet and laundry room, and Lg under stairs storage area. Outside features an extended paver driveway, extended 2 car garage and separate 3rd car garage w/epoxy floors. Relax in a low maintenance backyard with expanded covered patio. Hot water heater and water filtration system replaced in 2023.

8012 W Molly Drive, Peoria

Courtesy of HomeSmart. 602-230-7600 Selling Office: RE/MAX Professionals.

$774,900
2 Beds ⋅ 2 Baths ⋅ 6669131 MLS
PRICE REDUCTION on this STUNNING HOME WITH POOL, SPA, VIEWS & PRIVACY! Built in 2021, this lightly lived in part-time home is a gem. Situated on an elevated lot w a Southeast Facing Backyard, this home sits on a LUSH GREENBELT & WASH w Sensational Views. Inviting Curb Appeal w Paver Driveway & Walkway welcomes you in. The Designer Kitchen features Quartz Countertops, Full Backsplash, Stainless Appliances, R/O, Stunning Cabinetry w pull-out shelving and self-closing drawers & doors. The Great Room & Dining Room has two full rolling walls of glass which brings the outside in. Master Bedroom has VIEW Windows and is ensuite to Master Bath w Walk-in Shower, Double Sinks, lots of cabinetry, Linen Closet & Walk-in Shower. The Guest Room is extended and situated next to a Full Bath. The Den/Office is so versatile with the double French doors, it can also be used as a 3rd Bedroom. Step outside to the Covered Patio with Gas Fireplace & drop-down Sunshades. The extended Travertine leads you to a Beautiful Heated Self-Cleaning Pool w Sun Ledge & Bench and a Spa. You will love the Built-in BBQ and Pergola to top off your outdoor entertaining. This amazing backyard only gets better with all the VIEWS of open space behind the home & excellent privacy between houses. Additional Upgrades - Plantation Shutters, Wood-look Tile Floors throughout, Spacious Laundry Room with Lower Cabinetry & Upper Shelving, Walk-in Pantry, Laundry Sink, Washer & Dryer, 4-foot extension on the Garage with keypad entry, Water Softener, Ceiling Fans w Lighting throughout the home, Recessed Lighting, Surround Sound inside and MORE. See the Documents Tab for the Feature & Upgrade Sheet.

13463 W Andrew Lane, Peoria

Courtesy of HomeSmart. 602-230-7600 Selling Office: Real Broker.

$752,990
5 Beds ⋅ 3 Baths ⋅ 6828621 MLS
Corner lot, North facing overlooking Arizona's beauty! This community boasts breathtaking views and is conveniently located minutes away from shopping, dining, hiking trails and more! Our popular 'Stork' floorplan features 5 full bedrooms plus a game room and a multipurpose room, 3 bathrooms, 2 Car-Garage and a private yard with views! Designer selected finish includes White Cabinetry, Quartz Kitchen Countertops, Wood Like Tile Throughout, and Plush Carpet in all the bedrooms. This beautiful home will have it all including 8' doors, Gourmet Gas Kitchen, Smudge Proof Stainless Steel Appliances, Blinds, Pre-Plumb for Soft Water, and Smart Home Technology. Estimated completion May 2025! Photos of similar spec home as home is under construction, options may vary***

7449 W Buckhorn Trail, Peoria

Courtesy of DRH Properties Inc. 480-405-5313 Selling Office: Delex Realty.

$747,780
4 Beds ⋅ 4 Baths ⋅ 7039613 MLS
Immerse yourself in refined living in this stunning single-story T.W. Lewis home nestled within the prestigious gated enclave of Montecina at Vistancia Village. Ideally situated in a family-friendly community near top-rated schools and Vistancia's award-winning amenities, this immaculately maintained 4-bedroom, 3.5-bath residence offers luxury, comfort, and exceptional indoor-outdoor living on an expansive quarter-acre lot. A private gated paver courtyard with a striking stone gas fireplace welcomes you home and creates the perfect setting for relaxing evenings under the stars. Inside, dramatic arched entryways, decorative tile flooring, soaring ceilings, and expansive picture windows create an inviting and elegant atmosphere throughout. Designed for both entertaining and everyday living, the open-concept floorplan features formal living and dining spaces, two separate gathering areas, surround sound, and oversized 12-foot and 16-foot sliding glass doors that seamlessly connect the indoors to the resort-style backyard. The gourmet kitchen is truly the heart of the home, showcasing granite slab countertops, upgraded custom cabinetry, stainless steel appliances, a 5-burner gas cooktop, anthracite undermount composite sink, oversized island with bar seating, separate eat-in dining area, and abundant cabinet and storage space. The adjoining family room offers a cozy stone gas fireplace and views of the sparkling pool and beautifully landscaped backyard with extensive paver upgrades. The thoughtfully designed split floorplan includes two en-suite bedrooms, providing ideal accommodations for guests or multigenerational living. The luxurious primary suite is a peaceful retreat featuring a spa-inspired bath with a deep soaking tub, signature snail shower with privacy glass block, and an oversized walk-in closet. Additional highlights include a versatile den/optional 4th bedroom with double doors, multi-zone sound system, upgraded flooring throughout, a 3-car garage, and extensive pool and landscape enhancements. This exceptional Montecina home perfectly blends timeless craftsmanship, modern upgrades, and resort-style living in one of Peoria's most sought-after gated communities.

30609 N 126th Drive, Peoria

Courtesy of Realty ONE Group. 623-552-3773 Selling Office: eXp Realty.

$760,000
2 Beds ⋅ 2 Baths ⋅ 6762409 MLS
SPECTACULAR Serenitas with amazing RESORT-LIKE BACKYARD including sparkling HEATED POOL w/fountain & SPILLOVER SPA + BUILT-IN BBQ. Relax or entertain on the HUGE covered patio with TRAVERTINE pavers surrounded by lush/mature landscaping with lighting and palm trees. Plus, PREPAID SOLAR, SOUTH-FACING orientation, and PREMIUM elevation with stone! The OPEN CONCEPT floorplan features an impressive rotunda entry and has 2BD, 2BA, plus Den/Office with PLANTATION SHUTTERS throughout. EAT-IN KITCHEN has an abundance of cabinets (some w/rollouts), stainless steel appliances including GAS cooktop, wall oven and large granite island with bar seating. The spacious great room has a built-in entertainment center with electric FIREPLACE and overlooks the backyard. The fabulous owner's suite features a BAY WINDOW, large upgraded tile shower w/premium glass door, dual vanities, and TWO CLOSETS, including a WALK-IN CLOSET. Guest room is split from the owner's suite for privacy. Garage is EXTENDED 4-FT in length and boasts epoxy floor, built-in cabinets, workstation, utility sink, and a side bump-out area for extra storage or golf cart. More extras: 10-ft ceilings throughout, reverse osmosis, NEW water softener, central vacuum, oversized pantry, and post-tension slab foundation. This home has the DREAM BACKYARD in the PRIVATE & PEACEFUL setting that you've been looking for - COME SEE! This home is located in award-winning gated, 55+ Trilogy at Vistancia with 5-star-resort style amenities at the 35,000 SF Kiva Club with indoor & outdoor pools, fitness center, day spa, cafe, billiards, meeting rooms, library, tennis courts, pickle ball, bocce ball, events & a plethora of activities to choose from. Outstanding Gary Panks-designed golf course is woven throughout the neighborhood. The Mita Club has additional community amenities. Easy access from Trilogy to the 303, shopping, restaurants, entertainment, Paloma Park, and Lake Pleasant.

13063 W Hummingbird Terrace, Peoria

Courtesy of Friedman Realty Associates. 623-824-9016 Selling Office: RE/MAX Fine Properties.

$739,990
4 Beds ⋅ 4 Baths ⋅ 6836789 MLS
Estimated June/July completion! Experience the charm of Aloravita, nestled within the scenic mountains of Peoria. This community boasts breathtaking views and is conveniently located minutes away from shopping, dining, hiking trails and more! Our popular 'Phoenician II' floorplan features 4 full bedrooms plus a game room and a media room, 3.5 bathrooms, and a 3 Car-Tandem Garage. Designer selected finish includes White Cabinetry, Quartz Kitchen Countertops, Wood Like Tile Throughout, and Plush Carpet in all the bedrooms. This beautiful home will have it all including 8' doors, Gourmet Gas Kitchen, Smudge Proof Stainless Steel Appliances, Blinds, Pre-Plumb for Soft Water, and Smart Home Technology. **Photos of similar spec home, home is under construction-options may vary**

7417 W Buckhorn Trail, Peoria

Courtesy of DRH Properties Inc. 480-405-5313 Selling Office: eXp Realty.

$765,000
3 Beds ⋅ 3 Baths ⋅ 6663899 MLS
Gorgeous! Multi-gen home on a premium corner lot, near schools, shopping - easy access to 101 frwy. Open split floor plan, soaring ceilings, plantation shutters, wood/tile flooring throughout, archways and a spacious den, Kitchen w/ gas cooktop/double wall ovens, granite counter tops/travertine backsplash, walk-in pantry, an island w/breakfast bar, & dining area. Elegant master suite w/ bay window. Mstr bath w/ custom tiled walk-in shower, private toilet, double sinks w/plenty of cabinet space and spacious walkin closet. 2nd master suite w/private sitting room, walkin closet and bathroom Oversized garage w/epoxy flooring/ storage cabinets. Heated pool/spa w/ built in BBQ. Covered patio w/shades. A Must See!!!

22145 N 80th Avenue, Peoria

Courtesy of Real Broker. 623-223-1663 Selling Office: Realty ONE Group.

$773,175
4 Beds ⋅ 4 Baths ⋅ 6701327 MLS
Huge Lot-July Completion! Experience the charm of Aloravita, nestled within the scenic mountains of Peoria. This community boasts breathtaking views and is conveniently located minutes away from shopping, dining, hiking trails and more! Our popular 'Phoenician II' floorplan features 4 full bedrooms plus a game room and a media room, 3.5 bathrooms, 2 Car-Tandem Garage and a private yard with views! Designer selected finish includes White Cabinetry, Quartz Kitchen Countertops, Wood Like Tile Throughout, and Plush Carpet in all the bedrooms. This beautiful home will have it all including 9' ceilings, Gourmet Gas Kitchen, Smudge Proof Stainless Steel Appliances, Blinds, Pre-Plumb for Soft Water, and Smart Home Technology. Home is under construction and with an estimated completion of July*

26807 N 67th Drive, Peoria

Courtesy of DRH Properties Inc. 480-405-5313 Selling Office: eXp Realty.

$772,342
3 Beds ⋅ 3 Baths ⋅ 7085371 MLS
Welcome to this beautifully appointed single-story home offering 3 bedrooms plus a dedicated office, 3 bathrooms, and a 2-car garage, thoughtfully designed with contemporary finishes and quality upgrades throughout. An upgraded interior paint package, Almond wood-look flooring, upgraded carpet in the bedrooms, and a custom electrical package with low-voltage lighting create a polished and inviting atmosphere. The heart of the home is the impressive gourmet kitchen, featuring crisp Aries Arctic White cabinetry with dovetail drawers and soft-close hinges, modern matte black hardware, Quartz countertops, a decorative backsplash, and a spacious center island with plenty of room for seating. An upgraded KitchenAid stainless steel appliance package includes a 36'' gas cooktop with matching... range hood, while an undermount single-bowl sink adds both style and functionality. The spacious primary suite offers a relaxing retreat with an ensuite bath featuring Quartz countertops and an upgraded glass shower enclosure. The secondary bath includes a generous 30" x 60" tub and shower combination, while the additional full bath provides added convenience for guests. A dedicated office creates valuable flexibility for working from home, studying, or managing everyday tasks. With its desirable single-level layout, sophisticated finishes, and thoughtfully selected upgrades, this home beautifully blends modern style, comfort, and functionality.

12892 W Jake Haven Drive, Peoria

Courtesy of Homelogic Real Estate. 480-346-4111

$772,000
4 Beds ⋅ 4 Baths ⋅ 6713520 MLS
One of the largest homes with over 3,900 SQ FT make this 4 bedroom, 3.5 bath plus Loft, Den, and Home Office an Oasis Retreat and a Vision in Vistancia!! This beautifully crafted home with stunning architectural details include a Stacked Stone Fireplace, Winding Staircase, Courtyard Fountain and Custom Wainscoting. Full Outdoor Living is yours in the Custom Backyard with complete Kitchen, Multiple Firepits, Pebble-Tec Pool, Stone Pavers, Lighted landscaping and Putting Green. Inside, the amazing Gourmet Kitchen knocks it out of the park with an Oversized Island w/seating & Built-In Desk, Gas cook top, Stainless Steel Appliances, Granite countertops and Walk-in Pantry. Relaxing Primary Suite has Dual Vanities, Separate Tub & Shower, Soaking Tub and Super size Walk-In Closet. A must see!

31330 N 137th Glen, Peoria

Courtesy of Russ Lyon Sotheby's International Realty. 480-287-5200 Selling Office: Keller Williams Arizona Realty.

Copyright 2026 Arizona Regional Multiple Listing Service, All rights reserved. The data relating to real estate for sale on this website comes in part from the Arizona Regional Multiple Listing Service. All information deemed reliable but not guaranteed and should be independently verified. All properties are subject to prior sale, change or withdrawal. Neither listing broker(s) nor Arizona Regional Multiple Listing Service shall be responsible for any typographical errors, misinformation, misprints and shall be held totally harmless.

The data relating to real estate listings on this website comes in part from the Internet Data Exchange (IDX) program of Multiple Listing Service of Southern Arizona. IDX information is provided exclusively for consumers' personal, non-commercial use and may not be used for any purpose other than to identify prospective properties consumers may be interested in purchasing. Listings provided by brokerages other than Loving Phoenix Team | Real Broker are identified with the MLSSAZ IDX Logo. All Information Is Deemed Reliable But Is Not Guaranteed Accurate. Listing information Copyright 2026 MLS of Southern Arizona. All Rights Reserved.