Refine Search
Sort by
$750,000
4 Beds ⋅ 3 Baths ⋅ 6990283 MLS
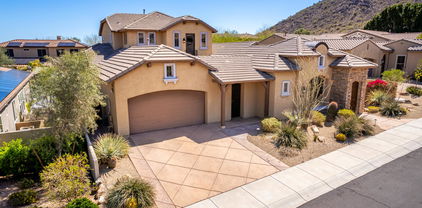
Seller will provide a credit towards a rate buydown and closing costs with preferred lender. Ask us how to save thousands over the life of your loan. Aloravita is a master-planned community in Peoria, AZ located near prime outdoor recreation at the Peoria Sunrise Mountain Preserve, Lake Pleasant and Deem Hills Preserve. Enjoy the best of local shopping and dining along with convenient access to major highways. This home comes fully equipped with all brand-new stainless steel kitchen appliances and features 7X22 tile flooring, elegant quartz countertops, and modern maple almond cabinetry, designed for everyday living with style. Photos are of a model home. A copy of the public report is available on the ADREs website.

7821 W Hide Trail, Peoria

Courtesy of Lennar Sales Corp. 480-476-8470 Selling Office: HomeSmart.

$770,175
5 Beds ⋅ 4 Baths ⋅ 6671811 MLS
Now Pre-Selling! Experience the charm of Aloravita, nestled within the scenic mountains of Peoria. This community boasts breathtaking views and is conveniently located minutes away from shopping, dining, hiking trails and more! Our popular 'Miraval II' floorplan features 5 full bedrooms plus a game room and library, 4 bathrooms, 4 Car-Garage and a private yard with views! Designer selected finish includes Burlap Cabinetry, Quartz Kitchen Countertops, Wood Like Tile Throughout, and Plush Carpet in all the bedrooms. This beautiful home will have it all including 9' ceilings, Gourmet Gas Kitchen, Smudge Proof Stainless Steel Appliances, Blinds, Pre-Plumb for Soft Water, and Smart Home Technology. Home is under construction, estimated completion Summer 2024**

26887 N 67th Drive, Peoria

Courtesy of DRH Properties Inc. 480-405-5313 Selling Office: Desert Heritage Real Estate.

$770,000
3 Beds ⋅ 3 Baths ⋅ 7063976 MLS
MOVE-IN READY--with the upgrades already done. Before you build new, compare what's included. This beautifully finished Vistancia home offers a complete backyard with a gated pool and water feature, extensive travertine hardscaping, artificial turf, landscaping and covered patio--all ready from day one. A dramatic 12-foot sliding glass door creates seamless indoor-outdoor living. Inside, the gourmet kitchen features a gas cooktop, in-wall convection oven, oversized island, extended cabinetry and two walk-in pantries. The spacious owner's suite includes a tiled walk-in shower and custom closet. A private study, flex space, walk-in closets in secondary bedrooms and 3-car garage complete the home. Before comparing new-build prices, compare what's already included.

11627 W Andrew Lane, Peoria

Courtesy of eXp Realty. 888-897-7821

$715,000
5 Beds ⋅ 4 Baths ⋅ 6838233 MLS
Beautiful home in Westwing Mtn at base of Sunrise Mt. Preserve providing gorgeous mountain views! Newly repainted interior & all new carpet is light and bright! Spacious, beautifully landscaped lot w/ sparkling pool & water feature. Unique desirable floorplan: upstairs is a complete suite w/ its own kitchen, large living area, bathroom & bedroom! Downstairs features elegant living & dining rooms, comfortable family room. Gorgeous open kitchen, rich granite counters, tons of cabinetry, huge island w/ bkfst bar, walk in pantry, gas cooktop. Luxurious downstairs primary bedroom, beautifully appointed primary bath, 2 walk in closets. Secondary bedrooms very spacious! Stunning backyard w/ refreshing pool, large covered patio, spacious courtyard w/ firepit is your own peaceful, private retreat! This spacious home has gorgeous curb appeal with a large, inviting front gated courtyard. The upstairs standalone suite with kitchen, living space and large bedroom is an ideal space for visiting guests, spacious private quarters for family members, or could simply be used as a tremendous entertainment area. Endless possibilities! There is a large convenient storage area under the stairs. Three car tandem garage with tons of built in storage cabinets, as well as wired for electric vehicle charging. Primary bedroom is very comfortable and spacious, plus features built-in desk and storage space! Custom security screen doors provide security while also allowing for fresh air ventilation! Don't wait to check out this exceptional home in a prime Peoria location.

26015 N 85th Drive, Peoria

Courtesy of Redfin Corporation. 602-483-4919 Selling Office: My Home Group Real Estate.

$745,000
2 Beds ⋅ 2 Baths ⋅ 6770384 MLS
Beautiful tree-line adult qualified community. Resort style living. Popular Cadiz Floor plan. One of the larger lots with a cul-de-sac location. Crown molding, 10-foot ceilings with 11 foot ceiling in living room. Extra tall doors. 155 bottle wine cooler with custom cabinet. Custom wall and electric fireplace. Surround sound. Plantation shutters throughout including garages. New Bosch dishwasher 2023. Water Softener. Custom built cabinets in both garages as well as epoxy flooring. Gated front courtyard with fountain. Backyard water feature, controled with App. Custom gas fireplace in backyard.. Property boasts 24 7-foot Hop seed bushes. Fully iron fenced backyard suitable for small dogs. Close to Kiva club with resort style pool, workout room etc. You don't want to miss this one!

12904 W Lucia Drive, Peoria

Courtesy of HomeSmart. 602-230-7600 Selling Office: Realty Arizona Elite Group, LLC.

$729,000
4 Beds ⋅ 4 Baths ⋅ 7046213 MLS
Welcome to a home that was designed for real life, real usage, and real fun. Perfectly positioned in a cul-de-sac with no front or rear neighbors, this four bedroom home offers privacy that is rare and immediately felt the moment you arrive. A three car tandem garage provides ample space for vehicles, storage, or a home gym setup. Inside, the layout checks every box, starting with a full ensuite bedroom downstairs, ideal for guests, multigenerational living, or a private home office. The heart of the home has been completely refreshed with full interior paint, creating a bright, cohesive feel throughout. The living room centers around a custom entertainment wall with a built-in fireplace, making it the perfect gathering space for family nights or hosting friends. The kitchen flows seamlessly into everyday living and features one of the most impressive storage upgrades in the home. A fully built wraparound pantry tucked under the stairs provides an incredible amount of hidden storage that families truly appreciate. Upstairs, you will find three additional bedrooms plus a spacious loft, offering flexibility for a kids' play area, homework zone, media space, or home office. The loft also features a custom entertainment center, making it an ideal second living space. All bedrooms feature brand new carpet with high grade padding for comfort and durability. Every bathroom in the home has been thoughtfully remodeled with new cabinets and vanities, complemented by high quality, comfort height power flush toilets. The upstairs bathroom also includes a brand new shower, continuing the clean, modern feel throughout. The laundry room has been fully upgraded with new custom cabinetry and countertops, transforming it into a functional and polished space that actually makes daily life easier. A whole home water filtration system is already in place, providing clean, filtered water throughout the home. Step outside and discover a true backyard retreat built for Arizona living. Enjoy a PebbleTec play pool with Baja bench and water features, a built-in putting green, and a private hot tub, all designed for both relaxation and fun. A gas stub-out is ready for your custom grill, making entertaining effortless. The yard is completed with a brand new custom side gate featuring a smart lock, adding both convenience and security. Additional upgrades include a newly epoxied garage, adding both style and durability to a space often overlooked. This home combines thoughtful upgrades, an ideal family friendly layout, and a resort style backyard in one of Vistancia's most desirable settings. It is move-in ready, highly functional, and truly one of a kind.

32388 N 129th Drive, Peoria

Courtesy of RETSY. 602-842-0000 Selling Office: My Home Group Real Estate.

$743,000
5 Beds ⋅ 4 Baths ⋅ 6939199 MLS
Quick Move In-Ready Now! Nestled in a scenic community with playgrounds, greenbelts, and direct access to hiking paths, this stunning home has it all! Our grandiose 'Miraval II' floorplan features 5 full bedrooms plus a game room and library, 4 bathrooms, 4 Car-Garage and a private yard with views! Designer selected finish includes White Cabinetry with under Cabinet Lighting, Quartz Kitchen Countertops, Wood Like Tile Throughout, and Plush Carpet in all the bedrooms. This beautiful home will have it all including 8' doors, Gourmet Gas Kitchen, Smudge Proof Stainless Steel Appliances, Blinds, Pre-Plumb for Soft Water, and Smart Home Technology. **Photos of model home, options may vary** Rate buy-down and closing cost incentive available with seller's preferred lender!

6925 W Buckhorn Trail, Peoria

Courtesy of DRH Properties Inc. 480-405-5313 Selling Office: HomeSmart.

$739,990
5 Beds ⋅ 4 Baths ⋅ 6916781 MLS
Corner Lot-October completion! Nestled in a scenic community with playgrounds, greenbelts, and direct access to hiking paths, this stunning home has it all! Our grandiose 'Miraval II' floorplan features 5 full bedrooms plus a game room and library, 4 bathrooms, 4 Car-Garage and a private yard with views! Designer selected finish includes Burlap Cabinetry with under Cabinet Lighting, Quartz Kitchen Countertops, Wood Like Tile Throughout, and Plush Carpet in all the bedrooms. This beautiful home will have it all including 8' doors, Gourmet Gas Kitchen, Smudge Proof Stainless Steel Appliances, Blinds, Pre-Plumb for Soft Water, and Smart Home Technology. **Photos of model home, options may vary** Rate buy-down and closing cost incentive available with seller's preferred lender!

7310 W Buckhorn Trail, Peoria

Courtesy of DRH Properties Inc. 480-405-5313 Selling Office: West USA Realty.

$769,900
2 Beds ⋅ 3 Baths ⋅ 7064754 MLS
Ask about the Seller's $10,000 FLEXIBLE FINANCING INCENTIVE on this home! This versatile credit can be used toward an INTEREST RATE BUY-DOWN to significantly lower your monthly mortgage payment or to cover CLOSING COSTS ........... A PRIVATE 2nd EN-SUITE WITH ITS OWN ENTRANCE, 2.5 BATHS, OVER $160,000 IN UPGRADES & a SCREENED OUTDOOR LIVING SPACE set this SPECTRUM plan apart. Located in the guard-gated, 55+ community of Trilogy at Vistancia, this distinctive home offers the privacy, flexibility and entertaining spaces today's buyers are searching for. Step through the travertine-tiled courtyard into a light-filled interior enhanced by 10-foot ceilings and dramatic 8-foot doors. At the center of the home, an oversized kitchen island provides generous space for preparing meals, gatherings or enjoying casual dining. The kitchen also features stainless steel appliances, a gas cooktop, pull-out cabinet drawers & abundant storage. An open connection to the great room and formal dining area makes the entire space feel comfortable and welcoming. Privacy is thoughtfully built into the floor plan. The owner's retreat is tucked away with dual vanities, a dedicated makeup station, soaking tub, separate shower and private water closet. The second en-suite is positioned separately and includes a full bathroom plus its own exterior entrance, making it especially well suited for visiting family, extended-stay guests or a quiet workspace. The backyard is designed to function as an extension of the home. Automatic motorized screens enclose the covered patio to help reduce direct sun and keep insects out, allowing the sliding door to remain open when the weather is right. A ceiling fan adds comfort, while a built-in BBQ, firepit with built-in seating, pergola, surround sound, pavers, synthetic grass and mature landscaping create an inviting setting for relaxing or entertaining. Life at Trilogy at Vistancia includes access to two clubhouses, fitness centers, swimming, pickleball, tennis, bocce ball, golf and a variety of social and recreational opportunities. Vistancia's parks, trails, desert scenery, shopping and dining are also close by. The complete list of seller and builder upgrades is available in the Documents tab.

29344 N 132nd Lane, Peoria

Courtesy of RETHINK Real Estate. 623-888-6210

$769,900
3 Beds ⋅ 3 Baths ⋅ 6706051 MLS
GORGEOUS RV Garage Home on 1/4 acre, cul-de-sac lot with OWNED solar, pool, and adjacent to greenbelt in the beautiful gated community of Rock Springs in Peoria! This place is made for entertaining with a spacious patio, quality hardscaping with artificial turf, gazebo, firepit, sparkling pebble tech pool & stunning water features with flaming spill overs. Interior upgraded with large format tile flooring throughout the lower level, front office/den, and private powder room. Kitchen has upgraded granite, gas stove, brushed nickel hood, huge walk-in pantry, and large dining area. Upstairs the secondary bedrooms surround the loft and share a bathroom with an expanded vanity, storage, and tub/shower combo. Primary ensuite overlooks the mountains and has a dual vanity, separate soaking tub and glass enclosed shower, and a closet with tons of space. Welcome to your new home in beautiful North Peoria with easy access to all the shops at Lake Pleasant and Happy Valley. 2023 power bills were only $484!!

8209 W Rock Springs Drive, Peoria

Courtesy of My Home Group Real Estate. 480-685-2760 Selling Office: Wise Realty AZ.

$769,900
2 Beds ⋅ 2 Baths ⋅ 6670047 MLS
Immaculate 2bd/2ba+Den/Office ''Suscito'' on an elevated PREMIUM desert wash lot w/HEATED POOL, owned solar, and SUNSET AND MOUNTAIN VIEWS! Enjoy relaxing or entertaining in your peaceful and PRIVATE backyard with sparkling heated pool, spillover rock waterfall, wrought iron view fencing, extended covered patio, and UNOBSTRUCTED WASH VIEWS. You will marvel at the absolutely stunning sunset views in this E/W orientation home! Light and spacious, this popular model boasts 10-ft ceilings and an OPEN CONCEPT FLOORPLAN. Great room, kitchen and owner's suite all overlook the expansive wash views. Gourmet kitchen features premium slab granite, staggered cabinets with undercabinet lighting, walk-in pantry, and Blanco sink. The Primary Suite is split from the guest bedroom and has large windows that overlook the backyard, walk-in shower with upgraded glass doors, dual sinks, and WALK-IN CLOSET with premium closet organizer. The Den/office (currently being used as a craft room) has glass panel French doors, built-in cabinets, desks, and furniture that convey. Den/office could easily be converted to a 3rd bedroom! Guest bedroom is split from the Primary Suite and features an upgraded bath with tub/shower combo. Large laundry room with GE washer/dryer, upper and lower cabinets, and plenty of countertop space. Garage has premium built-in cabinets and "bump out" area for additional storage. Other features include motorized roller shields, new exterior paint in 2021, central vacuum, post-tension slab, surround sound, and upgraded PVC irrigation. If PRIVACY AND VIEWS are at the top of your wish list, this home situated in a very SPECIAL LOCATION within Trilogy is a must see. This home is located in award-winning, gated, 55+ Trilogy at Vistancia with 5-star-resort style amenities at the 35,000 SF Kiva Club with indoor & outdoor pools, fitness center, day spa, cafe, billiards, meeting rooms, library, tennis courts, pickle ball, bocce ball, events & a plethora of activities to choose from. Outstanding Gary Panks-designed golf course is woven throughout the original part of the neighborhood. The Mita Club has additional outstanding community amenities. Easy access from Trilogy to the 303, shopping, restaurants, entertainment, Lake Pleasant & Paloma Park, Peoria's huge community park loaded with amenities.

30122 N 129th Glen, Peoria

Courtesy of Friedman Realty Associates. 623-824-9016 Selling Office: Friedman Realty Associates.

$769,900
5 Beds ⋅ 5 Baths ⋅ 6646849 MLS
Frys Marketplace & Shopping Coming Soon at Lone Mountain and 303 Intersection. Indulge in the splendor of this exquisite 5-bedroom, 4.5-bathroom residence that eagerly awaits your presence in the highly coveted Vistancia Community. Poised on a premium view lot, the home is gracefully nestled against a tranquil wash, unveiling a sparking Pebble Tech pool adorned with a captivating rock water feature. Inside, the home unfolds with an inviting and efficiently designed open-concept floorplan, creating an atmosphere of both charm and practicality. The lower level showcases a generously proportioned office, a bedroom complete with its own private bath, and a convenient powder room/half bath for guests. The expansive kitchen, adorned with an abundance of staggered white cabinets granite counters, stainless steel appliances, and large walk-in pantry beckons culinary creativity. A spacious dining area adjacent to the kitchen seamlessly connects to the rear patio, while the great room, featuring soaring ceilings, is strategically positioned for effortless entertainment. Ascend the elegant wrought iron-railed staircase to the upper level, where a thoughtfully split floorplan separates the luxurious Primary Suite from the remaining three generously sized bedrooms, versatile loft space and laundry room. One of the upper-level bedrooms boasts its own private bath, adding an extra layer of comfort and convenience. As if these features weren't enough, the residence is equipped with fully owned solar panels, ensuring consistently lower-than-average electric bills and offering year-round savings. This home is a rare gem, offering an unparalleled combination of aesthetics and functionality - an opportunity not to be missed!

31123 N 138th Avenue, Peoria

Courtesy of Realty ONE Group. 623-552-3773 Selling Office: eXp Realty.

$750,000
5 Beds ⋅ 4 Baths ⋅ 6566208 MLS
AMAZING VALUE! 5 Bedroom Vistancia Village home with huge Kitchen, private pool, 4-Car Garage, upgraded flooring and NEW AC unit just installed! Enhanced front landscaping with artificial turf and stone exterior accents gives this home great curb appeal. Large Kitchen has SS appliances, granite counters, Butlers Pantry, wine fridge, oversized island, and tons of storage cabinets! Sizeable Great Room with stone accent wall and fireplace, private Den, Formal Dining Room, and a secluded Guest Bedroom with full En-suite Bathroom! Upstairs you have a roomy Primary Suite, 3 additional Bedrooms along with a bonus Loft area! The Backyard is ideal for entertaining and features a pool, travertine pavers, covered patio and misters to cool you and your guests off. Must see in person! The Backyard outdoor misting system wraps around the covered outdoor back patio and runs on soft water. This was recently installed in 2022. The Backyard had all of the irrigation pipes recently upgraded to improve reliability. The 4-car Tandem Garage features attached garage cabinets and is wired with 220V 40AMP power - perfect for electric car charging.

12310 W Ashby Drive, Peoria

Courtesy of Lake Pleasant Real Estate. 623-227-3000 Selling Office: Lake Pleasant Real Estate.

$760,000
3 Beds ⋅ 3 Baths ⋅ 6658377 MLS
Wow! This property is located in north Peoria's newest neighborhood of Aloravita. This home is a 2560 sq ft. split floor plan with 3 bedrooms, 2.5 baths, a den/office with an open great room and large kitchen. The seller has upgraded this home to the max with $29,000 in builder upgrades and $150,000 upgrades since owning the home including solar panels ! See all the pictures. Features include:The most modern smart home technology, 16' X 32' Pebble Tec Play Pool, with a heater/cooler, variable speed pump, ledge lounger chairs, umbrellas,volleyball net, basketball hoop and solar cover, also an above ground spa. Flooring is upgraded with walnut wood look plank tile flooring throughout the home and has been sealed for easy cleaning. Quartz countertops in the kitchen and baths, upgraded kitchen cabinets with pull out drawers and under cabinet lighting. 11'x 4' island that seats 6, RO water filtration system with a line to the refrigerator and out to the laundry room for a 2nd refrigerator, Barn door to separate the living areas. Shutters on the windows, shade screens, An Ironworks security screen door. The best water softener you can buy(50k grain with clack valve), Insulated 3 car tandem garage with overhead storage racks and epoxy floor coating. Turf grass with pavers, rain gutters. 18 seer A/C units with programmable thermostats, Fantastic community with Mountain views, bike paths, hiking trails nearby ,children's playground. This home has it all

7206 W Buckhorn Trail, Peoria

Courtesy of Realty ONE Group. 602-413-9939 Selling Office: My Home Group Real Estate.

$763,000
4 Beds ⋅ 3 Baths ⋅ 6913859 MLS
New Construction - September Completion! Built by America's Most Trusted Homebuilder. Welcome to the Azelia at 7687 W Nosean Road in Aloravita South Discovery Collection! The open-concept kitchen features quartz countertops, 42'' upper cabinets, stainless steel gourmet gas appliances, and a spacious island that flows seamlessly into the casual dining area and great room. Upstairs, a generous loft anchors two secondary bedrooms and a shared full bath, while the serene primary suite offers a spa-inspired bath with dual sinks and an expansive walk-in closet. A secondary bedroom and full bath on the main level provide flexibility for guests or family. Additional Highlights Include: Shower in place of tub at downstairs bathroom and interior door at primary suite to primary bath. MLS# 6913859

7687 W Nosean Road, Peoria

Courtesy of Taylor Morrison (MLS Only). 480-346-1738 Selling Office: HomeSmart.

$769,000
4 Beds ⋅ 3 Baths ⋅ 7054868 MLS
Rare single-level luxury living in the guard-gated Blackstone at Vistancia, one of the West Valley's most sought-after golf communities. This TW Lewis-built home offers approximately 3,120 square feet of thoughtfully designed single-story space, delivering the kind of quality construction and open flow that buyers in this community look for and rarely find on one level. Inside, a bright and functional floor plan connects the main living areas with ease, ideal for both everyday living and entertaining. The kitchen - granite counters, stainless appliances, gas cooktop, walk-in pantry, large island opens to the great room, while the spacious primary suite offers a private retreat with spa-style bath, dual vanities, walk-in closet. Three additional bedrooms 3 car garage

31498 N 129th Drive, Peoria

Courtesy of HomeSmart. 602-230-7600 Selling Office: Desert Gateway Realty.

$744,000
2 Beds ⋅ 3 Baths ⋅ 7003181 MLS
This stunning Genova model (built in 2011) is truly spectacular! Situated on an oversized lot in close proximity to the Kiva Club, the home offers breathtaking mountain views and exceptional curb appeal, complete with a travertine walkway, charming courtyard, and mature landscaping. Step through the impressive rotunda entry and experience custom finishes throughout. The gourmet kitchen is a chef's dream, featuring granite countertops, high-end cabinetry with rollout drawers, under- and over-cabinet lighting, pendant lighting, and gas appliances. The versatile den/office includes a built-in Murphy bed, and the extended guest suite with its own upgraded private bathroom--perfect for hosting visitors. You'll love the extensive built-ins & crown molding, 10ft ceilings & window treatements throughout the home. The great room is designed for entertaining with a custom entertainment wall, surround sound, and a rolling wall of glass that seamlessly blends indoor and outdoor living. Adjacent to the kitchen and great room, the dining area features a built-in server and large picture windows, creating a bright and elegant space for gatherings. The Smart Space offers incredible functionality with two built-in desks, a large pantry, and an abundance of cabinetry for storage. The luxurious primary suite showcases designer touches including barn door, stone countertops, framed mirrors, a tiled walk-in shower, and a relaxing soaking tub. Step outside to your private backyard oasis--an entertainer's dream. Enjoy a stone fireplace off the patio, an extended travertine patio, and a motorized drop-down shade that fully encloses the covered patio for year-round comfort. The outdoor space also features a fire pit, built-in BBQ bar/island with pergola, and extensive lighting, creating the perfect setting for relaxing or hosting guests. Additional upgrades include water softener, reverse osmosis system, wood plantation shutters, sunscreens , upgraded flooring, ceiling fans and lighting, iron screen door, and an oversized garbage enclosure with a lighted paver path. The garage is equally impressive with built-in cabinetry and epoxy floors, and the extended guest suite includes its own additional A/C unit for optimal comfort. NEWER Tankless Hot Water Heater, AC Unit and Irrigation Systems ! This home truly has it all--luxury, functionality, and exceptional indoor-outdoor living.

12926 W Brookhart Way, Peoria

Courtesy of HomeSmart. 602-230-7600 Selling Office: Berkshire Hathaway HomeServices Arizona Properties.

$769,000
4 Beds ⋅ 5 Baths ⋅ 6963837 MLS
***$35,000 towards rate buy down and closing costs*** Move-in ready NOW, this stunning new popular Sanctuary plan at The Retreat at Rancho Cabrillo offers 4 bedrooms, 4.5 bathrooms, and 2,831 sq ft of well-designed living space. The open great room and gourmet kitchen flow out to a large covered patio, ideal for indoor-outdoor living and entertaining. The luxurious owner's suite features a generous walk-in closet and dual vanities, freestanding tub, walk in shower, while each secondary bedroom has its own private bath. A 4-car garage provides room for vehicles, storage, or hobbies. Thoughtfully planned spaces like the powder bath and large laundry add everyday convenience. Don't miss your chance to live in this beautiful gated Peoria community.

13647 W Crabapple Drive, Peoria

Courtesy of Scott Homes Realty. dcook@scottcommunities.com

$737,000
4 Beds ⋅ 4 Baths ⋅ 6787900 MLS
Charming home in a serene CuL de sac with Entertainer dream features! Welcome to this beautiful home designed for both family fun and individual relaxation. The spacious kitchen features a gas range, elegant granite countertops, neutral tile flooring and a generous Island that invites gatherings and culinary creativity. The Breakfast Nook is a great place to enjoy a snack. The versatile Loft provides an ideal escape for movie night or or a dedicated play area for children. Step into the backyard oasis complete with pool, spa and putting green, all accessible from the patio. Whether you are hosting friends or enjoying a quiet afternoon, the pergola will provide shade and privacy. Enjoy the sunsets and the mountain views from this extraordinary property. Wired for security system NEW WATER HEATER

32388 N 129th Drive, Peoria

Courtesy of Niksi. 480-648-7442 Selling Office: Niksi.

$750,000
3 Beds ⋅ 3 Baths ⋅ 6774276 MLS
Welcome to this beautiful 3-bedroom, 2.5-bath home located across the street from Peoria's Sunrise Mountain. If you've been searching for a property with space, potential, and character, this is the home for you! Situated on a generous 1-acre lot, this home is full of charm and ready for someone with vision to bring it to life. The living room offers an inviting space to relax, with vaulted ceilings and abundant natural light. Each bedroom is generously sized, with the master suite boasting an ensuite bathroom for added privacy. Outside, you'll find a large, detached shop - perfect for hobbies or additional storage. The expansive lot is a blank slate for gardening, outdoor entertaining or future expansion. Come and enjoy the ultimate peace and privacy this property offers!

24832 N 91st Avenue, Peoria

Courtesy of Presidential Realty, LLC. 480-336-9222 Selling Office: HomeSmart.

$760,000
2 Beds ⋅ 2 Baths ⋅ 6767134 MLS
This SPECTACULAR FORMER MODEL home is Truly Special!! Steps from the Mita Club, OWNED SOLAR & GOLF CART GARAGE! The paver lined driveway & paver entry invites you into PURE LUXURY. Step inside this PRISTINE home w/high-end finishes & designer touches t/o. You will love the open floor concept w/a CUSTOM RECLAIMED WOOD ACCENT WALL in the entry & CUSTOM stone wall in the dining area. GOURMET kitchen features SS built-in appliances including BUILT-IN REFRIGERATOR, induction cooktop, SS hood vent, STUNNING C-TOPS, staggered cabinets w/larger crown molding/glass fronts/roll-outs, wine/bev fridge, under cabinet lighting, designer backsplash, reverse osmosis, solar tube & WOOD BEAMS. The adjacent spacious great room has wood beams, ROLLING WALL of glass that brings the outdoors inside & leads to the patio. Extended dining area w/DECORATIVE WALL, ROLLING WALL OF GLASS & CUSTOM lighting overlooks the backyard oasis. Office/den w/CUSTOM DESK - BOOKSHELVES & can lighting is open to the great room. SMART SPACE is very versatile & has an abundance of cabinets for storage, two desks, under cabinet lighting, large counter space, sink & pantry - perfect for crafts. Owner's suite w/eased bay window, BARN DOOR, can lighting, quartz c-tops, oversized tile shower to ceiling w/rolling glass door - hand spray, framed mirrors & double sinks. Large second bedroom w/can lighting off of the second bath - highly upgraded w/custom tile & stone c-tops as well. Step outside to your SENSATIONAL private resort w/MOUNTAIN VIEW & enjoy entertaining in the fully-fenced backyard & w/extensive travertine pavers, covered patio w/mounted TV, synthetic grass, mature landscaping w/palm trees & lighting, raised planter gardens, built-in BBQ, power shade & L shape fire pit!! This REMARKABLE Home is truly ONE-OF-A-KIND!! Additional upgrades: exterior stone accents, custom window coverings, alarm system, ceiling fans/lighting, larger baseboards, interior doors, solar tube in entry, epoxy floors & outdoor garbage enclosure. List of furniture for sale (separate Bill of Sale) in documents tab. This home is located in award-winning gated, 55+ Trilogy at Vistancia with 5-star-resort style amenities at the 35,000 SF Kiva Club with indoor & outdoor pools, fitness center, day spa, cafe, billiards, meeting rooms, library, tennis courts, pickle ball, bocce ball, events & a plethora of activities to choose from. Outstanding Gary Panks-designed golf course is woven throughout the original part of the neighborhood. The Mita Club has additional outstanding community amenities. Easy access from Trilogy to the 303, shopping, restaurants, entertainment, Lake Pleasant & Paloma Park, Peoria's huge community park loaded with amenities.

30367 N 130th Drive, Peoria

Courtesy of Realty Arizona Elite Group, LLC. 602-762-3023 Selling Office: RE/MAX Professionals.

$775,000
2 Beds ⋅ 2 Baths ⋅ 6676379 MLS
YOU WILL THINK YOU ARE AT A RESORT! This SENSATIONAL Civitas home awaits you w Heated Saltwater Pool, Spa, raised Deck w Pergola, built-in BBQ w seating, Covered Patio, Mature Landscaping w PRIVACY ALL AROUND. Gourmet Kitchen boasts Custom Cherry Cabinets w Crown Molding, Granite Countertops w Full Backsplash, Stainless Appliances, Double Gas Oven, Pendant Lighting & sliding glass door to private courtyard. Great Room features stacked stone Media niche, custom built-in cabinet with 2 wine coolers, storage & granite countertop & VIEW WINDOWS of the most amazing backyard. Master Suite w Plantation Shutters, exit door to back patio & is ensuite to Master Bath w custom cabinetry, double sinks, granite countertops, fully tiled walk-in snail shower, walk-in closet & built-in linen cabinet. The Guest room is very versatile with built-in Murphy Bed, Plantation Shutters and is ensuite to Bath with tiled shower/tub and custom vanity w vessel sink & granite countertops. The Den has Plantation Shutters, built-in office area with upper and lower cabinetry, bookshelves & French Doors for added privacy. Additional upgrades include Owned Solar, HVAC 2018, Pentair Pool Pump 2023, Pool drained & acid washed 2024, Garage w Epoxy flooring, built-in cabinetry, keyless entry, exterior painted 2023, 4.5 baseboards t/o, Tuscan elevation, Paver lined driveway, Paver walkway to outside Garbage Corral, Low Voltage Lighting & Raised Flower/vegetable bed. See Feature and Upgrade Sheet in documents tab as well as list of Furniture & Furnishings available on Separate Bill of Sale.

12970 W Kokopelli Drive, Peoria

Courtesy of HomeSmart. 602-230-7600 Selling Office: Silverleaf Realty.

Copyright 2026 Arizona Regional Multiple Listing Service, All rights reserved. The data relating to real estate for sale on this website comes in part from the Arizona Regional Multiple Listing Service. All information deemed reliable but not guaranteed and should be independently verified. All properties are subject to prior sale, change or withdrawal. Neither listing broker(s) nor Arizona Regional Multiple Listing Service shall be responsible for any typographical errors, misinformation, misprints and shall be held totally harmless.

The data relating to real estate listings on this website comes in part from the Internet Data Exchange (IDX) program of Multiple Listing Service of Southern Arizona. IDX information is provided exclusively for consumers' personal, non-commercial use and may not be used for any purpose other than to identify prospective properties consumers may be interested in purchasing. Listings provided by brokerages other than Loving Phoenix Team | Real Broker are identified with the MLSSAZ IDX Logo. All Information Is Deemed Reliable But Is Not Guaranteed Accurate. Listing information Copyright 2026 MLS of Southern Arizona. All Rights Reserved.