Refine Search
Sort by
7011 E Paradise Drive, Scottsdale
$9,375,000
6 Beds ⋅ 7 Baths ⋅ 6809887 MLS
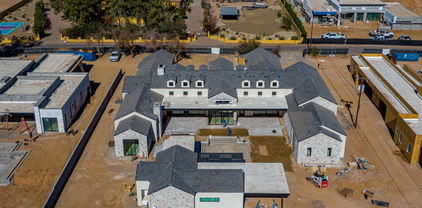
COMPLETION DATE is 3/30/2025! Modern farmhouse masterpiece by Patterson Homes, this trophy property spans 8984 sq.ft. with a 5 bedroom / 5.5 bathroom / 4 car garage main house, a poolside guest house with 1 bed / 1.5 baths and a very spacious 58 ft. RV garage. An entertainer's delight showcasing an expansive pool area, sport court, outdoor BBQ / kitchen, al-fresco dining, theater room, and game room with a bar. All this and more situated on 1.08 acres. Entering the grand great room you are welcomed by soaring ceilings, superabundant natural light, and a magnificent floor to ceiling limestone fireplace. There's a gourmet kitchen boasting an inviting island, Thermador appliances, and a butler's pantry with prep kitchen. Be WOW'd by the high end finishes and lavish details. The primary suite offers tranquility to that of a 5 start hotel with a limestone fireplace, sitting room, and an extravagant primary bathroom with a grandiose custom walk-in closet. The guest suite and all additional bedrooms are ensuite with walk-in closets for maximum comfort. Welcome to the oasis of your dreams. SPEC BOOK under Documents

7011 E Paradise Drive, Scottsdale

Courtesy of AZ Brokerage Holdings, LLC. 480-948-9450 Selling Office: AZ Brokerage Holdings, LLC.

7031 E Paradise Drive, Scottsdale
$8,000,000
6 Beds ⋅ 8 Baths ⋅ 6957220 MLS
Move-in Ready! Discover an exceptional custom-built estate in the heart of Scottsdale, a modern masterpiece by Patterson Homes with architecture by Falling Water Architecture and interiors by CAM Design Group. Set on 1.11+ acres, this 8,467 sq ft residence features 5 en-suite bedrooms, a private casita, gym, and formal dining room. The chef's kitchen boasts 12' double islands, RWO custom cabinetry, Sub-Zero and Wolf appliances, two Cove dishwashers, and an elegant butler's pantry. Luxurious details continue into the great room with an 8' limestone fireplace and custom beams. The primary suite offers a tranquil retreat with Roman clay walls, fireplace, spa-inspired bath with multi-head shower, freestanding tub, dual water closets, and an expansive his-and-hers closet with island and vanit Guest suites feature premium finishes throughout, while the casita provides private, fully appointed accommodations. Additional highlights include a family room with custom wainscoting, a designer laundry and mudroom with dog wash, a 4-car epoxy-finished garage, and complete pre-wiring for smart-home integration. Enjoy the resort-style backyard, with heated pool and spa with sun shelf, outdoor kitchen, covered patio and grass area. This estate blends architectural artistry, modern convenience, and timeless luxury in one of Scottsdale's most desirable neighborhoods.

7031 E Paradise Drive, Scottsdale

Courtesy of Local Luxury Christie's International Real Estate. 480-450-1518 Selling Office: Grigg's Group Powered by The Altman Brothers.

7001 E Paradise Drive, Scottsdale
$8,000,000
6 Beds ⋅ 7 Baths ⋅ 6849855 MLS
JUST COMPLETED 11/9/25! Don't miss this breathtaking contemporary estate built by Patterson Homes. This masterpiece has 9146 sq.ft., 6 bedrooms, 6.5 bathrooms, 4 car garage at the main house, and a poolside 889 sq.ft. guest house attached to a 58 ft. RV garage. The RV garage includes a side entry garage door perfect for your golf cart and all-terrain vehicles. This is truly a work of art combining elegance, sophistication, class as it showcases an expansive pool area, game room with fully equipped bar, and a formal dining room with wine wall and fireplace. The great room features wall to wall glass doors overlooking the pool area in all its serenity and impeccably designed modern fireplace. Don't forget the gourmet kitchen which is sure to satisfy your inner chef, boasting an inviting island, top of the line stainless appliances, and butler's pantry with prep kitchen in addition to the walk in pantry. With a primary suite this inviting and spacious you may never want to leave. Get ready for pure comfort in this extravagant suite that offers a floor to ceiling stone fireplace, sprawling custom walk-in closet, Brizo plumbing fixtures, and a sizable therapeutic shower. The guest suite and all additional bedrooms are ensuite with walk-in closets for maximum comfort. All this and more situated on 1.09 acres. Your Dream Home awaits. SPEC BOOK under Documents

7001 E Paradise Drive, Scottsdale

Courtesy of Realty Executives Arizona Territory. 602-755-8556 Selling Office: RE/MAX Fine Properties.

11619 N Saint Andrews Way, Scottsdale
$8,000,000
6 Beds ⋅ 8 Baths ⋅ 7066326 MLS
Permit-Ready Custom Estate -- Rare opportunity! Permits are approved and ready to break ground on this 6,310 SF custom estate plus a private 1192 2-bed/2-bath casita -- saving months of entitlement time. Designed by an award-winning interior design team, plans showcase a modern Belgian farmhouse rich in natural textures and warm tones throughout both residences. The main house offers four ensuite bedrooms, an office, great room, and a resort-style entertaining room off the pool, plus a wine room, powder bath, and full pool bath. A four-car garage and oversized RV garage add exceptional storage. Award winning landscape design completes the package with striking curb appeal. Permits in hand, simply build. Estimated completion date Q4 2027. For land only with permits see MLS 7065708

11619 N Saint Andrews Way, Scottsdale

Courtesy of Compass. 480-776-1555

11608 N Blackheath Road, Scottsdale
$7,250,000
5 Beds ⋅ 8 Baths ⋅ 7045548 MLS
Introducing a show stopping contemporary estate by Mistry Homes, an extraordinary expression of architecture, craftsmanship, and modern luxury. Perfectly positioned along the 13th fairway of Orange Tree Golf Course, this newly completed custom residence captures tranquil golf course views while maintaining exceptional privacy in one of Scottsdale's most central locations. The thoughtfully designed floor plan blends grand-scale entertaining with comfortable everyday living. Expansive walls of glass, soaring ceilings, and seamless indoor-outdoor integration fill the home with natural light. The residence includes an executive office, game room, fitness studio, and an expansive Owner's Suite with sitting area, spa-inspired bath, generous wardrobe space, and private backyard access... An attached guest house with full kitchen, living area, and junior suite offers ultimate flexibility. Designed to impress and built to elevate everyday living, this is modern luxury at its finest! Designed by Neutra Design Studios.

11608 N Blackheath Road, Scottsdale

Courtesy of Russ Lyon Sotheby's International Realty. 480-585-7070

11608 N Blackheath Road, Scottsdale
$7,250,000
5 Beds ⋅ 7.5 Baths ⋅ 6982010 MLS
This show stopping modern masterpiece is being carefully crafted by Mistry Homes and will be sure to impress the most discerning clients. Located on an exceptional lot on the 13th fairway on the Orange Tree Golf Course, this home will enjoy golf course views in a private setting and it will be centrally located for easy access to the amenity rich community of Scottsdale. Thoughtfully created with exceptional attention to detail; the interior architectural design and finishes enjoy an organic overarching theme promoting peace and tranquility. The fresh architectural design enjoys bold accents creating a striking silhouette against the lush golf course and dramatic water features that set this home apart from all others. Offering an open floor plan, great outdoor spaces, soaring ceilings and an oversized wall of windows, this sprawling single story with 6,709 sf will feature 5 generous ensuite bedrooms, an executive office, game room and exercise room. The over-sized primary suite provides a separate sitting area, a spa inspired bathroom, exceptional closet space and private access to the backyard retreat. The attached guest house boasts a full kitchen, living room, and junior suite - creating a separate sanctuary for house guests to enjoy privacy. The backyard oasis is a trademark for Mistry Homes and is sure to provide the perfect place to entertain and enjoy the beautiful Arizona weather. The epitome of high-end luxury, this stunning custom home will be ready for new owners this spring.

11608 N Blackheath Road, Scottsdale

Courtesy of Russ Lyon Sotheby's International Realty.

11831 N 70th Place, Scottsdale
$6,000,000
5 Beds ⋅ 7 Baths ⋅ 7072329 MLS
Introducing a stunning warm modern Mediterranean estate by Richter Homes, where timeless architecture meets refined luxury living. Spanning over 6,800 SF, this residence features 5 beds + office, 7 baths, and a gameroom - all set on nearly an acre in the heart of the cactus corridor. Extremely private corner lot at the end of a quiet cul-de-sac. Thoughtfully built to embrace Arizona's indoor/outdoor lifestyle, the home features a dedicated wellness retreat, a full outdoor kitchen, expansive covered patio space, and a great room that boasts 17' vaulted ceilings and a wall of glass with views of the resort-style pool and spa. Sophisticated yet classic architecture, expert craftsmanship, and bespoke high-end finishes create a one-of-a kind experience. Estimated completion Nov/Dec 2026.

11831 N 70th Place, Scottsdale

Courtesy of RETSY. 602-842-0000

6107 E Paradise Drive, Scottsdale
$5,940,000
7 Beds ⋅ 10 Baths ⋅ 6926973 MLS
Exceptional Estate for Sale in Guard-Gated Equestrian Manor, Scottsdale Step into a realm of timeless elegance with this breathtaking French provincial estate, nestled on a sprawling 1.6-acre lot in the exclusive guard-gated community of Equestrian Manor. This remarkable residence exudes sophistication and charm, making it a true forever home. Spanning an impressive 13,700 square feet, the estate features 7 luxurious bedrooms and 10 meticulously designed bathrooms. Step into a culinary paradise designed for both functionality and flair. This expansive chef's kitchen is a true entertainer's dream, featuring an abundance of workspace and top-of-the-line appliances that will inspire your inner gourmet. Host unforgettable gatherings in the resort-style outdoor kitchen, complete with a stunning diving pool surrounded by manicured grounds and lush landscaping. The tennis court adds to the recreational amenities, ensuring endless fun for all ages. Inside, experience the allure of wood-beamed and domed ceilings, along with 11 grand fireplaces that serve as stunning focal points. The hand-carved wood accents and stone walls add a touch of artisanal craftsmanship throughout the home. Enjoy cinematic experiences in the dedicated movie theater, featuring an impressive 167-inch screen. The game room promises endless entertainment options for family and friends. The exquisite wine room is perfect for connoisseurs, while the office/library provides a serene space for work or relaxation. Marvel at the custom iron work that adorns the estate, from the elegant fence to the striking stairwell and chandeliers, to the Juliette balconies, elevating the home's aesthetic to new heights. A spacious 8-car motor court offers ample room for your collection of vehicles. This estate is not just a home; it's a sanctuary of style, comfort, and grandeur, inviting you to create lasting memories in an unparalleled setting. Don't miss the opportunity to own this exceptional property in one of Scottsdale's most sought-after communities.

6107 E Paradise Drive, Scottsdale

Courtesy of Russ Lyon Sotheby's International Realty. 480-287-5200 Selling Office: Coldwell Banker Realty.

11636 N Oakhurst Way, Scottsdale
$5,939,999
7 Beds ⋅ 6 Baths ⋅ 6979897 MLS
Brand New 2026 Construction On the 17TH Fairway & facing the 13TH Fairway of the Championship Orange Tree Golf Course. 1 of only 2 lots in this premier enclave of 120 homes backing & facing the green. East meets West as this Modern Cape Cod welcomes you home to 1 acre of curated grounds. 2 bed guest house with full kitchen & attached garage, pickleball court, pool with lap lane & spa. Expansive motor court leads to side entry 4 car garage & port cochere. Private courtyard entry greets you to the lavish interior featuring an open design concept and neutral color palette. Adorned with casement windows throughout natural light envelops every clean line design element. Vaulted & beamed ceiling lends warmth to the show stopping kitchen & great room leading to the expanded outdoor living space.

11636 N Oakhurst Way, Scottsdale

Courtesy of Russ Lyon Sotheby's International Realty. 480-585-7070 Selling Office: RE/MAX Fine Properties.

7034 E Paradise Drive, Scottsdale
$5,342,000
5 Beds ⋅ 6 Baths ⋅ 6951152 MLS
An EXCEPTIONAL OPPORTUNITY to own a brand-new MODERN LUXURY ESTATE in Scottsdale's 85254 zip code. This ARCHITECTURAL SHOWPIECE spans 5,500 square feet w/5 bedrooms, 5.5 baths, and sits on OVER AN ACRE of beautifully landscaped desert grounds. Designed for the ultimate in upscale Arizona living, the home features a SEPARATE GUEST CASITA, Control4 SMART HOME AUTOMATION, and a gourmet kitchen crafted for entertaining, complete with a Wolf DUAL FUEL RANGE and temperature controlled 200-bottle WINE STORAGE. Enjoy intentional, LIGHT-FILLED SPACES with motorized roll-down shades, CURATED ENSUITE BATHROOMS in every bedroom, and seamless indoor-outdoor flow. The fourth GARAGE BAY IS TEMPERATURE CONTROLLED for car enthusiasts or hobbyists. Step into the backyard and discover a PRIVATE RESORT: a sleek heated pool and spa with an OVERHEAD WATERFALL a pickleball court, putting green, MULTIPLE EXTERIOR LOUNGES, and a full outdoor kitchen. DIANA MARBLE PAVERS accent the patios, adding sophistication to every step. This one-of-a-kind residence blends thoughtful design with LIFESTYLE-DRIVEN LUXURY; a true masterpiece in the heart of Scottsdale.

7034 E Paradise Drive, Scottsdale

Courtesy of VCRE. 602-684-9355 Selling Office: RETSY.

11415 N 65th Street, Scottsdale
$5,550,000
5 Beds ⋅ 6 Baths ⋅ 7081703 MLS
PROPERTY WILL BE TEMPORARILY WITHDRAWN DURING THE SUMMER MONTHS TO COMPLETE FINAL CONSTRUCTION AND FINISHES. This extraordinary custom estate by Fenn Rogers Custom Homes represents the pinnacle of organic modern luxury. Architecture by Grady Olsen and interiors by Lexi Westergard unite to deliver approximately 6,210 SF of thoughtfully curated living where warm natural materials, elevated craftsmanship, and seamless indoor-outdoor flow define every space. The main residence offers 4 bedrooms, 5 bathrooms, a private office, and dual loft/flex spaces, while a detached ~1,010 SF 1 bed/1 bath guest casita with a full kitchenette provides the perfect solution for multigenerational living, extended guests, or a private retreat.

11415 N 65th Street, Scottsdale

Courtesy of Apex Residential. 602-290-4663 Selling Office: Compass.

7034 E Paradise Drive, Scottsdale
$5,200,000
5 Beds ⋅ 6 Baths ⋅ 6802257 MLS
Completion Scheduled for March 2025! Welcome to this exquisite new-build contemporary masterpiece, where modern design meets luxurious living. Spanning well over 5,000 square feet, this custom home offers unparalleled craftsmanship, state-of-the-art finishes, and a guest casita unlike any other. Situated on an acre lot, this 5-bedroom, 5.5-bath residence is ideal for those who value sophistication, space, and one-of-a-kind design. Key Features: • A sprawling open floor plan seamlessly blends the living, dining, and kitchen areas, creating a perfect space for entertaining or everyday living. Floor-to-ceiling windows bathe the home in natural light, with striking views of the surrounding landscape. " Gourmet Kitchen: A chef's dream, featuring Sub Zero/Wolf appliances, custom cabinetry, a large center island, and stone countertops. The kitchen effortlessly connects to a spacious dining area, making it ideal for hosting dinner parties or enjoying quiet meals with family. " Luxurious Bedrooms: Five generously-sized bedrooms, each with en-suite bathrooms and walk-in closets, provide private retreats for everyone in the family. The master suite is a true sanctuary with its expansive layout, walk-in closet, and a spa-inspired bath with a soaking tub, rain shower, and dual vanities. " State-of-the-Art Technology: Smart home capabilities throughout, including lighting, climate control, security, and audio/visual systems, all easily managed via smartphone or tablet. " Indoor/Outdoor Living: The home is designed to maximize indoor-outdoor living with sliding glass Western doors and windows opening to a beautifully landscaped backyard. Enjoy the privacy of your own oasis, complete with a built-in outdoor kitchen, dining area, and a sparkling pool with an overhead waterfall - perfect for year-round relaxation. This home also features your very own, private pickleball court! " Elegant Finishes: The home boasts premium wood flooring, custom cabinetry, designer lighting fixtures, and luxurious materials throughout. Every detail has been meticulously selected to create a cohesive and high-end aesthetic. " Spacious Garage & Ample Storage: A 4-car garage offers ample space for vehicles and storage. This contemporary home is the ideal combination of modern convenience and luxury. Perfectly suited for those with discerning taste, this property delivers the ultimate in both form and function. Don't miss the opportunity to make this exceptional home yours and there is still time for some customization!

7034 E Paradise Drive, Scottsdale

Courtesy of Arizona Sunset Realty. 602-607-4800 Selling Office: VCRE.

11602 N 70th Place, Scottsdale
$5,250,000
7 Beds ⋅ 7 Baths ⋅ 6980156 MLS
There are Cookie Cutter New Builds and then there are Custom Homes. This Custom Home has been designed with Heart, Soul, Love and Dedication to Build & Design someone's Future that they call Home. It is situated on .8 Acre with a 1 bed 1 bath Guest House with a 1 car garage. 4.5 car garage on the main house with 4 ensuite bedrooms, a Dedicated office, Teen Room/5th bedroom, Incredible Kitchen with Huge Butlers pantry, Sub Zero/Wolf/Cove Appliance package, 2 Laundry rooms and endless Custom touches that gives this home a Soul. Huge covered Travertine Patio, Pergola, Fire Pit, Builtin BBQ and Hot Tub that overflows onto the Baja Step and Pool. Surrounded by a dozen other New builds that range from $5 to $9.5M. Incredible Neighborhood close to Scottsdale Rd & Kierland/Scottsdale Quarter.

11602 N 70th Place, Scottsdale

Courtesy of Compass. 480-776-1555 Selling Office: RE/MAX Fine Properties.

11438 N 70th Street, Scottsdale
$5,490,000
6 Beds ⋅ 8 Baths ⋅ 7085290 MLS
Welcome home to the newest custom farmhouse in the heart of Cactus Corridor featuring a DOUBLE RV Garage plus 2 car and additional side entry 3 car oversized garage bring all the toys! As you enter into this home you will find 22ft ceilings. The kitchen features high end appliances wolf, subzero, cove and a large open concept with wood exposed beams, quartz counters, a butlers pantry and more. The master suite has its own wing of the house including a large workout room right off the master bedroom. On the opposite side of the home is a separate wing including 3 bedrooms with walk in closets, private full bathrooms plus a teen room opening to the back patio. The casita in the front of the home with a private bedroom and living quarters. NO HOA, 400 bottle wine closet and TURF SOCCER

11438 N 70th Street, Scottsdale

Courtesy of Russ Lyon Sotheby's International Realty. 480-287-5200

15215 N Kierland Boulevard Unit 934, Scottsdale
$5,000,000
3 Beds ⋅ 4 Baths ⋅ 6533419 MLS
Nestled amidst the vibrant and cosmopolitan heart of North Scottsdale, the MAIN Penthouse at Plaza Lofts at Kierland Commons, completely remodeled by Salcito Custom Homes, represents the pinnacle of luxury living with modern convenience. This exclusive all ensuite 3-bedroom residence, perched atop the skyline, offers a lifestyle of unrivaled sophistication and opulence. As you step out of the private elevator entrance into this masterpiece, you are immediately enveloped in an atmosphere of refined elegance and timeless allure. Spanning 4059 square feet of meticulously designed living space including hardwood flooring, custom 210 bottle glass wine wall, custom design accent walls, state-of-the-art Savant AV system, electronic window shades, custom chandeliers & LED lighting, this penthouse boasts soaring ceilings and expansive floor-to-ceiling windows and disappearing doors that provide a breathtaking panorama of Kierland golf course, sweeping mountain vistas and sparkling city living. The masterfully appointed kitchen is a culinary gem, complete with top-of-the-line appliances and a sleek, waterfall marble island, setting the perfect stage for both intimate gatherings and grand soirees. The spacious living and dining areas flow seamlessly onto a sprawling terrace, where you can savor incredible Arizona sunsets and starlit evenings. As a resident, you will enjoy an unparalleled lifestyle with an array of community amenities rivaling the finest resorts at your fingertips, including concierge service, 24/7 security, fitness center, heated pool & spa, outdoor kitchen with built-in barbeque, fire pits, lounge areas & pet park. Just steps from your doorstep, Kierland Commons beckons with its world-class shopping, dining and entertainment options, creating a playground that is yours to explore. Not to be overlooked, a private garage with 3 spaces, temperature-controlled storage unit and 220V EV outlet is included as well. This is the best of living in the heart of North Scottsdale city, steps away from upscale shopping and dining awaits a carefree lock-n-leave lifestyle with the finest of finishes & services.

15215 N Kierland Boulevard Unit 934, Scottsdale

Courtesy of Compass. 480-776-1555 Selling Office: DeLex Realty.

11409 N Saint Andrews Way, Scottsdale
$4,875,000
7 Beds ⋅ 6 Baths ⋅ 6704150 MLS
Rare Opportunity to purchase an exquisite home on the Orange Tree Golf Course, no HOA!. Only a few walls were left standing while creating this striking masterpiece w/ interiors by award winning Misty Cowan of Dwelling Design. Discerning buyers will be impressed by the attention to detail in this 5,200+ sq ft home and 940+ sq ft guest house. Located on an exceptional, deep 1+ acre lot, this home offers full golf course views yet is set back far enough to create an exceptionally private backyard oasis. A large governor's drive leads you to the Porte cochere and oversized front door. Once inside the entrance hall of this sprawling single level home you find a large light-filled Dining Room with 16' ceiling and a 240-bottle glass walled climate-controlled Wine Room. (more) The expansive Great Room with its massive hand-hewn beams, oversized elongated state-of-the art electric fireplace, full bar, and a wall of glass to the backyard evokes the feel and warmth of a contemporary mountain lodge. The open Kitchen is designed with the Chef in mind. 36" Refrigerator and 36" Freezer, 48" Wolf gas range with hand inlaid mosaic tile hood, and an impressive 16' island with elongated sink and dual faucets. Walk-in Pantry, and huge Laundry Room with large storage room. The residence has three en-suite bedrooms plus an office and a large flex room perfect as a media room, exercise room, or 4th bedroom. The Primary Suite is complete with sitting area, window wall leading out to the backyard, spa bath with dual vanities, circular concrete soaking tub and separate walk-through shower, a large walk-in closet with island storage, and W/D hook-up. The attached oversized 1240 square foot four-car garage has extra storage and the separate 913 square foot RV garage are both insulated & climate controlled. The separate 942 square foot Guest House has a full kitchen, full bath, two bedrooms, laundry hook-ups, and exit to the backyard. There is also a detached 670 square foot 4 car "Ferrari" garage. The backyard is a private oasis complete with mature landscaping, large swimming pool, inground spa with water feature, firepit, and outdoor kitchen. This property has received an Energy Star Rating of 57! With total square footage of over 10,000 square feet under roof, this captivating 6/7 bedroom, 5.5 bath property is awaiting your arrival. Dreams really do come true!

11409 N Saint Andrews Way, Scottsdale

Courtesy of Keller Williams Realty Sonoran Living. 480-759-4300 Selling Office: DPR Realty LLC.

7022 E Paradise Drive, Scottsdale
$5,084,090
5 Beds ⋅ 6 Baths ⋅ 6764263 MLS
Welcome to your dream resort! A breathtaking contemporary new build by renowned Design Tank architect, Tyler Kuenzi. This property combines modern elegance with unparalleled comfort. Spanning 5200 sq ft, this exquisite custom built residence features 5 spacious bedrooms, each with its own en-suite bath featuring stunning, fixtures, plus an additional powder room for guests. As you enter, you're greeted by an airy open-concept living space flooded with natural light. The state-of-the-art kitchen boasts Subzero/Wolf/Cove appliances, Shinnoki cabinetry, and a generous Taj Mahal quartz island perfect for entertaining. The adjoining dining area flows seamlessly into the inviting living room, highlighted by a stylish fireplace and large Western brand windows that showcase picturesque view. The master suite is a true retreat, complete with a luxurious spa-like bathroom featuring dual vanities, a soaking tub, and a walk-in shower. Each additional bedroom offers ample closet space and beautifully designed baths, ensuring comfort and privacy for everyone. Step outside to the beautifully landscaped resort-style backyard, including a private pickle ball court, ideal for alfresco dining or simply relaxing in your private oasis. Additional highlights include a large pantry, atrium, a spacious laundry room, and a four-car garage. Located in a desirable 85254, this home is just minutes away from top-rated schools, parks, and vibrant shopping and dining options.

7022 E Paradise Drive, Scottsdale

Courtesy of Arizona Sunset Realty. 602-607-4800 Selling Office: Williams Luxury Homes.

6147 E Desert Cove Avenue, Scottsdale
$4,800,000
6 Beds ⋅ 7 Baths ⋅ 6866563 MLS
Step into a world of refined elegance with this brand-new luxury estate in Scottsdale. Boasting 5 spacious ensuite bedrooms, 7 designer bathrooms, large Office and a detached guest house, this home offers the perfect blend of sophistication, comfort, and functionality. The lot sits perched on a corner three quarter-acre lot, the outdoor living space is a true entertainer's paradise. Enjoy year-round relaxation with a sparkling pool with Baja Shelf, soothing spa, and an expansive covered patio with built in BBQ ideal for hosting gatherings or simply unwinding in style. Inside, every detail has been meticulously curated—from the open-concept living areas to the gourmet chef's kitchen, working pantry and luxurious ensuite bedrooms. The guest house provides privacy and flexibility, perfect for extended family or visiting friends. Located in one of Scottsdale's most sought-after large lot neighborhoods, this exceptional residence combines the tranquility of a private corner lot retreat with proximity to world-class dining, shopping, and golf. This is Luxury living redefined. Book your private tour today & ask about the special home features and specifications list for details about the quality of the build and materials used.

6147 E Desert Cove Avenue, Scottsdale

Courtesy of Keller Williams Integrity First. 480-854-2400 Selling Office: RE/MAX Fine Properties.

12034 N 68th Place, Scottsdale
$4,850,000
5 Beds ⋅ 5 Baths ⋅ 7008959 MLS
BRAND NEW CONSTRUCTION IN THE CACTUS CORRIDOR! This stunning Modern Santa Barbara estate set across a full acre, is where scale, light, and architecture come into quiet alignment. Volume is expressed through soaring 18-foot ceilings and expansive living spaces, while a softened palette of designer finishes brings warmth and balance to the structure. Five bedrooms unfold with intention, accompanied by a generous bonus room that adapts easily over time. Light moves deliberately through the home, tracing clean lines and shaping a rhythm that feels both open and composed.At its center, the kitchen and great room form a natural gathering space, defined by wood beam detail and a measured sense of proportion.A wall of glass dissolves the boundary to the outdoors, where a covered patio, outdoor kitchen and pool & spa extend the into the landscape. The transition is seamless, designed not as an addition, but as a continuation. A concealed speakeasy, revealed through a hidden entry, introduces a moment of contrast and intrigue, an intentional departure from the openness above. Beyond, the land remains expansive and unresolved, offering space for future expression whether a casita, sport court, or additional structure. Positioned moments from dining, golf, and retail, yet grounded in its own sense of privacy, the home exists as a study in proportion, light, and possibility.

12034 N 68th Place, Scottsdale

Courtesy of Compass. 480-776-1555 Selling Office: The Brokery.

6702 E Cholla Street, Scottsdale
$4,600,000
5 Beds ⋅ 6 Baths ⋅ 6882042 MLS
Mistry Homes proudly presents a striking new example of modern elegance. This brand-new, single-level estate offers 5,475 square feet of thoughtfully designed living space, including a 4,366 sf main residence and a 1,109 sf detached guest house. Built to the highest standards of craftsmanship, this modern masterpiece blends architectural boldness with serene, sophisticated design. Located in a prestigious, well-established neighborhood, the home makes a lasting impression with its contemporary lines and dramatic silhouette. The interior unfolds with soaring ceilings, open and dramatic living areas, and a calming monochromatic palette, all curated with meticulous attention to detail. The heart of the home features a gourmet chef's kitchen with two oversized islands, a full suite of SubZero Wolf appliances, including Butler's Pantry equipped with a second dishwasher and storage space. Seamless flow into expansive entertaining spaces indoors and out. This single-story layout includes 5 spacious bedrooms, 5.5 luxurious bathrooms, an executive office, and refined finishes throughout. The private detached guest house offers additional living flexibility, ideal for hosting with elegance and privacy. Outside, enjoy a true resort-style experience with a heated pool and spa, built-in BBQ area, and extended covered patios, perfect for embracing Arizona's signature indoor-outdoor lifestyle. This is more than a residence it's a statement of timeless design, comfort, and luxury.

6702 E Cholla Street, Scottsdale

Courtesy of Russ Lyon Sotheby's International Realty. 480-585-7070 Selling Office: My Home Group Real Estate.

15215 N Kierland Boulevard Unit 938, Scottsdale
$4,500,000
3 Beds ⋅ 3 Baths ⋅ 6818114 MLS
RARE opportunity to live on the top floor of The Plaza Lofts at Kierland Commons!! Only 1 of 5 Penthouses and this one is available for sale by the Original Owner. Walk into an amazing Expansive Living space that opens to a NorthEast Corner Wall of Floor-to-Ceiling Glass and SPECTACULAR VIEWS.....take in INCREDIBLE CITY LIGHTS, MOUNTAIN SUNRISE AND GOLF COURSE SUNSETS....it will truly take your breath away!! This home features 3 Bedrooms plus a Study and Fitness Room with Dry Sauna, 2.5 baths (can be modified for more), 3 parking spaces, an oversized Balcony and an extra large storage room. The Scottsdale airport is 3 minutes away and Phoenix Sky Harbor is only 20 minutes. Walk to more than 35 restaurants in Kierland Commons and the Scottsdale Quarter and shop at more than 100 retailers! Community amenities include on-site concierge staff and property management, a private fitness studio, 2 community lounges with catering kitchens, 2 resort-style sundecks, heated lap pool, grilling stations, pet park, reserved parking and guest parking in the private garage, and exclusive VIP discounts on shopping and dining throughout Kierland Commons, Scottsdale Quarter and surrounding areas as well as special "OWNER" privileges at the neighboring Westin Kierland Golf Club.

15215 N Kierland Boulevard Unit 938, Scottsdale

Courtesy of Signature Properties. 480-355-0200 Selling Office: Non-MLS Office.

11008 N 60th Street, Scottsdale
$4,500,000
4 Beds ⋅ 4 Baths ⋅ 6770427 MLS
Private 1-acre estate with mountain and golf course green views. This 2-story Candelaria designed home boasts wood floors, high ceilings, and tons of natural light beaming in through the French windows and doors. Luxury living with a gas fireplace in the great room, formal dining, billiards room with wet bar, office, and expansive 2nd story balcony perfect for private gatherings with fire pit and stunning views. Chef's kitchen includes high end appliances, multiple ovens, island, and pantry. Primary suite includes private entry to the backyard, vaulted ceilings with wooden beams, gas fireplace, walk-in closet, dual sink vanities, and separate bathtub and oversized shower. Manicured grounds and mature landscaping surround the custom pool with expanded pool deck, Ramada with built-in TV and firepit, and multiple covered and uncovered areas to lounge and entertain. Located minutes from Paradise Valley's top resorts, golf, hiking, dining, and shopping.

11008 N 60th Street, Scottsdale

Courtesy of Local Luxury Christie's International Real Estate. 520-403-5270 Selling Office: Russ Lyon Sotheby's International Realty.

6711 E Jenan Drive, Scottsdale
$4,450,000
6 Beds ⋅ 8 Baths ⋅ 7049518 MLS
New 2026 construction on a 0.83-acre corner lot in 85254 with no HOA, this modern estate combines scale, privacy, and flexibility in one move-in-ready package. The main residence pairs solid Alder cabinetry, Della Terra Quartz, European Oak, and limestone finishes with a 48-inch dual-fuel range, a Pebble-Tec pool with Baja shelf and heated spa, and a nine-foot custom fire feature for true resort-style indoor-outdoor living. Construction quality matches the design, with spray foam insulation and a full fire sprinkler system, plus pre-wiring for automation and security. In total, five garage spaces are designed to accommodate daily drivers, recreational vehicles, and collection use, including an attached oversized 1-car garage serving the detached guest residence. With its own entrance off 67th Street, this separate guest structure functions as a flexible second living space for guests, long-form work, multigenerational living, or extended stays while maintaining privacy and independence. Six bedrooms and eight bathrooms are organized across 5,523 interior square feet, centered on an indoor-outdoor great room that opens directly to a yard built for year-round use. The large corner lot and thoughtful site orientation enhance separation from neighbors and expand usable outdoor space, while the surrounding neighborhood is served by highly regarded 3 C's Scottsdale Unified Schools--making this property as practical day-to-day as it is impressive on arrival

6711 E Jenan Drive, Scottsdale

Courtesy of Compass. 480-843-5101 Selling Office: Compass.

6602 E Aster Drive, Scottsdale
$4,565,000
6 Beds ⋅ 7 Baths ⋅ 7069560 MLS
Meet The Seraphina. A newly completed desert-modern estate offering the scale, design, and individuality of a custom build without the wait. Set on more than half an acre in Scottsdale's coveted 85254, The Seraphina offers over 6,100 square feet with private ensuite bedrooms, expansive living and entertaining areas, a statement kitchen with fully equipped scullery, and effortless indoor-outdoor flow. A detached guest house with its own kitchen, bedroom, bath, and laundry adds flexibility for guests or multigenerational living. Outside, a resort-inspired backyard creates a destination of its own. Never lived in and thoughtfully finished throughout, The Seraphina is complete, beautifully executed, and ready to be enjoyed.

6602 E Aster Drive, Scottsdale

Courtesy of American Associates. 480-966-9030

13828 N 64th Place, Scottsdale
$4,500,000
6 Beds ⋅ 7 Baths ⋅ 7087435 MLS
An exceptional opportunity to secure a thoughtfully designed luxury residence while still in the permit stage--offering the benefits of a custom home without the years of planning, design, permitting, and builder coordination. If you are considering building a custom home, this is a rare opportunity to begin with an exceptional design already in place while still having the ability to personalize finishes, materials, and select design elements to reflect your own lifestyle and vision. Planned by Mistry Homes, this 6,014sf estate offers 6 bedrooms, 6.5 bathrooms, a detached casita, 4 garage spaces, and resort-style indoor-outdoor living. Mistry Homes brings a design-build approach centered on thoughtful architecture, uncompromising quality, and elevated finishes--delivering a level of design and craftsmanship rarely found at this price point. See the plans, experience the quality, and discover what makes a Mistry Homes residence distinctly different.

13828 N 64th Place, Scottsdale

Courtesy of Russ Lyon Sotheby's International Realty. 480-585-7070

6915 E Jenan Drive, Scottsdale
$4,500,000
6 Beds ⋅ 8 Baths ⋅ 7066324 MLS
Almost Complete!! Experience the pinnacle of luxury living in this stunning new Desert Transitional estate by Thomas James Homes, ideally located in Scottsdale near Kierland, Gainey Ranch, and McCormick Ranch. Situated on a desirable north/south-facing lot, this architectural masterpiece showcases refined design, superior craftsmanship, and modern sophistication. The single-level residence features a light-filled open floor plan designed for seamless indoor-outdoor living, highlighted by soaring ceilings, elegant finishes, and abundant natural light throughout. The chef's kitchen is designed for culinary excellence with Wolf and Sub-Zero appliances, an expansive island, and prep kitchen, flowing effortlessly into the great room--ideal for entertaining. An attached casita offers flexible use as a guest retreat, home office, or private studio. Outdoors, enjoy a resort-style backyard with pool and spa, creating a serene private oasis. A 4-car garage provides ample storage. Anticipated completion November 2026.

6915 E Jenan Drive, Scottsdale

Courtesy of Thomas James Homes. 602-565-1082

Copyright 2026 Arizona Regional Multiple Listing Service, All rights reserved. The data relating to real estate for sale on this website comes in part from the Arizona Regional Multiple Listing Service. All information deemed reliable but not guaranteed and should be independently verified. All properties are subject to prior sale, change or withdrawal. Neither listing broker(s) nor Arizona Regional Multiple Listing Service shall be responsible for any typographical errors, misinformation, misprints and shall be held totally harmless.

The data relating to real estate listings on this website comes in part from the Internet Data Exchange (IDX) program of Multiple Listing Service of Southern Arizona. IDX information is provided exclusively for consumers' personal, non-commercial use and may not be used for any purpose other than to identify prospective properties consumers may be interested in purchasing. Listings provided by brokerages other than Loving Phoenix Team | Real Broker are identified with the MLSSAZ IDX Logo. All Information Is Deemed Reliable But Is Not Guaranteed Accurate. Listing information Copyright 2026 MLS of Southern Arizona. All Rights Reserved.