Refine Search
Sort by
6202 E Larkspur Drive, Scottsdale
$3,500,000
4 Beds ⋅ 5 Baths ⋅ 6853212 MLS
Welcome to this Beautiful brand-new build in the Heart of Scottsdale. This thoughtfully designed home spans almost 4300 SF & offers a modern split floor plan with 4 spacious bedrooms, 4.5 baths & exquisite finishes throughout... light-oak wood floors, soaring ceilings, & rich natural light. The chef's kitchen is a true showstopper with Taj Mahal quartzite counters, beautiful cabinetry, & Wolf/SubZero appliances. The primary suite features Taj Mahal counters, a spa-like bath, fireplace & two walk-in closets. Secondary suites are large with on-suite baths adorned with elegant white marble. The exterior showcases split-face Carrara stone & includes an RV garage. Entertain year-round under the expansive covered gazebo with a full outdoor kitchen & fireplace.

6202 E Larkspur Drive, Scottsdale

Courtesy of Real Broker. 480-356-5657 Selling Office: Real Broker.

6623 E Aster Drive, Scottsdale
$3,255,000
4 Beds ⋅ 5 Baths ⋅ 6775294 MLS
New construction in a quiet neighborhood just minutes from Scottsdale Quarter, Kierland, the new PV Mall, restaurants, the Mayo Clinic, great schools, Hwy 101 & more. Split floor plan w/4,278 sq ft on a half-acre, 4 ensuite bedrooms, 5 baths, office, bonus room, and a great room with soaring ceilings & a glass wall of retractable doors leading to an AZ backyard paradise w/a 4,500 sq ft bi-level patio surrounding a large negative edge pebble sheen pool & infinity spa! Quality abounds w/black Andersen windows, Hinkley Lighting, 48'' Viking gas range, micro & dishwasher, a 66'' professional refrigerator, a large Taj Mahal Quartz waterfall island, European oak flooring, a concealed 14x7 ft butler's pantry & much more! See the supplement below or docs tab for a detailed features list (Cont.) LUXURIOUS DESIGN ** Spacious great room with soaring ceilings, clerestory windows and a glass wall of double, 8' tall tri-folding glass doors leading to the covered back patio and resort style backyard ** Taj Mahal Quartz waterfall kitchen island with a large stainless galley sink, plenty of seating space and surrounding kitchen countertops with Montreal Quartz and an additional kitchen sink overlooking the exquisitely designed backyard ** Top-of-the-line stainless steel kitchen appliances, including a 48" Viking Dual Fuel Range with double ovens, 6 burners and a large griddle, a wall pot filler, a Viking microwave and dishwasher, a large 66" double door Professional Refrigerator and a built-in Thermador Espresso Machine ** Glass wine cellar in the great room with gorgeous marble walls, a WhisperKool refrigeration system and built-in wine racks capable of displaying 147 or more bottles ** A large 14 x 7 ft. concealed butler's pantry in the kitchen with a separate sink, refrigerator, icemaker and plenty of extra cabinet and food preparation space ** Brizo and Delta faucets/fixtures throughout, two kitchen sinks, plus an additional sink in the hidden butler's pantry ** Wide plank White Oak flooring and 7" baseboards throughout ** Large primary bath with a 14 x 7 ft. glass enclosed shower area with marble tile and a soaking tub, as well as two regular shower heads, two rainfall shower heads and two handheld shower heads ** Large primary walk-in closet with custom cabinetry, a chandelier and a full-length lighted dressing mirror ** Separate bar area just outside the primary suite with a quartz countertop, a wood paneled wall and beverage refrigerator ** 4 additional bathrooms, all with custom floating Walnut finish cabinets, quartz counters, handcrafted Zellige tile and soft close drawers ** Fireplace with a 16 ft calming black tile surround/overmantel extending to the great room ceiling, currently exhibiting an 85 inch framed television, allowing you to exhibit art and/or accentuate your home design features when not viewing shows ** Fireplace overmantel is flanked on each side by hidden wall speakers, located just below the clerestory windows which brighten the room and highlight the towering great room ceiling ** Large family room or media room adjoining the three west-wing bedrooms--a perfect play/relaxation area for the kids or guests ** Large laundry room with two washers and two dryers, thin edge shaker cabinets, quartz counter tops and a marble backsplash QUALITY CONSTRUCTION ** All new 2024 construction incorporating a small slab from the prior home ** Smooth synthetic stucco exterior finishes with desert blended colors ** All the modern touches, including 400-amp electrical service, numerous pre-wired functions, recessed LED lighting and stylishly unique Hinkley chandeliers ** Andersen® energy efficient, low-E windows throughout and custom black steel doors w/Baldwin hardware ** Two Rinnai tankless gas water heaters with built-in recirculation pumps and smart phone monitoring capabilities ** Entire home is spray foam insulated (energy efficient), including the garage, which also has an insulated garage door w/remote Internet operation capabilities. The home's ceilings are rated R-30, and the walls are rated at R-19. ** Home is pre-wired for sound, including connections for outdoor and landscape speakers, a home network, televisions, a surveillance system and motorized window shades, if desired ** Two Trane R410A HVACs with programmable Nest thermostats RESORT STYLE YARD ** Taking center stage in the backyard is the heated, 46 x 30 ft negative edge pebble sheen pool and infinity spa with front bubblers, two Baja shelves, Microbrite multicolor LED lighting, a Pentair high performance heater, a Pentair cartridge filter, two energy efficient pool pumps, all surrounded and complimented by Miniature Pygmy Palms, accent plants and a large outdoor 4,500 square foot patio ** The one-of-a-kind pool is surrounded by an equally stunning 4,500 square foot, two level, Artistic Stone outdoor paver patio, stretching from the back of the home and artfully surrounding the negative edge pebble pool and infinity edge spa. This outdoor patio is truly an entertainer's paradise, and the beauty of the Artistic Stone pavers is matched by their utility, being comparatively cool to the touch even on the hottest days of summer! ** The outdoor patio includes a finished large steel ramada with a built-in BBQ (natural gas), ice cooler, TV, a fireplace and plenty of room for covered seating and/or lounge chairs ** Perfect North/South home orientation with mountain views and covered front and back patios, both with tongue and groove ceilings and large side yards with the potential for additional parking, storage, and/or sport court ** Spacious circular driveway made of Solar Gray pavers and an automated and remotely controlled backyard sliding gate, large enough for an RV ** Professionally landscaped yard, including a front and back irrigation system, new sod, decorative rock, a Ficus privacy wall, palm trees surrounding the pool area, front yard desert landscaping including a large Saguaro, as well as other beautiful drought resistant desert plants

6623 E Aster Drive, Scottsdale

Courtesy of HomeSmart. robwilliamsarizona@gmail.com Selling Office: Russ Lyon Sotheby's International Realty.

11841 N 65th Place, Scottsdale
$3,565,000
5 Beds ⋅ 6 Baths ⋅ 6829726 MLS
NEW from Thomas James Homes with an opportunity to select some interior finishes during early stages of construction! This house has a great address, great schools and great views. Sitting in the highly desirable Scottsdale neighborhood, this beautiful 5 bedroom, 5.5 bathroom is the definition of exceptional design. Wide plank wood flooring, decorative ceiling and wall treatments, including beams and wood paneling, impressive custom lighting, outstanding millwork, stone and tile accents, a gorgeous floor to ceiling fireplace, shaker cabinetry and a 4-car garage are just a sampling of the outstanding finishes going into the home. The large single story open concept floorplan is expertly crafted with a large interior courtyard leading to the home's entrance.

11841 N 65th Place, Scottsdale

Courtesy of Thomas James Homes. 602-565-1082 Selling Office: Non-MLS Office.

7120 E Kierland Boulevard Unit 1117, Scottsdale
$3,500,000
3 Beds ⋅ 3 Baths ⋅ 6824201 MLS
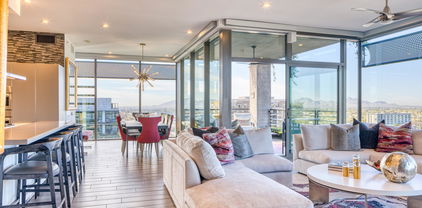
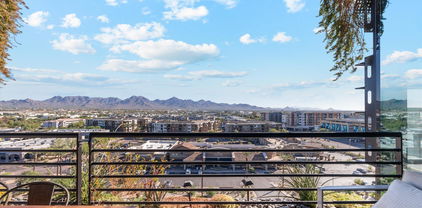
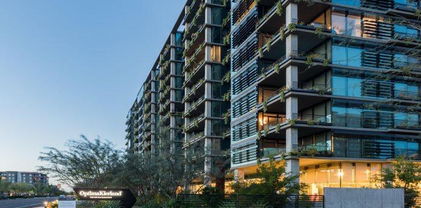
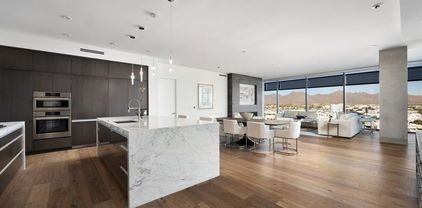
Situated on a Penthouse level on the SW Corner of 7120 Optima Kierland w/ one of the very few fabulous UNOBSTRUCTED VIEWS of CAMELBACK & MUMMY MOUNTAIN, CITY LIGHTS & THE WESTIN GOLF COURSE. The open floorplan highlights floor to ceiling windows throughout, plus an elegant Bulthaup kitchen w/ high-end appliances, and a dining room w/ full wet bar. The primary bedroom features an ensuite bath, 2 closets & private patio. There are 2 additional ensuite bedrooms also with spectacular views. All cabinetry is Bulthaup except the laundry room. Endless community amenities include a concierge, rooftop pool/spa w/ outdoor kitchen, gym w/ cold plunge, game room w/ golf simulator, dog park, lounge w/ coffee bar & MORE! There are 3 prime parking spots closest to the elevator and 2 storage units.

7120 E Kierland Boulevard Unit 1117, Scottsdale

Courtesy of Realty ONE Group. 602-953-4000 Selling Office: The Agency.

13018 N 70th Street, Scottsdale
$3,550,000
6 Beds ⋅ 6 Baths ⋅ 7060931 MLS
A rare opportunity for true multi-generational living in Scottsdale's West Cactus Corridor, combining a fully renovated main residence with a newly built detached guest home designed for flexibility and connection. With approximately 3,600 sq ft in the main residence plus a detached 1,600 sq ft guest house, this property is designed for the way families live today, offering the ability to bring multiple generations together while maintaining comfort, privacy, and independence. Inside, the main residence offers 4 bedrooms + a dedicated den, 4 bathrooms, and two primary suites, creating a floor plan that naturally adapts to evolving needs. Whether accommodating extended family, creating a private work-from-home space, hosting long-term guests, or simply enjoying room to spread out, the layout delivers versatility without compromise. Newly added skylights bring natural light throughout the home, while thoughtful design details and warm contemporary finishes create inviting spaces throughout. Outside, the property is built around Arizona living. A covered patio and built-in BBQ create a natural gathering space for weekends with family and friends, while the pool and spa provide a private setting to relax and unwind. Automatic gated access to the backyard and garage area adds both functionality and privacy. Further elevating the property is the newly built detached guest residence, offering approximately 1,600 sq ft with its own private driveway access, separate utility metering, garage, and private living space featuring 2 bedrooms and 2 bathrooms. Ideal for parents, adult children, extended family, or long-term visitors, it creates the flexibility and independence that make multi-generational living feel seamless rather than shared. The separate setup also creates added versatility for buyers seeking private guest accommodations or future income potential. Located just minutes from Kierland, Scottsdale Quarter, dining, shopping, and everyday conveniences.

13018 N 70th Street, Scottsdale

Courtesy of Compass. 480-776-1555 Selling Office: Compass.

12020 N 68th Place, Scottsdale
$3,425,000
5 Beds ⋅ 6 Baths ⋅ 6893821 MLS
New Contemporary Build in Prime Scottsdale Location - Completion September 2025. Experience modern living at its finest in this stunning new construction by Thomas James Homes, located in one of Scottsdale's most desirable neighborhoods. This thoughtfully designed single-level contemporary residence offers 5 bedrooms, 5.5 bathrooms, and a 4-car garage, all beautifully appointed with high-end finishes and designer details. A striking interior courtyard welcomes you into a bright, open-concept floorplan featuring wide plank wood flooring, sleek flat-panel cabinetry, and a quartz waterfall kitchen island that anchors the expansive great room and luxury kitchen. A separate prep kitchen and bonus room enhance functionality and flow, perfect for entertaining or everyday ease. The grand suite is a true retreat with a spa-inspired bath complete with a freestanding soaking tub and oversized walk-in shower. All secondary bedrooms include en-suite baths, offering comfort and privacy for family and guests. Additional highlights include a private office and fully landscaped front and backyard with a resort-style pool and spa. Located just minutes from Scottsdale's premier dining, shopping, and entertainment, this exceptional home is scheduled for completion in August 2025.

12020 N 68th Place, Scottsdale

Courtesy of Thomas James Homes. 602-565-1082 Selling Office: RE/MAX Fine Properties.

7001 E Joan De Arc Avenue, Scottsdale
$3,529,950
5 Beds ⋅ 5 Baths ⋅ 6870237 MLS
Custom modern estate in Scottsdale's highly coveted 85254. Brand-new, ground-up construction with 4,890sqft of luxury on .55-acre corner lot. 5 beautiful en-suite bedrooms/bathrooms. Featuring 9.5'' wide plank white oak floors.Custom rift-white oak cabinetry, GE Monogram built-in appliances, hand-crafted millwork, striking steel & glass bi-fold doors. 16' pocket slider opens to a dream backyard with a new heated pool, spa, built-in outdoor kitchen/BBQ, & large covered patio. Primary suite features a resort-style bath with oversized dual shower, dual vanities, and large walk-in closet.High end windows & doors. Large oversized garage & huge rear yard with a world of possibilities. Just minutes from the best of Scottsdale's dining, golf and shopping. The location couldn't be any better!

7001 E Joan De Arc Avenue, Scottsdale

Courtesy of HomeSmart. 480-443-7400 Selling Office: The Brokery.

6149 E Voltaire Avenue, Scottsdale
$3,500,000
5 Beds ⋅ 6 Baths ⋅ 6827295 MLS
NEW from Thomas James Homes! Sitting in a highly desirable Scottsdale neighborhood, this beautiful 5 bedroom, 5.5 bathroom modern home is the definition of exceptional design. Wide plank wood flooring, wolf sub-zero appliances, custom lighting, stone and tile accents, modern fireplace, shaker cabinetry and a 4-car garage are just a sampling of the outstanding finishes going into the home. The large single story open concept floorplan is expertly crafted for modern living with a large interior courtyard leading to the home's entrance. Inside you'll find a large great room and luxury kitchen including a large quartz countertop T- island and double dishwashers. The grand suite hosts a large his and hers walk-in closet and a spa like bathroom with a freestanding soaking tub and walk-in shower The secondary bedrooms throughout the home have en-suite bathrooms. In addition to the bedrooms, you'll find ample added living space with a private office and a kitchen prep area adjoining a bonus room and a game room. Laundry room features double stack W/D hookups. Home will feature fully landscaped front and back yards with pool, spa, fire-pit, private patio w/water feature, and pergola. This home is minutes from dining, shopping and more. Move in ready September 2025.

6149 E Voltaire Avenue, Scottsdale

Courtesy of Thomas James Homes. 602-565-1082 Selling Office: Real Broker.
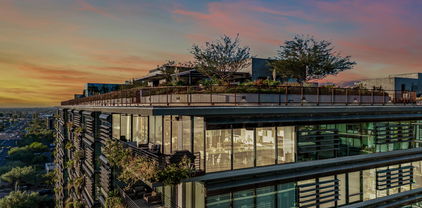
7002 E Aster Drive, Scottsdale
$3,400,000
6 Beds ⋅ 6 Baths ⋅ 6874984 MLS
Welcome to a true Santa Barbara-style estate in the heart of the coveted 85254 ''Magic Zip Code'', with NO HOA, gorgeous arched doorways, and stunning wood-beamed ceilings throughout. This beautifully designed 6-bedroom, 6,945 sq ft residence sits on a corner lot, offering refined luxury and unbeatable entertaining potential. Inside, soaring 10'+ ceilings set the tone for elegance. The newly expanded primary suite (2025) features dual wings: ''hers'' includes a custom walk-in closet with washer/dryer, freestanding tub, 2 separate vanites and sinks and private bidet room; ''his'' wing boasts a massive steam shower, bidet, wet bar, walk-in closet, and private office/lounge with direct yard access. A custom game room/bar includes travertine tile, wine fridge, sink, microwave and ice makerplus 2 guest rooms and a full bath added in 2020 Or it can be easily converted into multi-generational living, or a guest casita with backyard access. The chef's kitchen is fully equipped with a Sub-Zero fridge, Monogram double ovens, gas stove with pot filler, refinished cabinets, new hardware, and quartz in baths/laundry (2025). The open layout flows into a cozy breakfast nook and elegant dining room with exposed beams. Enjoy your resort-style backyard with a diving pool, fire pit, Alfa pizza oven, outdoor kitchen, above-ground spa, lush landscaping, synthetic lawn, and multiple covered patios and a ½ basketball court. With a movie theater, 1,000-gal aquarium, 3-car epoxy garage, and circular drivewaythis home is a rare blend of comfort, privacy, and sophistication. Easy access to freeways, shopping, restaurants and outstanding schools!

7002 E Aster Drive, Scottsdale

Courtesy of Keller Williams Arizona Realty. 480-767-3000 Selling Office: Non-MLS Office.

6039 E Laurel Lane, Scottsdale
$2,750,000
6 Beds ⋅ 6 Baths ⋅ 6814234 MLS
Nestled within the prestigious guard-gated Equestrian Manor in Scottsdale, this remodeled estate offers over 6100 square feet of unparalleled luxury. Designed for both comfort and style, the Kitchen features top-of-the-line Wolf & Sub-Zero appliances, Scotsman ice maker, double ovens, open shelving and beautiful cabinets. The primary Suite is a true retreat, conveniently located on the main floor, complete with 2 massive custom closets, luxurious bathroom, its own laundry room, work out room with courtyard access leading right to spa to relax after a hard workout. A second owners suite is upstairs and offers large bathroom, 2 walk in closets, a balcony, privacy and elegance. The home boasts 6 bedrooms 5.5 baths and an abundance of storage space. Step outside to your own park-like Step outside to your own park like oasis. Home is on an interior lot with expansive backyard that includes sparkling pool, spa, outdoor kitchen, fire pit, covered patios, mature citrus trees and complete privacy- making it the ideal space for both relaxation and entertaining. Inside, the formal dining room offers intimate sunset views and is perfectly suited for both casual meals and fine dining. A spacious downstairs office with French doors, built in cabinets, custom wallpaper and a stunning three-person desk- absolutely gorgeous. A comfortable casita with kitchenette and full bathroom. The home is a masterpiece of contemporary design with high-tech features including remote-controlled blinds, Sonos Sound system and Lutron lighting. Just minutes from the Scottsdale Airport, The Scottsdale Quarter, Kierland Commons and the brand new PV Reimagined, featuring an abundance of shopping and dining, this home offers the perfect balance of luxury, privacy and convenience.

6039 E Laurel Lane, Scottsdale

Courtesy of HomeSmart. 602-230-7600 Selling Office: Non-MLS Office.

5011 E Andora Drive, Scottsdale
$3,387,500
4 Beds ⋅ 6 Baths ⋅ 6751882 MLS
Introducing your 2024 NEW CONSTRUCTION DREAM HOME, featuring 4,692 sq ft of luxurious living space on a half-acre of irrigated horse property, just under a mile from the new PV Mall. No expense was spared, with soaring ceilings, pocketing glass sliding doors, and energy-efficient spray foam insulation. The gourmet kitchen boasts high-end Thermador appliances, hardwood floors, Pella windows, Restoration Hardware vanities, and Hinkley lighting. Enjoy outdoor living with a new pool, travertine pavers, and lush landscaping. The builder offers three options to finish the rear accessory building at no extra cost: a horse stable, mechanics garage, or entertainment zone—or possibly build to suit. The property backs onto a bridle trail leading to a community riding arena. Optional HOA membership is available for irrigation. Don't miss this rare opportunity to own a mini-ranch estate in a highly desirable area!

5011 E Andora Drive, Scottsdale

Courtesy of West USA Realty. 480-948-5554 Selling Office: Delex Realty.

7180 E Kierland Boulevard Unit 1208, Scottsdale
$3,400,000
3 Beds ⋅ 3 Baths ⋅ 6617154 MLS
Welcome to OPTIMA KIERLAND, this exceptional corner unit includes a 12th floor PENTHOUSE with Floor-to-Ceiling windows on BOTH the East and North-facing sides, with breathtaking Mountain Views, City Lights, and a Skyline that will leave you in awe! This exclusive location ensures that you can keep your window coverings open all day w/o the scorching SW rays! Inside, this spacious open floor plan is sleek, with modern finishes creating a contemporary oasis of style and comfort. This split plan penthouse, comes with 2 master suites with double sinks & walk in closets. AND, this rare find even has a third bedroom, and a third bathroom. The first master suite is a sanctuary in itself, with a separate sitting area that can be completely enclosed for privacy. This versatile space is perfect for an in home office, or a sitting area with mountain views and morning sunrises. The custom re-designed kitchen by the current owners features spacious granite countertops, a gas cooktop, and additional cabintery, as well as a quartz island, making it a dream for entertainers. A sliding glass door seamlessly connects you to the patio, where you can enjoy the outdoor weather and views, with a fire pit and BBQ grill (gas hookups only) The premier lifestyle amenities offered here are nothing short of spectacular! Imagine taking a dip in the rooftop lap pool, rejuvinating in the sauna and cold plunge, or honing your skills on the indoor Pickleball and Baskeball courts. Golf enthusiasts will be delighted by the State-of-Art Golf Simulator, while fitness enthusiasts can enjoy a World Class Fitness Center and a tranquil massage room, or a yoga workout in the rooftop yoga room. Enjoy a BBQ on the rooftop with family or friends, utilizing the outdoor kitchen, TV screens, fire pits, sitting areas and dining tables. Then play a game of ping pong or pool in the lounge area. For your convenience, there's even a coffee bar offering complimentary lattes to kickstart your day. When you are ready to explore Scottsdale's finest shops, restaurants, and entertainment, you will find them just steps away from your penthouse, making this location second to none. Don't miss this chance to experience the pinnacle of luxury living in the heart of North scottsdale across the street from Kierland Commons, and Scottsdale Quarter. A storage unit, and 2 (level 1) garage parking spaces included

7180 E Kierland Boulevard Unit 1208, Scottsdale

Courtesy of ProSmart Realty. 480-540-2213 Selling Office: My Home Group Real Estate.

12640 N 70th Street, Scottsdale
$3,499,000
6 Beds ⋅ 7 Baths ⋅ 7076367 MLS
Set in the heart of Scottsdale's highly coveted Cactus Corridor, this extensively remodeled estate offers a rare blend of sophisticated design, generous living spaces, and effortless Arizona indoor-outdoor living. Freshly completed, this extensive renovation has transformed the property into a refined yet comfortable retreat in one of Scottsdale's most desirable neighborhoods. The main residence features 3 bedrooms and 3.5 bathrooms, with light-filled interiors, open-concept living spaces, and seamless access to the resort-style backyard. Expansive glass doors open to a sparkling pool and beautifully designed outdoor spaces, creating an ideal setting for both relaxed living and entertaining. A true highlight is the newly constructed detached casita, offering nearly 1,800 square feet of beautifully appointed living space. Designed as a private guest residence or flexible secondary living space, the casita features 3 bedrooms, 2 bathrooms, a movie theater, kitchenette, and spacious living room--perfect for guests, multigenerational living, extended stays, or a private retreat. The extensive renovation includes updated electrical and plumbing systems and a complete interior transformation of the main residence. A spacious 4-car garage provides exceptional flexibility for vehicles, storage, recreational equipment, or a dedicated hobby space. Outside, mature Sonoran Desert landscaping surrounds thoughtfully designed spaces that embrace Scottsdale's year-round lifestyle. A full outdoor bathroom adds an additional layer of convenience for poolside entertaining. Ideally positioned just minutes from world-class golf, acclaimed dining, upscale shopping, and premier Scottsdale destinations, including Scottsdale Fashion Square and Kierland Commons, this exceptional property places the very best of the Valley within easy reach. A rare opportunity to own a completely reimagined estate with an exceptional detached guest residence in one of Scottsdale's most sought-after neighborhoods.

12640 N 70th Street, Scottsdale

Courtesy of RETSY. 602-842-0000

7002 E Aster Drive, Scottsdale
$3,499,000
7 Beds ⋅ 6 Baths ⋅ 6988571 MLS
Incredible square footage for this price and location! Gorgeous Santa Barbara-style estate offers tons of space and charm. Conveniently located in 85254 surrounded by several luxury new builds and just minutes to Kierland/ Scottsdale Quarter & Scottsdale Airpark. Situated on a prime corner lot, this 7-bedroom, 6-bath, 6,945 sq ft residence features arched doorways, soaring ceilings, and rich traditional details throughout. Designed with multiple living areas, wet bars, and in-home theater, this residence accommodates a large family or multi-generational living. The expanded primary bedroom is a true retreat with dual wings, one offers a custom walk-in closet with washer/dryer, soaking tub, dual vanities, and a private bidet room. The other wing includes a massive steam shower, bidet, wet bar, walk-in closet, and a private office/lounge with direct backyard access. The open-concept main living room with fireplace flows into a charming breakfast nook and formal dining room with exposed beams, while the chef's kitchen offers a Sub-Zero refrigerator, double ovens, gas cooktop and pot filler. Home gym/ Bedroom 7 can easily be converted to additional 2-car garage, if desired. Outside you will find a PRIVATE, resort-style backyard oasis complete with a diving pool, fire pit, Alfa pizza oven, outdoor kitchen, above-ground spa, mature/ lush landscaping, synthetic turf, multiple covered patios, and a ½ basketball court - all perfect for play and entertaining year-round. Ideally located near freeways, schools and premier shopping/dining, this exceptional estate offers the perfect blend of space, privacy, comfort and sophistication at a remarkable price!

7002 E Aster Drive, Scottsdale

Courtesy of Local Luxury Christie's International Real Estate. lori@localluxuryre.com

7180 E Kierland Boulevard Unit 1008, Scottsdale
$3,175,000
3 Beds ⋅ 3 Baths ⋅ 6785877 MLS
Wow views! You have been waiting for this 3 bedrooms 3 bath Penthouse home on the NE corner! 10 foot ceilings, 2018 square feet of view! Expansive glass throughout the home. Views of the McDowell mountains for beautiful Arizona sunrises. The largest outdoor patio space in the building stretches the length of the open family and kitchen areas. Relax outside with your own gas BBQ, large seating areas and city lights view. Inside is a true split of two primary suites with an additional third bedroom and 3rd bath. Many upgrades throughout the home and livable open floorplan. Optima Kierland of course is known for location, amenities throughout including roof top pool, sauna, steam, walking track and more!

7180 E Kierland Boulevard Unit 1008, Scottsdale

Courtesy of Williams Luxury Homes. 602-920-6297 Selling Office: Russ Lyon Sotheby's International Realty.

11813 N Blackheath Road, Scottsdale
$3,475,000
6 Beds ⋅ 5 Baths ⋅ 7014449 MLS
Experience luxury living on the coveted Orange Tree Golf Course in this fully remodeled Scottsdale showpiece. Set on an expansive, private lot with fairway views, the property is wrapped in lush, mature landscaping including citrus, palm, and stately eucalyptus trees that create a true Arizona oasis. Inside, the reimagined floor plan offers generous living spaces, a chef's kitchen with premium appliances, and sophisticated finishes throughout. Walls of glass frame the resort-style backyard, delivering seamless indoor-outdoor living ideal for entertaining. Located in one of Scottsdale's most sought-after neighborhoods, this home offers rare quality, privacy, and golf-course frontage just minutes from premier dining, shopping, and amenities. A truly exceptional offering and all with NO-HOA!

11813 N Blackheath Road, Scottsdale

Courtesy of Russ Lyon Sotheby's International Realty. 928-282-5966

17046 N 58th Way, Scottsdale
$3,250,000
6 Beds ⋅ 5 Baths ⋅ 6662405 MLS
A rare, full-on Arcadia style home w/huge cds lot in 85254! Impeccable finishes throughout: European white oak floors, reclaimed brick fireplace, large beam ceilings, tasteful paint accents and multiple patio spaces. A cook's kitchen features loads of cabinets, a Wolf range, pot-filler, and so much more! A butler's pantry is just off the dining/kitchen area. Primary bedroom is an oasis and is split from the other bedrooms/guest suite. Four big garage spaces and an RV gate! Control 4 makes this a super smart home - control the entire house from your phone. Close to Kierland, Desert Ridge, Scottsdale Air Park, and the new Paradise Valley Mall. 101/51 are just minutes away

17046 N 58th Way, Scottsdale

Courtesy of Arizona Best Real Estate. 480-948-4711 Selling Office: Venture REI, LLC.

5959 E Pershing Avenue, Scottsdale
$3,195,000
5 Beds ⋅ 6 Baths ⋅ 6730071 MLS
This stunning NEW build by Thomas James Homes is ALMOST complete! Move in before the holidays! We have added some show stopping features to this home! This exquisite 5-bedroom, 5.5-bathroom modern farmhouse offers an unparalleled blend of sophisticated design and superior craftsmanship. As you step inside, you're greeted by wide plank European Oak hardwood floor and captivating ceiling and wall treatments, including light walnut beams and wood paneling. Custom lighting accents every space, highlighting the impeccable millwork, stone, and tile details throughout. A striking floor-to-ceiling El Dorado Tundra brick chalk dust fireplace. The heart of the home boasts a spacious great room and a gourmet kitchen, complete with SUBZERO and WOLF appliances, a large quartz countertop island, matte black island pendants, castle brick white herringbone backsplash, maple range hood and shaker repose gray cabinetry. The luxurious grand suite features a generous walk-in closet with upgraded built ins and a spa-like bathroom with a freestanding soaking tub and walk-in shower. Each additional bedroom enjoys the convenience of an en-suite bathroom. Beyond the bedrooms, find added comfort and versatility with a private office, gym, and a kitchen prep area adjoining a generous bonus room. Outside, the fully landscaped front and back yards feature a sparkling pool and spa, ideal for enjoying Arizona's outdoor lifestyle. Conveniently located just minutes from top-rated dining, shopping, and entertainment, this home offers the epitome of luxury living in a prime Scottsdale location.

5959 E Pershing Avenue, Scottsdale

Courtesy of Thomas James Homes. 602-565-1082 Selling Office: HomeSmart.

11832 N Oakhurst Way, Scottsdale
$3,295,000
5 Beds ⋅ 4 Baths ⋅ 7071422 MLS
Orange Tree Golf Course estate opportunity in Scottsdale's coveted 85254. Set on the largest pie-shaped lot i this 1.07-acre property offers breathtaking fairway views, no HOA, and exceptional privacy, sitting directly on the 17th tee box with the pristine golf course serving as your only rear neighbor. The existing 5-bedroom, 3.5-bath, 4,180 sq ft residence is move-in ready and meticulously maintained with a guest house, pool, and 4 garage spaces. Enjoy the home today, lease it, or complete the developed luxury remodel and addition now or later. Fully approved and permit-ready City of Phoenix plans are included, featuring raised ceilings, a reimagined luxury open floor plan, expanded living space, and a rare extra-large recessed RV garage.

11832 N Oakhurst Way, Scottsdale

Courtesy of Realty Executives Arizona Territory. 602-755-8556

5928 E Larkspur Drive, Scottsdale
$3,200,000
4 Beds ⋅ 6 Baths ⋅ 6990208 MLS
Currently under construction by Thomas James Homes, this single-level Scottsdale estate is set for completion Fall 2026. The Sage floorplan offers refined architectural lines, soaring ceilings, and a sophisticated open layout crafted for elevated living. The chef's kitchen boasts Sub-Zero appliances and designer finishes, flowing seamlessly into expansive entertaining spaces. A private game room with pool bath enhances the resort-style feel. The professionally landscaped backyard features a sparkling pool and generous outdoor living. A 3-car garage and striking Scandinavian elevation complete this exceptional residence. Ideally located close to Kierland's shopping and dining and Scottsdale Airport for easy travel access.

5928 E Larkspur Drive, Scottsdale

Courtesy of Thomas James Homes. 602-565-1082 Selling Office: My Home Group Real Estate.

13240 N 60th Street, Scottsdale
$3,200,000
5 Beds ⋅ 6 Baths ⋅ 6750225 MLS
Move into this stunning NEW build by Thomas James Homes by the end of the year! Sitting in the highly desirable Scottsdale neighborhood, this beautiful 5 bedroom, 5.5 bathroom transitional style home is the definition of exceptional design. Wide plank wood flooring, decorative ceiling and wall treatments, including beams and wood paneling, impressive custom lighting, outstanding millwork, stone and tile accents, a gorgeous floor to ceiling fireplace, shaker cabinetry and a 4-car garage are just a sampling of the outstanding finishes going into the home. The large single story open concept floorplan is expertly crafted for modern living with a large interior courtyard leading to the home's entrance.

13240 N 60th Street, Scottsdale

Courtesy of Thomas James Homes. 602-565-1082 Selling Office: Arizona Best Real Estate.

11608 N 65th Street, Scottsdale
$3,275,000
5 Beds ⋅ 5 Baths ⋅ 6689547 MLS
NEW from Thomas James Homes with an opportunity to select some interior finishes during early stages of construction while unlocking pre-construction pricing! This house has a great address and great schools. Sitting in a highly desirable Scottsdale neighborhood, on an almost acre lot, offering a perfect blend of luxury and convenience. Enjoy the epitome of Arizona living with this ideal location just minutes away from Kierland, Desert Ridge, the renowned TPC golf course, fine dining, shopping, and the Loop 101. Nestled in a highly sought-after area, this home is a haven for those seeking a balance of tranquility and accessibility. This beautiful 5 bedroom, 5 bathroom modern is the definition of exceptional design. Wide plank wood flooring, decorative ceiling and wall treatments, including beams and wood paneling, impressive custom lighting. Inside you'll find a large great room and luxury kitchen joined by a large quartz countertop island. The grand suite hosts a large his and hers walk-in closet and a spa like bathroom with a freestanding soaking tub and walk-in shower. The secondary bedrooms throughout the home have en-suite bathrooms. In addition to the bedrooms, you'll find ample added living space with a private office, kitchen prep area, bonus room and gym. The home will feature fully landscaped front and back yards with a pool and spa, providing great Arizona outdoor living space. Home is currently under construction. Expected completion date in early 2025!

11608 N 65th Street, Scottsdale

Courtesy of Thomas James Homes. 602-565-1082 Selling Office: HomeSmart.

12007 N 62nd Place, Scottsdale
$3,100,000
4 Beds ⋅ 4 Baths ⋅ 6673069 MLS
Phenomenal opportunity to own this newly reimagined & perfectly designed estate located behind the 24 hour guarded gate in Equestrian Manor. Sitting on a corner 3/4 acre lot, this magazine worthy property is beyond impressive from the circular driveway, past the outdoor fireplace, through the bright entry foyer to the enviable resort style backyard. Every high-end design detail was executed by Emily Yeates of Urban Revival creating a modern yet functional aesthetic in this 4 bedroom 3.5 bath home. Brand new architectural shingle roof, smooth stucco exterior, paint, black metal clad Anderson windows & doors, wet bar, engineered hard wood floors, designer tile flooring, designer fabric window coverings, chandeliers, plumbing fixtures, wallpaper, Batting Cage & Sport Court. The custom metal clad entry door invites you into a bright foyer which showcases a vaulted ceiling, modern brass chandelier & new staircase. Off the foyer sits a vaulted Living Room with marble enclosed gas fireplace, chandelier & automatic designer shades for privacy. The downstairs Primary Suite features a vaulted Office with access thru new Anderson sliders to the beautiful front porch outdoor gas fireplace. Beyond the Office is a private spacious Primary Bedroom & Primary Bathroom with dual sink vanity, custom marble countertop, separate walk-in shower & bathtub, walk-in closet & extra storage plus access to backyard covered patio.The Family Room just beyond the Foyer offers even more entertaining space. Gather around the newly designed wet bar with SubZero beverage fridge, wine fridge & Scotsman ice maker or sit by the wall mounted Dimplex gas fireplace with quartz surround. Another Office located downstairs overlooks the stunning Dining Room & steals mountain views from the Kitchen portrait window. The Kitchen offers everything you could want including SubZero stainless fridge, Wolf wall mounted oven & microwave, Wolf gas burner cook top, vent hood, Asko dishwasher, new marble countertops, designer backsplash, pendant lights, leather cabinet pulls on the freshly painted cabinetry, new electric skylight & portrait window. You'll fall in love with the two sets of LG washers & dryers in the efficient laundry room. New marble tile floors, designer cabinet doors, marble countertop, extra storage & custom dog kennel area off the air conditioned 3 car garage. Powder Room downstairs with grass cloth wallpaper, floating marble sink, new gray marble subway tile floors. The newly built staircase with custom lighting takes you to the second floor where the views are unmatched. Two spacious bedrooms, one en-suite, a new Bathroom plus a Teen Room complete this functional floorplan. The teen room is your upstairs media room fit with it's own built-in counter & SubZero beverage fridge. Don't miss the upstairs balcony with amazing views & seating overlooking the backyard for the most discerning entertainer. Invite your friends to experience this beautifully landscaped resort backyard with expansive L-shaped covered patio, gas fireplace with seating, grotto style pool, spa, two round gas firepits with seating, speakers, surround souns, outdoor kitchen, BBQ, pizza oven, new Green Egg, freshly turfed putting green, new Batting Cage & new Sport Court. Backyard shed for extra storage. The 3 car garage is air conditioned & offers large storage closet. RV gate. Solar panels for efficiency. This estate is a true gem you will never want to leave!

12007 N 62nd Place, Scottsdale

Courtesy of RETSY. 602-842-0000 Selling Office: My Home Group Real Estate.

5919 E Corrine Drive, Scottsdale
$2,975,000
4 Beds ⋅ 6 Baths ⋅ 6998017 MLS
Brand-new Thomas James Home showcasing dramatic ceilings, refined architectural detail, and exceptional craftsmanship throughout. This sophisticated residence offers a light-filled, open-concept layout complemented by curated designer finishes and timeless elegance. High-end materials, elevated design elements, and seamless indoor-outdoor flow create a luxurious yet inviting living experience. The resort-style backyard features a stunning pool and a thoughtfully designed outdoor kitchen--ideal for entertaining. Ideally located in Scottsdale's coveted 85254 zip code, just minutes from premier shopping, dining, and lifestyle amenities, this new construction home presents a rare opportunity to own quality, style, and distinction in an established neighborhood.

5919 E Corrine Drive, Scottsdale

Courtesy of Thomas James Homes. 602-565-1082 Selling Office: The Ave Collective.

12034 N 61st Street, Scottsdale
$2,890,000
5 Beds ⋅ 6 Baths ⋅ 6929084 MLS
Welcome to your next dream home! A seamless blend of modern luxury & inviting warmth. Exclusive Equestrian Manor built in 2019, nestled on an impressive 39,000 sq ft lot. This 4,200 sq ft masterpiece redefines luxury living. Imagine a life where every detail is crafted for both elegance & comfort. This home offers endless possibilities as a family residence, an executive retreat, or even your ideal winter getaway. Step outside to your own private oasis, a spectacular resort-style pool invites you to unwind. Enjoy your very own private pickleball court, perfect for active living and entertaining. Relax in the beautifully designed ramada. Inside, discover a brand new, open concept designer home boasting the latest features & top-of-the-line finishes. Located just minutes away from the vibrant Kierland shopping corridor & Scottsdale Airport, you'll have all the conveniences of city living while enjoying the privacy of a secluded cul-de-sac on 3/4 of an acre. And with a 24/7 guard-gated community, security & peace of mind are always at hand. This is a rare opportunity - newer built, rarely available in this prestigious community.

12034 N 61st Street, Scottsdale

Courtesy of eXp Realty. 888-897-7821 Selling Office: HomeSmart.

7180 E Kierland Boulevard Unit 1113, Scottsdale
$3,050,000
2 Beds ⋅ 3 Baths ⋅ 6391090 MLS
A rare opportunity to own an East-facing 11th floor penthouse with unobstructed views of the McDowell Mountains in the modern Optima Kierland community in North Scottdale. This custom residence was beautifully designed with two large suites, an open floor plan with fireplace, island kitchen, custom cabinetry, extra large butlers pantry, and laundry room. The first primary suite offers an extra large walk-in closet with custom cabinetry, a morning bar with storage, spa-style bath with free-standing tub overlooking the mountain and city views, spacious walk-in shower and dual vanity with custom mirrors and back-lighting. The second suite offers a large bedroom with sitting or office area, walk-in closet and spacious bath with dual sinks and separate tub and shower. It also offers 3 dedicated parking spaces and 3 combined storage units for additional space. Community amenities include a well-appointed fitness center, mens and ladies locker rooms, golf simulator, several community areas, media space, rooftop pool with plunge pool, spa, sauna, outdoor kitchen, underground parking and more. Walkable to Kierland Commons, Scottsdale Quarter and the surrounding areas.

7180 E Kierland Boulevard Unit 1113, Scottsdale

Courtesy of The Noble Agency. 480-420-4589 Selling Office: HomeSmart.

14002 N 67th Place, Scottsdale
$2,900,000
5 Beds ⋅ 6 Baths ⋅ 6956036 MLS
A rare desert sanctuary in the heart of the magic zipcode 85254, this fully rebuilt estate sits on a generous 0.59-acre lot with no HOA and delivers a refined blend of modern luxury and resort-style living. Thoughtfully designed with a split floorplan and a private casita, the home offers excellent functionality and solitude. A 20' custom sliding wall opens the great room directly to the backyard, seamlessly connecting the interior to a resort-style oasis. Each bedroom includes an en-suite bath and walk-in closet. Daily living is enhanced by an expansive laundry room with dual washer/dryers and a large walk-in pantry with an additional refrigerator. The backyard is a true luxury desert playground, featuring a heated lap pool with waterfalls and fire features, a heated spa, outdoor TVs, covered dining patios, multiple fire pits, and generous lounge areas. Recreational amenities include a state-of-the-art pickleball/tennis court, NBA-style basketball court, regulation grade bocce ball court, shuffleboard, a seven-hole putting green, ping-pong, and a dartboard with digital score tracking. The fun is endless here! Located minutes from Kierland Commons, Scottsdale Quarter and the reimagined Paradise Valley Mall, this property offers exceptional comfort, convenience, and year-round resort living. **Please note that this is an active short term rental- incredible income producing & guest favorite. Furniture available upon a separate bill of sale.**

14002 N 67th Place, Scottsdale

Courtesy of RETSY. 602-842-0000 Selling Office: Non-MLS Office.

6101 E Joan De Arc Avenue, Scottsdale
$3,195,000
5 Beds ⋅ 3 Baths ⋅ 6932520 MLS
Exquisite new custom modern masterpiece in Scottsdale's Magic 85254 Zip Code & set on a highly desired N/S exposure 26,000+ sq. ft. lot - has dual/split Master suites, office, & game room, wet bar, and showcases designer finishes & stunning craftsmanship including Western Door & Window systems. Once inside, an open-concept great room w/ 12ft ceiling seamlessly flows into a dream kitchen, anchored by an 8' island w/ stunning Calacatta Gold quartz countertops w/ waterfall edges, & LED lighting. For the culinary enthusiast, double ovens, 6-burner induction stove top, a 30'' porcelain farm sink, European frameless oak cabinetry w/soft close drawers/doors, & a walk-in pantry complete the package. White oak hardwood floors & 7''+ base boards t/o, expansive sliding glass pocket doors blur the line between indoor and outdoor living, opening to an entertainer's paradise. The backyard is a true oasis, boasting a resort pool w/ baja shelf & 8x8 spillover spa & vibrant LED lighting & expansive soccer field for some real fun! For entertainment, there is a wet bar, ice maker, dual wine fridge, & freezer drawer perfect for game nights or casual lounging. The smart-wired home ensures seamless connectivity, while an RV gate provides potential for additional garages and/or casita adding future flexibility. This is more than a home; it's a lifestyle! Don't miss your chance to own a bespoke residence in one of Scottsdale's most coveted neighborhoods, designed for those who demand the best in luxury & function. Total build takes up less than 24% of an allowable 40% lot coverage -- so there is room to build/expand... think guest house and/or garage/vehicle storage.

6101 E Joan De Arc Avenue, Scottsdale

Courtesy of Berkshire Hathaway HomeServices Arizona Properties. 480-505-6300

Copyright 2026 Arizona Regional Multiple Listing Service, All rights reserved. The data relating to real estate for sale on this website comes in part from the Arizona Regional Multiple Listing Service. All information deemed reliable but not guaranteed and should be independently verified. All properties are subject to prior sale, change or withdrawal. Neither listing broker(s) nor Arizona Regional Multiple Listing Service shall be responsible for any typographical errors, misinformation, misprints and shall be held totally harmless.

The data relating to real estate listings on this website comes in part from the Internet Data Exchange (IDX) program of Multiple Listing Service of Southern Arizona. IDX information is provided exclusively for consumers' personal, non-commercial use and may not be used for any purpose other than to identify prospective properties consumers may be interested in purchasing. Listings provided by brokerages other than Loving Phoenix Team | Real Broker are identified with the MLSSAZ IDX Logo. All Information Is Deemed Reliable But Is Not Guaranteed Accurate. Listing information Copyright 2026 MLS of Southern Arizona. All Rights Reserved.