Refine Search
Sort by
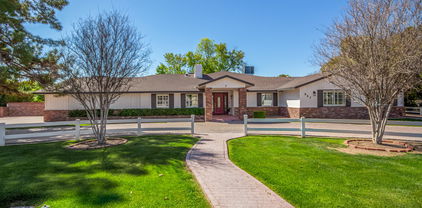
602 E Carver Road, Tempe
$1,750,000
5 Beds ⋅ 4 Baths ⋅ 6997147 MLS
Welcome to an exceptional South Tempe property where space, privacy, and resort-style amenities come together on an expansive ¾-acre lot. This impressive basement home offers 5 bedrooms, 4 bathrooms, and a thoughtfully designed floor plan ideal for both elegant entertaining and comfortable everyday living. Upon entering, you are welcomed by spacious living areas that include a formal living room, formal dining room, and a private office, providing both sophistication and functionality. The heart of the home is the generous family room / great room, creating the perfect gathering space with seamless flow for entertaining. The basement level adds incredible versatility and additional living space--ideal for a media room, game room, fitness area, guest retreat, or multi-generational living. Step outside to your own private backyard oasis. The beautifully sized grounds feature a sparkling pool, sand volleyball court, and mature citrus trees, offering a rare combination of recreation and relaxation. The oversized lot provides ample room for entertaining, outdoor activities, and future customization. For car enthusiasts and adventurers alike, the property includes an attached 3-car garage, detached RV garage/workshop, and RV gates, providing abundant space for vehicles, recreational toys, and storage. Rarely does a property in South Tempe offer this level of space, versatility, and resort-style outdoor living while remaining close to top dining, shopping, highly rated schools and freeway access. Properties with this combination of lot size, location, and square footage are increasingly rare in Tempe. Whether you envision updating, customizing, or simply enjoying the space as it is, this home offers outstanding potential.

602 E Carver Road, Tempe

Courtesy of Axen Realty, LLC. 480-399-1218 Selling Office: West USA Realty.
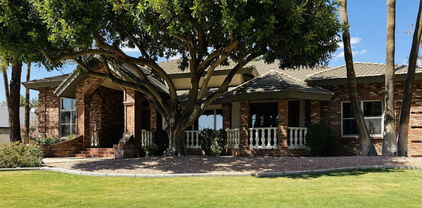
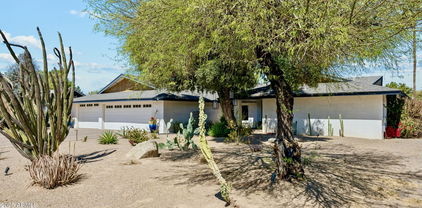
2166 E Caroline Lane, Tempe
$1,650,000
4 Beds ⋅ 4 Baths ⋅ 6779715 MLS
PRICE REDUCED BELOW APPRAISAL! Located in the premier neighborhood of Circle G Ranches in South Tempe! A one-of-a-kind, traditional, architect-designed home on a private oversized (approximately 2/3rd acre) lot. The home features 4 bedrooms, 4 1/2 bathrooms and a large basement with a separate 4 car+ garage and a port-cochere side entrance. As you walk up to this classic design you will be impressed by the beautiful large oak front door. The foyer opens to a high octagonal rotunda ceiling with a grand chandelier. There are soaring 12f feet+ high ceilings throughout the entire house. The kitchen has lots of cabinets space and granite countertops, and a Subzero refrigerator overlooking the massive diving pool The family room has vaulted ceilings and French doors with transom windows that open to the backyard. The owners suite also has a fireplace and lovely french doors that look out on the backyard. Just adjacent to the suite is an indoor spa room and exercise area. The basement has natural light coming from the walk out patio. Everything was built with the highest of quality including the basement which has a poured cement ceiling and walls. There are three brick propane fireplaces, and three oak built-in desks in the home. The bedrooms are very spacious and all have walk in closets. There are many additional closets for extra storage. The backyard is designed to entertain with a large patio and a huge pebble tec diving pool with a soothing rock waterfall and "diving rock" featuring mature, lush landscaping including citrus trees. There is also a built in stainless Barbeque. There is also a 1,500 square foot, heated 4-car garage which has room for an RV or high enough ceilings for a car lift. There is also a separate interior workshop. The garage has many cabinets for all the items the buyer wishes to store or create. The home has been extremely well-cared and is often described as a comfortable home by guests. The exterior of the house and the garage interior were recently painted. Repairs and updating have been made over the years. This is a home you MUST SEE!!! As you enter Circle G there is a tree-lined entrance to the private park which houses a children's play area, tennis courts and riding arena - the community is truly special. Incredible location near highly rated schools, tech corridor, restaurants, freeway access and all that Tempe has to offer!

2166 E Caroline Lane, Tempe

Courtesy of HomeSmart. 602-230-7600 Selling Office: My Home Group Real Estate.

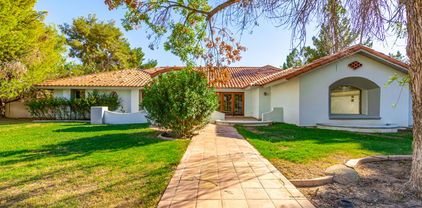
947 E Carver Road, Tempe
$1,550,000
6 Beds ⋅ 4 Baths ⋅ 6664967 MLS
RARE So. Tempe HORSE PROPERTY on just shy of an acre with large family home and spacious mother in-law suite, two fenced pastures and 3 covered horse stalls with auto water, lighting, fans and misters. 1200 Sq. Ft. workshop with two RV roll-up doors, storage loft, and large cement slab.The main home has an expansive living room and family room plus teen den, double fireplace, plantation shutters, kitchen pantry and plenty of storage. An entertainers dream with a large covered extended patio plus more open patio space. Beautiful green backyard with mature shade trees, children's playhouse, and a pebble-tec pool and spa with waterslide. Circular driveway plus large open driveway with plenty of parking. Side yard for storing your recreational vehicles, horse trailer and more. Front RV gate leads to workshop at back of property. Back fencing with double gate for moving horses into the private trails that run behind the property. Grass front and back with sprinklers and flood Irrigation. Mother-in-law suite just remodeled in 2023 with its own garage and entrance with sunny living room, eat-in kitchen, two full baths with walk-in showers (or optional 3rd bath can be used by the main home and attached suite still has one full bath), office/guest room and vaulted ceilings. French doors lead to common area patio. 8 ft. sliding glass door looks out to backyard and horse pastures. Kitchen door leads to private patio area. Laundry in garage. A/C units installed in 2022 and 2020. Water heaters installed in 2023 and 2020. Buena Vista Ranchos is an equestrian community with central horse barns (rebuilt in 2023) and large and small riding arenas. Each home in BVR backs up to the horse riding trails that run throughout the community and are connected to other equestrian neighborhoods nearby for multiple riding options. Lovely close-knit community with neighborhood riding/walking trails, community pool, ramadas, private park, basketball court, tennis and pickleball, book club, monthly coffee, annual picnic, very active 4H for kids and teens and fun holiday activities. Enjoy your horse property in centrally located So. Tempe close to the 10, 101, 202 and 60 freeways.

947 E Carver Road, Tempe

Courtesy of West USA Realty. 602-942-4200 Selling Office: Midland Real Estate Alliance.

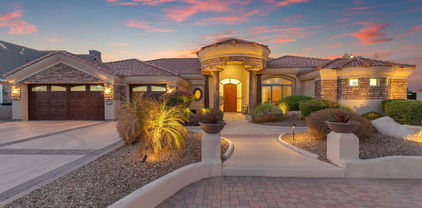
8302 S Jentilly Lane, Tempe
$1,650,000
4 Beds ⋅ 4 Baths ⋅ 6870840 MLS
Nestled in the exclusive South Tempe neighborhood of Buena Vista Ranchos, this home is the height of familial warmth, timeless charm and the owners have taken meticulous care of it. The property is set on over an acre which has an abundance of mature trees giving shade over the various entertainment areas on the lot. The lush resort style yard offers a beautiful heated Salt Water pool with gazebo, a build in barbeque grill, wonderful fire pit area to relax and wind down after a long day. The ground floor of the home comprises of a large gourmet kitchen with walk in pantry, a breakfast dining nook, sitting room, living room, formal dining and home office. The primary bedroom suite along with two other bedrooms, one which is ensuite and has access to a private patio and there is also an additional bathroom on this level. The Basement has a large recreational room where a home entertainment system has been installed which includes a projector and surround sound, which conveys with the sale. On this level there is also a charming wine cellar, an ensuite bedroom, a utility room and a home gym area. The property has easy access to major freeways, Sky Harbor, shopping and restaurants. There are also wonderful hiking opportunities close by at South Mountain. This wonderful home sits at the end of a quiet cul-de-sac and is an impressive unique property.

8302 S Jentilly Lane, Tempe

Courtesy of Coldwell Banker Realty. 480-834-9131 Selling Office: Venture REI, LLC.

8204 S Homestead Lane, Tempe
$1,625,000
5 Beds ⋅ 5 Baths ⋅ 7011673 MLS
Exceptional basement home tucked on a premium corner lot. All within a quiet cul-de-sac in an exclusive gated community! Guest suite has separate entrance and ensuite bathroom. Manicured landscaping, sweeping driveway, and a 3-car garage w/built-in cabinets. Delightful interior has rich wood & stone flooring, elegant light fixtures, & large windows for abundant natural light. Designed for entertaining, you'll find formal living & dining rooms, along with a cozy family room w/fireplace + surround sound speakers. Gourmet kitchen offers a center prep island, built-in appliances, quartz counters, a breakfast bar, a walk-in pantry, & cabinetry w/crown moulding. Main suite features direct backyard access & spa-like bathroom w/dual sink vanity, jetted tub, tiled shower, & expansive walk-in closet A spacious den is great for an office, while the finished basement w/wet bar expands your living. Private backyard oasis includes a built-in BBQ, a covered patio w/flagstone flooring, & lush green grass. You don't want to miss this stunning residence!

8204 S Homestead Lane, Tempe

Courtesy of West USA Realty. 602-942-4200 Selling Office: Revinre.
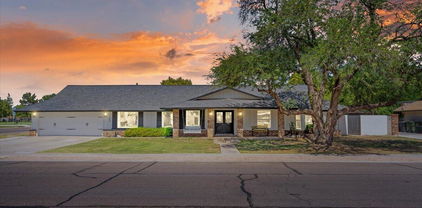
1101 E Warner Road Unit 117, Tempe
$1,600,000
6 Beds ⋅ 5 Baths ⋅ 6928974 MLS
Sprawling estate with basement & casita on an oversized cul-de-sac lot in an exclusive gated community—luxury living at its finest!! Discover the perfect blend of space, elegance, and versatility in this stunning 6-bed, 5-bath home, set on a generous 16,644 sq ft lot. Offering 5,456 sq ft of luxurious living space, this home is ideal for a growing or multi-generational family. The gourmet kitchen features a walk-in pantry, large island with breakfast bar, and rich cabinetry, plus both a formal dining room and casual eat-in area. Soaring vaulted ceilings, elegant lighting, neutral finishes, and a cozy fireplace enhance the open interior design. The master suite is a true retreat with its own sitting area, walk-in closet, full bath, jetted tub, and split layout for added privacy. Step outside to a resort-style backyard complete with a covered patio, diving pool, built-in BBQ, gazebo, and ample space to entertain. A 3-car garage adds convenience to this exceptional home that delivers both luxury and lifestyle!

1101 E Warner Road Unit 117, Tempe

Courtesy of My Home Group Real Estate. 623-242-9459 Selling Office: Realty ONE Group.

8634 S Stanley Place, Tempe
$1,650,000
4 Beds ⋅ 4 Baths ⋅ 7070508 MLS
Warm modern elegance meets country charm! This amazing estate in Buena Vista Ranchos has been completely transformed. The kitchen transformation has been amazing. Tall ceilings, a huge island, tastefully upgraded in every way. There is an induction cooktop, multiple ovens, wine fridge, granite counters, lighted drawers and so much more. The large window overlooking the pool and patio area opens up the kitchen space very nicely Master Bedroom re-imagined: The space was expanded, the office / art studio added, and a total transformation of an incredible space is what now exists. You'll find a beautifully tiled shower, freestanding soaking tub, dual sinks, granite tops, custom cabinetry and more. Living & Entertaining: The family room is highlighted by a stunning petrified wood fireplace. The floorplan flows beautifully to merge indoor spaces with outdoor entertainment options. The natural light is enhanced by designer lighting throughout. Don't miss the outdoor living & horse setup! You'll love the sparkling private swimming pool, low-maintenance turf, massive covered patio, horse stalls, barn/tack shed, RV gate, and a pull through 2-car garage. Buena Vista Ranchos offers a rare combination of equestrian charm, community amenities, large-lot neighborhood living with easy access to the best of South Tempe and the entire East Valley--including highly rated Kyrene and Tempe Union schools, fine dining, shopping, and major freeway corridors (I-10, Loop 101, Loop 202, and US-60).

8634 S Stanley Place, Tempe

Courtesy of Realty Executives Arizona Territory. 602-755-8556

1455 E Colt Road, Tempe
$1,625,000
4 Beds ⋅ 6 Baths ⋅ 7048862 MLS
Prestige meets paradise in this rare Warner Estates gem, famously the former home of legendary ASU Football Coach John Cooper. Nestled on a sprawling, oversized interior corner lot, this estate commands attention from the start with a beautiful front courtyard and a striking, custom oversized iron door. Step inside to be absolutely floored by the architectural oak beams and soaring wood ceilings that crown the living room and eat-in kitchen. Living room features a beautiful, tiled beehive fireplace. Rich, polished slate and warm wood flooring flow seamlessly throughout the home, a family room anchored by a custom wood entertainment center, into a massive formal dining room, and private den, or game room. The designer kitchen is a chef's culinary dream, showcasing large islands cascaded with premium Jurassic Granite. Built for ultimate comfort and multi-generational luxury, the home features 3 on-suites with private bath among its bedrooms, a spectacular primary suite complete with a cozy raised hearth wood-burning fireplace and private ensuite bathroom walk-in surround tile shower and soaking tub. Car enthusiasts and hobbyists will love the rare 3-car extended length garage, providing massive storage and vehicle space. The resort-style backyard is a true private sanctuary, a diving pool, an extended covered back patio for seamless outdoor entertainment, a dedicated garden area, and a highly convenient outdoor pool bathroom. With so much more to see, this legendary Tempe estate is an absolute must-view to fully appreciate its scale and luxury.

1455 E Colt Road, Tempe

Courtesy of Weichert, Realtors - Courtney Valleywide. 480-705-9600

1440 E Secretariat Drive, Tempe
$1,515,000
6 Beds ⋅ 4 Baths ⋅ 6799432 MLS
In the heart of the east valley, this Tempe oasis stands out for its sprawling main house and separate guest house, nestled amongst an entertainer's dream backyard on nearly an acre of lush, irrigated land. These equestrian privileged estates infrequently come on the market, so don't pass up this gem that has been updated with modern and unique touches, while preserving the original charm of its pristine ranch-style character. The main house has a split floor plan with a vast kitchen, including an oversized island and double sinks, with one faucet dedicated to filtered, sparkling, or still chilled water at the touch of a button. Appliances include a newer Thermador dishwasher, a Gaggenau induction cooktop and SKS refrigerator freezer with regular and cocktail ice ball maker. The kitchen is open to the large family room, with views of the pool and backyard, and is adjacent to the formal, sunken dining room. The cozy and inviting formal living room features the original stone wood-burning fireplace and raised rock planter as guests enter the home. There are 2 primary suites, with one boasting a wet-shower room that includes a whirlpool tub, custom faucets and a TOTO Neorest bidet toilet. The additional primary has an enormous walk-in closet, renovated bathroom, and back patio access. There are two additional secondary bedrooms that share a remodeled bathroom which also exits to the backyard. There is a separate private office/den with built-in shelves, as well as a laundry room with newer LG front load washer and steam dryer, plus an additional small washer, that is perfect for delicates. The detached guest house is a perfect retreat, with a wraparound verandah overlooking the expansive property that is perfect for your in-laws, guests, or a studio away from the family. The guest house features soaring ceilings, a full kitchen, bathroom, living room, washer and dryer, and 2 bedrooms, one which is currently used as a full gym, but could also be a workshop, as the backyard has vehicle access. The front yard features a 45 year old olive tree at the center, surrounded by the recently renovated, easy to maintain, desert landscaping with decorative lighting, plus a peaceful front entry fountain. The 3 car garage is extremely oversized making it perfect for someone who likes to putt around with various hobbies, and includes chargers set up for 2 electric vehicles. The backyard is the jewel of the estate, with a recently updated play pool, perfect for volleyball or relaxing on a summer day. Behind the guest house is an enclosed chicken run and coop for farm fresh eggs. There is also a stone fire pit for family and friends to surround while making s'mores, a rose garden, and a desert garden with a formal fountain that can be enjoyed from nearly every view on the property. The ramada between the two homes has been transformed into a custom outdoor kitchen, with stone countertops, undercounter refrigerator, EVO griddle, custom blue Hestan rotisserie grill with a separate double side burner. The kitchen sink and integrated cutting board on stone countertops are perfect to juice or cut up fruit from the wide variety of trees, including 2 types of oranges, lemon, grapefruit, pomegranate, peach, asian pear, persimmon, guava, apricot, plum, fig, pecan and almond. There is a bridal path behind the home that stretches throughout the neighborhood and into the rest of the city block, which makes for beautiful walks to visit other neighbors and their many animals such as donkeys, sheep and goats to name a few. There is a lovely park at the end of the street with new playground equipment, and the local elementary and junior high that are a part of the highly rated Kyrene School District. Convenient access to US 60 and Loop 101 makes this home your perfect rural paradise in the midst of the Valley's urban jungle.

1440 E Secretariat Drive, Tempe

Courtesy of HomeSmart. 602-203-7600 Selling Office: Non-MLS Office.

8649 S Willow Drive, Tempe
$1,560,000
5 Beds ⋅ 4 Baths ⋅ 6819927 MLS
Here's an amazing opportunity to own this beautiful custom-built Warner Estates home. Warner Estates is one of the most sought after communities in South Tempe. You will love this split floor plan home that boosts a full basement! The main level of this gorgeous estate features 4 bedrooms and 2.5 bathrooms. In the basement, you'll find another bedroom and bathroom, as well as a large open space. It's perfect for a game room or another living space, etc. The large island kitchen is fantastic for entertaining. It's beautiful AND functional! Tons of counter and cabinet space, and it has a breakfast room with beautiful views of the back yard. There's also a huge master suite with a fireplace, beautiful cabinetry, walk-in shower, huge closet and a private courtyard. A 30,030 square foot lot!

8649 S Willow Drive, Tempe

Courtesy of AZ Brokerage Holdings, LLC. 480-839-2600 Selling Office: Keller Williams Realty Sonoran Living.

808 E Carver Road, Tempe
$1,595,000
4 Beds ⋅ 4 Baths ⋅ 6755810 MLS
Discover unparalleled luxury in this custom South Tempe estate, situated on a sprawling 28,000-square-foot lot in one of the area's most coveted neighborhoods. The expansive 1,200-square-foot RV garage has been transformed into an air-conditioned haven, perfect for a game room or movie theater. With architectural plans in place, there's also the option to convert it into a 2-bedroom, 2-bath guest house or use the space to store your RV or boat. Inside, 12-foot ceilings throughout create an open and elegant ambiance. The gourmet kitchen is a chef's delight, boasting a 6-burner Viking stove, granite countertops, a spacious island, a breakfast nook, and premium appliances. The master suite is a serene retreat, complete with a jacuzzi tub, dual vanities, and an expansive walk-in closet, while all additional bedrooms also feature walk-in closets. One bedroom is a private mother-in-law suite, offering direct access to the resort-style backyard. Outside, your personal paradise awaits with a sparkling pool, waterfall, and slide. Two built-in grill areas, a wet bar, and expansive covered patios offer the perfect setting for outdoor entertaining and relaxation. Ideally located, this home offers exceptional walkability to South Tempe's best dining and shopping, including Postino South Tempe, Ghost Ranch, Craftsman Cocktails & Kitchen, Bahama Bucks, Sprouts, Sole Sports, and One Tribe Yogaall just half a mile away. You'll also enjoy proximity to top-rated schools, Tempe Sports Complex, and major attractions like ASU, Sky Harbor Airport, and the Cardinals training facility. With no HOA and an unbeatable blend of luxury, convenience, and entertainment, this home offers a truly unmatched lifestyle in one of the most desirable communities in South Tempe.

808 E Carver Road, Tempe

Courtesy of Real Broker. 480-518-6885 Selling Office: VCRE.

217 E Secretariat Drive, Tempe
$1,610,886
6 Beds ⋅ 5 Baths ⋅ 6671280 MLS
Check out this amazing and unique full basement home on a large corner homesite in the heart of Raintree Estates. Almost 5,000 SF of luxury designer updated and fully renovated home made for the ultimate in entertaining, family living or just about anything your imagination can think of! 6 Bedrooms 4.5 bathrooms, 3 car garage plus another 1 car over sized RV garage. Amazing amenities from the custom front door, to the wood floors, wood ceiling beams, designer lighting, custom gourmet kitchen with double oversized island, commercial gas range, in cabinet micro, dbl 6' refrigerator and freezer, white shaker soft close cabinets with 42'' uppers and special cabinet lighting. White quartz countertops, an appliance cabinet garage and so many more upgrades. This home was fully renovated in 2022 & 2023. The floor plan has a beautiful open air feeling between family room, kitchen, breakfast area, dbl island and the backyard covered patio area. The family room is highlighted with an up tempo cement styled wall with 6' linear electric fireplace and flat screen entertainment TV wall. If you've been waiting for that one of kind special home that has been completely renovated in 85284 South Tempe this is it! From the amazing oversized pebble sheen play pool with star lights to the travertine checker board designed with artificial turf throughout mixed with flagstone, raised lounge area, sheer descent water wall and much more! on this almost 1/2 acre lot there is plenty of room for all your family, friends and kids to enjoy this "made for fun" backyard! Wait there is a whole lot more! An expansive master suite with exercise room, lavish master bath with soaking tub, 8'x8' shower made full sized bench, 2 shower heads and a 7" rainhead! The is a split master closet making plenty of room for his/hers closet set up! check out the separate on-suite casita with adobe fireplace, full bathroom, walk in closet, wet bar and private separate access. Downstairs in the full walk out basement are 3 bedrooms, 2 luxurious bathrooms and a large family room! One of the bedrooms is the size of a master suite with beautiful custom bathroom with huge oversized shower (6'x8') and double shower heads! There are lots of additional rooms, features and much more to this home! You have to see it!

217 E Secretariat Drive, Tempe

Courtesy of Citiea. 480-870-3119 Selling Office: Arizona Best Real Estate.

928 E La Vieve Lane, Tempe
$1,300,000
5 Beds ⋅ 4 Baths ⋅ 6600256 MLS
Beautiful custom Tempe home with finished basement. No HOA. Gourmet kitchen with upgraded cabinets, granite counters and lg pantry. Spacious floor plan with wood floors and wood beamed ceilings. 3 fireplaces. Den with built-in bookcase or mother-in-law quarters with full bath downstairs. Sparkling fenced diving pool with rock waterfall grotto. Just shy of 1 acre with no HOA. RV gate. SOLAR is paid for and provides a huge energy bill savings, plus shade in the backyard. Private mstr bedroom upstairs with vaulted ceiling, fireplace and French doors to your balcony deck overlooking this green oasis. Mstr walk-in closet has a 2nd W/D hook-up. Lush grass and trees fill this property with fruit trees and vegetable gardens, plus a large patio with grape-vine covered pergola. Kyrene schools.

928 E La Vieve Lane, Tempe

Courtesy of Visionary Properties. 480-275-9706 Selling Office: Locality Real Estate.

1417 E Colt Road, Tempe
$1,475,000
5 Beds ⋅ 4 Baths ⋅ 6614030 MLS
Just WOW! Discover the epitome of elegance in this stunning 5-bed, 3.5-bath residence nestled in the serene and coveted neighborhood of Warner Estates! This home is an architectural marvel, remodeled with exquisite detail and creativity both inside and out. A unique front entry fountain and custom copper front door greet you as you enter to a lavish living and dining room adorned with exposed beams, classic plantation shutters, and a cozy fireplace. The expansive gourmet kitchen/great room doesn't disappoint with soaring high beamed ceilings, beautiful custom crafted cabinetry, oversized island, built in appliances and an incredible 28' folding door that bridges the inside to the stunning backyard and barbeque spaces. His and her custom offices/den are ideal for the modern family offering space for quiet reflection or work. The luxurious master bedroom suite, is a private sanctuary with plush carpeting, a romantic fireplace, direct backyard access, and an ensuite with dual vanities, a jetted tub, and two walk-in closets for a spa-like experience. The side-entry oversized 2-car garage with built in cabinetry and added storage space, convenient RV gate, extended driveway, and meticulously maintained landscaping provide an inviting introduction to this incredible home. The backyard is an entertainer's paradise, showcasing a spacious covered patio for outdoor dining, an upscale outdoor kitchen, a dedicated sports/pickleball court, verdant natural turf, outdoor pool bathroom, a rejuvenating heated spa, and a sparkling pebble sheen pool. Gardeners will appreciate the large raised planting beds with just the right amount of sunlight while the new homeowners will appreciate no HOA fees. A gem like this is a rare find! Act now before it's gone!

1417 E Colt Road, Tempe

Courtesy of Keller Williams Realty East Valley. 480-839-6600 Selling Office: eXp Realty.

8276 S Pecan Grove Circle, Tempe
$1,500,000
5 Beds ⋅ 4 Baths ⋅ 6944586 MLS
Experience the beauty and craftsmanship of this breathtaking contemporary residence in highly sought-after Carver Ranch Estates in South Tempe. A true showcase of timeless design, this home perfectly blends natural light, warm textures, and modern livability for an atmosphere that feels both elegant and inviting. Step inside to find soaring oak-beamed ceilings, custom built-ins, and walls of glass that flood the home with sunlight and create a seamless connection to the outdoors. The spacious formal living and dining room are ideal for entertaining, while thoughtful details throughout highlight quality and character in every corner. The chef-inspired kitchen is the heart of the home, featuring high-end stainless-steel appliances, a Sub-Zero refrigerator, wine fridge, granite countertops, custom cabinetry, and a walk-in pantry all designed function. The primary suite offers a serene retreat with a private sitting area, fireplace, balcony, and cedar-lined walk-in closet. Generously sized secondary bedrooms provide comfort and flexibility for family or guests, and a private sauna adds a spa-like touch. Step into the resort-style backyard, where a diving pool, covered ramada, built-in BBQ, outdoor fireplace, and refrigerator create the perfect setting for entertaining or relaxing under the Arizona sky. Lush mature landscaping, fruit trees, and a grassy play area complete the oasis, while a beautiful courtyard seating area offers a peaceful spot for morning coffee or evening gatherings. Added conveniences include ample storage, an extra Sub-Zero freezer, and a Tesla charging station. Perfectly situated near schools, shopping, and dining, this extraordinary home combines architectural sophistication, modern comfort, and desert-inspired outdoor living truly a one-of-a-kind home.

8276 S Pecan Grove Circle, Tempe

Courtesy of Weichert, Realtors - Courtney Valleywide. 480-705-9600 Selling Office: eXp Realty.

8315 S Homestead Lane, Tempe
$1,413,500
4 Beds ⋅ 4 Baths ⋅ 6648125 MLS
Welcome to 8315 South Homestead Lane, nestled within the desirable gated Homestead community in Tempe, AZ. Offering 4 bedrooms, den, bonus room and 3.5 bathrooms. Homestead is an intimate community offering all cul-de-sac streets and only 28 homes. Streets lined with mature Ash trees present a rare opportunity while living in the desert! From the moment you enter your eyes are guided to the beautiful 17' panoramic window in the formal living and dining, which showcase the ample designed backyard, sparkling pool, ramada and built in BBQ. To the right of the entrance is the library/den lined with solid wood shelving which offers a serene space as you overlook the well-manicured front lawn. The kitchen is large for entertainment with island, double ovens, walk-in pantry and is located adjacent to the Family Room with built in wet-bar. As you walk into the Primary bedroom you are offered an exclusive walk-in closet and two way fireplace configured within the sitting area within the bedroom which is the perfect opportunity for fitness equipment, work from home space or the perfect place to read a book and unwind! Bedroom 4 offers an en-suite with walk in closet and is split from other bedrooms, making it a perfect guest retreat. This home doesn't skip a beat when it comes to storage. It has an abundance of closet space, in addition to usable attic measuring 8'x11', 5' high, with centralized ventilation. Oversized 1300 sq ft 4 car tandem garage with new epoxy flooring and additional oversized garage (2 car tandem) offering 30' in length that is the perfect place to park your toys! Inside the garage is 20'x16.5' bonus room which can be used for man cave/she shed, game room, workshop, etc.! Plantation shutters throughout, tinted windows, interior insulated walls, owned water softener, and RO system. Meticulously cared for by its original owners. This home boasts true pride of ownership. It's true resort style living! A must see today!!

8315 S Homestead Lane, Tempe

Courtesy of West USA Realty. 602-942-4200 Selling Office: Realty ONE Group.

1441 E Caroline Lane, Tempe
$1,500,000
4 Beds ⋅ 4 Baths ⋅ 7005302 MLS
This stunning single-level Tempe home was thoughtfully redesigned in 2020 into a modern, open-concept showpiece. Situated on a large corner lot with no HOA, every inch of the layout has been optimized, creating a perfect blend of style, comfort, and functionality. Featuring an attached CASITA! The heart of the home is the chef's kitchen, featuring KitchenAid appliances, an induction cooktop, quartz countertops, a butler's pantry, and convenient power outlets above and below the counters. The details throughout this home are noted the moment you walk through the doors, recessed lighting, and tile plank flooring throughout adds architectural interest and sophistication. The oasis awaits in the backyard, as you enter via accordion glass doors that open fully to the backyard, seamlessly blending indoor and outdoor living. Step outside to your private resort-style retreat featuring a redone pool and spa with new plaster and decking, an outdoor grilling area, landscape lighting, and a drip irrigation system. Major system upgrades include a durable metal roof with foam insulation (2020), two high-efficiency 17 SEER HVAC units installed in 2020, and an 80-gallon water heater. The home also features a whole-house water softener, reverse osmosis in the kitchen, a redesigned HVAC system, and a hot-water recirculation system for faster delivery to the primary bath. All bedrooms feature walk-in closets, and the home includes a versatile attached casita and guest space of approximately 400 sq ft with its own bedroom and full bathroom, accessible from the garage or backyard--ideal for guests, multi-generational living, or a private office. Additional highlights include a 2-car garage with a small tandem/workspace large enough for a golf cart, attic storage access, and a brick exterior backed by block walls for added efficiency. Located within walking distance to Kyrene del Cielo Elementary and Corona Del Sol High School, and just minutes from shopping, dining, and major freeways, this exceptional Tempe property offers luxury living in one of the area's most convenient locations.

1441 E Caroline Lane, Tempe

Courtesy of My Home Group Real Estate. 480-685-2760 Selling Office: Real Broker.

1710 E La Vieve Lane, Tempe
$1,450,000
4 Beds ⋅ 3 Baths ⋅ 6774956 MLS
Welcome to the Casa La Vieve project! This stunning modern Spanish single family home in 85284 spans nearly 4,000 sq ft and has been completely transformed. As you arrive, you'll be greeted by a spacious horseshoe driveway, a deep three-car garage, and an RV gateperfect for all your toys. The exterior features custom tile work and an inviting porch, creating a warm welcome. Inside, you'll find high ceilings, an open floor plan, and custom archways that bathe the space in natural light. The family room boasts a beautiful custom fireplace, complemented by two additional fireplaces in the kitchen and primary bedroom, merging modern design with cozy charm. The open kitchen is an entertainer's dream, featuring oak cabinetry, honed ogee-edge counters, Bosch appliances, an Italian range, and a wine fridge. Enjoy morning coffee in the breakfast nook with views of the expansive green backyard. This home includes four spacious bedrooms and 2.5 baths, with a private primary suite featuring another custom fireplace and room for an office or reading nook. The luxurious primary bath showcases custom tile work, shower archways, oak cabinetry, and quartz finishes. The outdoor space is truly exceptional, set on over 17,000 sq ft with no neighbors to the right. The newly installed low-maintenance turf leads to a beautiful pool and an additional area that can accommodate a gym, office, or sports court. Limitless possibilities await. Corona del sol estates is known for custom homes filled with character, community, large lots, and no hoa! Located by top schools, amazing restaurants (walk to postinos!) and conveniently by major freeways. With its flawless design and generous lot size, this single-level home in the desirable 85284 area is a rare find at this price point, square footage, and lot size. It won't last long! Bring your toothbrush and Move right on in.

1710 E La Vieve Lane, Tempe

Courtesy of Good Oak Real Estate. 480-539-4775 Selling Office: Jamal Abdallah.

8629 S Stanley Place, Tempe
$1,370,000
5 Beds ⋅ 4 Baths ⋅ 6938595 MLS
Welcome to 8629 S Stanley Place, a rare Irrigated 1.45 acre estate in the highly sought-after Buena Vista Ranchos community. This expansive 4,158 SF home with a 500SF detached guest house has 5-beds, 4-baths and offers endless potential with spacious living areas, timeless architecture, and incredible outdoor possibilities. Enjoy the privacy and charm of a large, established lot with mature trees, while being minutes from top Tempe amenities, dining, and easy freeway access. Whether you're ready to move in or re-envision the property entirely, this estate presents a one-of-a-kind opportunity to create your dream retreat in one of Tempe's most desirable neighborhood. Plenty of room for all the toys/hobbies with 10 garage spaces, an RV sized carport, car lift, horse stalls, pasture and tack room all behind a privately gated driveway. Diving pool,gazebo, BBQ, fire pit and easy access to the community bridal path all just add to the built in value of this unique home.

8629 S Stanley Place, Tempe

Courtesy of Realty ONE Group. 480-321-8100 Selling Office: eXp Realty.

1204 E Secretariat Drive, Tempe
$1,375,000
8 Beds ⋅ 6 Baths ⋅ 6604819 MLS
**BACK ON THE MARKET 11/30 DUE TO BUYERS INABILITY TO PERFORM. Welcome to 1204 E Secretariat Dr in Tempe, AZ! This incredible single-family basement home is now available for sale, offering an opportunity for multi-generational living at its finest or the potential to own a primary home AND investment rental property. Spanning 4,350 square feet, the spacious main home features a thoughtfully designed split floor plan. The East wing and West wing of the home each boast a master suite, providing ample privacy and comfort. In addition to the dual master suites, the main home offers an additional five bedrooms and two and a half bathrooms. Each room has been updated with new beautiful flooring and neutral interior paint. Venture downstairs to discover a basement spanning 729 square feet. This versatile space is currently being utilized as a home theater/ game room, perfect for entertaining family and friends. However, this room can be transformed into an additional living room space/ loft to compliment the additional bedroom, adding to the flexibility of this property. Situated on a corner lot just shy of an acre, this property offers plenty of space and privacy. The north/south exposure ensures abundant natural light throughout the day. Step outside and find a private diving pool, pool deck lounging space, and built in BBQ grill area, perfect for cooling off in the warm Arizona summers. The outdoor area also features a full bathroom equipped with a shower and sauna, allowing for a truly luxurious experience. This property is not only ideal for those looking for a spacious modern home but also offers a separate Casita. Boasting 900 square feet, the casita includes a bedroom, a bathroom, inside laundry facilities, and a full kitchen complete with all appliances (stove included). The beautiful granite countertops and island/breakfast bar provide both functionality and style. A spacious living room completes the casita making this apartment home everything one could ever need. This casita offers a comfortable retreat for your guests OR the perfect home for your potential future tenants! This casita could be utilized as a turnkey rental property immediately- no updating or upgrading need. The casita was built exceptionally well in 2020 and the work was permitted. Additional amenities include HORSE RIGHTS, Irrigation for the large backyard as well as a work shed that sits on the back corner of the lot. The huge grassy backyard is every child's dream playground and the privacy hedges that cover the entire chain link fence ensure total seclusion and tranquility. Desire country living but need to stay inside the city? Look no further! This unique property is an absolute jaw dropper and is priced just right! Don't miss your chance to own this exceptional property in Tempe, AZ. Come explore the endless possibilities that this property has to offer! **Brand New A/C unit installed 12/2023. New Roof, and both 5 ton A/C units practically new. New baseboards throughout main house. Some new interior painting.**

1204 E Secretariat Drive, Tempe

Courtesy of W and Partners, LLC. 602-828-5767 Selling Office: Good Oak Real Estate.

8604 S Oak Street, Tempe
$1,428,000
6 Beds ⋅ 4 Baths ⋅ 6884913 MLS
Rare find in Warner Estates! This spacious home with a walkout basement 6 bedrooms, 4 bathrooms, and a 3-car garage plus carport. 2 master suites, perfect for multi-generational living or extra space for guests. Inside, enjoy a formal dining room, two cozy fireplaces, and a huge living room area filled with natural light. The finished basement includes a large living space, two bedrooms, and a full bath—ideal for extended family or entertaining. Step outside to a lush backyard oasis with a diving pool, a sports court(large enough for Pickle Ball), and a large covered patio. There's an RV gate for your toys and tons of storage throughout the home. Whether you're looking to move in or create your dream space, this home is a smart investment in a great location. Close to schools, park shopping, and more. Don't miss your chance to make this one-of-a-kind property your own!

8604 S Oak Street, Tempe

Courtesy of Weichert, Realtors - Courtney Valleywide. 480-705-9600 Selling Office: Casa De Guerrero Realty.

9273 S Kenneth Place, Tempe
$1,460,000
5 Beds ⋅ 4 Baths ⋅ 7044064 MLS
Welcome to Corona Ranch -- a rare, extensively renovated basement home in one of the most desirable pockets of 85284. Tucked away on a quiet, secluded dead-end street with no through traffic, this private residence offers a true community feel and a hard-to-find setting close to area schools, restaurants, shopping, and convenient freeway access. From the moment you walk in, the home feels bright, open, and designed for the way people want to live today. Vaulted ceilings, recessed lighting, and a dramatic 16' wide sliding glass door create an incredible indoor/outdoor connection and fill the main living areas with natural light. The open living and dining space is anchored by a custom linear electric fireplace, creating a warm and elevated feel for both everyday living and entertaining. The updated chef's kitchen is a major centerpiece of the home, featuring a gas range, double ovens, built-in microwave, beverage fridge, oversized island, premium finishes, and an easy flow into the great room with a gas fireplace. The private resort-style backyard is built for year-round Arizona living with a sparkling pool and connected spa, outdoor BBQ area, integrated speakers, multiple gathering spaces, gazebo, covered patio, private sport court, and a custom one-of-a-kind basalt stone fire pit. The primary suite feels like a true retreat with a spacious sitting area, spa-inspired bath, soaking tub, oversized shower, and expansive walk-in closet. Downstairs, the finished basement is a rare Arizona find, offering two large bedrooms, a spacious bonus room ideal for a theater, game room, fitness space, or playroom, plus a dedicated wine cellar. Everyday function was also thoughtfully designed, including a large laundry room with two washer/dryer sets, utility sink, and abundant cabinetry. A spacious 3-car garage with built-in cabinetry, storage, and backyard access completes the home. With extensive renovations, a rare basement, a private Corona Ranch setting, and a backyard designed for everyday living and entertaining, this is the kind of home buyers wait for -- and rarely get the chance to own. TRULY a 1 of 1!

9273 S Kenneth Place, Tempe

Courtesy of Momentum Brokers LLC. 480-526-4162 Selling Office: eXp Realty.

84 E Buena Vista Drive, Tempe
$1,450,000
6 Beds ⋅ 5 Baths ⋅ 7079632 MLS
Set on an expansive lot in the Graystone community, this 5,121 sq ft Tempe residence offers 6 bedrooms, 5 bathrooms, and a 3-car garage, along with a blend of privacy, space, and lifestyle. Designed for both everyday living and entertaining, the home features two primary suites, a finished basement, family room, exercise/sauna room and wet bar. The spacious kitchen is well equipped with multiple ovens, a walk-in pantry, and a kitchen island. Step outside to your own private retreat featuring a heated diving pool, private spa, covered patio and generous outdoor space surrounded by mature landscaping. A circular driveway provides plenty of room for additional vehicles. With over 5,000 square feet of living space, expansive grounds and a versatile floor plan, this Graystone property offers a rare combination of space, privacy and amenities in the heart of Tempe.

84 E Buena Vista Drive, Tempe

Courtesy of Russ Lyon Sotheby's International Realty. 928-779-5966

8440 S College Lane, Tempe
$1,450,000
5 Beds ⋅ 4 Baths ⋅ 6972722 MLS
Located in the highly desired College Lane gated community in Tempe, this luxury contemporary home offers modern living with high-end style and comfort. Lush green landscaping creates a warm welcome as you arrive, leading to elegant double doors that open into a bright foyer. Natural light fills the living room through tall six-panel atrium doors, enhanced by custom Roman shades and classic shutters that add both beauty and privacy. Wood flooring flows through the main living areas, giving the home a clean and updated feel. The family room features four-panel atrium doors and a hearth stone tiled fireplace, creating a perfect space to relax or entertain. The gourmet kitchen is a dream for chefs and home cooks, featuring quartz countertops, a tile backsplash, a large center island, walk-in pantry, and a stylish wine and coffee bar. Premium appliances include a Wolf induction cooktop, double oven range, and a Sub-Zero refrigerator. The primary bedroom is a peaceful retreat with his and hers walk-in closets, and a spa-like bathroom with a zero-entry shower, multiple shower heads, a soaking tub, and a private exit to the backyard. Outside, enjoy an extended patio, sparkling pool, wide green space, and added storage, ideal for entertaining or quiet evenings at home. With five bedrooms, four bathrooms, and modern updates throughout, this move-in ready Tempe luxury home offers the look and feel of new construction in a gated community close to shopping, dining, and top schools.

8440 S College Lane, Tempe

Courtesy of Weichert, Realtors - Courtney Valleywide. 480-705-9600 Selling Office: RE/MAX Alliance Group.

2071 E La Vieve Lane, Tempe
$1,370,000
4 Beds ⋅ 3 Baths ⋅ 6744614 MLS
Rare opportunity in the coveted and highly sought-after equestrian community of Circle G Ranches in South Tempe! Nestled on a .89 acre lot, this beautiful single-level custom estate offers 4 bedrooms, a den, 3 bathrooms and 3,469 square feet of living space. Inside, you will find an expansive main living area featuring vaulted ceilings, a fireplace, formal dining and built-in wet bar, perfect for entertaining. The kitchen has been updated with granite countertops, custom cabinetry, stainless appliances and a breakfast nook that opens to views of the backyard. The owner's suite is complete with a newer double sink vanity, jetted bath tub, walk-in shower and two separate closets, a fireplace and private exit to the backyard. Outside, the backyard is an entertainer's dream, offering an extended covered patio, a pebble tec pool with water feature, a sport court and lush mature landscaping. With no neighbors directly behind, this property enjoys unparalleled privacy. Close proximity to community amenities! From driving in through the tree-lined entrance to the private park which features a children's play area, tennis courts and riding arena, this community is truly special. Incredible location near highly rated schools, tech corridor, restaurants, freeway access and all that Tempe has to offer!

2071 E La Vieve Lane, Tempe

Courtesy of Locality Real Estate. chelsea@localityaz.com Selling Office: HomeSmart.

Copyright 2026 Arizona Regional Multiple Listing Service, All rights reserved. The data relating to real estate for sale on this website comes in part from the Arizona Regional Multiple Listing Service. All information deemed reliable but not guaranteed and should be independently verified. All properties are subject to prior sale, change or withdrawal. Neither listing broker(s) nor Arizona Regional Multiple Listing Service shall be responsible for any typographical errors, misinformation, misprints and shall be held totally harmless.

The data relating to real estate listings on this website comes in part from the Internet Data Exchange (IDX) program of Multiple Listing Service of Southern Arizona. IDX information is provided exclusively for consumers' personal, non-commercial use and may not be used for any purpose other than to identify prospective properties consumers may be interested in purchasing. Listings provided by brokerages other than Loving Phoenix Team | Real Broker are identified with the MLSSAZ IDX Logo. All Information Is Deemed Reliable But Is Not Guaranteed Accurate. Listing information Copyright 2026 MLS of Southern Arizona. All Rights Reserved.