Refine Search
Sort by
8300 S Homestead Lane, Tempe
$1,275,000
4 Beds ⋅ 4 Baths ⋅ 6808542 MLS
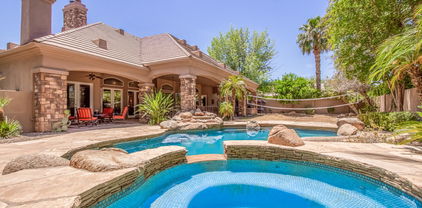
This gorgeous home is found in the The Homestead gated community in Tempe. There are 28 homes in this community and all are on a Cul D Sac Lots. Located in the prestigious South Tempe and only minutes away from all freeways. This 4BR 4BA home + an office features exquisite updates tastefully complimenting the architecture. Flooring consists of tile in the bathrooms, and rich hardwood throughout. Plantation shutters additionally are featured throughout much of the home. The oversized kitchen includes multiple stainless steel ovens, microwave, dishwasher, and an electric cook top. granite counter tops, beautifully tiled backsplash. The rear yard has a sparkling play pool and is beautifully landscaped. Top of the line appliances, SubZero fridge. There are two fireplaces that are propane.

8300 S Homestead Lane, Tempe

Courtesy of DPR Realty LLC. 480-994-0800 Selling Office: HomeSmart.

20 E Los Arboles Circle, Tempe
$1,375,000
5 Beds ⋅ 4 Baths ⋅ 7077887 MLS
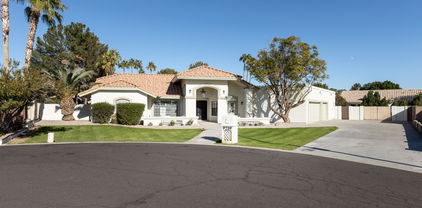
Some homes are measured in square feet. This one is better measured in moments. Morning coffee beneath the trees. Dinner with the entire back of the house open to the evening air. Long afternoons around the pool, followed by fires under the stars. Behind the gates of coveted Graystone, at the end of a tree-lined cul-de-sac, this nearly half-acre property feels less like a home in the city and more like a private retreat. Step inside and you'll immediately understand what makes it different. Soaring vaulted ceilings, dramatic wood beams and a floor-to-ceiling fireplace draw your eye toward the home's unforgettable centerpiece: nearly 30 feet of glass doors that stack completely away, blurring the boundary between indoors and out. The living room, dining space and kitchen open effortlessly to a backyard designed not simply to be admired, but to be lived in. And this is no ordinary backyard. Years of intentional landscaping have created a lush, remarkably private setting framed by mature ficus, bamboo, jacaranda, Hong Kong orchid and fruit-bearing citrus trees. Beyond the property lies a wide greenbelt with no neighbor directly behind, adding to the sense of privacy and space. Six distinct outdoor gathering areas surround the pool and private spa, including three covered spaces, a poolside pavilion with its own full bath, an outdoor shower, fire pit and solar pool heating to extend the swimming season. At the heart of the home, the kitchen was created for people who genuinely love to cook, entertain and gather. An oversized quartz island anchors the space alongside Frigidaire Professional appliances. The beauty goes far beyond what you can see. The home has undergone extensive updates to its major systems and finishes, including the roof, three HVAC systems, water heater, windows, kitchen, bathrooms, flooring and more. A main-level bedroom and full bath with a private exterior entrance offer flexibility for guests, multigenerational living or a private workspace. A three-car garage with EV charging set-up and RV gate complete the property. This is the kind of home that's increasingly difficult to recreate: mature trees, nearly half an acre, exceptional privacy, architectural character and a renovation already done for you, all tucked inside one of South Tempe's most desirable gated communities. Open the wall of glass, turn on the music, and let the house become the garden. This is Arizona living the way it was meant to be. Graystone offers a convenient Tempe location close to a variety of restaurants, shops, cafés, and everyday amenities, with easy access to Tempe Marketplace, Downtown Tempe, ASU, and major freeways. Residents also enjoy nearby outdoor recreation at Tempe Town Lake and convenient access to the greater Phoenix metro area.

20 E Los Arboles Circle, Tempe

Courtesy of My Home Group Real Estate. 480-685-2760

8852 S Lakeshore Drive, Tempe
$1,375,000
3 Beds ⋅ 3 Baths ⋅ 7077871 MLS
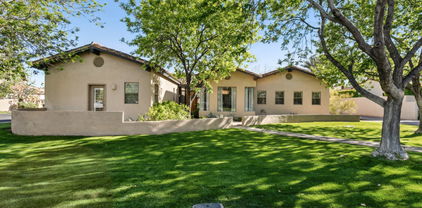
Completely redesigned and remodeled open-concept sanctuary in the highly desirable Corona Del Sol Estates--offering single-story luxury on an enormous 16,000 sq ft lot with an RV gate and no HOA! Newly appraised and priced to SELL! Every detail of this home has been thoughtfully curated for elevated living and effortless entertaining: Interior Elegance: European white oak wood flooring runs throughout, complemented by custom thin-shaker cabinetry, new solid pine interior doors, modern LED lighting, and Milgard A250 aluminum double-pane windows. Flexible Layout: Features a spacious floor plan with two dedicated dens, ideal for home offices, media rooms, or easily utilized as a 4th bedroom suite. Gourmet Kitchen: Outfitted with new appliances, quartz countertops and ten foot island Indoor-Outdoor Flow: A four-panel patio sliding door opens to a completely refreshed front and back landscape with a new irrigation expansive yard space. Major System Upgrades: New main AC unit (south) and water heater. Wifi enabled thermostats. Smart-lock exterior entry doors. Roof redone in 12/2021 with transferable warranty coverage. Combining high-end design, critical system upgrades, and endless outdoor potential, this turn-key property is a rare find in a premier location.

8852 S Lakeshore Drive, Tempe

Courtesy of Arizona Real Estate Services. 480-390-7609

9433 S Stanley Place, Tempe
$1,362,625
5 Beds ⋅ 4 Baths ⋅ 6970386 MLS
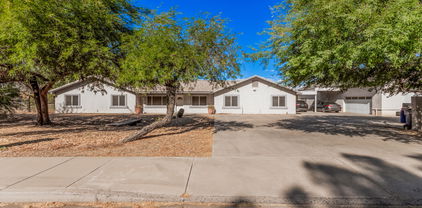
Rare walk out finished basement home in Arizona offering layered indoor outdoor living seldom found in the Valley. The lower level is designed as a cozy media lounge and gathering space created to keep family and friends close, with direct backyard access and flexibility for guest quarters, fitness studio, or executive office. Vaulted ceilings and natural light define the main level, enhanced by fresh interior paint and a clean contemporary aesthetic. Resort style backyard with pool, spa, grassy yard, and private pickleball court extends the living experience outdoors. No HOA enhances long term flexibility. Located near BASIS, ASU Research Park, and the Cardinals Training Facility. Walk out basement homes of this caliber are limited.

9433 S Stanley Place, Tempe

Courtesy of Arizona Best Real Estate. 480-948-4711 Selling Office: Arizona Best Real Estate.

8606 S Dorsey Lane, Tempe
$1,240,000
5 Beds ⋅ 4 Baths ⋅ 6883070 MLS
Welcome to the house of your dreams! A beautiful, vibrant desert landscape invites you into the stunning home showcasing a blend of elegance and comfort. Discover the impressive interior, showcasing tile, wood & wood-look flooring, soaring vaulted ceilings, dramatic light fixtures, delightful arches, an elegant fireplace, a home bar perfect for your gatherings, and an earthy palette. The well-appointed kitchen boasts ample cabinetry with crown molding, solid surface counters, backsplash, & built-in appliances. The spacious main bedroom offers a fireplace, a lovely bay window, a closet, and a full ensuite for privacy. Make the versatile loft into your ideal relaxation space or office. The basement enjoys a living/play area, two bedrooms and a bathroom, making it perfect for guests. MORE The vast backyard hosts a beautiful covered patio perfect for entertaining, a lush landscape, a built in BBQ, a gazebo, a fire pit perfect for gathering around in cold winter days, and a large pool. There is an RV gate and parking area with an RV plug-in. Remote activated shade screens are installed at the patio! This home is an entertainer's delight! Host fantastic reunions or relax on your own in all the wonderful spaces this residence provides. Highly sought after Warner Estates and no HOA fees! A rare find! Don't miss it! This home does have some deferred maintenance and needs some update. Great opportunity at this price!

8606 S Dorsey Lane, Tempe

Courtesy of HomeSmart. gvankilsdonk@hsmove.com Selling Office: Realty ONE Group.

8360 S Homestead Lane, Tempe
$1,425,000
6 Beds ⋅ 5 Baths ⋅ 6791952 MLS
Marvelous custom home on a generous lot in a gated community near Tempe technology campus and ASU! This tremendous home boasts a beautiful gourmet kitchen that overlooks the formal living room and a dramatic vaulted staircase leading to the family room. Appreciate a substantial entertainment space on the lower level. The resort-inspired backyard boasts a unique 20ft waterfall and grotto, built-in outdoor fireplace, BBQ, sparkling pool, spa and lush grassy backyard. 6 bedrooms and 4.5 baths ensure lots of room for work, play and rest for everyone. Thoughtful Travertine flooring in all the main living areas and custom tile inlay. Luxurious highlights include a steam shower, built-in mini kitchen in the family room, custom closets, custom paint and much more. Come fall in love!

8360 S Homestead Lane, Tempe

Courtesy of Homelogic Real Estate. 480-346-4111 Selling Office: HomeSmart.

9239 S Oak Street, Tempe
$1,350,000
5 Beds ⋅ 3 Baths ⋅ 6644087 MLS
Come see this custom designer home in the sought after Corona Del Sol estates. This single level family home is one you do not want to miss! Sits on almost half an acre, an extra deep drive way with a 3 car garage, nestled in a private cul-de-sac with only 5 homes total! This is one of the largest lots in the neighborhood! You can add a pool, pickle ball court, playground, workshop, the possibilities are endless with this spacious lot! Lets not forget the RV gate to store all your toys! Now let's get to the interior. The Main house (3218 sq ft) offers 4 bedrooms and 2.5 bathrooms of which have all been COMPLETELY RENOVATED. The spacious Casita (630 sq ft) offers another half bath and private entrance with its own side/private yard. Perfect for an at home office, gym, in-law suite, podcast studio, there are truly so many options! Within the main house you will enter in a spacious open floor plan with high ceilings, character of the original beams, new flooring, baseboards, custom cabinets, quartz countertops, custom white oak shelving, wood burning fireplace, new appliances, the list seriously goes on. Custom tile work throughout all bathrooms and kitchen. This Property is a designers dream! Walk to Kyrene Cielo elementary and Corona Del Sol. Newer roof, 2 new ACS, water heaters, appliances, landscaping, epoxy garage flooring, the list goes on. Almost a brand new home in 85284! This property has so much character. Come check it out today to fall in love!

9239 S Oak Street, Tempe

Courtesy of Good Oak Real Estate. 480-539-4775 Selling Office: Keller Williams Realty Phoenix.

8336 S Homestead Lane, Tempe
$1,250,000
4 Beds ⋅ 4 Baths ⋅ 6838876 MLS
A distinguished, custom 3,699 square foot 4 bedroom + den/office, 3.5 bath sanctuary awaits you in Homestead---a gated enclave of 28 exceptional residences in South Tempe. This single-level home is impressive upon approach, sited on a cul-de-sac lot with sprawling front elevation, lush lawn and mature trees. From the moment you walk through the courtyard entry, you immediately feel the character and craftsmanship of this exceptional property. Welcome to a thoughtful remodel with unmatched attention to detail in both design and materials. The home unfolds first into the sumptuous living room which features hand-scraped hardwood floors, a gorgeous picture window + architectural corner-butted windows and the jewelry of the space, a modern crystal chandelier. Across the living room sits an atrium which offers a huge central gathering space. Nurturing an elevated indoor/outdoor connection, the atrium opens up to the dining room and living room with multi-panel sliders. Toss an outdoor dining set and string up some bistro lights to create a romantic open air dining room. A shiplap bench seat in the hallway offers cubby wall built-ins and you'll also find a huge storage closet previously used as a 300 bottle wine closet. Details make every room. As you move through the interior, you will find the overall design to be inspired and elegant. The natural, comfortable elements in the family room and formal dining room welcome many interior design styles. Whether you fancy modern or traditional design, there is something for everyone to love. The architectural details set this home apart. Vaulted wood ceilings that extend from the family room to the formal dining room, bring natural hues and textural interest to the spaces. The dining room overlooks the central atrium and features a timeless crystal chandelier. A cozy propane fireplace offers ambiance with stone surround and bench seat. Rich, hand-scraped wood floors flow throughout, with tile flooring in the bathrooms. Unique diamond-paned stained glass-style French doors open up the family room to the rear patio. The kitchen quality and scale make it ideal for both culinary enthusiasts and entertainers. Exceptional amenities include all new custom cabinetry with soft close doors/drawers, marble-inspired quartz counters, KitchenAid stainless steel appliance package including 5 burner propane cooktop, dishwasher, wall oven + microwave/convection oven and French door refrigerator. Additional highlights include trash/recycle pullouts, 2 spice pullouts, cookie sheet cabinet, apron sink, pots and pans drawers, pantry, prep island, breakfast bar and dining banquet for everyday dining. Relax and rejuvenate in the luxurious primary suite. The chic bath was completely refreshed in 2022 with all new high-end finishes and designer details. Features include all new shower, custom Wetherburn's Blue vanity cabinetry, quartz counters, dual sinks and private toilet room. The frameless glass enclosed shower is lined with designer tile, complete with product niche and beauty bench. A spacious walk-in closet offers a skylight for day lighting. Multiple windows and a French door open to the rear patio. Endlessly flexible rooms in thoughtful sizes can accommodate many different needs. For example, the spacious den/office with double door entry could become a split 5th bedroom, with the simple addition of a closet or wardrobe. The split den/office is positioned to ensure privacy and focus. 2 bedrooms share a Jack and Jill bath with both of the rooms having window seats and hand-scraped hardwood floors. The shared bath has a new double vanity with quartz counters, patterned cement tile flooring and a classic white subway tiled tub/shower. The 4th bedroom is ensuite with a walk-in closet and it has a French door leading to a front courtyard. The attached bath is fully remodeled with floor to ceiling subway-tiled walls, deep gray porcelain tile floors, modern vanity and champagne bronze fixtures. The powder room is oh so charming with hex mosaic tile floors in a flower pattern, chair rail detailing on the walls and a new vanity with marble counter. Talk about chic---this laundry room will surely make wash days extra cheery! Gorgeous details include all new Heritage Blue custom cabinetry including a built-in desk area, quartz counters, crystal knobs and marble-inspired porcelain floors. Additional interior features include plantation shutters on most windows and doors, strategically placed skylights, 6 panel interior doors with crystal Emtek door knobs, recessed lighting, etc. Whether you are looking for rest + relaxation or amenities for celebration + hosting, the rear yard promises endless hours of enjoyment. The covered and tiled rear patio extends almost the entire length of home. A vaulted wood ceiling adorns a portion of the rear patio adding architectural interest. If you are looking for a private pool, bring your ideas, as the yard can accommodate a pool/spa. The yard features block fencing for privacy and a sprawling lawn area. The 578 square foot 3 car garage with epoxy flooring is tucked down a ~75' long driveway for privacy. Both the driveway and street provide ample parking for guests. Unparalleled craftsmanship, the finest finishes, and an array of exceptional amenities converge to create a home this special. Homestead is a beautifully- designed and maintained community of just 28 homes, all sited on cul-de-sacs. The ideal location is walkable to the best of South Tempe. Nearby Postino, Picazzo's, Ghost Ranch, Feta Cowboy, Whole Foods, Trader Joe's, Costco, Lifetime Fitness, Tempe Sports Complex, ASU main campus and ASU Research Park, Home Depot, Chandler Fashion Center, Sam's Club and more. Outdoor enthusiasts will love the proximity to nearby trailheads, Kyrene canal walking path, parks and golf courses (Ken McDonald public course is super close).

8336 S Homestead Lane, Tempe

Courtesy of Twins & Co. Realty, LLC. 602-908-8946 Selling Office: Compass.

7953 S Dateland Drive, Tempe
$1,190,000
5 Beds ⋅ 4 Baths ⋅ 6794741 MLS
Outstanding single-level w/ basement nestled on a PRIME cul-de-sac, in gated ALISANOS!! Money was not spared in making the backyard EPIC, this house is packed w/features you're sure to love. Starting w/a 4-car garage, RV gate, classic brick accents, & a cozy front patio. Enter to find a large living & dining room & a family room perfect for everyday living & entertaining! Highlights include wood-look flooring, fresh neutral paint, archways, & vaulted ceilings, enhancing the airy ambiance. Well-appointed kitchen is a culinary haven, fully equipped w/recessed lighting, a walk-in pantry, tile backsplash, an island w/a breakfast bar, abundant cabinets adorned w/crown moulding, desk area, quartz counters, & state-of-the-art stainless steel appliances such as a double wall oven & cooktop gas. Tens of Thousands spent in backyard w/ amazing Pebble Tech pool w/water feature, 2 covered patios, plus gazebo. 1 of the covered patios complete w/ outdoor entertainment area w/ Built in BBQ, granite counter top bar area and TV!!! Artificial Turf through out the entire backyard and NO NEIGHBORS BEHIND YOU!!!! Putting green, small court area, RV Gate and the Southeast side of Backyard is preplumbed if a Casita is to be built!!! This is a must see!

7953 S Dateland Drive, Tempe

Courtesy of Real Broker. 602-432-4851 Selling Office: West USA Realty.

391 E Vinedo Lane, Tempe
$1,362,000
5 Beds ⋅ 4 Baths ⋅ 6662031 MLS
This home sits on a great interior lot across from the community green park! You will love the layout of this beautiful single level home w/basement. The kitchen is spacious & looks into the large family room. Formal living & dining rooms can be used as such or flex space! The large master bedroom has separate shower and tub, walk in closet and is split from the other bedrooms. Oversized secondary bedrooms great for kids or guests. There is an additional bonus room/den/ 6th bedroom that is currently used as a workout room! The basement is light and bright and has areas for games and movie watching in the secondary family room space. Two bedrooms & a bathroom in the basement. Out back enjoy the oversized backyard w/ pool, travertine pavers, BBQ area, grass, sport court & firepit! Coventry is a desirable gated neighborhood in South Tempe which offers a large park with tennis, basketball and playground equipment. This location is near great shopping, dining and entertainment, freeways are easy to access and the airport is 15 minutes away.

391 E Vinedo Lane, Tempe

Courtesy of Your Home Sold Guaranteed Realty. 480-776-5231 Selling Office: Keller Williams Integrity First.

1020 E El Freda Road, Tempe
$1,212,500
4 Beds ⋅ 5 Baths ⋅ 6695642 MLS
Located in the custom home rural neighborhood of Buena Vista Ranchos. Renovated North/South exposed home on over 1/2 acre lot is across from the Community park, playground, tennis, pickle ball, picnic, gazebo and pool facility. Just beyond are the horse stalls and 2 riding arenas. Horse riding trails meander throughout the interior and perimeter of the subdivision. On arriving, be greeted by a massive custom circular driveway of pavers, part of 7,000 total sf and a unique desert themed landscaping including a custom kinetic wind art sculpture and massive 50 year old organ pipe cactus The home features 4113 sf of living space, 2 car garage, Pool, covered trailer or multi-vehicle parking and a 220 sf storage/workshop building The interior features 3 bedrooms upstairs, each with a adjoining bath (Toto bidet toilets), a 4th bedroom and 3/4 bathroom in the finished 851 sf basement. An office/hobby room off the entry with skylight amd built-in cabinetry. There is both a large formal dining room and a eat-in dining area off the kitchen. Choose many ways to utilize the 3 living/family room spaces. First is a family room off the kitchen includes a wall of windows bringing the beauty of the patio, pool and lush yards inside. Second is a sunken room with vaulted beamed ceiling, sunlight, propane fireplace and built-ins. Third is a large room downstairs adjacent to a bedroom and bathroom. Kitchen has granite countertops, built in wall convection oven, microwave, warming oven, glass stove top, refrigerator and large exhaust hood, wonderful view over the double sinks to the rear covered patio, flowering planter, pool and irrigated grass yards. The laundry room includes LG front loading washer and dryer on pedestals, built in cabinets, laundry tub/sink and a full size refrigerator. The master bedroom suite has 845 sf giving ample room for oversized furniture, sitting area, 8 foot arcadia door to patio, large walk-in closet installed by 'classy closet', double sinks, oversized walk-in shower with 3 heads and a private toilet room featuring a Toto bidet toilet. There are 3 interior HVAC units making each area of the house adjustable and efficient for any living style. The garage also has it's own unit. Current owners SRP electric bill on budget billing is $279/month. 2 tankless propane hot water heaters service the bathrooms off the bedrooms and a traditional electric tank services the kitchen, laundry and basement fixtures. The rear yard's 1800 sf aluminum pergola covers a large area of pavers and planters for great entertainment space. Built in tiled BBQ, side burner and sink take the cooking outside when entertaining. An extensive overhead high pressure fogging system in the pergola provides a cooling mist over the entire area for summer heat relief. There is also a prewired area for an above ground spa. The salt water pebble tech diving depth pool and water feature are powered by a highly efficient variable speed motor. An outdoor shower to wash off sun tan lotion before the plunge. The ½ acre lot has ample foliage and all watered automatically by 3 systems. SRP irrigation is available for keeping the grass areas irrigated year round at a very reasonable cost of $130 (2022). The front yard was leveled and redone professionally in 2018. Many more features to be discovered during your visit to this prime South Tempe property in Buena Vista Ranchos.

1020 E El Freda Road, Tempe

Courtesy of PRS Property Management. 480-838-3500 Selling Office: Diamond & Diamond Executive Realty Partnership.

1430 E Los Arboles Drive, Tempe
$1,275,000
5 Beds ⋅ 3 Baths ⋅ 6915046 MLS
Welcome to this gorgeous 5-bedroom gem nestled on a sprawling lot in the heart of South Tempe! From the inviting front porch to the spacious 3-car garage, RV gate/parking, and the expansive back yard, this home has space, style, and soul. Inside, you'll find tile & bamboo floors, plantation shutters, and soaring vaulted ceilings.. The living room shines with wood-paneled ceiling, exposed beams, and a ceiling-mounted projector for fun movie nights! Relish festive meals in the formal dining area or cozy up in the family room with a fireplace. The kitchen is decked out with stainless steel appliances, wall ovens, granite counters, honey-toned cabinets, skylights, a center island, walk-in pantry, and a breakfast nook that radiates morning charm. (Click ''more'' for additional highlights!) Retreat to the primary suite featuring a fireplace, private backyard access, and a spa-worthy ensuite with a standalone soaking tub, glass-enclosed shower, dual sinks, and a generous walk-in closet. The 2nd bedroom features a semi-private, and is split for privacy. Need an office or studio? The den's built-in cabinets and desk are ready for action. 4th & 5th bedrooms give you tons of room & flexibility. A laundry room loaded with cabinetry keeps things neat and tidy. Out back, unwind beneath the covered patio, soak in the heated spa, or make a splash in the refreshing pool perfect for memorable gatherings. This is more than a home; it's a lifestyle. Come and experience its allure for yourself!

1430 E Los Arboles Drive, Tempe

Courtesy of Revinre. 602-562-7222 Selling Office: Good Oak Real Estate.

9338 S Stanley Place, Tempe
$1,150,000
5 Beds ⋅ 4 Baths ⋅ 6618794 MLS
Unveil your dream home at an unbeatable price! The current owners are downsizing and are leaving you with a golden opportunity to own this exceptional semi-custom Hancock-built masterpiece. Nestled in the well sought after Corona Ranch neighborhood, this captivating 5-bedroom, 3.5-bathroom, 4,200 sq ft is a testament to luxury living. From the moment you step inside, you'll be captivated by the soaring 14-foot ceilings, which infuse an aura of openness and expansiveness. These impressive ceilings seamlessly merge with your private outdoor oasis through upgraded triple French doors. The home has been meticulously updated with a harmonious fusion of modern finishes and fixtures, seamlessly integrated into its classic design. The gourmet kitchen is a culinary enthusiast's haven, featuring a Calacatta quartz kitchen island, high-end granite countertops, extended cabinets, a double wall oven, and top-of-the-line Jenn-Air & Thermador appliances. It effortlessly transitions into a breakfast area and a spacious family room adorned with a custom stone fireplace. This well-thought-out split floor plan ensures that every family member enjoys their own living space. Three additional bedrooms are situated on the lower level, along with a versatile family/media/flex space that adapts to your lifestyle. The outdoor living area is your personal oasis, ideal for hosting gatherings and relaxation. Whether it's outdoor dining or lounging, the space accommodates your every need. This property also boasts a spacious 3-car garage, offering room for all your vehicles and storage requirements. Conveniently situated, this home is just minutes away from shopping, dining, freeway access and entertainment options. Don't let the opportunity slip by to make this exquisite property your very own. Act swiftly to secure your slice of paradise!

9338 S Stanley Place, Tempe

Courtesy of Coldwell Banker Realty. 602-954-6888 Selling Office: Realty ONE Group.

7938 S Dateland Drive, Tempe
$1,175,000
4 Beds ⋅ 4 Baths ⋅ 6964244 MLS
Rare basement home located in the gated Alisanos community, ideally positioned on a greenbelt lot on a quiet cul-de-sac near canal paths. The property offers a rare four-car garage, RV gate, stone veneer exterior accents, and well-lush front and backyard landscaping with low maintenance turf. Inside, the home features high ceilings and a functional, well-designed layout. The chef's kitchen includes an expansive island and opens directly to the family room, creating a seamless connection for everyday living and entertaining. The home offers 4 bedrooms and 3.5 bathrooms, plus office and game room including a spacious primary suite with a custom closet, and spa-style bath. Finished in a timeless neutral palette and thoughtfully designed throughout, this home combines comfort, functionality, and location within one of the area's most desirable gated communities. Thoughtful upgrades include LED lighting and fixtures, energy efficient features, built in media walls, and shutters throughout. The resort style backyard is an entertainer's dream with a sparkling pool and spa, water feature, exterior fireplace, and built in BBQ with sit up bar.

7938 S Dateland Drive, Tempe

Courtesy of Keller Williams Arizona Realty. 480-767-3000 Selling Office: HomeSmart.

8373 S Forest Avenue, Tempe
$1,205,000
4 Beds ⋅ 4 Baths ⋅ 6827626 MLS
Nestled in one of South Tempe's premier gated communities, this stunning home in Graystone sits on an expansive 0.49-acre lot—one of the largest in the neighborhood. The primary suite is located on the first floor and offers a spacious sitting area that perfect for a home office, workout space, or retreat. The en-suite bathroom features a jetted tub, a large walk-in shower, and dual his-and-hers closets. One of the three bedrooms upstairs has an en-suite bathroom while the other two bedrooms share a Jack-n-Jill bathroom. All three bedrooms have walk-in closets. The inviting open-concept layout downstairs creates a seamless flow between living areas, leading to a large-covered patio and the expansive backyard. The outdoor space is perfect for entertaining with a saltwater pool that includes 3 water features and color-changeable LED lighting surrounded by mature trees and meticulously maintained landscaping, The pool deck area will delight your guests with travertine stone pavers, a built-in 4-burner BBQ, beverage refrigerator and Bose outdoor speakers. Major updates include: new roof underlayment (2022), updated HVAC systems (2017 & 2025), new pool pump (2024), fresh sod in both front and back yards (2024), and updated windows (excluding windows at entry). This home perfectly balances space, comfort, and modern updatesdon't miss the opportunity to make it yours!

8373 S Forest Avenue, Tempe

Courtesy of West USA Realty. 480-820-3333 Selling Office: Realty ONE Group.

850 E Knox Road, Tempe
$1,200,000
7 Beds ⋅ 4 Baths ⋅ 6794411 MLS
Experience the best of South Tempe living with this incredible 4,000+ sqft ranch-style home featuring a detached casita, all set on 1.44 acres with horse privileges. The impressive 2,796 sqft garage offers space for up to 10 vehicles, plus room for RVs, boats, or your dream workshop. Inside the main home, you'll love the open floor plan, updated flooring, and a gourmet kitchen with granite countertops, stainless steel appliances, and a walk-in pantry. The primary suite includes a private patio exit, walk-in closet, and an upgraded bath with a soaking tub and shower. A versatile bonus room adds space for recreation, workouts, or entertaining. The casita provides a cozy retreat with its own living room, kitchenette, bedroom, and laundry. Endless possibilities await in the oversized backyard

850 E Knox Road, Tempe

Courtesy of Your Home Sold Guaranteed Realty. 480-776-5231 Selling Office: West USA Realty.

1454 E Calle De Arcos --, Tempe
$1,175,000
5 Beds ⋅ 4 Baths ⋅ 7054401 MLS
BRING US AN OFFER!!!! WELCOME HOME! THIS HOME HAS BEEN COMPLETELY AND PROFESSIONALLY REMODLED TOP TO BOTTOM! You will fall in love w/this spacious two-story home offering 5 bedrooms, 3 full bathrooms & 1 half bath. A charming front porch creates an inviting entrance, while the interior features speak for themselves w/an amazing open floor plan offering a gourmet kitchen that will impress even your pickiest buyers. The redesigned kitchen offers quartz countertops, custom cabinetry, stainless steel appliances w/built in large capacity side by side Fridge/Freezer, ample workspace for everyday living & entertaining. Your buyers will love the large island & the ''hidden pantry'' found just behind the 2 large cabinet doors. You will find 2 Bedrooms downstairs, including the primary suite and then 3 bedrooms and 2 full bathrooms upstairs with one of those bedrooms offering its own ensuite bathroom. Outside, enjoy a spacious fenced backyard complete with a covered patio, private pool, and storage shed, creating the perfect setting for relaxing or hosting guests. Additional highlights include a three-car garage and extended driveway offering plenty of parking and storage space.

1454 E Calle De Arcos --, Tempe

Courtesy of Tradelands Realty. 480-610-6833 Selling Office: Apex Residential.

1069 E Carver Road, Tempe
$1,200,000
6 Beds ⋅ 4 Baths ⋅ 7067516 MLS
Discover a rare opportunity in Buena Vista Ranchos, one of South Tempe's distinctive neighborhoods, where spacious lots, horse privileges, & community amenities create a lifestyle that's hard to find. Situated on an impressive acre lot, this 3,213-square-foot basement home offers 6 bedrooms plus a loft & basement living room, providing exceptional flexibility for family, guests, home offices, or recreation. The primary suite & one secondary bedroom each feature private ensuite bathrooms, while vaulted wood ceilings, plantation shutters throughout, & a remodeled kitchen add warmth, character, & updated style. This custom home features an RV gate & an inviting circular driveway with upgraded pavers. An exceptional South Tempe location, this is a unique opportunity to enjoy room to live.

1069 E Carver Road, Tempe

Courtesy of West USA Realty. 602-942-4200 Selling Office: West USA Realty.

940 E Secretariat Drive, Tempe
$1,125,000
5 Beds ⋅ 4 Baths ⋅ 7008355 MLS
Located in the heart of Tempe, this fully remodeled 5-bedroom, 3.5-bath home offers the perfect blend of modern design and everyday comfort. Thoughtfully updated inside and out, the home features an open-concept floor plan with wood flooring, soaring ceilings, and abundant windows that fill the space with natural light. The inviting family room showcases a cozy wood-burning fireplace, while the formal dining area flows seamlessly into a spacious great room--ideal for both entertaining and daily living. At the center of the home is a chef's kitchen complete with stainless steel appliances, a large island, separate bar area, and ample space for dining. Designed for flexibility and privacy, the home includes not one, but two primary suites, each featuring dual vanities, oversized showers, a enclosed toilet areas. Step outside to your private backyard retreat, perfect for enjoying Arizona's year-round sunshine. The space is highlighted by a covered patio, newly installed travertine, and low-maintenance turf--ideal for entertaining or relaxing. Conveniently located just minutes from premier shopping, golf courses, and dining, this move-in-ready home truly has it all.

940 E Secretariat Drive, Tempe

Courtesy of LPT Realty, LLC. 877-366-2213 Selling Office: LPT Realty, LLC.

104 E Palomino Drive, Tempe
$1,175,000
5 Beds ⋅ 3 Baths ⋅ 6933107 MLS
Rarely available custom single level home in exclusive gated community of Graystone in south Tempe. A brick paver front patio with bench seating welcomes you to the home. Upon entry, a grand foyer opens to the formal living & dining rooms with soaring vaulted ceilings, elegant chandeliers and stone & hardwood flooring. With no interior steps, the space flows seamlessly to the gourmet eat-in kitchen with high end appliances & center island. The adjoining family room with cantera stone fireplace & wet bar with wine fridge is perfect for entertaining or cozy family gatherings. The primary suite boasts hardwood floors and a spa-like bath with frameless glass walk-in shower. The 5 bedroom/3 bathroom split floor plan affords privacy and flexibility for family and guests. With a north/south exposure, the extended travertine stone patio is shaded throughout the day & overlooks the private backyard with pebbletec diving pool & synthetic grass. A built-in BBQ with bar seating is perfect for outdoor entertaining. A 3 car garage with attached cabinets & a large exterior closet provide ample space for storage. Freshly painted interior in 2025, new exterior stucco & paint in 2023, two new AC units in 2020 & 2021, both water heaters replaced in 2025, all new circuit breakers & external surge protector installed in 2024. Vacant & move-in ready. Hurry before it's gone!

104 E Palomino Drive, Tempe

Courtesy of Arizona Best Real Estate. 480-948-4711 Selling Office: HomeSmart.

9196 S Kenneth Place, Tempe
$1,090,000
4 Beds ⋅ 3 Baths ⋅ 6645592 MLS
Experience the elegance of this truly unique paradise in Corona Ranch! This fully remodeled gem defines AZ indoor/outdoor living. Custom entry double doors lead to expansive living/dining room featuring 3 French doors opening to a beautiful back yard oasis, compete with pebble tec pool, outdoor lighting, fireplace and more. The interior boasts of high end finishes, gorgeous light fixtures, unique flooring designs, and vaulted ceilings. Expansive great room with impressive fireplace is the perfect entertaining space, especially when paired with the chef's dream kitchen boasting custom cabinets, built-in appliances and huge island. The split plan primary bedroom retreat features patio access, luxurious ensuite with 2 vanities, soaking tub and walk in closet. Almost too good to be true! Lastly, the serene backyard with its covered patio, citrus tree, exterior fireplace, built-in BBQ, and a refreshing pool is perfect for year-round enjoyment! Don't just imagine! This home has it all!

9196 S Kenneth Place, Tempe

Courtesy of Keller Williams Realty East Valley. 480-839-6600 Selling Office: Realty ONE Group.

7642 S La Corta Drive, Tempe
$1,172,000
5 Beds ⋅ 4 Baths ⋅ 6600646 MLS
*Winner of Best Home on Tour* Experience the epitome of luxury living in this 5-bedroom, 3.5-bathroom sanctuary, located in one of South Tempe's most coveted gated communities. Spanning 3,567 square feet of thoughtfully designed living space, this exceptional semi-custom home immediately impresses with its grand corridor, unfolding like a visual symphony. From the moment you enter, your eyes are guided through a series of stunning spaces—from a circular foyer to a gourmet kitchen, and finally to a grand living room—all culminating in a breathtaking view of a resort-like backyard oasis. To the left of the entrance, a private suite awaits, complete with its own en-suite bathroom. To the right, a secluded wing houses two spacious bedrooms connected by a Jack-and-Jill bathroom, along with a stylish half-bath for guests. The circular foyer serves as a gateway to luxury, flanked by a formal dining room ready for opulent feasts and an adaptable alcove that invites your personal touch. The kitchen is a culinary masterpiece, boasting a WOLF double oven and 5-burner gas stovetop, custom cabinetry, a private butler's pantry for when you don't want guests to see how the magic happens, and exquisite marble and onyx countertops. Adjacent French doors open to a private, secluded courtyard, a serene escape featuring a cozy fireplace and a built-in planter wall, framed by mature citrus and ficus trees, making it the perfect spot for a hot cup of coffee on a crisp fall morning or a fabulous dinner party in front of the fire. The living room is a sanctuary of style and comfort, bathed in abundant natural light from surrounding windows and elevated by soaring ceilings. An exquisite Aerin Lauder chandelier serves as the room's centerpiece, creating an atmosphere of unparalleled warmth and elegance. From this beautiful living area, a versatile room is just off to your left, ideal for an office or additional bedroom. To your right, you'll discover an entire private wing dedicated to the primary suite, a personal haven featuring an adjoining sitting room and a lavish bathroom with dual vanities and a soaking tub. The expansive walk-in closet is a marvel of space and functionality, perfect for shared use. Next, step outdoors to discover a haven of relaxation and entertainment, ideal for hosting grand soirées or intimate gatherings. A covered patio flanked by 9-foot-tall curtains, a mounted television, and lounging space brings the indoor ambiance outside, leading to a pavered area centered around a captivating fountain, and stunning non-fruiting olive trees. With multiple unique and private spaces, from the fireplace courtyard off the kitchen to the expansive private backyard framed by mature ficus hedges, this home has been the backdrop for countless dinner parties, celebrations, and holidays, making it truly a host's dream home. Every facet of this home has been designed for comfort and convenience, from the Nest thermostats and built-in sound system to the elegant Restoration Hardware pulls and high-end designer lighting by Visual Comfort. A brand-new AC unit and air handler ensure year-round comfort, particularly during our not-so glorious record hot summer months, while a spacious 3-car garage and additional carport offer plenty of parking and storage options. Situated just mere feet from South Tempe's finest amenities, this home is more than a residence, it's a showcase of exceptional quality and comfort, ready to provide a turnkey lifestyle for the discerning buyer. *Our seller will also be offering a $12k credit towards your closing costs!

7642 S La Corta Drive, Tempe

Courtesy of eXp Realty. 888-897-7821 Selling Office: HomeSmart.

12 E Secretariat Drive, Tempe
$1,210,000
6 Beds ⋅ 3 Baths ⋅ 6628070 MLS
Step into a world of custom elegance in the heart of the welcoming Raintree subdivision. This single-level 6-bedroom, 3-bath home offers a spacious 3,629 sq ft open-concept floor plan, inviting you to a life of comfort and sophistication. Designer touches are found throughout; the vaulted ceilings, the cozy two-way fireplace, luxury wood plank flooring in all the right places, soothing neutral color palette creating a harmonious blend of style and functionality. As you explore, you'll be captivated by the exquisite theater room, perfect for movie nights, entertainment, and creating lasting memories. The heart of the home is the top-of-the-line chef's kitchen, where culinary dreams come to life. With premium SS appliances, butler's station, ample amounts of cabinet storage, and beautiful finishes, it's a space designed for creating culinary masterpieces and enjoying casual meals with loved ones. The Owner's suite is a true sanctuary, offering respite from the day's hustle and bustle. It boasts an ensuite bathroom that's nothing short of lavish, complete with dual sinks, a deep soaking tub, a custom walk-in shower, and a private exit to the backyard patio. Speaking of the outdoors, the backyard oasis is a retreat of its own, offering an upgraded paver patio, tranquil turf, a relaxing hot tub, and a built-in BBQ. A lovely green grass side yard adds a touch of greenery, while the property extends to a back lot that used to be a tennis court. Here, you'll find a greenhouse and gated storage, adding to the versatility of this remarkable property. With a stunning covered circular paver driveway, 3-car garage, a desirable RV gate, and ample slab parking, you'll have space for all your vehicles and toys. An additional storage unit ensures you have room for all your gear and keepsakes. Sitting on a spacious 0.761-acre lot, this property offers the ultimate in outdoor living. The options for recreation, relaxation, and entertainment are endless. Whether you're enjoying the Arizona sunshine or stargazing under the desert skies, you'll have the space to make your outdoor dreams come true. Located in the Raintree subdivision, this property has the added benefit of NO HOA, giving you the freedom to enjoy your home your way. The home's great location provides easy access to popular restaurants, convenient shopping, and a stress-free commute with nearby access to I-10. Don't miss the opportunity to make this remarkable residence your own. Make an offer today and experience the epitome of luxury living in Raintree.

12 E Secretariat Drive, Tempe

Courtesy of Howe Realty. 602-909-6513 Selling Office: Realty Executives.

8351 S Homestead Lane, Tempe
$1,169,994
4 Beds ⋅ 4 Baths ⋅ 6965372 MLS
Set in one of Tempe's most sought after gated communities, this home makes a stunning first impression the moment you drive through the gates and down the tree lined streets. The gorgeous curb appeal is just the beginning! Thoughtful updates and inviting spaces make this property truly special. The exterior shines with new landscaping, fresh paint, retractable screen doors, pavers, turf, and a built-in grill, to create a backyard that feels like a private resort. Spend quiet mornings or host unforgettable evenings surrounded by mountain views, a boulder waterfall, children's wading pool, creek and spa, a setting that feels both peaceful and vibrant. Inside, every detail has been cared for, from the three car garage to the seamless flow of living spaces designed for comfort and connection.

8351 S Homestead Lane, Tempe

Courtesy of eXp Realty. 888-897-7821 Selling Office: West USA Realty.

640 E Vinedo Lane, Tempe
$1,199,000
5 Beds ⋅ 3 Baths ⋅ 6937035 MLS
Beautiful 5-bedroom, 3-bath home on interior lot in the gated community of Coventry Tempe. Recently updated with a timeless neutral palette including wood-look tile, shaker style cabinets in the kitchen and baths, SS appliances including double ovens, granite counters & large island w/breakfast bar. Modern light fixtures, high ceilings & large windows bring in tons of natural light. Great split floorplan with primary suite and secondary bedroom on main level, and 3 bedrooms plus loft and versatile bonus room upstairs making an ideal home theater or game room. The spacious primary suite has spa like bathroom with walk-in shower, soaking tub and oversized closet and opens to a private backyard oasis complete with a Pebble Tec pool, lush landscaping, and an extended covered patio. Situated just steps from a 4.5-acre community park with sport courts and a BBQ area, this exceptional location provides convenient access to the 101, 202, and I-10 freeways and is within the sought-after Kyrene School District.

640 E Vinedo Lane, Tempe

Courtesy of Keller Williams Arizona Realty. 480-767-3000 Selling Office: My Home Group Real Estate.

8242 S Kachina Drive, Tempe
$1,050,000
4 Beds ⋅ 2 Baths ⋅ 6853562 MLS
Location, Location, Location! An incredible home in a highly sought out neighborhood in Tempe, that sits on 1.13 acres, with endless opportunities. NO HOA! This 4 bedroom, 2 bath home is everything you are looking for. Great for gathering with friends and family and entertaining! The 5-car garage is every family's dream, 2-separate car garage or the perfect man cave/workshop. You can enjoy the private diving Pebble Tec pool, with water features and Jacuzzi, RV gate, all with direct access to outdoor living. Plenty of fruit trees, rose garden, composting area and Tuff shed. The interior is immaculate and professionally decorated, which includes a chic fireplace. Don't miss out on this one, it's priced to sell.

8242 S Kachina Drive, Tempe

Courtesy of HomeSmart. 602-230-7600 Selling Office: FDR Real Estate.

Copyright 2026 Arizona Regional Multiple Listing Service, All rights reserved. The data relating to real estate for sale on this website comes in part from the Arizona Regional Multiple Listing Service. All information deemed reliable but not guaranteed and should be independently verified. All properties are subject to prior sale, change or withdrawal. Neither listing broker(s) nor Arizona Regional Multiple Listing Service shall be responsible for any typographical errors, misinformation, misprints and shall be held totally harmless.

The data relating to real estate listings on this website comes in part from the Internet Data Exchange (IDX) program of Multiple Listing Service of Southern Arizona. IDX information is provided exclusively for consumers' personal, non-commercial use and may not be used for any purpose other than to identify prospective properties consumers may be interested in purchasing. Listings provided by brokerages other than Loving Phoenix Team | Real Broker are identified with the MLSSAZ IDX Logo. All Information Is Deemed Reliable But Is Not Guaranteed Accurate. Listing information Copyright 2026 MLS of Southern Arizona. All Rights Reserved.