Refine Search
Sort by
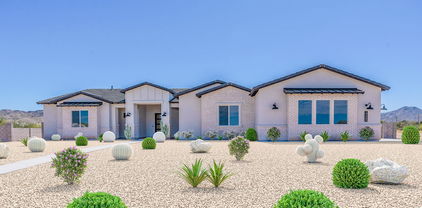
17633 W Palo Verde Drive, Litchfield Park
$559,990
5 Beds ⋅ 4 Baths ⋅ 6838654 MLS
Up to 3% of base price or total purchase price, whichever is less, is available through preferred lender plus additional 2% of base price or total purchase price, whichever is less, is available to be used toward closing costs, pre-paids, rate buy downs, &/or price adjustments. This gorgeous 5-bedroom Prato model showcases exceptional design elements, including a glass walk-in shower in the owner's bath, additional windows in the gathering room for enhanced natural light, and elegant French doors at the den. The chef's kitchen is thoughtfully upgraded with a gas stainless steel range, rich maple ''latte'' cabinets, and stunning granite countertops. Upgraded tile flooring is perfectly placed throughout all the right areas, adding to the home's sophisticated charm.

17633 W Palo Verde Drive, Litchfield Park

Courtesy of PCD Realty, LLC. 480-391-6000 Selling Office: My Home Group Real Estate.

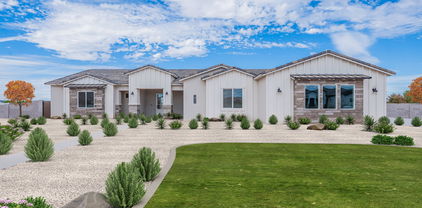
17614 W Palo Verde Drive, Litchfield Park
$578,065
5 Beds ⋅ 4 Baths ⋅ 6838639 MLS
Up to 3% of base price or total purchase price, whichever is less, is available through preferred lender plus additional 2% of base price or total purchase price, whichever is less, is available to be used toward closing costs, pre-paids, rate buy downs, &/or price adjustments. This stunning 5-bedroom Prato model boasts exceptional design features, including a glass walk-in shower, elegant French doors at the den, and a charming courtyard gate. The upgraded chef's kitchen is a standout, featuring a gas cooktop, premium granite countertops, and beautifully painted ''vanilla'' cabinets. Complementing the home's sophisticated style, upgraded tile flooring is thoughtfully placed throughout all the right areas.

17614 W Palo Verde Drive, Litchfield Park

Courtesy of PCD Realty, LLC. 480-391-6000 Selling Office: My Home Group Real Estate.

2667 N 195th Drive, Buckeye
$469,995
4 Beds ⋅ 3 Baths ⋅ 6837673 MLS
Explore this exceptional Slate home, ready for quick move-in on a homesite boasting driveway pavers and front yard landscaping. Included features: a charming covered entry; an open dining area; an impressive kitchen offering quartz countertops Quartz Countertops with a beautiful ice gloss backsplash. , 42'' cabinets, stainless-steel appliances, a center island and a roomy pantry; a generous great room; a convenient laundry; a beautiful primary suite showcasing an immense walk-in closet and a private bath with cultured marble countertops; a storage area; a covered patio and a 2-car garage. This Beautiful Ranch Home has stone tile Flooring throughout home with carpet in the bedrooms.

2667 N 195th Drive, Buckeye

Courtesy of Sekisui House Arizona. 480-624-0244 Selling Office: Real Broker.

19137 W Pasadena Avenue, Litchfield Park
$640,000
4 Beds ⋅ 4 Baths ⋅ 6837405 MLS
This SPACIOUS home is located in the HIGHLY DESIRABLE Litchfield area with MOUNTAIN VIEWS and a lush GREENSPACE park next door! The QUIET neighborhood is near the WHITE TANK mountains, new developments and SHOPPING, restaurants and COZY parks! The LUXURIOUS rod iron FRONT DOOR opens to the spacious front rooms with 10 FOOT CEILINGS! As you enter the GREAT ROOM a WALL of WINDOWS completely draws your eyes to the LUSH, GREEN backyard with the raised PERGOLA set on TRAVERTINE and surrounded with FICUS and citrus trees to complete the RESORT STYLE space. The 2 newer Trane ACs and solar will keep you COOL and SAVE MONEY! The OPEN KITCHEN features a HUGE walk-in PANTRY, extra cabinets with GRANITE, RO system and MORE! Huge Primary room, Large LOFT, and MORE! Truly a LARGE AFFORDABLE BEAUTY!

19137 W Pasadena Avenue, Litchfield Park

Courtesy of West USA Realty. 602-942-4200 Selling Office: A.Z. & Associates.

19723 W Avalon Drive, Buckeye
$525,000
4 Beds ⋅ 3 Baths ⋅ 6836440 MLS
SELLER MOTIVATED!! CONSIDERING ALL REASONABLE OFFERS! Tucked into one of Buckeye's most desirable neighborhoods. Gorgeous 4-bedroom, 3-bath retreat offers the perfect blend of warmth, elegance and everyday comfort. Step inside and feel the serenity--high ceilings, open concept living, and natural light pouring through every window. Whether you're hosting family dinners in the gourmet kitchen or unwinding in the oversized primary suite, this 2,474 sq ft. home invites you to slow down and enjoy. With a flexible floor plan, a guest suite with private bath and plenty of space for a home office or multigenerational living, this layout truly works for every stage of life. Backyard is ready for BBQs, sunsets or your dream pool. Huge grassy park out your front door! Must see! SELLER MOTIVATED!! Will consider all reasonable offers!

19723 W Avalon Drive, Buckeye

Courtesy of Blanzy Realty LLC. 480-216-1006 Selling Office: Realty ONE Group.

7617 N 181st Avenue, Waddell
$875,000
5 Beds ⋅ 3 Baths ⋅ 6834559 MLS
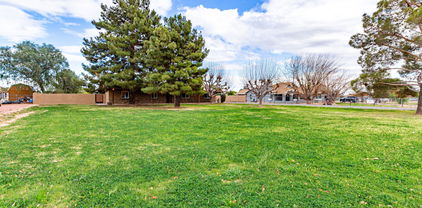
Fantastic opportunity to own this 1.89-acre horse property! This custom 5-bedroom residence welcomes you with private streets, an expansive front lawn with pine trees, tasteful stone accents, a welcoming front patio, and a functional RV gate for larger vehicles. Discover a spacious great room with a contemporary palette, ceiling fans, and durable tile flooring. The delightful kitchen comes with granite counters, chic pendant lighting, ample wood cabinetry, a mosaic tile backsplash, stainless steel appliances, a walk-in pantry, and a large center island with a breakfast bar. You'll also find a cozy den ideal for an office or a quiet study. The sizeable primary bedroom showcases plush carpeting, direct backyard access, an ensuite with dual sinks, and a convenient walk-in closet. Enjoy relaxing moments in the lovely backyard, boasting a covered patio, vast natural turf for outdoor activities, a shed for a workshop or extra storage, a warm fire pit, breathtaking mountain views, and a 2-car garage for secure parking. The property also includes existing equestrian facilities and expansive space for additional development. Don't miss out on this gem!

7617 N 181st Avenue, Waddell

Courtesy of Garden Brook Realty. 928-710-2432 Selling Office: My Home Group Real Estate.

3260 N 202nd Glen, Buckeye
$658,000
4 Beds ⋅ 3 Baths ⋅ 6834296 MLS
Designed for entertaining this ranch style Julia plan model home offers airy 10'' ceilings. Once inside an extended entry leads to an expansive gourmet kitchen with 42'' latte cabinetry with brushed nickel cabinet pulls, quartz countertops, tile backsplash, GE stainless-steel appliances with a chimney hood and 36'' gas cooktop, an extended island, a breakfast nook, and a great room that includes an additional flex space. Multi-slider doors lead from the dining nook and from the great room out to an extended patio. Inside a Butler's pantry leads to a large walk-in pantry and a formal dining room leads to an adjacent covered courtyard off to the side of the home. This home offers two bedrooms that share a jack and jill bathroom, both with walk-in closets. A fourth bedroom and third bathroom complete the home. The primary bedroom includes a private bath with a deluxe tile shower with a rain shower, a large walk-in closet, and dual vanities with quartz countertops. In addition, this home has 6 x 36 tile throughout the home except upgraded carpet in the bedrooms only. This home also includes two-tone paint, ceiling fan prewires in all bedrooms, great room and covered patio, pendent lighting above the kitchen island, upgraded light fixtures in the dining room, nook and entry way, exterior coach lights and a paver driveway and walkway and front yard landscaping. A two car plus one car side turn garage is also included. This home is situated on a 9231 square foot lot with a double gate

3260 N 202nd Glen, Buckeye

Courtesy of Sekisui House Arizona. 480-624-0244 Selling Office: Keller Williams Southern AZ.

20261 W Monterey Way, Buckeye
$663,095
4 Beds ⋅ 3 Baths ⋅ 6834264 MLS
Designed for entertaining this ranch style Julia plan model home offers airy 10'' ceilings. Once inside an extended entry leads to an expansive gourmet kitchen with 42'' white cabinetry with matte black cabinet pulls, quartz countertops, tile backsplash, GE stainless-steel appliances with a chimney hood and 36'' gas cooktop, an extended island, a breakfast nook, and a great room that includes an additional flex space. Multi-slider doors lead from the great room out to an extended patio. Inside a Butler's pantry leads to a large walk-in pantry and a formal dining room leads to an adjacent covered courtyard off to the side of the home. This home offers two bedrooms that share a jack and jill bathroom, both with walk-in closets. A fourth bedroom and third bathroom complete the home. The primary bedroom includes a private bath with a deluxe tile shower with a rain shower, a large walk-in closet and dual vanities. In addition, this home has 9 x 35 tile throughout the home except upgraded carpet in the bedrooms only. This home also includes matte black fixtures and hardware throughout, ceiling fan prewires in all bedrooms, great room and covered patio, pendant pre-wires above the kitchen island, upgraded light fixtures in the dining room, nook and entry way, exterior coach lights and a paver driveway and walkway and front yard landscaping. A two car plus one car side turn garage is also included. This home is situated on an 8760 sq. Ft. lot.

20261 W Monterey Way, Buckeye

Courtesy of Sekisui House Arizona. 480-624-0244 Selling Office: Realty ONE Group.

20273 W Monterey Way, Buckeye
$639,995
3 Beds ⋅ 3 Baths ⋅ 6834229 MLS
Designed for entertaining this ranch style Julia plan model home offers airy 10'' ceilings. Once inside an extended entry leads to an expansive gourmet kitchen with 42'' white cabinetry with matte black cabinet pulls, quartz countertops, tile backsplash, GE stainless-steel appliances with a chimney hood and 36'' gas cooktop, an extended island, a breakfast nook, and a great room that includes an additional flex space. Multi-slider doors lead from the dining nook out to an extended patio. Inside a Butler's pantry with wet bar leads to a large walk-in pantry and a formal dining room leads to an adjacent covered courtyard off to the side of the home. This home offers two bedrooms that share a jack and jill bathroom, both with walk-in closets. The primary bedroom includes a private bath with a deluxe tile shower with a rain shower, a large walk-in closet and dual vanities. In addition, this home has 9 x 35 tile throughout the home except upgraded carpet in the bedrooms only. This home also includes matte black fixtures and hardware throughout, ceiling fan prewires in all bedrooms, great room and covered patio, pendant lighting above the kitchen island, upgraded light fixtures in the dining room, nook and entry way, exterior coach lights and a paver driveway and walkway and front yard landscaping. A two car garage with a tandem car space, plus one car side turn garage is also included. This home is situated on an 8760 square foot lot with a double gate.

20273 W Monterey Way, Buckeye

Courtesy of Sekisui House Arizona. 480-624-0244 Selling Office: Keller Williams Arizona Realty.

19801 W Badgett Lane, Litchfield Park
$450,000
4 Beds ⋅ 4 Baths ⋅ 6833844 MLS
Not often a Pulte home is for sale! This home offers 4 beds, 3.5 bathrooms with a Jr Suite upstairs! The tastefully designed interior features soothing paint tones, tall ceilings, wood-plank tile flooring, and a formal living room perfect for entertaining guests. Step into the impeccable great room filled with abundant natural light through expansive windows & two sliding glass doors. Spotless kitchen has a gas cooktop, a wall oven, quartz counters, recessed lighting, gray wood cabinetry, and an island with a breakfast bar. Upstairs, the well-sized loft is ideal for a hobby space! The main retreat showcases a soft carpet, a private bathroom, and a walk-in closet.

19801 W Badgett Lane, Litchfield Park

Courtesy of My Home Group Real Estate. 480-685-2760 Selling Office: Realty of America LLC.

16089 W Harvard Street, Goodyear
$675,000
4 Beds ⋅ 4 Baths ⋅ 6831776 MLS
3-car garage, single level ranch w owned solar, on corner lot, in the desirable gated community of Portales. Four bedrooms could easily become 5 or even 6. Awesome split floorplan with 3 bedrooms 2 baths at the front of the home and primary suite w extra large closet in the back. Could be a next-gen-like home, or a good place for teens/adult children. Cook's kitchen with gas oven and range, granite counter tops, large pantry and cabinets galore. The well-maintained neighborhood has its own parks and playgrounds/sports courts. Bicycle w/o crossing a lot of streets or walk for as long as you want through the parks and walking areas. NOT BACKED TO BUSY STREET. Owner and listing agent is a licensed AZ Realtor

16089 W Harvard Street, Goodyear

Courtesy of West USA Realty. 602-942-4200 Selling Office: Real Broker.

20285 W Monterey Way, Buckeye
$634,995
3 Beds ⋅ 3 Baths ⋅ 6831754 MLS
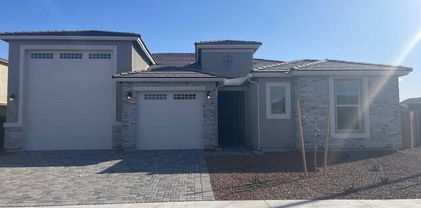
Welcome Home to the Estates at Arroyo Seco, our newest Buckeye Community. This Deacon floorplan includes an attached RV garage, plus a tandem two car garage that includes a 220 V 50AMP, pre-plumb for utility sink, soft water loop, insulation, garage service door, insulated garage doors and an RV cleanout. Inside a well-appointed gourmet kitchen with 42'' upper slate cabinets, matte black cabinet pulls, quartz countertops, tile backsplash and GE Stainless-steel appliances with a chimney hood and 36'' gas cooktop, includes a walk-in pantry and is flanked by a great room and a dining room with center meet sliding doors leading out to a covered patio. You'll also appreciate the versatile flex-room, two secondary bedrooms with shared access to a full bath with dual vanities, and a primary suite with a private bathroom featuring a deluxe tiled shower with rain shower, dual vanities and ample walk-in closet space. A mudroom and walk-in laundry room round out the interior of the home. This home also includes 9 x 35 tile flooring throughout and carpet in the bedrooms only. Ceiling fan prewires at all bedrooms, great room, flex room and covered patio; matte black fixtures and hardware throughout, a gas stub at the patio; pre-plumb for a sink at the laundry room; pendant lighting at the kitchen island; exterior coach lights; paver driveway and walkway and front yard landscaping complete the home. This home is situated on a 9073 North facing corner sq. Ft lot with a double side gate.

20285 W Monterey Way, Buckeye

Courtesy of Sekisui House Arizona. 480-624-0244 Selling Office: Premier Realty Group.

3244 N 202nd Glen, Buckeye
$624,995
3 Beds ⋅ 3 Baths ⋅ 6831111 MLS
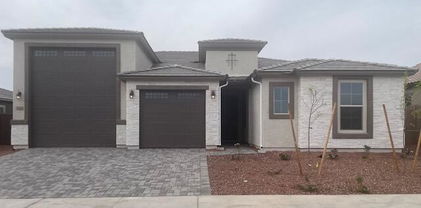
Welcome Home to the Estates at Arroyo Seco, our newest Buckeye Community. This Deacon floorplan includes an attached RV garage, plus a tandem two car garage that includes a 220 V 50AMP, pre-plumb for utility sink, soft water loop, insulation, garage service door, insulated garage doors and an RV cleanout. Inside a well-appointed gourmet kitchen with 42'' upper white cabinets, brushed nickel cabinet pulls, quartz countertops, tile backsplash and GE Plus Stainless-steel appliances with a chimney hood and 36'' gas cooktop, includes a walk-in pantry and is flanked by a great room and a dining room with center meet sliding doors leading out to a covered patio. You'll also appreciate the versatile flex-room, two secondary bedrooms with shared access to a full bath with dual vanities with quartz countertops and ample walk-in closet space. A mudroom and walk-in laundry room round out the interior of the home. This home also includes 9 x 35 tile flooring throughout and carpet in the bedrooms only. Ceiling fan prewires at all bedrooms, great room, flex room and covered patio; a gas stub at the patio; pre-plumb for a sink at the laundry room; pendant lighting at the kitchen island; exterior coach lights; paver driveway and walkway and front yard landscaping complete the home. This home is situated on a 9211 sq. Ft lot with a double side gate.

3244 N 202nd Glen, Buckeye

Courtesy of Sekisui House Arizona. 480-624-0244 Selling Office: Keller Williams Arizona Realty.

18938 W Luke Avenue, Litchfield Park
$655,000
3 Beds ⋅ 3 Baths ⋅ 6830242 MLS
Our Preferred Lender is offering a 1-0 buy down on this property for qualified buyers! Experience luxury living in this exquisite single-level David Weekly home, ideally situated in a serene neighborhood with the White Tank Mountains as a breathtaking backdrop. Your private oasis awaits with a beautifully landscaped backyard featuring a sparkling pool and generous space for outdoor gatherings.The gourmet kitchen is a culinary delight, featuring sleek quartz countertops with glass tile backsplash, stainless appliances, abundant storage, and a convenient breakfast bar with pendant lighting for casual meals. The spacious owner's suite includes a large walk-in shower and walk-in closet, offering comfort and style. Extended covered patio, 3 car garage & this home is in impeccable shape.

18938 W Luke Avenue, Litchfield Park

Courtesy of Realty ONE Group. 623-236-1414 Selling Office: Redfin Corporation.

4187 N 183rd Drive, Goodyear
$715,000
4 Beds ⋅ 3 Baths ⋅ 6829050 MLS
HUGE POOL! RV GATE! 4 CAR GARAGE! DRIVE-THROUGH GARAGE! OVERSIZED CORNER LOT! PAID OFF SOLAR PANELS! 4-bed, 3-bath home in the highly desirable Sedella community is a must-see. Stunning stone-accented facade, low-maintenance landscaping. Inside elegance meets functionality, the gourmet kitchen is a chef's dream, featuring espresso cabinetry with crown molding, chef's pantry, granite countertops, a subway tile backsplash, stainless steel appliances and a large island with a breakfast bar with seating area. The expansive family room boasts a stunning three-section multi-panel sliding glass door, effortlessly connecting to an oversized covered patio and a beautifully designed outdoor oasis. The primary suite offers a generous walk-in closet and a spa-like ensuite with dual vanities, a soaking tub, and a separate shower. Outside, the expansive backyard is built for year-round enjoyment, complete with a sparkling pool with cascading waterfallsideal for those warm Arizona days. SPACE FOR ALL YOUR TOYS AND MORE. No rear neighbors, the park is literally next door. Don't miss out schedule your showing today!

4187 N 183rd Drive, Goodyear

Courtesy of eXp Realty. 888-897-7821 Selling Office: Arizona Best Real Estate.

20277 W Highland Avenue, Litchfield Park
$1,122,860
5 Beds ⋅ 4 Baths ⋅ 6828244 MLS
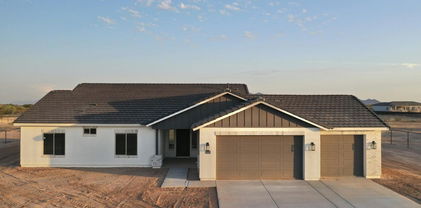
BRAND NEW Construction in an incredible location! NO HOA - Stunning Modern Farmhouse on a 1 ACRE FENCED LOT w/ Horse Privileges. 4 Car Side Entry Garage, Guest Living w/ Separate Entry and 10ft ceilings throughout. Gourmet Kitchen with high-end Cabinets w/ 42'' uppers, White Quartz Countertops, WOLF appliances, and Wood Plank tile Floors. Stunning Master Bathroom with Freestanding Soaking Tub, BEACH Entry Glass Shower and Beautiful Double Vanities. Exceptional Energy Efficiency - boasting Spray Foam Insulation, Premium Trane 14 seer AC units & High-end Windows. Superior Construction and Craftmanship includes Premium Roofing System, Premium Synthetic Stucco & much more! ESTIMATED COMPLETION DATE is August/Sept.

20277 W Highland Avenue, Litchfield Park

Courtesy of Realty ONE Group. 480-321-8100 Selling Office: RE/MAX Excalibur.

20274 W Highland Avenue, Litchfield Park
$1,126,110
5 Beds ⋅ 4 Baths ⋅ 6828243 MLS
BRAND NEW Construction in an incredible location! NO HOA - Stunning Modern Farm Home on a 1 ACRE w/ Horse Privileges. 4 Car Side Entry Garage, and Guest Living w/ Separate Entry. Gourmet Kitchen with high-end Cabinets w/ 42'' uppers, White Quartz Countertops, WOLF appliances, and Wood Plank tile Floors. Stunning Master Bathroom with Freestanding Soaking Tub, BEACH Entry Glass Shower and Beautiful Double Vanities. Exceptional Energy Efficient - boasting Spray Foam Insulation, Premium Trane 14 seer AC units & High-end Windows. Superior Construction and Craftmanship includes Premium Roofing System, Premium Synthetic Stucco & much more! $5,000 to Buyer at Close of Escrow which shall be used towards Buyer installing a water filtration system. MOVE IN ready around July/August.

20274 W Highland Avenue, Litchfield Park

Courtesy of Realty ONE Group. 480-321-8100 Selling Office: A.Z. & Associates.

20255 W Highland Avenue, Litchfield Park
$999,000
5 Beds ⋅ 4 Baths ⋅ 6828242 MLS
Move-In READY! BRAND NEW Construction w/ Custom-Quality Upgrades throughout! This beautiful Modern Farmhouse is located in an AMAZING location with a GUEST LIVING SUITE. Kitchen w/ WOLF Appliances, high-end Cabinets w/ 42'' uppers, White Quartz Countertops, 36'' Cooktop, Stainless drawer Microwave, Steam oven & Wood Plank Tile Floors. Stunning Master Bathroom w/ Freestanding Soaking Tub, BEACH Entry Glass Shower & Double Vanities. Exceptional Energy Efficiency - boasting Spray Foam Insulation & Premium Trane AC units. Superior Construction & Craftmanship - Premium Roofing System, Premium Synthetic Stucco & much more! $5,000 to Buyer at Close of Escrow which shall be used towards Buyer installing a water filtration system. Close to hiking & horseback riding trails.

20255 W Highland Avenue, Litchfield Park

Courtesy of Realty ONE Group. 480-321-8100 Selling Office: HomeSmart.

20256 W Highland Avenue, Litchfield Park
$847,000
4 Beds ⋅ 3 Baths ⋅ 6828241 MLS
Move-in READY! BRAND NEW Construction w/ Custom-Quality Upgrades throughout! This beautiful Modern home is located on 1 ACRE FENCED Horse Property. Gourmet Kitchen w/ high-end Cabinets w/ 42'' uppers, White Quartz Countertops, 36'' Cooktop, Built-in Stainless-Steel Microwave, WOLF Appliances & Tile Floors. Stunning Master Bathroom w/ Freestanding Soaking Tub, BEACH ENTRY Glass Shower & Double Vanities. Exceptional Energy Efficiency - boasting Spray Foam Insulation, Premium Trane AC units & High-end windows. Superior Construction & Craftmanship includes Premium Roofing System, Premium Synthetic Stucco & much more! $5,000 to Buyer at Close of Escrow which shall be used towards Buyer installing a water filtration system.

20256 W Highland Avenue, Litchfield Park

Courtesy of Realty ONE Group. 480-321-8100 Selling Office: eXp Realty.

19423 W Oregon Avenue, Litchfield Park
$595,000
4 Beds ⋅ 3 Baths ⋅ 6828237 MLS
Experience a level of pristine living that is rare to find outside of model homes. Discover the highly sought-after community Arroyo Mountain Estates & Jackrabbit Estates of Litchfield Park. This spacious ranch-style residence boasts 4 bedrooms plus a den, 2.5 baths, and 2,986 square feet, along with a 4-car garage. The updated chef's kitchen features granite tile, a large island, elegant cabinets, and stainless steel appliances, opening to a bright living space with wood-wrapped windows and plantation shutters. The split layout includes generously sized bedrooms for added privacy. Enjoy a beautiful backyard with a gas fire pit, green space, and a brick patio, perfect for evenings outdoors among lemon and orange trees.

19423 W Oregon Avenue, Litchfield Park

Courtesy of RE/MAX Professionals. 623-344-7300 Selling Office: Berkshire Hathaway HomeServices Arizona Properties.

2685 N 195th Drive, Buckeye
$454,995
4 Beds ⋅ 3 Baths ⋅ 6828091 MLS
Explore this exceptional Slate home, ready for quick move-in on a homesite boasting driveway pavers and front yard landscaping. Included features: a charming covered entry; an open dining area; an impressive kitchen offering quartz countertops Quartz Countertops with a beautiful ice gloss backsplash. , 42'' cabinets, stainless-steel appliances, a center island and a roomy pantry; a generous great room; a convenient laundry; a beautiful primary suite showcasing an immense walk-in closet and a private bath with cultured marble countertops; a storage area; a covered patio and a 2-car garage. This Beautiful Ranch Home has stone tile Flooring throughout home with carpet in the bedrooms.

2685 N 195th Drive, Buckeye

Courtesy of Sekisui House Arizona. 480-624-0244 Selling Office: Keller Williams Arizona Realty.

Copyright 2026 Arizona Regional Multiple Listing Service, All rights reserved. The data relating to real estate for sale on this website comes in part from the Arizona Regional Multiple Listing Service. All information deemed reliable but not guaranteed and should be independently verified. All properties are subject to prior sale, change or withdrawal. Neither listing broker(s) nor Arizona Regional Multiple Listing Service shall be responsible for any typographical errors, misinformation, misprints and shall be held totally harmless.

The data relating to real estate listings on this website comes in part from the Internet Data Exchange (IDX) program of Multiple Listing Service of Southern Arizona. IDX information is provided exclusively for consumers' personal, non-commercial use and may not be used for any purpose other than to identify prospective properties consumers may be interested in purchasing. Listings provided by brokerages other than Loving Phoenix Team | Real Broker are identified with the MLSSAZ IDX Logo. All Information Is Deemed Reliable But Is Not Guaranteed Accurate. Listing information Copyright 2026 MLS of Southern Arizona. All Rights Reserved.

How much is your home worth?

Get instant property value now!