Refine Search
Sort by
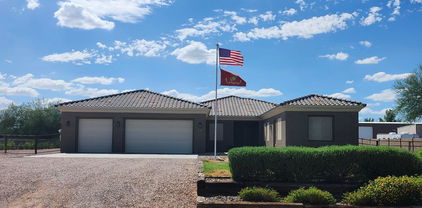
2713 N 195th Drive, Buckeye
$462,995
4 Beds ⋅ 3 Baths ⋅ 6827979 MLS
Explore this exceptional Slate home, ready for quick move-in on a homesite boasting driveway pavers and front yard landscaping. Included features: a charming covered entry; an open dining area; an impressive kitchen offering quartz countertops Quartz Countertops with a beautiful ice gloss backsplash. , 42'' cabinets, stainless-steel appliances, a center island and a roomy pantry; a generous great room; a convenient laundry; a beautiful primary suite showcasing an immense walk-in closet and a private bath with cultured marble countertops; a storage area; a covered patio and a 2-car garage. This Beautiful Ranch Home has Stone Tile Flooring throughout home with carpet in the bedrooms.

2713 N 195th Drive, Buckeye

Courtesy of Sekisui House Arizona. 480-624-0244 Selling Office: Realty ONE Group.

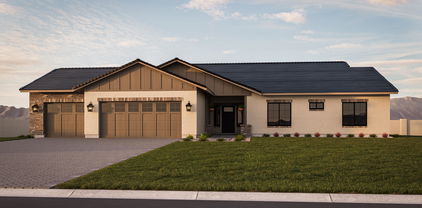
2735 N 195th Drive, Buckeye
$464,995
4 Beds ⋅ 3 Baths ⋅ 6827951 MLS
Explore this exceptional Slate home, ready for quick move-in on a homesite boasting driveway pavers and front yard landscaping. Included features: a charming covered entry; an open dining area; an impressive kitchen offering quartz countertops Quartz Countertops with a beautiful ice gloss backsplash. , 42'' cabinets, stainless-steel appliances, a center island and a roomy pantry; a generous great room; a convenient laundry; a beautiful primary suite showcasing an immense walk-in closet and a private bath with cultured marble countertops; a storage area; a covered patio and a 2-car garage. This Beautiful Ranch Home has Laminate Wood Flooring throughout home with carpet in the bedrooms.

2735 N 195th Drive, Buckeye

Courtesy of Sekisui House Arizona. 480-624-0244 Selling Office: DeLex Realty.

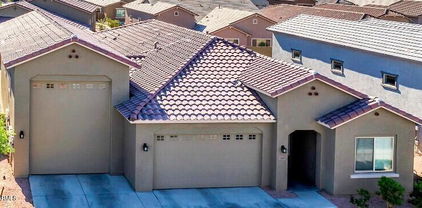
18919 W Verde Lane, Litchfield Park
$1,200,000
4 Beds ⋅ 4 Baths ⋅ 6825897 MLS
BEAUTIFUL BASEMENT HOME! This stunning, craftsman-style, one-owner, custom-built home is located in the highly sought-after Litchfield Farms gated community. Nestled on just over 1-acre, this rare find offers 4 bedrooms and 4 bathrooms with a thoughtfully designed layout that includes a fully finished basement with a theater room, family room, wet bar, and full bath. The kitchen features granite countertops, a gas cooktop, double dishwashers, pendant lighting, under cabinet lighting, and a walk-in, professionally installed pantry. This home includes a multitude of recent high end upgrades including a $60,000 primary bath remodel! Secondary bathrooms have also been renovated. Custom-designed closets. Plantation shutters and LED light inserts throughout. Step outside to your private backyard oasis completely renovated in 2021. The outdoor space is designed for indoor/outdoor living year-round, with a sparkling solar-heated pool, in-ground fire pit, Alfresco brand pizza oven, bar, outdoor kitchen with a fireplace, large oversized pergola, an industrial-grade Mist America 360 misting system, a 42", 6 burner Grand Turbo grill, and plenty of room for entertaining on the expansive travertine patio and sun deck! The front of the home features fantastic curb appeal with a circular driveway, a wrap-around porch, and stunning views of the White Tank Mountains. The oversized drive-through 4 car garage can actually fit 5 vehicles. EV charger already installed. There is also an RV gate that leads to the lush backyard.

18919 W Verde Lane, Litchfield Park

Courtesy of HomeSmart. 602-230-7600 Selling Office: West USA Realty.

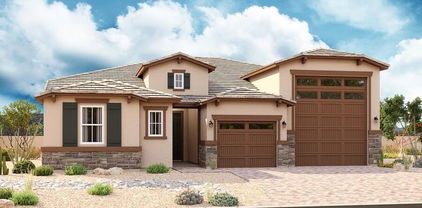
3707 N 188th Avenue, Litchfield Park
$937,500
5 Beds ⋅ 4 Baths ⋅ 6824535 MLS
This stunning estate is in an exclusive gated community on a spacious 1-acre lot, offering luxury, space, and endless possibilities. With 5 bedrooms, 4 full baths, and 2 bonus rooms, there's room for everyone. Two main-floor bedrooms -- one bedroom includes an ensuite with a walk-in closet, perfect for multi-generational living. The upstairs primary suite is a true retreat with vaulted ceilings, a private fireplace, dual walk-in closets, a bonus space for an office or gym, and a balcony. Outside, enjoy the sparkling pool with a Baja shelf, relax under the ramada, and transform the blank canvas into a casita, pickleball court, or the ultimate backyard escape. Don't miss this opportunity !!

3707 N 188th Avenue, Litchfield Park

Courtesy of My Home Group Real Estate. 480-685-2760 Selling Office: Thrive Realty And Property Management.

3202 N 197th Avenue, Buckeye
$670,000
4 Beds ⋅ 3 Baths ⋅ 6823649 MLS
Discover the versatility in this stunning Next Gen home! Designed for multi-generational living, rental or private hobby or office space! The private guest suite features its own separate entrance, 1 car garage, full kitchen, living space, bathroom & washer & dryer. Offering endless possibilities of uses for this functional space! Sitting on an oversized corner lot across the street from a serene community park.The backyard is a true retreat with pool, covered patio & low maintenance landscaping. The higher back wall ensures added privacy. Enjoy serene park views from both the enclosed front courtyard and the elegant custom glass security door. The main home boasts a spacious great room, an open-concept kitchen with a large granite island, and gorgeous cabinetry. Stainless Steel Gas Range & Refrigerator are included! This kitchen is a ideal for cooking and entertaining! The slider off kitchen nook and double slider in great room bring in amazing light to the space! The primary bedroom is spacious and also has a door leading to back patio for easy access to pool or enjoy a cup of coffee in morning! The primary bathroom has double sinks, large shower and spacious walk in closet. Front guest bedroom can also be used as den/office. Both the 2 car garage and 1 car garage attached to guest suite have storage cabinets for plenty of added storage space!

3202 N 197th Avenue, Buckeye

Courtesy of RE/MAX Professionals. 602-888-1682 Selling Office: My Home Group Real Estate.

15829 W Bonitos Drive, Goodyear
$785,000
5 Beds ⋅ 4 Baths ⋅ 6821714 MLS
Priced to sell! This luxurious, highly upgraded T.W. Lewis home in the sought-after gated community of Portales. Boasting two brand new AC units, A new pool heater, and paid-off solar, this home offers exceptional value and comfort. With over $40K in recent upgrades, including new carpet in the master and living room, plantation shutters, new refrigerator and dishwasher, upgraded water feature pumps, and new orange and lemon trees, this home is in pristine condition and move-in ready. This home welcomes you with a grand circular entry and 10ft soaring ceilings & 8ft. doors. The open floor plan seamlessly connects the living, dining, and kitchen areas, making it an ideal open concept. Impressive custom finishes and high-end details are evident throughout... MORE Are just some of the many upgrades this house has to offer. From custom two-tone paint to elegant tiled floors, surround sound, and abundant natural light, no detail has been overlooked. Enjoy the sparkling heated pool with a waterfall feature & mature landscaping. The gourmet kitchen is a showstopper, featuring high-end granite counters, stainless steel appliances, a massive center island, crown molding and a butler's pantry. The master retreat offers both privacy and luxury, with a spa-like bathroom, deep soaking tub, snail entry shower, dual vanities, and a giant size walk-in closet, a true dream! Outside the backyard is complete with a built-in BBQ, fireplace, an extra-large covered patio for enjoying Arizona's beautiful sunsets and more! This home is the perfect blend of luxury and practicality, offering high-efficiency HVAC units, a 3-car garage with storage, a spacious laundry room, and a whole-house water softener and reverse osmosis system. Located in a vibrant community with parks, playgrounds, and sports courts, this home offers a lifestyle you'll love!

15829 W Bonitos Drive, Goodyear

Courtesy of Citiea. 480-870-3119 Selling Office: Redfin Corporation.

15997 W Vernon Avenue, Goodyear
$939,000
4 Beds ⋅ 5 Baths ⋅ 6821146 MLS
Nestled in a highly desirable neighborhood, this exquisite 4 bd, 5 Baths with a bonus room and a pre-paid solar lease is the epitome of luxury and comfort. Recently painted, this stunning residence boasts impressive curb appeal with elegant stone accents, a spacious 3-car garage, and a grand wrought iron entry door. Step inside to a beautifully designed interior featuring sleek tile flooring, soaring windows with plantation shutters, and a cozy gas fireplace, creating an inviting atmosphere perfect for gatherings. The gourmet kitchen is a chef's dream, showcasing granite countertops, premium cabinetry, a built-in ice maker, and a generous walk-in pantry. The expansive primary suite offers a private retreat with a newly renovated spa shower and an oversized walk-in closet. The guest wing is perfect for multi-generational living, comprising a comfortable sitting area, three generous bedrooms, and a Jack-and-Jill bathroom. Upstairs, the game room serves as an entertainment haven, complete with a built-in bar and a convenient half bath. The resort-style backyard is designed for relaxation and entertainment, featuring a heated pool, spa, built-in bar, BBQ area, and a cozy firepit with seating. This exceptional property seamlessly blends comfort, style, and modern amenities, making it the perfect place to call home.

15997 W Vernon Avenue, Goodyear

Courtesy of Southwest Preferred Properties. 602-266-0500 Selling Office: Real Broker.

18621 W Missouri Avenue, Litchfield Park
$975,000
5 Beds ⋅ 3 Baths ⋅ 6820256 MLS
Attention Car Guys! Your Dream Home Awaits! Prepare to be amazed by the 7 1/2 car, air-conditioned, pass-through garage. Featuring 8ft door height with a high-lift track, and that's not all - a 20ft RV gate and a 10-inch thick, reinforced concrete driveway (engineered to support heavy rigs) provides plenty of room for storing your RV, boat, or trailer. The nearly 1/2 acre lot offers a ton of room for a large coach and trailer behind the RV gate, all in an RV friendly HOA. Beyond the garage, this completely remodeled 5-bedroom, 3-bathroom, 3997 sq ft home offers luxurious living. The gourmet chef's kitchen is a masterpiece, boasting upgraded two-tone cabinets, high-end Wolf appliances, a gas cooktop with a pot filler, a stylish tiled backsplash, and stunning Carrara marble countertops... The large center island and massive Sub-Zero refrigerator complete this culinary dream space. Escape to the resort-style master bathroom, featuring a tiled walk-in shower with seven shower heads, a built-in two-person infrared sauna, his-and-hers vanities, and a huge walk-in closet. Plantation shutters throughout the home add a touch of elegance. Enjoy outdoor living in the paver front courtyard with a firepit and seating area, or relax in backyard under the large covered patio. Don't miss this rare opportunity!

18621 W Missouri Avenue, Litchfield Park

Courtesy of My Home Group Real Estate. 480-685-2760 Selling Office: eXp Realty.

19457 W Highland Avenue, Litchfield Park
$459,900
5 Beds ⋅ 3 Baths ⋅ 6814988 MLS
Unlock the door to your perfect home in The Landings, a master planned community! This exceptional 1953 sq ft single level home boasts a prime location with views of the White Tank Mountains & sits on a premium, oversized lot. With its bright & airy interior, this 5 bed, 3 bath home features 8' interior doors, tile flooring, brand new carpet in the bedrooms, fresh interior paint, & LED recessed can lights throughout. The heart of the home is the kitchen with a peninsula that overlooks the living room & the sun-drenched dining room, a breakfast bar, quartz countertops, a gas stove & a large pantry. The open layout flows seamlessly, perfect for both relaxing & entertaining. Enhanced with smart home features like a Ring doorbell, smart thermostats, a Mesh Wi-Fi system & security equipment.

19457 W Highland Avenue, Litchfield Park

Courtesy of Arizona Premier Realty Homes & Land, LLC. 623-594-7680 Selling Office: Real Broker.

2410 N 193rd Avenue, Buckeye
$730,000
4 Beds ⋅ 4 Baths ⋅ 6814482 MLS
This custom-built horse property offers a blend of modern comfort and rural charm. Constructed in 2017, the home is situated on a 1.06-acre lot. It features 4 bedrooms, 2 full bathrooms, and 2 half bathrooms, along with a den that can serve as a home office or additional living space. The property boasts a spacious, open floor plan with tile and carpet flooring throughout. The kitchen is equipped with modern appliances, including a dishwasher, microwave, and electric range/oven, and features granite countertops and a pantry for ample storage. The master bathroom offers double sinks, a full bath, and a private toilet room. Outside, you'll find an RV pad with full RV hook ups, 3 20x20 hpens with shade, and an arena full of sand. With no HOA restrictions, this home has all the space you need. The house is double insulated which helps on power bills. The home is within a 5 minute drive to the newly built Costco, the soon to be target shopping center with Harkins movie theatre, the shops at Verrado, Fry's, Kahoots feed store, and many eateries. All of these are less than 10 minutes from the home. Close proximity to the freeway as well.

2410 N 193rd Avenue, Buckeye

Courtesy of W and Partners, LLC. 602-828-5767 Selling Office: HomeSmart.

3311 N 150th Drive, Goodyear
$510,000
2 Beds ⋅ 2 Baths ⋅ 6812637 MLS
Look no further! Fantastic 2 bed + den/office, This home is turn key, everything inc. Private and walled in corner lot residence in PebbleCreek is the one for you! This home has redesigned and upgraded kitchen, newer tile flooring and upgraded bathrooms. Master bedroom & bathroom has 3 closets, lots of room. Discover formal dining & living areas w/high ceilings, plantation shutters, soft carpet in all the right places, and neutral palette throughout. The gourmet kitchen is comprised of ample cabinetry w/crown molding, a pantry, granite counters, stylish backsplash, SS appliances, and a peninsula complete w/a breakfast bar. Stunning curb appeal, a 2-car garage plus golf cart garage, and a paver courtyard are just beginning. All this is on an oversize lot with lots of room for a pool Also including a large backyard w/a covered patio, citrus trees extended seating area, and a built-in BBQ, this home has it all! Act now before it's gone!

3311 N 150th Drive, Goodyear

Courtesy of Phx Pro Realty. 602-777-1020 Selling Office: Realty ONE Group.
5080 N 184th Lane, Litchfield Park
$660,000
4 Beds ⋅ 4 Baths ⋅ 6812443 MLS
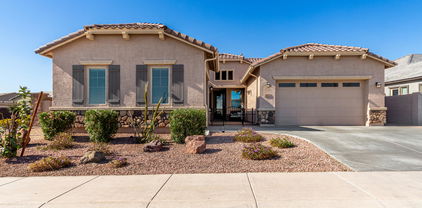
You'll love this highly upgraded original owner home on a large homesite in Azure Canyon that offers 4 bedrooms & 3.5 baths in 3430 SqFt. This floor plan offers a spacious great room with a formal dining/sitting room, home office with double doors, and a teen room. The gourmet kitchen features an abundance of 42'' dark grey cabinetry, high-end granite countertops, tile backsplash, stainless Whirlpool appliances including a gas cooktop and wall ovens, a large island with breakfast bar & pendant lighting, a butler's pantry, and a walk-in pantry. Sliding glass doors lead out to the covered patio with ceiling fan, and a low maintenance backyard with artificial turf, travertine pavers, a gas firepit, and only single-story neighbors. The primary bedroom has an exit to the patio, and an en-suite bath with dual vanities, oversized tiled shower with multiple shower heads, and a walk-in closet. Two secondary bedrooms share a Jack & Jill bath, and another bedroom has an en-suite bath, perfect for guests. The teen room has tile floors and sliding doors out to a side patio. Other features include a whole house water softener, R/O system, security system, solar panels, stone exterior elevation, custom iron front door, and 3 car tandem garage with storage cabinets

5080 N 184th Lane, Litchfield Park

Courtesy of Keller Williams Arizona Realty. 480-767-3000 Selling Office: Century 21 Arizona Foothills.

7408 N 173rd Avenue, Waddell
$1,230,000
4 Beds ⋅ 4 Baths ⋅ 6812064 MLS
This beautiful, newer home is nestled on nearly 2 acres, offering stunning mountain views. An energy-efficient masterpiece, it features fresh paint and fully paid solar panels! And expansive four car garage seamless connection to the main house featuring a sleek floor coating, abundance of excessive cabinets, complementary by the dedicated work area that invites creativity and organization. Each bedroom includes its own walk-in closet. Enjoy the charm of plantation shutters, energy-efficient doors, and wood-look tile flooring throughout. The spacious great room is ideal for relaxing evenings or lively gatherings. The gorgeous kitchen is a chef's dream, with ample white cabinetry accented by crown molding, recessed and pendant lighting, high-end graphite appliances, a water softener, a walk-in pantry, a mosaic tile backsplash, a prep island with breakfast bar and under-cabinet storage, plus sleek quartz countertops. to the grand owner's suite, featuring plush carpet, direct outdoor access, a private bath with his-and-her vanities, a designer tile shower, and two walk-in closets. Don't miss the large in-law suite, complete with its own entrance. Step outside to the expansive backyard, where you'll find a covered patio, built-in BBQ, brick pizza oven, and a 2,000 sq ft shop with dual 12' roll-up doors. Enjoy fruit trees and a sparkling pool with a swim-up bar. Additionally, the property includes a chicken coop, three shaded stalls, an arena, and plenty of space for horses or livestock. A waterline was conveniently run to the chicken coop, horse stalls, and the back of the property. The front planter area features its own timed drip system. This irrigated lot allows for easy watering of the entire property. Don't miss your chance to make this exceptional home your forever haven! Seller is willing to help with concessions!

7408 N 173rd Avenue, Waddell

Courtesy of West USA Realty. 602-942-4200 Selling Office: West USA Realty.

19583 W Cheery Lynn Road, Buckeye
$584,700
4 Beds ⋅ 3 Baths ⋅ 6809324 MLS
Beautiful MOVE IN READY AS NEW!! **Attached RV Garage ** 4 Bed 3 Bath split floor plan home! Large Great Room. Front Bedroom offers ensuite allowing for the perfect guest room/casita. Wood plank tile in all the important areas. 2'' Faux Blinds. Ceiling fans in all rooms. Kitchen is large and spacious with SS Appliance package including a Gas Stove, Cabinet Hardware, Quartz Counters, Designer faucet, LOTS of cabinets, and a walk in pantry. The Master Bedroom, Bathroom & Closet are all massive with TONS of space, dual sinks & custom shower. Modern 6 Panel 8' tall doors throughout. Tankless gas H20 heater. Programmable thermostats and Electric vehicle ready 40amp dedicated circuit with NEMA outlet in garage. RV Garage equipped with openers and Dual RV garage Door. Owner /Agent

19583 W Cheery Lynn Road, Buckeye

Courtesy of Signature Premier Realty LLC. 480-703-1831 Selling Office: PropertyAZ.

19202 W Coolidge Street, Litchfield Park
$670,000
4 Beds ⋅ 3 Baths ⋅ 6807823 MLS
This unique multigenerational home features Main home and a PRIVATE NEXT GEN Suite ! Two separate living spaces under one roof ! It's ideal for an extended family or rental income. Each home has its own private entrance, it's own garage & it's own laundry hookups .Modern & luxurious upgrades included in the two beautiful kitchens with granite counters, backsplash tiles, & stainless steel Frigidaire Gallery appliances. Smart home features: Water softener, R/O system, smart water monitors, ring doorbells, smart garage door openers and energy efficient solar system. Resort style outdoor living & NO waiting for pool construction-enjoy swimming NOW ! Artificial turf in front & backyard with breath taking mountain views ! Prime location in community as the home backs to a community path ( space between you and the neighbors behind you allows for more privacy & backyard/outdoor enjoyment) , take the path to the large community playground just steps away ! Move in now to this STUNNING 2023 NEXT GEN home ! It's a model-like residence with premium upgrades. A full blown home inspection report from March 2024 is available and a SPARKLING pool ready for you to jump into ! Why buy new? This is one of the few NEW communities that even feature NEXT GEN homes! Go look at your choices. Look at the rest and come see the BEST! For a complete list of features, see document page.

19202 W Coolidge Street, Litchfield Park

Courtesy of Keller Williams Arizona Realty. 480-767-3000 Selling Office: Realty ONE Group.

3232 N 202nd Glen, Buckeye
$599,995
3 Beds ⋅ 3 Baths ⋅ 6806739 MLS
Welcome Home to this Pinecrest plan at the Estates of Arroyo Seco. The Pinecrest boasts an open layout ready-made for entertaining, the floorplan centers around an airy great room with multi-slider doors leading to a covered patio, a dining nook and an impressive gourmet kitchen with 42'' upper white shaker cabinets that extend well into the dining nook, quartz countertops, tile backsplash, GE Plus stainless-steel appliances with a chimney hood and 36'' gas cooktop and a convenient island. The elegant primary suite is adjacent, showcasing an expansive walk-in closet and a private bath with dual vanities, a tile shower and stand-alone soaking tub. Two additional bedrooms share a secondary bathroom with dual vanities, a powder room and laundry room round out the home, which includes a 2-car garage and separate side turn garage. This single-story stunner includes 10-foot ceilings, a tray ceiling at the entry way, 6 x 35 tile flooring throughout and upgraded carpet in the three bedrooms only, as well as upgraded pendent lighting, ceiling fan pre-wires, additional can lighting in the great room, exterior coach lights, 8 ft 2-panel square doors, 4 ¼ base trim and matte black hardware throughout. A paver driveway and walkway and front yard landscaping complete this home. This home sits on a 9168 sq. Ft. lot.

3232 N 202nd Glen, Buckeye

Courtesy of Sekisui House Arizona. 480-624-0244 Selling Office: HomeSmart.

20278 W Hollyhock Street, Buckeye
$624,995
3 Beds ⋅ 3 Baths ⋅ 6806653 MLS
Welcome Home to the Estates at Arroyo Seco, our newest Buckeye Community. This Deacon floorplan includes an attached RV garage, plus a tandem two car garage, a 220 V 50AMP, pre-plumb for utility sink, soft water loop, insulation, garage service door, insulated garage doors and an RV cleanout. Inside a well-appointed gourmet kitchen with 42'' upper Latte cabinets, brushed nickel cabinet pulls, quartz countertops, tile backsplash and GE Plus Stainless-steel appliances with a chimney hood and 36'' gas cooktop, also includes a walk-in pantry and is flanked by a great room and a dining room with center meet sliding doors leading out to a covered patio. You'll also appreciate the versatile flex-room, two secondary bedrooms with shared access to a full bath with dual vanities, and a primary suite with a private bathroom featuring a tile shower and drop-in tub with tile surround, dual vanities and ample walk-in closet space. A mudroom and walk-in laundry room round out the interior of the home. This home also includes two-tone paint, 9 x 35 tile flooring throughout and carpet in the bedrooms only. Ceiling fan prewires at all bedrooms, great room, flex room and covered patio; a gas stub at the patio; pre-plumb for a sink at the laundry room; pendant lighting at the kitchen island; exterior coach lights; paver driveway and walkway and front yard landscaping complete the home. This home is situated on an 9073 square foot Corner lot with a double side gate.

20278 W Hollyhock Street, Buckeye

Courtesy of Sekisui House Arizona. 480-624-0244 Selling Office: Sekisui House Arizona.

3129 N 200th Avenue, Buckeye
$630,000
4 Beds ⋅ 3 Baths ⋅ 6806409 MLS
Welcome to your dream home in Arroyo Seco! Built in December 2023, this 4-bedroom, 3-bath gem blends modern luxury and functionality. It features a 50-foot RV garage with a 14-foot door, 50-amp hookup, and dump station, plus an oversized 2-car garage all epoxy finished with extra storage plus an EV Charger. Inside, enjoy 10-foot ceilings, tile floors, and a gourmet kitchen with 42-inch cabinets, a large island, and quartz counters add convenience. Bathrooms offer stylish finishes, and the home backs to open space with scenic mountain views. Over $36K in upgrades include tile in all rooms, new fridge, Water softener, R/O system, Garage Epoxy flooring, extensive landscaping, window coverings, alarm, and more. Plus Smart Solar. Don't miss this move-in-ready beauty. Take a look! Backyard 3 art pieces do not convey but are available on separate sale.

3129 N 200th Avenue, Buckeye

Courtesy of RE/MAX Fine Properties. 480-792-9500 Selling Office: Keller Williams Arizona Realty.

19651 W Monterey Way, Buckeye
$580,000
4 Beds ⋅ 3 Baths ⋅ 6805940 MLS
$10,000 Seller Credit to Buyer! Welcome to your new home in the Buckeye community of Arroyo Seco! You're minutes away from Jackrabbit Java, Anthem Coffee, and Verrado amenities and golf! This beautiful split floorplan 4-bedroom home offers a 3-car garage and stone accents, creating great curb appeal. Inside, you'll find a spacious living room with high ceilings, a soothing color palette, recessed lighting, pre-wired surround sound, and attractive wood-look tile flooring. Enjoy AZ winters with your full wall sliding glass door that opens to the backyard patio. The gourmet kitchen features granite countertops, 42'' cabinets with crown molding, pendant lighting, a subway tile backsplash, a walk-in pantry, stainless steel appliances, and an island with a breakfast bar. Plus, there's a versatile bonus room perfect for a game area, play room, workout studio or teen space. The primary bedroom has direct access to the backyard and includes an ensuite with double sinks, a walk-in closet, and laundry access. The backyard is designed for relaxation and LOW-MAINTENANCE, with a covered patio, travertine pavers, and easy-care artificial turf. A must-see!

19651 W Monterey Way, Buckeye

Courtesy of HomeSmart. 602-230-7600 Selling Office: My Home Group Real Estate.

18149 W Georgia Court, Litchfield Park
$883,000
4 Beds ⋅ 4 Baths ⋅ 6801136 MLS
This stunning, newly built home (2024) offers luxurious living with 4 bedrooms, 4 baths, and an expansive bonus room, perfect for an office or playroom. With 3,385 sq. ft. of designed living space, every detail has been meticulously crafted to provide comfort and style. This home boasts over $250k in design and structural upgrades and is situated on a premium 15,500 sq. ft. lot in a peaceful cul-de-sac. The upgraded chef's kitchen is a true gem, featuring granite countertops, top-of-the-line appliances, custom cabinetry, and a large center island perfect for entertaining. A beautiful tile backsplash adds a sophisticated touch, while the open floor plan seamlessly connects the kitchen to the dining and living areas, creating an inviting atmosphere ideal for family time and hosting guests. The luxurious primary suite is a true retreat, offering an oversized en-suite with a huge walk-in shower and spacious walk-in closet. All bathrooms are outfitted with premium quartz countertops and tile flooring, providing both beauty and durability. For those in need of extra space, the home also includes 3-car garage with storage and work bench, plus a dedicated RV garage, all featuring epoxy flooring for durability and easy maintenance. Huge backyard presents an excellent opportunity to design and create your ideal outdoor retreat. This home combines beauty, functionality, and ample space, making it a rare find in today's market. Must see!

18149 W Georgia Court, Litchfield Park

Courtesy of Berkshire Hathaway HomeServices Arizona Properties. 623-266-3550 Selling Office: My Home Group Real Estate.

18305 W Georgia Avenue, Litchfield Park
$650,000
3 Beds ⋅ 2 Baths ⋅ 6801056 MLS
Welcome to Savannah, a community that is perfectly situated on the West end of Litchfield Park, right outside of Verrado, offering residents the best of both community's lifestyles, all while being able to have all of your favorite motorized vehicles, right in your back yard. Inside you'll find an open-concept layout with 3 bedrooms plus a den, and two bathrooms, all with hard-surface tile floors throughout. The kitchen features beautiful Alderwood cabinetry complimented by granite counters and stainless appliances. You'll also find all-new modern lighting fixtures and a split master bedroom and bathroom with two walk-in closets. Out back is a stunning oasis with a brand-new pool with top-of-the-line equipment including a UV sterilizer, fiber optic lighting, and travertine decking!

18305 W Georgia Avenue, Litchfield Park

Courtesy of SERHANT.. 602-525-3992 Selling Office: My Home Group Real Estate.

Copyright 2026 Arizona Regional Multiple Listing Service, All rights reserved. The data relating to real estate for sale on this website comes in part from the Arizona Regional Multiple Listing Service. All information deemed reliable but not guaranteed and should be independently verified. All properties are subject to prior sale, change or withdrawal. Neither listing broker(s) nor Arizona Regional Multiple Listing Service shall be responsible for any typographical errors, misinformation, misprints and shall be held totally harmless.

The data relating to real estate listings on this website comes in part from the Internet Data Exchange (IDX) program of Multiple Listing Service of Southern Arizona. IDX information is provided exclusively for consumers' personal, non-commercial use and may not be used for any purpose other than to identify prospective properties consumers may be interested in purchasing. Listings provided by brokerages other than Loving Phoenix Team | Real Broker are identified with the MLSSAZ IDX Logo. All Information Is Deemed Reliable But Is Not Guaranteed Accurate. Listing information Copyright 2026 MLS of Southern Arizona. All Rights Reserved.

How much is your home worth?

Get instant property value now!