Refine Search
Sort by
19749 W Pinchot Drive, Buckeye
$660,000
5 Beds ⋅ 4 Baths ⋅ 6663312 MLS
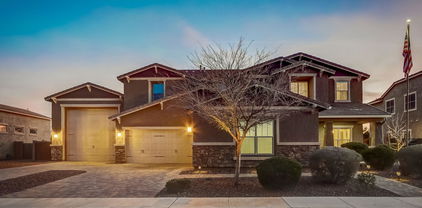
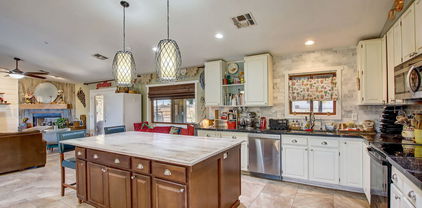
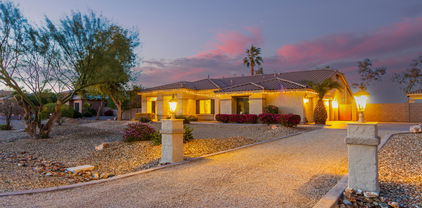
PRICED BELOW APPRAISAL! Welcome to luxury living in this stunning 5-bedroom, 3.5-bathroom home with coveted N/S exposure and breathtaking mountain views. As you enter, you'll be captivated by the spacious open-concept design, adorned with high-end finishes, including wood-like tiled flooring that adds a touch of elegance. The heart of this home is undoubtedly the gourmet kitchen, a chef's dream with stainless steel appliances, quartz countertops, and an expansive island with a breakfast bar - perfect for both casual dining and entertaining. The primary suite is a true retreat, boasting a beautiful bathroom and a walk-in closet that meets all your storage needs. Upstairs, discover three additional bedrooms and a spacious loft that offers versatility for your family's lifestyle. modern fixtures and stylish finishes, providing a comfortable and private space. Step outside to your private paradise, where a pebble-tec pool with a water feature awaits, creating a tranquil oasis for relaxation and enjoyment. The synthetic grass in the backyard adds a touch of greenery without the maintenance. This home is a perfect blend of sophistication and comfort, offering ample space for your family to thrive

19749 W Pinchot Drive, Buckeye

Courtesy of eXp Realty. 888-897-7821 Selling Office: My Home Group Real Estate.

18224 W Georgia Court, Litchfield Park
$664,151
4 Beds ⋅ 4 Baths ⋅ 6662118 MLS
**Ask about special builder incentives!** New home ready for move-in in Litchfield Park area on an oversized lot. 4-car tandem garage. Casita with full bath with private entry from front courtyard. Expansive single-story Marlow plan offering 4 bedrooms, 3.5 baths. Great room plus dining room spaces offer lots of flexibility. Private Owner's Suite features a walk-in shower with tile surrounds and mudset tile shower floor. Large walk-in closet. Chef's kitchen package with Stainless Steel appliances with double wall ovens and built-in microwave, decorative hood vent, gas cooktop and dishwasher. 12' center slide glass door leads out to the covered back patio. 8' interior doors and 10' ceilings. 75-gallon water heater. Home warranty included.

18224 W Georgia Court, Litchfield Park

Courtesy of Mattamy Arizona, LLC. 480-302-6080 Selling Office: Non-MLS Office.

5432 N 188th Lane, Litchfield Park
$520,000
4 Beds ⋅ 3 Baths ⋅ 6661506 MLS
Embrace the beauty of this stunning home, offering panoramic views of the majestic White Tanks Mountains. Experience the expansive outdoor oasis, boasting one of the most spacious backyards within the neighborhood, and relax on the extended patio surrounded by lush garden views. Inside, discover soaring ceilings, a tranquil color scheme, and ample natural light. The kitchen boasts granite countertops, modern appliances, and a central island with a breakfast bar. Upstairs, a versatile loft and well-appointed bedrooms await. Recently updated with fresh paint throughout and new enjoyable additions to the backyard, this property epitomizes modern luxury amidst breathtaking natural surroundings.

5432 N 188th Lane, Litchfield Park

Courtesy of West USA Realty. 602-942-4200 Selling Office: Citiea.

15825 W Alvarado Drive, Goodyear
$835,000
4 Beds ⋅ 3 Baths ⋅ 6660255 MLS
Beautiful TW Lewis Single Story gated 4 bedroom home in Los Vientos portion of Portales in beautiful Palm Valley VIII. Enter through custom iron door into the open and bright formal living and dining room. Split floor plan. Spacious family room opens to gourmet kitchen featuring granite counters, island with bar, gas cook top, wall ovens, staggered cabinets, pantry, built in desk. Private master suite with large master bath, garden tub, separate shower, raised vanities, massive walk-in closet, door to patio. l0' flat ceilings, recessed lighting, ceiling fans, sunscreens, white wood blinds. Lovely neutral tile. Extended garage has neat, clean epoxy coated flooring, door to side yard. Gorgeous resort style backyard is well-appointed with pool, spa, and pergola for shade. Covered patio for entertaining or relaxing. Lush landscaping with grassy area for play. Located near the new Goodyear GSQ, an incredible up-and-coming City Center, which will feature restaurants, shopping, entertainment, and state-of-the-art office spaces for a work-play environment. Goodyear is one of the fastest growing cities in Arizona, and offers ease of travel, along the 303, I-10, and near the 101.

15825 W Alvarado Drive, Goodyear

Courtesy of 3rd Base Realty Group LLC. 623-512-4875 Selling Office: Momentum Brokers LLC.

19854 W Flower Street, Buckeye
$417,000
4 Beds ⋅ 2 Baths ⋅ 6660247 MLS
Welcome to your dream home! Seller willing to help with buyer's closing cost! Attractive, single-level home, built in 2020, offers the perfect blend of modern elegance & practical design. Desirable 4 bedrooms plus open concept layout with a spacious great room seamlessly connected to a spacious kitchen that includes large kitchen island! Generously sized laundry room that adds convenience to your daily routine. The primary bedroom is a retreat with a nice sized walk-in closet & private bath including double sinks! Step outside to the covered patio, an ideal spot for al fresco dining or relaxation. The backyard is a low-maintenance oasis with lush turf, pavers, planters & a dedicated concrete pad for sports & outdoor activities. Extra storage in garage with cabinets! Water Softener too!

19854 W Flower Street, Buckeye

Courtesy of RE/MAX Desert Showcase. 602-920-2653 Selling Office: eXp Realty.

20162 W Hollyhock Street, Buckeye
$609,995
3 Beds ⋅ 3 Baths ⋅ 6660123 MLS
9,900 Sq ft lot - RV garage w/insulation and A/C - Gourmet kitchen, quartz countertops, full tile backsplash, white cabinets, stainless steel appliances w/pyramid hood & gas range - Separate tub & shower at primary bath w/quartz counter - Garage service door - Double doors at office - Center meet door at dining room - 2nd sink in bath 2 w/ quartz counter - Pre-plumb locations in laundry room, soft water loop, utility sink in garage & gas to patio - Additional windows at great room & primary bedroom - 6 x 36 tile throughout except for carpet in bedrooms - Matte black fixtures throughout - Ceiling fan pre-wired in bedrooms, patio and great room - RV cleanout - Two-tone paint - 220V pre-wired in garage - double gate.

20162 W Hollyhock Street, Buckeye

Courtesy of Richmond American Homes. 480-624-0244 Selling Office: West USA Realty.

18588 W Hazelwood Street, Goodyear
$950,000
3 Beds ⋅ 4 Baths ⋅ 6658252 MLS
Gorgeous home w/great curb appeal featuring a 3-car tandem gar w/EV charger, 20x50 RV gar w/HVAC & built-in cabinets & a 12ft. RV gate w/parking. Great room boasts bright & inviting spaces thru-out. Gourmet kitchen offers an oversized island w/breakfast bar, double wall ovens & a walk-in pantry. Formal dining area conveniently located just off kitchen. Large office/den is a great bonus space for many uses. Laundry room w/built-in cabinets & sink. Amazing master suite w/private exit to back patio & luxurious bathroom featuring his & hers vanities, soaking tub, tile-surround walk-in shower w/floor-to-ceiling glass & a massive walk-in closet. Step out into your own private oasis w/extended covered patio, built-in BBQ & bar, hot tub w/pergola cover & sparkling pool w/waterfall features!

18588 W Hazelwood Street, Goodyear

Courtesy of Zion Realty, LLC. 602-525-1745 Selling Office: HomeSmart.

18435 W Heatherbrae Drive, Goodyear
$1,100,000
7 Beds ⋅ 5 Baths ⋅ 6657242 MLS
Experience luxury living in this stunning 7-bed, 4.5-bath haven in the exclusive gated community of Sedella! Elevate your lifestyle with a chef's kitchen boasting roll-out cabinets, a walk-in pantry, and double wall ovens. Indulge in sophistication with a first-floor primary suite featuring a lavish bathroom & walk-in closet. Host in style with a spacious game room, a sparkling pool, heated jacuzzi, and a built-in BBQ grill in the entertainer's dream backyard. With 2 laundry rooms, a den, a built in office off the nook, and epoxy-floored garages for 4 cars plus a huge separate RV garage, this home blends opulence with practicality. Conveniently located near shopping, I-10 & Loop 303, this home offers comfort and sophistication!

18435 W Heatherbrae Drive, Goodyear

Courtesy of eXp Realty. 623-935-1111 Selling Office: West USA Realty.

20240 W Catalina Drive, Buckeye
$547,000
3 Beds ⋅ 3 Baths ⋅ 6655730 MLS
ASK ABOUT CLOSING COSTS OR A MOVE-IN PACKAGE ON THIS BEAUTIFUL MOVE-IN READY NEW HOME! Amethyst floor plan with 3 bedrooms, 3 baths and a 3 car garage. This home is stunning and has plenty of storage space including all bedrooms have walk in closets. Multi slide door at the extended covered patio. Pavers at drive, walk and entry. Gas appliance package in stainless steel, 30'' cooktop, microwave & canopy hood. Tahoe Maple Painted Boulder ''Gray'' cabinets throughout. Bianco Typhoon Polished granite tops in kitchen and owner's bath. Stainless steel under mount single bowl kitchen sink. Flooring includes EMS Riverside Yaris 20x24 in all areas of the home except Bedrooms & closets. Dual sinks at bath 2. Gas stub for future BBQ. Garage service door and so much more.

20240 W Catalina Drive, Buckeye

Courtesy of DRB Homes. 480-220-9979 Selling Office: Realty ONE Group.

20246 W Catalina Drive, Buckeye
$489,990
4 Beds ⋅ 3 Baths ⋅ 6655649 MLS
BELOW MARKET INTEREST RATES AVAILABLE! READY FOR MOVE-IN! Open Floor Plan. The Crimson 3 bedrooms + den, 2.5 baths and a 3 car garage. 12x8 sliding glass door that leads out to the extended covered patio. Bay window at owner's suite. Stainless steel gas appliance package with a 30'' cooktop, wall oven and hood. Tahoe Maple Slate (dark gray) cabinets throughout with 42'' kitchen uppers, trash drawer. AZT Della Terra quartz Linen ( off white) countertops in kitchen including the enhanced kitchen island. Undermount single bowl kitchen sink. Upgrade flooring includes EMS Riverside Firenza 20x24 tile in all areas of the home except bedrooms/closets. Dual sinks at bath 2, Garage service door, 8' tall garage doors and so much more. Open Floor Plan. The Crimson 3 bedrooms + den, 2.5 baths and a 3 car garage. 12x8 sliding glass door that leads out to the extended covered patio. Bay window at owner's suite. Stainless steel gas appliance package with a 30'' cooktop, wall oven and hood. Tahoe Maple Slate (dark gray) cabinets throughout with 42'' kitchen uppers, trash drawer. AZT Della Terra quartz Linen ( off white) countertops in kitchen including the enhanced kitchen island. Undermount single bowl kitchen sink. Upgrade flooring includes EMS Riverside Firenza 20x24 tile in all areas of the home except bedrooms/closets. Dual sinks at bath 2, Garage service door, 8' tall garage doors and so much more. Please verify all information with onsite agent . Thank you!

20246 W Catalina Drive, Buckeye

Courtesy of Brightland Homes of America. 480-220-9979 Selling Office: Brightland Homes of America.

20233 W Catalina Drive, Buckeye
$540,000
4 Beds ⋅ 3 Baths ⋅ 6655189 MLS
QUICK MOVE-IN HOME! MOVE INTO YOUR NEW HOME BEFORE THE HOLIDAYS! SPECIAL FINANCING WITH BELOW MARKET INTEREST RATES AVAILABLE! MOVE-IN PACKAGES AVAILABLE! PLEASE INQUIRE ABOUT THESE SPECIALS ON THIS QUICK MOVE-IN HOME AND OTHERS. ACT SOON BEFORE IT IS TOO LATE! Crimson 3 bedrooms + flex space to use as you wish, 2.5 baths and a 3 car tandem garage. Large walk-in shower at owner's bath, Multi slide door that leads out to the extended covered patio which is perfect for entertaining. Pavers at drive, walk and entry. Stainless steel gas double oven with a 36'' cooktop and canopy hood. 42'' kitchen upper Espresso cabinets and Himalaya white granite countertops in kitchen and at the enhanced kitchen island. Upgrade flooring includes EMS Baccarat 12x24 tile in all areas of the home except bedrooms & closets. Dual sinks at bath 2. Stub out for future BBQ, garage service door, 8' tall garage doors, pre-plumb for soft water and so much more. Please verify information with onsite agent. Thank you!

20233 W Catalina Drive, Buckeye

Courtesy of Brightland Homes of America. 480-220-9979 Selling Office: West USA Realty.

20239 W Catalina Drive, Buckeye
$556,000
4 Beds ⋅ 3 Baths ⋅ 6655095 MLS
ASK ABOUT CLOSING COSTS OR A MOVE-IN PACKAGE ON THIS BEAUTIFUL MOVE-IN READY NEW HOME! 4 Bed, 2.5 baths and a 3 car tandem garage. Brick pavers at drive, walk and entry. Large multi slide door off the great room that leads out to the covered patio. Stainless steel gas appliance package with a 30'' cooktop, wall oven and glass canopy hood. Barnett ''Linen-off white'' cabinets with 42'' kitchen uppers, pull out trash drawer with two bins. DT Quartz countertops in evening gray in kitchen and at the enhanced kitchen island. Upgrade flooring includes EMS Beaumont 7x24 Bosso tile in all areas of the home except bedrooms & closets. Tile surrounds at tub and shower in owner's bath. Dual sinks at bath 2, gas stub for future BBQ, Pre-plumb for soft water and so much more. Please verify information with onsite agent. Thank you

20239 W Catalina Drive, Buckeye

Courtesy of DRB Homes. 480-220-9979 Selling Office: DRB Homes.

19346 W Windsor Avenue, Buckeye
$725,000
4 Beds ⋅ 2 Baths ⋅ 6654758 MLS
MOVE-IN READY 4 bed 2 ba single level home on 1 acre lot w/ STUNNING mountain views & HORSE PRIVILEGES! Spacious open floor plan w/ airy vaulted ceilings, bright natural light, and cozy stacked stone fireplace at great room. Kitchen features staggered self-close cabinets w/ crown molding, double wall oven, granite counters, tile backsplash, & HUGE walk-in pantry. Split master suite w/ exit to back patio, walk-in closet, & en suite bath w/ dual vanity. Generously sized secondary bedrooms + guest bath w/ roll in shower. Home is handicap accessible w/ wide hallways & ramps at front/ back entrances. Backyard features extended covered patio, pergolas, RV gate w/ NO HOA & room for all your toys! 6 12x12 & 1 12x24 horse stalls + hay & tack storage.

19346 W Windsor Avenue, Buckeye

Courtesy of Keller Williams Realty Professional Partners. 623-939-8900 Selling Office: Dream Home Realty LLC.

17380 W Navajo Street, Goodyear
$390,000
3 Beds ⋅ 2 Baths ⋅ 6653144 MLS
Seller to credit buyer up to $1k for closing costs! The master bedroom has a bonus room attached! The ample sized master bedroom has an adjoining private retreat that can be used as a nursery or office. This single level, 3 bedroom, 2 bath home plus den was just listed! You will love this cute single level, 3 bedroom, 2 bath home in the community of Cotton Flower. This home has a brand new water heater and 2 new AC units with a transferrable warranty. The home has a large formal/living dining room plus den area. The spacious kitchen has an island and lots of cabinet space. All appliances stay with the property. Master bathroom has dual sinks with separate tub/shower, linen closet and large walk in closet. The nicely landscaped yard has a covered patio, pavers and newly installed turf.

17380 W Navajo Street, Goodyear

Courtesy of Russ Lyon Sotheby's International Realty. 480-750-7424 Selling Office: First Class Real Estate Agency.

19235 W Indian School Road, Litchfield Park
$810,000
5 Beds ⋅ 5 Baths ⋅ 6652487 MLS
This captivating estate is an ideal home nestling on over an acre in a prime location. The tri-level main house comprises 5 bedrooms and 4.5 bathrooms, featuring an open floor plan perfect for gatherings. The kitchen boasts white cabinets with open and glass door shelving, along with a sizable custom island. Noteworthy details include a tile backsplash and a charming window seat. Ship lap feature walls grace the stairs, leading either to the Master suite and two bedrooms or down to two expansive bedrooms with a Jack/Jill bath. The property also includes an 575-square-foot guest house with a full bath. In addition is a 380-sqft storage located on-site. For enthusiasts of Arizona Sunsets, outdoor living, gardening and entertaining, this estate is the ultimate choice. This inviting residence comes complete with a rejuvenating spa, lush garden beds for green enthusiasts, efficient attic fans ensuring year-round comfort, and the added charm of fruit trees adorning the outdoor landscape. See this today!

19235 W Indian School Road, Litchfield Park

Courtesy of Real Broker. 623-223-1663 Selling Office: Shebang Realty.

18920 W Amelia Avenue, Litchfield Park
$900,000
4 Beds ⋅ 4 Baths ⋅ 6650809 MLS
Looking for your home in the sought-after Litchfield Farms community? This is the one! Enjoy your beautiful mountain views from your 1.02 acre yard and no backyard neighbors. Well cared for by the original owner, this bright and spacious home boasts an open split floor plan with 3 large bedrooms, 2 1/2 baths and double doors off the living/dining room that open to a separate den or office. The large kitchen island overlooks the cozy family room with a fireplace and kitchen nook. There are 3 garage bays and tons of storage. All the rooms have large windows that provide natural light and views of the landscaped yards. The huge backyard has grassy areas for the pets and kids, a meandering path that travels around the yard taking you to the pool, hot tub, playground with playhouse, dog yard and the guest house! The furnished guest house is a fully self sustained 1 bedroom, 1 bath home with a walk-in closet, laundry/pantry, living room, dining area and a full kitchen. There is also another attached 3 car tandem garage with extended ceiling and more storage! This is a great location with great schools and shopping, Costco, 2 new malls, close to the freeway, and near the growing Verrado area.

18920 W Amelia Avenue, Litchfield Park

Courtesy of My Home Group Real Estate. 480-685-2760 Selling Office: Long Realty Company.

Copyright 2026 Arizona Regional Multiple Listing Service, All rights reserved. The data relating to real estate for sale on this website comes in part from the Arizona Regional Multiple Listing Service. All information deemed reliable but not guaranteed and should be independently verified. All properties are subject to prior sale, change or withdrawal. Neither listing broker(s) nor Arizona Regional Multiple Listing Service shall be responsible for any typographical errors, misinformation, misprints and shall be held totally harmless.

The data relating to real estate listings on this website comes in part from the Internet Data Exchange (IDX) program of Multiple Listing Service of Southern Arizona. IDX information is provided exclusively for consumers' personal, non-commercial use and may not be used for any purpose other than to identify prospective properties consumers may be interested in purchasing. Listings provided by brokerages other than Loving Phoenix Team | Real Broker are identified with the MLSSAZ IDX Logo. All Information Is Deemed Reliable But Is Not Guaranteed Accurate. Listing information Copyright 2026 MLS of Southern Arizona. All Rights Reserved.