Refine Search
Sort by
19418 W Pierson Street, Litchfield Park
$382,900
3 Beds ⋅ 2 Baths ⋅ 6650270 MLS
Modern, elegance and Charm! This Smart home radiates contemporary charm with features: stylish upgraded cabinets, backsplash, pendant lighting, granite countertops, prewired surround sound. Enjoy the warmth of neutral-colored plank tile floors and fresh paint. The owner's suite bathroom has been upgraded with subway tiles in the shower and granite countertops. The garage features upgraded Epoxy Floors, & soft water loop. Step into the backyard to find artificial turf, pavers, and Gas bib, all with a stunning mountain view. The extended driveway width w/pavers, Front Paved porch, & Low Voltage lighting add curb appeal. Located in an area with great schools and a welcoming community! This home exudes modern elegance in a snug, almost new package, ready for you to move in. Owner agent

19418 W Pierson Street, Litchfield Park

Courtesy of Iannelli and Associates. 602-463-9166 Selling Office: RE/MAX Desert Showcase.

19440 W Hazelwood Street, Litchfield Park
$384,000
3 Beds ⋅ 2 Baths ⋅ 6649229 MLS
Welcome to this charming, nearly new home, completed in 2022, offering a perfect blend of comfort and simplicity.The interior features attractive white shaker cabinets and durable granite countertops, creating a practical and welcoming kitchen space. The home's efficient split floor plan includes essential amenities like a handy pantry and a well-sized laundry room. Step outside to the large backyard, prepped with rock and ready for your personal landscaping ideas. Inside, enjoy the easy flow of the open floorplan leading to a cozy covered patio. The primary bedroom is comfortably sized with a spacious closet.Located against the beautiful backdrop of the White Tank Mountains, the community features greenspace, a playground, and walking and hiking trails. With close access to I-10 and just minutes from Main Street

19440 W Hazelwood Street, Litchfield Park

Courtesy of NORTH&CO.. 602-714-7000 Selling Office: HomeSmart.

19623 W Jamestown Road, Buckeye
$515,995
4 Beds ⋅ 3 Baths ⋅ 6648237 MLS
*CORNER LOT!* This Celeste floorplan (2,570sf) 4 Bedroom + Study, 3 Bathroom, 2 Car Garage is ready now! This home sits on a desirable North facing corner lot. This home includes many added options such as: 10' ceilings with tray ceilings at the entry and extended entry, Gourmet Kitchen with stainless-steel appliances, gas cooktop, pyramid hood, oven and microwave in the wall, 42'' upper cabinets, full kitchen backsplash, quartz countertops, walk-in pantry, center kitchen island with pendant lights over the island, spacious great room, Center Meet doors at the Nook, deluxe bath #2 which has the oversized walk-in shower, pre-plumbed for water softener and pre-plumbed for sink in the laundry room, pre-wired for ceiling fans in bedrooms, study, great room and backyard covered patio. Front yard landscaping, pavers in the driveway, walkway, and entry. Stop by today!

19623 W Jamestown Road, Buckeye

Courtesy of Richmond American Homes. 480-624-0244 Selling Office: Richmond American Homes.

18608 W Marshall Avenue, Litchfield Park
$620,000
4 Beds ⋅ 3 Baths ⋅ 6647072 MLS
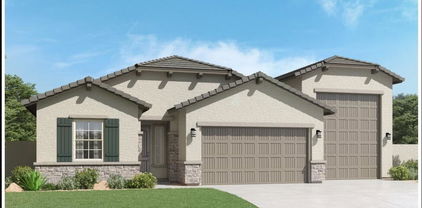
Newer home;a true haven for those who appreciate both style & function.The highlight of this property is the separate RV garage,making it a dream home for car lovers.Garage attached to home has built in cabinets. Step inside to find a beautiful space with all-tile.Do not miss this newer home;offering so much potential & a car lovers dream home with the seperate RV garage.Beautiful home offers all tile floors, gorgeous kitchen w/island and open to the family room & dining room. Master bedroom off family room while all other bedrooms & office down separate hall way close to large functional laundry room. Buyer to confirm all material details and facts; Large lot offers great space for entertaining with covered patio, firepit and still nice grass area with sprinklers installed.

18608 W Marshall Avenue, Litchfield Park

Courtesy of My Home Group Real Estate. 480-685-2760 Selling Office: Libertas Real Estate.

6542 N 186th Avenue, Waddell
$775,000
4 Beds ⋅ 2 Baths ⋅ 6646755 MLS
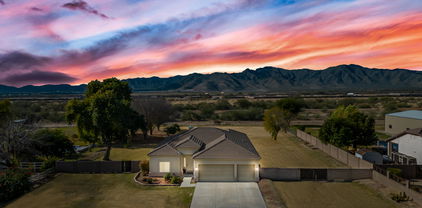
The perfect custom home with stunning mountain views of the White Tank mountains. Located in the sought after Clearwater Farms Estates on 1 irrigated acre. Single level with an OPEN floorplan, 4 spacious bedrooms, 2 baths, 3 car garage, cozy fireplace and a POOL! There are also horse/goat/cow/chicken privileges. Up to 4 farm animals and up to 10 fowl (no piggies sorry) RV parking allowed in the back of the property w/stipulations. Recent updates include; New flooring including beautiful porcelain tile and brand new carpet in each bedroom, updated white cabinets, quartz countertops and stainless appliances. Owners bedroom offers a walk-in closet, spacious bathroom w/jacuzzi tub and double sinks. RV gate, garage is ext. length and height. Sink in laundry. John Deere mower included

6542 N 186th Avenue, Waddell

Courtesy of Realty ONE Group. 623-552-3773 Selling Office: eXp Realty.

19594 W Jamestown Road, Buckeye
$534,995
4 Beds ⋅ 3 Baths ⋅ 6645826 MLS
Explore this desirable Townsend home which has the Guest Suite ready May! This desirable 4 bedroom Plus Study, 3 bathroom, 2 car garage home faces South. No neighbors behind! Front yard landscaping; pavers in the driveway, walkway and entry. Included features: a welcoming covered porch; a quiet study; a spacious great room; multi-slide doors at great room; a gourmet kitchen offering 42'' cabinets, quartz countertops, stainless-steel appliances, 36'' gas cooktop, oven and microwave in the wall, a center island and a walk-in pantry; a roomy nook; an impressive primary suite showcasing a generous walk-in closet and a private bath with cultured marble countertops; oversized deluxe walk-in shower; a convenient laundry; a relaxing covered patio; 8' garage at the 2-car garage. This home also offers additional windows and ceiling fan prewiring in select rooms as well as airy 10' ceilings throughout.

19594 W Jamestown Road, Buckeye

Courtesy of Richmond American Homes. 480-624-0244 Selling Office: A.Z. & Associates.

19613 W Jamestown Road, Buckeye
$509,995
4 Beds ⋅ 3 Baths ⋅ 6645812 MLS
Explore this desirable Townsend home which has the Guest Suite ready May! This desirable 4 bedroom Plus Study, 3 bathroom, 2 car garage home faces North. Front yard landscaping; pavers in the driveway, walkway and entry. Included features: a welcoming covered porch; a quiet study; a spacious great room; a gourmet kitchen offering 42'' cabinets, quartz countertops, stainless-steel appliances, oven and microwave in the wall, a center island and a walk-in pantry; a roomy nook; an impressive primary suite showcasing a generous walk-in closet and a private bath with cultured marble countertops; oversized deluxe walk-in shower; a convenient laundry; a relaxing covered patio; 2-car garage. This home also offers additional windows and ceiling fan prewiring in select rooms, as well as airy 9' ceilings throughout

19613 W Jamestown Road, Buckeye

Courtesy of Richmond American Homes. 480-624-0244 Selling Office: HomeSmart.

18541 W Reade Avenue, Litchfield Park
$580,000
3 Beds ⋅ 3 Baths ⋅ 6644461 MLS
Welcome to the good life! Practically brand new, it's the ultimate spot for kicking back and having a blast. Take parties to a whole new level with a killer backyard pool. It's like having your own private oasis right outside your door. The Primary Suite is your personal escape with a view that'll make you do a double take. Wake up to the pool and backyard vibes every day. The ensuite bath is huge and luxurious, with a walk-in closet that's basically a fashionista's dream come true. They nailed the layout too, with a split floor plan for a bit of extra privacy. There's a lush park just across the street and some killer mountain views to add to the whole vibe. This isn't just a house; it's a whole lifestyle upgrade. So, if you're into comfort & living it up, t's right here waiting for you!

18541 W Reade Avenue, Litchfield Park

Courtesy of Elite Partners. 623-910-6367 Selling Office: HomeSmart.

5868 N 193rd Avenue, Litchfield Park
$550,000
4 Beds ⋅ 3 Baths ⋅ 6643051 MLS
Welcome home to the Hartwell. Featuring a Choice Study on the first floor perfect for remote or hybrid workers. A formal foyer and hall is the perfect centerpiece for family photos or your art collection. The entrance hall then leads you to the expansive open concept kitchen and living space ideal for holiday gatherings. Whip up some mouthwatering recipes in the gourmet kitchen featuring an impressive walk-in pantry and dedicated breakfast nook. Upstairs bedroom 2 features an ensuite bathroom, making this plan perfect for multi-generational families. An upstairs lost creates the ideal location for family game night! Located across from a community greenspace and stunning mountain views are the cherry on top!

5868 N 193rd Avenue, Litchfield Park

Courtesy of Beazer Homes. 480-921-4600 Selling Office: Beazer Homes.

18944 W Elm Street, Litchfield Park
$960,000
4 Beds ⋅ 3 Baths ⋅ 6641424 MLS
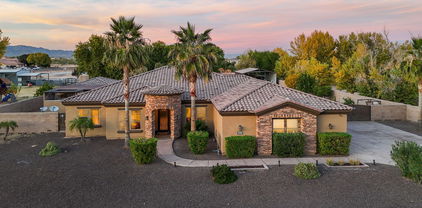
Welcome to this stunning custom Tuscan home on over 1+ acre land, in highly sought after neighborhood! Perfect for horse lovers or hobby farmers, spacious grounds offer endless possibilities. Step inside and be captivated by the elegance of the open concept living area w/grand archways and high ceilings. Gourmet kitchen is a chef's dream. Primary suite is a sanctuary with a spa-like bath w/spacious walk-in closet. Outside, large, covered patio is ideal for gatherings, oversized garage 3 car garage. RV covered parking is available for outdoor adventures. Versatile amenities, w/resort style feel to include covered outdoor kitchen with wood burning fireplace, gas fire pit, sparkling diving pool w/slide and waterfall, separate gym, paddock and chicken coup. This home is a dream come true!

18944 W Elm Street, Litchfield Park

Courtesy of Windermere Sun Capital Partners. 602-596-0775 Selling Office: My Home Group Real Estate.

19626 W Wilshire Avenue, Goodyear
$499,995
3 Beds ⋅ 3 Baths ⋅ 6641155 MLS
Explore this thoughtfully designed Townsend home ready May! This home sits on a desirable corner South facing lot. Front yard landscaping; pavers in the driveway, walkway and entry. Included features: a welcoming covered porch; a quiet study; a spacious great room; a powder room and dining room; a gourmet kitchen offering 42'' cabinets, quartz countertops, stainless-steel appliances, oven and microwave in the wall, a center island and a walk-in pantry; a roomy nook; an impressive primary suite showcasing a generous walk-in closet and a private bath with cultured marble countertops; oversized deluxe walk-in shower; a convenient laundry; a relaxing covered patio; 2-car garage AND separate single-car garage. This home also offers additional windows and ceiling fan prewiring in select rooms as well as airy 10' ceilings throughout.

19626 W Wilshire Avenue, Goodyear

Courtesy of Richmond American Homes. 480-624-0244 Selling Office: FastJet Realty.

19614 W Wilshire Avenue, Goodyear
$504,995
4 Beds ⋅ 3 Baths ⋅ 6641116 MLS
This Celeste floorplan (2,570sf) 4 Bedroom + Study, 3 Bathroom, 2 Car Garage is ready now! This home has many added options including: 10' ceilings, Gourmet Kitchen with gas cooktop, pyramid hood, oven and microwave in the wall, 42'' upper white cabinets, quartz countertops and full kitchen backsplash, center kitchen island with pendant lights over the island, walk-in pantry, Center Meet doors at the Nook, deluxe bath #1 which has the separate walk-in shower and bath tub, pre-plumbed for water softener and sink in the laundry room, pre-wired for ceiling fans in bedrooms, study, great room and backyard covered patio; pavers in the driveway walkway and entry, South facing home with front yard landscaping included. Stop by today!

19614 W Wilshire Avenue, Goodyear

Courtesy of Richmond American Homes. 480-624-0244 Selling Office: Aurora Realty.

7720 N 177th Avenue, Waddell
$820,000
3 Beds ⋅ 2 Baths ⋅ 6641103 MLS
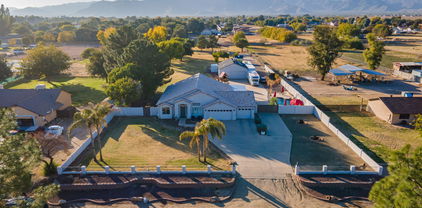
Come experience the tranquility of rural living with this beautiful ranch styled home that sits on a 2-acre horse property. You will find a 3 car garage, spacious workshop, ample space to park your boat or RV, beautiful pool, expansive yard, corrals for livestock, large pasture, mature trees that shade the wrap around back patio, and picture-perfect views of the White tank mountains. Inside you will find pride of ownership, a light and airy floorplan, vaulted ceilings, shutters, stylish kitchen with generous counter and cabinet space, and a neutral pallet. The Primary Suite features a dual vanity, large tiled shower, garden tub, and massive walk in closet. Embrace the perfect blend of functionality and leisure that caters to your hobbies and relaxation needs. Your dream home awaits!

7720 N 177th Avenue, Waddell

Courtesy of eXp Realty. 888-897-7821 Selling Office: HomeSmart.

Copyright 2026 Arizona Regional Multiple Listing Service, All rights reserved. The data relating to real estate for sale on this website comes in part from the Arizona Regional Multiple Listing Service. All information deemed reliable but not guaranteed and should be independently verified. All properties are subject to prior sale, change or withdrawal. Neither listing broker(s) nor Arizona Regional Multiple Listing Service shall be responsible for any typographical errors, misinformation, misprints and shall be held totally harmless.

The data relating to real estate listings on this website comes in part from the Internet Data Exchange (IDX) program of Multiple Listing Service of Southern Arizona. IDX information is provided exclusively for consumers' personal, non-commercial use and may not be used for any purpose other than to identify prospective properties consumers may be interested in purchasing. Listings provided by brokerages other than Loving Phoenix Team | Real Broker are identified with the MLSSAZ IDX Logo. All Information Is Deemed Reliable But Is Not Guaranteed Accurate. Listing information Copyright 2026 MLS of Southern Arizona. All Rights Reserved.