Refine Search
Sort by
19358 W Elm Street, Litchfield Park
$373,000
3 Beds ⋅ 2 Baths ⋅ 6638998 MLS
Welcome to your dream home in the sought after Landings at Litchfield Park! This immaculate home offers exceptional comfort, showcasing upgraded flooring that seamlessly flows throughout. The heart of this home is a chef's delight, featuring a kitchen equipped with beautiful, newer stainless steel appliances and stylish cabinetry. The spacious layout and high-end upgrades create a welcoming atmosphere, making it the ideal space for both everyday living and hosting gatherings. Step outside to the inviting back patio with a clean canvas for you to create your ideal backyard. Enjoy your morning coffee or unwind in the evening while taking in mountain views to the west for those beautiful Arizona sunsets. Residents in this community enjoy proximity to parks, shopping, dining, and entertainment options. Don't miss the opportunity to make this newer property your own! **Seller willing to pay up to 3% toward buyer's closing costs**

19358 W Elm Street, Litchfield Park

Courtesy of HomeSmart. 602-230-7600 Selling Office: eXp Realty.

4445 N 179th Drive, Goodyear
$640,000
4 Beds ⋅ 3 Baths ⋅ 6638353 MLS
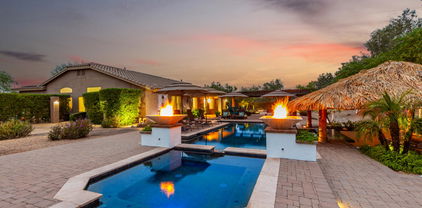
MOTIVATED SELLER! ****Ignore days on market.Home was an interim AirBnB. Gorgeous home with a sparkling pool, 4 bedrooms+office/den, 3 MINI SPLIT AC'S to reduce your energy costs,3 baths & 3.5 car garage is waiting for you to call HOME! Large open kitchen/dining/family room make this a great place to bring friends & family. Beautiful staggered maple cabinets w/crown molding, granite countertops, big center island w/breakfast bar enhanced by Stainless Steel appliances that truly adds to this beauty. Then, take short walk to your backyard OASIS w/sparkling pebble tech pool and waterfall feature, built-in gas fire-pit, mature trees/shrubs, a big covered patio, and low maintenance artificial turf! Backyard also has a separate workshop w/ electric/220 + RV gate & RV parking!

4445 N 179th Drive, Goodyear

Courtesy of My Home Group Real Estate. 480-685-2760 Selling Office: eXp Realty.

15948 W Berkeley Road, Goodyear
$530,000
4 Beds ⋅ 4 Baths ⋅ 6634956 MLS
Welcome to your dream home nestled in a charming cul-de-sac! This two-story beauty has 4 bedrooms and 3.5 bathrooms, providing ample space for comfortable living. As you pull into the driveway, you'll be greeted by a spacious 3-car garage, ensuring both convenience and storage for your vehicles and belongings. But that's not all - there's additional off-street parking for up to 4 cars, perfect for when friends and family come to visit. Step inside and discover a den, offering a quiet space for work or relaxation. The open floor plan seamlessly connects the living spaces, creating an inviting atmosphere for entertaining. The kitchen is a chef's delight with sleek granite countertops, with under cabinet lighting providing both style and functionality. Cooking and meal prep will be a joy in this well-appointed space. On the main floor, you'll find a spacious primary bedroom with its own ensuite bathroom, providing convenience and privacy. Upstairs, a bright and airy loft awaits, offering versatility for a play area, TV room, or additional seating. There are two bedrooms providing comfort and privacy. The third bedroom features an ensuite bathroom, creating a private retreat within your home. Venture outside to the low-maintenance backyard, where artificial grass adds a touch of greenery without the hassle of upkeep. Imagine hosting gatherings, playing with pets, or simply unwinding in this peaceful outdoor space. Plus, being very close to a park means you have even more options for outdoor recreation and leisure. This home is not just a residence; it's a lifestyle. With its thoughtful design, modern amenities, and prime location, you'll find yourself living the ideal blend of comfort and convenience. Don't miss the opportunity to make this house your home!

15948 W Berkeley Road, Goodyear

Courtesy of Century 21 Arizona Foothills. 623-322-3311 Selling Office: Coldwell Banker Realty.

19444 W Highland Avenue, Litchfield Park
$444,990
4 Beds ⋅ 3 Baths ⋅ 6633903 MLS
This beautiful 1943 sq ft, single level home is located in the masterplan community of The Landings! Features of this 4 bed, 3 bath home include: 12x24 tile flooring throughout the house, upgraded carpet in the bedrooms, granite countertops in the kitchen & bathrooms, LED recessed can lights throughout, framed mirrors in all bathrooms. The kitchen offers an expansive center island that overlooks the living room and the sun-drenched dining room, a breakfast bar, stainless steel appliances with a gas stove, refrigerator included, 42'' upper cabinets, white subway tile backsplash, a large pantry and a tilt-out tray. The 12' multi-sliding glass door allows all the natural light coming into the main living area and leads to the covered patio and the low-maintenance landscaped backyard. This home also offers the following smart home devices: Ring video doorbell, alarm base station, alarm keypad, alarm motion detector, alarm smoke and CO listener, alarm door contact sensor, access to all devices through the Ring app, Mesh Wi-Fi system, smart water shutoff valve, smart thermostat, media panel and surged protected outlet and a smart garage hub.

19444 W Highland Avenue, Litchfield Park

Courtesy of Arizona Premier Realty Homes & Land, LLC. 623-594-7680 Selling Office: Realty ONE Group.

7509 N 183rd Avenue, Waddell
$1,099,900
4 Beds ⋅ 3 Baths ⋅ 6633623 MLS
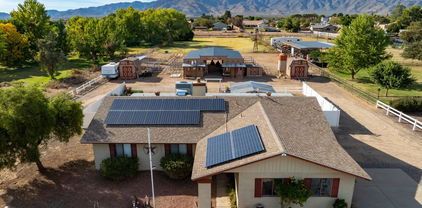
Horse lovers dream! Welcome to your private oasis in Waddell, Arizona! This stunning property has undergone a complete transformation, making it the epitome of luxurious living. Step into a world of elegance and comfort with this meticulously renovated home. As you enter, you'll be greeted by the warmth of an open concept living space complete with vaulted ceilings, wood burning fireplace, extra large kitchen and modern lighting that enhance the spacious and airy feel of the living space. The heart of this home is the custom gourmet kitchen, a chef's delight with top-of-the-line appliances, stylish cabinetry with pull-out drawers for your hard to reach small appliances and pots and pans. Notice the gorgeous granite countertops and built in beverage cooler in the large center island. Whether you're entertaining guests or enjoying a quiet family dinner, this kitchen is sure to inspire culinary creativity. Enjoy the convenient pot filler tap as well as a boiling water dispenser at the sink, and RO system for fresh drinking water. The attention to detail continues with upgraded plank tile flooring throughout, creating a seamless flow from room to room. Natural light bathes the interior, and for the summer months, custom sunscreens have been added to keep the home cool and relaxing. The neutral color palette accentuates the modern farmhouse design and creates a welcoming ambiance. The large primary bedroom comes complete with its own ensuite bathroom with large walk-in, tiled shower, and walk-in closet. The 3 additional bedrooms are split from the main bedroom, providing privacy and space for the growing family. One of the additional bedrooms has its own ensuite as well. This property is not just a home; it's a lifestyle. Step outside into your private paradise, complete with a sparkling pool that invites you to cool off during Arizona's toasty summers. Relax under the covered patio, and never overheat, as the Bluetooth controlled misting system will keep you cool. The expansive grounds are a horse lover's dream, offering ample space for equestrian activities. Nearly 3 irrigated, fenced acres ensure green pastures and grass year-round. 2 stall horse facility complete with auto waterers keeps your horses safe and comfortable. The riding arena is the perfect spot to train your horses. The 1100 sq. ft. insulated, 220V shop provides additional flexibility for hobbies, storage or for those who need a large workspace, or extra parking, ensuring that every need is met. There is also a 120 sq. ft. insulated, air-conditioned shed on the property and a separate shed to be used as a garden shed or tack room. For guests or extended family, the 600 sq. ft. casita is a charming retreat with its own unique character. Complete with kitchenette, bedroom, laundry hookups, and bathroom. Whether used as a guest house, home office, or studio, it adds versatility to this already impressive property. If that's not enough, there are also RV hookups for the convenience of your guests. Located in the serene community of Waddell, this home is a sanctuary away from the hustle and bustle, yet conveniently close to amenities and major thoroughfares. Embrace the tranquility of country living while enjoying the conveniences of modern luxury. Don't miss the opportunity to make this exquisite property your own.

7509 N 183rd Avenue, Waddell

Courtesy of West USA Realty. 623-942-4200 Selling Office: Berkshire Hathaway HomeServices Arizona Properties.

20130 W Hollyhock Street, Buckeye
$649,995
4 Beds ⋅ 4 Baths ⋅ 6632746 MLS
Part of the Modern Living collection, The Darius provides a sophisticated and accommodating ranch-style layout. In addition to a lavish primary suite with a roomy walk-in closet and attached double-sink bath with an upgraded deluxe tile shower-this home includes a second primary suite with an adjacent living room, perfect for multi-generational living. You'll also enjoy a 3-car garage, a study, a great room with an adjacent covered patio-featuring multi-slide doors, two additional bedrooms that share a jack and jill bathroom, and an inviting gourmet kitchen with a generous island, built-in pantry, 42'' cabinets, quartz countertops, tile backsplash, GE stainless-steel appliances and an adjacent dining nook. In addition, 10 ft ceilings, 6 x 35 tile, two-tone paint, ceiling fan prewires, paver driveway and walkway, and front yard landscaping are also included.

20130 W Hollyhock Street, Buckeye

Courtesy of Richmond American Homes. 480-624-0244 Selling Office: eXp Realty.

18236 W Reade Avenue, Litchfield Park
$621,769
4 Beds ⋅ 4 Baths ⋅ 6632742 MLS
This beautiful home is move-in ready at Azure Canyon. With 3,430 square feet of living space, you'll find 4 bedrooms, 3.5 baths and a 3-car tandem garage. There's also a centrally located retreat among the secondary bedrooms with a private courtyard. This home features an upgraded gourmet kitchen with white cabinets complimented with quartz countertops and stainless steel appliances including a single wall oven, built-in microwave, cooktop, decorative hood and dishwasher. Butler's Pantry. The owner's suite provides a private bath with tiled shower and walk-in closet. Faux wood plank tile in all the right places! Ask about builder incentives. Home warranty included.

18236 W Reade Avenue, Litchfield Park

Courtesy of Mattamy Arizona, LLC. 480-302-6080 Selling Office: Real Broker.

18227 W Pasadena Avenue, Litchfield Park
$699,999
4 Beds ⋅ 4 Baths ⋅ 6632699 MLS
This beautiful home is move-in ready at Azure Canyon. With 3,430 square feet of living space, you'll find 4 bedrooms, 3.5 baths and a 3-car tandem garage. There's also a centrally located retreat among the secondary bedrooms with a private courtyard. This home features an upgraded chef kitchen with white cabinets complimented with Typhoon Satin granite countertops and Kitchen Aid stainless steel appliances including a double wall oven, built-in microwave, cooktop, decorative hood and dishwasher. Through the great room, find a 12' multi sliding glass door to the covered back patio. The owner's suite provides a private bath with a Walk-In Shower and walk-in closet. Ask about builder incentives for Closing Costs/Interest Rate buy down! Home warranty included.

18227 W Pasadena Avenue, Litchfield Park

Courtesy of Mattamy Arizona, LLC. 480-302-6080 Selling Office: Long Realty Elevate.

20140 W Hollyhock Street, Buckeye
$624,995
3 Beds ⋅ 3 Baths ⋅ 6632681 MLS
This Deacon floorplan includes an attached RV garage, plus a tandem two car garage that includes an HVAC package, 220 V 50AMP and an RV cleanout. Inside a well-appointed gourmet kitchen with 42'' upper cabinets, quartz countertops, tile backsplash and GE Stainless-steel appliances includes a walk-in pantry and is flanked by a great room and a dining room with center meet sliding doors leading out to a covered patio. You'll also appreciate the versatile flex-room with double doors, two secondary bedrooms with shared access to a full bath with dual vanities and a primary suite with a private bathroom featuring a tub and shower and ample walk-in closet space. A mudroom and walk-in laundry room round out the interior of the home. This home also includes matte black cabinet hardware, kitchen faucets, bathroom fixtures and door levers throughout as well as 6 x 35 tile and upgraded carpet in the bedrooms only. Ceiling fan prewires, exterior coach lights, paver driveway and walkway and front yard landscaping complete the home.

20140 W Hollyhock Street, Buckeye

Courtesy of Richmond American Homes. 480-624-0244 Selling Office: Swallows & Associates Realty.

18148 W Oregon Court, Litchfield Park
$699,699
5 Beds ⋅ 5 Baths ⋅ 6632675 MLS
New home ready for move-in in Litchfield Park area. Spanish-style exterior elevation. 4-car tandem garage. Casita with full bath with private entry from front courtyard. Expansive single-story Marlow plan offering 5 bedrooms, 4 baths. Great room plus dining room spaces offer lots of flexibility. Private Owner's Suite features a walk-in shower with tile surrounds and mudset tile shower floor. Large walk-in closet. Chef's kitchen package with Stainless Steel appliances with double wall ovens and built-in microwave, decorative hood vent, gas cooktop and dishwasher. 12' center slide glass door leads out to the covered back patio. 8' interior doors and 10' ceilings. 75-gallon water heater. Home warranty included. Ask about Builder incentives.

18148 W Oregon Court, Litchfield Park

Courtesy of Mattamy Arizona, LLC. 480-302-6080 Selling Office: Non-MLS Office.

20154 W Hollyhock Street, Buckeye
$559,995
3 Beds ⋅ 3 Baths ⋅ 6632670 MLS
Welcome Home to this Pinecrest plan at the Estates of Arroyo Seco. The Pinecrest boasts an open layout ready-made for entertaining, the floorplan centers around an airy great room with multi-slider doors leading to a covered patio, a dining nook and an impressive gourmet kitchen with 42'' cabinets, quartz countertops, backsplash, GE stainless-steel appliances and a convenient island. The elegant primary suite is adjacent, showcasing an expansive walk-in closet and a private bath with dual vanities, a tile shower and drop-in soaking tub. Two additional bedrooms share a secondary bathroom with dual vanities, a powder room and laundry room round out the home, which includes a 2-car garage and separate side turn garage. This single-story stunner includes 10-foot ceilings, 6 x 35 tile flooring and upgraded carpet in the three bedrooms only, as well as upgraded pendent lighting, ceiling fan pre-wires, exterior coach lights and two-tone paint throughout. A paver driveway and walkway and front yard landscaping complete this home.

20154 W Hollyhock Street, Buckeye

Courtesy of Richmond American Homes. 480-624-0244 Selling Office: West USA Realty.

20139 W Hollyhock Street, Buckeye
$629,995
3 Beds ⋅ 3 Baths ⋅ 6632652 MLS
Welcome Home to the Estates at Arroyo Seco, our newest Buckeye Community. This Deacon floorplan includes an attached RV garage, plus a tandem two car garage that includes an HVAC package, 220 V 50AMP and an RV cleanout. Inside a well-appointed gourmet kitchen with 42'' upper cabinets, quartz countertops, tile backsplash and GE Stainless-steel appliances includes a walk-in pantry and is flanked by a great room and a dining room with center meet sliding doors leading out to a covered patio. You'll also appreciate the versatile flex-room with double doors, two secondary bedrooms with shared access to a full bath with dual vanities and quartz countertops, and a primary suite with a private bathroom featuring a deluxe tiled shower with rain shower, dual vanities with quartz countertops and ample walk-in closet space. A mudroom and walk-in laundry room round out the interior of the home. This home also includes matte black cabinet hardware, kitchen faucets, bathroom fixtures and door levers throughout as well as 6 x 35 tile and upgraded carpet in the bedrooms only. Ceiling fan prewires, exterior coach lights, paver driveway and walkway and front yard landscaping complete the home.

20139 W Hollyhock Street, Buckeye

Courtesy of Richmond American Homes. 480-624-0244 Selling Office: OMNI Homes International.

20153 W Hollyhock Street, Buckeye
$606,995
4 Beds ⋅ 3 Baths ⋅ 6632585 MLS
Ease and Elegant design blend beautifully in this ranch-style Ponoma plan at our newest community in Buckeye, Estates at Arroyo Seco. An inviting great room is at the heart of the open layout, adjacent to a dining nook and a gourmet kitchen showcasing 42'' cabinets, quartz countertops, kitchen tile backsplash, GE stainless steel appliances and a center island with an undermount stainless-steel sink. The impressive primary suite offers a walk-in closet and a private bath that includes dual vanities, a deluxe tiled shower and a drop-in soaking tub. Three additional bedrooms, a central study and a laundry round out the floor plan, which includes a multi-slide door leading out to a covered patio, a 2-car garage, a 1-car side turn garage, paver driveway and walkway and front yard landscaping This home also includes 10" ceilings, 6 x 35 tile flooring, ceiling fan pre-wires and exterior coach lights.

20153 W Hollyhock Street, Buckeye

Courtesy of Richmond American Homes. 480-624-0244 Selling Office: Richmond American Homes.

18810 W Amelia Avenue, Litchfield Park
$935,000
3 Beds ⋅ 3 Baths ⋅ 6632407 MLS
What a GEM! Stunning home in Litchfield Park has been meticulously crafted for a truly unparalleled living experience and entertainer's delight. Nestled on a large North/South Exposure Acre lot offering beautiful landscape w/mature trees, Resort Like Backyard, RV gate, sided 3-car garage, & an extended driveway. Enter to be greeted by a welcoming living & dining room with a versatile den next to it! Continue onto the inviting family room that opens to the impressive kitchen. It boasts SS appliances, granite counters, recessed lighting, ample cabinetry, designer tile backsplash, large pantry, and an island w/breakfast bar. Stone-accented walls, vaulted ceilings, with abundant natural light, surround sound, neutral paint, tile flooring in common areas & Solar Panels for added savings. Main bedroom has an ensuite with a separate tub/shower, dual sinks, & a sizable walk-in closet. Laundry room includes attached cabinetry & a sink for added convenience. Escape to the BACKYARD PARADISE that invites you to relax & entertain! You'll LOVE the covered patio w/pergola extension, well-laid pavers, Gazebo, fire pit, exterior fireplace, mature trees, lush grassy area, volleyball court, and a dog run w/artificial turf. The sunken Ramada w/built-in BBQ, adjacent to the azure heated pool & spa, offers a slice of RESORT-STYLE luxury right at home. PLUS! This gem also provides SOLAR PANELS for energy savings. This property won't disappoint!

18810 W Amelia Avenue, Litchfield Park

Courtesy of HomeSmart. 623-889-7100 Selling Office: West USA Realty.

15733 W Bonitos Drive, Goodyear
$920,000
5 Beds ⋅ 4 Baths ⋅ 6632183 MLS
Welcome Home! This amazing Goodyear BASEMENT home is where the perfect blend of luxury and natural beauty converge. This stunning 5 bedroom, 3.5 bath desert retreat is a true testament to the Arizona lifestyle. With gorgeous pool, hot tub, your own PICKLEBALL Court, entertaining is going to be incredible! 5 Beds, 3.5 Baths, this spacious and versatile floor plan that caters to your every need, with ample room for family and guests. The heart of the home boasts a gourmet kitchen with stainless steel appliances, granite countertops, a large island, and plenty of storage space. Perfect for culinary enthusiasts and hosting memorable gatherings. Private Primary is a sanctuary of its own, featuring an en-suite bath with oversized soaking tub, tile snail shower, and large walk-in closet. Two additional ample Bedrooms on the Main Floor, as well as family room, and a large open formal area, that is perfect for entertaining. Head downstairs, the finished basement offers high ceilings, open wet bar with granite countertops, which would be a terrific movie theatre set-up. Two more bedrooms and a full bathroom, as well as two storage areas. The three car garage features extra storage, and door to the large side yard. Brand new paint interior and exterior, this home shows like new! Portales is well-located in the heart of Goodyear, near GSQ, the new City Hall, Goodyear Library, and all the new restaurants and amenities that will be opening in the next few years. Goodyear is one of the fastest growing cities in America, and has incredible amenities to offer!

15733 W Bonitos Drive, Goodyear

Courtesy of 3rd Base Realty Group LLC. 623-512-4875 Selling Office: W and Partners, LLC.

6008 N 185th Avenue, Waddell
$1,050,000
4 Beds ⋅ 2 Baths ⋅ 6631956 MLS
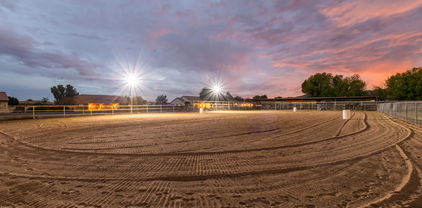
Be the proud owner of this phenominal equestrian estate, set on a sprawling 2.6-acre corner lot, complete with a riding arena and well equiped horse facilities. A circular driveway leads to 2 RV gates and allows for ample parking and access to the grounds. Inside, you're greeted with vaulted ceilings and stylish plank tile flooring that enhances the cozy ambiance of the living room. Adjacent to it, a relaxing family room beckons with a warm fireplace, perfect for chilly evenings. The heart of the home is the immaculate kitchen, boasting a tile backsplash, granite counters, and high-quality stainless steel appliances and custom designer paint. The functional layout features a center island and a peninsula with a breakfast bar. The desirable split flooplan is perfectly laid out. The main bedroom is its own private retreat, complete with an exit to the pool, a second fireplace, vaulted ceilings and an ensuite equipped with dual sinks, a clawfoot soaking tub, sleek modern tiled shower and an extra large walk-in closet. On the other side of the home, there are 3 more nice sized bedrooms and a full bathroom. The spacious backyard is an oasis designed for both relaxation and entertainment. It includes a covered patio, a built-in BBQ, and an additional outdoor fireplace. Various seating areas provide spaces for gathering friends and family while you enjoy the sunsets over the White Tanks. The fenced-in pool is a centerpiece for summer fun and relaxation. You're going to love the breathtaking mountain and sunset views! For equestrian enthusiasts, this property is a dream come true. It offers well-maintained horse stalls, a tack room, and additional amenities to cater to the serious horse lover. Venture out to the green pastures and explore the separate workshop which caters to hobbies or storage needs. Work with your horses in your well groomed, lighted riding arena. Enjoy plenty of green pastures year round as this property comes with irrigation rights. The large covered metal hay storage area provides a convenient place to not only store all of your hay, but is large enough for your toys and farm equipment. Whether you love horses or are simply seeking a serene and luxurious living space, this property has something for everyone. *Renovated in 2021 with new flooring, kitchen and bathrooms. *New cooktop 2023. *Exterior painted in 2018 *New pool pump 2022 *All new electrical run to pool in October 2023 *High end, super energy efficient Amerimax windows throughout. *180 x 90 lighted arena *7 large stalls including a foaling stall *Tough shed type tack building *Metal hay storage large enough for 3 squeezes of hay to be delivered. (200 bales) with extra room for a tractor and side by side. *3 irrigated pastures *10 x 30 shop *RV pad & hookups *Gratefruit and orange trees

6008 N 185th Avenue, Waddell

Courtesy of West USA Realty. 623-942-4200 Selling Office: West USA Realty.

20129 W Hollyhock Street, Buckeye
$649,995
4 Beds ⋅ 3 Baths ⋅ 6631723 MLS
Designed for entertaining this ranch style Julia plan model home offers airy 10'' ceilings. Once inside an extended entry leads to an expansive gourmet kitchen with 42'' cabinetry, quartz countertops, stainless-steel appliances, an extended island, a breakfast nook, and a great room that includes an additional flex space. Multi-Slider doors lead from the great room out to an extended patio that runs the length of the home. Inside a Butler's pantry with wet bar leads to a large walk-in pantry and a formal dining room leads to an adjacent covered courtyard off to the side of the home. This home offers two bedrooms that share a jack and jill bathroom, both with walk-in closets. A fourth bedroom and third bathroom complete the home. In addition, this home has 12x 24 tile in all bathrooms, upgraded carpet in the bedrooms only and wood laminate flooring in the remaining areas of the home. This home also includes ceiling fan prewires, pendent lighting above the kitchen island, upgraded light fixtures in the dining room, nook and entry way, exterior coach lights and a paver driveway and walkway and front yard landscaping. A two car plus one car side turn garage is also included.

20129 W Hollyhock Street, Buckeye

Courtesy of Richmond American Homes. 480-624-0244 Selling Office: Realty ONE Group.

19572 W Wilshire Avenue, Buckeye
$484,995
4 Beds ⋅ 3 Baths ⋅ 6629201 MLS
Come see this Townsend home, ready for quick move-in March 2024! This home includes pavers at the driveway, walkway and at the welcoming covered front porch. Front yard is landscaped. Included features: 10' ceilings throughout home; a quiet study; a spacious great room, charming covered patio; a roomy nook; gourmet kitchen offering 42'' cabinets, quartz countertops, backsplash, GE stainless-steel appliances, microwave and oven in the wall, center island and a walk-in pantry; an impressive primary suite showcasing a generous walk-in closet and a private bath with cultured marble countertops; a convenient laundry; laundry sink is pre-plumbed; gas stub at back patio, gate on both sides of the home; 8' garage includes 2- car garage and 1-car garage! This home also offers stone tile flooring, additional windows at owners' bedroom and ceiling fan prewiring in select rooms.

19572 W Wilshire Avenue, Buckeye

Courtesy of Richmond American Homes. 480-624-0244 Selling Office: My Home Group Real Estate.

19584 W Wilshire Avenue, Buckeye
$489,000
3 Beds ⋅ 3 Baths ⋅ 6629153 MLS
Welcome to this elegant Celeste home, ready March 2024! Included features: a covered entry; pavers in the driveway, walkway and porch; 9' ceilings, gourmet kitchen offering 42'' upper cabinets, quartz countertops, backsplash, GE stainless-steel appliances, oven and microwave in the wall, a center island; spacious study, a generous great room; a charming nook; a secluded primary suite showcasing a spacious walk-in closet a private bath with double sinks and deluxe owners bath with oversized walk-in shower with rain shower; a central laundry with pre-plumbed sink; a covered patio; 8' garage door, a 3-car garage with service door in the garage! Ceiling fan prewiring in select rooms, coach lights.

19584 W Wilshire Avenue, Buckeye

Courtesy of Richmond American Homes. 480-624-0244 Selling Office: HomeSmart.

19562 W Wilshire Avenue, Buckeye
$494,995
5 Beds ⋅ 3 Baths ⋅ 6629119 MLS
Welcome to this elegant Celeste home, ready February 2024! Included features: a covered entry; pavers in the driveway, walkway and entry. This home has dramatic 10' ceilings throughout home; gourmet kitchen features 42'' upper cabinets, quartz countertops, backsplash, GE stainless-steel appliances, microwave and oven in the wall, a center island; roomy nook, a generous great room; a secluded primary suite showcasing a spacious walk-in closet a private bath with double sinks; a central laundry; a covered patio; 2-car garage, 12'' x 24'' stone tile flooring, carpet only in the bedrooms, cultured marble raised bath countertops, ceiling fan prewiring in select rooms, coach lights.

19562 W Wilshire Avenue, Buckeye

Courtesy of Richmond American Homes. 480-624-0244 Selling Office: Keller Williams Arizona Realty.

19556 W Wilshire Avenue, Buckeye
$487,995
3 Beds ⋅ 3 Baths ⋅ 6629102 MLS
Welcome to this elegant Celeste home, ready March 2024! Included features: a covered entry; pavers in the driveway, walkway and gourmet kitchen offering 42'' upper cabinets, quartz countertops, stainless-steel appliances, a center island; dining room with butler's pantry, a generous great room; a charming nook with center-meet patio doors; a secluded primary suite showcasing a spacious walk-in closet a private bath with double sinks and deluxe owners bath with walk-in shower and separate bath tub; a central laundry; a covered patio; a 3-car garage with service door in the garage! This home also has dramatic 10' ceilings with tray ceilings in the entry and extended entry, 12'' x 24'' stone tile flooring, cultured marble bath countertops, ceiling fan prewiring in select rooms, coach lights

19556 W Wilshire Avenue, Buckeye

Courtesy of Richmond American Homes. 480-624-0244 Selling Office: AZ Brokerage Holdings, LLC.

19590 W Wilshire Avenue, Buckeye
$489,000
3 Beds ⋅ 3 Baths ⋅ 6629085 MLS
Come explore this must-see Cassandra home, ready March 2024. This home includes driveway, walkway, porch pavers and front yard landscaping. Included features: a welcoming covered porch; a quiet study with double french doors; a spacious great room with center meets sliding doors leading to the charming covered patio; a roomy nook; a gourmet kitchen offering 42'' upper cabinets, quartz countertops, GE stainless-steel appliances, oven and microwave in the wall, an oversized center island and a large walk-in pantry; an impressive primary suite showcasing a generous walk-in closet and a private bath with cultured marble countertops; a convenient laundry; a 2-car garage. This home also offers 6''x35'' tile flooring throughout except bedrooms & study, 8' garage door, pre-plumbed for soft water and laundry sink, ceiling fan prewiring in select rooms as well as airy 10' ceilings throughout. Deluxe owners bathroom with separate walk-in shower and bath tub.

19590 W Wilshire Avenue, Buckeye

Courtesy of Richmond American Homes. 480-624-0244 Selling Office: West USA Realty.

Copyright 2026 Arizona Regional Multiple Listing Service, All rights reserved. The data relating to real estate for sale on this website comes in part from the Arizona Regional Multiple Listing Service. All information deemed reliable but not guaranteed and should be independently verified. All properties are subject to prior sale, change or withdrawal. Neither listing broker(s) nor Arizona Regional Multiple Listing Service shall be responsible for any typographical errors, misinformation, misprints and shall be held totally harmless.

The data relating to real estate listings on this website comes in part from the Internet Data Exchange (IDX) program of Multiple Listing Service of Southern Arizona. IDX information is provided exclusively for consumers' personal, non-commercial use and may not be used for any purpose other than to identify prospective properties consumers may be interested in purchasing. Listings provided by brokerages other than Loving Phoenix Team | Real Broker are identified with the MLSSAZ IDX Logo. All Information Is Deemed Reliable But Is Not Guaranteed Accurate. Listing information Copyright 2026 MLS of Southern Arizona. All Rights Reserved.