Refine Search
Sort by
$650,000
4 Beds ⋅ 2 Baths ⋅ 6662076 MLS
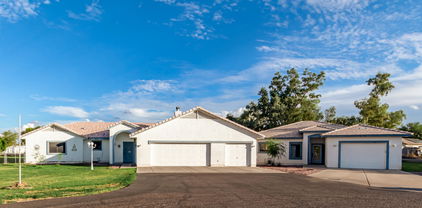
Nestled in the heart of Chandler, this exquisite single-level residential property offers an unparalleled lifestyle against the backdrop of breathtaking lake views. Enjoy spacious living with three bedrooms, two bathrooms, and an additional enclosed office space perfect for remote work or creative pursuits. Spacious kitchen equipped with stainless steel appliances, granite countertops, and breakfast bar seating. Unwind in style with your very own private cinema experience! The garage has been transformed into a relaxing theater room, ideal for movie nights or immersive gaming sessions with friends and family. Backyard oasis featuring a covered patio, above-ground spa, desert landscaping, and stunning lake views, perfect for outdoor entertaining or simply unwinding in the fresh air.

781 E Indian Wells Place, Chandler

Courtesy of eXp Realty. 888-897-7821 Selling Office: eXp Realty.

$940,601
4 Beds ⋅ 3 Baths ⋅ 6658916 MLS
Brand-new, single-story home in private and gated community of Treeland featuring 4 bedrooms, 3 bathrooms, a game room, an office, and an attached split 3-car garage. Loaded with designer selections, this spacious home features SS built-in appliances with a 36'' cooktop and a refrigerator. The kitchen has Quartz countertops with a waterfall island and is open to the naturally lit Great room boasting a 12' center pull slider. Other highlights include Quartz countertops in all the bathrooms, a frameless walk-in shower in the primary bath, Sonoma painted linen cabinets, and pavers on the driveway and front porch. 6 x 36 tile flooring can be found everywhere but bedrooms 2, 3 and 4. A washer and dryer are also included. Currently under construction.

1370 E Beechnut Place, Chandler

Courtesy of Tri Pointe Homes Arizona Realty. 480-970-6000 Selling Office: HomeSmart.

$452,500
3 Beds ⋅ 2 Baths ⋅ 6658766 MLS
Beautifully freshly painted home on a large Corner Lot in San Tan Ranch! Entry brings you into an open great room with vaulted ceilings and large plant shelf. Kitchen has pantry, breakfast bar, and eat in dining area with bay window, white cabinets and stainless appliances including a Samsung refrigerator with a screen. Washer/Dryer included. Oversized master suite includes bay window and vaulted ceilings. HVAC only one year old, Water heater two years old! Covered patio and large backyard with lots of promise. Low maintenance desert landscape in front. Community park and walking trails nearby. Short walk to San Tan Elementary School! North South Exposure in popular San Tan Ranch neighborhood close to Gilbert's favorite locations like Top Golf, San Tan Village, and Joe's Farm Grill.

3249 E Waterman Street, Gilbert

Courtesy of Real Broker. Membership@TheRealBrokerage.com Selling Office: HomeSmart.

$453,000
3 Beds ⋅ 2 Baths ⋅ 6655701 MLS
MOVE-IN-READY! Delightful 3-bedroom home is waiting for you. Interior welcomes you with a mix of cozy carpet and stylish tile flooring, complemented by plantation shutters. Spacious great room provides the perfect setting for relaxation and family gatherings. Kitchen is a chef's delight, featuring ample cabinetry, SS appliances, a walk-in pantry, and a peninsula with a breakfast bar for casual dining. Main bedroom is a serene retreat, complete with an ensuite offering dual sinks and a walk-in closet for all your storage needs. Backyard is an entertainer's dream, featuring a covered patio and a fenced-in pool for endless summer fun. Detached 2-car garage at the rear adds to the convenience. This home is a true gem that won't disappoint. Experience the charm of this gem for yourself!

3591 E Calistoga Drive, Gilbert

Courtesy of My Home Group Real Estate. 480-685-2760 Selling Office: eXp Realty.

$925,000
5 Beds ⋅ 3 Baths ⋅ 6655266 MLS
Experience the ''wow'' factor with this exceptional 2-story home, perfectly situated on a premium corner homesite in the highly sought-after Geneva Estates. From the moment you arrive, the home captivates with its fantastic curb appeal, featuring a professionally landscaped front yard, charming stone accents, with an extended 2-car garage, coupled with a separate 1-car garage providing abundant storage space. Step through the grand foyer, and you'll be welcomed into a home designed for both comfort and style. The inviting living room and formal dining area is adorned with handsome hardwood floors and sets the stage for receiving guests with warmth and sophistication. The bright and airy great room awaits, ready for entertaining and flows into the informal dining and the chef's kitchen. A culinary haven, the kitchen offers ample white cabinetry with crown molding, stainless steel appliances including a gas cooktop, gleaming granite counters, menu desk, an island with breakfast bar and a spacious walk-in pantry. Convenience meets practicality in the laundry room, complete with a utility sink for added functionality. Completing the lower level on the opposite wing is a bedroom and a full bathroom adjacent to the 1-car garage, creating an ideal setup for in-law living or guest accommodations. Ascend to the second floor, where an oversized loft with balcony access awaits. This versatile space is ideal for a family TV area, recreational haven, or simply a spot to unwind. Step onto the balcony deck and revel in the view of the backyard oasis. The main bedroom is a retreat in itself, featuring a lavish ensuite with dual sinks, dressing table, separate shower and tub and a large walk-in closet. Opposite the master bedroom are 3 more bedrooms, all are light-filled and spacious with two featuring walk-in closets. The shared bathroom is well-appointed with double sinks and a separate tub and shower. The resort-like backyard is a true oasis, inviting you to host fun gatherings. Take a refreshing dip in the shimmering pool, unwind in the relaxing spa, or enjoy outdoor activities on the covered patio. The backyard's lush greenery, orange and lemon trees, and built-in flower beds create a picturesque setting for both relaxation and entertainment. With plenty of space for enjoyment, this backyard is complemented by its proximity to the adjacent children's playground. Both garages provide additional storage and offer direct access to the backyard, enhancing the practicality of this already impressive home. This property seamlessly blends comfort and style, indoors and outdoors, offering a lifestyle of luxury and relaxation.

1433 E Prescott Place, Chandler

Courtesy of eXp Realty. 928-445-2100 Selling Office: Keller Williams Realty Sonoran Living.

$800,000
3 Beds ⋅ 3 Baths ⋅ 6654586 MLS
Lovely 1-story ranch-style home located in the gated community of Treeland. Constructed with designer selections throughout, this 3-bedroom home has it all. Some features include Sonoma Maple Latte cabinets, 8'' x 40'' wood look tile throughout, a laundry room sink with base cabinets, and an Iron Entry door. The kitchen boasts quartz countertops, tiled backsplash, and a built-in microwave over the single wall oven. Other highlights include an undermount single bowl SS sink, a pair of French doors at the office, and pavers on the driveway, sidewalk, and front porch. In the primary bath there are Quartz countertops and a tiled shower. The home also has a 3-car tandem garage.

1350 E Beechnut Place, Chandler

Courtesy of Tri Pointe Homes Arizona Realty. 480-970-6000 Selling Office: Coldwell Banker Realty.

$1,030,000
3 Beds ⋅ 3 Baths ⋅ 6651253 MLS
Live your best life in this fabulous home. Great corner lot, cul-de-sac location. Enter into the gated private courtyard complete with cozy fireplace. Huge greatroom offers open concept living to the kitchen and dining areas. Kitchen features gorgeous cabinetry, granite, built in fridge, wall ovens, pantry and island. Dining room, office and bonus room give you all the options for flexible living to use as you choose. Split plan has 2 bedrooms and bath on one side. Luxury size master suite and wait until you see the closet size! Jetted tub and shower. Huge laundry with sink. 4 CAR GARAGE!! Backyard retreat is vacation everyday. Refreshing pool, paver patios, pergola, firepit, built in BBQ and lots of grassy area to play. Mature landscpape offers privacy. Simply amazing!

3071 E Los Altos Court, Gilbert

Courtesy of RE/MAX Solutions. 480-610-6500 Selling Office: Perk Prop Real Estate LLC.

$615,000
4 Beds ⋅ 2 Baths ⋅ 6650903 MLS
Welcome to your dream home in southern Chandler, where luxury living meets convenience! Nestled on a sprawling 12,000 sqft cul-de-sac lot, this residence boasts unparalleled privacy with no neighbors on the side, providing a serene oasis for your family. Enjoy the Arizona sun in your very own private pool, surrounded by lush greenery in the adjacent common area. Perfectly situated within walking distance to the highly sought-after San Tan Elementary and San Tan Jr High, this home is not just a residence but a part of a thriving community. The 4-bed, 2-bath layout offers a harmonious blend of comfort and style. The heart of the home, a large kitchen island, beckons for culinary adventures, while the open great room and formal living room provide ample space for relaxation and entertainment. Upgrades are not just a luxury here; they're a commitment to quality living. The roof, replaced in 2022, ensures peace of mind, and the recently replaced A/C units in 2022 and 2023 guarantee year-round comfort. An oversized gate and RV Parking, a rare and unique feature allowed by the HOA, provide practicality and convenience that sets this home apart. Location, features, and unique offerings make this property a standout opportunity in the Chandler real estate market. Act fast to schedule a viewing; this gem won't be available for long. Your dream home awaits!

1064 E Crescent Court, Chandler

Courtesy of M.A.Z. Realty Professionals. (602)695-7579 Selling Office: Real Broker.

$770,000
5 Beds ⋅ 3 Baths ⋅ 6645678 MLS
Welcome to San Tan Ranch! Nestled in the heart of the highly desirable city of Gilbert, this community is surrounded by top-rated schools, parks, and a fast-growing array of dining, shopping, and entertainment options. This well-maintained, two-story home is the perfect blend of comfort and convenience. As you step inside, you are greeted with warm, natural light and soaring ceilings. The first floor opens to a bright formal living room, dining room, kitchen adorned with stainless steel appliances, ample counter space and pantry storage, and a cozy dining area that flows into the family room. A versatile bedroom, full bathroom, and full size laundry room - perfect for guests, extended family, or your creative pursuits - are also located on the first floor. Continue upstairs to discover the spacious primary bedroom with en-suite bathroom, featuring a walk-in shower, separate bathtub, dual sinks, and his and her walk-in closets. Three additional bedrooms, an oversized bonus room, a full bathroom, and separate desk/work space complete the upper level. Your three-car garage provides ample parking and storage, while the backyard invites you to enjoy the pool, covered patio and open entertainment or play area - your private oasis for outdoor living. Schedule your private showing and unlock the door to a life of comfort and joy today!

3548 E Wyatt Way, Gilbert

Courtesy of Compass. 480-776-1555 Selling Office: Rev Residential Brokerage.

$802,000
6 Beds ⋅ 4 Baths ⋅ 6642797 MLS
4500sqft, Huge Gorgeous home, a must see. OFFICE/GUEST room with full bath next to entrance. MASTER BEDROOM with a BDSM DUNGEON/PRIVATE STUDY/OFFICE, his & her walk-in closets, deep garden tub and step-in shower. KITCHEN features a large island, high-grade granite slab countertops, upgraded cabinets, walk-in butler's pantry, upgraded appliances w/ built-in double-oven! BEAUTIFUL 18'' tile w/ diamond inlays, STONE gas fireplace, upgraded interior doors, pre-wired SURROUND SOUND system, security system, water softener, plantation shutters. GUEST ROOM w/full bath downstairs. TANDEM 3 car garage, opens to backyard, RV gate. All on a beautifully landscaped 1/4+ Ac lot

2550 E Yellowstone Place, Chandler

Courtesy of DeLex Realty. stacismedstadbroker@gmail.com Selling Office: Superlative Realty.

$440,000
3 Beds ⋅ 2 Baths ⋅ 6637114 MLS
Home, sweet home! This lovely ranch-style residence boasts a 2-car garage and a verdant front yard w/mature shade tree. Enter to find an immaculate open floor plan adorned with tile/wood-style flooring, graceful archways, and tall ceilings. The eat-in kitchen features SS appliances, recessed lighting, wood cabinetry, a pantry, ample counter space, a bay window, and a 2-tiered island w/breakfast bar. Soft carpet adds comfort to the bedrooms! Main bedroom has a bay window, a walk-in closet, and a spotless bathroom with a separate tub/shower & dual sinks. Relax under the covered patio of your large backyard with a grassy area! Enjoy San Tan Ranch Community amenities, including parks & playgrounds. Conveniently located close to schools, shopping, & entertainment. Don't let this one get away!

3733 E Waterman Street, Gilbert

Courtesy of Realty ONE Group. 480-321-8100 Selling Office: KOR Properties.

$800,000
5 Beds ⋅ 4 Baths ⋅ 6636856 MLS
Beautifully maintained 5 bed + den, upstairs loft, & 3.5 baths home on an oversized lot & spacious 3,646 sqft floor plan that also includes formal living/dining room! Gorgeous color scheme throughout with neutral paint, new flooring and new white baseboards. The family room is bright & open with tons of natural light, ceiling fan and unique accent wall in the media niche. The eat-in kitchen features an abundance of white maple cabinetry with crown molding, granite counters & complementary gray tile backsplash, stainless appliances including an electric range/oven, walk-in pantry, and an extended kitchen island with breakfast bar seating & pendant lighting. Double doors lead out from the dining area to the covered patio with ceiling fan, sparkling pool, turfed area perfect for kids . to play on, and huge paved concrete side yard, ideal area for a sport court! The loft, master retreat, and 3 secondary bedrooms are upstairs. The master has double door entry & an attached bath with dual sink vanity, separate tub & shower, and walk-in closet. Other features: 2 car garage, 1 bedroom & bath downstairs perfect for guests, walk-in closets in 2 secondary bedrooms, water softener, alarm system, newer A/C, and MUCH more!

3648 S Seton Avenue, Gilbert

Courtesy of Keller Williams Integrity First. 480-854-2400 Selling Office: Keller Williams Integrity First.

$643,000
4 Beds ⋅ 3 Baths ⋅ 6635629 MLS
This 4 bedroom, 3 bathroom home is located in the highly desired town of Gilbert! This home has it all! The recent kitchen remodel has been accessorized with finest appliances. *Kitchen-aide fridge*Zline dual fuel range* Bosch dishwasher*Kitchen-aide microwave* An ice maker, wine fridge and soft close on all cabinets complete the luxurious remodel. Main floor has office, formal dining, living room, kitchen, and full bathroom. Upstairs completes the home with 3 bedrooms, loft, guest bathroom and master suite. Enjoy the backyard with the 5 year old pool, gas firepit, built in BBQ grill with travertine countertops and a sink, and a spacious travertine patio. Brand new roof with solar panels.

3854 S Bridal Vail Drive, Gilbert

Courtesy of Inteam Realty, LLC. 480-788-7693 Selling Office: Keller Williams Realty Sonoran Living.

$925,000
5 Beds ⋅ 4 Baths ⋅ 6633888 MLS
AMAZING LOCATION! This expansive 1.1-acre lot property is a true haven! Main House is 2585 sqft and the Guest house is 1172 sqft. 4-car garage for convenience and ample parking space. You'll be captivated by the great room, boasting vaulted ceilings, recessed lighting, wood-look/tile flooring, and a cozy fireplace that adds warmth and charm. The kitchen is a culinary dream, featuring a breakfast nook, granite counters with a matching backsplash, cabinets with crown molding, SS appliances, a walk-in pantry, and an island with a breakfast bar. The main bedroom is a tranquil retreat, awash in abundant natural light, showcasing a sitting room, French doors that open to the backyard, and an ensuite with dual sinks and a walk-in closet. The exceptional guest house, complete with its own garage, a comfortable living area, a well-appointed kitchen, and two additional bedrooms, provides privacy and versatility for guests or as a rental opportunity. Venture outside to the backyard, where you'll discover a covered patio with Saltillo tiles, a built-in BBQ for grilling enthusiasts, a storage shed, and lush natural turf that beckons for play and relaxation. This is a remarkable find! Visit now before it's gone!

3573 S 158th Place, Gilbert

Courtesy of My Home Group Real Estate. 480-685-2760 Selling Office: Berkshire Hathaway HomeServices Arizona Properties.

$750,000
5 Beds ⋅ 4 Baths ⋅ 6631059 MLS
This stunning newly remodeled 5 bedroom with a small loft, 3.5 bath home is move in ready. It is the in the beautiful Chandler gated community, Paseo Crossing. New interior and exterior paint. New gorgeous tiled fireplace. New white cabinets in kitchen and throughout the home. Gorgeous quartz countertops with all new stainless steel appliances in the kitchen. Large Master Bedroom downstairs with bay window. Full master bathroom remodeled. New designer lighting and fans throughout with new door hardware and carpet throughout. Private pool with large oversized lot and nobody behind you. Perfect for entertaining! Extended are in backyard with basketball court. Both AC units recently serviced. New pool pump and hot water heater. A+ school district is a plus!

5926 S Robins Way, Chandler

Courtesy of TomKat Real Estate. 480-580-7314 Selling Office: Coldwell Banker Realty.

$425,000
3 Beds ⋅ 2 Baths ⋅ 6630243 MLS
Live in the heart of Gilbert in this turnkey impeccably maintained home! You can feel the warmth as soon as you drive up because it's been LOVED! ALL the important updates have been completed. Carpets, ceiling fans (2023,). Roof underlayment, windows, toilets, kitchen gas range, microwave, washer/dryer (2022). Garage door, water filtration system (2020). Tuff shed, window shades, house paint, patio solar shade, HVAC, ext house paint (2019). Dishwasher & fridge (2018). See entire list of updates in the Documents Tab. Open floor plan boasts 3 bedrooms, 2 baths, 2 car garage. Mature shade trees front & back w/fruit-bearing trees. 5 mins from San Tan Mall, Costco, 202 freeway & many excellent restaurants. Gilbert Regional Park w/sport courts, pickleball, lake & splash pad. Welcome Home! :-)

3294 S Wade Drive, Gilbert

Courtesy of William R Stanton. 480-244-7419 Selling Office: Keller Williams Realty Sonoran Living.

$482,500
3 Beds ⋅ 2 Baths ⋅ 6627479 MLS
Charming 3 bedroom, 2 bath home and open den/office area, perfect for those who work from home or need a dedicated study space. Kitchen offers a breakfast bar, eat-in area, white cabinets, and granite countertops. The open layout connects the kitchen to the living area, creating an ideal space for entertaining or spending quality family time. Master bedroom is a comfortable retreat with a generous walk-in closet and bay window filling the room with natural light. The recent updates, including new lights and fixtures, new tile floors and fresh interior paint giving the home a modern and welcoming feel. One of the perks of this property is its privacy with no neighbors behind for a peaceful and tranquil backyard experience, which has been thoughtfully enhanced with new turf and pavers.

3617 S Joshua Tree Lane, Gilbert

Courtesy of RE/MAX Solutions. 480-610-6500 Selling Office: DeLex Realty.

$730,000
3 Beds ⋅ 2 Baths ⋅ 6627429 MLS
Discover your dream home in this stunning cul-de-sac property, located in the highly desirable lake community of Stratland Estates. This meticulously maintained residence boasts an inviting open floor plan, perfect for entertaining family and friends. The heart of the home is the modern kitchen with high-end appliances and a center island, overlooking the spacious living area. Step outside to your own private oasis - a beautiful pool and outdoor space, ideal for relaxing and hosting poolside gatherings. With numerous upgrades both inside and out- including a 4ft extended garage, this home offers both style and functionality, making it a true gem in the market. ***Over $50k in upgrades completed between 2016-2023***

3157 E Battala Court, Gilbert

Courtesy of Realty ONE Group. 480-321-8100 Selling Office: West USA Realty.

$549,000
3 Beds ⋅ 3 Baths ⋅ 6625432 MLS
Discover the perfect blend of comfort, style, and convenience in this custom designed and meticulously maintained Gilbert gem nestled in the desirable Windmill Ranch neighborhood. Be sure to note the NEW in 2023 HVAC system, 50amp RV outlet, custom removable pool fence! Custom changes throughout the home, including upgraded baseboards, door trim, and a captivating fireplace showcase the pride of ownership that radiates from every corner. The versatile floorplan of this 3 bedroom, 2.5 bathroom home offers endless possibilities, making it ideal for whatever you have in mind! With an interior bathed in natural light, you'll find that every space is both functional and inviting. The primary suite is a true retreat, complete with a generous walk-in closet and a stunning en-suite bathroom. Outside, the backyard offers a serene escape with a sparkling pool and one of the largest lots in the neighborhood, making it an ideal space for gatherings, barbecues, and relaxation. One of the standout features of this home is its convenient location. You'll be within easy reach of top-rated schools, shopping, dining, and parks. Plus, quick access to major freeways ensures a smooth commute to work. Don't miss this unique opportunity to own a warm and inviting residence in the heart of Windmill Ranch. Come visit and let this home inspire you!

4102 S Goldfinch Drive, Gilbert

Courtesy of Century 21 Arizona Foothills. 480-776-0001 Selling Office: eXp Realty.

$614,000
3 Beds ⋅ 2 Baths ⋅ 6625219 MLS
Welcome to San Tan Ranch in Gilbert, AZ. If you're looking for an Upgraded Move-in ready home, this is it! Home features over 2100 sq ft of living space with 3BR, 2BA ,3 Car Garage with epoxy flooring and RV Gate. Inside your welcomed w/Vaulted ceilings, large wood plank tile flooring. The kitchen has been updated with custom cabinets, soft closing drawers, upgraded granite countertops, tile backsplash, custom kitchen island and SS appliances including a Gas stove. Guest bathroom was also recently completely remodeled as well as the master vanities and so much more.. Take a step into the backyard where the swimming pool was recently re-plastered and new pool equipment installed in 2022. This House is ready for you to call Home!

3847 S Seton Avenue, Gilbert

Courtesy of eXp Realty. 888-897-7821 Selling Office: 4 Sons Realty E.S.V.C. LLC.

$540,000
4 Beds ⋅ 2 Baths ⋅ 6624618 MLS
Welcome to your new oasis! This charming, single-level 4-bedroom home boasts the perfect blend of comfort and elegance. With a pristine, sparkling pool to enjoy, you'll relish your moments under the shaded patio, serenaded by the calming waterfall. Radiating pride of ownership, this home presents luxurious features, including stunning granite countertops, sleek stainless steel appliances, and a beautifully designed walk-in shower. Revel in the cool touch of the ceramic 20-inch tiles gracing every corner, along with the added convenience of updated fixtures, soft water, and a comprehensive whole-house filtration system. The kitchen is a chef's dream, featuring a modern induction stove for effortless cooking. Don't miss the opportunity to make this exceptional house your forever home. AC unit recently replaced in 2020.

3352 E Wildhorse Drive, Gilbert

Courtesy of Realty ONE Group. 480-215-1105 Selling Office: Realty ONE Group.

$432,500
3 Beds ⋅ 2 Baths ⋅ 6623949 MLS
You'll love this beautiful 3 bedroom 2 bathroom single level house. Granite counter-tops, nice faucets and sinks in the kitchen and bathrooms . Newly installed carpet in all bedrooms, along with tile in all common areas for easy cleaning. Kitchen appliances are in great condition fantastic gas range. Master bedroom boasts a gorgeous bay window, full en-suite bathroom and walk-in closet. Beautiful backyard and gorgous easy maintenance front yard . Close to Gilbert Discovery Park, Gilbert Regional Park, San Tan Mall, Gateway Airport, 202 San Tan Freeway. Located within the excellent Higley School District. New AC 2022, washer and dryer stay and lots of cabinets in the garage. LISTING AGENT IS RELATED TO SELLERS

3693 E Derringer Way, Gilbert

Courtesy of 1st Dream Realty. 480-225-0705 Selling Office: Real Estate Brokers of Arizona.

Copyright 2026 Arizona Regional Multiple Listing Service, All rights reserved. The data relating to real estate for sale on this website comes in part from the Arizona Regional Multiple Listing Service. All information deemed reliable but not guaranteed and should be independently verified. All properties are subject to prior sale, change or withdrawal. Neither listing broker(s) nor Arizona Regional Multiple Listing Service shall be responsible for any typographical errors, misinformation, misprints and shall be held totally harmless.

The data relating to real estate listings on this website comes in part from the Internet Data Exchange (IDX) program of Multiple Listing Service of Southern Arizona. IDX information is provided exclusively for consumers' personal, non-commercial use and may not be used for any purpose other than to identify prospective properties consumers may be interested in purchasing. Listings provided by brokerages other than Loving Phoenix Team | Real Broker are identified with the MLSSAZ IDX Logo. All Information Is Deemed Reliable But Is Not Guaranteed Accurate. Listing information Copyright 2026 MLS of Southern Arizona. All Rights Reserved.