Refine Search
Sort by
$890,000
4 Beds ⋅ 4 Baths ⋅ 6617385 MLS
Welcome to this amazing 4 bedroom 3.5 bathroom executive estate! Highly sought after gated Symphony 2 community is in the coveted Chandler Unified School district. Spacious open floor plan with soaring entry ceilings that pull you into an amazing space to entertain. This home has it all large first floor guest suite, loft upstairs, spacious bedrooms, massive primary with fireplace, sitting room, huge primary bathroom with two walk-in closets and patio access. Great backyard with self cleaning pebbletec pool/spa combo with wok bowl fire pot water features. Gigantic 4 car garage with gas tankless water heater and water softener. This home has been carefully taken care of ready for a new family to move in! Don't wait.

1609 E Canyon Way, Chandler

Courtesy of Century 21 Arizona Foothills. 480-505-4646 Selling Office: Real Broker.

$878,714
3 Beds ⋅ 3 Baths ⋅ 6614578 MLS
Exceptional single-story home in the gated community of Treeland. Currently under construction, this lovely home features 3 bedrooms, 3 bathrooms, a game room, and a den. Spacious and open living with an Executive Kitchen boasting Quartz countertops with a waterfall edge center island and SS built-in appliances with a 36'' Gas Cooktop, double ovens, and a French door refrigerator. 12' multi-slider doors accent the Great Room and open to the covered patio. Sonoma Painted Harbor Cabinets and upgraded 8'' x 40'' tile plank flooring throughout. The primary bath features a free-standing tub and shower. Front loading washer and dryer included. Pavers at the driveway and front porch. Property taxes will increase after construction of the home is complete and the county reassesses the property.

1330 E Beechnut Place, Chandler

Courtesy of Tri Pointe Homes Arizona Realty. 480-970-6000 Selling Office: HomeSmart.

$489,000
3 Beds ⋅ 2 Baths ⋅ 6607479 MLS
Become the proud owner of this highly maintained single-level home in the lovely Community of San Tan Ranch! Featuring stone accents, a huge shade tree, a 2-car garage, & a cozy front porch great for your morning coffee. Immaculately designed interior boasts high ceilings, wood-plank tile flooring, archways, & an inviting living/dining room. The family room, w/a media niche & back patio access, is ideal for intimate gatherings. The kitchen is a homemaker's delight, fully equipped w/granite counters, recessed lighting, wood cabinetry, a pantry, a breakfast nook, & an island w/a breakfast bar. Retreat to the main bedroom, showcasing a sitting room w/a bay window & a private bathroom. Unwind under the covered patio in the sizable backyard w/a grassy lawn! This 3-bedroom property is the one!

3581 S Joshua Tree Lane, Gilbert

Courtesy of My Home Group Real Estate. 480-685-2760 Selling Office: Venture REI, LLC.

$2,005,000
5 Beds ⋅ 5 Baths ⋅ 6605406 MLS
Come see this remarkable 4 Bedroom + Office (could be 5th bedroom) + Den, 4.5 bathroom basement home in Belmont at Somerset, Gilbert's Exclusive Master Planned gated community! Truly an entertainer's open floor plan featuring an inviting courtyard, a gourmet kitchen with Wolf/Sub Zero appliances, collapsible glass doors off the kitchen/patio, transom windows, extensive trim work, an office with separate entrance, speakers throughout, garage cabinets + overhead storage, and more! The backyard consists of a massive covered patio + pergola, outdoor kitchen, a smart heated pool & spa, several fruit+citrus trees, raised gardens, a firepit and more! Meticulously taken care of by the original owners!

2742 E Wyatt Way, Gilbert

Courtesy of On Q Property Management. 480-518-9910 Selling Office: Affinity Home Assets LLC.

$875,000
6 Beds ⋅ 4 Baths ⋅ 6604207 MLS
Welcome to your dream home in the heart of Symphony 2, a prestigious gated community nestled in the charming southern Chandler area. This magnificent residence offers the perfect blend of space, style, and modern conveniences, boasting an expansive 6-bedroom, 3.5-bathroom layout spread across a generous 4,629 square feet of luxurious living space. Upon entering this pristine home, you'll immediately notice the new carpet that graces the floors, giving the space a fresh, comfortable and inviting feel. Custom interior paint throughout the home adds a touch of elegance to every room, setting the stage for a comfortable and stylish living experience. The kitchen is a true chef's delight, featuring updated bright white cabinets that provide ample storage space, sleek black granite counters and a gas cooktop for culinary enthusiasts. A convenient kitchen island with storage and an adjacent eat-in dining area offer lovely views of the oversized backyard and patio, making mealtime a joyous affair. The primary suite is a private retreat of its own, complete with a separate exit to the back patio, where you can savor tranquil moments and enjoy views of the sparkling pool. The primary bathroom is a spa-like oasis, featuring a separate walk-in shower, a large soaking tub, and a spacious walk-in closet for all your storage needs. All bathrooms in the home are equipped with double sinks and boast upgraded cabinets for added luxury. The home's layout is designed for both relaxation and entertainment, with an oversized family room that showcases a tall, brick fireplace and decorative plant shelves, creating a warm and inviting atmosphere. A formal dining room and formal living room with a double-door main entry provide additional spaces for hosting guests on special occasions. The staircase is a work of art, offering stunning views of the main level from the second floor and adding to the overall grandeur of the home. Abundant storage is a hallmark of this property, with multiple walk-in closets, plenty of kitchen cabinets, storage in the laundry room, and cabinets in the three-car garage. Step outside to the extended covered patio, where you can enjoy outdoor gatherings with plenty of shade, and take in the lush green grass of the large backyard. The backyard is a true oasis, featuring a built-in fire pit, decorative stacked stone accents, and a private play pool with a soothing waterfall feature and a convenient cocktail table. For those with recreational vehicles or additional parking needs, there is plenty of space and a double RV gate for easy access. Plus, the home enjoys a prime location across the street from the popular Quail Haven park with sport courts, perfect for outdoor activities and leisurely strolls. This meticulously maintained and thoughtfully upgraded home offers a rare opportunity to live in luxury within the Symphony 2 community. Just 26 miles to Phoenix Sky Harbor, 8.5 miles to San Tan Village open-air shopping and only 6 miles to Downtown Chandler with a variety of restaurants, night life, shopping and entertainment. Surrounded by golf courses, gorgeous green parks and not far from popular hiking trails at the South Mountain Park and Preserve and San Tan Mountain Regional park. Only 1 1/2 miles from the 87 and 3 miles to the 202.

1568 E Canyon Way, Chandler

Courtesy of eXp Realty. 888-897-7821 Selling Office: HomeSmart.

$735,000
6 Beds ⋅ 4 Baths ⋅ 6602735 MLS
Elegance & sophistication boasting 3,119 sf. of comfort & style. Featuring 6 large bedrooms & 3.5 bathrooms, this property offers ample space for a growing family or simply appreciate the extra room. Recently upgraded & modern flooring. Huge master retreat, spacious ground floor guest bed w/ adjacent full bath perfect for multi-generation. living. Kitchen is a chef's dream equipped w/ high-end s/s appliances, upgraded cabinets w/ crown molding, gorgeous granite counters offering plenty of space for entertaining. Captivating outdoor oasis w/ outdoor kitchen, extended patio & elegant gazebo setting the stage for outdoor dining & fun! Stunning pool w/tranquil waterfall, easy-care artificial grass. High ceilings, abundant natural light. Bonus flex space or teen room. Finest Gilbert location!

2953 E Melrose Street, Gilbert

Courtesy of Keller Williams Realty Sonoran Living. 480-759-4300 Selling Office: Keller Williams Realty East Valley.

$610,000
5 Beds ⋅ 3 Baths ⋅ 6600700 MLS
This is it! Extremely Well-Maintained Home in Highly Desirable San Tan Ranch. Desirable 2 Story Floorplan with 5 Bedrooms, 3 Bathrooms plus a Loft. Very Open and Spacious Floorplan. Walk through the Front Doors and See the Stunning Staircase & Formal Dining. Kitchen features Loads of Cabinets * Walk In Pantry * Smooth Top Range * Microwave. The Family Room is Open to the Kitchen and has Gas Fireplace and Media Niche. Large Bedroom/Office Downstairs. Spacious Primary Suite with 2 Separate Walk-in Closets. Bathroom has Dual Sinks * Oversized Tub * Separate Shower. Spacious Backyard * Covered Patio * Low Maintenance * North/South Exposure * Apple Tree. New Exterior Paint 08/2023 * 3 Car Garage, Providing ample Parking & Storage. Original Owners. Community featuring Greenbelts, Playgrounds, Pickleball, Frisbee Golf and even Bocce Ball. Great Access to Shopping, Restaurants & Entertainment. You Will LOVE this home!

3580 E Remington Drive, Gilbert

Courtesy of RE/MAX Solutions. 480-610-6500 Selling Office: HomeSmart.

$819,000
5 Beds ⋅ 4 Baths ⋅ 6600474 MLS
Very desirable executive style home in Chandler Heights Estates! Walking distance to elementary & junior high schools. This 5 bedroom/4 bath home has soaring ceilings, Italian custom tiles, new carpeting and new vinyl flooring. Freshly painted throughout, brand new blinds throughout the home. Kitchen includes maple cabinets, black appliances & the refrigerator/washer/dryer are included. 1 bedroom downstairs with full bathroom & walk in closet and 4 bedrooms upstairs including a spacious master suite with its own sitting/office area overlooking the pool. Master includes 2 huge closets, private shower & spa tub. Open the back door to a custom designed pool with spa and water slide for the kids (and adults) enjoyment. Good size grass yard. Neighborhood playground is one house over

1351 E Crescent Way, Chandler

Courtesy of Goldbahr Real Estate. 480-786-3874 Selling Office: Keller Williams Integrity First Realty.

$450,000
3 Beds ⋅ 2 Baths ⋅ 6599144 MLS
Charming 3 bdrm, 2 bath, 2 car garage San Tan Ranch home with wonderful curb appeal, featuring stone accent entry way and covered front patio. Expansive kitchen with stainless steel appliances, pantry, generous counter top space, serving counter/ breakfast bar, eat-in kitchen and view to the front yard. This home boasts N/S exposure, plantation shutters throughout, main living areas with vaulted ceilings, wood laminate flooring and tile at entry, bathrooms, kitchen and hall. Ideal for entertaining and/or everyday living! The primary bedroom suite features vaulted ceilings, double vanity, and a large walk-in closet. Desert front and back yards with mature landscaping and shaded back patio. Backyard is plenty spacious -- able to accommodate future plans for a pool, grassy play area, extended patio space/ outdoor living, etc. Home is within walking distance to San Tan Elementary School, close drive to Higley High School, convenient to shopping, dining, and entertainment (SanTan Village, Higley Pavilion), the Loop 202, and more. Neighborhood park/ greenbelt at end of the street. A must see!

3345 E Wildhorse Drive, Gilbert

Courtesy of My Home Group Real Estate. 480-685-2760 Selling Office: Realty ONE Group.

$975,000
4 Beds ⋅ 3 Baths ⋅ 6597773 MLS
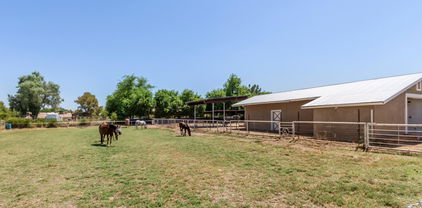
Discover a unique living experience at this one-of-a-kind basement home on a sprawling 1.56-acre horse property! Perfectly positioned on a quiet dead-end street, this property displays stone accents, a lush landscape, a cozy front porch, & carport parking w/an extended driveway. Immaculate interior showcases wood-look flooring, fresh paint, an inviting living room w/a bay window, & a dining room w/a brick-wall wood stove. Fall in love w/the spacious family room filled w/beamed ceilings, a soft carpet, a wood stove, brick accents, an entertainment niche, a bay window, & backyard access. The gourmet kitchen has new SS appliances, quartz counters, Travertine tile backsplash, a walk-in pantry, & an island w/a breakfast bar. 25 min to Horse Shoe Park ,35 Min to SanTan Park Trail Riding Retreat to the carpeted main suite, highlighting a back patio access, a walk-in closet, a private bathroom, & a sitting room w/a skylight. But the true crown jewel of this residence is its exceptional equestrian facilities! Offering a 9-stall mare motel, a fully-equipped arena, a dedicated feed and tack room, & a hay barn & silo designed for pellet storage. Additional external features include an RV Hookup & a detached garage that doubles as a workshop, perfect for your DIY projects or other storage needs. With no HOA restrictions, the sky's the limit for customizing this space to your heart's content. The animal-friendly environment doesn't stop at horsesyou'll have ample room to house pigs, chickens, & any other pets you'd like to bring into your family. Don't miss your chance to experience the life you've always dreamed of here in the highly sought-after Community of Chandler Island!

22117 S 118th Street, Chandler

Courtesy of Realty Executives Arizona Territory. 520-877-4940 Selling Office: Dwellings Realty Group.

$880,000
3 Beds ⋅ 3 Baths ⋅ 6596541 MLS
Beautifully appointed single level 3 bedroom plus den/office, 2.5 baths, 3 car garage home in desirable area of Chandler. The kitchen has a LARGE island that is open to the great room with additional eating space that overlooks the pool and backyard. Cabinets recently refinished, gas stove & double ovens makes this a great for entertaining. A house this big also has an additional living room and second dining area. The large primary suite is split, bathroom has double sinks, separate tub & walk in shower and direct access to backyard and pool. The backyard is an oasis with a sparkling pool, gazebo, patios, grass area, landscaping & lighting plus a fireplace that was added in 2021 for the utmost in outdoor enjoyment. All this plus large laundry room, front courtyard & rv gate.

4425 S Crosscreek Drive, Chandler

Courtesy of Street Realty. 480-236-1514 Selling Office: Compass.

$901,161
4 Beds ⋅ 3 Baths ⋅ 6593785 MLS
Currently under construction and located in Chandler Arizona, this home features a gourmet kitchen including stainless steel appliances with a 36'' gas cooktop, a refrigerator, double ovens, built-in microwave, walk-in pantry, Sonoma Maple slate cabinets, designer selected kitchen backsplash, and quartz countertops. Throughout the home there are 18 x 36 tile flooring with carpet only in the 2nd, 3rd, and 4th bedroom. The spacious great room opens to the kitchen and extended dining room and boasts 12' multi-slider doors that open to the extended covered patio. The 16 x 16 primary suite offers a frameless walk-in shower, a rain can shower head, and 2 sinks. Quartz countertops can also be found throughout the house in the bathrooms. Washer and dryer included.

1320 E Beechnut Place, Chandler

Courtesy of Tri Pointe Homes Arizona Realty. 480-970-6000 Selling Office: Best Homes Real Estate.

$1,080,407
4 Beds ⋅ 3 Baths ⋅ 6585921 MLS
Located in Treeland, this brand new single story home features an executive kitchen including stainless steel appliances with 36'' gas cooktop and designer hood, double wall ovens and separate microwave, Portfolio Collection Sonoma Painted Linen kitchen cabinets, Arabescato Como Quartz countertops at kitchen, designer selected kitchen backsplash, Delta Trinsic Touch kitchen faucet, 15'' x 30'' tile flooring w/carpet at bedrooms, 12' multi-slider at great room, large frameless walk-in shower at primary bath, 3-car tandem garage, extended primary suite, soft water loop, pavers at courtyard, covered patio, driveway & front porch, gated community, and much more.

1321 E Beechnut Place, Chandler

Courtesy of Tri Pointe Homes Arizona Realty. 480-970-6000 Selling Office: Investar Real Estate Specialists.

$579,000
4 Beds ⋅ 3 Baths ⋅ 6584615 MLS
Welcome to your dream home in popular Gilbert, Arizona! This stunning 4-bedroom residence with a den and loft offers an unparalleled living experience, combining timeless design with modern amenities. Situated in a highly sought-after neighborhood, this home is perfect for families and those who appreciate space and comfort. As you step inside, you'll immediately be captivated by the bright and airy open-concept layout, with plenty of windows, adorned with plantation shutters throughout, that flood the space with natural light. The spacious living area is ideal for entertaining guests or spending quality time with loved ones and the enclosed versatile den with French door entry offers a great space for a home office, a hobby room or even a guest room. The half bath is located just outside of the den for added convenience. The gourmet kitchen is a chef's delight, boasting stainless steel appliances, corian countertops, a center island, and plenty of storage space in the upgraded cabinets with decorative glass doors and open shelving. From preparing daily meals to hosting grand gatherings, this kitchen is truly the heart of the home. Making your way upstairs, you'll discover a spacious loft area that can be transformed into a media room, playroom, or an additional lounge space - the possibilities are endless! The loft provides a great escape for relaxation and entertainment with attractive white banisters and plantation shutters. The primary suite is a true oasis of tranquility, offering a generous layout, an enormous walk-in closet, and an en-suite bathroom. The primary bath features dual vanities with framed mirrors, upgraded cabinets and a linen closet. Three additional well-appointed bedrooms, with ample closet space, share a full bathroom, providing comfort and privacy for everyone in the household. Outdoors, the back patio is the perfect spot for al fresco dining or simply enjoying Arizona's beautiful weather year-round. The spacious backyard offers plenty of room for outdoor activities and potential space for a pool, creating your private paradise. Surrounded by mature landscaping, including citrus and palm trees, with lush, green grass and decorative border. Located in the desirable Gilbert area, this home is within close proximity to family entertainment, parks, shopping, and dining options, making it an excellent choice for families seeking both convenience and a vibrant community. Just 10 miles to the popular Downtown Gilbert, 2 miles to the 202, 6 miles to Phoenix-Mesa Gateway Airport, 3 miles to Power Ranch Golf Club, 6 miles to Seville Golf and Country Club and just 2 miles to Gilbert Regional Park.

3572 E Trigger Way, Gilbert

Courtesy of eXp Realty. 888-897-7821 Selling Office: Real Broker.

$499,000
2 Beds ⋅ 2 Baths ⋅ 6551017 MLS
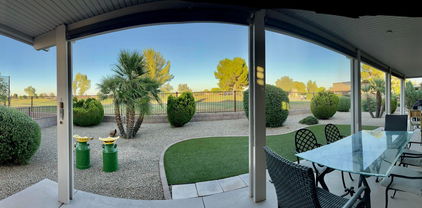
VIEWS GALORE! SINGLE LADY OWNER LIVED HERE SINCE NEW TO 2021!!! PREMIUIM LOT ON THE GOLF COURSE AT THE 1st TEE!!! BEAUTIFUL 2 BEDROOM + DEN W/ MURPHY BED, 2 BATHS, 2 CAR GARAGE W/ CABINETS. PROPERTY, REMODELED & UPDATED RECENTLY! HUGE MASTER SUITE W/ WALK IN CLOSET, QUEEN SIZE GUEST BDRM. QUARTZ COUNTERTOPS T/0, FRESH PAINT, BRUSHED NICKEL T/O, NEW SINKS, TOILETS, BIDETS, PLUMBING & LIGHT FIXTURES, FANS, LG WASHER & DRYER, PLANTATION WOOD SHUTTERS, CROWN MOLDING! HUGE CLUBHOUSE WITH 2 LARGE POOLS, SPA, WATERFALLS, FITNESS ROOM, BANQUET & DANCE HALL, LIBRARY, TENNIS & PICKLEBALL COURTS, GORGEOUS GOLF COURSE, RESTAURANT GRILL & MORE!!! BEAUTIFUL DEL WEBB COMMUNITY, QUALITY BUILDER PULTE HOMES 2 X 6 CONSTRUCTION, A TRULY NICE PLACE THAT HAS ALWAYS BEEN A NON-SMOKING HOME! OWNER/AGENT

6453 S Callaway Drive, Chandler

Courtesy of Gary Call Real Estate. 480-491-2255 Selling Office: DeLex Realty.

Copyright 2026 Arizona Regional Multiple Listing Service, All rights reserved. The data relating to real estate for sale on this website comes in part from the Arizona Regional Multiple Listing Service. All information deemed reliable but not guaranteed and should be independently verified. All properties are subject to prior sale, change or withdrawal. Neither listing broker(s) nor Arizona Regional Multiple Listing Service shall be responsible for any typographical errors, misinformation, misprints and shall be held totally harmless.

The data relating to real estate listings on this website comes in part from the Internet Data Exchange (IDX) program of Multiple Listing Service of Southern Arizona. IDX information is provided exclusively for consumers' personal, non-commercial use and may not be used for any purpose other than to identify prospective properties consumers may be interested in purchasing. Listings provided by brokerages other than Loving Phoenix Team | Real Broker are identified with the MLSSAZ IDX Logo. All Information Is Deemed Reliable But Is Not Guaranteed Accurate. Listing information Copyright 2026 MLS of Southern Arizona. All Rights Reserved.