Refine Search
Sort by
3469 E Wildhorse Drive, Gilbert
$600,000
4 Beds ⋅ 3 Baths ⋅ 6886905 MLS
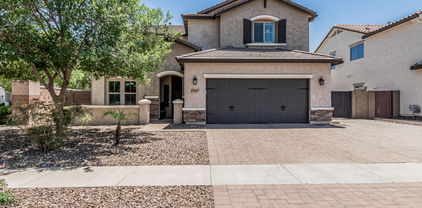
Stunning 4 bedroom, 3 full bath home plus office with full bedroom and bathroom downstairs! Formal living and dining room with spacious family room overlooking sparkling pool. Downstairs bedroom and office with full bathroom downstairs. Primary suite boasts two (2) walk-in closets, relaxing bathtub and shower with double vanities. Secondary oversized bedrooms. Entertaining backyard with easy to maintain landscape, built-in BBQ, outdoor wood burning fireplace with double RV side gates. Gourmet kitchen with granite countertops, dark cherry wood cabinets and breakfast nook. Located close to shopping, restaurants and quick freeway access. Walking distance to San Tan Elementary school!

3469 E Wildhorse Drive, Gilbert

Courtesy of SERHANT.. 602-525-3992 Selling Office: Desert Elite Realty.

2859 E Los Altos Road, Gilbert
$1,320,000
4 Beds ⋅ 4 Baths ⋅ 6886591 MLS
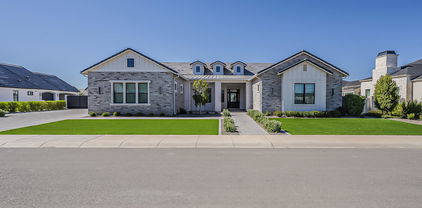
Gorgeous Toll Brothers FULLY REMODELED home on 1/3 acre lot on a perfect tree lined street in Stratland Estates neighboring Whitewing and Somerset. Perfect split floor plan with 4 large bedrooms, entry office with pocket doors and additional den that can be used as a 5th bedroom. Large laundry room and bedroom hallway with space for a work area. Huge family and living room with two way Roman clay fireplace. New Provenza flooring and carpets throughout. Custom SOLLiD Envy kitchen cabinetry with white oak kitchen island, new countertops and backsplash and KitchenAid appliances including gas cooktop and built in refrigerator. Magnificent master bathroom with Envy cabinets, fluted freestanding tub, huge glass shower and walk in closet with custom shelving. Kohler Purist faucets & trim in all bathrooms. New lighting with Lutron dimmable switches throughout and whole home security and entertainment with ceiling speakers. Massive entry courtyard with fireplace for cooler evenings and neighborhood hangouts. Huge tile covered patio and large gazebo with automatic opening and closing roof. Large pool with Baja step and raised Spa with custom fire feature and waterfalls. Mature trees and quiet street surround this home. Extended 3 car garage with large storage cabinets.

2859 E Los Altos Road, Gilbert

Courtesy of Presidential Realty, LLC. 480-336-9222 Selling Office: eXp Realty.

2847 E Baars Court, Gilbert
$570,000
4 Beds ⋅ 3 Baths ⋅ 6886310 MLS
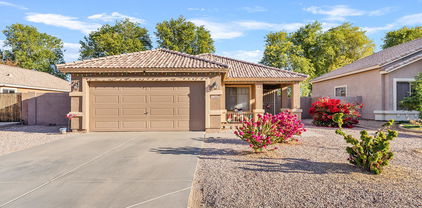
*Seller willing to assist with closing cost! Outstanding 4 bedroom plus a den/media room! 2.5 bathrooms which is great in a single level home! Tile flooring in all common areas! Updated kitchen with new stove & dishwasher, single basin sink and walk in pantry! Generous secondary bedrooms with split floorplan! Owner's suite with dual sinks, separate tub & shower plus large walk in closet! *a HVAC system replaced* Attractive, low maintenance yard with firepit. New gutters installed & landscaping refreshed! Citrus Trees! Prime location with a cul de sac street, close to walking trails, Gilbert regional park with pickleball, splash pad, playgrounds, basketball & volleyball too! Near Top Golf & Whole Foods! Washer, Dryer, & Refrigerator stay with home! Move in ready, make this HOME today!!

2847 E Baars Court, Gilbert

Courtesy of RE/MAX Desert Showcase. 602-920-2653 Selling Office: Keller Williams Realty Phoenix.

3049 E Longhorn Drive, Gilbert
$810,000
4 Beds ⋅ 3 Baths ⋅ 6884826 MLS
Beautiful curb appeal welcomes you to this original-owner home that has been meticulously maintained and recently remodeled! This well-designed floor plan offers 4 bedrooms and 3 baths in 2826 SqFt with an open great room, formal dining area, den/office, and teen room. The kitchen has grey cabinetry, granite countertops, designer tile backsplash up to the ceiling, newer stainless appliances, a center island with tiled bar face, and a walk-in pantry. Sliding glass doors lead out to a backyard designed for entertaining! You'll love the salt-water diving pool with rock waterfall and in-floor cleaning system, extensive travertine decking, the built--in BBQ with counter seating and aluminum pergola covering, and the amazing pizza oven! The primary bedroom has elegant crown molding and an en- suite bath with dual vanities, lighted mirrors, tiled shower with bench, separate soaking tub, additional cabinets for storage, and a walk-in closet. There are 3 secondary bedrooms on one wing of the house. Two share a Jack & Jill bath and the third bath is adjacent to the third secondary bedroom. The laundry room has an abundance of upper/lower cabinets, subway tile backsplash, stunning Quartz counters, and a decorative tile floor. Between the laundry room and the garage is an additional pantry with floor-to-ceiling cabinetry. Other features include a 3-car tandem garage with cabinets, a water softener, plantation shutters and 12x48" wood-look tile floors throughout, newer interior and exterior paint, ADT alarm system and OWNED solar panels providing utility savings with no solar payments! This home is a must-see!

3049 E Longhorn Drive, Gilbert

Courtesy of Keller Williams Arizona Realty. 480-767-3000 Selling Office: HomeSmart.

3905 E Derringer Way, Gilbert
$454,900
3 Beds ⋅ 2 Baths ⋅ 6883408 MLS
Beautifully maintained home on a larger homesite in popular San Tan Ranch with 3 bedrooms & 2 baths in 1554 SqFt. Open great room layout with vaulted ceilings and new neutral two-tone paint throughout. The eat-in kitchen has granite countertops and all NEW GE stainless appliances including a gas range, dishwasher, refrigerator, and microwave! Sliding glass doors lead out from the great room to the covered patio, extended patio, and backyard with grass for kids & pets to play on, concrete slab for a storage shed, and only single-story neighbors. The primary bedroom has double door entry and an en-suite bath with extended vanity, tub/shower combo, and walk-in closet. The guest bath has been updated with a newer vanity and also has a tub/shower combo. Other features include 2 year old water heater, 6 year old AC, security system, water conditioner, new luxury vinyl flooring, new carpet, newer windows, new interior doors, and a 2-car garage with extended driveway.

3905 E Derringer Way, Gilbert

Courtesy of Keller Williams Arizona Realty. 480-767-3000 Selling Office: Citiea.

3247 E Lark Court, Gilbert
$525,000
3 Beds ⋅ 2 Baths ⋅ 6882771 MLS
Welcome to your dream home! Nestled in a peaceful cul-de-sac, this stunning 3-bedroom, 2 bathroom dwelling offers the perfect blend of comfort, style, and convenience. Step inside to discover a spacious floor plan enhanced with built-in surround sound, creating an immersive experience for movie nights or entertaining guests. Enjoy Arizona living at its best in the private backyard oasis featuring a sparkling pool and outdoor kitchen, perfect for hosting gatherings year-round. The garage is a standout, finished with cabinets and durable epoxy flooring, offering ample space for storage and hobbies. Located minutes from top-rated dining, shopping, and quick access to the 202 freeway, this home combines serene suburban living with unbeatable convenience. Appraisal supports Iist price!

3247 E Lark Court, Gilbert

Courtesy of Caliber Realty Group, LLC. 480-295-7600 Selling Office: My Home Group Real Estate.

3850 E Geronimo Street, Gilbert
$439,900
3 Beds ⋅ 2 Baths ⋅ 6882546 MLS
Fresh paint throughout, solid surface flooring throughout, and central vac! Welcome to this delightful home nestled in the highly sought-after Pecos Manor neighborhood of Gilbert! This lovingly maintained property offers a perfect blend of comfort, functionality, and charm—ideal for families, first-time buyers, or anyone looking to enjoy the vibrant Gilbert lifestyle. Step inside to find a spacious open-concept layout with a warm and inviting living area, perfect for entertaining or cozy nights in. The kitchen features SS appliances, GAS range, granite counters, ample cabinetry, and a convenient breakfast bar that flows seamlessly into the living space. The primary suite boasts a generous walk-in closet and a private en-suite bathroom for your comfort. Must see!

3850 E Geronimo Street, Gilbert

Courtesy of Realty ONE Group. 480-321-8100 Selling Office: Realty ONE Group.

3719 E Sandy Way, Gilbert
$515,000
3 Beds ⋅ 2 Baths ⋅ 6881172 MLS
Seller offering 5K seller concession! Welcome to your dream home! This beautifully maintained 3 bedroom, 2 bathroom home offers casual elegance and effortless charm in a vibrant, active neighborhood. Step inside to discover spacious living areas designed for comfort and entertaining. The open concept layout flows seamlessly, filled with natural light and modern touches that make this home move-in ready. Out back, your private oasis awaits. Enjoy a sparkling pool and spa, surrounded by lush landscaping and inviting outdoor living spaces. Perfect for relaxing evenings or weekend get togethers. Located in the San Tan Ranch community, you'll have access to parks, playgrounds, pickleball courts, disc golf, and more just moments from your doorstep. Staying cool is a breeze with new A/C in 2025!

3719 E Sandy Way, Gilbert

Courtesy of West USA Realty. 602-942-4200 Selling Office: Realty ONE Group.

3905 S Bridal Vail Drive, Gilbert
$600,000
5 Beds ⋅ 3 Baths ⋅ 6876151 MLS
Discover this beautiful, meticulously maintained 5 Bed + 2.75 Bath home nestled in fantastic Gilbert neighborhood! Step inside to discover soaring vaulted ceilings in the great room, family room, and a cozy loft. The well-appointed kitchen includes stainless steel appliances, ample cabinetry, a breakfast bar, and a cozy breakfast nook with a bay window. The spacious master retreat is a true oasis, offering a walk-out balcony, spacious bathroom with a double vanity, a separate tub and shower, and a walk-in closet. Spacious backyard features resurfaced sparkling blue pool that is ready for summer fun & relaxing poolside! Enjoy close proximity to Loop 202, amenity rich SanTan Village with shopping, restaurants & amenities and just 20 min to bustling Downtown Gilbert!

3905 S Bridal Vail Drive, Gilbert

Courtesy of Realty ONE Group. 480-321-8100 Selling Office: Compass.

3586 S Moccasin Trail, Gilbert
$450,000
3 Beds ⋅ 2 Baths ⋅ 6875891 MLS
Welcome to this beautifully 3-beds, 2-bath home nestled on an expansive oversized lot in the highly sought-after San Tan Ranch community of Gilbert! Freshly painted inside and out, this home offers a bright, open layout perfect for both relaxing and entertaining. The primary suite boasts a recently renovated bathroom. The kitchen features a functional island, newer stainless steel appliances, and ample cabinet space. The backyard has been thoughtfully updated, 220V power for Jacuzzi, a workshop and new turf. Enjoy the added benefits of an RV gate storage, or creating your own outdoor oasis. Conveniently located near top-rated schools, shopping, dining, and more, this home combines comfort, style, and unbeatable location. Don't miss your chance to own this turnkey gem in San Tan Ranch

3586 S Moccasin Trail, Gilbert

Courtesy of My Home Group Real Estate. 480-685-2760 Selling Office: Realty ONE Group.

3913 E Derringer Way, Gilbert
$470,000
3 Beds ⋅ 2 Baths ⋅ 6872834 MLS
Welcome to 3913 E Derringer Way—an exceptional residence that blends custom finishes, stylish design, and everyday functionality in one of Gilbert's most sought-after neighborhoods. From the moment you step inside, you'll be greeted by an inviting open layout featuring vaulted ceilings and expansive windows that flood the home with natural light. The wood-style ceiling beams in the family room add a rustic elegance, creating a warm and welcoming atmosphere. The kitchen is a true showpiece with stunning quartz countertops, a designer tile backsplash, and an abundance of cabinetry that provides both beauty and functionality. Whether you're preparing a quiet meal at home or hosting friends and family, this kitchen is designed to impress. The adjoining dining and living areas flow seamlessly, making the entire space feel open, airy, and connected. Retreat to the luxurious primary suite, where comfort meets style. You'll find a large bedroom with room for a sitting area, a spa-like en-suite bathroom featuring dual custom vanities, an oversized walk-in glass shower, and a spacious walk-in closet designed for organization and convenience. Step outside to your private backyard oasis. The semi-enclosed covered patio offers the perfect setting for outdoor dining and entertaining year-round. The low-maintenance landscaping is clean and modern, and the generously sized lot offers plenty of space to add a pool, garden, or play areawhatever fits your vision. Other highlights include updated fixtures throughout, ample storage, a two-car garage, and a location just minutes from top-rated schools, shopping, dining, and parks. Don't miss your chance to own this one-of-a-kind home that truly checks all the boxes. Your dream home awaits at 3913 E Derringer Waycome see it for yourself!

3913 E Derringer Way, Gilbert

Courtesy of Incyte Realty, LLC. 480-409-9900 Selling Office: Coldwell Banker Realty.

3038 E Longhorn Drive, Gilbert
$845,000
4 Beds ⋅ 3 Baths ⋅ 6869719 MLS
Greeted by pavered driveway and courtyard into a spacious great room with glass slider, seamlessly connecting indoor and outdoor living spaces. The kitchen is a chef's dream; quartz countertops, marble tile backsplash, stainless steel appliances, and farmhouse sink. Formal dining room and office with a custom sliding barn door add to the home's charm. Primary suite offers dual vanities, soaking tub, walk-in shower, and built-in closet. Additional highlights include porcelain tile flooring throughout, a mudroom, and laundry room with extra cabinetry. Private backyard oasis, perfect for entertaining. Enjoy a covered patio with travertine decking, sparkling pool with baja step, and wood-fire pizza oven next to a built-in grill. Located near top-rated schools, San Tan Mall and 202 freeway!

3038 E Longhorn Drive, Gilbert

Courtesy of Compass. 480-776-1555 Selling Office: RE/MAX Fine Properties.

3668 E Derringer Way, Gilbert
$472,000
3 Beds ⋅ 2 Baths ⋅ 6867990 MLS
Stunning Home in San Tan Ranch and Extremely Well Maintained! Open & Bright Greatroom Floorplan with Porcelain Tile Floors * Fresh Paint * Updated Baseboards. The Remodeled Kitchen has New Cabinets * Granite Counters * Newer SS Appliances * Gas Stove * Microwave * Mosaic Glass Backsplash. Large Primary Bedroom * Bay Window * Porcelain Tile Enclosure with Glass Shower Door * Dual Sinks * New Cabinets * Granite Counters * Light Fixtures. Exterior Paint in 2023 * Newer Water Softener/Filtration System * New Sunscreens on All Windows * Newer Ceiling Fans & Light Fixtures * Nest Thermostat * Ring Doorbell. Over $75,000 in recent Upgrades! Low Maintenance Yard * Gorgeous Pebble-Tech Pool * Variable Speed Motor * Multi-Color Pool Light * Artificial Turf * Plenty of Room to Play. Cooled Garage with Mini-Split AC, 2023 * Epoxy Garage Floor * Hot/Cold Plumbing for Sink * Added Insulation to Garage Attic, Walls & Door * Pedestrian Door. Situated in the fantastic community of San Tan Ranch with lots of amenities. You'll have access to green belts, pickleball, volleyball, frisbee golf & top-rated elementary school. Plus, you're just a stone's throw away from San Tan Village, offering a variety of dining and shopping options. Don't miss out on this beautiful home!

3668 E Derringer Way, Gilbert

Courtesy of RE/MAX Solutions. 480-610-6500 Selling Office: eXp Realty.

3604 E Derringer Way, Gilbert
$642,000
4 Beds ⋅ 2 Baths ⋅ 6867138 MLS
MODERN ELEGANCE MEETS COMMUNITY CHARM - Meticulous, updated corner lot home is the perfect blend of sophisticated design and practical functionality. Show stopping kitchen, family room, backyard oasis and pool, make this home unlike any other. Expansive open-concept space completely reimagined to create the perfect environment for everyday living/entertaining. New appliances, custom tile and cabinetry, and stylish dry bar complete with dedicated wine/beer refrigeration and built-in wine rack is the perfect setup for hosting gatherings that flow effortlessly between indoor and outdoor spaces. Vaulted ceilings, abundant natural light, premium finishes throughout. Attention to detail sets the tone for the quality care that defines every aspect of this home. Not just beautiful, it's smart. Luxurious wood-look porcelain tile flooring, oversized pine baseboards, dimmable LED lighting, updated electrical, custom primary bath and more. Ecobee smart thermostats, Chargepoint Level 2 (50A) EV charger, and energy efficient appliances. Beyond the exceptional features of the home itself, you'll discover a neighborhood that truly embodies the meaning of community.The location offers the perfect balance of peaceful residential living with convenient access to everything you need - parks and walking trails within easy reach, excellent schools, minutes from shopping and dining at SanTan Village, Epicenter at Agritopia, and Verde at Cooley Station. Quick access to gyms, grocery stores, and coffee shops. THE COMPLETE PACKAGE This isn't just a house, it's a thoughtfully curated home that's ready for its next chapter. With comprehensive updates completed in October 2021 and ongoing maintenance ensuring everything remains in pristine condition, you'll enjoy: Recently installed turf (December 2024) eliminating lawn care while maintaining a lush appearance Sparkling pool for cooling off on warm Arizona days Thoughtfully designed entertaining spaces Ambient market lighting creating magical evenings DE pool filter with recently replaced cartridges (January 2024) The corner/cul-de-sac lot configuration maximizes backyard space while minimizing front yard maintenance - the ideal arrangement for those who prioritize their outdoor living experience.

3604 E Derringer Way, Gilbert

Courtesy of Realty ONE Group. 602-953-4000 Selling Office: Real Broker.

3067 E Trigger Way, Gilbert
$801,000
4 Beds ⋅ 4 Baths ⋅ 6858870 MLS
Beautifully maintained home on a private 1/4-acre corner lot in Stratland Estates! Features include soaring ceilings, new luxury vinyl flooring, 5-inch baseboards, plantation shutters, and prewired surround sound. The kitchen offers granite counters, white maple cabinets, soft-close drawers, pull-out shelves, wine rack, pantry with butcher block, and KitchenAid 5-burner gas cooktop with double ovens. Main-floor primary suite has bay window with pool views and a tiled walk-in shower with rain head. Upstairs: 3 bedrooms (2 with walk-ins), 2 baths, loft, and game room with barn doors. Backyard has a heated saltwater pool with grotto, hot tub, BBQ, pergola, gas fire pit, TV, and mature landscaping. RV gate/pad, epoxy garage floors, 3-car paver drive, tankless water heater, and more!

3067 E Trigger Way, Gilbert

Courtesy of Bliss Realty & Investments. 480-235-3617 Selling Office: Redfin Corporation.

2697 E Maplewood Street, Gilbert
$2,650,000
5 Beds ⋅ 5 Baths ⋅ 6856650 MLS
HUGE PRICE ADJUSTMENT! Don't miss out! The Pinnacle of living a luxurious lifestyle starts at this fine residence that is now on the market in one of Gilbert's newest and prestigious custom gated neighborhoods, Landmark at Somerset. This fine half acre estate has been listed for sale at 2697 E. Maplewood St. and is a custom-built Modern Farmhouse design in a prime Gilbert location. The front elevation of this home will WOW you from the moment you first see it. From the warm stone accents, board and batten siding, unique farmhouse dormers, and a stunning paver pathway leading you to the porch area and into your forever home. Over 4900 square feet of living encompass this open great room blueprint. Walking into the foyer of the home you will be inspired by the long grand entrance and a lavish herringbone wood plank tile design leading to the great room and custom chef's kitchen. This kitchen will make your jaw drop with subtle double quartz islands that offer so much more extra seating, white shaker cabinets complimented by a rich herringbone backsplash, butler's pantry, wine bar and fridge and much more. This kitchen has elegant designer lighting, top end hardware and custom board and batten in the dining space. The modern dining space looks out to your backyard as well. Your dream kitchen opens to the elegant family room with custom built-in bookshelves on each side of the fireplace and TV wall. Custom touches such as a tray and coffered ceilings adorn this property and rustic wood beams compliment the family living space. A total of 5 bedrooms to include the owner's suite and 4.5 bathrooms, are within this home. Four of the five bedrooms have en suite bathrooms. Plus.... two bonus areas which include a den and a large teen room to be jealous of. Each secondary bedroom has an attached closet and some with a connected bathroom. In fact, the guest suite has its own attached en suite, your guests may never leave! The owner's suite is amazing with the luxurious modern flooring, elegant wall tile, a large shower area complimented with a spa tub for overindulging in relaxation. The home has two laundry rooms with lots of storage, built-ins and are covered in fun accent flooring. You will feel like you are on vacation every day in your DREAM backyard, and you will never want to leave. Lots of thought was put into this stunning backyard. Starting with the large pool that has its own swim-up bar with extra seating, long baja shelf for lounging, spa for relaxing and a modern pergola media wall with built in BBQ island and counterspace. When you get tired of swimming you can putt some holes on the side putting green or warm up at the ultra modern stone fireplace. Play on the expanded turf area or shoot some hoops on your own backyard sport court. The outdoor walkways are covered in beautiful travertine decking. Plenty of private seating areas for entertainment purposes. This home has it all! Nothing has been left out! Stunning wood plank tile and shutters all throughout the home. A four-car garage with epoxy flooring, tons of storage, double RV gates, a cooled RV garage and EV outlets and 12 -14 ft ceilings. This home has way too much to offer or mention. You really owe it to yourself to schedule a private showing and make this your next home in Landmark at Somerset!

2697 E Maplewood Street, Gilbert

Courtesy of Coldwell Banker Realty. 480-834-9131 Selling Office: RE/MAX Fine Properties.

3284 E Sandy Way, Gilbert
$445,000
3 Beds ⋅ 2 Baths ⋅ 6855694 MLS
Wonderful 3 bed, 2 bath home in San Tan Ranch. Enter to large family room w separate office or dining room plus sun room off family room. Spacious kitchen w upgraded cabinets & stainless steel appliances & granite countertops. Separate custom island w lots of storage. Primary bedroom w ensuite & large walk-in closet. Two more bedrooms & updated guest bathroom. Amazing garden w a wide variety of citrus trees plus fig tree. Wonderful vegetable garden and rose garden. Laundry room with washer & dryer that convey is right off 2-car garage w built-in cabinets. House recently painted inside and out. New 14 Seer AC in 2023. Community is close to plenty of shopping, dining, and entertainment in San Tan Village. Easy access to the Loop 202. Be sure to come check it out!

3284 E Sandy Way, Gilbert

Courtesy of Keller Williams Realty Phoenix. 480-839-6600 Selling Office: West USA Realty.

3239 S Tatum Lane, Gilbert
$475,000
3 Beds ⋅ 2 Baths ⋅ 6855438 MLS
Low-wear, high-potential, meticulously cared-for home in desirable San Tan Ranch. Ideal as a low-maintenance rental, seasonal retreat, or future home for a family member. Light part-time use and sun-shielding window treatments have helped preserve the HVAC system, professionally inspected and serviced annually. Enclosed, conditioned Arizona room adds ~144 bonus sq ft (not in tax records) a perfect flex space for an office, studio, or hobby room. Oversized manicured lot with updated automatic drip/sprinkler system and 2024 gutters. Stainless appliances. Cosmetic refresh offers strong ROI in one of Phoenix's fastest-growing areas with top-rated schools. Buyer to verify all info. One or more photos have been virtually staged.

3239 S Tatum Lane, Gilbert

Courtesy of eXp Realty. 888-897-7821 Selling Office: West USA Realty.

3167 E Battala Court, Gilbert
$560,000
5 Beds ⋅ 4 Baths ⋅ 6852474 MLS
Tucked within an exclusive lakefront community, this exquisite two-story Tuscan-inspired estate seamlessly blends timeless elegance with modern comfort. Boasting 5 spacious bedrooms and 4 baths, the home also features a loft and a den. The downstairs primary suite features a serene bay window and a spa-like ensuite with a soaking tub and separate glass-enclosed shower. The gourmet kitchen impresses with gleaming granite countertops, rich cabinetry, and a sunlit eat-in area. Situated on an oversized 10,671 sqft lot, the backyard is a private oasis with a sparkling pool, a dedicated children's play area, and ample room to entertain. Complete with a two-car garage, this home is a rare blend of sophistication, space, and resort-style living.

3167 E Battala Court, Gilbert

Courtesy of My Home Group Real Estate. 623-242-9459 Selling Office: Gentry Real Estate.

3668 E Los Altos Road, Gilbert
$460,000
3 Beds ⋅ 2 Baths ⋅ 6850799 MLS
This exquisite Gilbert residence, nestled in the sought-after Santan Ranch neighborhood, boasts proximity to shopping, freeways, and top-rated schools. Recent interior renovations, completed in 2021, include fresh paint, new carpet, and desirable wood like flooring. The three-bedroom, two-bathroom abode features a newer AC unit and heater, water heater, and reverse osmosis system. Additional upgrades encompass all-new faucets, sinks, and door handles throughout, as well as newly installed recessed lighting, ceiling fans, smart switches and pendant lights. The beautifully appointed kitchen showcases new countertops, appliances, under-cabinet lighting, and soft-close painted cabinets. The expansive backyard presents a serene oasis, replete with lush grass, pavers, additional lighting and a relaxing fire pit. The garage has LED lighting and app accessible garage door opener. A unique benefit is the absence of direct rear neighbors, as the property adjoins a neighborhood park. We invite you to tour this home today!

3668 E Los Altos Road, Gilbert

Courtesy of HomeSmart Lifestyles. 480-390-6683 Selling Office: Momentum Brokers LLC.

3099 E Claxton Court, Gilbert
$770,000
4 Beds ⋅ 3 Baths ⋅ 6849658 MLS
Fantastic home in a beautiful lake community! 3 car garage, PLUS RV GATE, on oversized cul-de-sac lot! 4 bedroom + Loft + bonus room! New interior/exterior paint (all trim, doors, ceilings & garage), new carpet/pad, white blinds, LED recessed lighting, and new Lux Vinyl flooring in upstairs baths & laundry. Spacious kitchen with 2 granite islands, gas stove & stainless appliances. Downstairs bedroom & full bath—great for guests! Owner's suite features new LVP, subway-tiled glass shower, new toilet, soaking tub & walk-in closet. Huge loft upstairs adds even more flexibility and plenty of space for a family. Backyard wraps to a spacious side yard with lush landscaping, pool with water feature, fire-pit, cozy paver courtyard, new turf, and multiple patio access points—great for entertaini Home also has a newer water softener and service door to side yard, spacious laundry with sink pluming, great layout, clean and move in ready home! Location is amazing with access to nearby shopping, restaurants, freeways and great schools!

3099 E Claxton Court, Gilbert

Courtesy of Berkshire Hathaway HomeServices Arizona Properties. 480-467-4900 Selling Office: Keller Williams Realty Phoenix.

2725 E Derringer Court, Gilbert
$1,190,000
3 Beds ⋅ 4 Baths ⋅ 6848315 MLS
Essentially a brand new single level home with a loft. Gourmet kitchen features gas cooking, large island with sink. Also has an additional vegetable sink, pot filler, double ovens & a spacious pantry. Office w/ separate entrance & great lighting. All bedrooms have ensuite bathrooms, ample walk-in closets. Enjoy 10 foot and 12 foot ceilings, 8 foot doors throughout. Expansive loft space with 3rd bedroom/bath & gorgeous views of the Gilbert Temple. All windows are covered. Lock & leave gated community, HOA does the yard work! Amazing amenities, a heated resort-style pool, spa, clubhouse with indoor/outdoor gathering spaces, community garden, playground and lighted pickleball! Amazing location is just minutes from the 202. Mercy Hospital, San Tan Mall, Fine Dining & Movies and more.

2725 E Derringer Court, Gilbert

Courtesy of Gentry Real Estate. 480-750-9910

2896 E Maplewood Street, Gilbert
$925,000
4 Beds ⋅ 3 Baths ⋅ 6844028 MLS
STUNNING home on a corner lot in Stratland Estates. Heated pool (with removable fence), spa, turf, travertine and manicured trees make for a resort style retreat with no back yard neighbors. FULLY RENOVATED bathrooms with freestanding fluted tub, glass shower in master & Kohler Purist fixtures. HARDWOOD floors and brand new carpets in all bedrooms. New wall paint throughout. Built in living room gas fireplace, granite counter tops and backsplash, gas cooktop, DUAL ovens, butlers pantry and painted cabinetry throughout make this home stand above the rest. Courtyard with entry gate, 10ft ceilings, 3 car garage, 4 full bedrooms with walk in closets, den, dining room and HUGE master bedroom on this split floor plan make this the perfect sized home and layout.

2896 E Maplewood Street, Gilbert

Courtesy of Presidential Realty, LLC. 480-336-9222 Selling Office: Presidential Realty, LLC.

3872 S Seton Avenue, Gilbert
$525,000
3 Beds ⋅ 2 Baths ⋅ 6837763 MLS
The search is finally over! This stunning 3-bedroom residence welcomes you with a 2-car garage, an RV gate, stylish pavers, a landscaped yard, and eye-catching stone accents. You'll be delighted by the serene living room with high ceilings, a soothing palette, and attractive wood-look flooring. The eat-in kitchen comes with quartz counters, crisp white shaker cabinets with crown moulding, recessed lighting, a pantry, SS appliances, an island, and a two-tier peninsula with a breakfast bar. The primary bedroom includes a cozy sitting nook, an ensuite with double sinks, and a closet with mirrored doors. Spend relaxing moments in the lovely backyard, which offers a covered patio and pristine artificial turf for fun outdoor activities. Don't miss out on this fantastic opportunity!

3872 S Seton Avenue, Gilbert

Courtesy of My Home Group Real Estate. 480-685-2760 Selling Office: Realty ONE Group.

3044 E Trigger Way, Gilbert
$710,000
4 Beds ⋅ 3 Baths ⋅ 6834916 MLS
This 4-bedroom, 3-bathroom home with an office is located in the sought-after Stratland Estates community in Gilbert. Light, bright, and meticulously maintained, this home has been barely lived in for just three months per year. Inside, you'll find custom two-tone paint, diagonal ceramic tile, a striking stone accent wall, and built-in surround sound, creating a warm and inviting space. The chef's kitchen is designed for both style and functionality, featuring solid wood cabinets, granite countertops, a custom backsplash, two pantries, and a large island with breakfast bar seating. The owner's suite is a private retreat with a garden tub, walk-in shower, and a spacious walk-in closet. The guest bedrooms are generously sized, with multiple walk-in closets, including one en-suite guest bedroom for added privacy. The Jack and Jill bathroom is already plumbed for two sinks. Step outside to your private backyard oasis, where you'll find a heated play pool, built-in fire pit, mature landscaping, and synthetic turf for a low-maintenance lifestyle. Additional upgrades include a tankless hot water heater, gutters, a new pool pump, and a new washer and dryer. This home is in a prime location, close to a community lake, top-rated restaurants, and fantastic shopping. Don't miss this rare opportunity to own a beautifully maintained home in one of Gilbert's most desirable communities! Other great features are: Pre-wired patio speakers with dedicated volume control located just inside the back patio doors, in addition to indoor surround sound. Smart home connectivity allows control and monitoring of the pool, thermostat, water softener, two in-wall outlets (great room and primary bedroom), and outdoor lighting via the internet. Digitally controlled lock on the side gateno need for padlocks or keys. Ring doorbell and backyard security camera included with the home. Buyer may assume remaining security monitoring agreement (approx. 12-14 months left at $65/month), if desired.

3044 E Trigger Way, Gilbert

Courtesy of Your Home Sold Guaranteed Realty. 480-776-5231 Selling Office: ProSmart Realty.

3524 E Derringer Way, Gilbert
$659,000
5 Beds ⋅ 3 Baths ⋅ 6834720 MLS
Welcome to this one of a kind gem in the heart of southeast Gilbert! This five bedroom, three bathroom home on an oversized lot with a DETACHED WORKSHOP and RV gate boasts new carpet, paint & HVAC, granite countertops, stainless steel appliances, loads of kitchen storage, a walk-in pantry, formal dining area and multiple living areas, perfect for entertaining family and friends. The upstairs oversized play room is essentials for the kids, and the primary bedroom suite is stunning with it's vaulted ceilings, double vanity, separate shower and tub, and his and hers closets. The backyard is stunning with a pool, covered patio, workshop, custom gazebo and RV gate. Minutes from shopping, restaurants, entertainment, multiple schools, parks and the 202 freeway, this home has everything you could ever want or need!

3524 E Derringer Way, Gilbert

Courtesy of Real Broker. 602-755-3415 Selling Office: HomeSmart.

Copyright 2026 Arizona Regional Multiple Listing Service, All rights reserved. The data relating to real estate for sale on this website comes in part from the Arizona Regional Multiple Listing Service. All information deemed reliable but not guaranteed and should be independently verified. All properties are subject to prior sale, change or withdrawal. Neither listing broker(s) nor Arizona Regional Multiple Listing Service shall be responsible for any typographical errors, misinformation, misprints and shall be held totally harmless.

The data relating to real estate listings on this website comes in part from the Internet Data Exchange (IDX) program of Multiple Listing Service of Southern Arizona. IDX information is provided exclusively for consumers' personal, non-commercial use and may not be used for any purpose other than to identify prospective properties consumers may be interested in purchasing. Listings provided by brokerages other than Loving Phoenix Team | Real Broker are identified with the MLSSAZ IDX Logo. All Information Is Deemed Reliable But Is Not Guaranteed Accurate. Listing information Copyright 2026 MLS of Southern Arizona. All Rights Reserved.

How much is your home worth?

Get instant property value now!