Refine Search
Sort by
$899,000
5 Beds ⋅ 3 Baths ⋅ 6971984 MLS
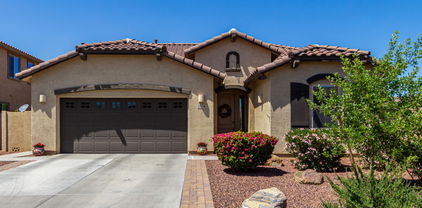
Beautifully maintained 5-bedroom, 3-bath basement home with a rare 3-car garage located in the highly desirable Power Ranch community. This spacious home features a finished basement with three bedrooms, a full bathroom, and a large living area, offering the perfect setup for guests, multigenerational living, or a private retreat. Upstairs living spaces are bright and functional with a thoughtful layout for everyday living. Step outside to a stunning backyard with a true park-like setting, complete with a sparkling pool, outdoor fireplace, and built-in grill—ideal for entertaining or relaxing Arizona-style. Pride of ownership shows throughout this well-cared-for home in a sought-after master-planned community with parks, trails, and amenities.

4614 E Reins Road, Gilbert

Courtesy of Redfin Corporation. 602-483-4919 Selling Office: West USA Realty.

$520,000
3 Beds ⋅ 2 Baths ⋅ 6965461 MLS
What a beautifully upgraded 3-bedroom home in Power Ranch Community! Sleek interior boasts a blend of tile & carpet flooring, ceiling fans, & bountiful natural light. Inviting living & dining room & the large great room, enhanced by a cozy fireplace, are designed with entertaining in mind. Lovely kitchen is a cook's delight, offering recessed lighting, ample white cabinetry, stainless steel appliances, granite counters, & a center island that adds to the counter space. You'll surely love the impeccable main bedroom, complete with direct outdoor access, an ensuite with dual sinks, & a walk-in closet. A washer & dryer are also included for added convenience. Serene backyard provides a covered patio & a relaxing deck with a view of the lake, the ideal setting for outdoor enjoyment.

4364 E Marshall Court, Gilbert

Courtesy of Realty ONE Group. 480-777-4500 Selling Office: Engel & Voelkers Scottsdale.

$470,000
3 Beds ⋅ 3 Baths ⋅ 6964993 MLS
This freshly remodeled 3-bed + Office, 2.5-bath residence offers a perfect blend of modern comfort and timeless style. Step inside to an open and inviting floor plan highlighted by an amazing warm kitchen, complete with sleek granite countertops, updated cabinetry, and stainless-steel appliances—ideal for cooking and entertaining. The spacious primary suite is a true retreat, a large room, private balcony, walk-in closet, and a beautifully updated en-suite bathroom, this primary suite is designed for comfort and relaxation. Additional highlights include new paint, new flooring, updated finishes throughout, and a welcoming backyard ready for gatherings or quiet evenings. Located in one of Gilbert's most desirable neighborhoods, you'll enjoy nearby shopping, dining, parks, and amenities.

3745 E Flamingo Way, Gilbert

Courtesy of Stonecrest Properties. 480-899-4262 Selling Office: Stonecrest Properties.

$548,000
4 Beds ⋅ 3 Baths ⋅ 6954666 MLS
The search is over! Explore this fabulous 4 bed, 3 bath home with a 2 car garage and manicured landscaping. Appealing interior boasts fresh paint, wood-look flooring, ceiling fans, abundant natural light, and stylish fixtures. Create lasting memories in the impressive open floor plan, complete with wide sliding glass doors that lead to the back patio for indoor-outdoor activities. Upgraded kitchen offers plenty of cabinets, mosaic tile backsplash, stainless steel appliances, quartz counters, a walk-in pantry, and a prep island with a breakfast bar. In the large main bedroom, you'll find a trendy barn door to the ensuite featuring dual sinks and a walk-in closet. Don't miss the dedicated den/office. Enjoy unwinding under the covered patio. Act now before it's gone! Hurry!

4990 S Bridal Vail Drive, Gilbert

Courtesy of Keller Williams Realty Phoenix. 602-635-1953 Selling Office: My Home Group Real Estate.

$669,000
4 Beds ⋅ 2 Baths ⋅ 6953425 MLS
Beautiful single-story home in Gilbert featuring 4 spacious bedrooms and 2 bathrooms. Enjoy an inviting front porch and an open, airy layout with a blend of luxury vinyl and plush carpet flooring. The living area includes a cozy fireplace, perfect for relaxing evenings. The gourmet kitchen impresses with a gas cooktop and stylish hood, white cabinetry, stainless steel appliances, quartz countertops, a large island, and a walk-in pantry—ideal for cooking, gathering, and entertaining. The primary suite offers comfort and privacy, while the additional bedrooms provide flexibility for guests, family, or office space. A 3-car garage and extended driveway provide ample parking. The fenced backyard includes real grass and a covered patio for year-round outdoor enjoyment. Move-in ready and

4455 E Marshall Avenue, Gilbert

Courtesy of Capital West Homes Realty LLC. 480-332-6685 Selling Office: Russ Lyon Sotheby's International Realty.

$430,000
4 Beds ⋅ 2 Baths ⋅ 6948987 MLS
Your dream cul-de-sac home is finally within reach! This stunning 4-bedroom residence welcomes you with a 2-car garage, a tasteful stone facade, and a thoughtfully landscaped front yard. Discover a captivating open layout with soaring vaulted ceilings, blinds, and a harmonious blend of soft carpeting and wood flooring. The gourmet kitchen comes with ample wood cabinetry, recessed lighting, built-in appliances, and a two-tier island with a breakfast bar. The cozy primary bedroom features an ensuite with double sinks and a practical walk-in closet. Venture out onto the enchanting backyard, which offers a covered patio and abundant space for hosting memorable outdoor get-togethers. Don't miss out on this incredible gem!

4452 E Moreno Court, Gilbert

Courtesy of eXp Realty. 888-897-7821 Selling Office: Keller Williams Realty Phoenix.

$462,000
3 Beds ⋅ 3 Baths ⋅ 6943120 MLS
Brimming with personality, this beautifully updated Power Ranch home features elegant plantation shutters, new flooring, quartz countertop, a welcoming eat-in island, and a classic subway tile backsplash. The open-concept design creates a warm, seamless flow through the spacious family and dining areas, while the bright, tastefully updated kitchen offers ample cabinetry, eye-catching fixtures, and sleek stainless-steel appliances. Upstairs, the primary suite feels like a private retreat, complete with a double vanity, separate tub and shower, and a walk-in closet. The oversized secondary bedroom provides incredible flexibility - easily convert it into two rooms to create a four-bedroom layout! Outside, enjoy an extended patio, lush lawn, trampoline, and raised garden beds. It's the perfect space to relax, play, and create lasting memories. This home is full of warmth, upgrades, and charm in one of the most family friendly neighborhoods in the area! Neighborhood Perks: - 26+ miles of walking and biking trails - 200 acres of open green space - 25 parks for play and relaxation - 2 community pools - Tennis and basketball courts - 2 catch-and-release fishing lakes

4089 E Wagon Circle, Gilbert

Courtesy of W and Partners, LLC. 602-828-5767 Selling Office: 72SOLD.

$849,000
7 Beds ⋅ 3 Baths ⋅ 6941849 MLS
Welcome to this exceptional optional seven bedroom, three bathroom home in the sought-after Power Ranch community, where multi-generational living meets modern comfort. This unique 4,250 square foot residence offers an innovative layout that's perfect for families seeking flexibility and space. The main level showcases an open concept design with beautiful hardwood flooring and custom built-in shelving throughout. The entertainer's kitchen features 42-inch upgraded maple cabinets, granite countertops, a breakfast bar with island, and stainless steel appliances that would make any home chef smile. The great room includes a built-in media area and French door to the backyard, while the bright den off the entry provides additional living space with custom shelving. The primary bedroom suite offers a true retreat with soaking tub, separate shower, walk-in closet, and dual vanities. Two additional bedrooms, another full bathroom and laundry room complete the main level. The basement truly sets this home apart, versatile living and exceptional functionality! This finished expansive finished basement, ideal for multi-generational living, guests, or ultimate entertaining. Featuring a full kitchen, laundry area, two spacious bedrooms, a full bathroom, a large open living and dining area, this level lives like its own private residence. The theater room (or optional third bedroom) is perfect for movie nights or private retreats, while the full kitchen makes entertaining effortless. Don't miss the oversized storage closet, offering a rare bonus of extra space to stay organized. Whether you're hosting family gatherings, creating an in-law suite, or designing the ultimate game and entertainment zone, this home delivers comfort, flexibility, and style in every detail. Step outside to the private backyard designed for relaxation and endless potential. A grassy area provides the perfect spot for kids or pets to play, while the fenced garden space is ideal for growing your favorite flowers, herbs, or veggies. The RV gate offers added convenience with space to park your toys, and you could easily add pavers to extend the driveway [HOA for approval] for even more parking. There's also ample room to design your dream pool or outdoor entertaining area if you choosebut if not, Power Ranch's resort-style pools, parks, and recreation amenities have you covered! This corner lot location offers privacy with single-story neighbors, creating a peaceful setting. The Power Ranch community provides residents with The Barn community center, multiple pools, eleven parks, splash pad, fishing lakes, tennis and basketball courts, and over twenty-six miles of scenic trails connecting every neighborhood. Don't miss out on this unique home and opportunity to own in the desirable Power Ranch community!

4186 E Blue Sage Road, Gilbert

Courtesy of West USA Realty. 602-942-4200

$425,000
3 Beds ⋅ 3 Baths ⋅ 6941017 MLS
Welcome to the Award Winning Power Ranch Community! The home features warm interior colors, island kitchen with eating area, granite counters, and stainless appliances, bonus loft area with a built in desk, large primary suite with French doors opening to a balcony, primary bath has separate soaking tub & shower with custom tile work, dual sinks and private water closet, downstairs living areas are high traffic tile, back yard is like a resort with lots of flagstone, a fire pit and a view fence - no neighbors behind, low maintenance desert landscaping in front & back, 2 car garage The Community offers 26 miles of trails, numerous parks, two community centers, two catch-and-release lakes, and multiple swimming pools, beach volleyball, tennis, golf, multiple playgrounds & much more.

4114 S Sawmill Road, Gilbert

Courtesy of HomeSmart. 602-230-7600 Selling Office: HomeSmart.

$480,000
4 Beds ⋅ 2 Baths ⋅ 6935061 MLS
Welcome to 4122 S Shady Ct, a beautifully updated 4 bedroom, 2 bathroom home with 1,678 sq ft of living space. This home has been thoughtfully refreshed with all new interior paint, plush new carpet, new quartz counters and brand new stainless steel appliances. Featuring a great open floor plan with a spacious family room and kitchen. The kitchen is beautiful with white cabinets, quartz counters, stainless steel appliances, an eat in island and breakfast bar. Also highlighting a split floor plan with a large master retreat and bathroom with walk in closet and separate shower and tub. 3 additional bedrooms and laundry room on the other side of the family room. The backyard is a great open space with grass and mature trees. You won't want to miss this move in ready home!

4122 S Shady Court, Gilbert

Courtesy of Keller Williams Integrity First. 480-867-6670 Selling Office: RE/MAX Excalibur.

$640,000
5 Beds ⋅ 3 Baths ⋅ 6929826 MLS
Welcome to this move in ready 5-bedroom, 2.5 bath home with 2,667 sq ft of beautifully designed living space. From the moment you enter, you'll appreciate the spacious layout, highlighted by a full bedroom downstairs. The gourmet kitchen is a chef's dream with granite countertops, ample cabinetry, and a seamless flow into the living and dining areas ideal for entertaining. Retreat to the spacious bedrooms and spa-like bathrooms, providing comfort and privacy for the whole family. Step outside to your own private backyard oasis featuring a sparkling pool and relaxing hot tub, perfect for Arizona living year-round. Additional features include an EV charger, built-in garage cabinets for extra storage, and thoughtful upgrades throughout. amenities. Don't miss the chance to make it yours!

4081 E Carriage Way, Gilbert

Courtesy of Keller Williams Integrity First Realty. 480-867-6670 Selling Office: My Home Group Real Estate.

$989,900
4 Beds ⋅ 4 Baths ⋅ 6926220 MLS
This isn't just a home — it's a masterpiece of design and comfort, with nearly $400,000 in custom renovations thoughtfully completed from 2020-2025. Every detail has been curated with quality, style, and modern living in mind. Step inside to a show-stopping chef's kitchen, rebuilt from the ground up with custom Madera cabinetry, Mont Blanc quartzite waterfall island, hand-laid marble and brass backsplash, professional appliances, and a full beverage/wine center. The adjoining living spaces are elevated with designer lighting, custom millwork, and a reimagined fireplace wall that feels both modern and timeless. Throughout the home, you'll find luxury finishes at every turnwide-plank flooring, custom cabinetry, high-end fixtures, and thoughtfully designed bathrooms, including a spa-like kids' suite wrapped in floor-to-ceiling marble. The updates continue outdoors with a true resort-style backyard: expansive travertine patios, custom pergolas, pavered courtyards, a built-in BBQ island, artificial turf, new irrigation, and a brand-new 10-person Bullfrog spa. Whether hosting a sunset dinner under the pergola or relaxing in the hot tub, this backyard is your private paradise. Practical upgrades bring peace of mind: new HVAC units, water heater, roof repairs, windows, doors, air purification system, and moreall completed in the last five years.

4636 E Carriage Court, Gilbert

Courtesy of My Home Group Real Estate. 480-685-2760 Selling Office: LPT Realty, LLC.

$415,000
3 Beds ⋅ 2 Baths ⋅ 6922963 MLS
Charming 3-bedroom, 2-bathroom, 1,428 sq ft bungalow in the heart of Power Ranch—one of Gilbert's most sought-after master-planned communities. This single-level home is move-in ready and full of character with upgraded storage throughout. Features in the kitchen include granite countertops and stainless steel appliances, while dual-pane windows and a Nest thermostat to keep energy bills in check. Step outside to your private backyard retreat with extended concrete walkways - perfect for extra projects or playtime - and everything you need for year-round outdoor fun. The two-car garage offers built-in shelving and attic access for additional storage. Living in Power Ranch means you'll enjoy two community pools, tennis and basketball courts, the Carriage House event center, 26+ miles of walking and biking trails, and a calendar full of neighborhood gatherings. Plus, you'll be close to some of Gilbert's best parks, top-rated schools, golf courses, Mesa Gateway Airport, ASU Polytechnic Campus, and endless shopping and dining options. Why wait? Come see why Power Ranch has been named as the Best Master Planned Community by Ranking Arizona and was recognized as one of the five Best Master Planned Communities in the Nation by the National Association of Home Builders.

4251 E Sundance Avenue, Gilbert

Courtesy of Real Broker. 602-755-3415 Selling Office: Engel & Voelkers Scottsdale.

$617,500
5 Beds ⋅ 3 Baths ⋅ 6921653 MLS
Beautifully Updated Home in a Prime Gilbert Location! This spacious home offers the perfect blend of comfort, convenience, and style. Ideally situated just 5 minutes from the freeway and close to shopping, dining, and entertainment. Step inside to find an inviting layout with plenty of natural light. The kitchen features granite countertops, stainless steel appliances, and ample cabinetry, opening to the living area for seamless entertaining. Enjoy peace of mind with a a brand-new roof and newer HVAC's. The primary suite boasts a stunning brand-new bathroom remodel, providing a luxurious retreat at the end of the day. Outside, you'll find a spacious backyard with a covered patio and gorgeous pool—perfect for gatherings or simply relaxing.

4338 E Lantern Place, Gilbert

Courtesy of JR Jones Realty. 480-717-0248 Selling Office: A.Z. & Associates.

$900,000
4 Beds ⋅ 3 Baths ⋅ 6918904 MLS
Welcome to your dream home located in the highly sought after Community of Power Ranch! This spacious 4-bedroom, 3-bathroom residence offers 3,698 sq ft of living space on a 12,023 sq ft lot, designed with both comfort and functionality in mind. Inside, you'll find a flex space perfect for a home office, playroom, or media space, as well as a warm and inviting fireplace in the main living area. The home also includes garage cabinets for extra storage and an RV gate for added convenience. Step outside to your own backyard oasis featuring a sparkling pool, mature trees, artificial turf, a gazebo, covered patio, and plenty of space for entertaining or simply enjoying the Arizona sunshine.

4450 E Carriage Court, Gilbert

Courtesy of Keller Williams Integrity First Realty. 480-867-6670 Selling Office: Denali Real Estate, LLC.

$615,000
4 Beds ⋅ 3 Baths ⋅ 6918120 MLS
Welcome to this beautifully updated home in the heart of Gilbert, perfectly situated on an oversized lot designed for true Arizona living. The private backyard is a resort-style retreat featuring a sparkling swimming pool, above-ground spa, built-in barbecue, & plenty of space for entertaining or relaxing under the desert sky. Inside, the home shines with major updates that ensure peace of mind for years to come. A new roof (2022), new dual-pane windows (2021), two updated AC units (2024 & 2018), and a new water heater (2022) deliver comfort and efficiency. The kitchen boasts brand-new appliances (2024), while the pool is equipped with a new pump (2024) for worry-free enjoyment. This home is the perfect blend of indoor comfort and outdoor luxury, don't miss your chance to experience it!

4130 E Sundance Avenue, Gilbert

Courtesy of Keller Williams Integrity First Realty. 480-854-2400 Selling Office: eXp Realty.

$479,900
3 Beds ⋅ 3 Baths ⋅ 6909123 MLS
Come experience the best priced home with a private pool in Power Ranch! Perfectly positioned in the heart of a vibrant, amenity-rich community sits this wonderful home featuring 3 bedrooms plus a loft, 2.5 bathrooms, a 2 car garage, and endless possibilities to turn it into the home of your dreams. Inside, you're greeted by soaring ceilings and a freshly painted interior, giving every room a bright and welcoming feel. Experience the comfort of a brand new HVAC system to keep you comfortable year round! The kitchen offers abundant maple cabinetry and a thoughtful layout, creating a functional space full of potential to upgrade it to your liking. Upstairs, discover comfortably sized bedrooms and a primary suite that offers vaulted ceilings, a walk-in closet, double sinks, and separate tub and shower. The backyard is where the fun begins, featuring a fenced pebble finish pool with rock waterfall feature that's perfect for playtime, weekend swims, and making memories with family and friends. There is also room to add real grass or artificial turf for kids and/or pets, or turn the space into the perfect outdoor entertaining area. Living in Power Ranch means you're getting more than just a great home... you'll have access to community pools, splash pads, lakes for catch-and-release fishing, playgrounds, sports courts, two recreating centers, and miles of walking and biking trails. You're going to love it here!

4294 S Woodshed Court, Gilbert

Courtesy of Realty ONE Group. 480-321-8100 Selling Office: eXp Realty.

$670,000
5 Beds ⋅ 4 Baths ⋅ 6902533 MLS
Great floor plan with 5 BEDROOMS, and a upstairs LOFT. 3.5 BATHROOMS! 2 Bedrooms downstairs with a Jack & Jill bathroom perfect for multi generational living. This home has lots of natural light with vaulted ceilings. Perfect living room/dining combination, Kitchen opens to family room with a breakfast counter and room for a nice table. The kitchen is complete with Stainless steel appliances, granite counter tops, and a pantry. Washer, dryer and refrigerator convey. Upstairs is the loft, master retreat and two more bedrooms, Outside your own backyard oasis with a large covered patio and sparkling pool. The garage comes complete with built in cabinets. White plantation shutters and laundry room cabinets add the extra touches.

4053 S Skyline Court, Gilbert

Courtesy of Keller Williams Realty East Valley. 480-839-6600 Selling Office: RE/MAX Solutions.

$780,000
6 Beds ⋅ 3 Baths ⋅ 6888828 MLS
Lots of upgrades! Located in the highly desirable community of Power Ranch, this spacious 6-bed, 3-bath home offers the perfect blend of function and comfort. Nestled on a tree-lined street, it features a versatile split floor plan, an open kitchen with a large island, walk-in pantry, and built-in coffee bar. Step outside to enjoy a sparkling pool and both front and back patios, ideal for relaxing or entertaining. This home has seen numerous recent upgrades throughout, including two brand-new AC units for year-round comfort and two new Pentair pool pumps, so the pool is ready for summer fun! Power Ranch is known for its amazing amenities: two catch-and-release fishing lakes, multiple clubhouses, fitness centers, sport courts, community classes and events, playgrounds, and miles of trails.

4323 E Reins Road, Gilbert

Courtesy of Real Broker. 602-755-3415 Selling Office: Real Broker.

$905,000
4 Beds ⋅ 3 Baths ⋅ 6888247 MLS
Stunning single-level TW Lewis home in Power Ranch with a rare 4-car garage, ideally situated on a premium 14,960 sq ft corner lot directly across from the park! This beautifully maintained residence blends elegance, functionality, and the best of Arizona outdoor living. The oversized backyard is a private oasis featuring a sparkling heated pool with rock waterfall, slide, and spa — perfect for entertaining or relaxing under the desert sky. A built-in BBQ, extended paver patio, cozy fire pit, and large turf area with a play structure create a true resort-style setting. Inside, the home offers timeless style with a thoughtfully updated chef's kitchen that opens to the expansive family room, ideal for gatherings and everyday living. A gated front courtyard and custom security doors provide peace of mind and a warm, welcoming entrance. The spacious primary suite has private access to the backyard and spa, with an updated bathroom featuring dual sinks and a modern walk-in shower. With a rare 4-car garage offering ample storage for vehicles, toys, or a workshop, and the park just steps away, this home is a true gem offering space, style, and the lifestyle you've been dreaming of.

4204 S Winter Lane, Gilbert

Courtesy of Keller Williams Integrity First. 480-854-2400 Selling Office: Arizona Sunset Realty.

$599,000
4 Beds ⋅ 2 Baths ⋅ 6886446 MLS
Welcome to this beautifully updated home nestled in the highly sought-after community of Power Ranch, known for its exceptional amenities; parks, playgrounds, pools, scenic trails, and a vibrant clubhouse. All in an unbeatable location. Beat the heat with newly installed HVAC units, just in time for summer! Inside, the thoughtfully designed split floor plan creates a private retreat in the spacious primary suite, complete with a spa-like bathroom featuring a separate soaking tub and walk-in shower. The upgraded kitchen is the heart of the home, offering a large center island, farmhouse sink, light and bright finishes and stainless steel appliances. Perfect for entertaining or casual family meals. With three additional generously sized bedrooms and a versatile double-door den there's space for everyone. Whether you need a home office, playroom, or bonus hangout area. Don't miss this opportunity to live in one of Gilbert's most amenity-rich neighborhoods. This home checks all the boxes for comfort, style, and functionality!

4235 S Snowcap Drive, Gilbert

Courtesy of Equity Arizona Real Estate. 801-573-4935 Selling Office: Orchard Brokerage.

$565,000
4 Beds ⋅ 2 Baths ⋅ 6882210 MLS
Stop the Car—This is the One! This stunning 4-bedroom, 2-bath single-level home offers resort-style living on an oversized lot, perfectly situated in a quiet cul-de-sac. From the moment you step inside, you'll be impressed by the spacious, airy layout featuring vaulted ceilings, modern tile flooring, and a cozy fireplace that creates an inviting atmosphere. The kitchen is a true showpiece, boasting stainless steel appliances, a center island with bar seating, ample cabinetry, and a charming breakfast nook—ideal for casual dining or entertaining. The generous primary suite overlooks the backyard and features a walk-in closet, dual sinks, a soaking tub, and a separate shower, creating a spa-like retreat. Step outside to your private oasis: low-maintenance desert landscaping, synthetic turf, a covered patio with pergola, and a stunning in-ground heated poolperfect for relaxing or entertaining year-round. Additional highlights include a newer HVAC system, dedicated laundry room, 2-car garage, and plenty of storage throughout. Located in one of Gilbert's most desirable neighborhoods, you'll enjoy access to parks, walking trails, community pools, and top-rated schools. Whether you're looking for a primary residence, vacation home, or a high-performing short-term rental, this home checks all the boxes. Bonus: May be offered fully furnished with a separate bill of salejust bring your toothbrush and move right in! Don't miss your chance to own this slice of Arizona paradise!

4111 S Dewdrop Court, Gilbert

Courtesy of Century 21 Northwest. rodica.bartels@century21.com Selling Office: Equities Real Estate.

$435,000
3 Beds ⋅ 2 Baths ⋅ 6882075 MLS
This beautifully maintained single-story gem offers 3 spacious bedrooms & 2 bathrooms in 1428 sqft. Tucked into a private cul-de-sac lot with no neighbors behind, enjoy peaceful mornings and sunset evenings in your lush, grassy backyard or on the extended covered front porch. Located in the award-winning Power Ranch community (one of Gilbert's most desirable neighborhoods) you're just minutes from the Circle Park, walking trails, fishing lakes, 2 community pools, and top-rated schools. Whether you're looking for your first home or your forever one, this home checks the boxes: comfort, charm, and location. Don't miss the chance to own in one of the Southeast Valley's most beloved neighborhoods!

4101 S Dewdrop Court, Gilbert

Courtesy of Keller Williams Integrity First. 480-854-2400 Selling Office: Manageplace.

$600,000
3 Beds ⋅ 3 Baths ⋅ 6878989 MLS
Welcome to 4662 S Calico Rd in the sought after family community of Power Ranch in Gilbert. This beautifully maintained single-story home offers 3 spacious bedrooms and 2.5 bathrooms with an office/den/workout room, in a bright, open layout. The updated kitchen features modern finishes and flows seamlessly into a light-filled, airy living room—perfect for everyday living and entertaining. The primary suite includes private access to the backyard, where you'll find a sparkling pool and spa, built-in BBQ, and plenty of space to relax or host gatherings. Located in a desirable neighborhood with great schools, parks, and amenities—this home is the perfect blend of comfort and convenience.

4662 S Calico Road, Gilbert

Courtesy of Orchard Brokerage. sean.thomas@orchard.com Selling Office: Keller Williams Realty Phoenix.

$960,000
6 Beds ⋅ 5 Baths ⋅ 6876897 MLS
Welcome to your dream home in the heart of Gilbert's highly desirable Power Ranch community! This beautifully maintained 6 bedroom, 4.5 bathroom home offers the perfect blend of comfort, style, and convenience. Situated on a quiet street with charming curb appeal, this spacious home features an open-concept layout with soaring ceilings, abundant natural light, and tasteful finishes throughout. The gourmet kitchen boasts granite countertops, stainless steel appliances, a large island with breakfast bar seating, and a walk-in pantry. Ideal for both everyday living and entertaining. Upstairs, the generous primary suite includes a spa-like ensuite with dual vanities, separate shower and soaking tub, and a roomy walk-in closet. Step outside to a beautifully landscaped backyard with a covered patioperfect for relaxing Arizona evenings. Additional highlights include a 4 car tandem garage, 6 covered spaces for vehicles, updated flooring, and access to award-winning community amenities such as pools, lakes, playgrounds, and walking trails. Zoned for top-rated schools and just minutes from shopping, dining, and freeway access, this Power Ranch gem won't last long!

4120 E Woodside Way, Gilbert

Courtesy of Amazing AZ Homes. 602-614-3842 Selling Office: West USA Realty.

Copyright 2026 Arizona Regional Multiple Listing Service, All rights reserved. The data relating to real estate for sale on this website comes in part from the Arizona Regional Multiple Listing Service. All information deemed reliable but not guaranteed and should be independently verified. All properties are subject to prior sale, change or withdrawal. Neither listing broker(s) nor Arizona Regional Multiple Listing Service shall be responsible for any typographical errors, misinformation, misprints and shall be held totally harmless.

The data relating to real estate listings on this website comes in part from the Internet Data Exchange (IDX) program of Multiple Listing Service of Southern Arizona. IDX information is provided exclusively for consumers' personal, non-commercial use and may not be used for any purpose other than to identify prospective properties consumers may be interested in purchasing. Listings provided by brokerages other than Loving Phoenix Team | Real Broker are identified with the MLSSAZ IDX Logo. All Information Is Deemed Reliable But Is Not Guaranteed Accurate. Listing information Copyright 2026 MLS of Southern Arizona. All Rights Reserved.