Refine Search
Sort by
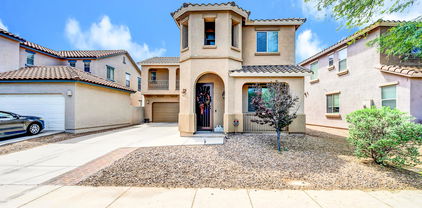
$712,000
5 Beds ⋅ 3 Baths ⋅ 6874431 MLS
Motivated Sellers! All reasonable offers will be considered. Beautiful 5 bedroom 3 full bath home in the highly desired Power Ranch Community. Recently renovated main living area created an open space connecting living, dining and kitchen. Recessed lighting and fixtures were installed providing even lighting across the main floor. Entire interior was recently painted and new flooring on main floor and stairs. Split floor plan includes a spacious primary suite with office area. Three additional bedrooms upstairs and one bedroom and full bath downstairs. Enjoy the many walking paths and neighborhood parks. Home is walking distance to Power Ranch Elementary, large heated pool, splash pad, community clubhouse and catch and release fishing lakes. TESLA charger and storage racks in garage.

4609 E Ironhorse Road, Gilbert

Courtesy of Gentry Real Estate. 480-750-9910 Selling Office: Equity Solutions Realty.

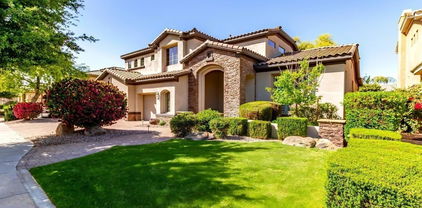
$620,000
4 Beds ⋅ 3 Baths ⋅ 6873326 MLS
Welcome home to this stunning 4-bedroom, 3-bathroom two-story residence located in the highly sought-after community of The Bridges at Gilbert. Thoughtfully designed, this home offers a bright and open layout with a convenient downstairs bedroom and full bath—perfect for guests or multigenerational living. A graceful, winding staircase overlooks the main living areas, creating a beautiful architectural focal point. The heart of the home is the elegant kitchen, featuring white cabinetry, granite countertops, built-in stainless steel gas appliances, and a spacious island with breakfast bar seating. Just off the kitchen is a formal dining space, ideal for hosting, and a large family room that flows seamlessly for everyday living. Upstairs, the luxurious primary suite includes a beautifully appointed bath with a custom-tiled, oversized walk-in shower and generous walk-in closet. Two additional bedrooms and a full bath complete the second level. Throughout the home, you'll find wood-look tile and luxury vinyl flooring, shutters, plus fresh interior paint for a move-in ready feel. Step outside to your backyard oasiscomplete with a covered patio, charming pergola, and low-maintenance artificial turf surrounded by mature landscaping. The Bridges at Gilbert offers a true lifestyle community, with scenic lakes and streams, walking trails, splash pads, sports courts, playgrounds, picnic areas, and more. A perfect place to call home!

5407 S Tatum Lane, Gilbert

Courtesy of West USA Realty. 602-942-4200 Selling Office: HomeSmart.

$960,000
7 Beds ⋅ 5 Baths ⋅ 6872912 MLS
The sellers, who are in love with their home, wrote the following themselves: If your home love language is 'EXTRA', Welcome Home--to the one-and-only Power Ranch Showstopper, priced to make 'EXTRA' a lifestyle. You're not home shopping to settle—and this isn't your basic Pinterest-inspired beige box. This, your next home, is a Toll Brothers classic with a basement, seven bedrooms, a den, a loft, a pool, backyard oasis... must we go on? Chef's Kiss Kitchen with handcrafted copper sinks? Yeah, we got that too. Double ovens, one convection - YES! Smart gas stove? Of course... And wait... separate food pantry and butler's pantry, why yes... because a beverage bar shouldn't interfere with breakfast. We will dearly miss this 'EXTRA' special home. Should you come see soon? A resounding YES! Need space for teens, guests, a second family, or just an amazing shoe collection? Got it right here. Home office? Check. Game Room? Yep. Loft? Please... bring your lofty goals to this house and call it home... and home shopping done. Separate bathrooms for kids... yes! Because sharing is great until bathroom time. Your new primary suite = personal spa oasis. Over-sized walk-in shower? Naturally, and with two benches and three niches because you deserve it. Stand alone soaking tub? Why, of course. Walk-in Shoe Kingdom... sure, or you can call it a closet if you want. Sitting room? Yes... the world demands relaxation. The primary suite doesn't just whisper relax; it sings it in surround sound. The basement is enough for guests, grown kids, dreams, and teens, with two bedrooms, a full bathroom, storage, and a game room/family room, so you can escape without any questions. Real grass and a sparkling PebbleTec pool with a rock slide and water feature, plus two covered patios give off a margaritas-at-sunset vibe in this resort-level backyard oasis. Upgrades That Prove You've Arrived To Life, Level Extra: 2024: Fully remodeled kitchen cabinets + new fridge & dishwasher, new basement carpet, 10 tons of landscaping rock, pool filter replacement 2023: Custom barn doors & reinforced window wells 2022: Full pool facelift: PebbleTec, tile, coping 2020: Primary bathroom overhaul that belongs in a spa brochure 2017+: From custom flooring to designer tile and layout, artisan-cut custom-designed, one-of-a-kind marble floor medallion, to the kitchen backsplash and countertops that are literal art, you will not find these finishes anywhere else. This is not just a home. It's a lifestyle. Extra. A whole vibe, a new way of modern suburban luxe. With a motivated seller and a price that is making jaws drop in a great way, this showpiece won't stick around. Pack your floaties... your forever flex is waiting.

4497 E Carriage Way, Gilbert

Courtesy of Citiea. 480-870-3119 Selling Office: My Home Group Real Estate.

$475,000
4 Beds ⋅ 2 Baths ⋅ 6872386 MLS
Welcome to this awesome single level home in Power Ranch! Walk in to open vaulted ceilings with a formal living and separate dining space. Continue on to a spacious kitchen open to the great room. Light, neutral corian countertops with a kitchen island. Continue to the rear of the home and find a desk area, next to the primary suite. The primary suite has an attached bathroom and walk in mirrored closet. The other three bedrooms are separated and in the front of the home. The outside has a covered patio, built in BBQ, as well as built in gas firepit, and all on an oversized lot! This is a corner lot home complete with a 2 car garage and RV gate, with no one behind, and only one neighbor next to the home.

4038 E Wrangler Court, Gilbert

Courtesy of ProSmart Realty. 480-540-2213 Selling Office: LRA Real Estate Group, LLC.

$465,000
4 Beds ⋅ 2 Baths ⋅ 6871742 MLS
SELLER OFFERING $1OK TOWARDS CLOSING COSTS!!! Welcome to your beautiful new home in the highly sought-after Power Ranch community! This meticulously maintained 4-bedroom, 2-bathroom residence offers 1,773 square feet of thoughtfully designed living space, blending comfort, functionality, and style. Inside, you'll find a bright and open floor plan with spacious living areas that are perfect for both everyday living and entertaining. The kitchen stands out with brand-new stainless steel appliances—including a refrigerator, microwave, dishwasher, and range—all installed in 2024, along with ample cabinetry and counter space ideal for cooking and gathering. This home is equipped with a water softener and a reverse osmosis system, providing high-quality water throughout. In 2021, new window shades were added throughout the entire home, enhancing both privacy and energy efficiency. The bedrooms are generously sized, and the primary suite offers a peaceful retreat with an en-suite bathroom and walk-in closet. Outside, enjoy a private backyard space ready for your personal touch, perfect for relaxing evenings or weekend gatherings. Located just minutes from top-rated schools, walking trails, community pools, lakes, and parks, this home offers the ideal blend of modern upgrades and an unbeatable location in one of Gilbert's most desirable neighborhoods. Don't miss your chance to make this exceptional property yoursschedule a private showing today!

4323 S Ranger Trail, Gilbert

Courtesy of HomeSmart. 602-230-7600 Selling Office: HomeSmart.

$487,500
3 Beds ⋅ 2 Baths ⋅ 6870306 MLS
Seize the chance to own this coveted corner lot property right in front of the Community Park! New Flooring, Baseboards, Paint, and much more. This lovely 3-bedroom, 2-bath residence welcomes you with a captivating open layout featuring high ceilings, a soothing palette, and attractive wood-look flooring. The gourmet kitchen boasts ample wood cabinetry with crown moulding, recessed lighting, a mosaic tile backsplash, stainless steel appliances, a pantry, and a two-tier peninsula with a breakfast bar for casual dining. The main bedroom showcases convenient backyard access, an ensuite with double sinks, and a practical walk-in closet. Unwind at the end of a long day in the charming backyard, complete with a covered patio, stylish pavers, and ample space for creating your dream outdoor oasis

4639 E Cabrillo Drive, Gilbert

Courtesy of MAR-KEY Real Estate. 480-688-9628 Selling Office: HomeSmart.

$970,000
4 Beds ⋅ 4 Baths ⋅ 6870276 MLS
Thousands below recent appraisal. Highly sought after Toll Brother floor plan. Incredible 4-bedroom residence on a highly desired corner lot! Great curb appeal, 3-car garage, & courtyard entry. Inside, a rotunda foyer leads you toward a carpeted bonus room, formal dining, delightful living room w/gas fireplace. Plantation shutters, elegant light fixtures, wood-style floors, & tall ceilings. Continue into the great room to find soft carpet in the family room, 12 Ft sliding glass doors in the dining area, & abundant natural light. Gourmet kitchen showcases a center island, quartz counters, crown molding on cabinets, New KitchenAid SS appliances, a stylish backsplash, & breakfast bar. Spacious main suite has backyard access and a sliding barn door offering privacy to a spa-like bathroom.

4667 E Reins Road, Gilbert

Courtesy of Gary Call Real Estate. 480-491-2255 Selling Office: Dr Win Realty LLC.

$685,000
5 Beds ⋅ 3 Baths ⋅ 6869834 MLS
Your dream home awaits in the award-winning Power Ranch community! From the moment you pull up, your greeted with exquisite stone accents, 3 car garage and an extended driveway. Step inside and you're greeted by a dramatic entryway, elegant flooring and fresh interior paint. Features a spacious loft, full bedroom downstairs next to a renovated bath, 2 large family rooms, AND the primary retreat has a separate space that can be used for a home office, gym or you decide! Large chef kitchen with center island, plus oversized breakfast bar, and a separate dining space with two pantries. Situated on an oversized lot with no neighbors directly behind, the backyard is a true retreat—featuring a sparkling heated pool, relaxing spa, large grassy play area, and a covered patio ideal for... Arizona outdoor living. Upstairs features a smart split layout with a versatile loft, three bedrooms with new carpet, a full bath on one side, and a luxurious primary suite on the other. The oversized primary includes a spa-like bath with dual sinks, separate shower, and relaxing soaking tub. Large laundry room offers extra storage. This home checks every boxcome see it today! Power Ranch is home to 2 elementary schools, 2 heated community pools, lush greenbelts, miles of walking trails, catch and release lakes, soccer fields, parks, basketball courts, and a clubhouse. Welcome home!

4507 E Lantern Place, Gilbert

Courtesy of Compass. 480-776-1555 Selling Office: Real Broker.

$497,000
4 Beds ⋅ 2 Baths ⋅ 6867157 MLS
Yes, Yes, and one more Yes! This stunning executive style home sits on a private north/south lot in the heart of the incredible Power Ranch Community. The home features room for all with 4 bedrooms plus a den. Home is ready to move into with neutral flooring and new 2-tone paint throughout. The heart of the home is the chef's kitchen with upgraded appliances. The oversized primary suite has a beautiful master bath with corner set oval tub, separate shower and of course his/her vanities. The backyard is ready for play with lush grass, shade trees and a pergola for added comfort. Power Ranch boasts greenspace all over, numerous water and lake areas, trails, clubhouse and more. Close to shopping, freeway, excellent schools and great restaurants. Don't miss this gorgeous home!

4455 E Marshall Avenue, Gilbert

Courtesy of Premier Real Estate Opportunities. 480-306-5001 Selling Office: Realty ONE Group.

$580,000
4 Beds ⋅ 2 Baths ⋅ 6867034 MLS
We are happy to present to you this fantastic house located in the quiet and safe area of Power Ranch, in a double cul-de-sac and in a very friendly neighborhood! The single-story home boasts vaulted ceilings that define the spaciousness of the living space in the splendor of natural light and thoughtful design. The house consists of four gorgeous bedrooms, living room, large kitchen, two bathrooms, a spacious laundry , a bright office, sun room, double garage. The open family room features wood effect floor, a beautiful artistic Mandala, and an efficient stacked gas fireplace, sufficient to heat the home in the winter time. The gourmet kitchen has been completely remodeled with beautiful custom cabinetry in natural colors that blend well with the rest of the space. Stainless steel appliances, induction cooktop, gorgeous counter top and huge center island in premium quartzite. The master bedroom features a large window overlooking the backyard, a large European style closet. The bathroom is completely renovated, a large tiled shower, double carrara marble sinks, and a walk-in closet. All bedrooms have plantation shutters and are carpet free. The kitchen leads to a beautiful sunroom where you can enjoy moments of relaxation all year round overlooking the green scenery of the backyard, equipped with a new separate energy efficient cooling unit. Noteworthy is the backyard! Artificial turf mixed with stones in which reside different types of plants such as palms, cactus, agave, and fruit trees such as vines, pomegranate figs and baby lemon and mandarin. In the backyard there is an above ground pool with wooden deck, ideal for children (easily removable by the buyer.) Part of the backyard is used as a vegetable garden. The location is also noteworthy, close to excellent schools: Power Ranch Elementary School within walking distance in a few minutes and Sossaman Middle School served by school bus, less than 10 minutes. Move-in ready!

4073 E Stable Court, Gilbert

Courtesy of Lucas Real Estate. 480-390-4992 Selling Office: DeLex Realty.

$585,000
4 Beds ⋅ 3 Baths ⋅ 6865424 MLS
Lifestyle for those that love an enhanced life check out Amenity Rich POWER RANCH! YES, PEACE OF MIND w/NEWER AC installed in 2020, NEW ROOF in 2023, AND all-new ENERGY EFFICIENT doors & windows from the Anlin Del Mar line, installed in 2023. Your two-level home in Gilbert offers modern features & an ideal layout with 4 bedrooms PLUS BONUS ROOM & 3 baths, perfect for flexible living! Enjoy the efficiency of GAS heating, SS appliances, & GRANITE kitchen countertops. The primary suite w/huge walk-in closet pairs well w/spacious master bath w/dual sinks. DOWNSTAIRS LARGE BONUS/BED ROOM perfect for guests or OFFICE & a TWO-car garage. The outdoor space offers shady patio green grassy area & hardscape, fire pit, palm trees, & all-new rock in both the back and front yards in 2022. Meet neighbors around year round events AND 2 pools, 2 clubhouses, 2 catch & release lakes, splash pad, playgrounds, walking trails, softball/soccer fields & pickle ball/basketball/volleyball/tennis courts, come and play! OPEN and SPACIOUS, this home is ideal for a folks seeking a home with the MAJOR ITEMS RENEWED, convenience of care, and a great community. Conveniently located near great shopping, dining, and Mesa Gateway Airport!

4322 S Ranger Trail, Gilbert

Courtesy of Keller Williams Arizona Realty. 480-767-3000 Selling Office: NextHome Locations.

$475,000
4 Beds ⋅ 2 Baths ⋅ 6862625 MLS
Welcome to your dream home in the heart of Power Ranch! This beautifully maintained single-story residence offers 4 spacious bedrooms, 2 full bathrooms, and a stunning private backyard complete with a sparkling pool—perfect for relaxing or entertaining year-round. Step inside to find an open-concept layout with, a modern kitchen featuring stainless steel appliances and an island that flows effortlessly into the dining and living areas. The spacious primary suite includes a view to your private backyard oasis. Enjoy the Arizona lifestyle in your backyard oasis with a covered patio and a refreshing pool—your own personal retreat. Located in the award-winning Power Ranch community - Community pool and rec center. Catch & Release fishing lake.

4043 S Shady Court, Gilbert

Courtesy of ProSmart Realty. 480-784-7365 Selling Office: RE/MAX Professionals.

$523,000
3 Beds ⋅ 3 Baths ⋅ 6861408 MLS
Pride of ownership shines throughout this beautifully maintained home in the highly sought-after community of Power Ranch. Step inside to soaring ceilings & an open floor plan that welcomes you with natural light. Formal living and dining areas offer flexible space to suit your lifestyle needs. The home features classic First floor wood like flooring. Saltillo tile flooring throughout, adding warmth and character. The spacious kitchen boasts an abundance of cabinetry, stainless steel appliances, and a gas stove. An informal breakfast nook opens seamlessly to the inviting family room, which overlooks the sparkling backyard pool. A convenient half bath is located on the main floor. Upstairs, you'll find a generous loft, three bedrooms, and two full bathrooms. The private owner's suite suite is a true retreat, offering space for a sitting area, a large walk-in closet, and a luxurious bath complete with soaking tub and walk-in shower. The two-car garage includes epoxy flooring and built-in storage. Outdoors, enjoy a sparkling pool with water features, lush landscaping, a covered patio, and additional seating areasideal for entertaining or relaxing.Located directly across from a spacious greenbelt park, this home enjoys all the amenities of Power Ranch, including community pools, multiple parks, scenic fishing ponds, and a wide range of events and activities for all ages.

4038 E Wagon Circle, Gilbert

Courtesy of Fathom Realty Elite. 480-681-1233 Selling Office: Keller Williams Integrity First.

$630,000
4 Beds ⋅ 2 Baths ⋅ 6861024 MLS
This beautifully upgraded 4 bedroom, 2 bath gem boasts over $130,000 in upgrades, including paid-off solar for energy efficiency and cost savings. The thoughtfully designed split floorplan features an expansive primary suite with a fully remodeled spa-like bathroom complete with an oversized walk-in shower. Guest bedrooms are generously sized, and the updated kitchen is a showstopper—with high-end cabinetry, stainless steel appliances, and an oversized island perfect for entertaining. The open-concept kitchen flows seamlessly into the great room and out to your Backyard Oasis—featuring a sparkling salt water pool, stunning rock waterfall, hidden grotto, and a covered outdoor bar and kitchen. Enjoy the 3-hole putting green for a little fun in the sun, all while taking in the serene view This home is ideally located on a cul-de-sac corner lot, adjacent to a quiet wash and a scenic walking path. Don't miss your chance to own this one-of-a-kind home in Power Ranch!

4152 S Bandit Court, Gilbert

Courtesy of LPT Realty, LLC. 877-366-2213 Selling Office: RETSY.

$1,010,000
7 Beds ⋅ 4 Baths ⋅ 6854302 MLS
This is the ONE! This mountain view home features 7 beds, 4 baths and is packed with fun and function. One bedroom is a gym with climbing wall, perfect for kids to stay active while parents work out. Another is a full theater with ATMOS surround. The master is perfect with a balcony overlooking the golf course and San Tan Mountains. Four more spacious bedrooms provide flexibility. Outside, it's an entertainer's dream: pool with slide, hot tub, half pipe, yes half pipe- and pergola with outdoor built-in barbecue. Updated kitchen features a serving window to the backyard for easy hosting. Smart home setup with Google-controlled lighting, plus newer AC units. A rare blend of lifestyle, space, and tech.

4265 E Carriage Way, Gilbert

Courtesy of eXp Realty. 888-897-7821 Selling Office: eXp Realty.

$626,000
5 Beds ⋅ 4 Baths ⋅ 6852711 MLS
This meticulously maintained and beautifully remodeled 5 bedroom, 3.5 bath home is a rare find in the highly sought after Power Ranch Community. The spacious kitchen features painted cabinets, ample counter space, island, and modern SS appliances making cooking and entertaining a breeze. Wood-look tile throughout all the living areas adds warmth and style to the home. The Backyard Oasis boasts a large paver patio and fire pit area with a custom built pergola creating the perfect spot for outdoor entertaining and relaxation. Large, lush lawn with a paver sidewalk provides ample space for outdoor activities. The gorgeous master bathroom provides a spa-type experience at home every day! Enjoy access to community pools, parks, and recreational facilities that Power Ranch is best known for.

4454 S Lariat Court, Gilbert

Courtesy of Call Realty, Inc.. 480-988-7100 Selling Office: West USA Realty.

$395,000
3 Beds ⋅ 3 Baths ⋅ 6851525 MLS
Welcome to this stunning 3 bedroom, 2.5 bathroom home nestled in the highly sought-after Power Ranch Community in Gilbert! Enjoy the beauty of tree-lined streets, scenic trails, and access to incredible amenities including a community pool, parks, and playgrounds. This spacious home features an open floor plan with a perfect blend of tile and carpet flooring. The gourmet kitchen impresses with rich wood cabinetry, gorgeous granite countertops, stylish pendant lighting, and sleek stainless steel appliances. The generous primary suite offers a spa-like en suite with dual sinks, a walk-in shower, soaking roman tub, and a large walk-in closet. Step outside to a private backyard with a covered patio and plenty of room to design your own desert oasis. Don't miss your chance to live in one of Gilbert's premier communitiesthis home is a must-see!

3745 E Flamingo Way, Gilbert

Courtesy of LPT Realty, LLC. 877-366-2213 Selling Office: Non-MLS Office.

$650,000
3 Beds ⋅ 3 Baths ⋅ 6850034 MLS
Welcome to this spacious and stylish 3-bedroom + den, 2.5-bathroom home, complete with a 3-car garage, private pool, and spa—perfect for both relaxing and entertaining! Located in the highly sought-after Power Ranch community, this beautifully updated home blends comfort, functionality, and resort-style living Recent upgrades include: New luxury vinyl plank flooring and plush carpet, Fresh interior paint and updated baseboards, Modern hardware and ceiling fans, Stainless steel appliances, Brand new roof and AC for added peace of mind. At the heart of the home, you'll find a generous kitchen featuring a center island—ideal for cooking, hosting, or gathering with friends and family. Beyond the home itself, Power Ranch offers an unbeatable lifestyle with access to parks, lakes, recreation centers, sports courts, and a heated community pool at The Ranch House. Whether you're into soccer, basketball, tennis, or simply enjoying the great outdoors, there's something here for everyone. Conveniently located near top-rated schools, shopping, dining, and major freeways, this home truly has it all. Don't miss your chance to own in one of the East Valley's premier communities

4356 E Carriage Way, Gilbert

Courtesy of Keller Williams Realty East Valley. 480-839-6600 Selling Office: Realty ONE Group.

$910,000
3 Beds ⋅ 3 Baths ⋅ 6849142 MLS
Welcome to a stunning TW Lewis ranch style home, situated on a quiet cul de sac. Step inside a thoughtfully designed floor plan with a grand vaulted entry, natural light, and 10 foot high ceilings. The great room is the perfect place to relax. Sliding glass doors are North facing which is the ideal scenario for the Arizona sun. Rooms are bathed in indirect light and allow the patio to be used at any time. Enjoy the view of the serene backyard and electric fireplace! Indoor/Outdoor living is made easy here. The backyard was updated 3 years ago for minimal maintenance and ultimate enjoyment. A lush Ficus hedge provides greenery and privacy. The resort-like travertine marble patio allows for many seating configurations in any temperature. The lot backs up to a dedicated green space which provides unparalleled privacy. The large kitchen has durable granite counters, a generous island, Kitchen Aid appliances, including a gas cooktop and a spacious walk-in palntry. Solid wood Oakcraft cabinets provide ample storage. Upgrades include a new water softener that removes chlorine and a Reverse Osmosis system to ensure the highest quality drinking water. The spacious primary suite is a sanctuary with room for a desk and reading area. The luxurious attached bathroom features dual sinks, walk in shower, and large soaking tub. Closet upgrades include French doors and custom shelving capable of adjusting to meet your needs. The den/flex room is currently used as a game room, but is large enough to be an office or exercise area. All bedrooms have plantation shutters, custom drapes, and new ceiling fans to provide customized temperature and maximum blackout for optimum sleep. Other upgrades include updated wide plank flooring throughout, can lighting, hardwired ethernet in each room, and new exterior paint. Outdoor storage shed is on a concrete slab. Interior and exterior upgrades total $125,000. Don't miss the extended 3 car garage with excellent storage capabilities. Located within the planned community of Power Ranch, you will have miles of greenbelt walking paths right outside your door. This is an exceptional street with fastidious neighbors making coming home an absolute pleasure.

4486 E Cloudburst Court, Gilbert

Courtesy of HomeSmart. 602-230-7600 Selling Office: Compass.

$900,000
6 Beds ⋅ 5 Baths ⋅ 6845144 MLS
Beautiful TOLL BROTHERS BASEMENT HOME in highly-desirable POWER RANCH is located within WALKING DISTANCE to the COMMUNITY POOL& ELEMENTARY SCHOOL. This 6 BEDROOM, 4.5 BATH, highly-upgraded 5231 sq. ft. BASEMENT home features soaring cathedral ceilings in the entry, ushering you into everyone's favorite gathering spot in the huge, OPEN GREAT ROOM with a cozy FIREPLACE & WOOD BEAMS & FRENCH DOORS. Greenbelt parks filled w/ happy kids & their parents. Pristine pools of all sizes. A true sense of community. These are just a few things that help Power Ranch to stand apart in the East Valley. Each of the 11 neighborhoods is built around a park filled with playground equipment, sport courts, barbecues & more. Conveniently located schools in an exceptional school district.

4746 E Buckboard Court, Gilbert

Courtesy of Carvalho Real Estate. 480-854-9000 Selling Office: Real Broker.

$560,000
4 Beds ⋅ 2 Baths ⋅ 6843833 MLS
Welcome Home!!! This gorgeous 4 bedroom 2 bath home at the desirable Power Ranch Community is in a fantastic location. Close to restaurants, shopping, schools, parks, Gateway Airport & golfing at the Trilogy Golf Club. As soon as you step into this home, you can see the pride of ownership with all that has been done. You'll love the layout of this open concept floor plan. Your kitchen offers stainless steel appliances, Corian counter tops, an island/breakfast bar for extra prep & storage, a pantry & crown molding cabinetry. Your spacious master suite offers a plethora of natural light, a walk in closet, dual vanity, a walk in shower & soaking tub to enjoy. This home also offers a newer AC unit (2024), exterior paint (2023), upgraded ceiling fans & lighting, plantation shutters, vaulted ceilings, a den/office that can be used as a 4th bedroom, a two car garage & a front security door for your privacy. Your backyard oasis offers a covered patio with an extended pergola, artificial grass, a 3 hole putting green with chipping surface, a garden area, a flagstone walk way, an above ground hot tub, as well as a sparkling heated pebble tech pool with rock formation water fall to enjoy all year round. Your community offers a variety of amenities that include: 2 catch & release fishing lakes, 5 pools, a splash pad, 11 parks/playgrounds, soccer & softball fields, basketball, tennis & volleyball courts, 26 miles of trails, covered pavilions, as well as the Barn that is utilized for classes and special events. This is a fantastic community with so much to offer. This gem in the desert is a Great Buy and a Must See!!! **Furniture is available on a separate bill of sale.

4140 E Sundance Avenue, Gilbert

Courtesy of Canam Realty Group. Offers@CanamRealty.com Selling Office: Realty ONE Group.

$470,000
4 Beds ⋅ 2 Baths ⋅ 6841007 MLS
Enjoy the good life in this beautiful single-story home - Power Ranch neighborhood & highly-sought school district. A new roof & newer windows add extra value along with freshly painted interior (neutral color), brand new carpet, and tiled flooring. Marvel at the open floor plan with a spacious kitchen (stainless steel appliances, pull-out drawers, ample storage) Kitchen overlooks the family room (perfect place to gather). Separate main bedroom/bath offers privacy (large walk-in closet, soaking tub) Ceiling fans throughout & plenty of windows (natural light) Embrace peace & quiet as you unwind - large patio in the private (no two-story neighbors) & nicely landscaped backyard. Revel in the resort-style amenities -refreshing pools, clubhouses, walking paths, fishing lake, etc.

4119 E Sundance Avenue, Gilbert

Courtesy of Brokers Only, LLC. 480-232-7416 Selling Office: Gold Trust Realty.

$1,055,000
7 Beds ⋅ 5 Baths ⋅ 6839479 MLS
When your home love language is EXTRA, Welcome Home—the one-and-only Power Ranch Showstopper, priced to make Extra a lifestyle. You're not home shopping to settle—and this isn't your basic Pinterest-inspired beige box. This, your next home, is a Toll Brothers classic with a basement, seven bedrooms, a den, a loft, a pool, backyard oasis... must we go on? Chef's Kiss Kitchen with handcrafted copper sinks? Yeah, we got that too. Double ovens, one convection because obvs... cake. Smart gas stove? Of course... just check your phone; you turned it off. And wait... separate food pantry and butler's pantry, why yes... because a beverage bar shouldn't interfere with breakfast. You're welcome. Need space for teens, guests, a second family, or just an amazing shoe collection? Got it right here. Home office? Check. Game Room? Yep. Loft? Please... bring your lofty goals to this house and call it home... and home shopping done. Separate bathrooms for kids... yes! Because sharing is great until bathroom time. Your new primary suite = personal spa oasis. Over-sized walk-in shower? Naturally, and with two benches and three niches because you deserve it. Stand alone soaking tub? Why, of course. Walk-in Shoe Kingdom... sure, or you can call it a closet if you want. Sitting room? Yes... the world demands relaxation. The primary suite doesn't just whisper relax; it sings it in surround sound. The basement is enough for guests, grown kids, dreams, and teens, with two bedrooms, a full bathroom, storage, and a game room/family room, so you can escape without any questions. Real grass and a sparkling PebbleTec pool with a rock slide and water feature, plus two covered patios give off a margaritas-at-sunset vibe in this resort-level backyard oasis. Upgrades That Prove You've Arrived To Life, Level Extra: 2024: Fully remodeled kitchen cabinets + new fridge & dishwasher, new basement carpet, 10 tons of landscaping rock, pool filter replacement 2023: Custom barn doors & reinforced window wells 2022: Full pool facelift: PebbleTec, tile, coping 2020: Primary bathroom overhaul that belongs in a spa brochure 2017+: From custom flooring to designer tile and layout, artisan-cut custom-designed, one-of-a-kind marble floor medallion, to the kitchen backsplash and countertops that are literal art, you will not find these finishes anywhere else. This is not just a home. It's a lifestyle. Extra. A whole vibe, a new way of modern suburban luxe. With a motivated seller and a price that is making jaws drop in a great way, this showpiece won't stick around. Pack your floaties... your forever flex is waiting.

4497 E Carriage Way, Gilbert

Courtesy of Citiea. 480-870-3119 Selling Office: Citiea.

$440,000
4 Beds ⋅ 3 Baths ⋅ 6838567 MLS
Welcome to this beautifully updated, move-in ready home in the Knolls at Power Ranch! This 4-bed, 2.5-bath home features a stunning updated kitchen with BRAND NEW quartz countertops, fresh exterior paint, and nearly all-new interior paint. Enjoy peace of mind with a newer A/C unit installed just 3 years ago and a newer water heater installed just 2 years ago. The open layout offers a spacious great room, dining area, and kitchen with a large island, gas range, and walk-in pantry. The oversized master suite includes two walk-in closets, dual sinks, and a walk-in shower. The private backyard features artificial turf, pavers, and a cozy patio. Take a short stroll across the street to one of the 3 exclusive pools only accessible to Knolls residents. As a Knolls resident you also have access to all of the other Power Ranch amenities- including 2 more pools (for a total of 5 pools!), parks, splash pad, basketball and tennis courts, and walking/biking trails. Close to schools, shopping, and dining!

3467 S Falcon Drive, Gilbert

Courtesy of West USA Realty. 602-942-4200 Selling Office: HomeSmart.

$637,500
5 Beds ⋅ 3 Baths ⋅ 6838422 MLS
COMPLETELY UPDATED POWER RANCH SPECIAL! ALL NEW EVERYTHING!! It is like a Pinterest fairytale that comes to life. Our top tier remodel includes new cabinets, countertops, appliances, light fixtures, plumbing fixtures, flooring, landscaping, water heater and more! Even the AC units are only 3 years old so you can live here for decades without any maintenance concerns. This house has space for anything you may have in mind. If you want a home gym, a home office, a teen room and a pool table room... You could literally have all of them! AS for the community, Power Ranch has miles and miles of secluded walking and biking paths, a huge heated community pool plus a monsterous lap pool, covered cabanas, two fishing lakes, parks galore and community meeting venues to rent out for your big life events. Priced to sell fast so don't delay.

4360 S Splendor Court, Gilbert

Courtesy of Applegate Homes Realty. 480-457-9227 Selling Office: Realty ONE Group.

$481,000
3 Beds ⋅ 3 Baths ⋅ 6836985 MLS
This is the One you've Been Waiting For! Gorgeous Former Model Home & Lightly Lived In. Features 3 Bedrooms 2 1/2 Bathrooms! Spacious Living Room Area w/19'' Tile Floors & Custom Window Treatments, surround sound in Living Room, Primary Bedroom & Patio! Recently Painted Interior & Exterior Shows Pride of Ownership! Gorgeous Gourmet Kitchen Features Granite Counters, Stainless Steel Appliances Included + Gas Oven. Walnut Color Cabinetry, Center Island, Breakfast Bar, Upgraded Frosted Pantry Door & Walk-in Pantry. Beautiful Views From the Dining Area w/3 Panel Sliding Glass Doors to Patio. The Relaxing Backyard Features an Extended Paverstone patio, an Artificial Grass Area, a Beautiful Water Fountain feature, and a Built Gas Firepit for Entertaining! Professionally Landscaped Additional Backyard Features Include Custom New Stonework, New Landscape Lights w/Timer & Photo Cell Control, Mature Trees, Rain Gutters, Music Speakers, Gas Stub for BBQ, Side Door to Garage & Convenient Gate to Back Driveway. Upstairs is an Open Space with Custom Window Treatments Which Could be Used as a TV Den, Office, or Kids Play Area. The Spacious Primary Suite Features a New Ceiling Fan, Crown Molding, Custom Window Treatments, Private Bathroom with Double Sinks, Walk in Shower and Large Walk In Closet. Plus a Separate Walk In Closet for Storage. Guest Bedroom #2 - Custom Window Treatments, New Ceiling Fan & Sliding Closet Doors. Guest Bedroom #3 - New Ceiling Fan & Sliding Closet Doors. Guest Bathroom Features a Tub/Shower Combo & New Shower Surrounds + New Countertop. Upstairs Laundry Room Includes Washer & Dryer, Utility Sink, Built in Cabinets for Storage. Upgraded Interior Doors, North/South Exposure, Stack Stone Trim on Exterior, New Accent Lighting, LED Lighting & Ceiling Fans Through Out House, Security System Through ADT, New Smoke Detectors & Carbon Monoxide Detectors -2025, Terminex Termite Protection Barrier, Sun Screens, Roof Checked & Maintained Every Two Years, A/C Heat Pump Unit Serviced Twice a Year, New Drip Irrigation & Valve in Backyard, R-38 Insulation in Attic. 2 Car Garage w/Epoxy Floors, Post Tension Slab, Soft Water Loop, Keyless Entry, Direct Entry to House, Gas Water Heater is maintained Yearly, Upgraded Garage Door & a Side Door to Backyard. This Great Community Offers: 5 Pools & Splash Pads, Parks, Playgrounds, Catch & Release Fishing Ponds, Biking & Walking Trails, Clubhouse Rec Center, Basketball, Sport Courts, Tennis Courts & Volleyball!

4467 E Remington Drive, Gilbert

Courtesy of LPT Realty, LLC. 877-366-2213 Selling Office: Redfin Corporation.

Copyright 2026 Arizona Regional Multiple Listing Service, All rights reserved. The data relating to real estate for sale on this website comes in part from the Arizona Regional Multiple Listing Service. All information deemed reliable but not guaranteed and should be independently verified. All properties are subject to prior sale, change or withdrawal. Neither listing broker(s) nor Arizona Regional Multiple Listing Service shall be responsible for any typographical errors, misinformation, misprints and shall be held totally harmless.

The data relating to real estate listings on this website comes in part from the Internet Data Exchange (IDX) program of Multiple Listing Service of Southern Arizona. IDX information is provided exclusively for consumers' personal, non-commercial use and may not be used for any purpose other than to identify prospective properties consumers may be interested in purchasing. Listings provided by brokerages other than Loving Phoenix Team | Real Broker are identified with the MLSSAZ IDX Logo. All Information Is Deemed Reliable But Is Not Guaranteed Accurate. Listing information Copyright 2026 MLS of Southern Arizona. All Rights Reserved.