Refine Search
Sort by
5411 W Pecan Road, Laveen
$460,000
5 Beds ⋅ 3 Baths ⋅ 6692394 MLS
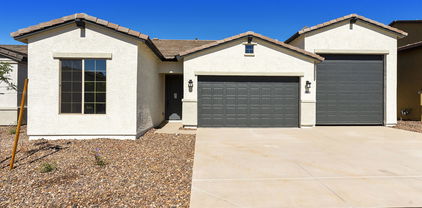
Step into this meticulously cared-for two-story home, filled with charm and modern comforts, and ready for you to enjoy! Entertain effortlessly in the spacious living areas, with tall ceilings, calming colors, and comfy new carpeting. The kitchen is a cook's dream, featuring granite countertops, stainless steel appliances, and plenty of storage. Enjoy meals at the breakfast bar or in the cozy breakfast nook. Retreat to the peaceful main suite with its wood-look tile flooring, luxurious ensuite, and spacious walk-in closet. Outside, unwind in the lush backyard oasis, complete with a covered patio and a natural gas grill, perfect for relaxing or hosting friends. Don't miss out on the chance to make this house your home!

5411 W Pecan Road, Laveen

Courtesy of Century 21 Northwest. rodica.bartels@century21.com Selling Office: Coldwell Banker Realty.

4213 W Winston Drive, Laveen
$423,000
3 Beds ⋅ 2 Baths ⋅ 6691484 MLS
Welcome Home to Montana Vista in beautiful Laveen! This is a fantastic single level home with so much to offer. Enter the home through a brand new upgraded glass door to a nice entry. The home has a split greatroom floorplan which offers 3 beds, 2 baths + double door den/office. The kitchen is amazingly upgraded with beautiful LE Appliances and gas range! The pantry is spacious, plenty of cabinet space, white subway tile back-splash, recessed lighting, centered island with sink & breakfast bar, and granite counter-tops. Enjoy the very private master bedroom to find a spotless en-suite bathroom with dual sinks, make up vanity space & walk-in closet. Perfectly sized backyard includes covered patio, beautiful extended paver patio, and spacious a side yard. Enjoy the Laveen Life! Come see!

4213 W Winston Drive, Laveen

Courtesy of Keller Williams Realty Phoenix. 480-839-6600 Selling Office: West USA Realty.

4944 W La Puenta Avenue, Laveen
$601,556
3 Beds ⋅ 3 Baths ⋅ 6691413 MLS
COMPLETED HOME WITH AN RV GARAGE! SELLER IS OFFERING CLOSING COST AND INTEREST RATE BUYDOWN SPECIALS. This new home is a 3-bedroom, 2.5 full bath + flex room, 10' ceilings 8' doors throughout. Kitchen has a wonderful island that opens to the large great room. Kitchen has 42' cabinets, quartz countertops and stainless-steel appliances. The den is perfect for that home office, work out room or kids play area. Home has beautiful tile throughout except the bedrooms. Master suite is split from the other secondary rooms. Don't miss the amazing over 40' RV Garage along with the 2-car garage. Perfect for all your toys. This home is on an oversized lot with a large back yard.

4944 W La Puenta Avenue, Laveen

Courtesy of Towne Brokerage Services, Inc. 602-996-3800 Selling Office: Towne Brokerage Services, Inc.

3910 W Carter Road, Phoenix
$400,000
3 Beds ⋅ 3 Baths ⋅ 6691301 MLS
Fall in LOVE with this beautiful home in Arlington Estates! With 3 beds, 2.5 baths, & a 2-car garage, it tastefully blends modern style and comfort. A front porch will greet you upon arrival! Welcoming interior showcases a neutral palette, tons of natural light, and wood-look tile flooring downstairs. The formal living room and an inviting great room provide a seamless space for entertainment & daily activities! The spotless kitchen is a cook's delight, boasting SS appliances, quartz counters, a pantry, an island, white shaker cabinetry, and a breakfast bar. The carpet adds a touch of coziness to the versatile loft and bright bedrooms upstairs! Main bedroom has a walk-in closet and an ensuite w/dual sinks. Out the back, you have a covered patio to relax. Move-in ready!

3910 W Carter Road, Phoenix

Courtesy of West USA Realty. 480-893-0600 Selling Office: AZ Brokerage Holdings, LLC.

4305 W Summerside Road, Laveen
$615,000
4 Beds ⋅ 3 Baths ⋅ 6691247 MLS
Motivated Seller! Step into elegance in this captivating Dobbins Point home highlighted by a stunning iron door entrance, stone embellishments, and custom tile. This luxurious home presents - 4 bedrooms, 3 full bathrooms, a den/office, and a huge bonus/game room. The Master Bedroom features a private en suite bathroom, a spacious walk-in closet and a private balcony perfect for taking in the surrounding scenery. The kitchen offers an island, pantry, eat in kitchen, and a separate formal dining area that joins both formal and family living room. Discover an Oasis of a Backyard: Covered Patio, Lush Pergola, Pool with Waterfall, Basketball Court, and RV Entry Gate. Spacious Laundry Room and 3-Car Garage. Short Stroll to Community Playground. Must come and see!

4305 W Summerside Road, Laveen

Courtesy of HomeSmart. 602-230-7600 Selling Office: The John Samuels Agency.

8310 S 48th Lane, Laveen
$375,000
3 Beds ⋅ 2 Baths ⋅ 6690339 MLS
MOTIVATED SELLER! Home, sweet home! Located in the Villages of Laveen Ranch, this charming single-level residence epitomizes comfort and convenience. Displaying a 2-car garage w/attached cabinetry and a well-manicured front yard w/artificial turf. Discover an inviting interior showcasing a designer palette, tons of natural light, and wood-look tile flooring in all the right places. The eat-in kitchen boasts SS appliances, Corian counters, mosaic tile backsplash, recessed lighting, staggered cabinetry, a pantry, and a pass-through window w/breakfast bar. Enter the main bedroom w/bay window with dual sinks, separate tub/shower, & a walk-in closet. Outback, you have a mature tree, covered patio, and enough room for entertaining. NO neighbors behind as it backs to a greenbelt! Visit now

8310 S 48th Lane, Laveen

Courtesy of Close Pros Real Estate and Management. 480-205-9855 Selling Office: Close Pros Real Estate and Management.

5524 W Mcneil Street, Laveen
$464,990
3 Beds ⋅ 3 Baths ⋅ 6690329 MLS
Come see this well-thought-out single-story home. With 3 bedrooms plus a den and 2.5 baths with over 1900 square feet this home offers just the right amount of space. You drive up to a modern desert exterior for great curb appeal. You walk inside the home through a large 8ft exterior door and inside where the ceilings are 9 ft, creating a very grand space. The flooring is a wood look ceramic plank tiles in all spaces except the bedrooms and den. This split floorplan and open concept is an entertainer's dream. You walk into a large open concept great room, kitchen, and dining space. The designated dining area has an 8ft sliding glass door that leads you to your outdoor patio that can provide an indoor/outdoor living space. The spacious kitchen has white quartz counter tops, a large kitchen island, sleek white shaker style cabinets on the exterior and grey cabinets on the island bringing warmth and balance, grey tile backsplash provides a modern touch and stainless-steel appliances including a gas range are also included. The primary room is tucked away off the great room and has a spacious walk-in closet, double sinks, large walk-in shower, private water closet, and an additional linen closet for extra storage. Additionally, this home has a 30" plastic wiring panel with microduct in the laundry room to store your modem and router and hides any wires for a nice clean finish. Not only is the laundry room perfectly located off garage entry, and large enough for all of our storage needs. Located right off the new Loop 202 and Elliot. Great location close to dining, freeways, parks, and entertainment.

5524 W Mcneil Street, Laveen

Courtesy of Compass. 480-776-1555 Selling Office: VIP Family Realty.

5622 W Thurman Drive, Laveen
$528,990
4 Beds ⋅ 3 Baths ⋅ 6690313 MLS
Welcome to this stunning newly constructed single-story home offering a perfect blend of modern convenience and classic design in Laveen's beautiful Estrella Crossing Community featuring mountain views, miles of walking paths, open green spaces and parks! . There's plenty of curb appeal with a modern-desert exterior finish complete with a welcoming front porch and front yard landscaping. The interior boast 2124 square feet of meticulously designed living space including 4 bedrooms, 3 bathrooms and a den just off the second bedroom and bathroom which is designed perfectly to be used for a guest retreat, work from home space or private in-law or teen sweet. This home presents the Harmony pallet interior design finishes with open concept living through out the kitchen, dining and great rooms and features 8 foot doors through out giving it a feeling of grandior. The kitchen boasts a large island, quartz countertop and stainless steel appliances with a gas range accented with a signature Harmony backsplash and black cabinet pulls. The primary bedroom with on suite bath is situated at the back of the home offering quiet and privacy and has a window view of the backyard area. The 4-car tandem garage offers ample parking or storage and includes a garage door opener for your convenience. Right now, Ashton Woods is pleased to include ALL APPLIANCES in this home, making your move-in process seamless. You will find stainless steel dishwasher, stove, and refrigerator in the kitchen, and matching washer-dryer in the well-appointed laundry room .Don't miss out on making this residence yours. Located right off the new Loop 202 and Elliot. Great location close to dining, freeways, parks, and entertainment.

5622 W Thurman Drive, Laveen

Courtesy of Compass. 480-776-1555 Selling Office: DeLex Realty.

7216 S 38th Drive, Phoenix
$384,000
3 Beds ⋅ 2 Baths ⋅ 6690089 MLS
Step into your dream home nestled in the heart of a secluded cul-de-sac. This charming home welcomes you with open arms, boasting a spacious great room adorned with vaulted ceilings and bathed in natural light, creating an inviting ambiance for both relaxation and entertainment. The pristine kitchen features ample wood cabinetry, sleek built-in appliances, and a convenient pantry. Gather around the two-tier peninsula, perfect for casual dining or hosting lively gatherings with loved ones. Retreat to the cozy main bedroom with plush carpeting, a private en-suite, and a spacious walk-in closet. Sip on your favorite beverage as you take in the breathtaking sunsets and majestic mountain views from the comfort of your backyard oasis. Welcome home to peaceful elegance & endless comfort.

7216 S 38th Drive, Phoenix

Courtesy of Keller Williams Integrity First Realty. 480-854-2400 Selling Office: Real Broker.

8038 S 54th Lane, Laveen
$505,000
4 Beds ⋅ 3 Baths ⋅ 6689698 MLS
Desirable 4 bedroom 3 bath floor plan with a sparkling blue pool home situated on a spacious corner lot in the sough after Cheatham Farms neighborhood! featuring bold decorative tones throughout. The formal living room offers soaring ceilings and fashionable staircase, separate formal dining leads to the sizable open kitchen, complete with new upgraded appliances with plenty of space to entertain as the kitchen flows through the family room out to your back patio. with a lots of space surrounding the pool for entertaining. The den downstairs is being used as a bedroom, this home is perfect for accommodating guests. With 4 more rooms upstairs the large primary suite is a great layout. Located in the heart of Laveen, you're just minutes away from dining options, easy access to the 202.

8038 S 54th Lane, Laveen

Courtesy of Keller Williams Integrity First Realty. 480-854-2400 Selling Office: Kenneth James Realty.

4419 W Pearce Road, Laveen
$660,000
5 Beds ⋅ 4 Baths ⋅ 6688345 MLS
This beautiful one-story home is situated on a corner lot in the privately gated Vaquero Estates. This home has an open floor plan with all of the amenities you could want with a large living that room opens to the dining room. It has a huge gourmet kitchen with granite counter tops, high end appliances, and opens to a spacious breakfast nook. You can relax in the family room/great room that has a fireplace and creates an open, entertaining atmosphere. The main bedroom suite is large with a sitting area, dual sink vanity, separate shower and tub and a huge walk-in closet. This home has a mother-in-law suite with its own bathroom and 3 additional bedrooms. 3 car garage and large laundry. The backyard has a grill and pool with a water feature perfect for family gatherings

4419 W Pearce Road, Laveen

Courtesy of My Home Group Real Estate. 480-685-2760 Selling Office: Real Broker.

5224 W Shumway Farm Road, Laveen
$440,000
4 Beds ⋅ 3 Baths ⋅ 6684067 MLS
Welcome to a rare find of spacious rooms, ample walk-in closets and a Private Pool. This home is close to Shopping, Restaurants, the 202 Freeway, 20 minutes to Downtown Phoenix and centrally located in the Valley. What a perfect space for a growing family or individual wanting roommates where everyone can enjoy their own space. A full-sized bedroom and bathroom are located downstairs. Perfect for anyone needing space for that loved one not wanting to take the stairs every day. The back yards boasts an entertainer wants and wishes with a pool, room to grill and spend time with loved ones. The owners have cared for this home and are ready to downsize. Don't miss out on your chance to own this amazing space

5224 W Shumway Farm Road, Laveen

Courtesy of The Offer Company. 602-448-7377 Selling Office: My Home Group Real Estate.

4819 W Siesta Way, Laveen
$555,000
4 Beds ⋅ 2 Baths ⋅ 6683885 MLS
Welcome to your new haven of space, peace, and convenience! This 4-bed 2-bath home offers seamless flow from the open Kitchen to the inviting Greatroom, leading directly to the expansive and lovely landscaped Backyard featuring a Pool, Turf, and ample RV parking. Whether it's a quick meal in the Eat-In Kitchen or a relaxed evening in the Dining Room, you'll find the perfect spot for every occasion. Need more room to unwind? The spacious Family Room provides a cozy retreat with a captivating view of the Pool. The Kitchen boasts plentiful storage and pantry, including convenient pull-out shelves, and comes equipped with a gas stub for your preferred stove and range setup. Don't miss Plantation Shutters and blinds throughout! Wake up refreshed in the Primary bedroom, with its large sliding doors offering a welcomed view of the Backyard oasis. The Primary bath features dual vanities, a separate soaker tub, walk-in shower, and a generously sized walk-in closet. With three additional Guest Bedrooms, you have the flexibility to customize your space to suit your needs, whether it's an office, crafting area, or guest quarters. Outside, the Backyard is a true outdoor sanctuary, complete with a rare end-to-end covered patio, a sparkling Pool, maintenance free turf, and mature trees and plants. Plus, there's plenty of room for relaxation, barbecues, and enjoying the above-ground heated spa, which is less than 4 years old. The expansive over 10,000 SF lot includes an RV gate and hookup, providing ample space for your recreational vehicles and outdoor gear. For outdoor enthusiasts, Estrella Mountain Regional Park and Verrado Steps are just minutes away. And with the recent completion of the 202 Freeway, you'll enjoy easy access to major highways, making commuting a breeze and putting a wide array of entertainment, sports, and commercial venues within reach. Welcome home to comfort, convenience, and endless possibilities! Surround sound speakers thoughout interior and Satellite speakers inside and outside all convey with the home. Pool table does not convey.

4819 W Siesta Way, Laveen

Courtesy of HomeSmart. 602-230-7600 Selling Office: HomeSmart.

3418 W Ian Drive W, Laveen
$600,000
5 Beds ⋅ 3 Baths ⋅ 6682992 MLS
This beautiful 5 bedroom, 3 bath tri-level home offers several spacious areas for entertaining. The large gourmet eat-in kitchen overlooks the family room below & features granite countertops and stainless steel appliances. You can easily add stools at the kitchen island to offer more seating. The 5th bedroom is a bonus room which could be an office, playroom or exercise room! 1 bedroom & bathroom on one level could be used as a MIL suite/ nextgen living. The formal living room, dining room and loft are all additional spaces that give this home the WOW factor! Calling all car enthusiasts to the 3 car garage, w/ the 1 car garage providing direct access to the backyard! The expansive backyard is an entertainer's dream & includes a fully fenced saltwater pool, covered patio, outdoor kitchen, large grassy area, mature landscaping and a pergola right off of the pool perfect for relaxing on those warm summer nights! Gorgeous mountain views, parks, hiking trails, restaurants and amenities all nearby not to mention close to the 202 freeway. This is truly a desert oasis you do not want to miss!

3418 W Ian Drive W, Laveen

Courtesy of Real Broker. 602-755-3415 Selling Office: Tierra Antigua Realty, LLC.

5512 W Mcneil Street, Laveen
$509,990
4 Beds ⋅ 3 Baths ⋅ 6682748 MLS
Come see this great single-story home that provides so much. Boasting over 2100 sq ft, this home features 4 bedrooms plus a den, 3 full baths, and a 3-car garage. This is an ideal layout. The outside of the home is a farmhouse style exterior that is so cozy you can't wait to walk through the front door. The primary bedroom sits in the back of the home, so it provides nice privacy in an otherwise open concept home. The large 4 panel sliding glass door off the great room offers so much natural light in this space. It creates the perfect way to create an indoor/outdoor living space on this generous sized homesite! The kitchen has a large island that overlooks into the dining and living area making it great for hosting and entertaining. This home offers contemporary gray shaker style cabinets in the kitchen and all bathrooms. The large kitchen island has a single bowl undermount stainless steel sink with upgraded kitchen faucet, upgraded granite, and a white subway style backsplash, and guess what there's more! Right now, Ashton Woods is pleased to include ALL APPLIANCES in this home, making your move-in process seamless. You'll find stainless steel dishwasher, stove, and refrigerator in the kitchen, and matching washer-dryer in the well-appointed laundry room. The flooring is a nice plank tile all throughout the home minus the bedrooms and den area. All three bathrooms boast square contemporary sinks. Additionally, this home has a 30" plastic wiring panel with microduct to store your modem and router and hide the wires for a nice clean finish Estimated to be complete in May don't miss your chance to move into Laveen's newest neighborhood, Estrella Crossing! Located right off the new Loop 202 and Dobbins. Great location close to dining, freeways, parks, and entertainment. Home is "Energy Star" for remarkable comfort, energy efficiency and environmental sustainability.

5512 W Mcneil Street, Laveen

Courtesy of Compass. 480-776-1555 Selling Office: Six Zero Two Real Estate Group LLC.

5525 W Summerside Road, Laveen
$439,990
3 Beds ⋅ 2 Baths ⋅ 6682365 MLS
Come see this brand-new construction well-thought-out single-story home. Offering just over 1700 sq ft with 3 bedrooms plus a den and 2 full baths this home offers just the right amount of space. This split floorplan and open concept is ideal for hosting and entertaining. You drive up to a darling farmhouse style exterior which provides a front porch and included desert landscape out front. Inside has large 6 by 24 plank ceramic tile everywhere except the bedrooms and den. You walk into a large open concept great room, kitchen, and dining space. The designated dining area has an 8ft tall sliding glass door that leads you to your outdoor patio that can provide an indoor/outdoor living space on this oversized homesite. The kitchen boasts a modern upgraded granite countertop, contemporary 36" upper gray shaker style cabinets and elegant subway tile backsplash to tie everything together, along with stainless-steel appliances including a gas range. The primary room has a spacious walk-in closet, double square sinks, large walk-in shower, and an additional linen closet for extra storage. Additionally, this home has a 30" plastic wiring panel with microduct to store your modem and router and hide the wires for a nice clean finish. Located right off the new Loop 202 and Elliot. Great location close to dining, freeways, parks, and entertainment. Home is "Energy Star" for remarkable comfort, energy efficiency and environmental sustainability.

5525 W Summerside Road, Laveen

Courtesy of Compass. 480-776-1555 Selling Office: Brokers Hub Realty, LLC.

Copyright 2026 Arizona Regional Multiple Listing Service, All rights reserved. The data relating to real estate for sale on this website comes in part from the Arizona Regional Multiple Listing Service. All information deemed reliable but not guaranteed and should be independently verified. All properties are subject to prior sale, change or withdrawal. Neither listing broker(s) nor Arizona Regional Multiple Listing Service shall be responsible for any typographical errors, misinformation, misprints and shall be held totally harmless.

The data relating to real estate listings on this website comes in part from the Internet Data Exchange (IDX) program of Multiple Listing Service of Southern Arizona. IDX information is provided exclusively for consumers' personal, non-commercial use and may not be used for any purpose other than to identify prospective properties consumers may be interested in purchasing. Listings provided by brokerages other than Loving Phoenix Team | Real Broker are identified with the MLSSAZ IDX Logo. All Information Is Deemed Reliable But Is Not Guaranteed Accurate. Listing information Copyright 2026 MLS of Southern Arizona. All Rights Reserved.

How much is your home worth?

Get instant property value now!